
100 Keyes, 1926 - 2026
SIGN UP Login/Register
5430 SW 39th Way, Fort Lauderdale, FL 33312 Photo

1 Photos

5430 SW 39th Way Fort Lauderdale, FL 33312
$2,595,000
  • Beds
    4
  • Baths
    4 full
  • Total Square Feet
    5,033
  • Lot Size
    1.04 acre(s)

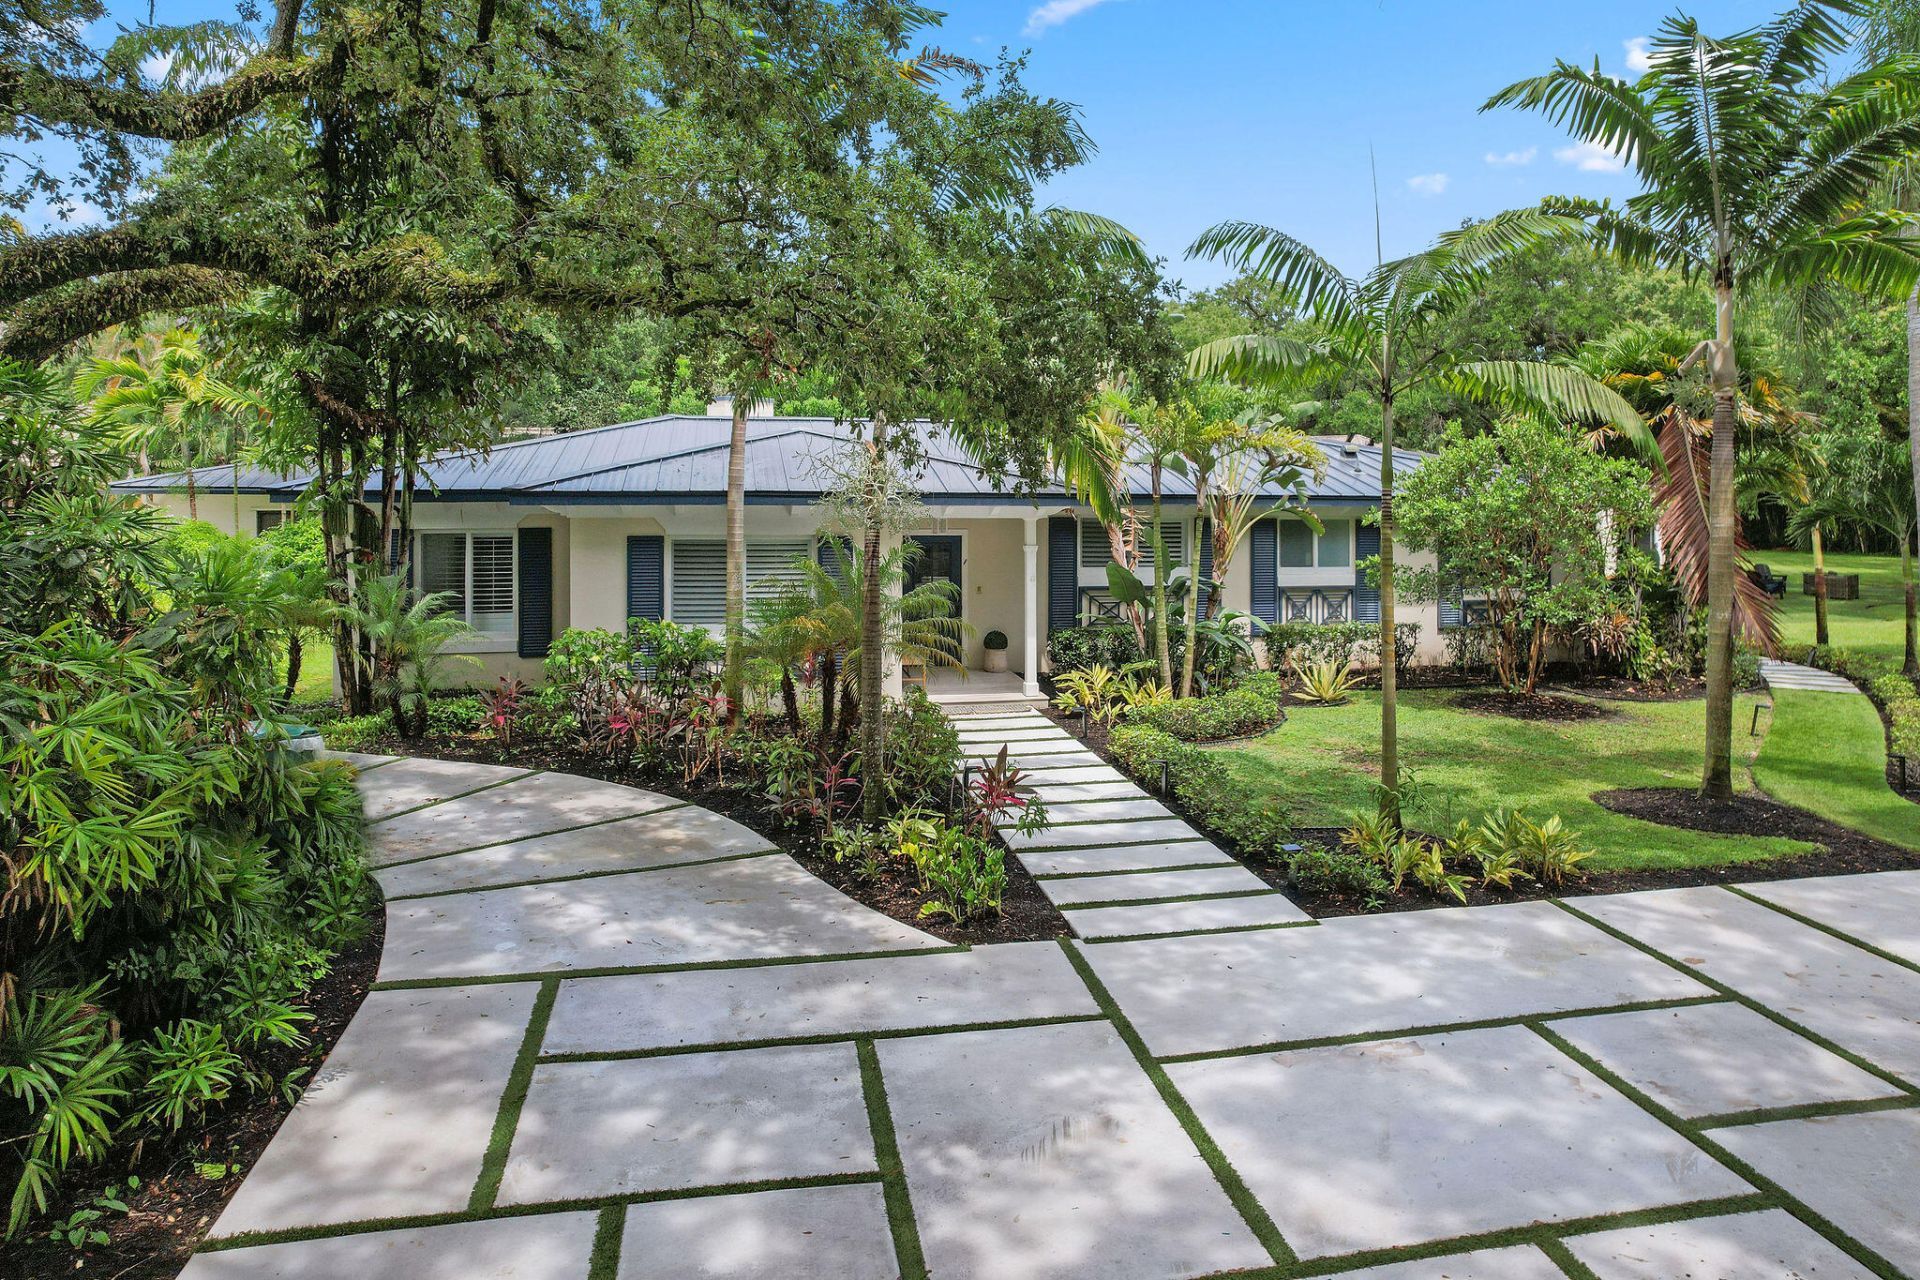
Set on a private one-acre lot within the gated community of Shady Ridge Estates, this coastal-style residence features a 2,000-square-foot screened outdoor living pavilion with a resort-style pool and jacuzzi, premium outdoor kitchen with wet bar, and spacious covered lounge and dining areas. A grand circular driveway welcomes you into the home, where natural light fills the living spaces. The floor plan includes four bedrooms, a dedicated office, formal dining room, and a movie/game room. The c...

View More

Property Summary

MLS Number: B26052944
Status: Active
Days on Market: 126
Subdivision: SHADY RIDGE ESTATES
County: Broward
Bedrooms: 4
Total Square Feet: 5,033
Price Per Sq. Ft.: $516
New Construction: No
Waterfront: No
Property Type: Residential - Single Family
Cooling: Central Air
Fenced: Yes
Garage: 2 car attached
Heating: Central
Lot Size: 1.04 Acres
Roof Type: Metal
Stories: 1.0
Year Built: 1960
Taxes: $20,323
Association Fee Includes: Water
HOA Fee: $350/ Monthly

Featured Amenities

Built-in Features
Walk-In Closet(s)
Storage
Gated

Property Details

Appliances: Dryer, Disposal, Dishwasher, Electric Range, Refrigerator, Washer
Days on Site: 126
Exterior: CBS
Outdoor Features: Built-in Barbecue, Barbecue, Lighting, Outdoor Shower
Fencing: Fenced
Flooring: Carpet, Ceramic Tile, Wood
Parcel#: 504231150070
Parking: Circular Driveway, Driveway, Paver Block, Garage, Attached Garage
Parking Notes: Circular Driveway, Driveway, Paver Block, Garage, Atta
Patio/Porch: Patio - Covered, Patio - Screened, Porch - Screened, Patio, Porch
Pets Allowed: Yes, No Restrictions
Pool: In Ground, Screen Enclosure
Restrictions: Buyer Approval Required, Other Restrictions, Lease Restrictions
Sewer: Public Sewer
Spa: Yes
Spa: Above Ground
Special View Info: Garden, Pool
SQFT Living: 3520
Structure Type: House
Swimming Pool: Yes
Total Rooms: 3
Utilities: Electricity Connected, Sewer Connected
Water: Public
Construction: CBS

Local Schools

High School: Hollywood Hills
Middle School: Attucks
Elementary School: Stirling

Location

Courtesy of

Agency Name: Compass Florida, LLC
Agent Name: Natalie Aballi
Agency Phone: 305-851-2820

agent picture

Presented by

Agent Name: Robin Raiff
Agent Phone: 772.633.6214
Agency Title: The Keyes Company
Request Info

IDX logo

Robin Raiff
keyes.com
Agent Cell:
772.633.6214
Office Phone:
772.571.6114

Mortgage Calculator

%
years/fixed
yearly
yearly (est.)

Estimated Payment

$ 15,192.27 Principal & Interest $12,741.81 Property Tax $1,693.58 Homeowner's Insurance $756.88
Mortgage Logo

Login to My Keyes Account


