
100 Keyes, 1926 - 2026
SIGN UP Login/Register
5512 25th Pl Sw, Naples, FL 34116 Photo

34 Photos

5512 25th Pl Sw Naples, FL 34116
$474,850
  • Beds
    3
  • Baths
    2 full
  • Total Square Feet
    1,588
  • Lot Size
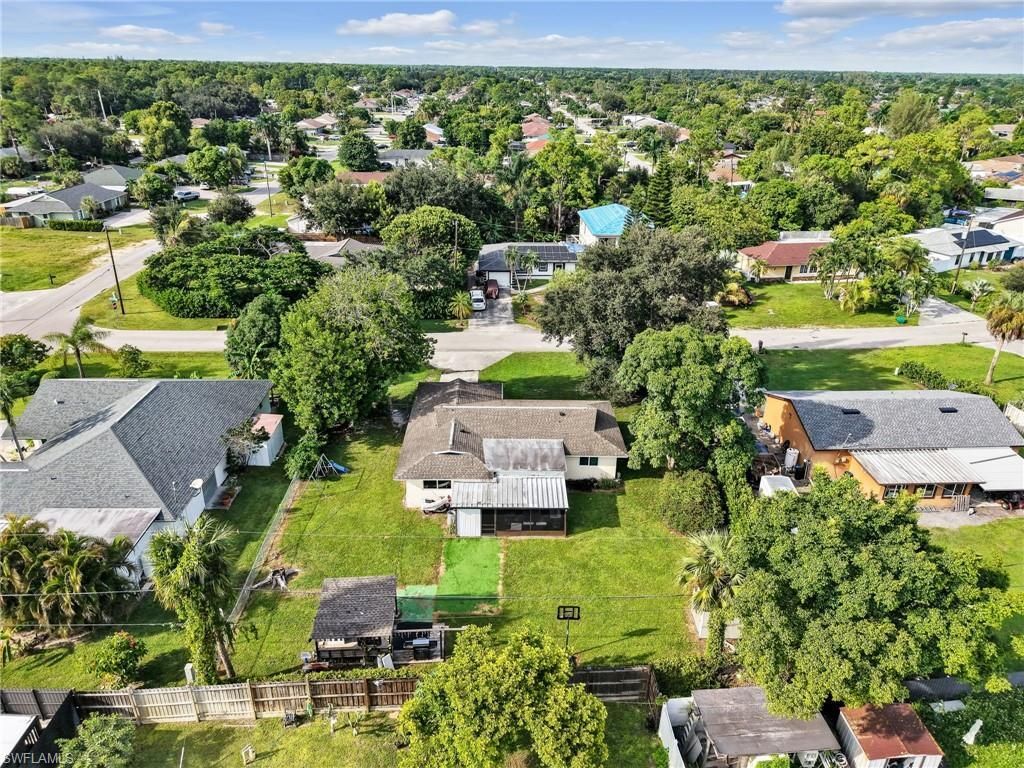
    0.27 acre(s)

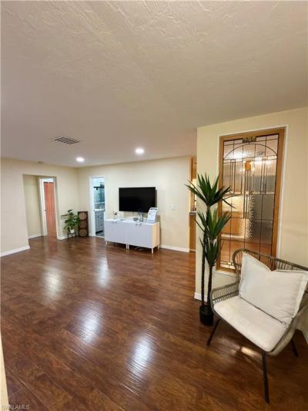
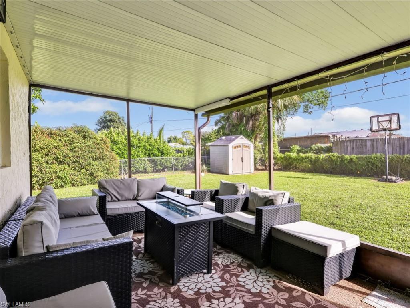
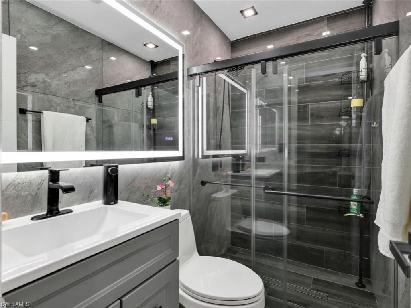
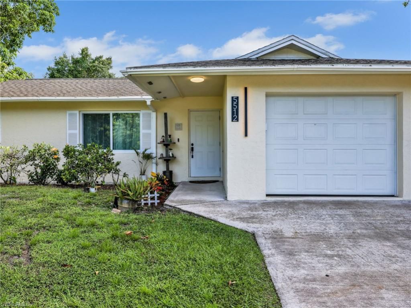
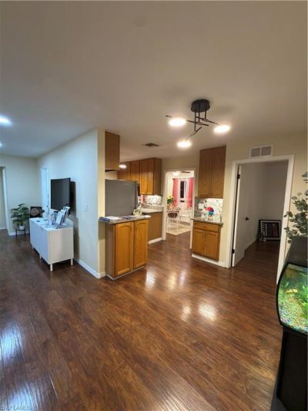
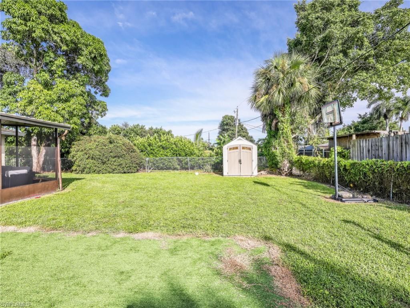
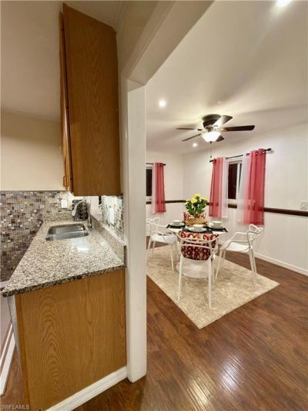
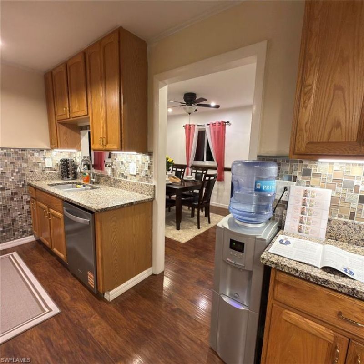
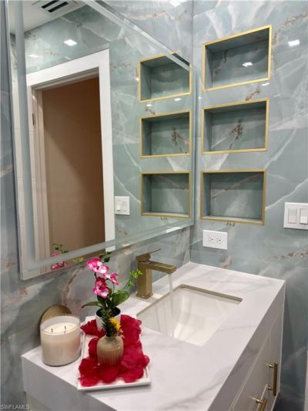
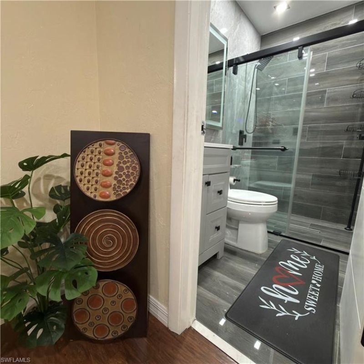
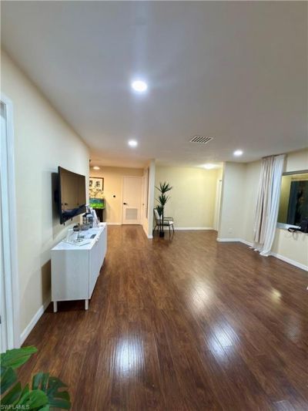
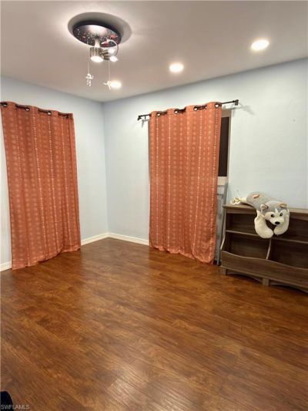
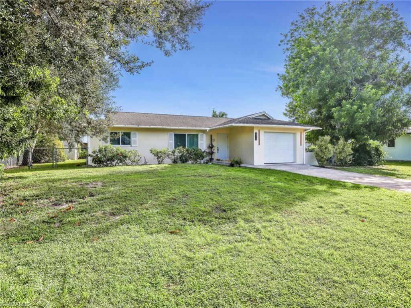
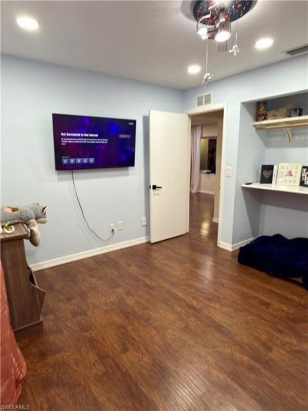
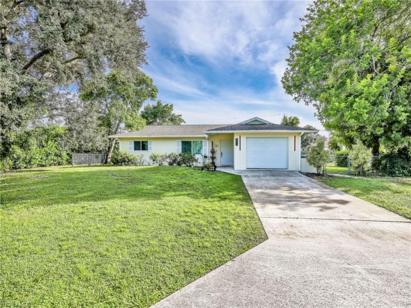
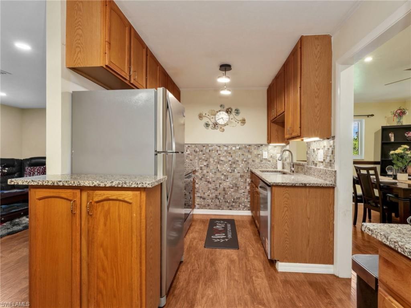
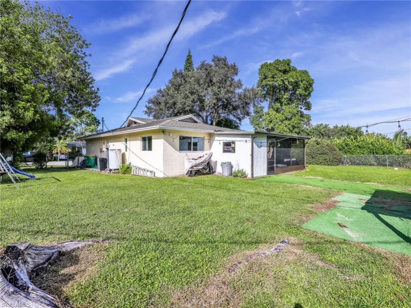
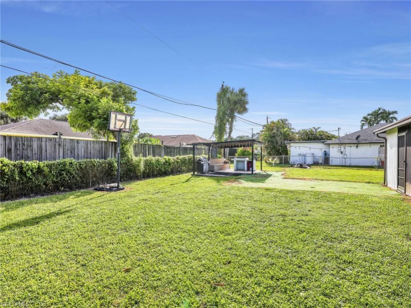
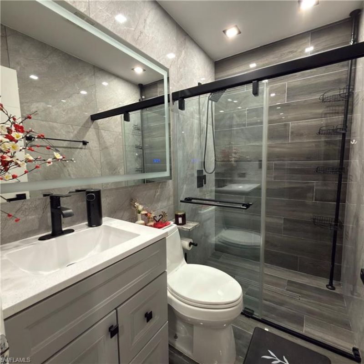
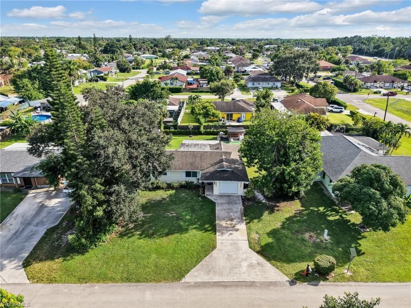
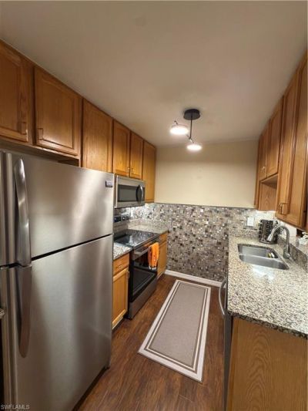
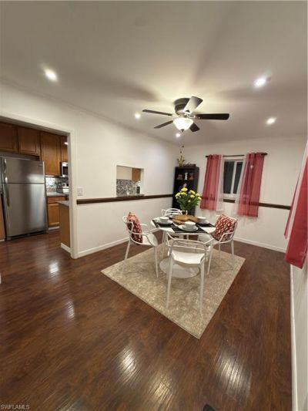
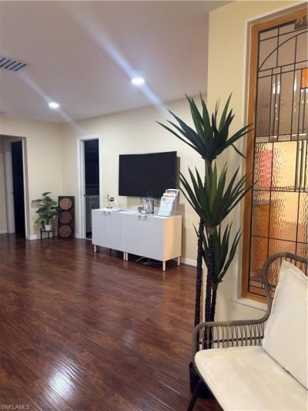
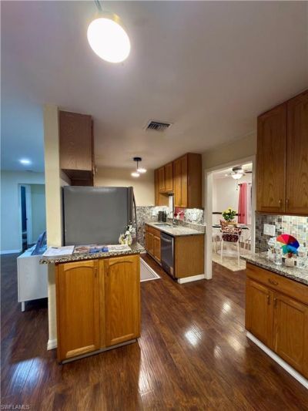
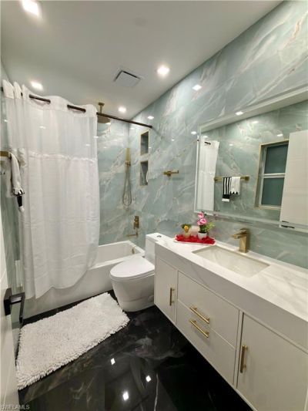
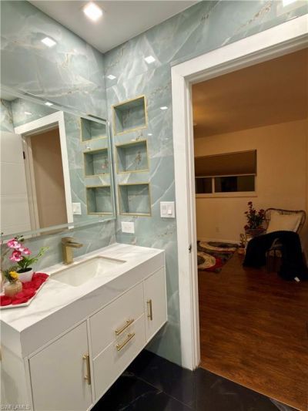
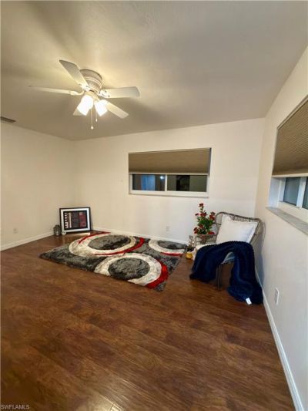
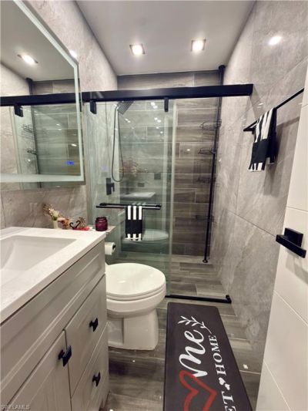
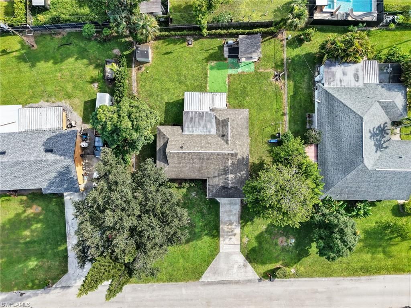
Impact resistant windows and doors, no HOA fees, and a 0.27 acre lot distinguish this Golden Gate City home. With 3 bedrooms, 2 bathrooms, and 1,588 square feet of living space, high elevation, Fenced around, split bedroom floor plan, an eat in kitchen, and hardwood flooring installed in 2018 and solid bedrooms door. Improvements include a shingle roof replaced in 2018, guest bathroom newly updates in 2023, and the primary bathroom completed in 2024, exterior paint and a water heater completed i...

View More

Property Summary

MLS Number: 226037496
Status: Active
Days on Market: 34
Subdivision: GOLDEN GATE CITY
County: Collier
Bedrooms: 3
Total Square Feet: 1,588
Price Per Sq. Ft.: $299
Style: Ranch, Single Family
New Construction: No
Waterfront: No
Property Type: Residential - Single Family
Cooling: Ceiling Fan(s), Central Electric
Garage: 1 car attached
Heating: Central Electric
Lot Size: 0.27 Acres
Roof Type: Shingle
Stories: 1.0
Year Built: 1981
Taxes: $2,862

Property Details

Bedroom: 3 Bed
Construction: Concrete Block, Stucco
Days on Site: 34
Dining: Dining - Living, Eat-in Kitchen, Formal
Exterior: Concrete Block, Stucco
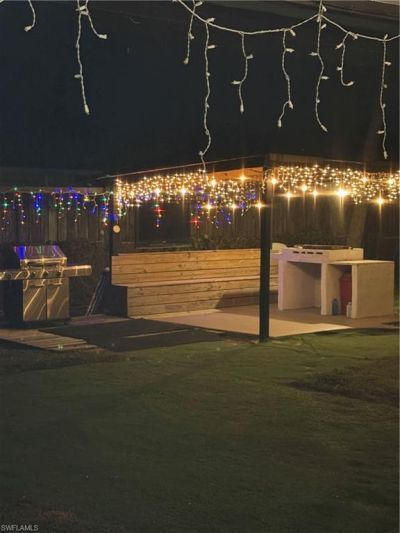
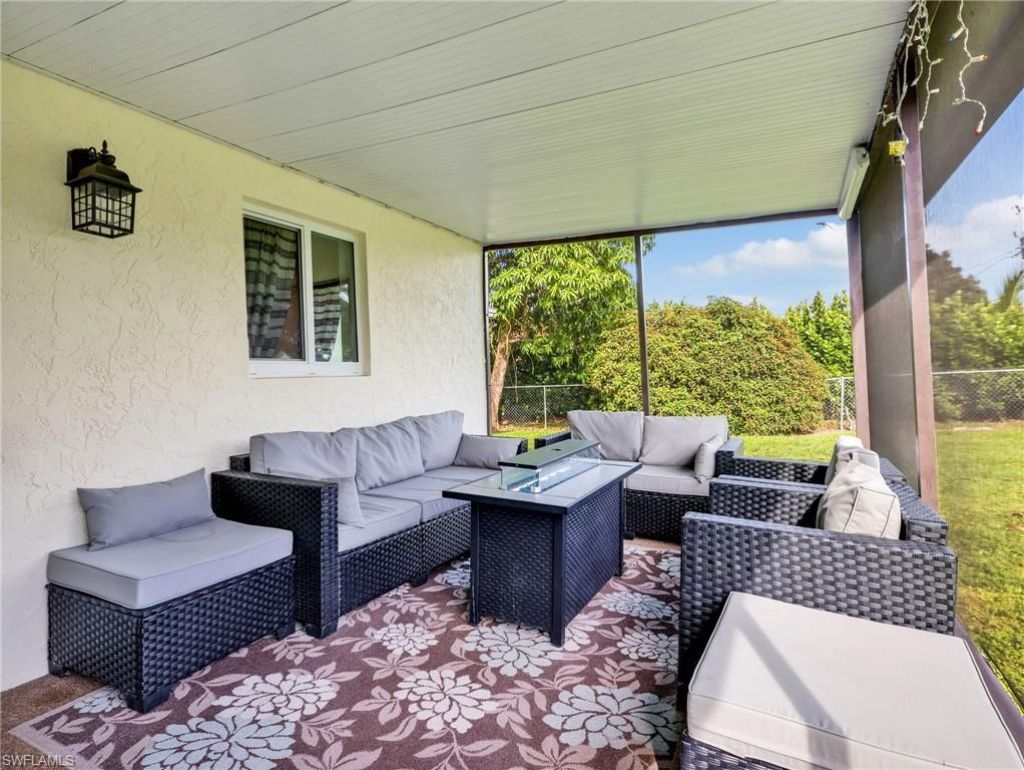
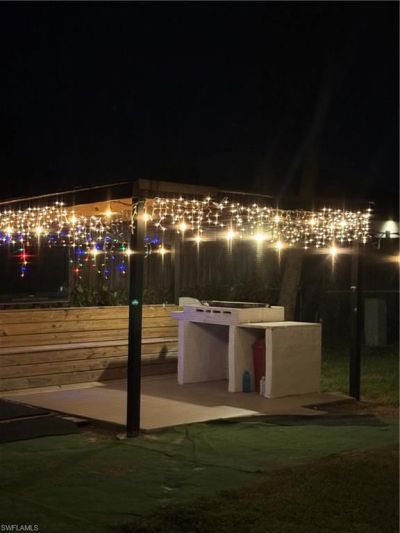
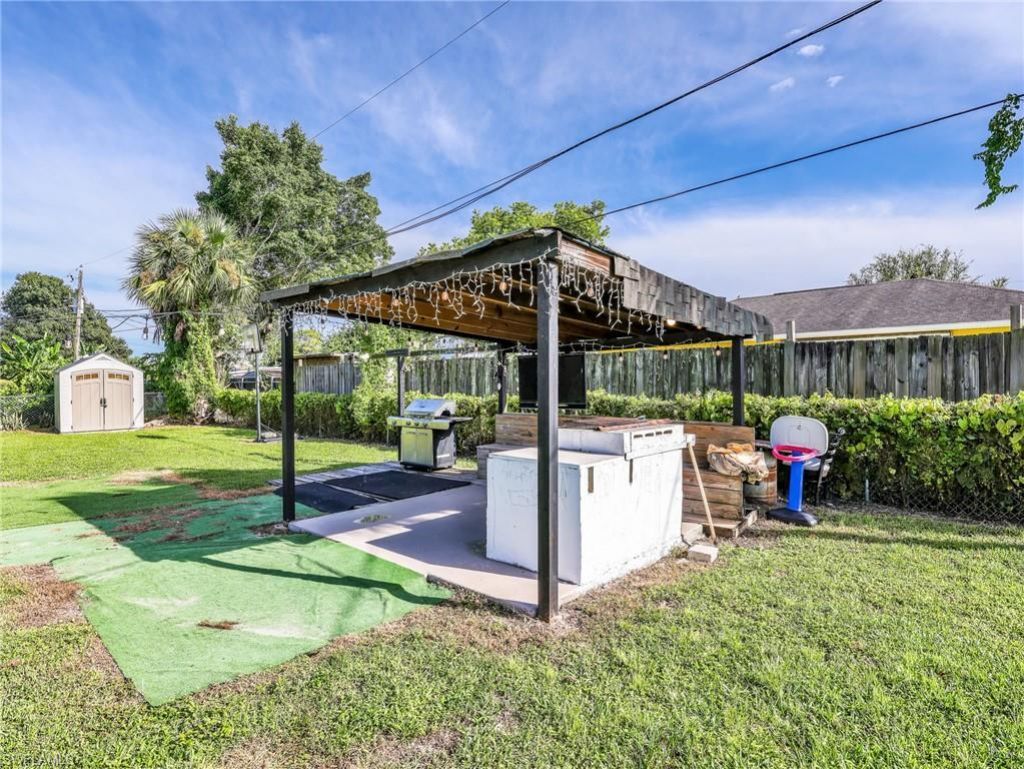
Outdoor Features: Screened Lanai/Porch, Built In Grill, Storage
Flooring: Tile, Wood
Furnished: Unfurnished
GEO Area: GOLDEN GATE CITY
Home Style: Ranch, Single Family
Interior: Smoke Detectors, Walk-In Closet(s)
Laundry: In Garage
Lot: Oversize
Parcel #: 36370080009
Parking: Attached
Pets: Yes
Sewer: Septic Tank
SQFT Total: 1834
Transfer Fee: 0
Units: 1
Units in Building: Square Feet
View: Landscaped Area
Water: Softener, Well
Construction: Concrete Block,Stucco

Local Schools

High School: GOLDEN GATE HIGH SCHOOL
Middle School: GOLDEN GATE MIDDLE SCHOOL
Elementary School: LAVERN GAYNOR ELEMENTARY

Location

Courtesy of

Agency Name: Sun Realty International, Inc
Agent Name: Carla Masse, PA
Agency Phone: 239-649-1990

agent picture

Presented by

Agent Name: Robin Raiff
Agent Phone: 772.633.6214
Agency Title: The Keyes Company
Request Info

IDX logo

Robin Raiff
keyes.com
Agent Cell:
772.633.6214
Office Phone:
772.571.6114

Mortgage Calculator

%
years/fixed
yearly
yearly (est.)

Estimated Payment

$ 2,708.58 Principal & Interest $2,331.58 Property Tax $238.50 Homeowner's Insurance $138.50
Mortgage Logo

Login to My Keyes Account


