
100 Keyes, 1926 - 2026
SIGN UP Login/Register
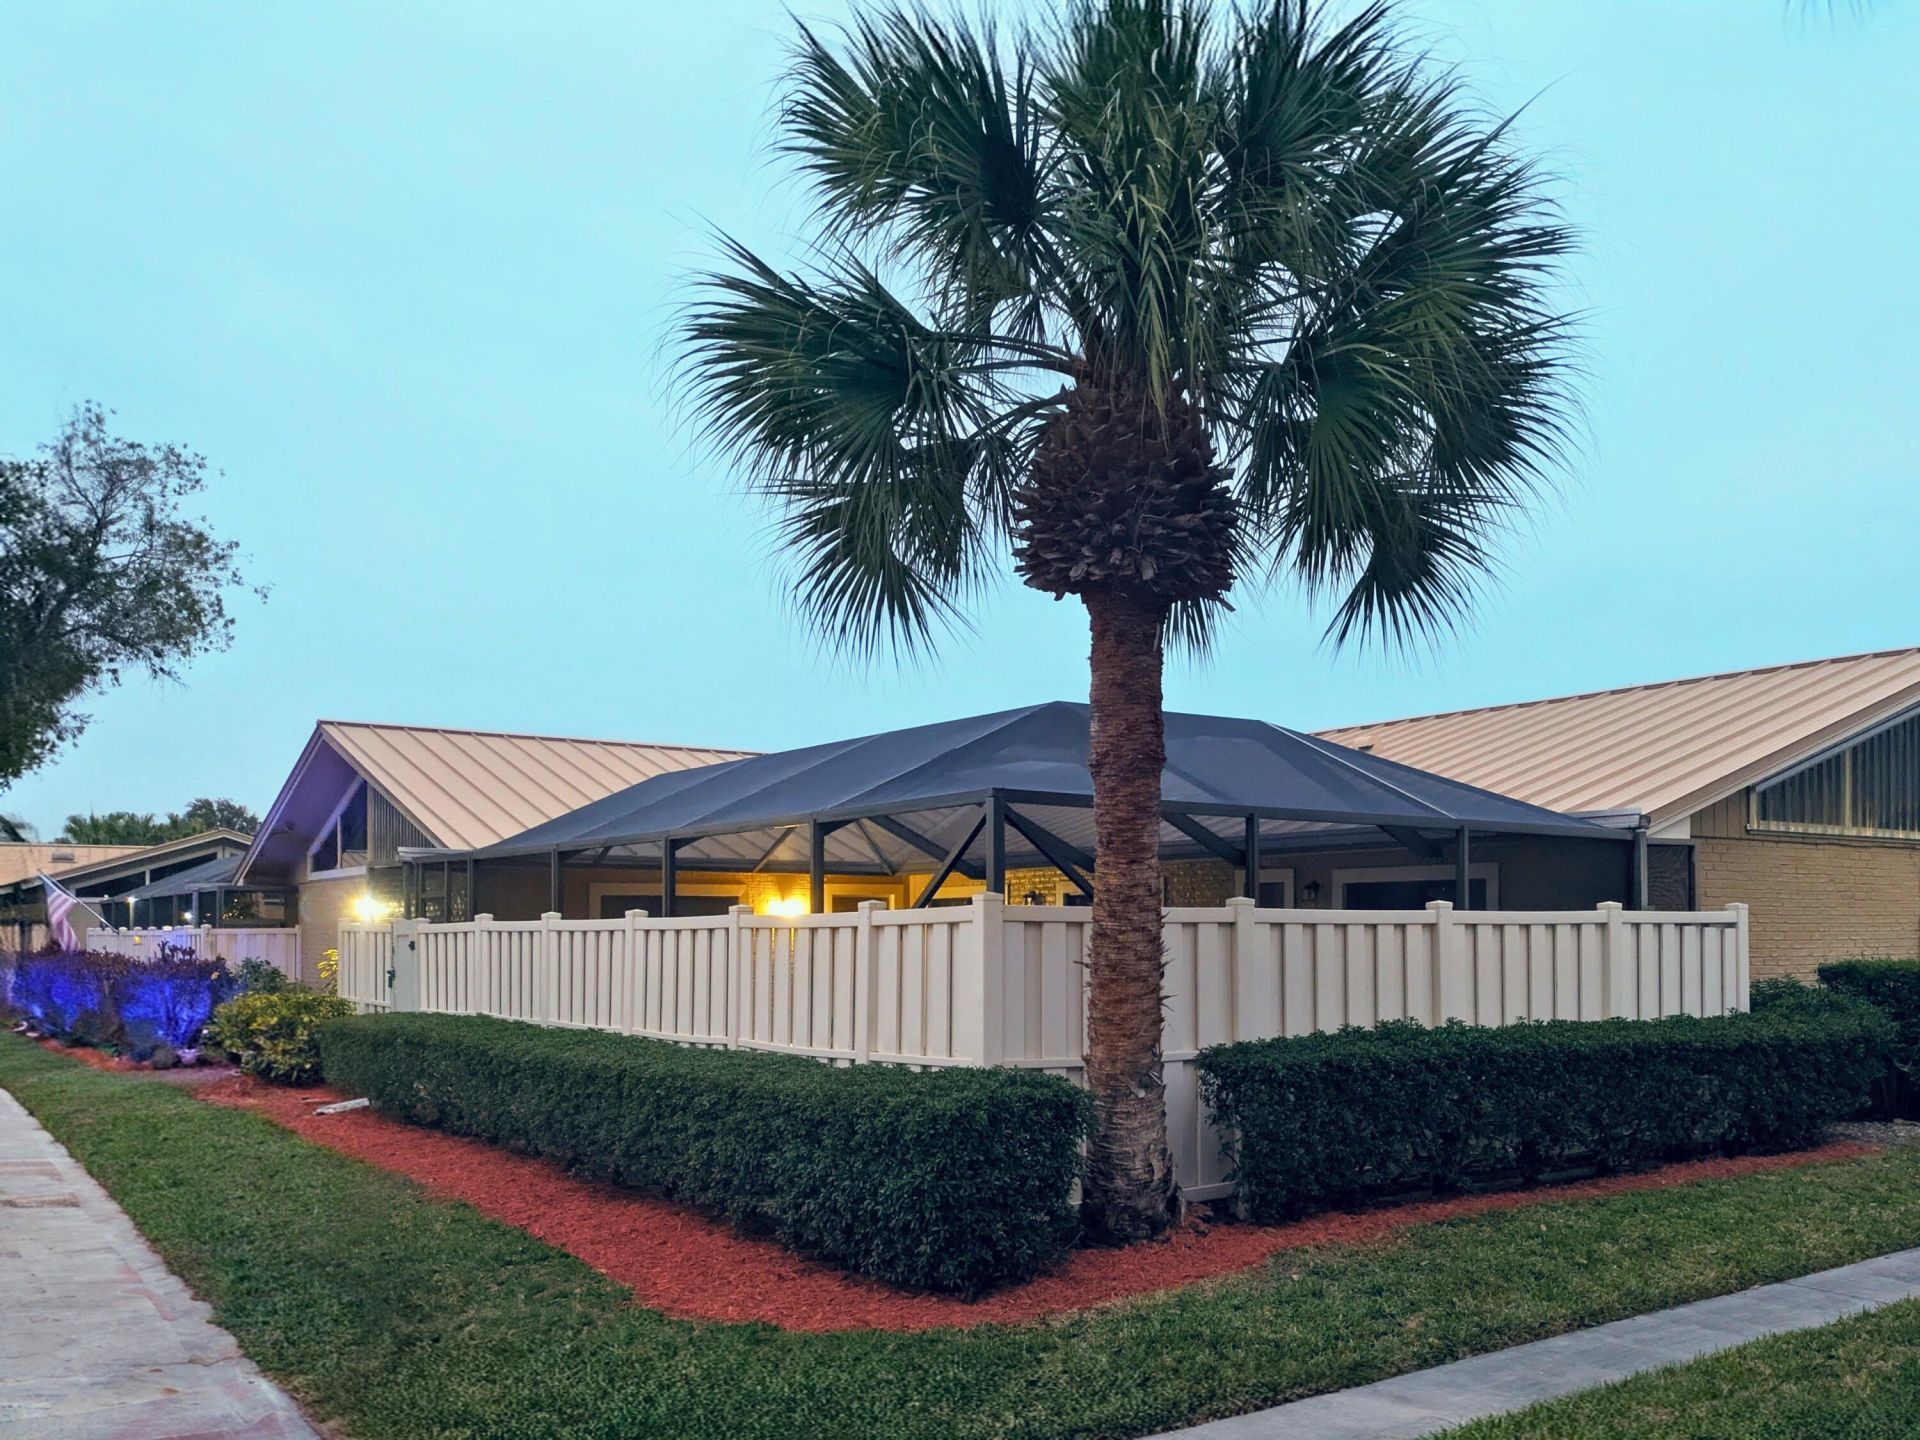
5513 Eagle Lake Drive, Palm Beach Gardens, FL 33418 Photo
Contingent
5513 Eagle Lake Drive, Palm Beach Gardens, FL 33418 Photo
Contingent
5513 Eagle Lake Drive, Palm Beach Gardens, FL 33418 Photo

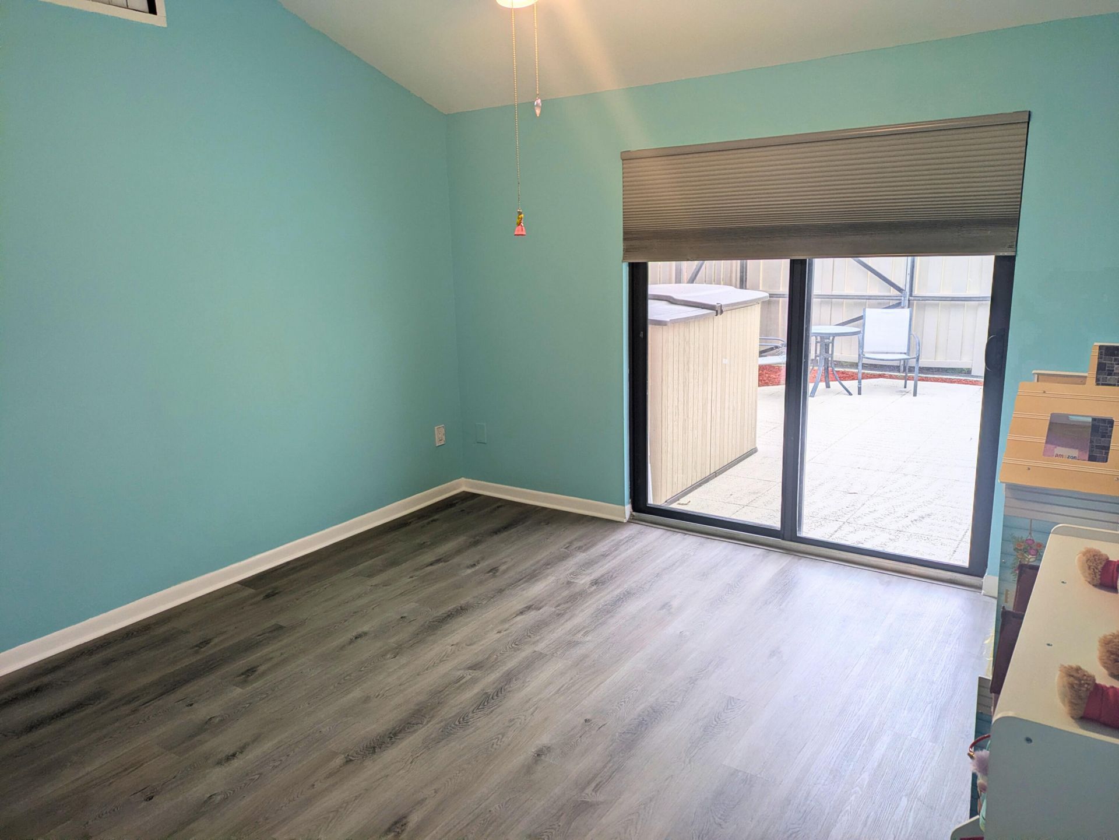
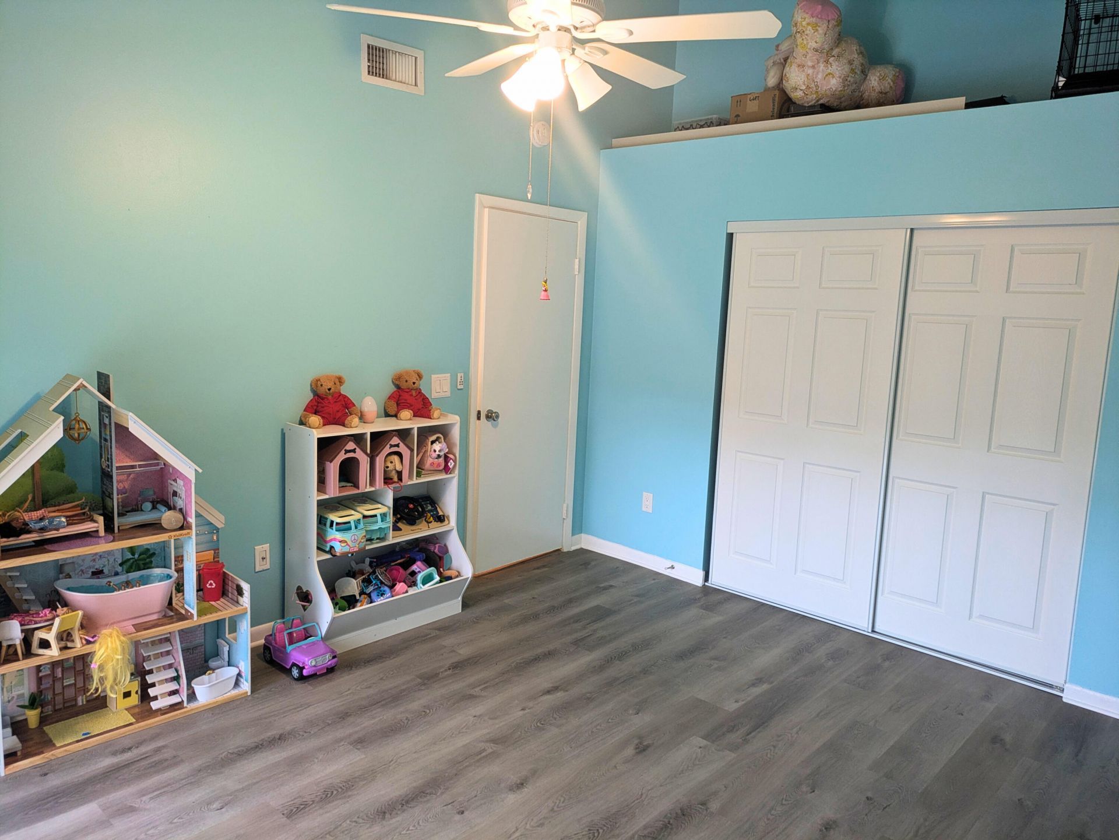
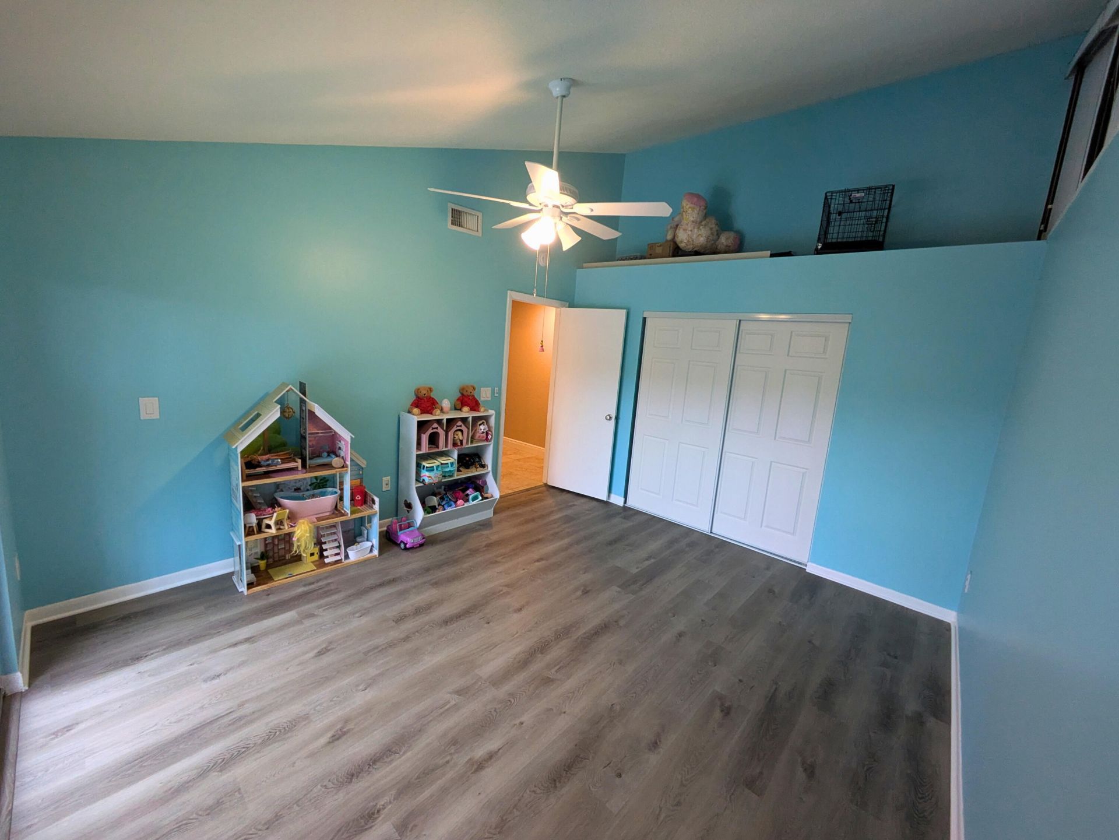
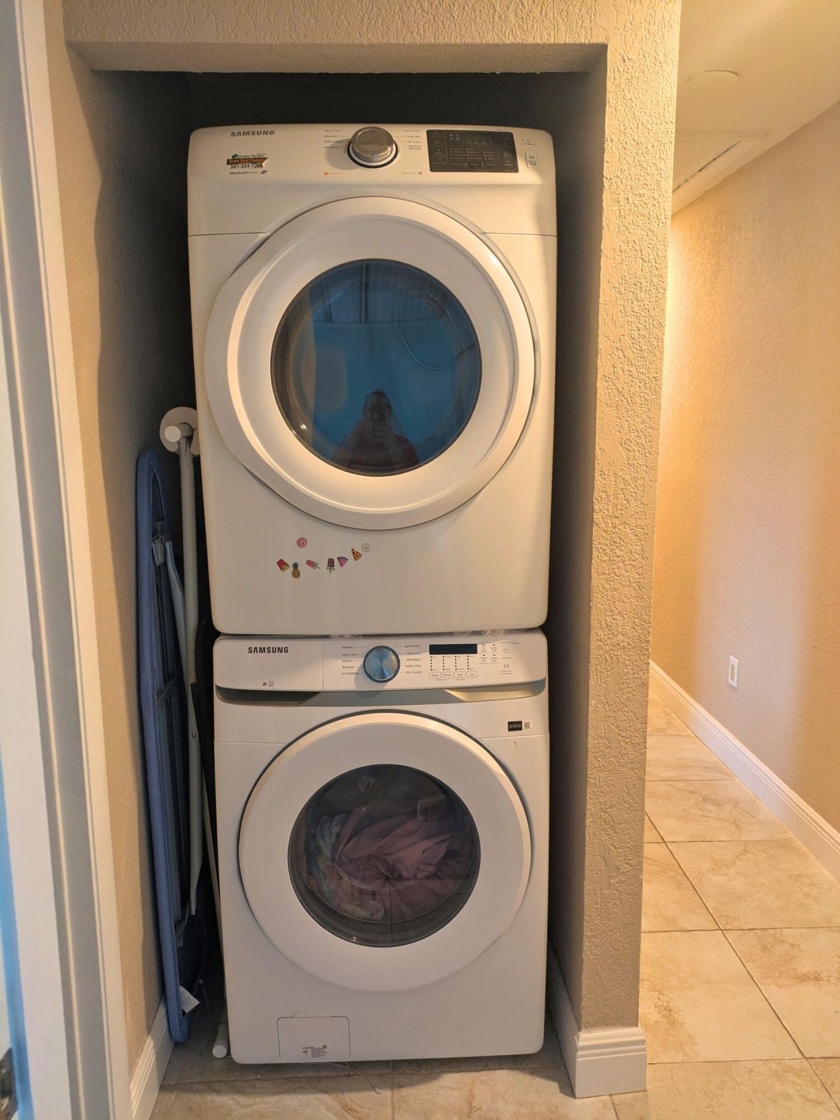
30 Total Photos [Click to View All]

5513 Eagle Lake Drive Palm Beach Gardens, FL 33418
$399,900
  • Beds
    3
  • Baths
    2 full
  • Total Square Feet
    1,285
  • Lot Size
    0.06 acre(s)

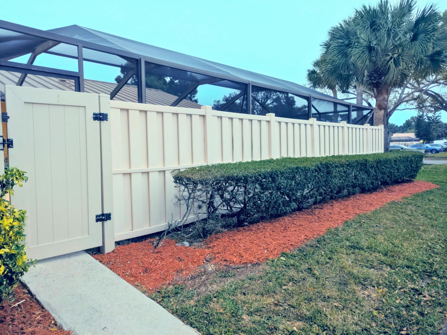
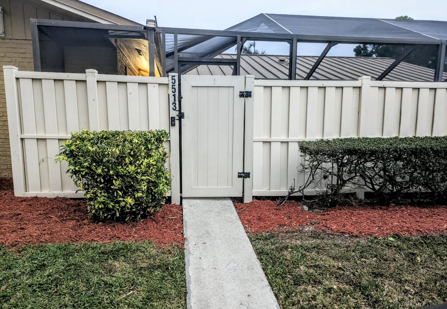
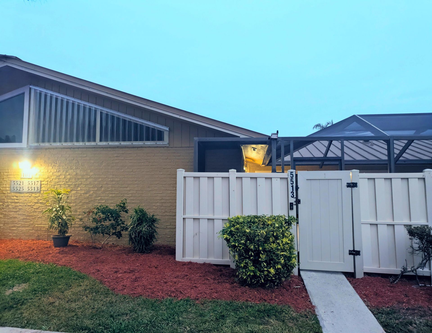
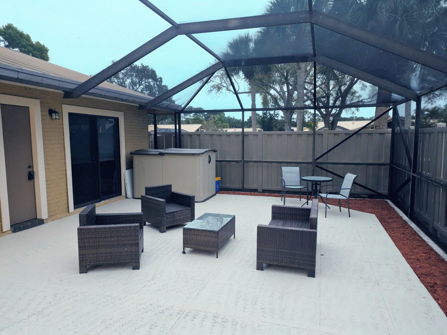
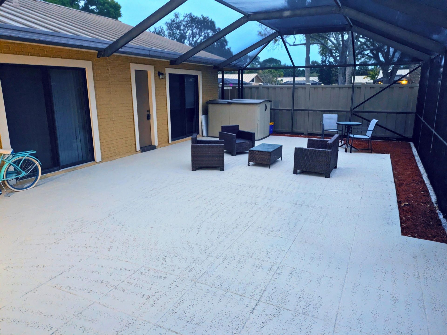
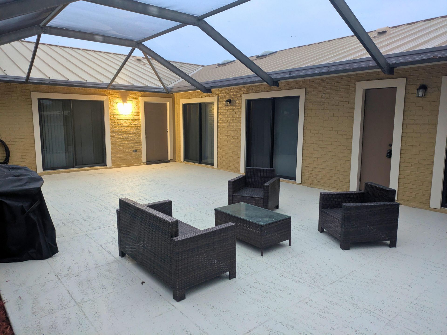
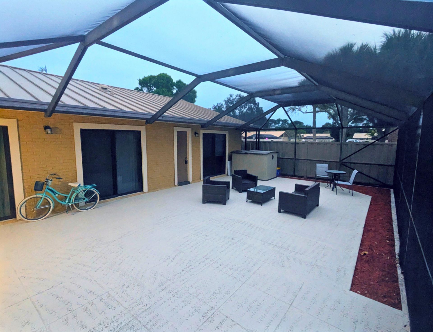
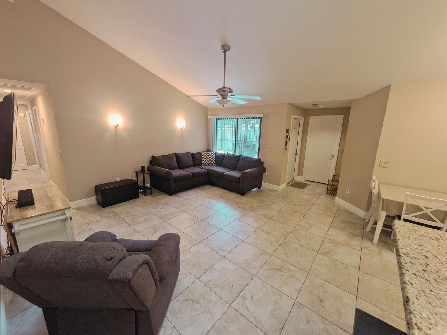
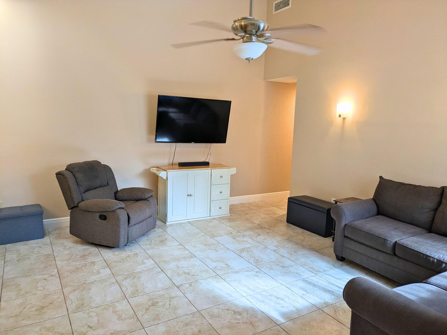
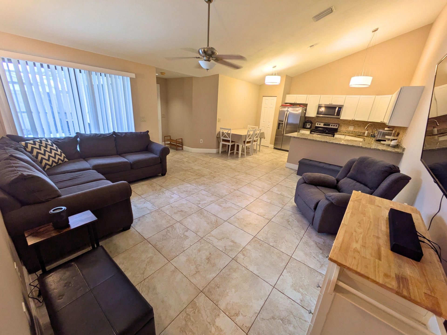
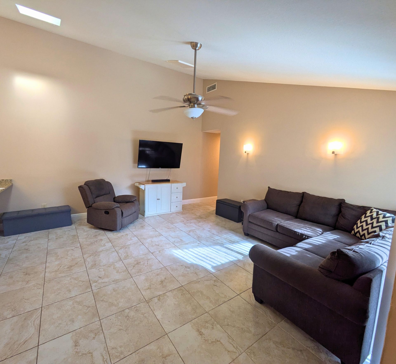
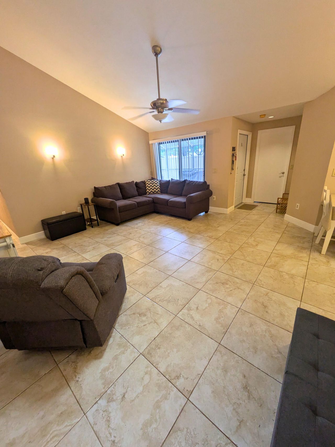
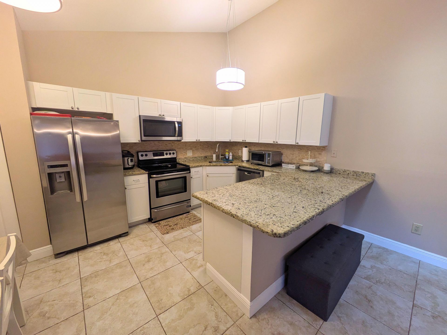
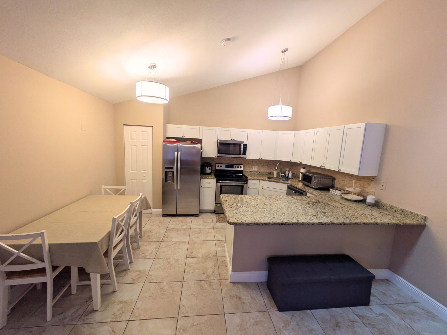
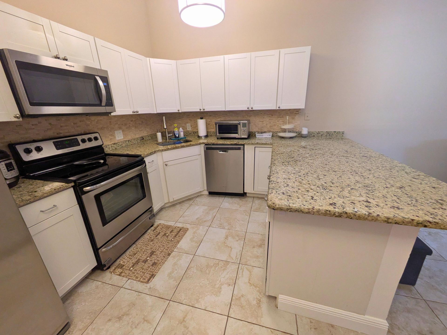
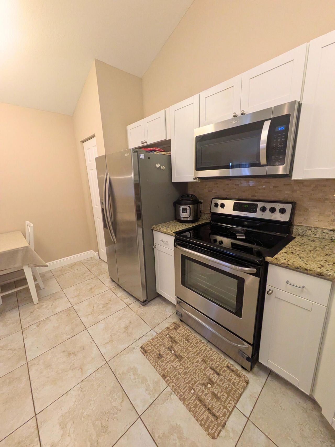
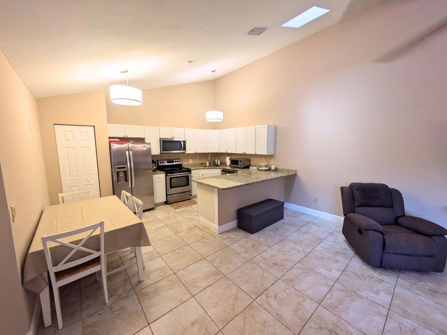
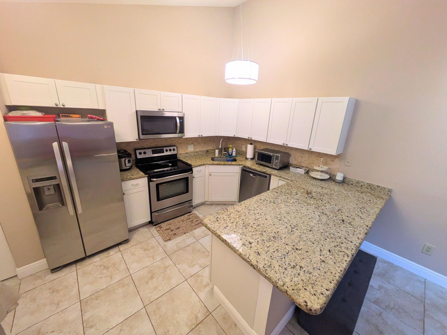
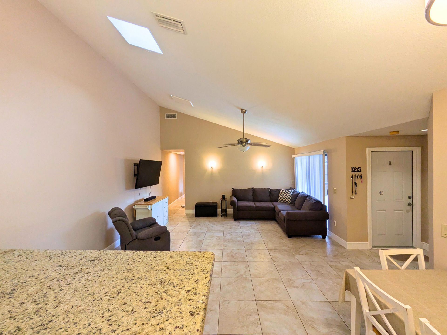
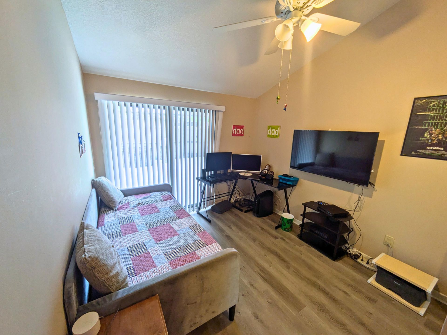
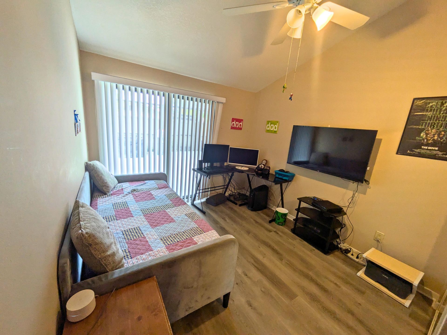
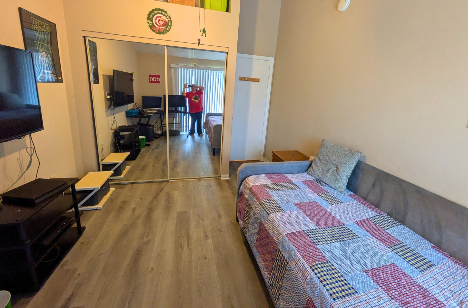
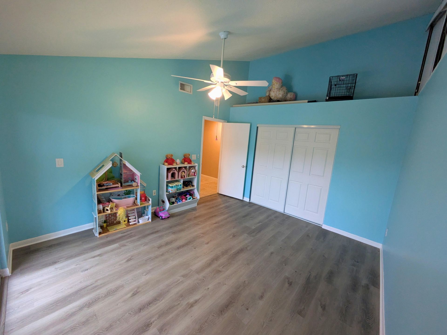
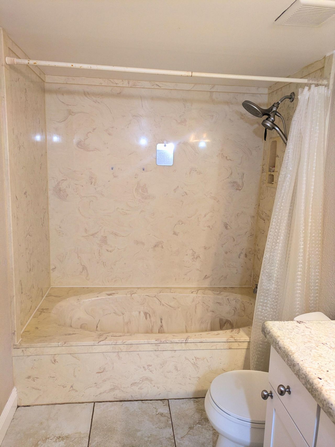
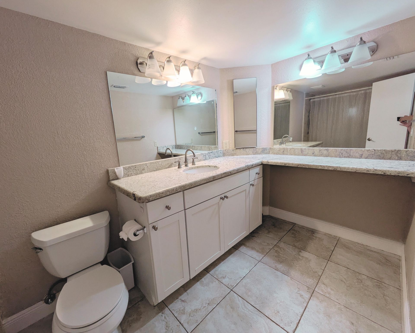
Beautiful 3-bedroom, 2-bathroom single-story townhome offering comfort, style, and low-maintenance living. This home features hurricane impact sliding glass doors throughout, providing both peace of mind and abundant natural light. The interior includes vinyl flooring in all bedrooms (2022) and tile flooring throughout the main living areas. The living room and kitchen have been freshly painted, and all bedroom and bathroom doors have also been updated with fresh paint, giving the home a clean, ...

View More

Property Summary

MLS Number: B26013034
Status: Contingent
Days on Market: 132
Subdivision: WESTWOOD GARDENS 3
County: Palm Beach
Bedrooms: 3
Total Square Feet: 1,285
Price Per Sq. Ft.: $311
New Constuction: No
Waterfront: No
Property Type: Residential - Townhouse
Cooling: Central Air, Ceiling Fan(s)
Fenced: Yes
Heating: Central
Lot Size: 0.06 Acres
Roof Type: Metal
Stories: 1.0
Year Built: 1984
Taxes: $2,457
Association Fee Includes: Cable TV, Internet, Maintenance Grounds, Common Areas
HOA Fee: $390/ Monthly

Featured Amenities

High Ceilings
Pantry
Vaulted Ceiling(s)
Bedroom Layout - Split
Roman Tub
Basketball Court
Clubhouse
Playground
Pool
Tennis Court(s)
Internet Included
Pickleball Court(s)
Sidewalks

Property Details

Appliances: Electric Water Heater, Dryer, Dishwasher, Microwave, Oven, Refrigerator, Water Heater, Washer
Association: Westwood Gardens homeowners association inc
Days on Site: 132
Exterior: CBS
Fencing: Fenced, Gate
Flooring: Tile, Vinyl, Wood
Furnished: Unfurnished
Laundry: In Hall, Inside
Parcel#: 52424135030001014
Parking: Assigned
Parking Notes: Assigned
Patio/Porch: Patio - Screened, Patio
Pets Allowed: Yes, Pet Restrictions Possible
Restrictions: Buyer Approval Required, Lease Restrictions
Sewer: Public Sewer
SQFT Living: 1276
Structure Type: Townhouse
Total Rooms: 3
Utilities: Cable Available
Water: Public
Windows: Blinds, Skylight(s)
Construction: CBS

Local Schools

High School: William T. Dwyer
Middle School: Watson B. Duncan
Elementary School: Marsh Pointe

Neighborhood Information

Neighborhood Map

Neighborhood Hero

Neighborhood Highlights

Neighborhood Characteristics

Neighborhood Market Trend

Neighborhood Schools

Courtesy of

Agency Name: Dalton Wade Inc
Agent Name: Priscila Scalici
Agency Phone: 888-668-8283

agent picture

Presented by

Agent Name: Robin Raiff
Agent Phone: 772.633.6214
Agency Title: The Keyes Company
Request Info

IDX logo

Robin Raiff
keyes.com
Agent Cell:
772.633.6214
Office Phone:
772.571.6114

Mortgage Calculator

%
years/fixed
yearly
yearly (est.)

Estimated Payment

$ 2,284.95 Principal & Interest $1,963.56 Property Tax $204.75 Homeowner's Insurance $116.64
Mortgage Logo

Login to My Keyes Account


