
100 Keyes, 1926 - 2026
SIGN UP Login/Register
5546 Rosewall , Leesburg, FL 34748 Photo
New
5546 Rosewall , Leesburg, FL 34748 Photo
New
5546 Rosewall , Leesburg, FL 34748 Photo

35 Photos

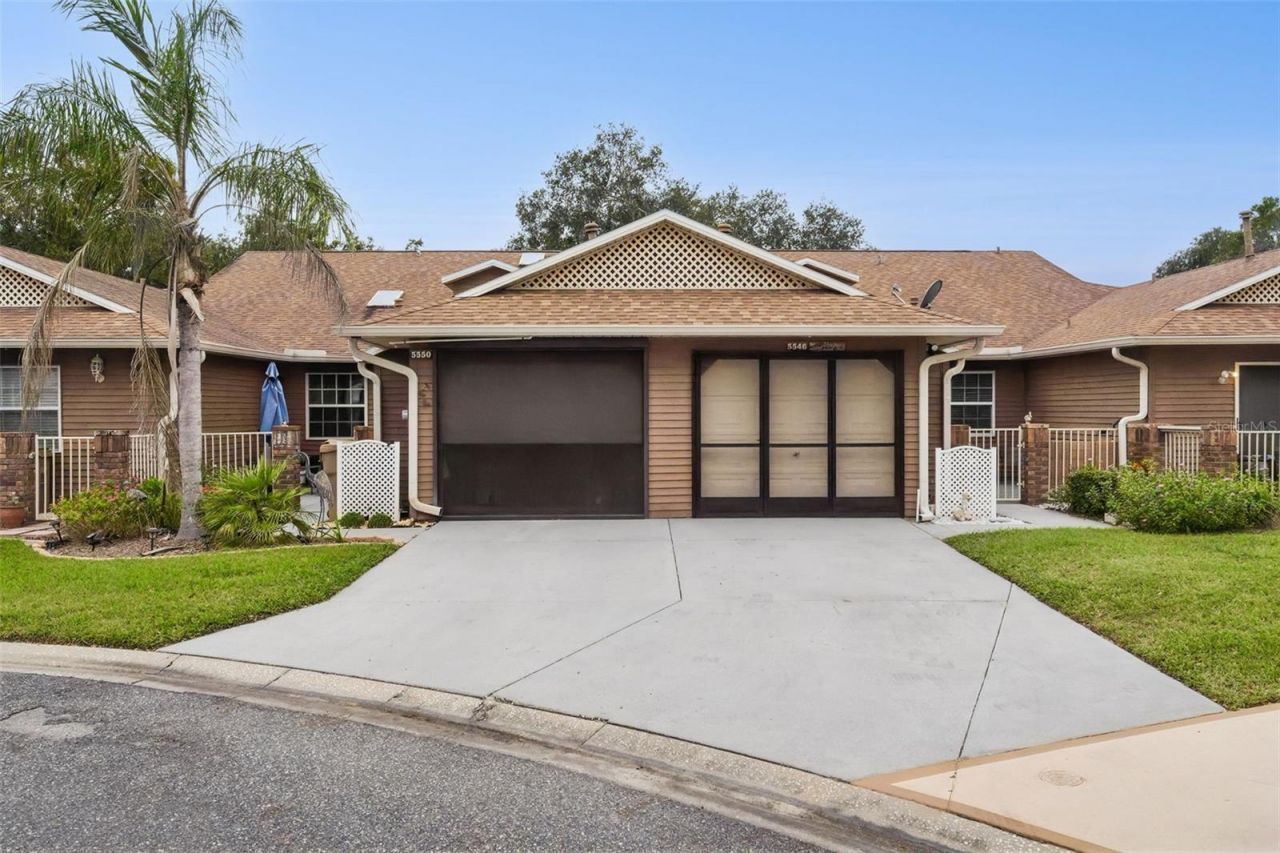
5546 Rosewall Leesburg, FL 34748
$229,900
  • Beds
    2
  • Baths
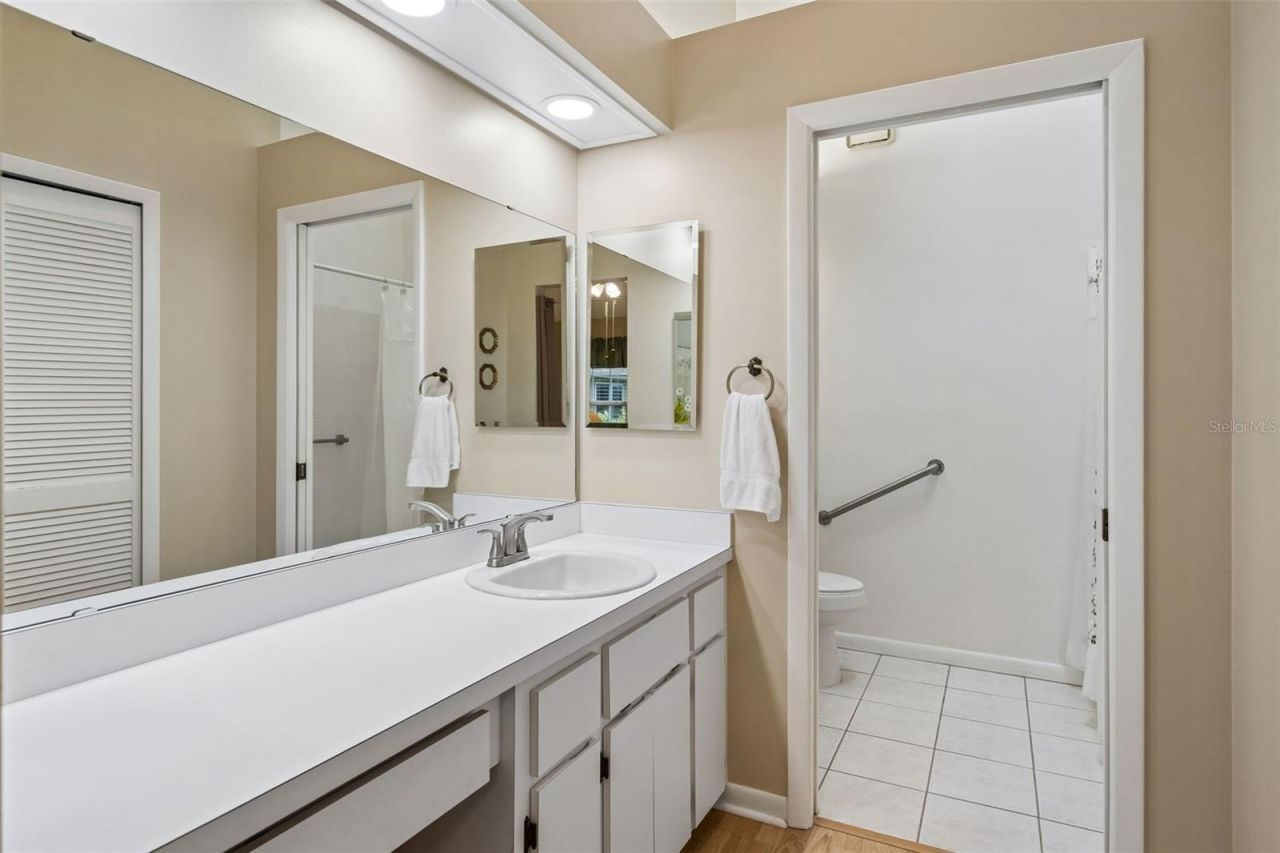
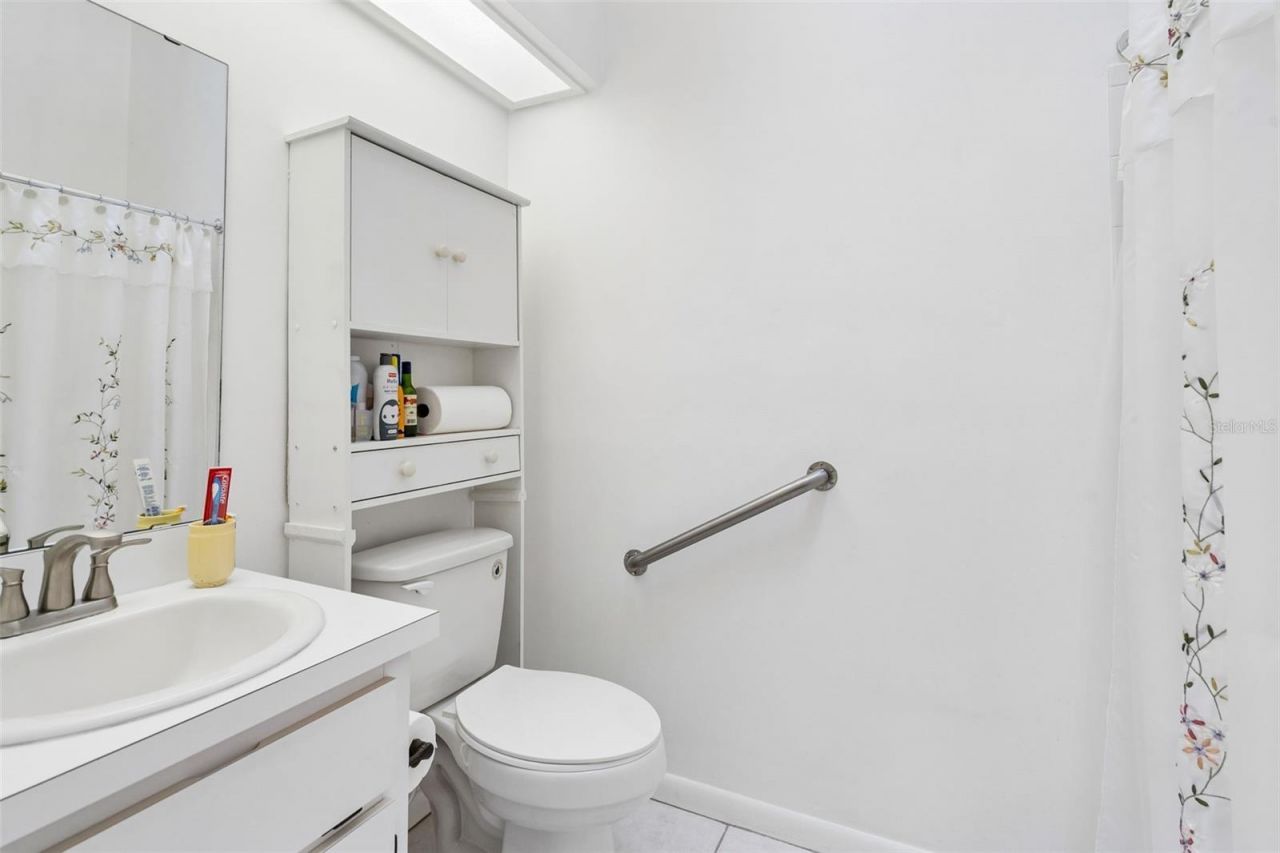
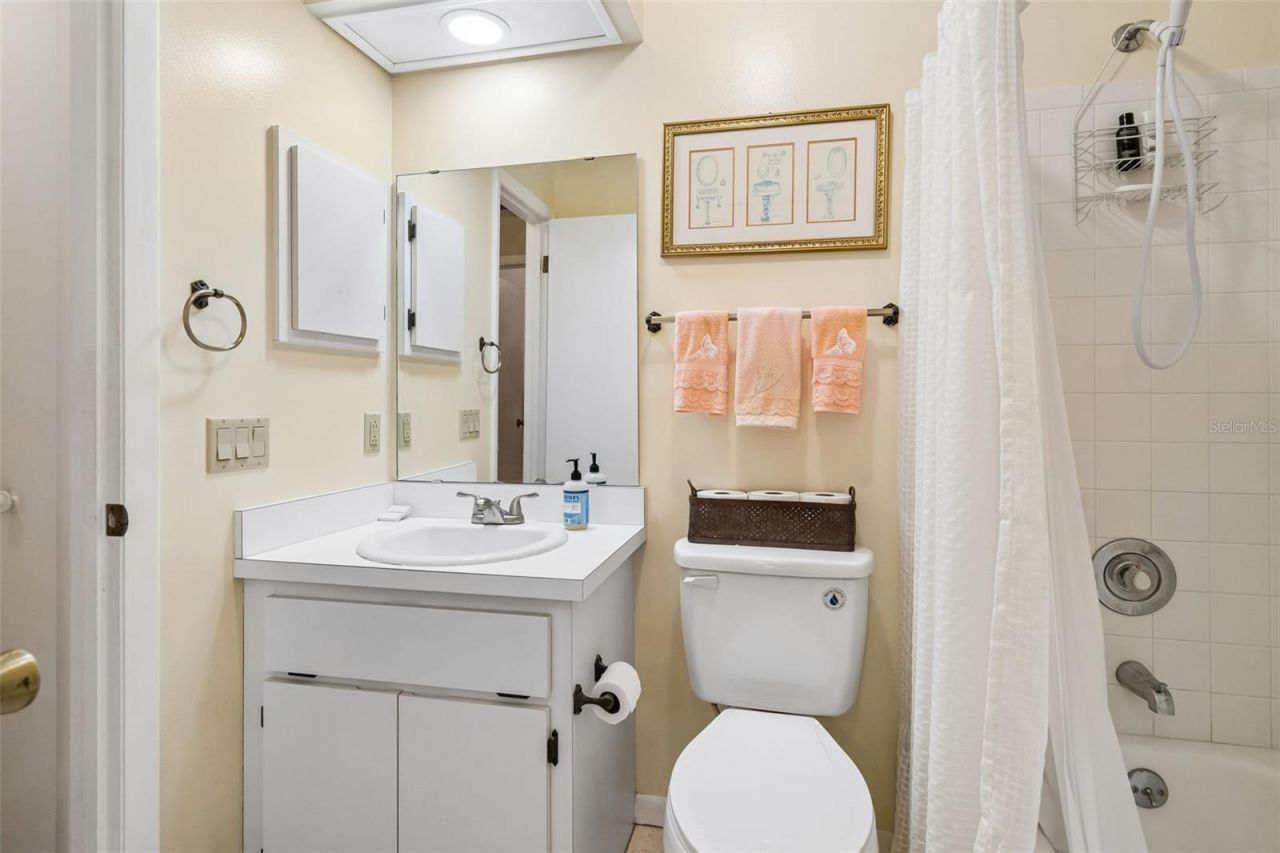
    2 full
  • Total Square Feet
    1,120
  • Lot Size
    0.06 acre(s)

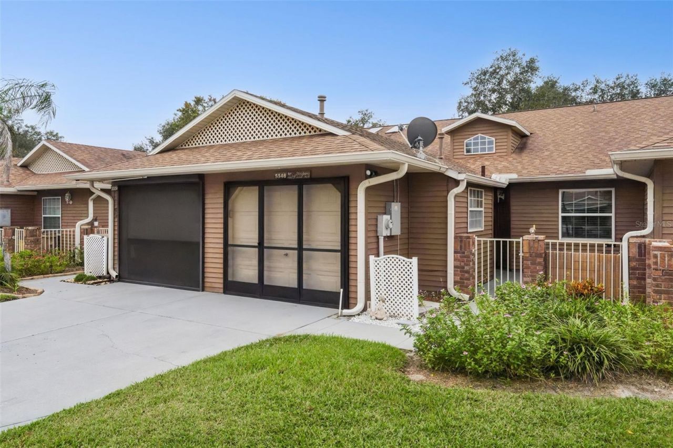
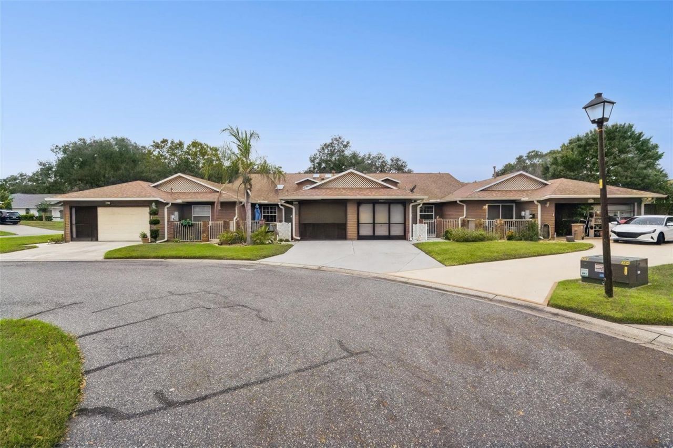
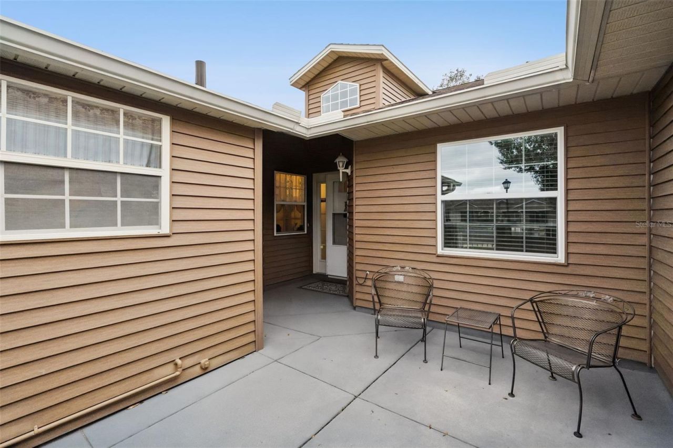
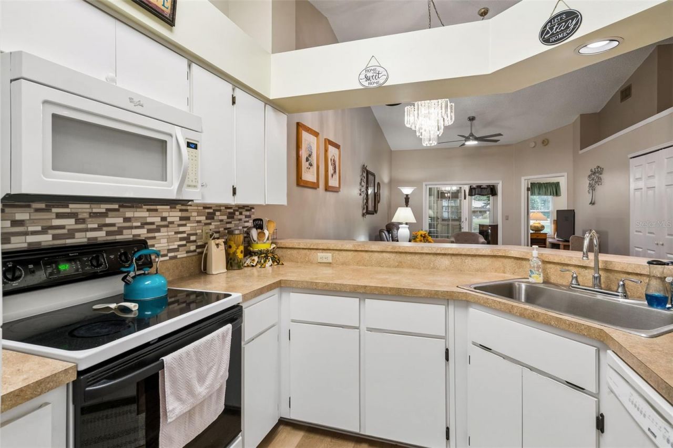
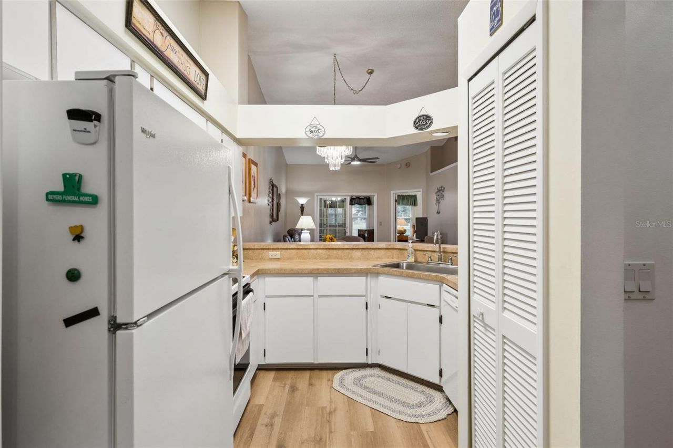
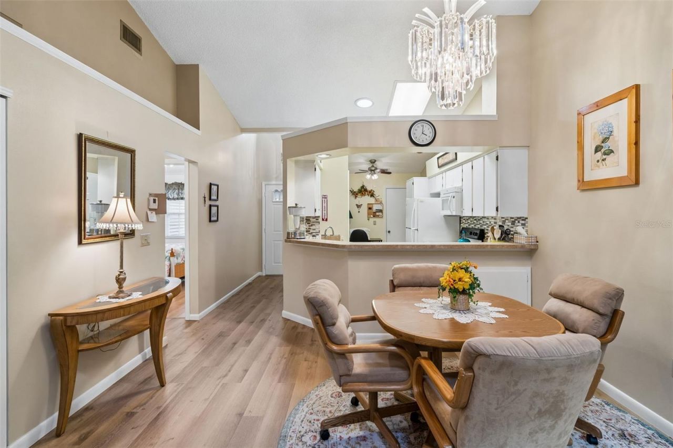
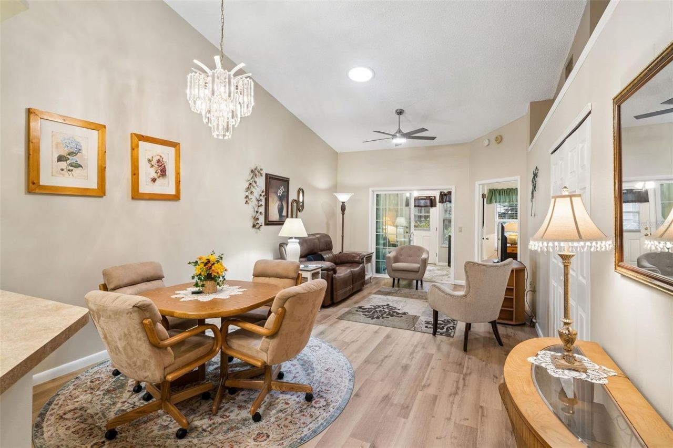
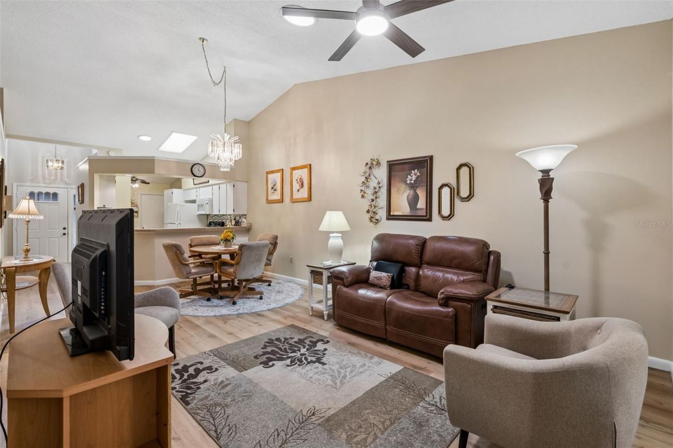
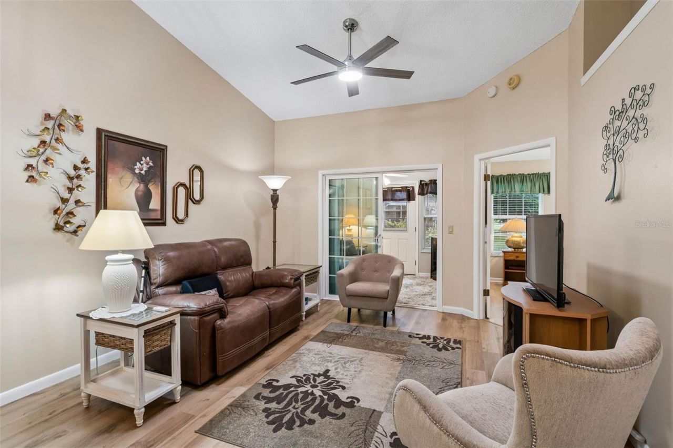
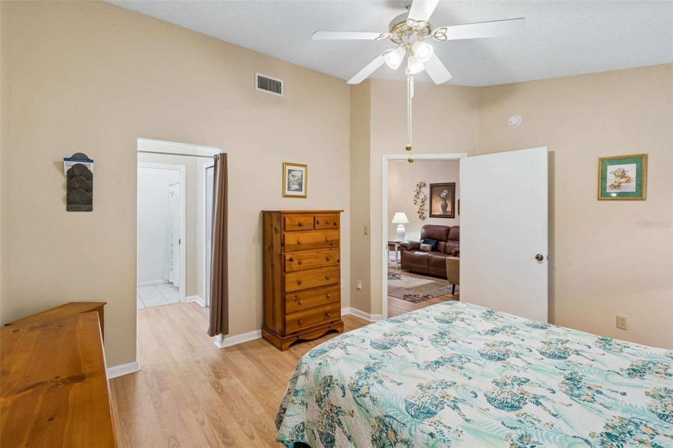
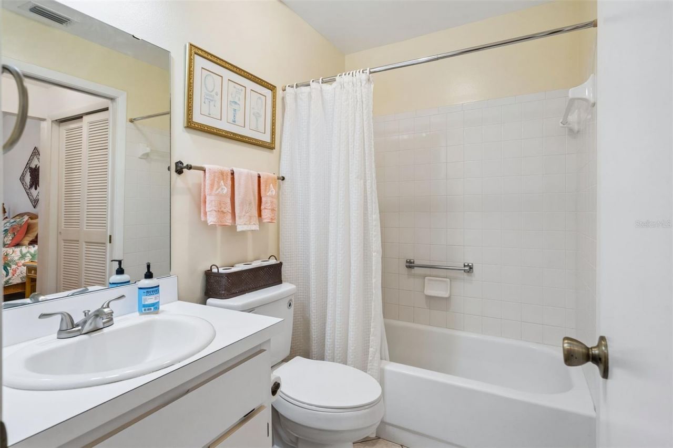
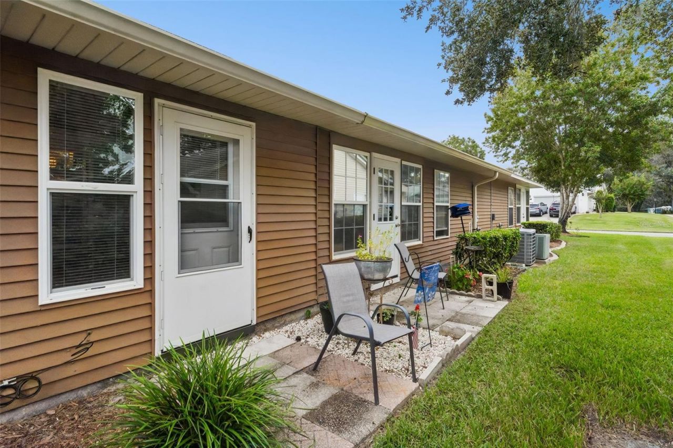
*EASY LIFESTYLE*YARD MAINTENANCE INCLUDED*FURNISHED-MOVE RIGHT IN* This home is the lifestyle you need now for easy full-time living or for seasonal living. You can lock the door and walk away with no worries. Enter the cute little courtyard where you can sit out and visit with neighbors. Once inside, you'll find the kitchen on the left. There is a pantry, small eating area and plenty of good cabinet and counter top space. Large, modern rectangular stainless steel sink is wonderful. The living/d...

View More

Property Summary

MLS Number: G5119574
Status: Active
Days on Market: 2
Subdivision: HIGHLAND LAKES
County: Lake
Bedrooms: 2
Total Square Feet: 1,120
Price Per Sq. Ft.: $205
New Construction: No
Waterfront: No
Property Type: Residential - Condominium
Cooling: Central Air
Heating: Central, Natural Gas
Lot Size: 0.06 Acres
Roof Type: Shingle
Stories: 1.0
Year Built: 1991
Taxes: $1,285
HOA Y/N: Yes

Featured Amenities

Cathedral Ceiling(s)
Ceiling Fans(s)
Eat-in Kitchen
Living Room/Dining Room Combo
Open Floorplan
Primary Bedroom Main Floor
Split Bedroom
Walk-In Closet(s)
Window Treatments
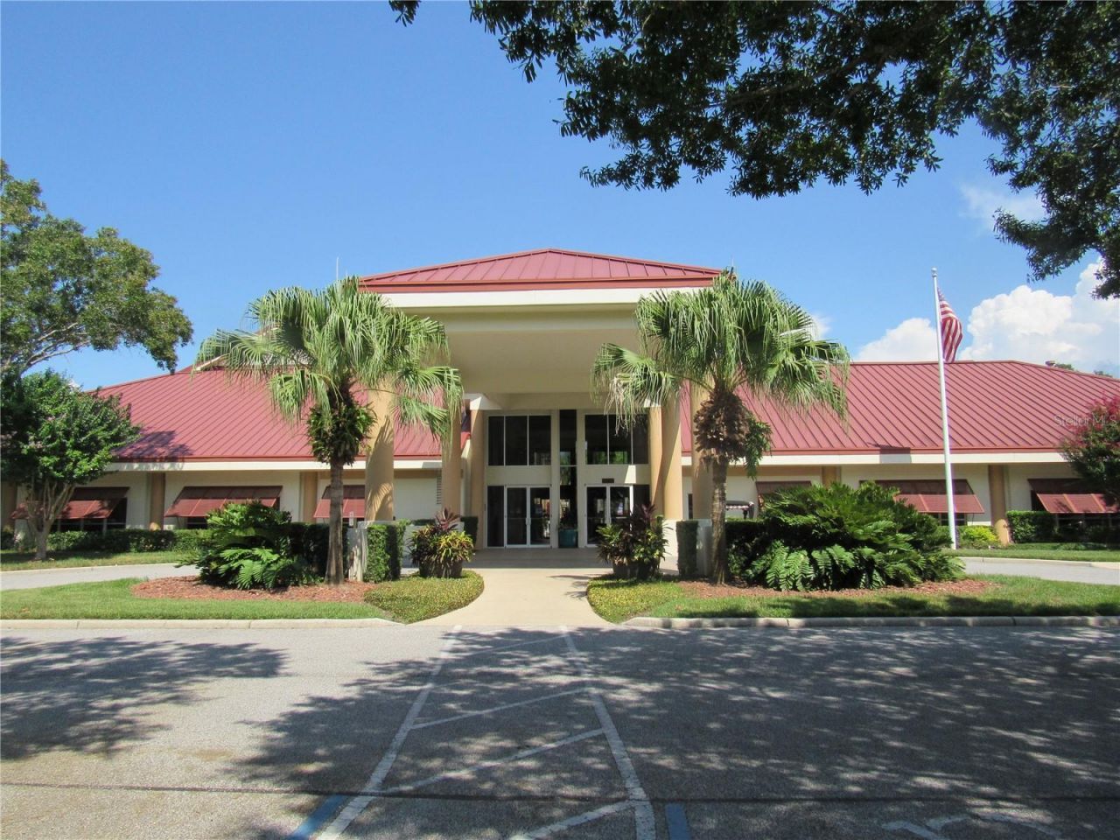
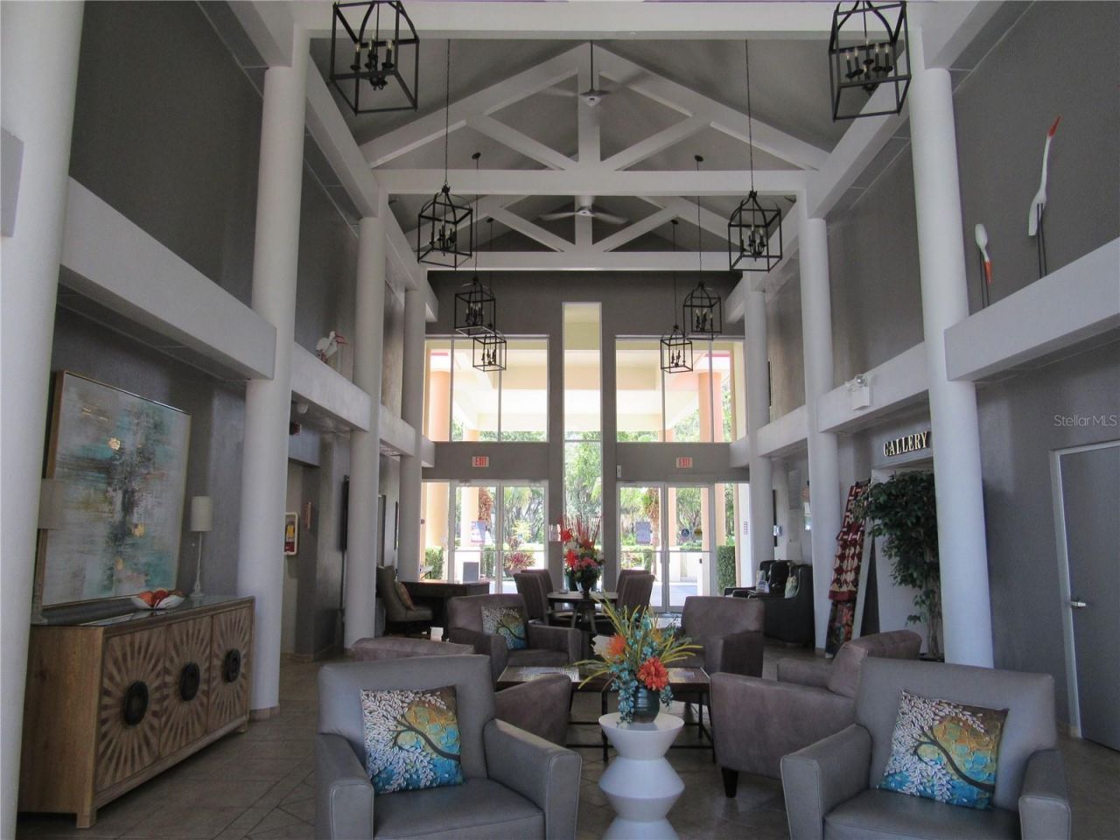
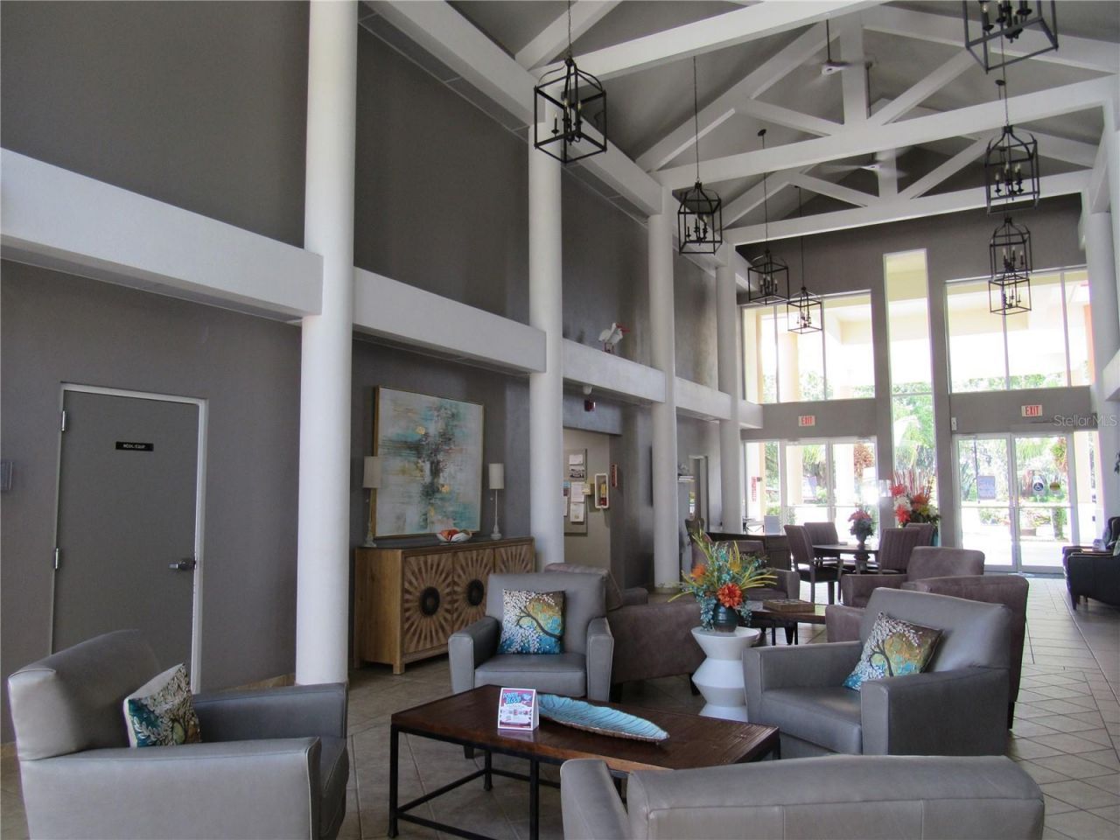
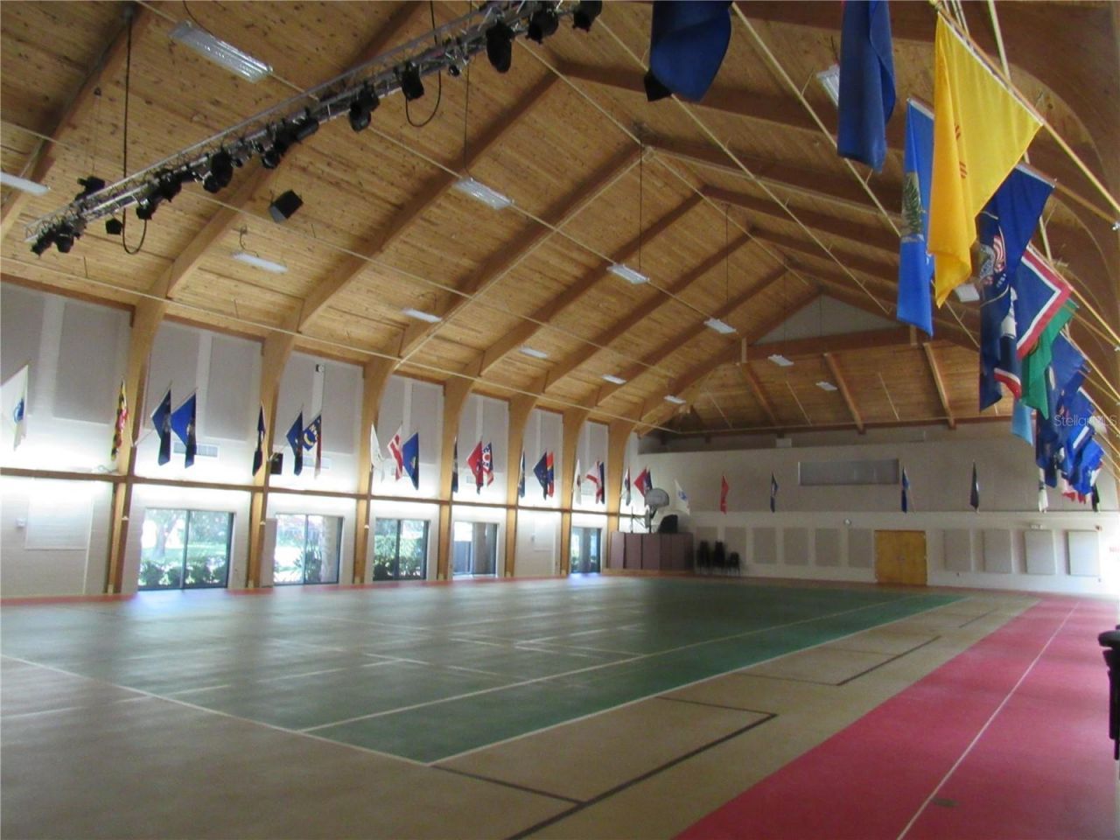
Clubhouse
Fence Restrictions
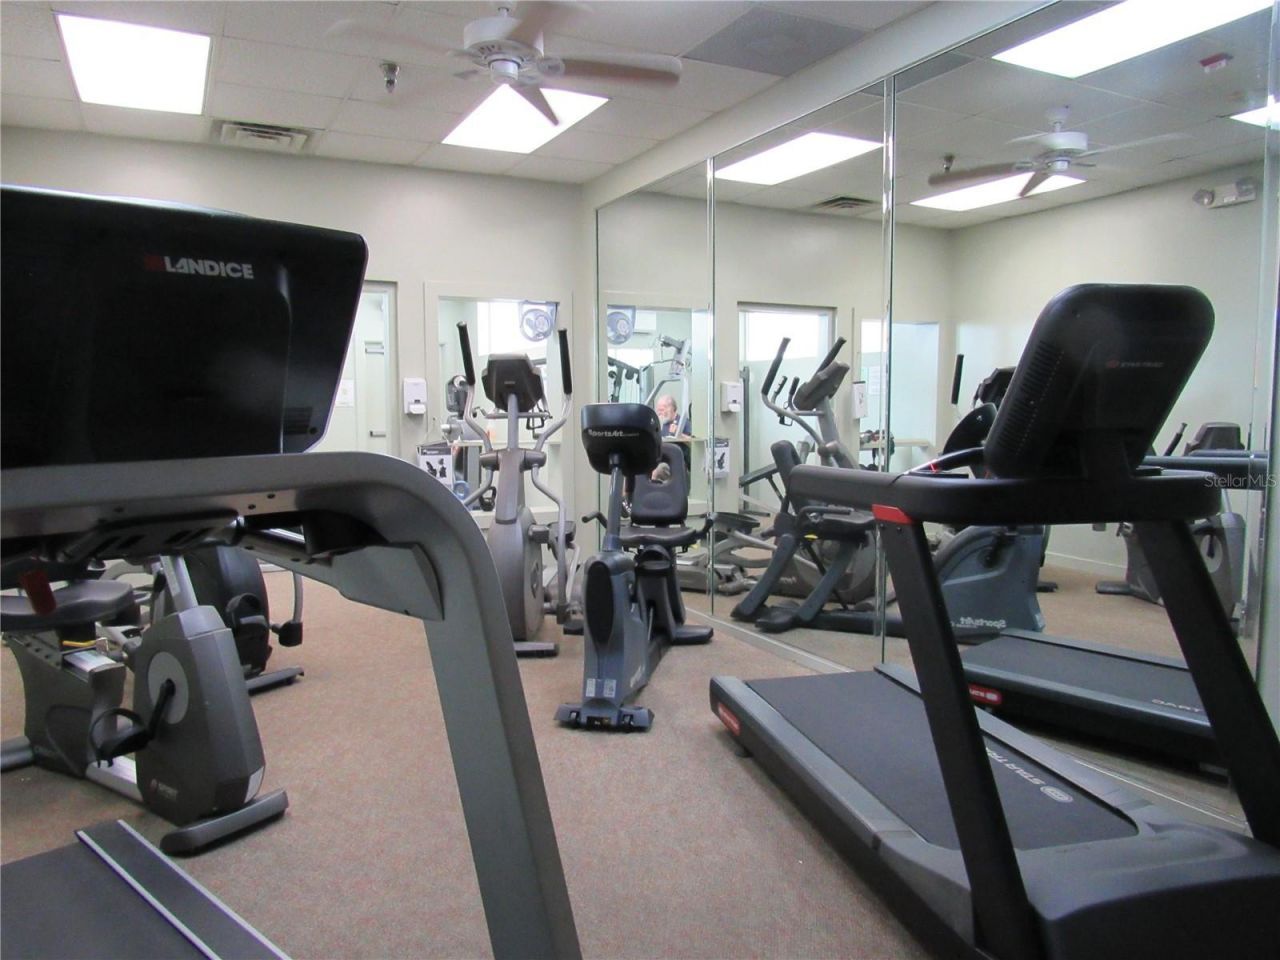
Fitness Center
Gated
Pickleball Court(s)
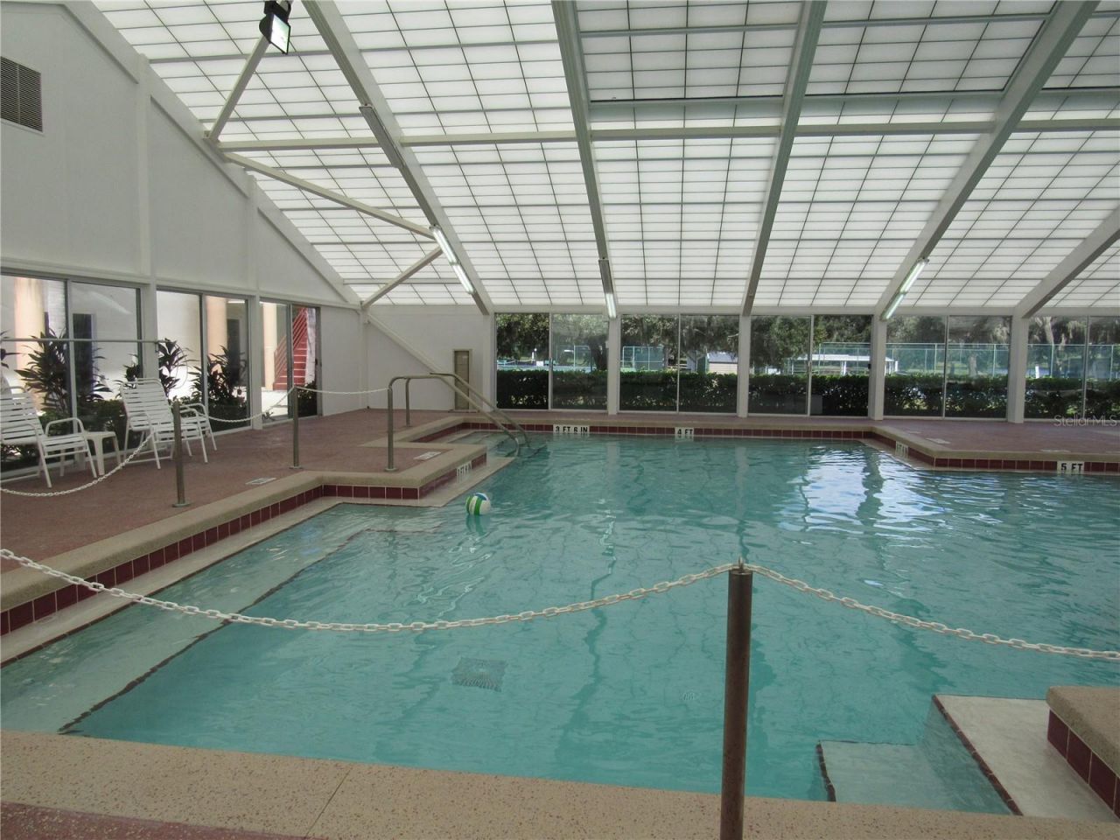
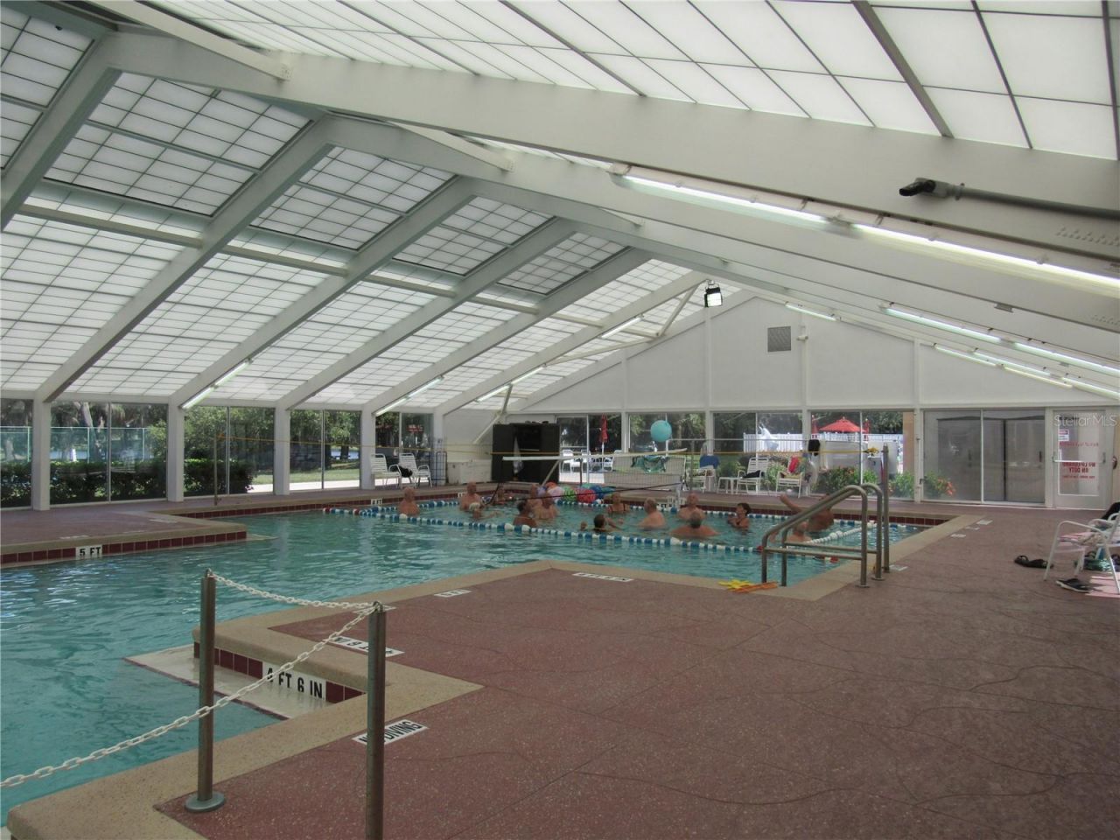
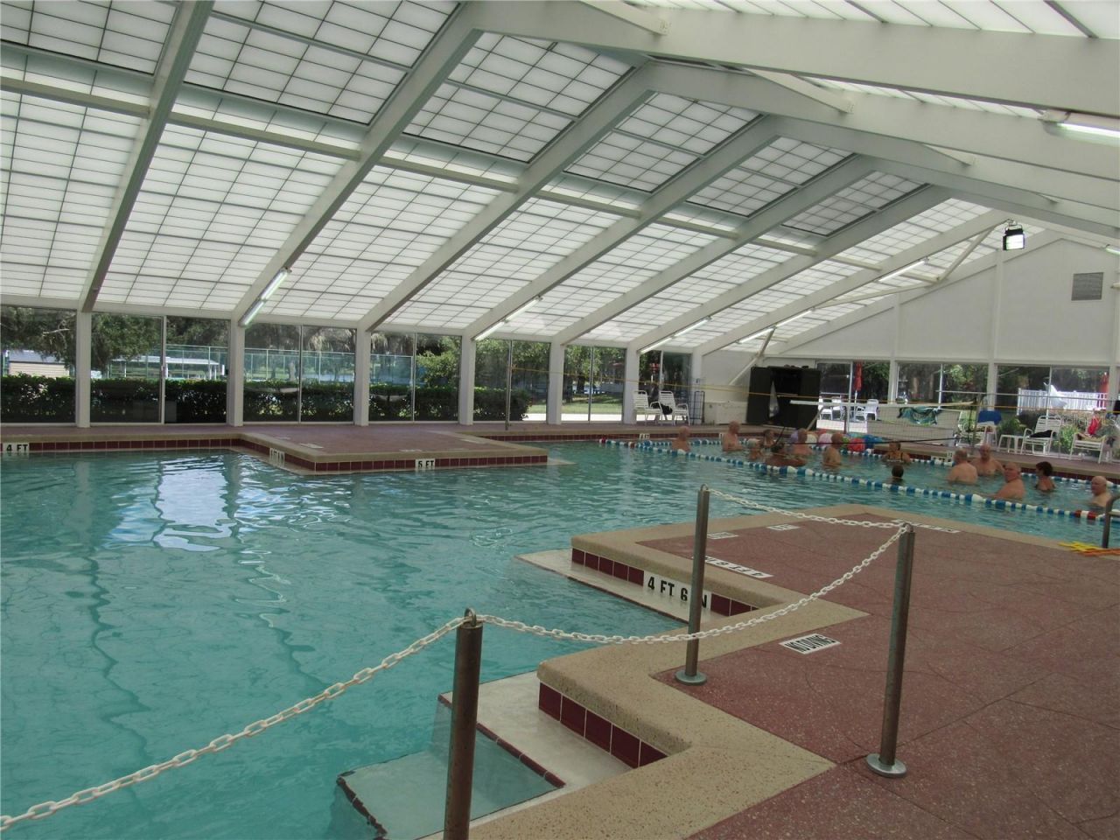
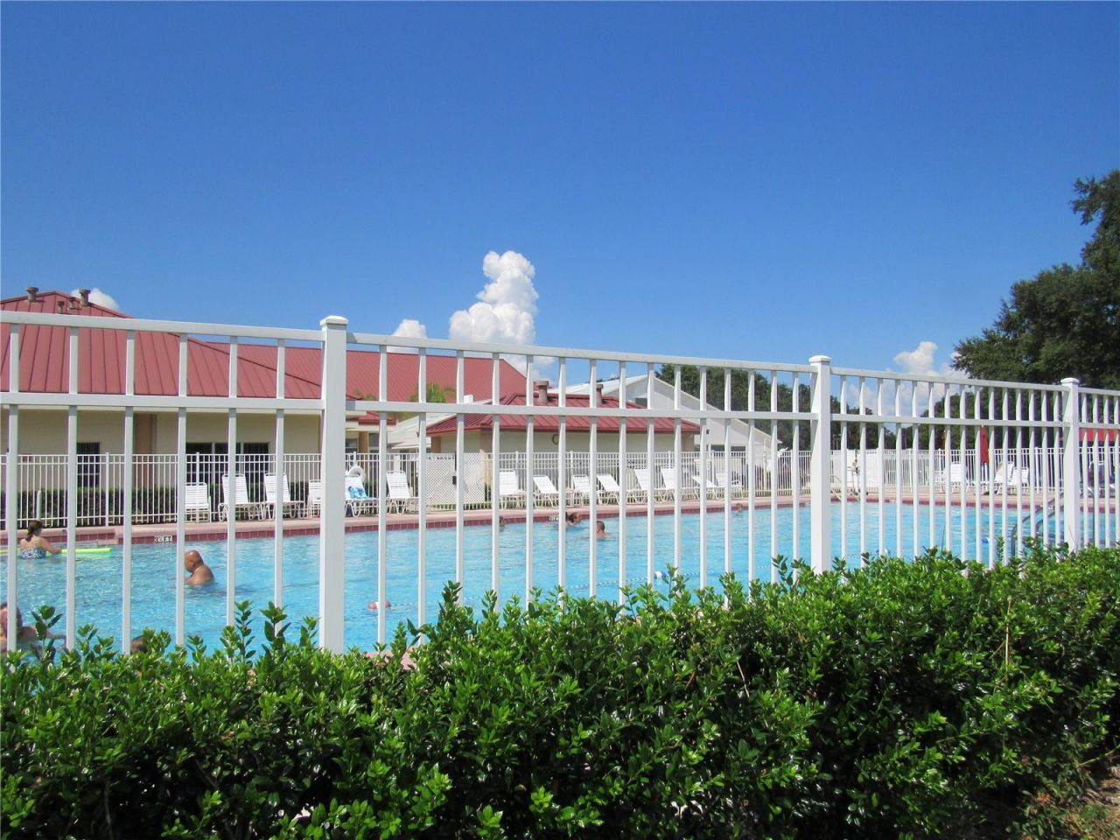
Pool
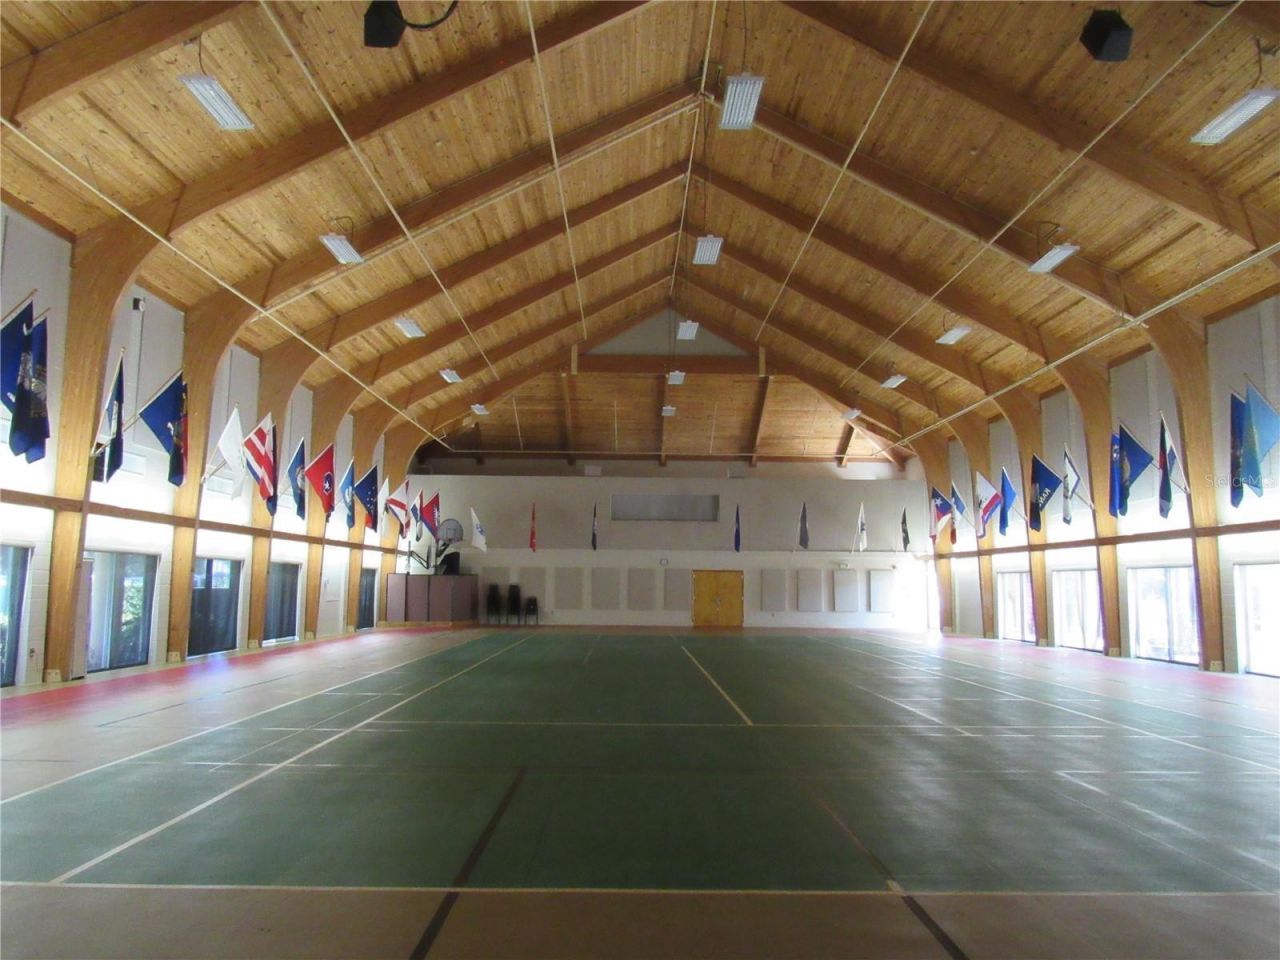
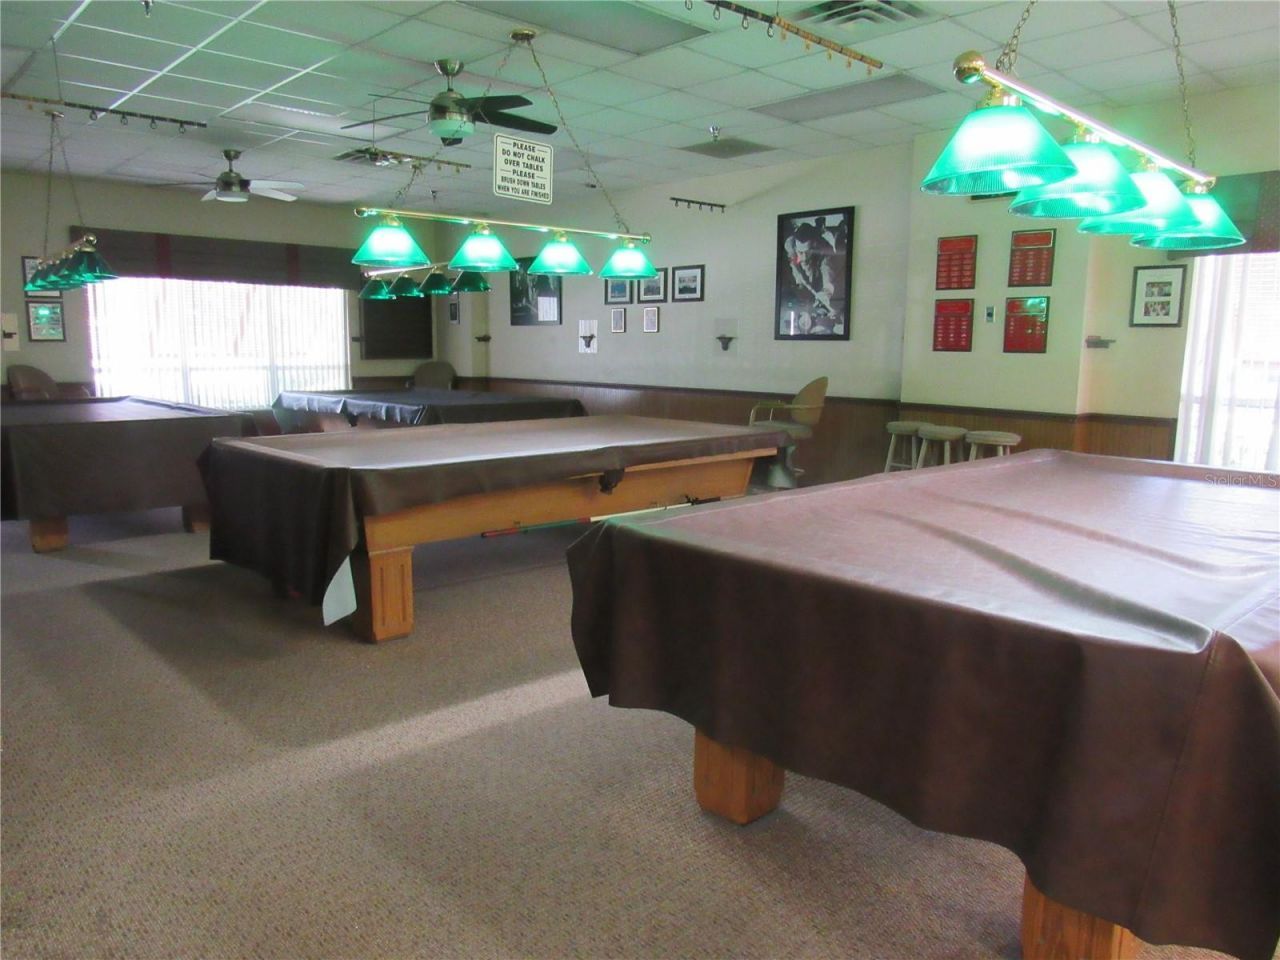
Recreation Facilities
RV/Boat Storage
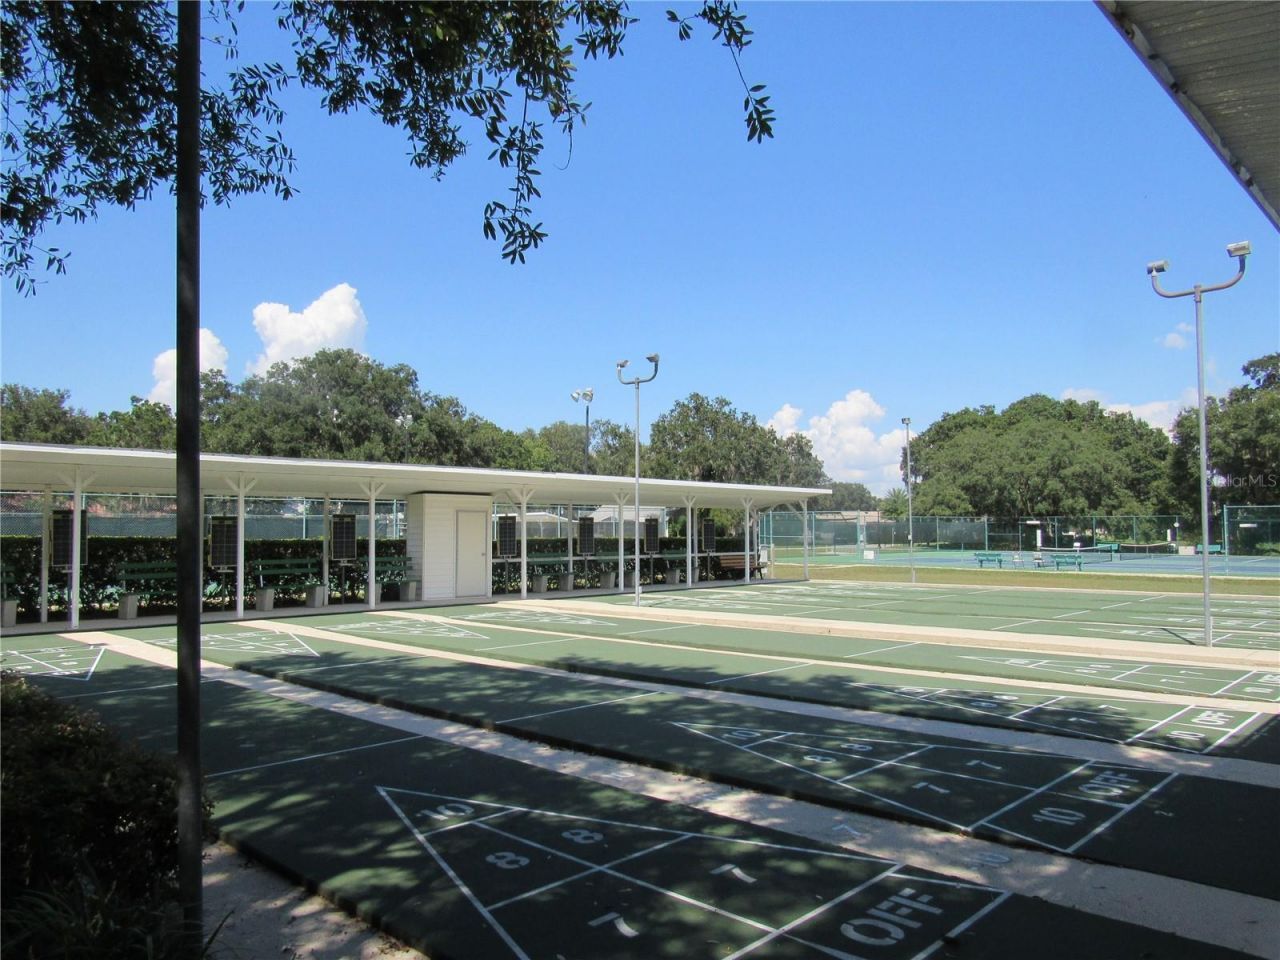
Shuffleboard Court
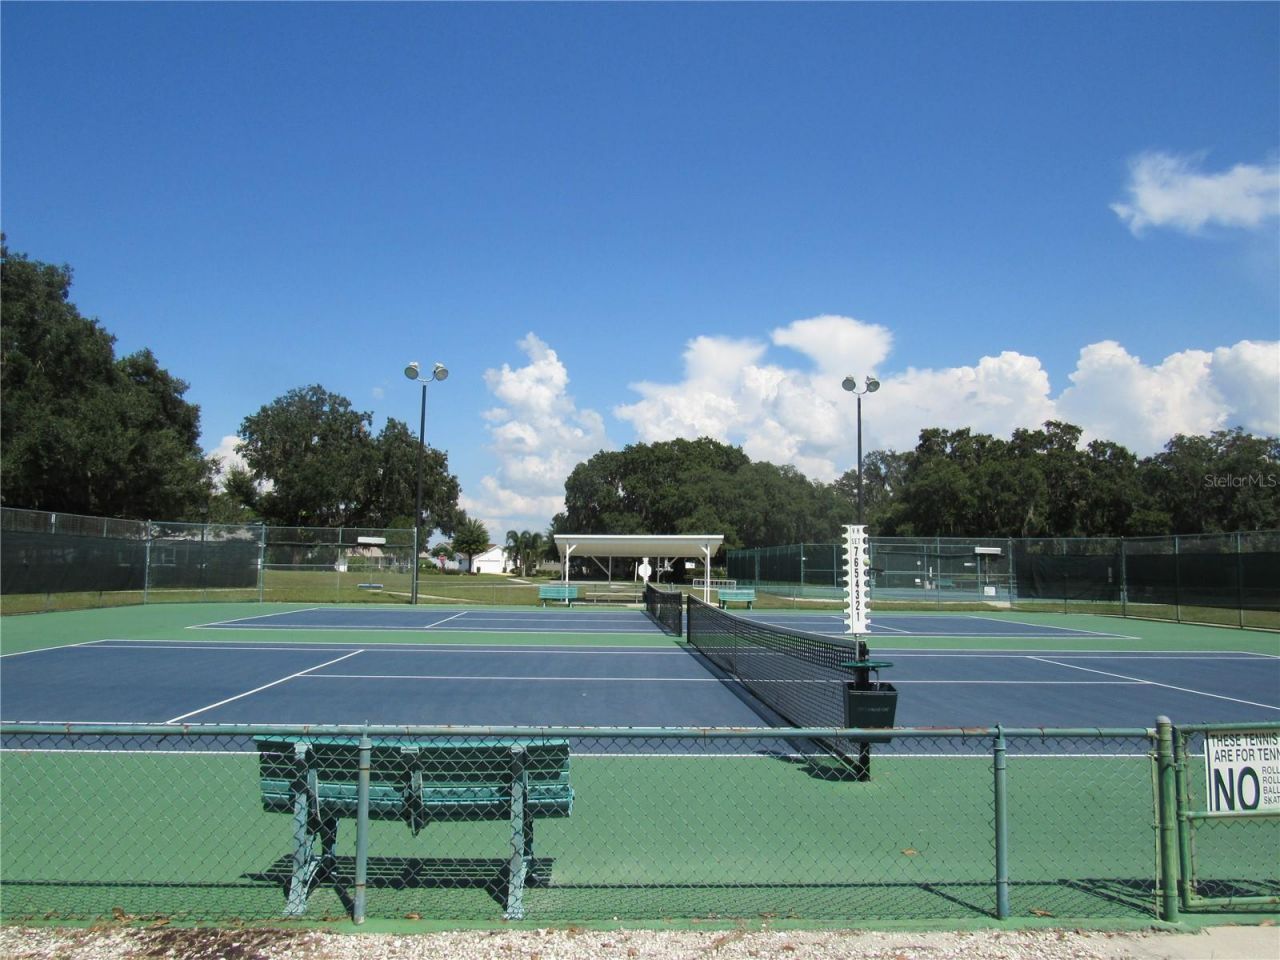
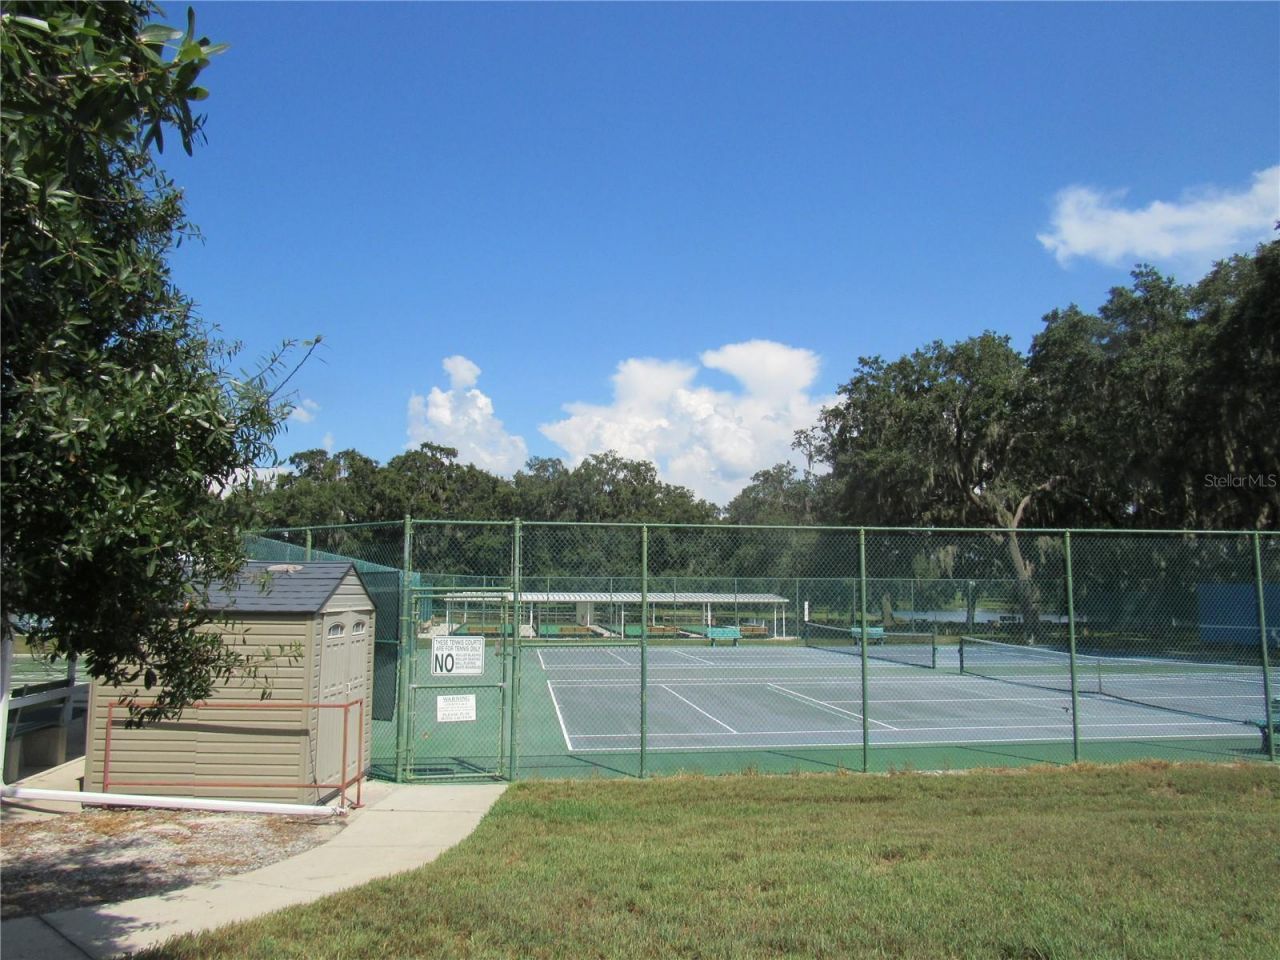
Tennis Court(s)

Property Details

Appliances: Dishwasher, Dryer, Gas Water Heater, Microwave, Range, Refrigerator, Washer
Community Features: Buyer Approval Required, Clubhouse, Community Mailbox, Deed Restrictions, Fitness Center, Gated Community - No Guard, Pool, Tennis Court(s)
Days on Site: 2
Directions: FROM LEESBURG, GO SOUTH ON US 27. PASS LAKE HARRIS. CROSS THE INTERSECTION OF HWYS 27 & 48. PASS LEGACY (WITH THE BIG FLAG). TURN LEFT INTO HIGHLAND LAKES. BEFORE THE GATEHOUSE, ENTER VENDOR AND VENDOR CODE TO OPEN GATE. TURN LEFT ON EVERT ST. YOU'LL PRET
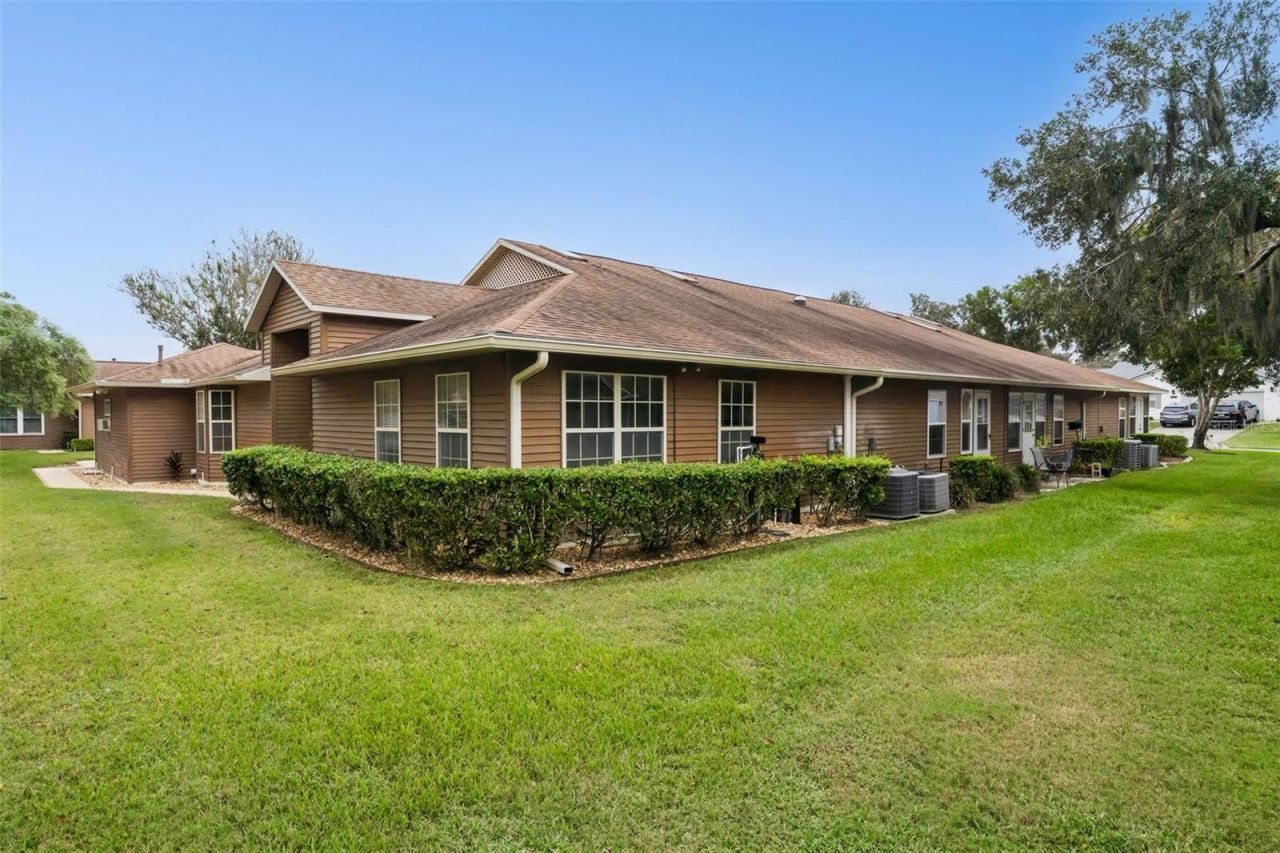
Exterior: Vinyl Siding
Outdoor Features: Courtyard
Flood Zone Code: x
Flooring: Ceramic Tile, Laminate
Foundation: Slab
Home Warranty Y/N: No
Listing Terms: Cash, Conventional, FHA, VA Loan
Lot Dimensions: 0.06
Number of Pets: 2
Other Equipment: Irrigation Equipment
Ownership: Fee Simple
Pets Allowed: Cats OK, Dogs OK
Pets Restrictions: Leash law. Must pick up pet waste.
Property Attached Y/N: No
Property Sub-Type: Villa
Senior Community: Yes
Sewer: Public Sewer
Showing Instructions: Appointment Only, Call Before Showing, Combination Lock Box, Gate Code Required, ShowingTime
Special Sale Provisions: None
Utilities: BB/HS Internet Available, Cable Available, Electricity Connected, Natural Gas Connected, Public, Sewer Connected, Water Connected
Water: Public
Water Access Y/N: No
Windows: Skylight(s)
Construction: Vinyl Siding

Room Sizes

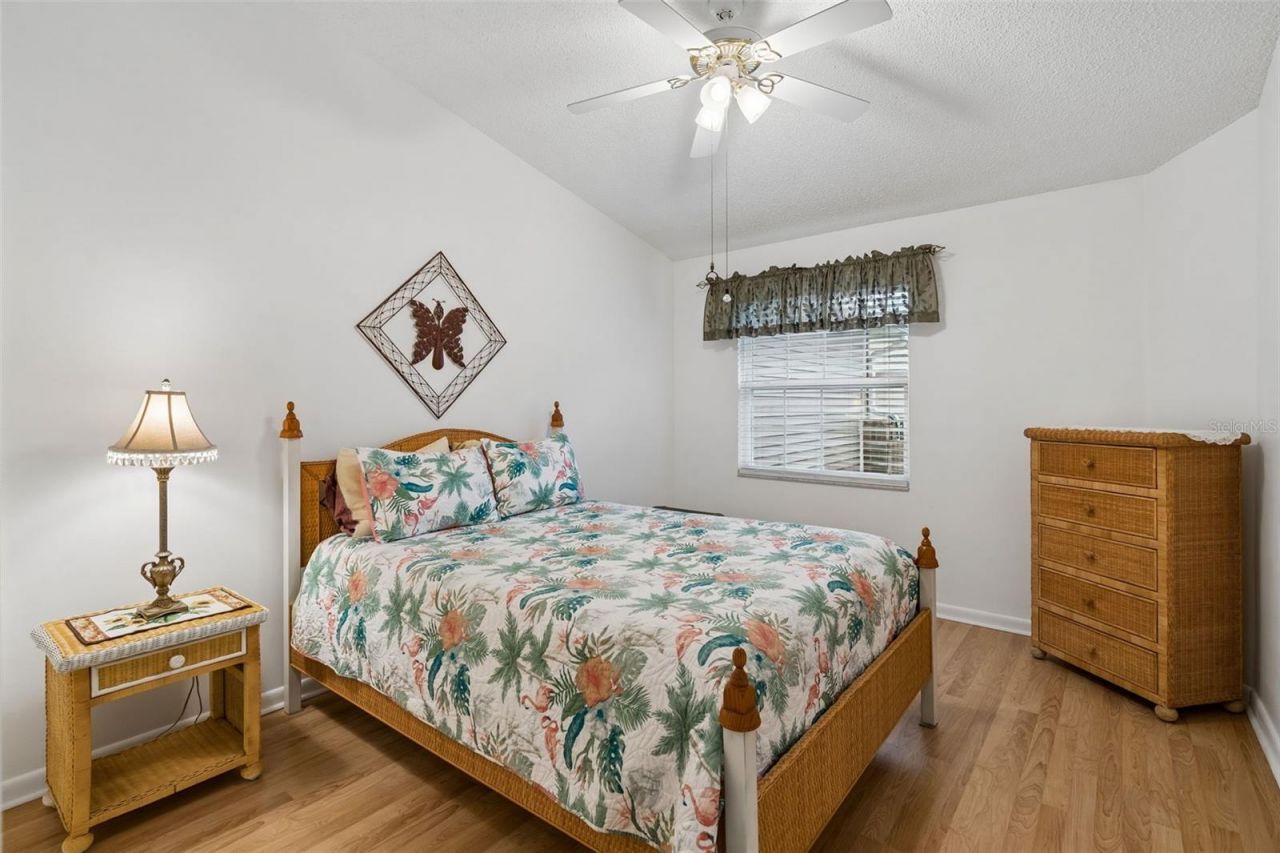
Bedroom 2: 11x13
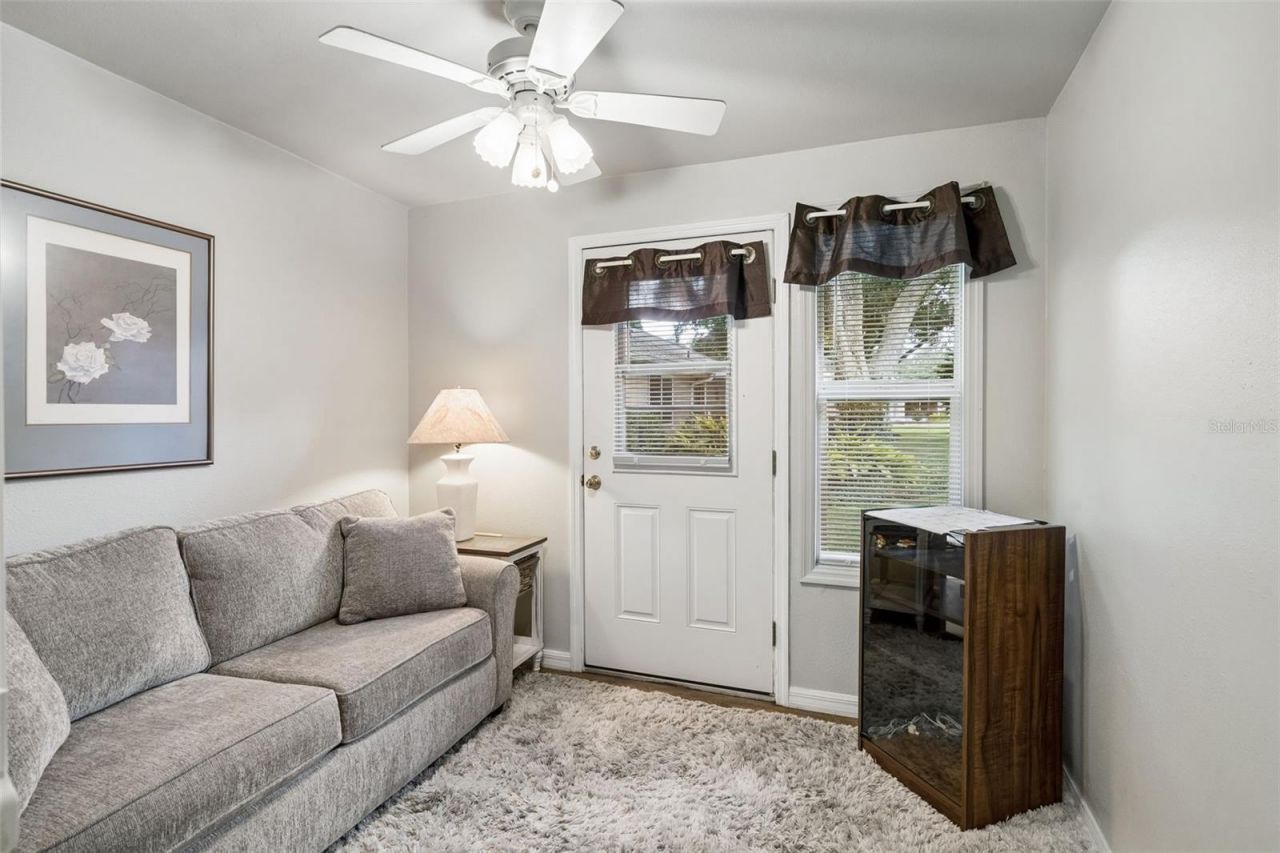
Florida Room: 9x10
Kitchen: 9x17
Living Room: 13x22
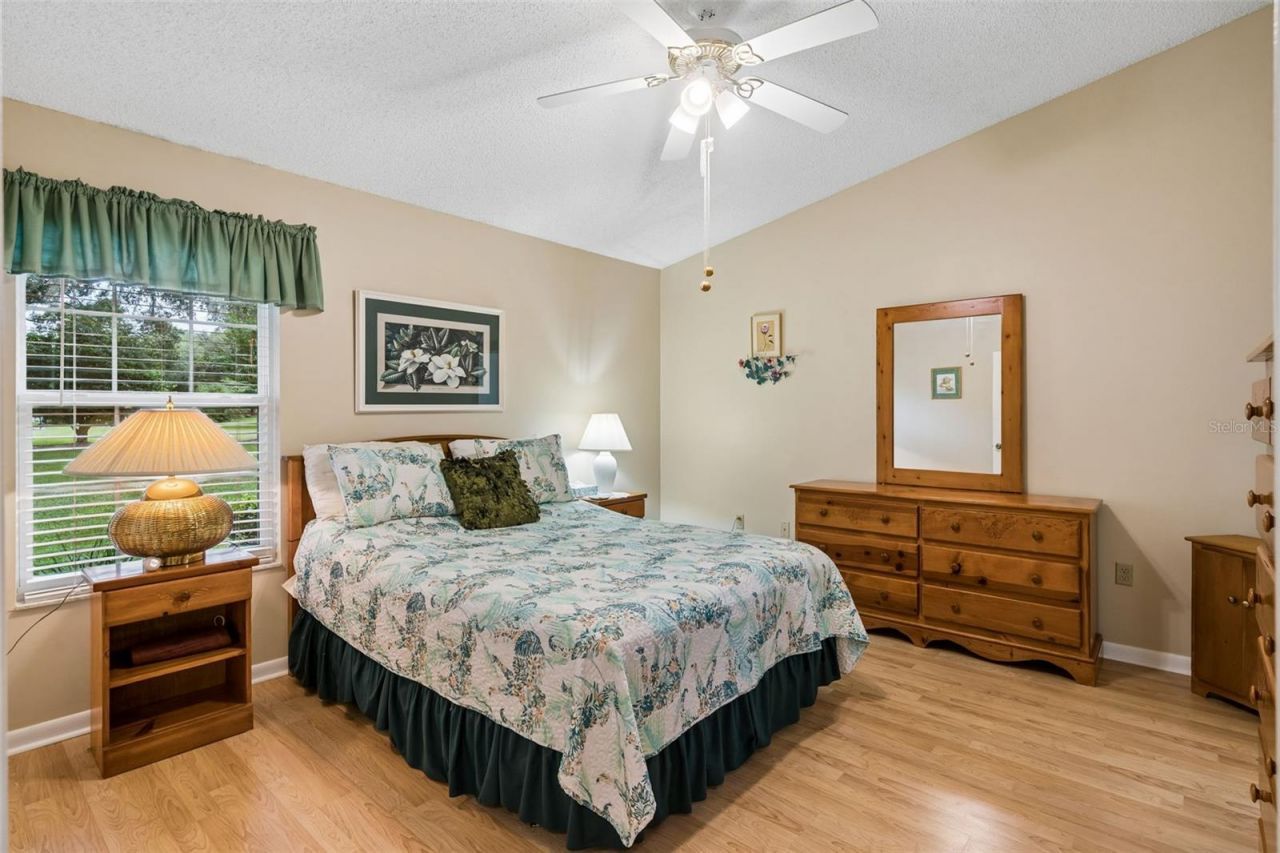
Primary Bedroom: 13x13

Courtesy of

Agency Name: FLORIDA PLUS REALTY, LLC
Agency Contact: 407-252-2596
Agent Name: Garnet Eversole

agent picture

Presented by

Agent Name: Robin Raiff
Agent Phone: 772.633.6214
Agency Title: The Keyes Company
Request Info

IDX logo

Robin Raiff
keyes.com
Agent Cell:
772.633.6214
Office Phone:
772.571.6114

Mortgage Calculator

%
years/fixed
yearly
yearly (est.)

Estimated Payment

$ 1,302.98 Principal & Interest $1,128.84 Property Tax $107.08 Homeowner's Insurance $67.05
Mortgage Logo

Login to My Keyes Account


