
100 Keyes, 1926 - 2026
SIGN UP Login/Register
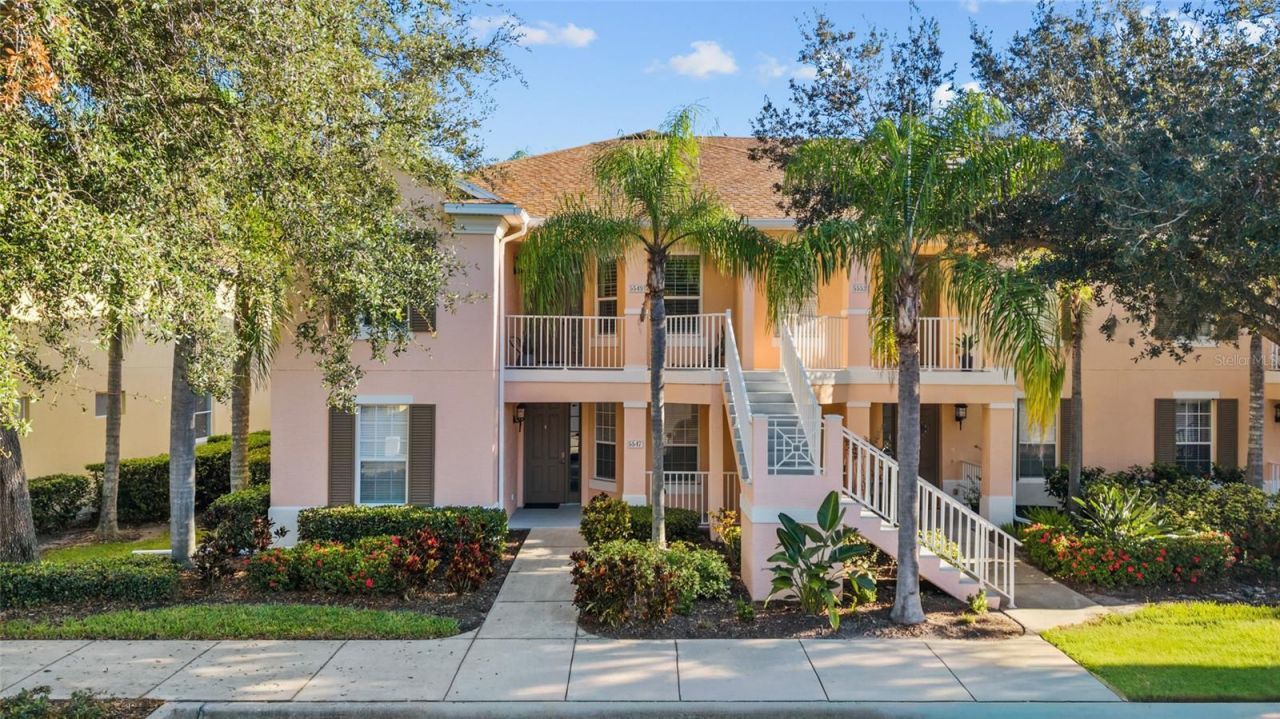
5549 Key West Place, Unit 5549, Bradenton, FL 34203 Photo

43 Photos

5549 Key West Place, 5549 Bradenton, FL 34203
$270,000
  • Beds
    2
  • Baths
    2 full
  • Total Square Feet
    1,652
  • Lot Size
    0.93 acre(s)

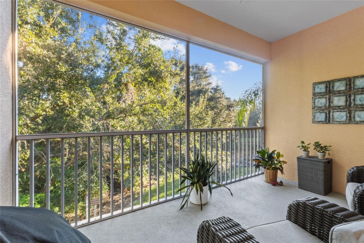
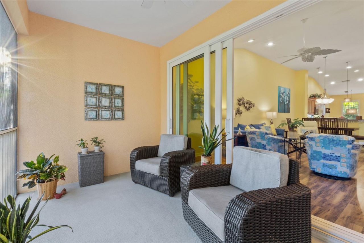
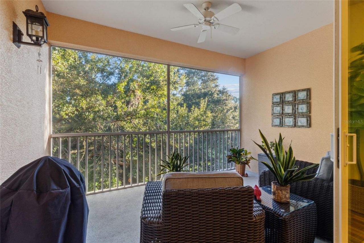
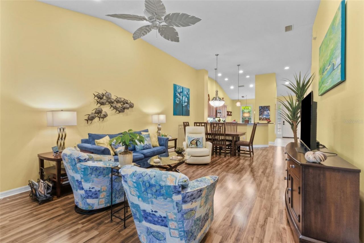
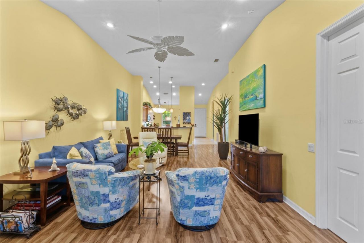
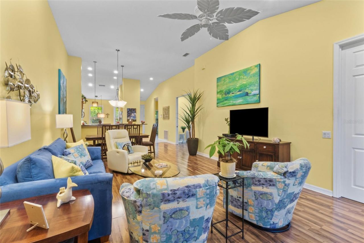
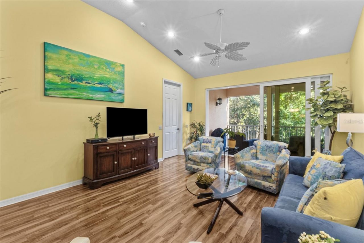
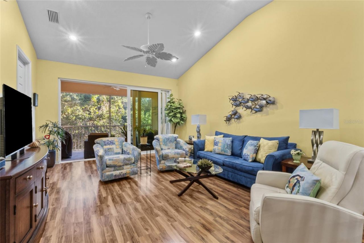
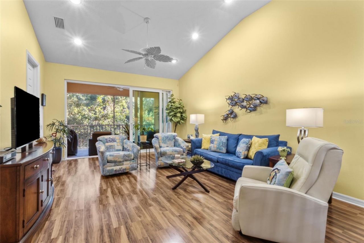
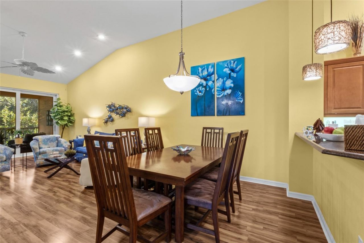
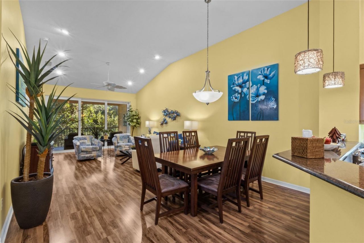
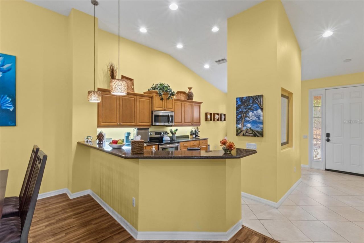
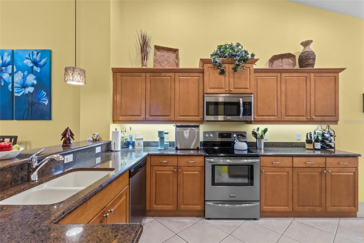
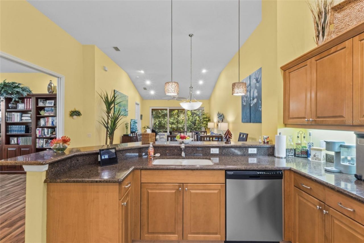
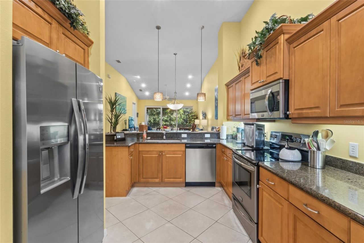
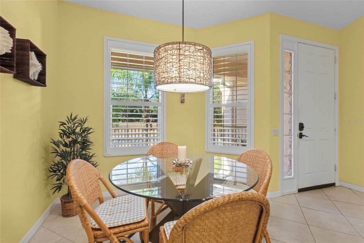
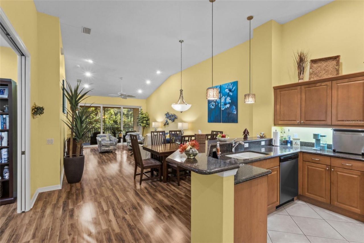
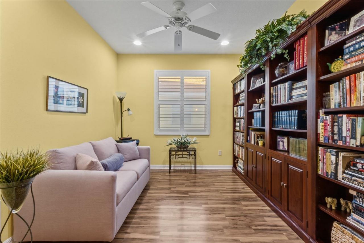
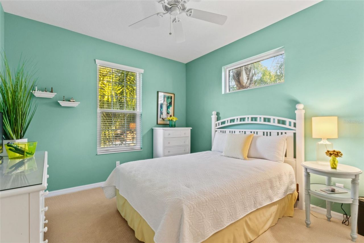
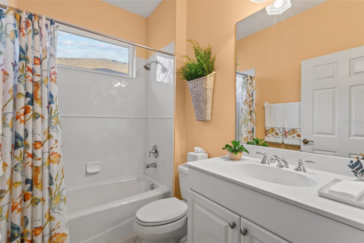
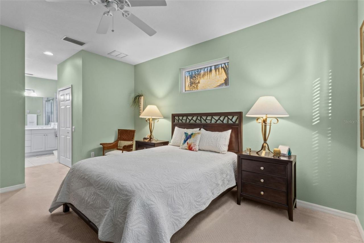
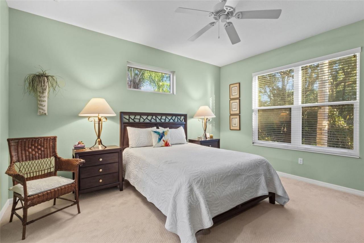
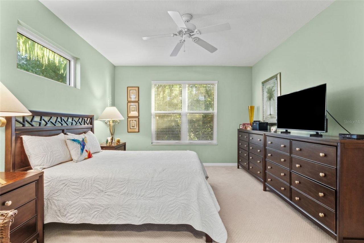
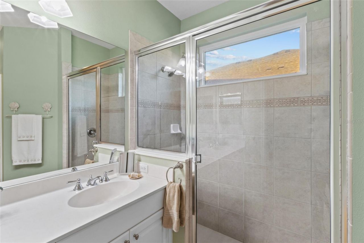
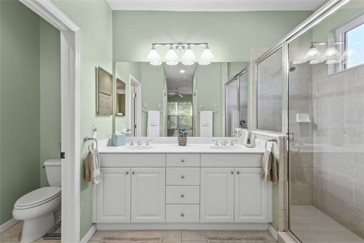
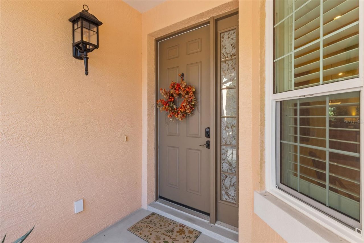
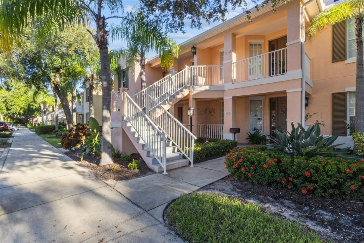
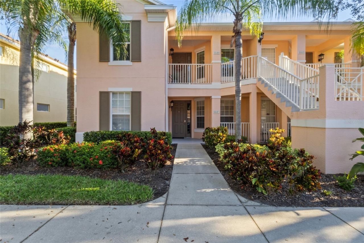
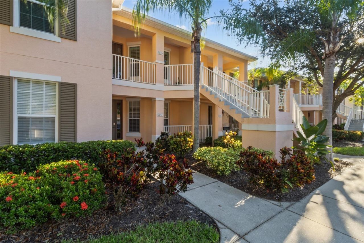
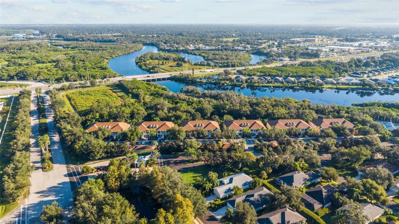
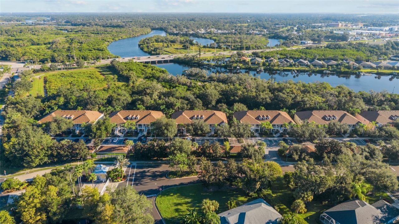
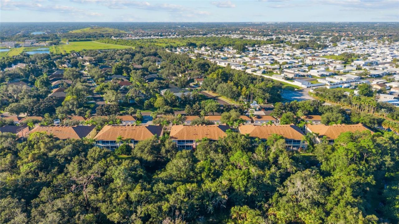
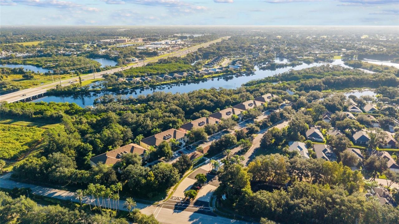
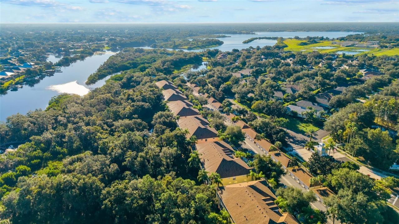
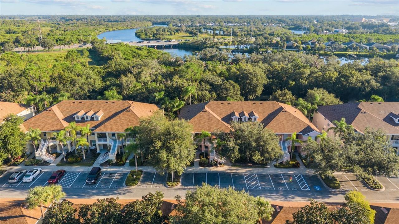
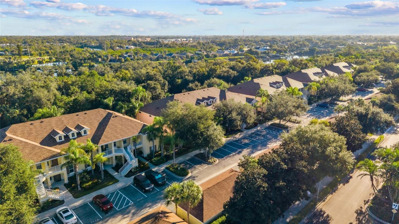
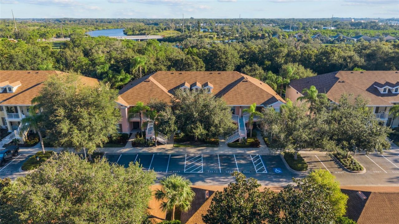
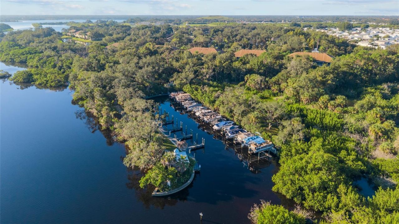
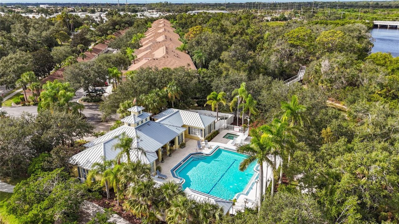
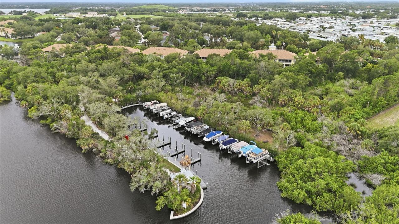
Nestled on the second floor overlooking lush greenery and tranquil pond views, this spacious 2-bedroom, 2-bath residence with a den offers the best of waterfront community living in the gated community of Harborage on Braden River. Enjoy a relaxed coastal lifestyle with access to the community clubhouse, fitness center, spa, marina, fishing pier, and riverfront amenities. Vaulted ceilings create an open, airy feel, while French doors enclose the den, providing a versatile space for a home office...

View More

Property Summary

MLS Number: A4711920
Status: Active
Days on Market: 15
Subdivision: HARBORAGE ON BRADEN RIVER I
County: Manatee
Bedrooms: 2
Total Square Feet: 1,652
Price Per Sq. Ft.: $163
New Construction: No
Waterfront: Yes
Property Type: Residential - Condominium
Cooling: Central Air, Humidity Control
Garage: 1
Heating: Central, Electric, Other
Lot Size: 0.93 Acres
Roof Type: Shingle
Stories: 2.0
Year Built: 2006
Taxes: $4,711
HOA Y/N: Yes

Featured Amenities

Built-in Features
Cathedral Ceiling(s)
Ceiling Fans(s)
Eat-in Kitchen
High Ceilings
Kitchen/Family Room Combo
Open Floorplan
Primary Bedroom Main Floor
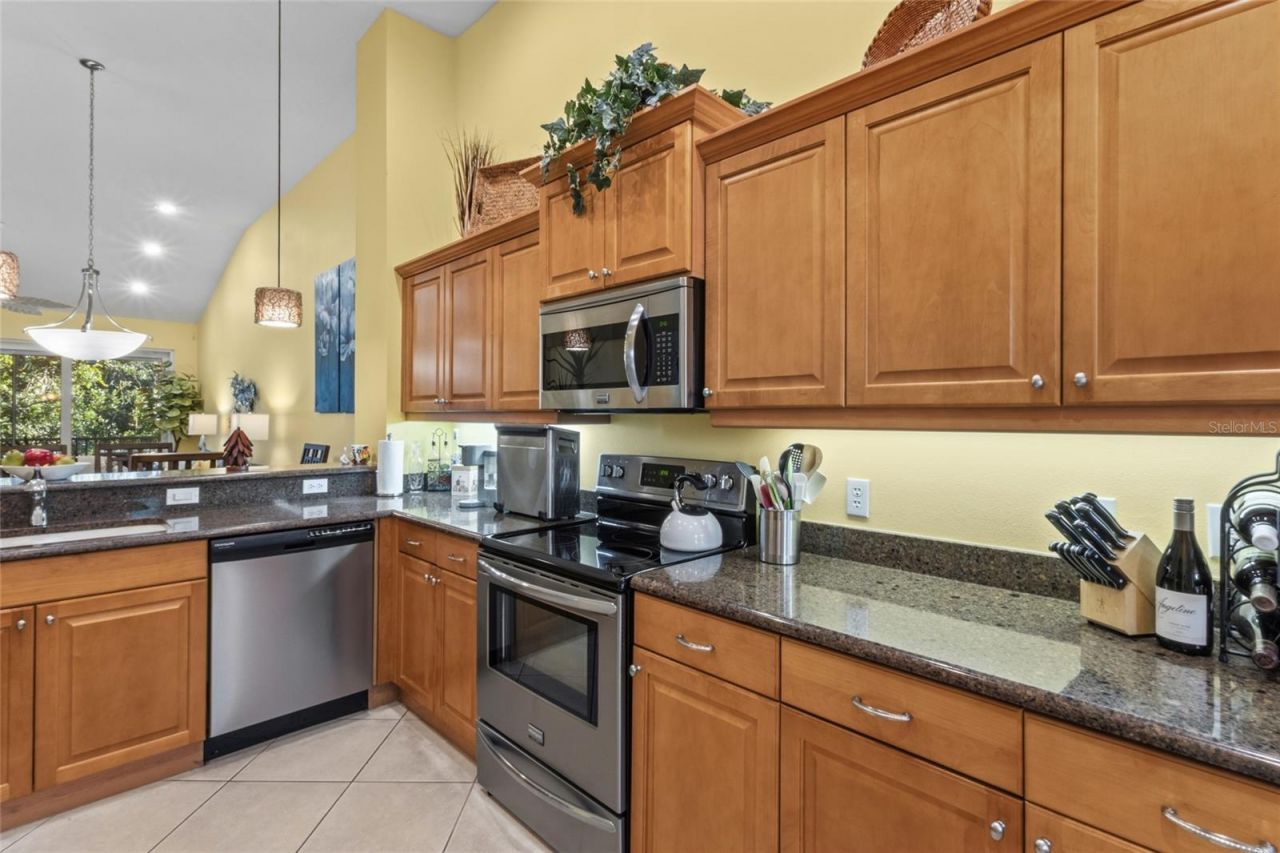
Solid Wood Cabinets
Split Bedroom
Stone Counters
Thermostat
Vaulted Ceiling(s)
Walk-In Closet(s)
Window Treatments
Fitness Center
Gated
Park
Pool
Recreation Facilities
Trail(s)

Property Details

Additional Rooms: Den/Library/Office
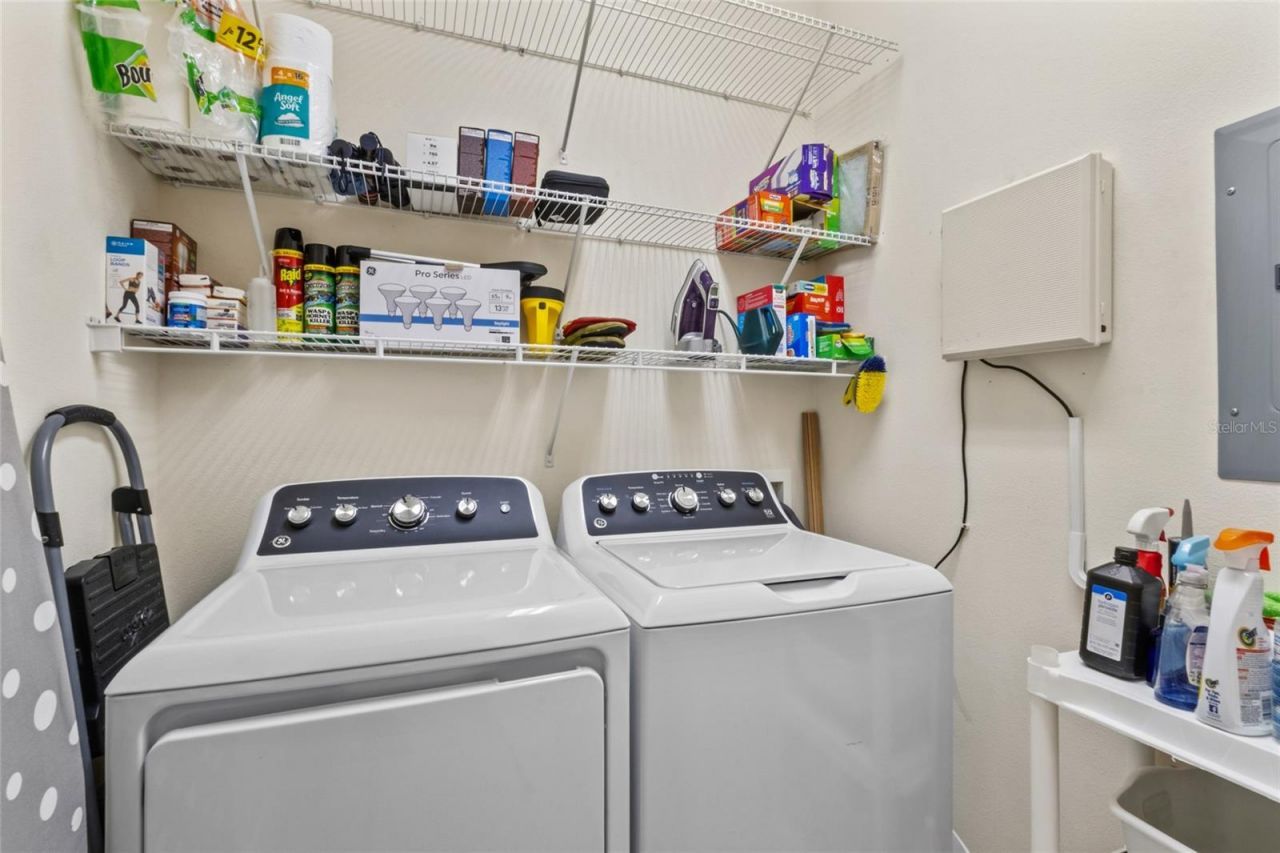
Appliances: Cooktop, Dishwasher, Disposal, Dryer, Electric Water Heater, Exhaust Fan, Kitchen Reverse Osmosis System, Range, Range Hood, Refrigerator, Washer, Water Filtration System, Water Purifier
Body of Water: BRADEN RIVER
Community Features: Community Mailbox, Deed Restrictions, Fitness Center, Gated Community - Guard, No Truck/RV/Motorcycle Parking, Sidewalks, Street Lights
Condo Fee: $1449/ Quarterly
Days on Site: 15
Directions: From I-75 exit SR70 heading West. Harborage will be left on Natalie Way.
Exterior: Concrete, Stucco
Outdoor Features: Garden, Private Entrance, Rain Gutters, Sidewalk
Flood Zone Code: AE
Flooring: Tile, Wood
Foundation: Block, Slab
Frontage Marina: 10
Home Warranty Y/N: No
Listing Terms: Cash, Conventional
Lot: Conservation Area, Cul-De-Sac, In County, Landscaped, Level, Near Golf Course, Sidewalk, Paved
Lot Dimensions: 0.93
Number of Pets: 2
Other Equipment: Irrigation Equipment, Private Entrance
Ownership: Condominium
Parking: Assigned, Boat, Deeded, Garage Door Opener, Ground Level, Guest, Reserved
Parking Notes: Assigned, Boat, Deeded, Garage Door Opener, Ground Lev
Patio/Porch: Covered, Front Porch, Patio, Rear Porch, Screened
Pets Allowed: Yes
Pets Size: Small (16-35 Lbs.)
Pets Weight (Max): 45
Property Attached Y/N: No
Property Sub-Type: Condominium
Security: Gated Community, Security Gate
Sewer: Public Sewer
Showing Instructions: Supra Lock Box, Call Listing Agent, Go Direct
Special Sale Provisions: None
Utilities: Cable Available, Cable Connected, Electricity Available, Electricity Connected, Phone Available, Private, Public, Sewer Connected, Sprinkler Recycled, Water Available
Vegetation: Mature Landscaping
Water: Public
Water Access Y/N: No
Waterfront Features: Marina in Community, Assigned Boat Slip, Fishing Pier, Lift
Water View: Pond
Windows: Drapes, Window Treatments
Zoning: PDR
Construction: Concrete,Stucco

Room Sizes

Living Room: 16x13
Kitchen: 10x14
Primary Bedroom: 15x13
Bedroom 1: 13x11
Dining Room: 9x15
Balcony/Porch/Lanai: 8x13

Local Schools

High School: Braden River High
Middle School: Braden River Middle
Elementary School: Tara Elementary

Location

Courtesy of

Agency Name: DREAMIFY REAL ESTATE LLC
Agency Contact: brokermikegrant@gmail.com
Agent Name: Yolanda Dwyer

agent picture

Presented by

Agent Name: Robin Raiff
Agent Phone: 772.633.6214
Agency Title: The Keyes Company
Request Info

IDX logo

Robin Raiff
keyes.com
Agent Cell:
772.633.6214
Office Phone:
772.571.6114

Mortgage Calculator

%
years/fixed
yearly
yearly (est.)

Estimated Payment

$ 1,797.07 Principal & Interest $1,325.74 Property Tax $392.58 Homeowner's Insurance $78.75
Mortgage Logo

Login to My Keyes Account


