
100 Keyes, 1926 - 2026
SIGN UP Login/Register
5682 Delacroix Terrace, Palm Beach Gardens, FL 33418 Photo

10 Photos

5682 Delacroix Terrace Palm Beach Gardens, FL 33418
$4,200,000
  • Beds
    5
  • Baths
    4 full 1 partial
  • Total Square Feet
    5,364
  • Lot Size
    0.18 acre(s)

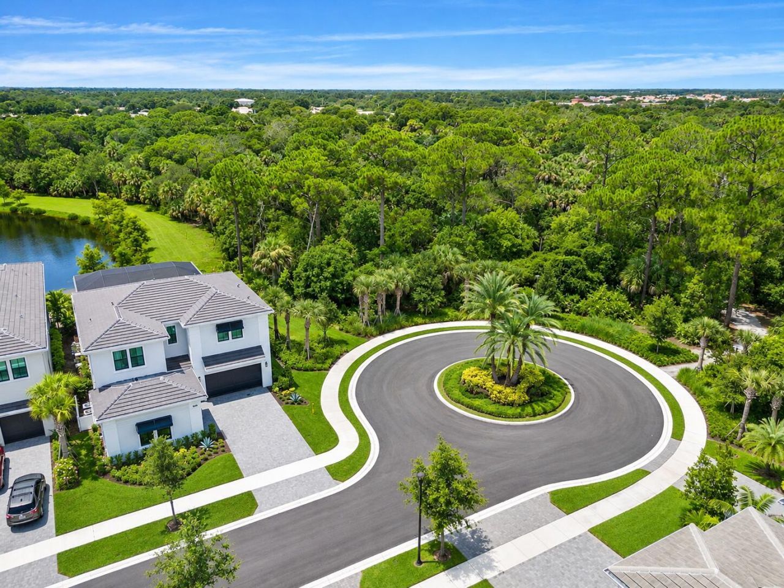
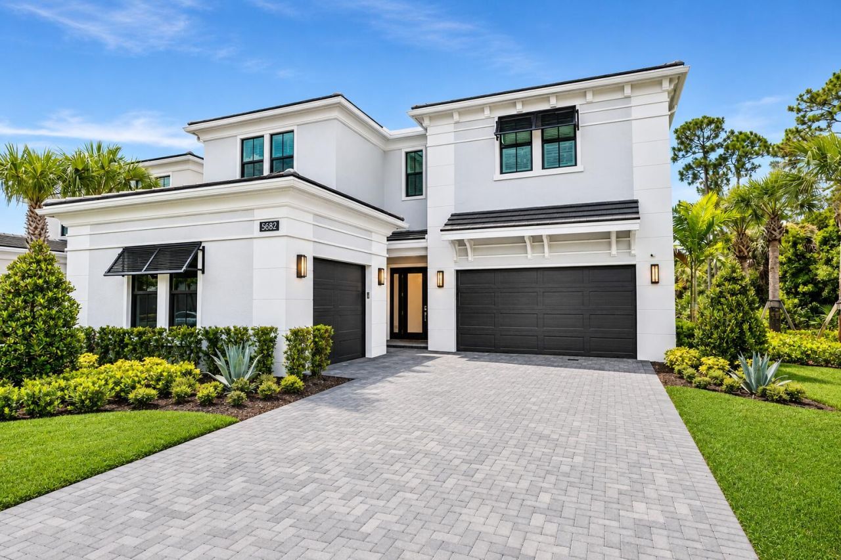
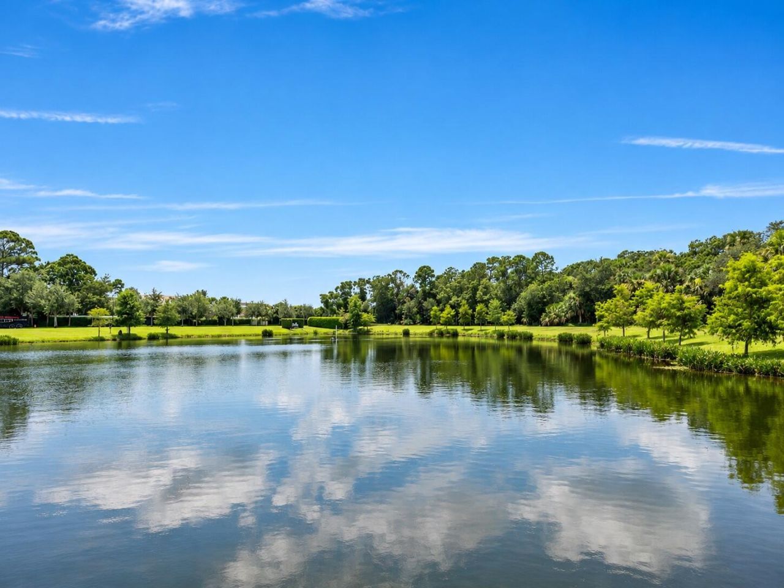
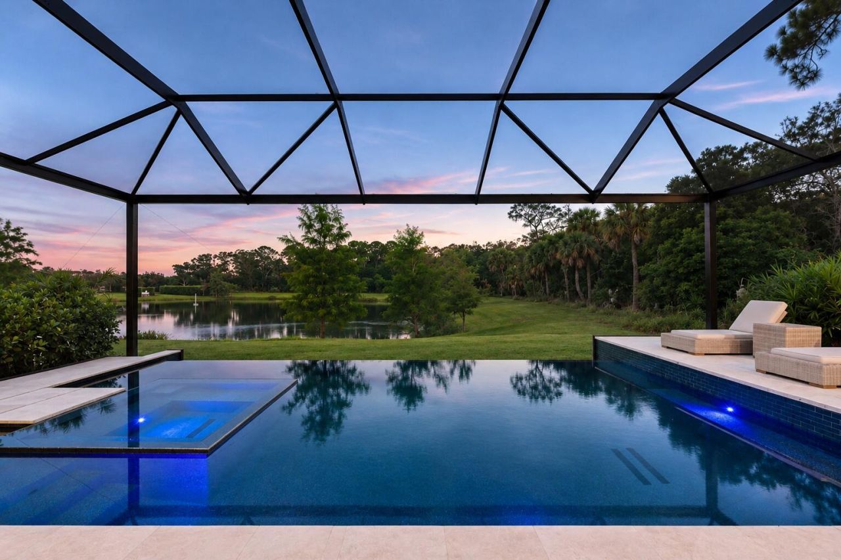
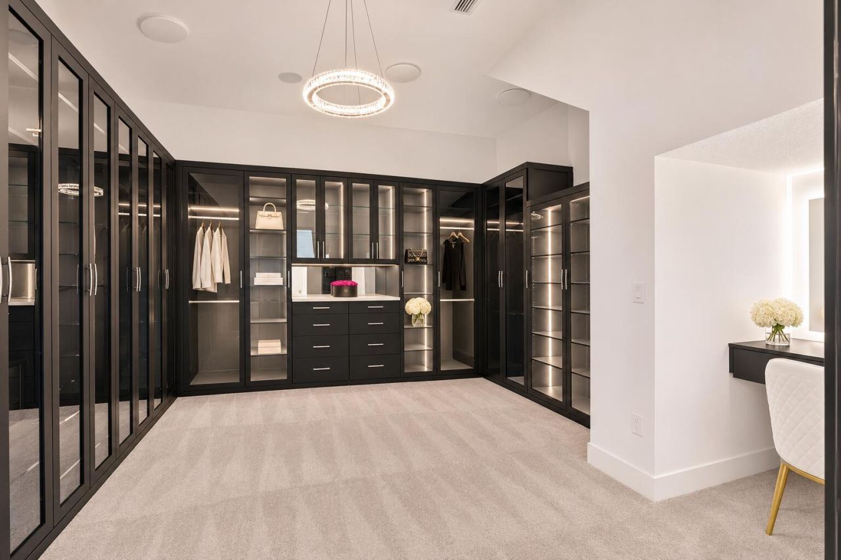
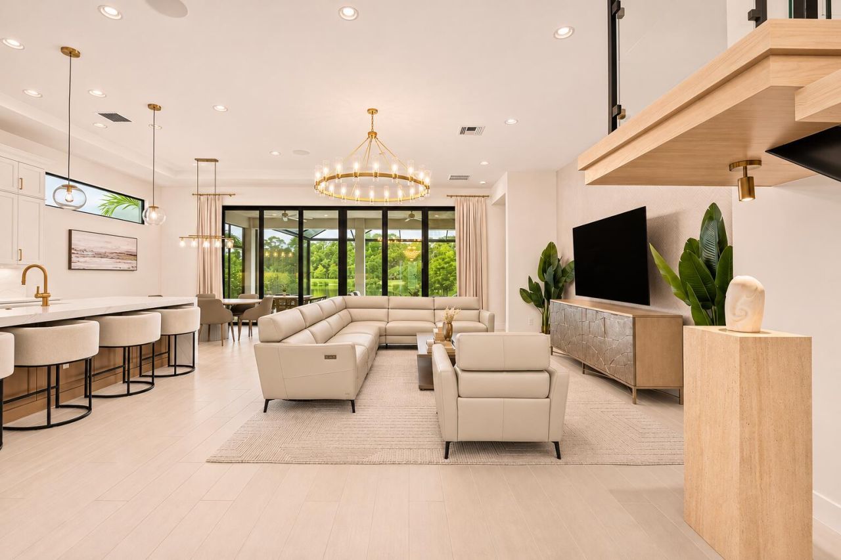
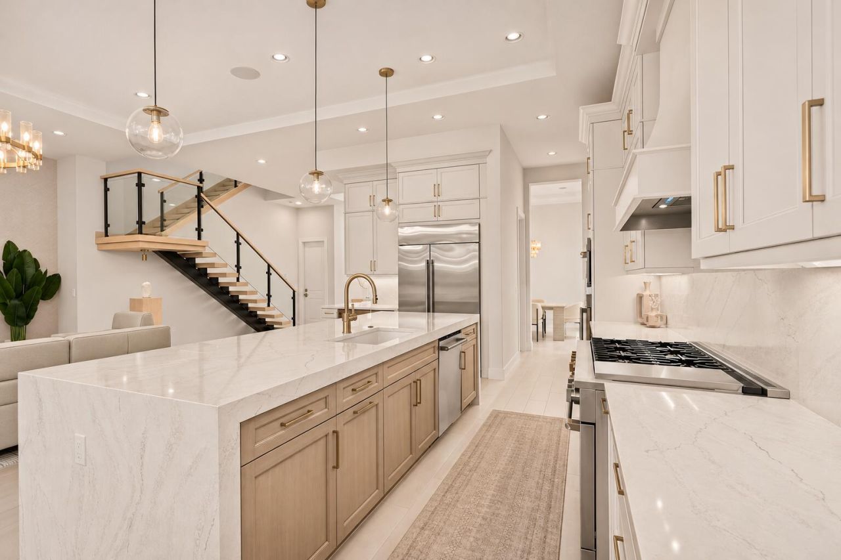
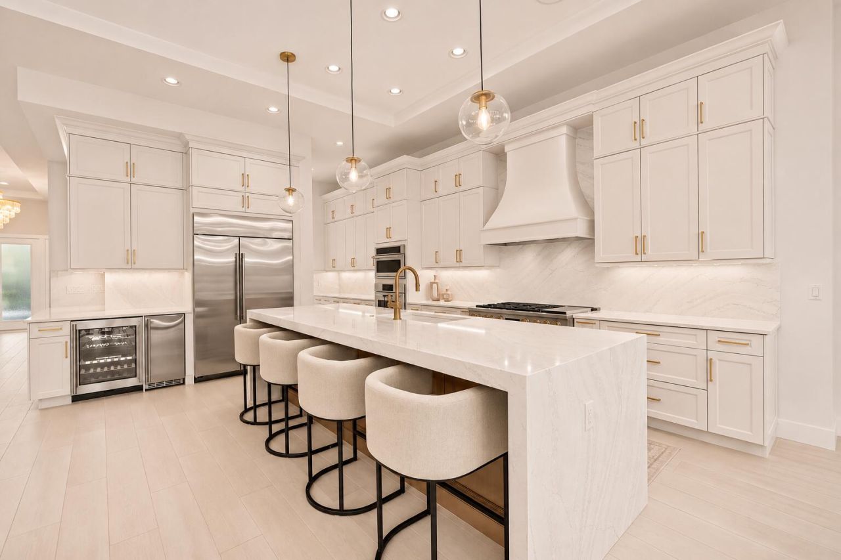
Rare opportunity to own a fully upgraded custom Mondrian on one of the most desirable lots in Artistry! Ideally situated on a quiet cul-de-sac, away from highway noise and bordering an expansive wooded preserve with beautiful walking trails, this exceptional property offers rare privacy and tranquility. Highlights include a spectacular custom pool with a continuous ledge, advanced smart home technology, custom closets and pantry, private theater room, additional bedroom and bath, spa-inspired sh...

View More

Property Summary

MLS Number: B26098964
Status: Active
Days on Market: 8
Subdivision: ARTISTRY
County: Palm Beach
Bedrooms: 5
Total Square Feet: 5,364
Price Per Sq. Ft.: $783
New Construction: Yes
Waterfront: Yes
Property Type: Residential - Single Family
Cooling: Central Air, Electric
Garage: 3 car attached
Heating: Central, Electric
Lot Size: 0.18 Acres
Roof Type: Concrete, Tile
Stories: 2.0
Year Built: 2025
Taxes: $29,027
Association Fee Includes: Cable TV, Maintenance Grounds, Common Areas
HOA Fee: $572/ Monthly

Featured Amenities

Entrance Foyer
Kitchen Island
Pantry
Wet Bar
Walk-In Closet(s)
Upstairs Living Area
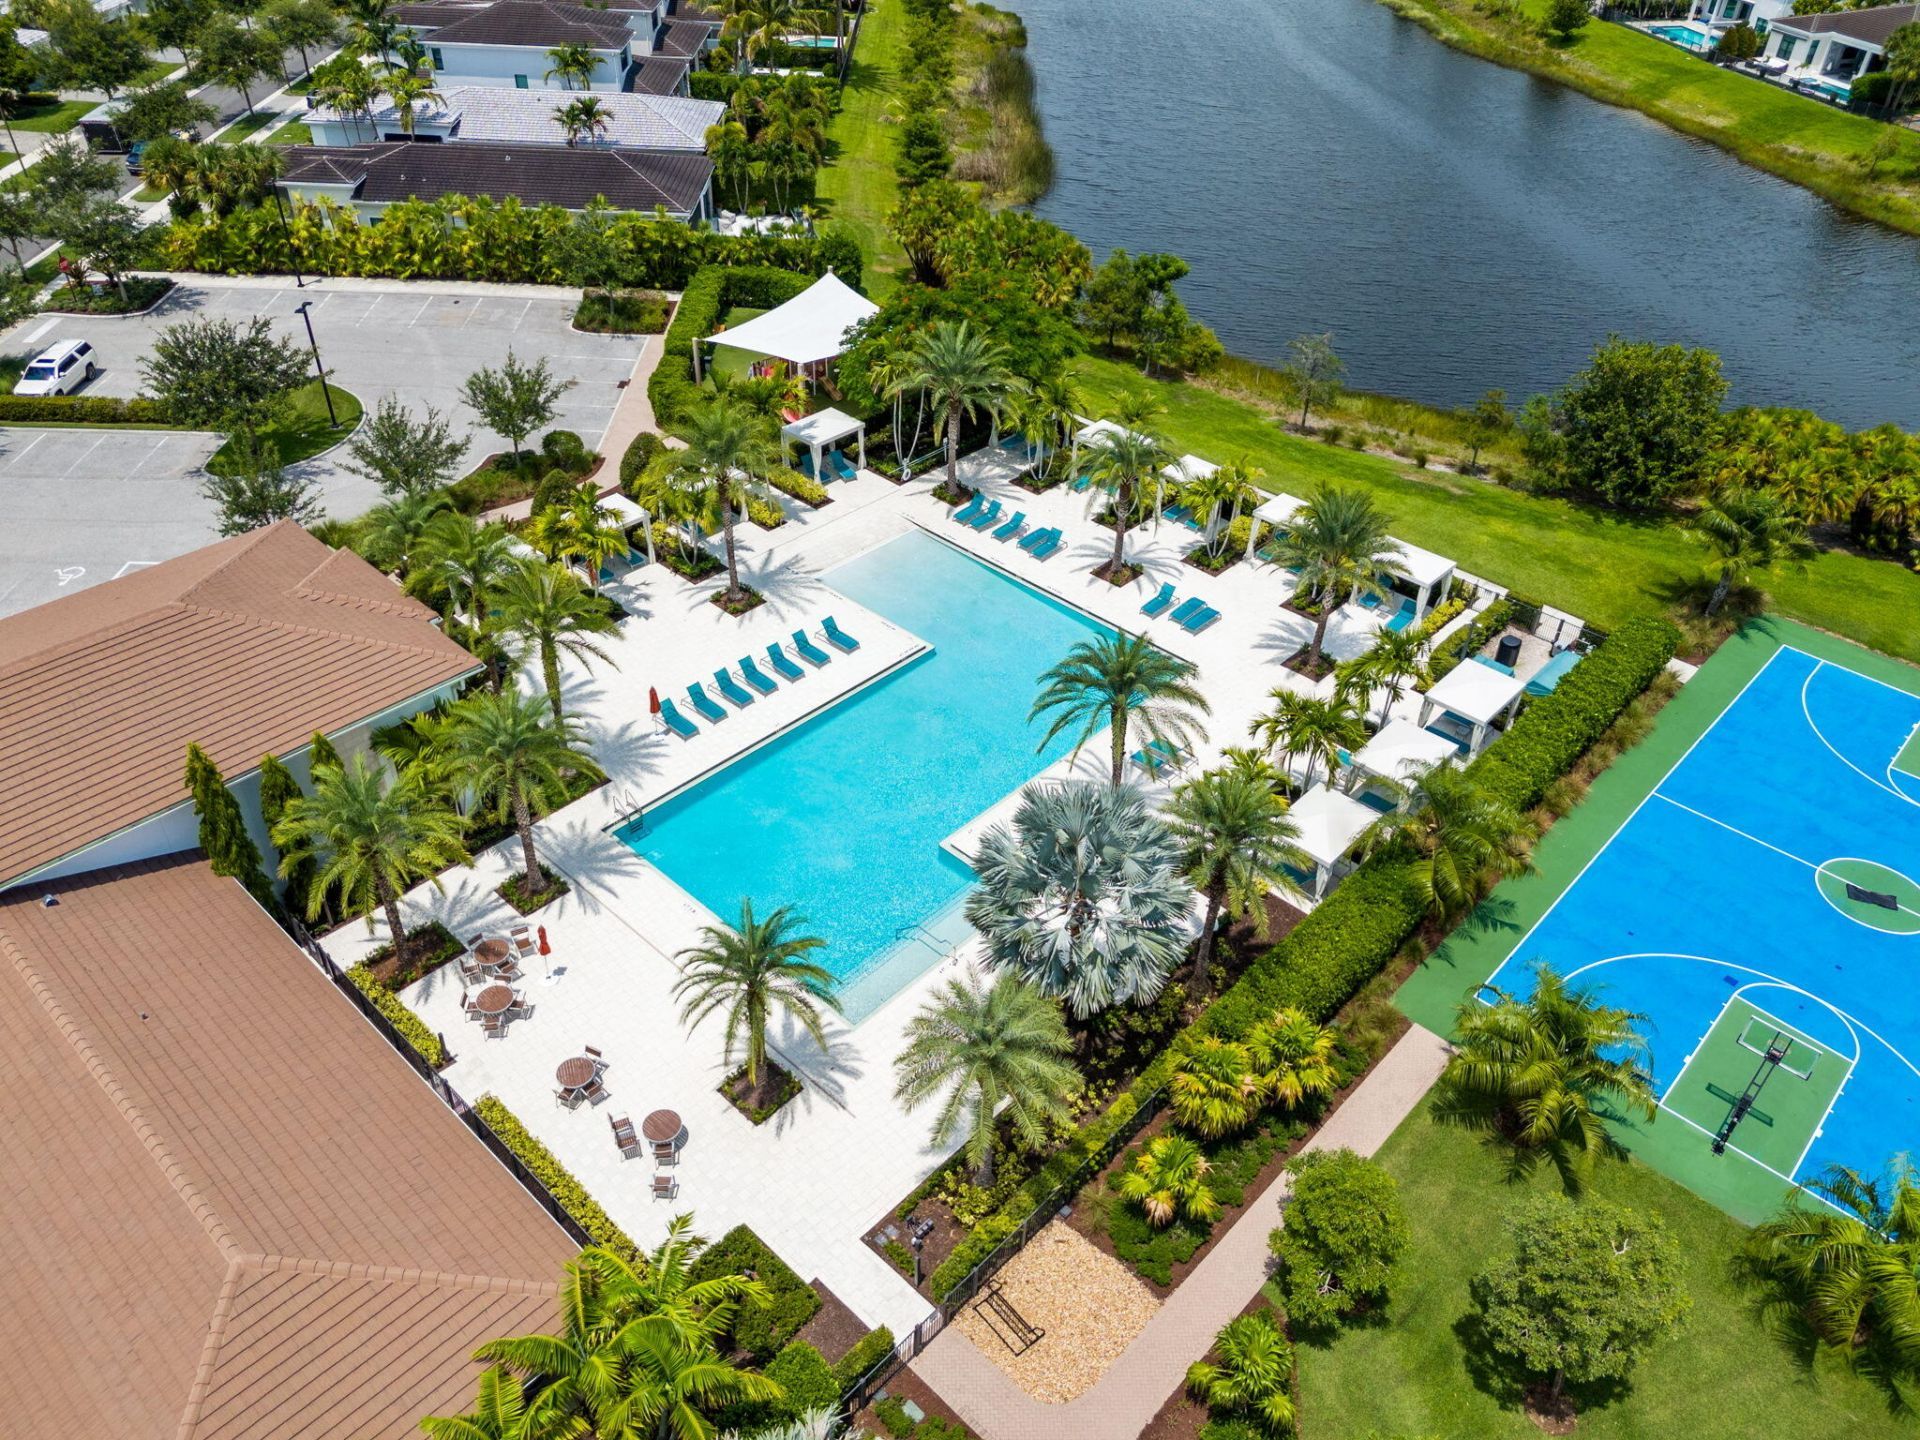
Basketball Court
Cabana
Clubhouse
Fitness Center
Jogging Path
Playground
Pool
Spa/Hot Tub
Sidewalks
Street Lights

Property Details

Appliances: Gas Water Heater, Cooktop, Dryer, Disposal, Dishwasher, Gas Range, Ice Maker, Microwave, Oven, Refrigerator, Water Heater, Washer, Gas Cooktop, Range, Wine Refrigerator
Days on Site: 8
Exterior: Stucco, CBS
Outdoor Features: Awning(s)
Flooring: Carpet, Tile, Wood
Furnished: Partially
Hot Tub: Yes
Laundry: Inside
Parcel#: 52424126080000410
Parking: Driveway, Garage, Attached Garage, Attached
Parking Notes: Driveway, Garage, Attached Garage, Attached
Patio/Porch: Patio - Covered, Patio
Pets Allowed: Yes, No Restrictions
Pool: In Ground, Infinity, Pool/Spa Combo, Screen Enclosure, Salt Water, Private
Restrictions: Other Restrictions
Security: Gated with Guard, Smoke Detector(s)
Sewer: Public Sewer
Spa: Yes
Spa: In Ground
Special View Info: Pool, Preserve, Water, Lake, Pond
SQFT Living: 4190
Structure Type: House
Swimming Pool: Yes
Total Rooms: 10
Utilities: Cable Available, Natural Gas Available, Sewer Available, Water Available
Water: Public
Waterfront Features: Lake Front, Pond
Construction: Stucco,CBS

Room Sizes

Living Room: 25.11 X 18.2 Level Main
Kitchen: 17.7 X 11.1 Level Main
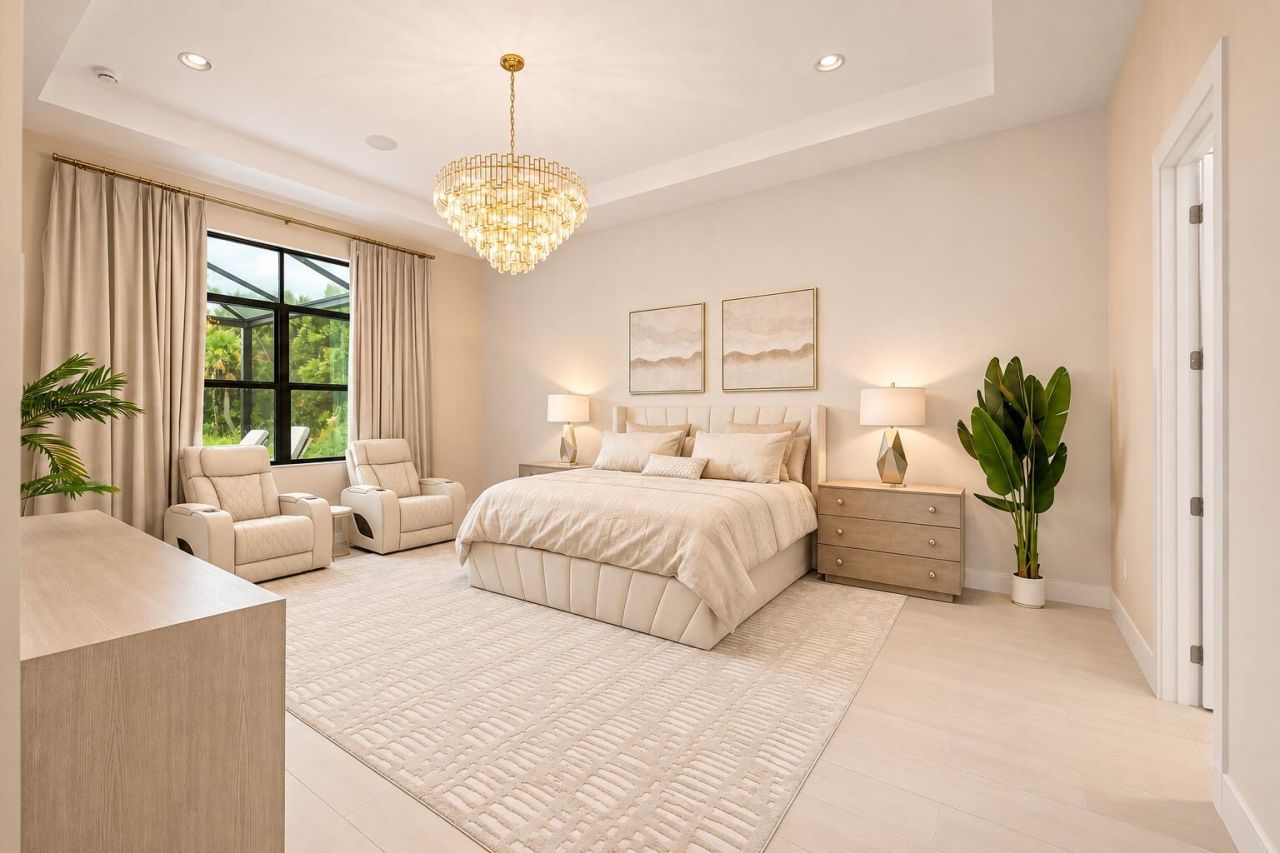
Primary Bedroom: 17.1 X 16.2 Level Main
Bedroom 2: 15.1 X 12 Level Upper
Bedroom 3: 12.1 X 14.3 Level Upper
Bedroom 4: 13.7 X 15 Level Upper
Other: 27 X 23.4 Level Upper
Dining Room: 12 X 14.1 Level Main

Local Schools

High School: William T. Dwyer
Middle School: Watson B. Duncan
Elementary School: Marsh Pointe

Location

Courtesy of

Agency Name: Realty Hub
Agent Name: Jolie Yvette Woodard
Agency Phone: 407-900-1001

agent picture

Presented by

Agent Name: Robin Raiff
Agent Phone: 772.633.6214
Agency Title: The Keyes Company
Request Info

IDX logo

Robin Raiff
keyes.com
Agent Cell:
772.633.6214
Office Phone:
772.571.6114

Mortgage Calculator

%
years/fixed
yearly
yearly (est.)

Estimated Payment

$ 24,266.50 Principal & Interest $20,622.58 Property Tax $2,418.92 Homeowner's Insurance $1,225.00
Mortgage Logo

Login to My Keyes Account


