
100 Keyes, 1926 - 2026
SIGN UP Login/Register
5700 Pelican Pointe Drive, Unit 4, Sebastian, FL 32958 Photo

31 Photos

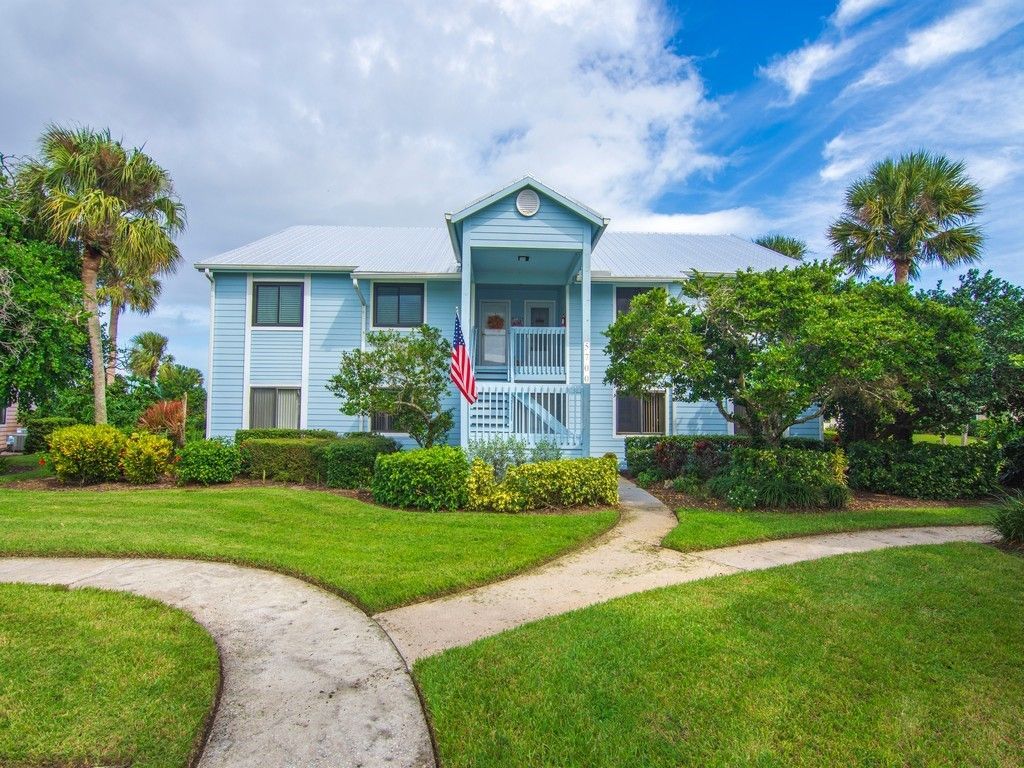
5700 Pelican Pointe Drive, 4 Sebastian, FL 32958
$229,000
  • Beds
    2
  • Baths
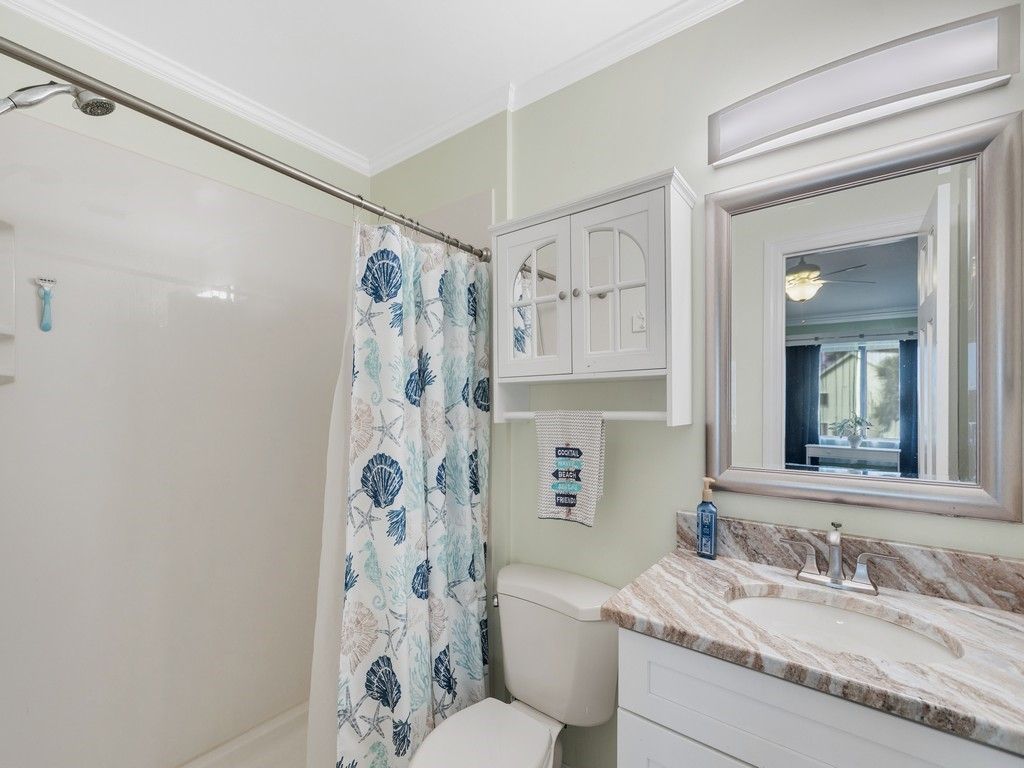
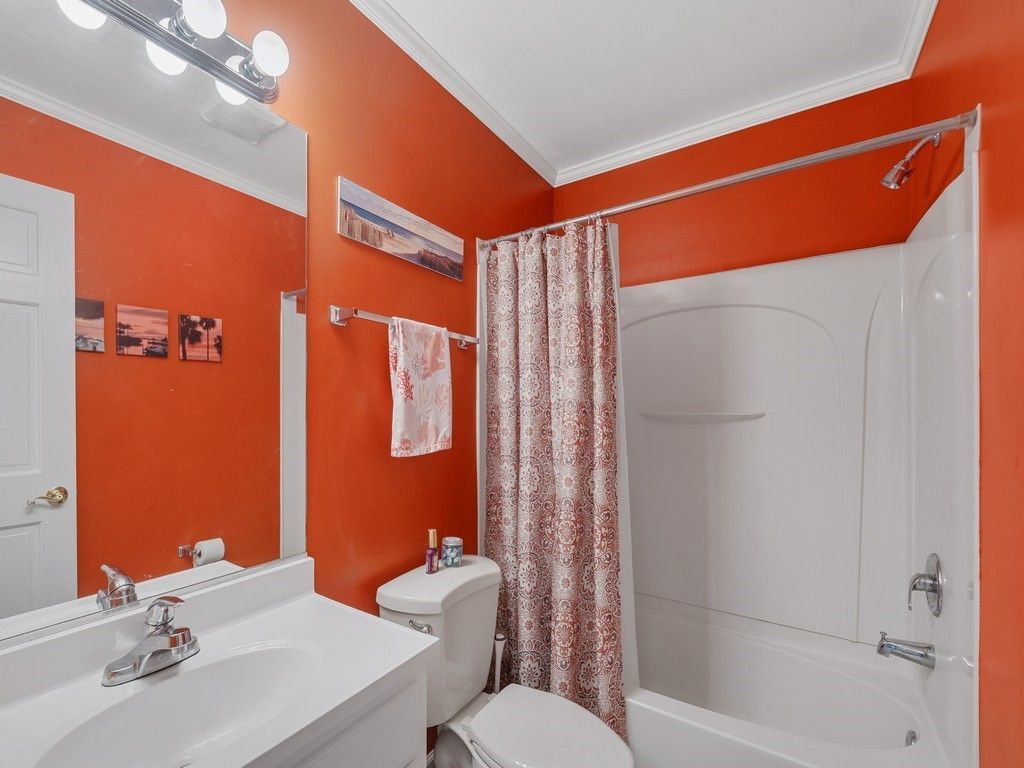
    2 full
  • Total Square Feet
    1,060

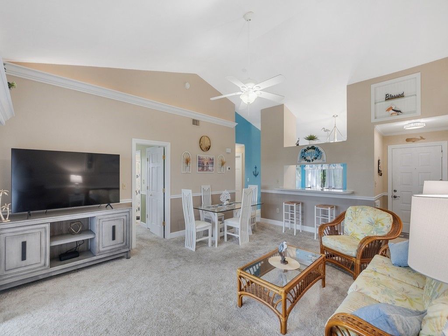
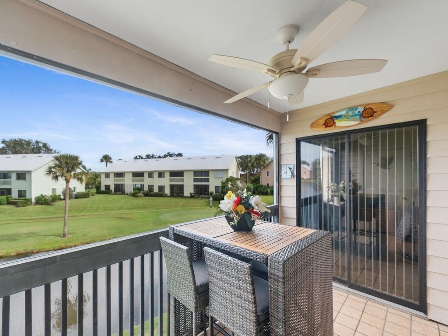
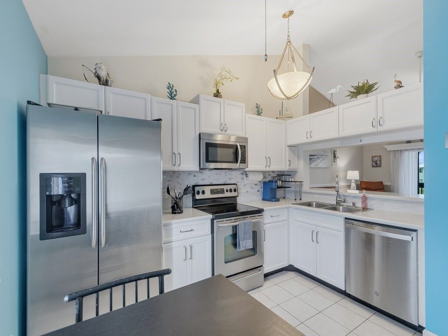
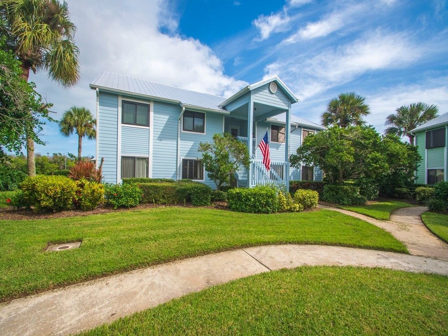
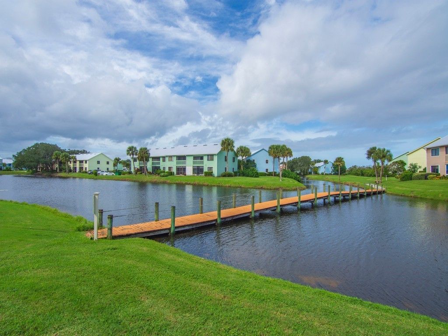
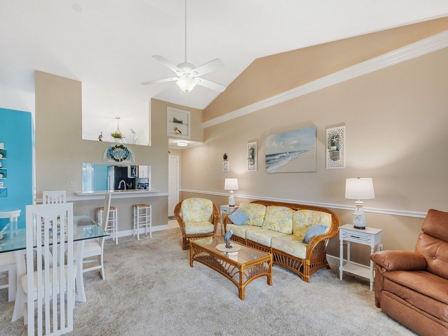
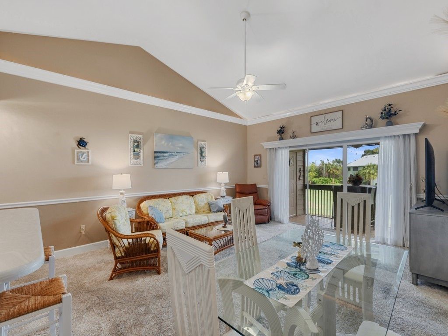
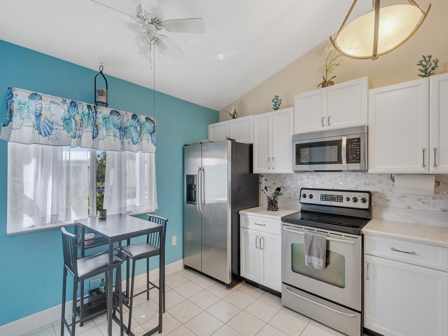
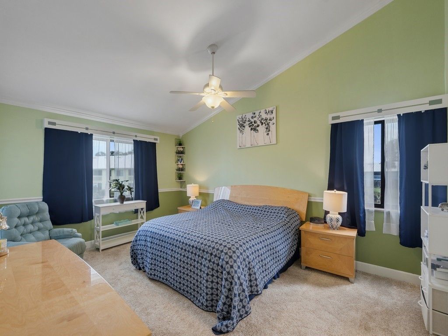
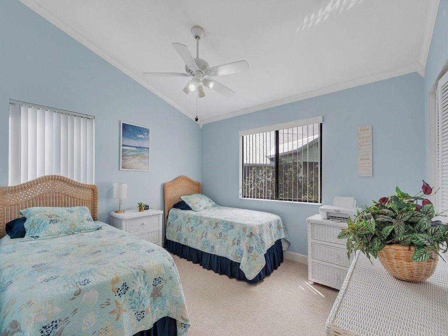
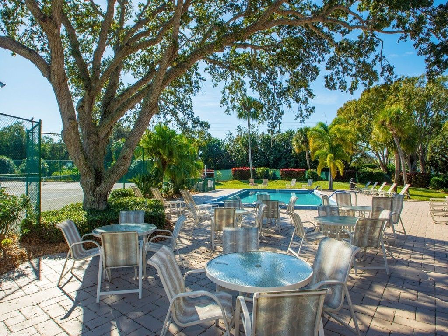
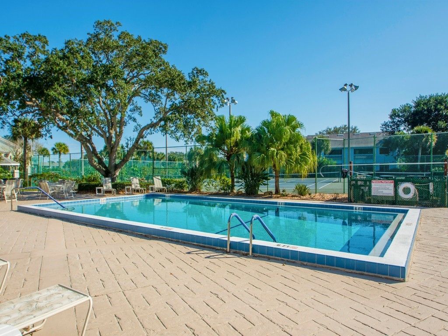
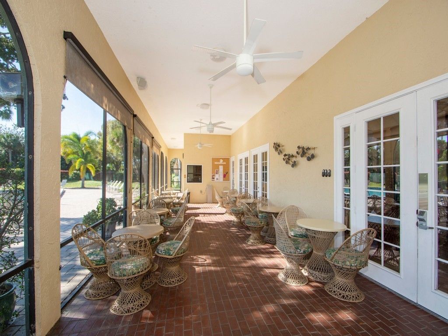
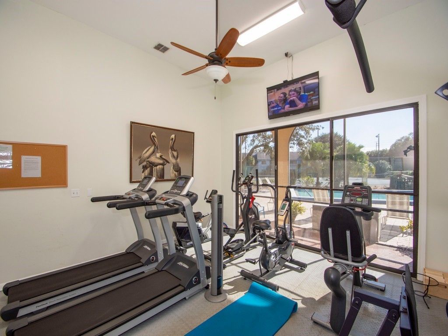
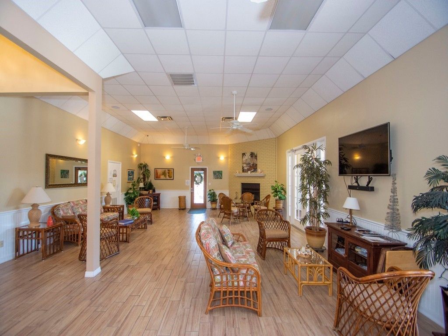
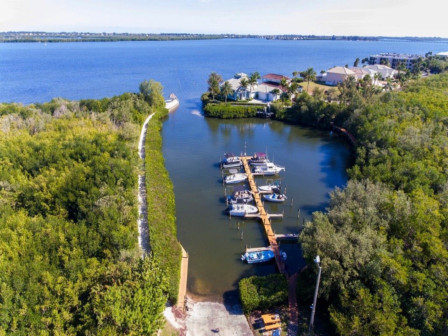
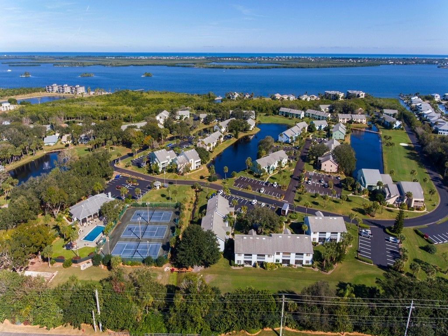
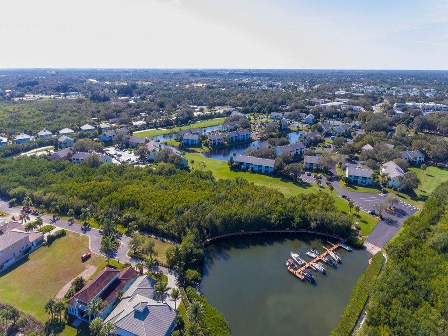
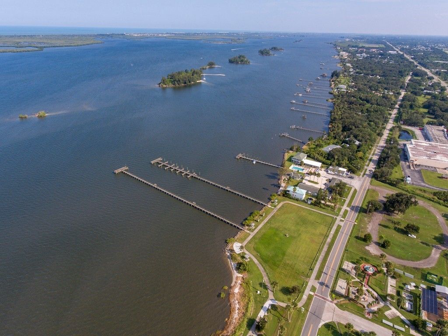
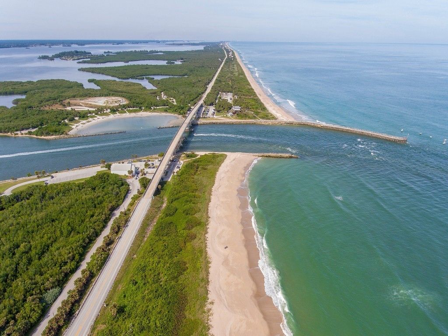
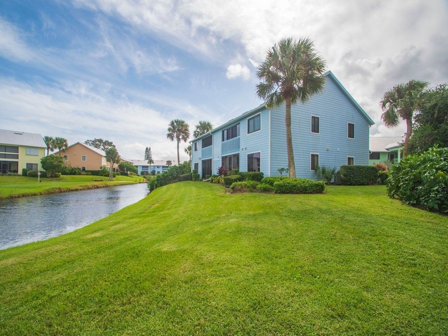
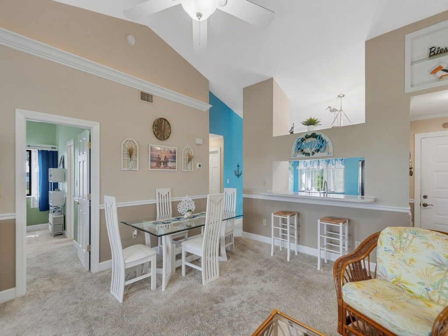
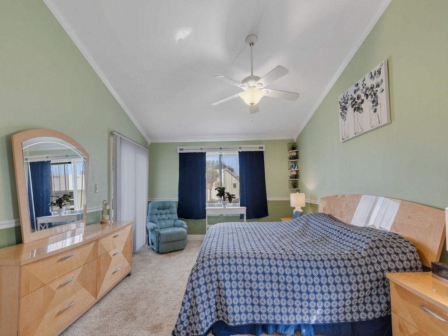
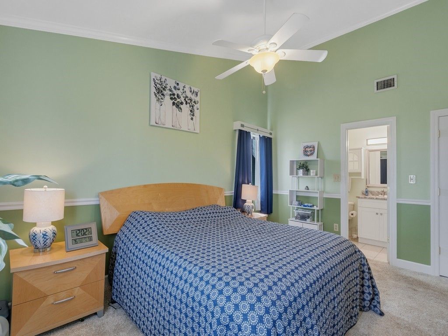
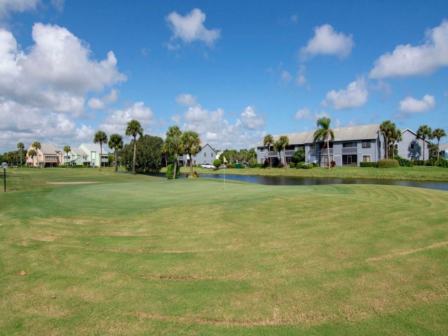
This beautifully maintained upstairs condo offers soaring vaulted ceilings that create a bright, open and spacious feel. Kitchen updated with gorgeous new designer counters and is move-in ready. Perfect for enjoying the Florida lifestyle, the community offers a wonderful array of amenities, including golf, day dock, pool and recreational activities. If you're looking for a seasonal retreat or a year-round residence, you'll love the peaceful surroundings, well-kept community and great location. R...

View More

Property Summary

MLS Number: 301152
Status: Active
Days on Market: 11
Subdivision: Pelican Pointe-Seb
County: Indian River
Bedrooms: 2
Total Square Feet: 1,060
Price Per Sq. Ft.: $216
Style: Two Story
New Construction: No
Waterfront: Yes
Property Type: Residential - Condominium
Cooling: Central Air
Heating: Central
Lot Size: NA
Roof Type: Metal
Stories: 2.0
Year Built: 1985
Taxes: $2,708
HOA Fee: 644/ Monthly

Featured Amenities

High Ceilings
Vaulted Ceiling(s)
Dues Paid Quarterly

Property Details

Appliances: Disposal, Range, Refrigerator
Community Features: Clubhouse, Fitness, Golf, Other, Pickleball, Sauna, Tennis Court(s), Pool
Crops Included Y/N: No
Days on Site: 11
Directions: From Us 1, turn into Pelican Pointe, take first right then left on Pelican Pointe to end.
Door Features: Sliding Doors
Exterior: Frame
Outdoor Features: Balcony
Flooring: Carpet, Other
Home Style: Two Story
Home Warranty Y/N: No
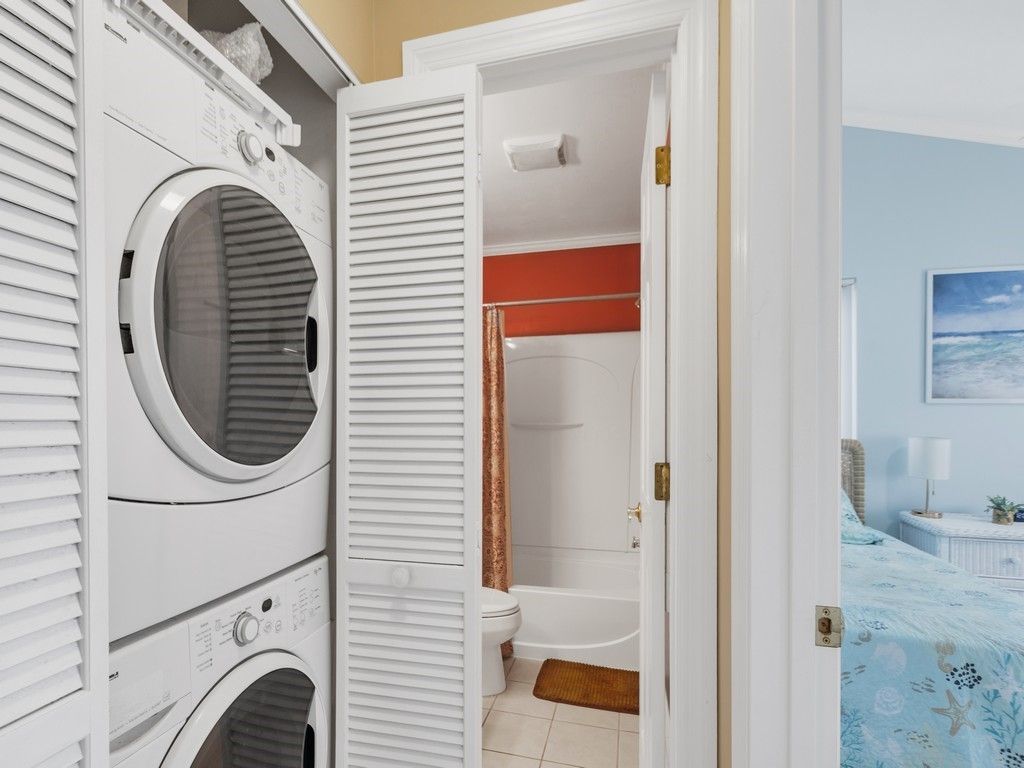
Laundry: Laundry Closet
Lease Considered Y/N: No
Listing Terms: Cash, New Loan
Lot: Other
Lot Dimensions: NA
Ownership: Condo
Parcel#: 31392100005023200004.0
Parking: Assigned, Uncovered
Parking Notes: Assigned, Uncovered
Pets Allowed: Yes
Pool: Electric Heat, Heated, Pool, Community
Property Attached Y/N: Yes
Property Sub-Type: Attached
Sauna: Yes
Sewer: Public Sewer
Special View Info: Other, Lake
Swimming Pool: Yes
Water: Public
Water Features: Lake, Pond
Construction: Frame

Room Sizes

Screened Porch: 14 X 7
Bedroom: 12 X 10
Bedroom: 17 X 13
Living Room: 20 X 16
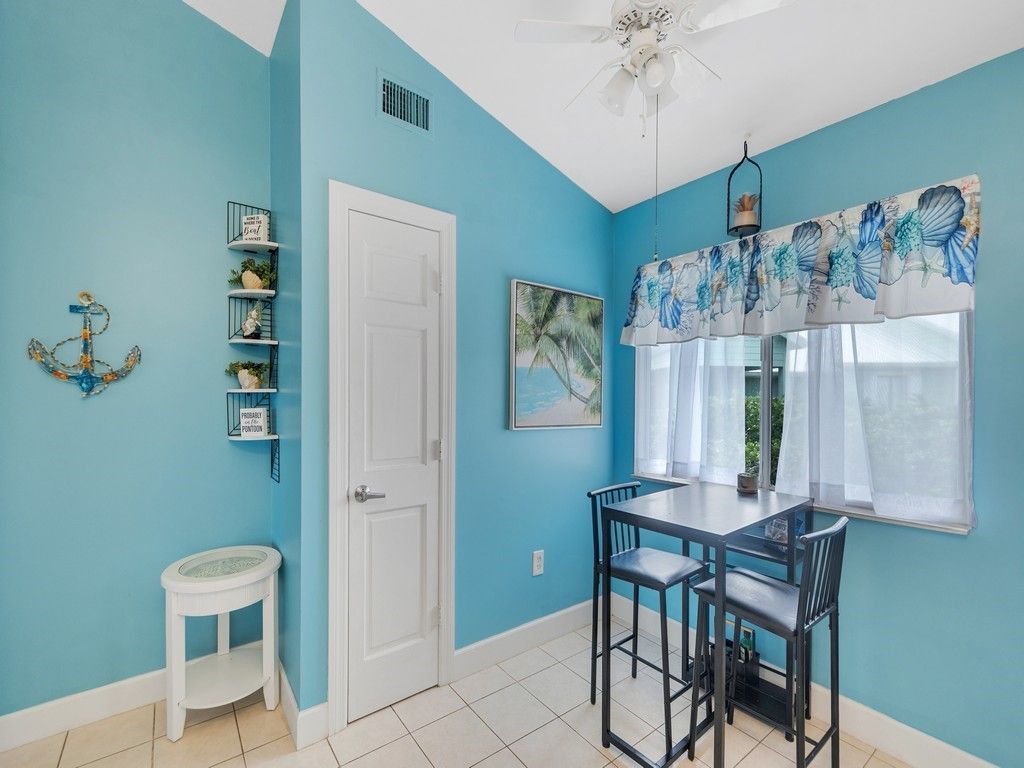
Kitchen: 10 X 10

Location

Courtesy of

Agency Name: Keller Williams Realty of VB
Agent Name: Janelle Laurenzano
Agency Phone: 772-257-8000

agent picture

Presented by

Agent Name: Robin Raiff
Agent Phone: 772.633.6214
Agency Title: The Keyes Company
Request Info

IDX logo

Robin Raiff
keyes.com
Agent Cell:
772.633.6214
Office Phone:
772.571.6114

Mortgage Calculator

%
years/fixed
yearly
yearly (est.)

Estimated Payment

$ 1,416.88 Principal & Interest $1,124.42 Property Tax $225.67 Homeowner's Insurance $66.79
Mortgage Logo

Login to My Keyes Account


