
100 Keyes, 1926 - 2026
SIGN UP Login/Register
5700 Piping Rock Drive, Boynton Beach, FL 33437 Photo
New
5700 Piping Rock Drive, Boynton Beach, FL 33437 Photo
New
5700 Piping Rock Drive, Boynton Beach, FL 33437 Photo

33 Photos

5700 Piping Rock Drive Boynton Beach, FL 33437
$365,000
  • Beds
    2
  • Baths
    2 full
  • Total Square Feet
    2,190
  • Lot Size
    0.12 acre(s)

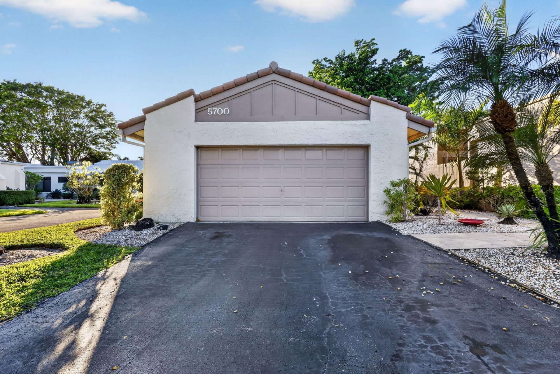
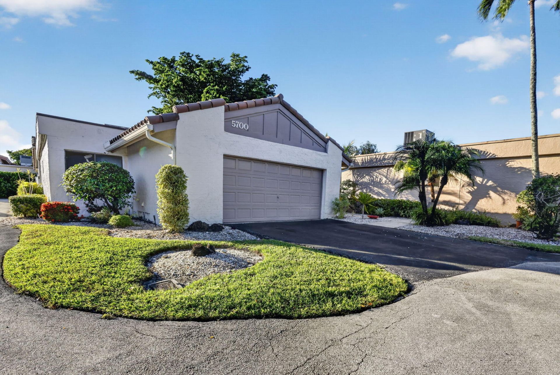
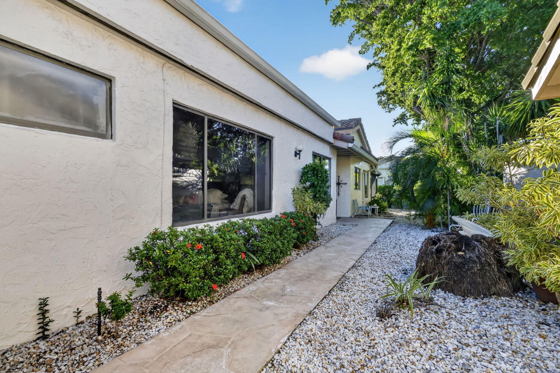
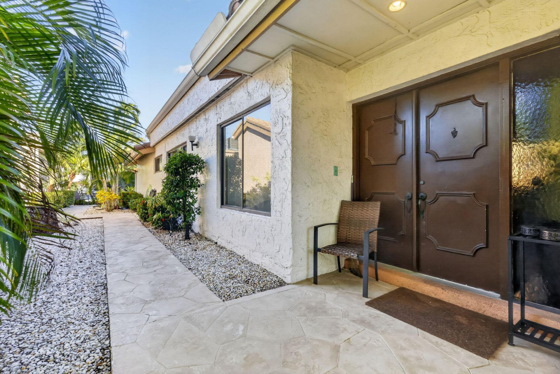
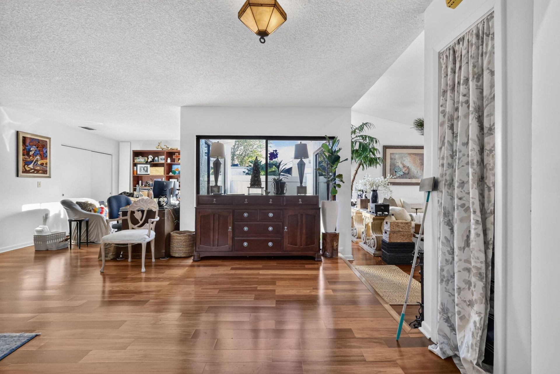
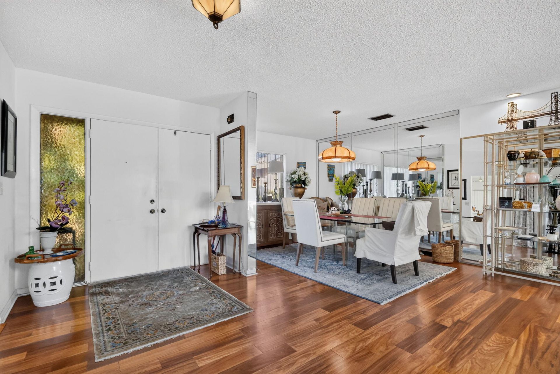
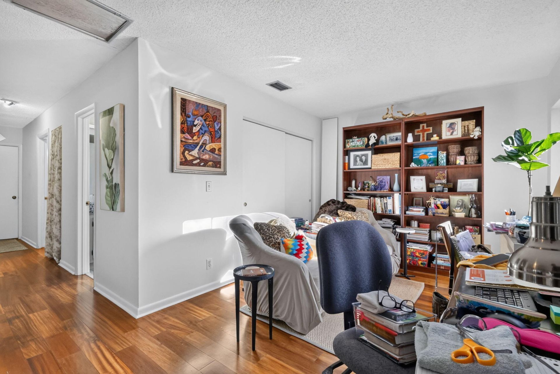
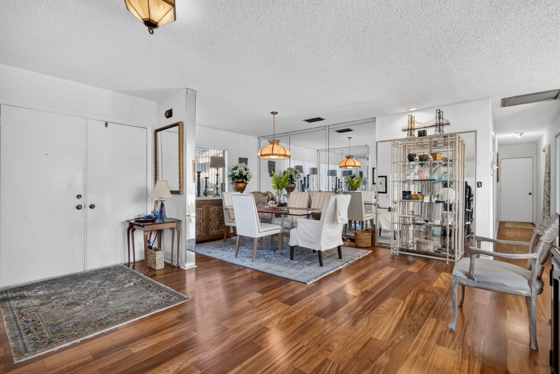
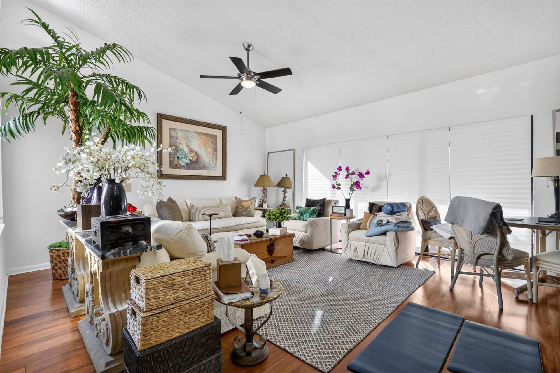
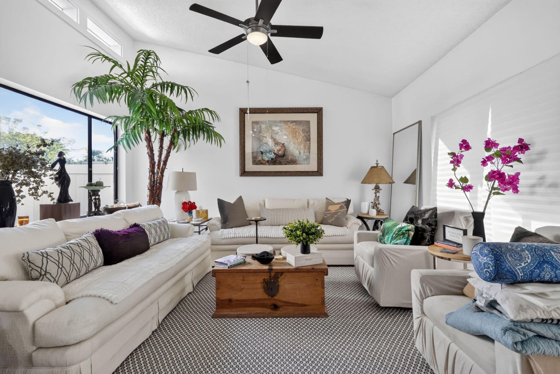
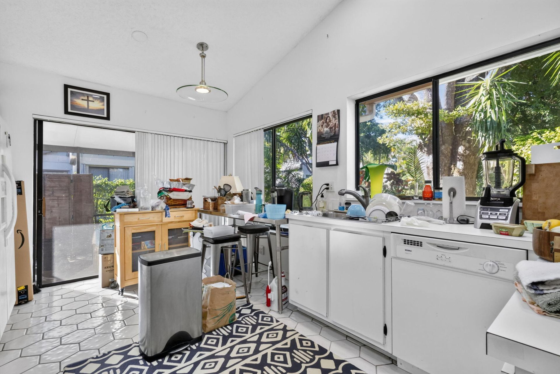
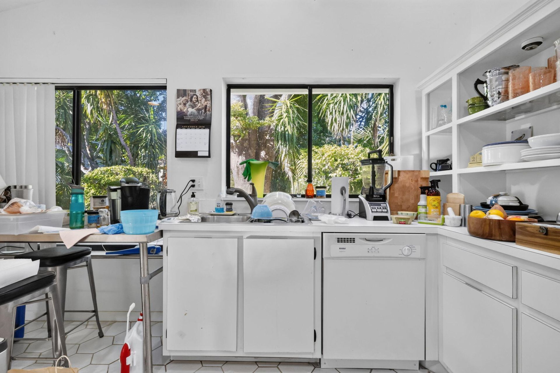
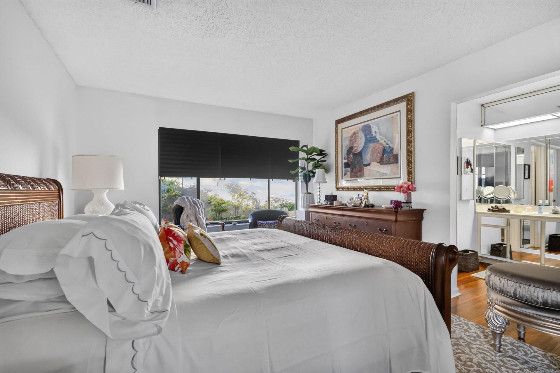
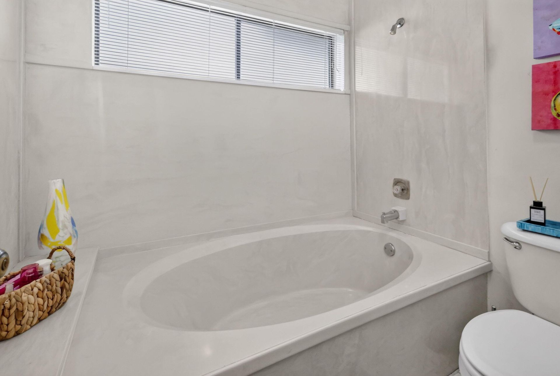
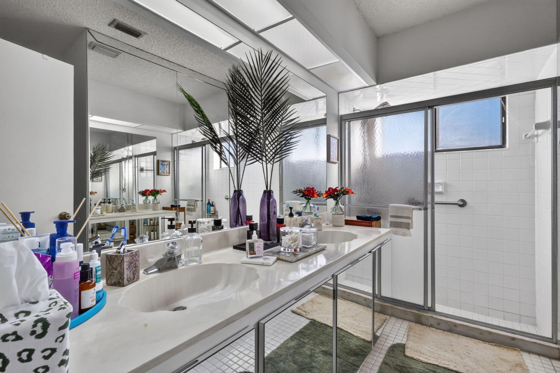
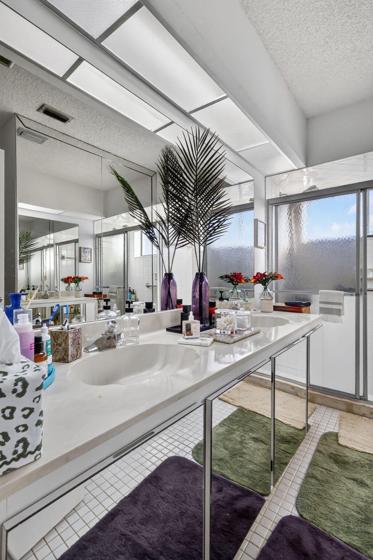
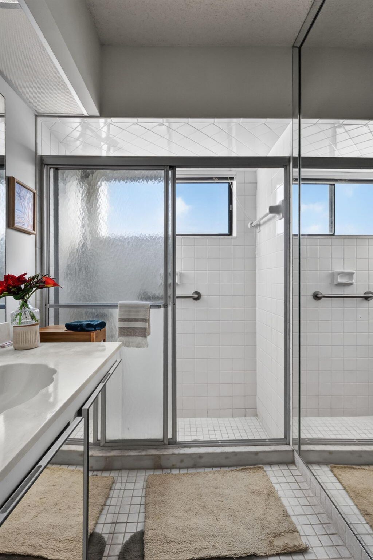
Set in Boynton Beach's Villas of Green Glen II, this single-story residence spans 1,667 square feet with two bedrooms, two bathrooms, and a two-car garage. A flexible sitting room and a dedicated office add valuable space beyond the standard layout. The one-level design keeps daily routines simple, while the garage provides parking and storage. Both bedrooms and baths sit on the same floor, balancing privacy and convenience. This home delivers a practical layout and lasting ownership value in th...

View More

Property Summary

MLS Number: B26101276
Status: Active
Days on Market: 4
Subdivision: VILLAS OF GREEN GLEN II
County: Palm Beach
Bedrooms: 2
Total Square Feet: 2,190
Price Per Sq. Ft.: $167
Style: Ranch
New Construction: No
Waterfront: No
Property Type: Residential - Single Family
Cooling: Central Air, Ceiling Fan(s), Electric
Garage: 2 car attached
Heating: Central, Electric
Lot Size: 0.12 Acres
Roof Type: Flat, Tile
Stories: 1.0
Year Built: 1979
Taxes: $4,225
Association Fee Includes: Cable TV, Internet, Maintenance Grounds, Pest Control, Common Areas, Common Real Estate Tax, Pool Service
HOA Fee: $344.33/ Monthly

Featured Amenities

Built-in Features
Entrance Foyer
High Ceilings
Vaulted Ceiling(s)
Walk-In Closet(s)
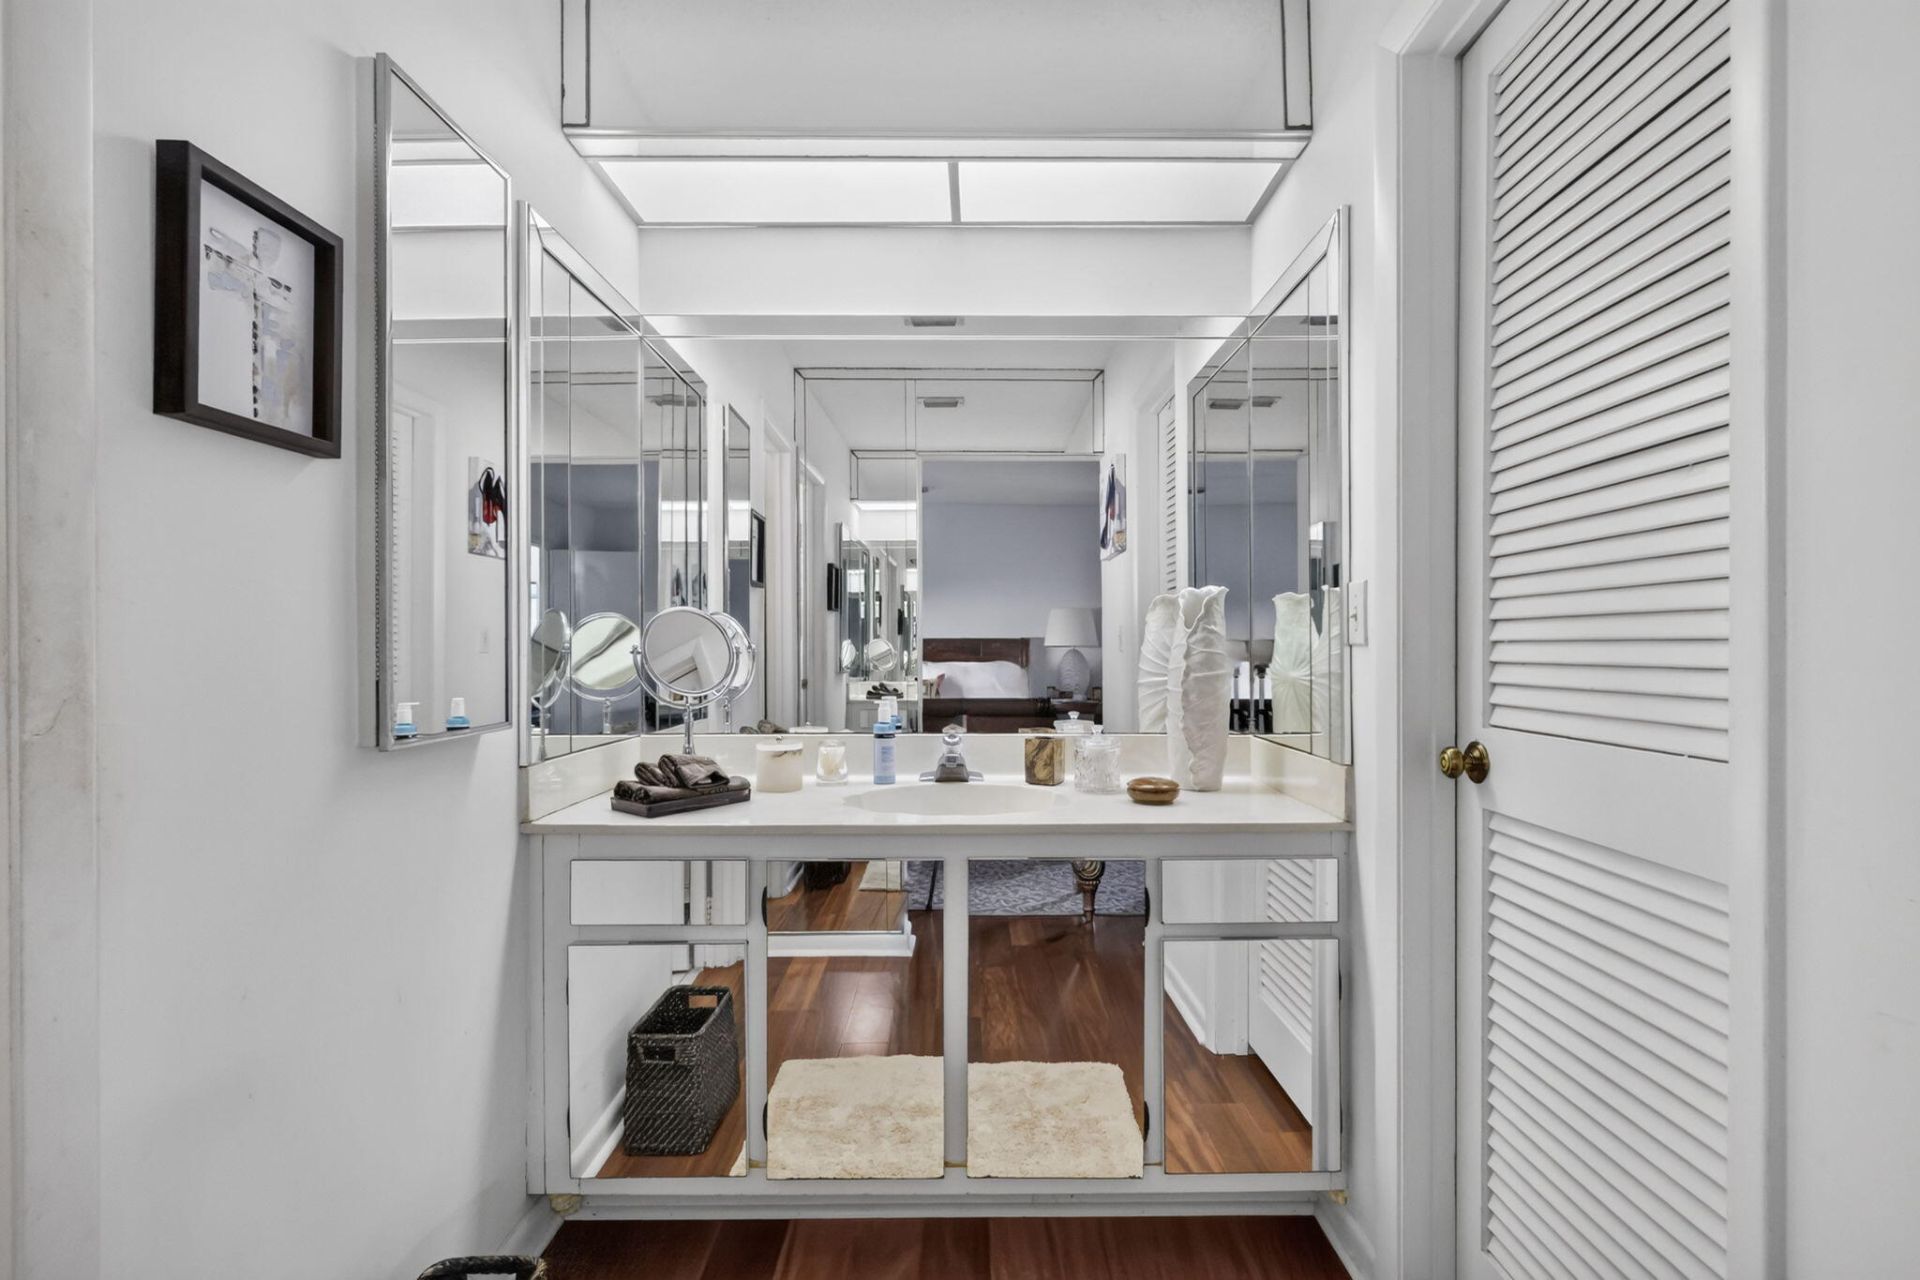
Custom Mirrors
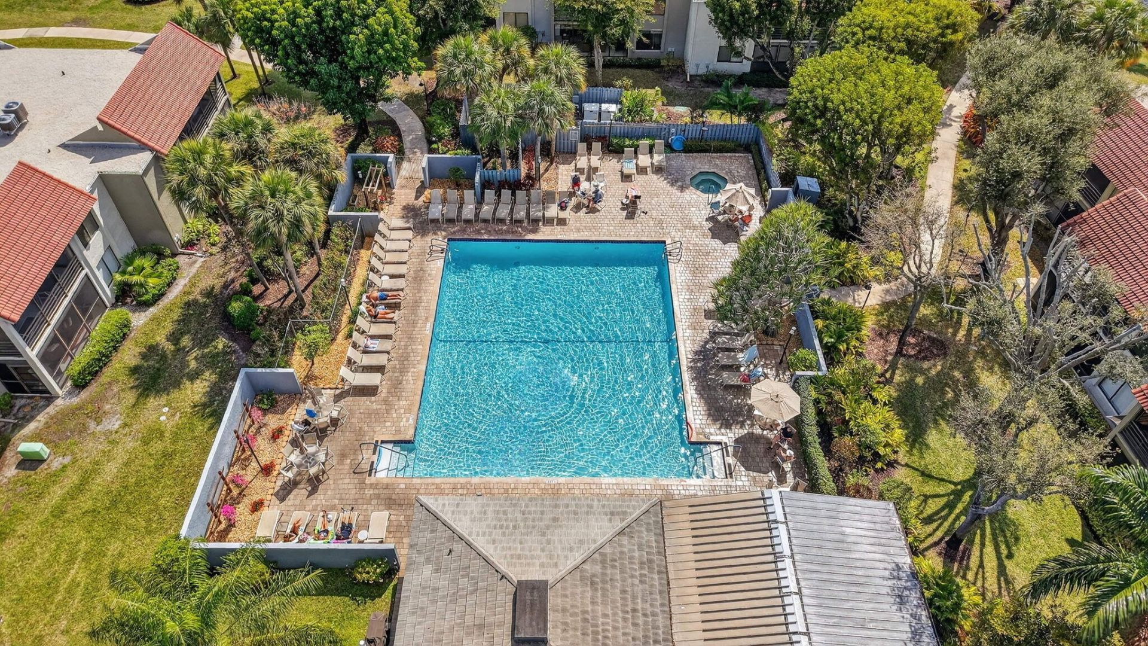
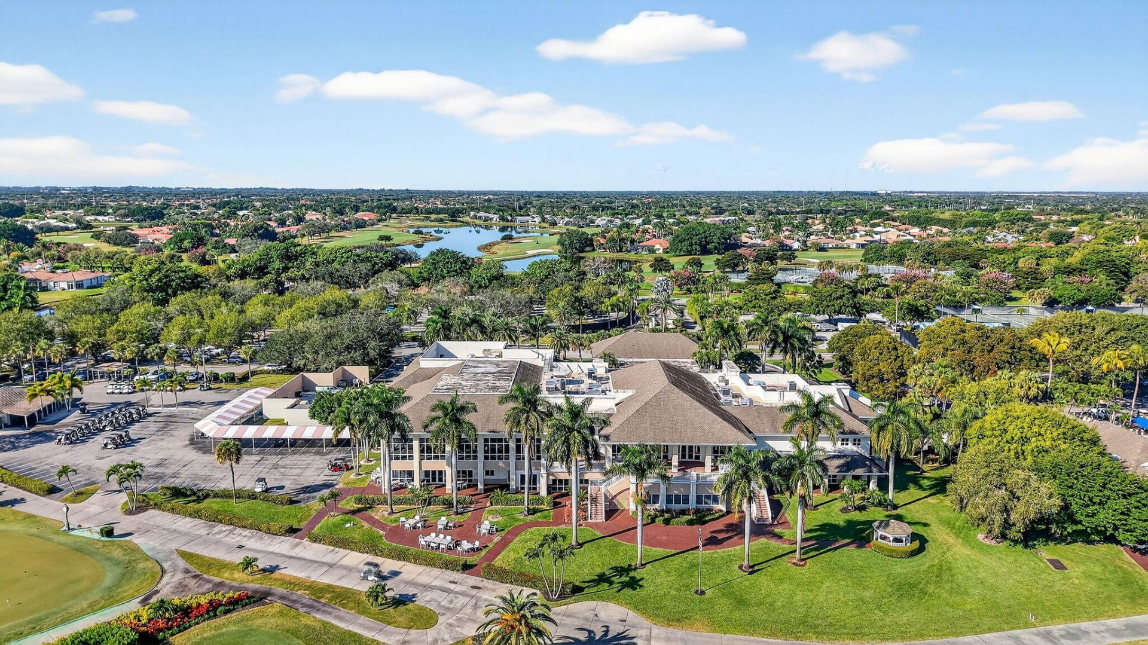
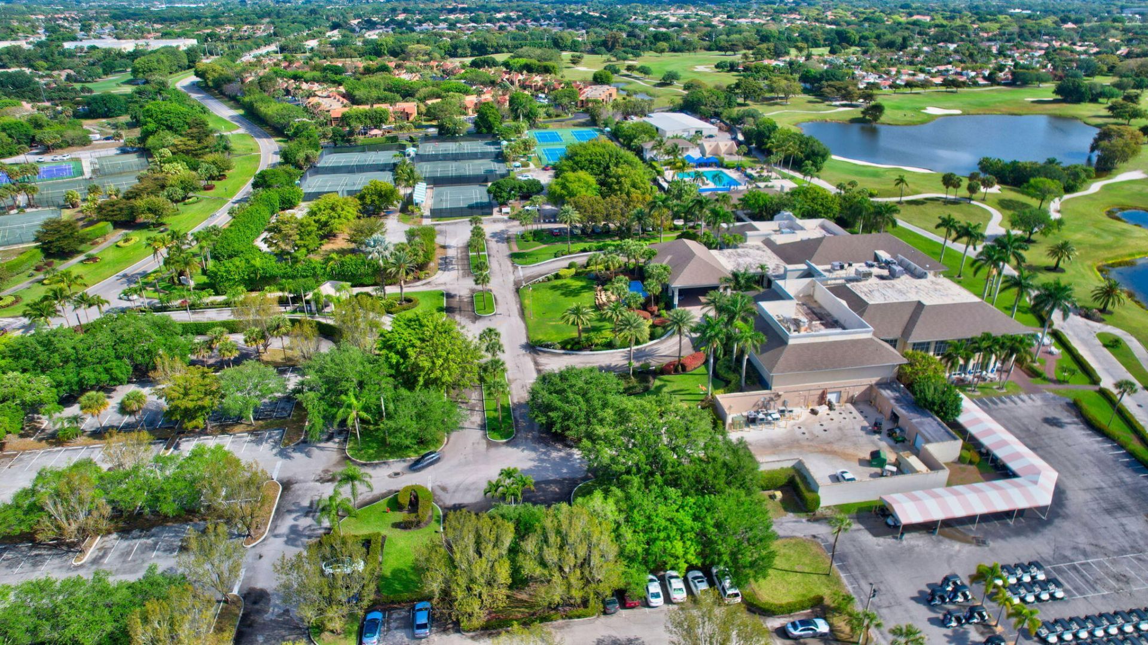
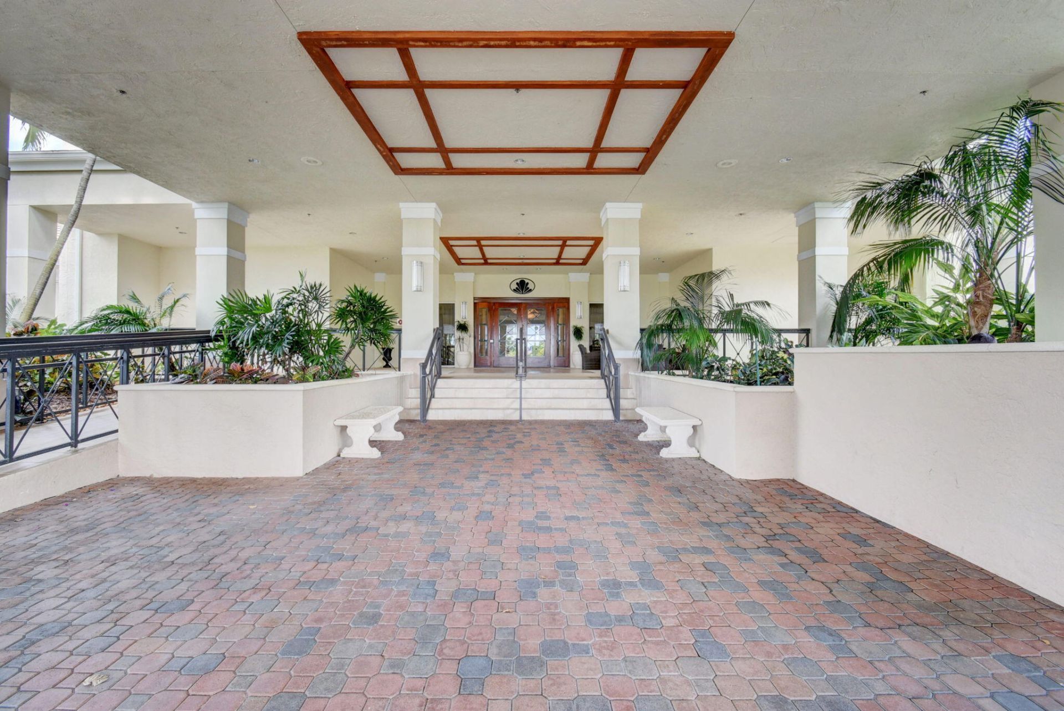
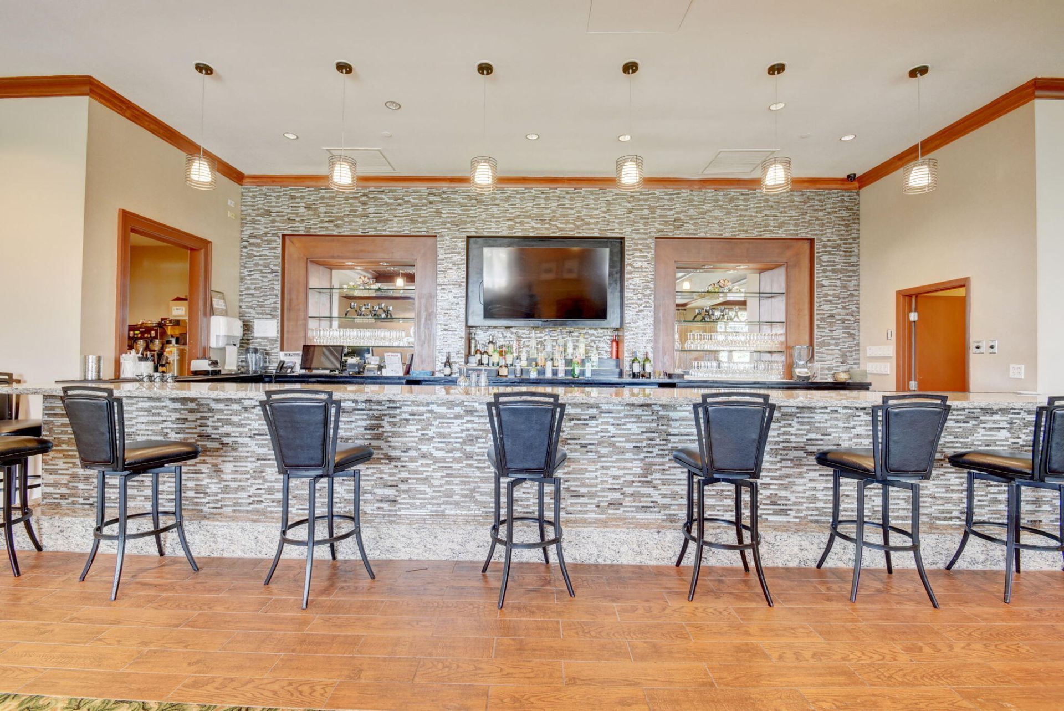
Clubhouse
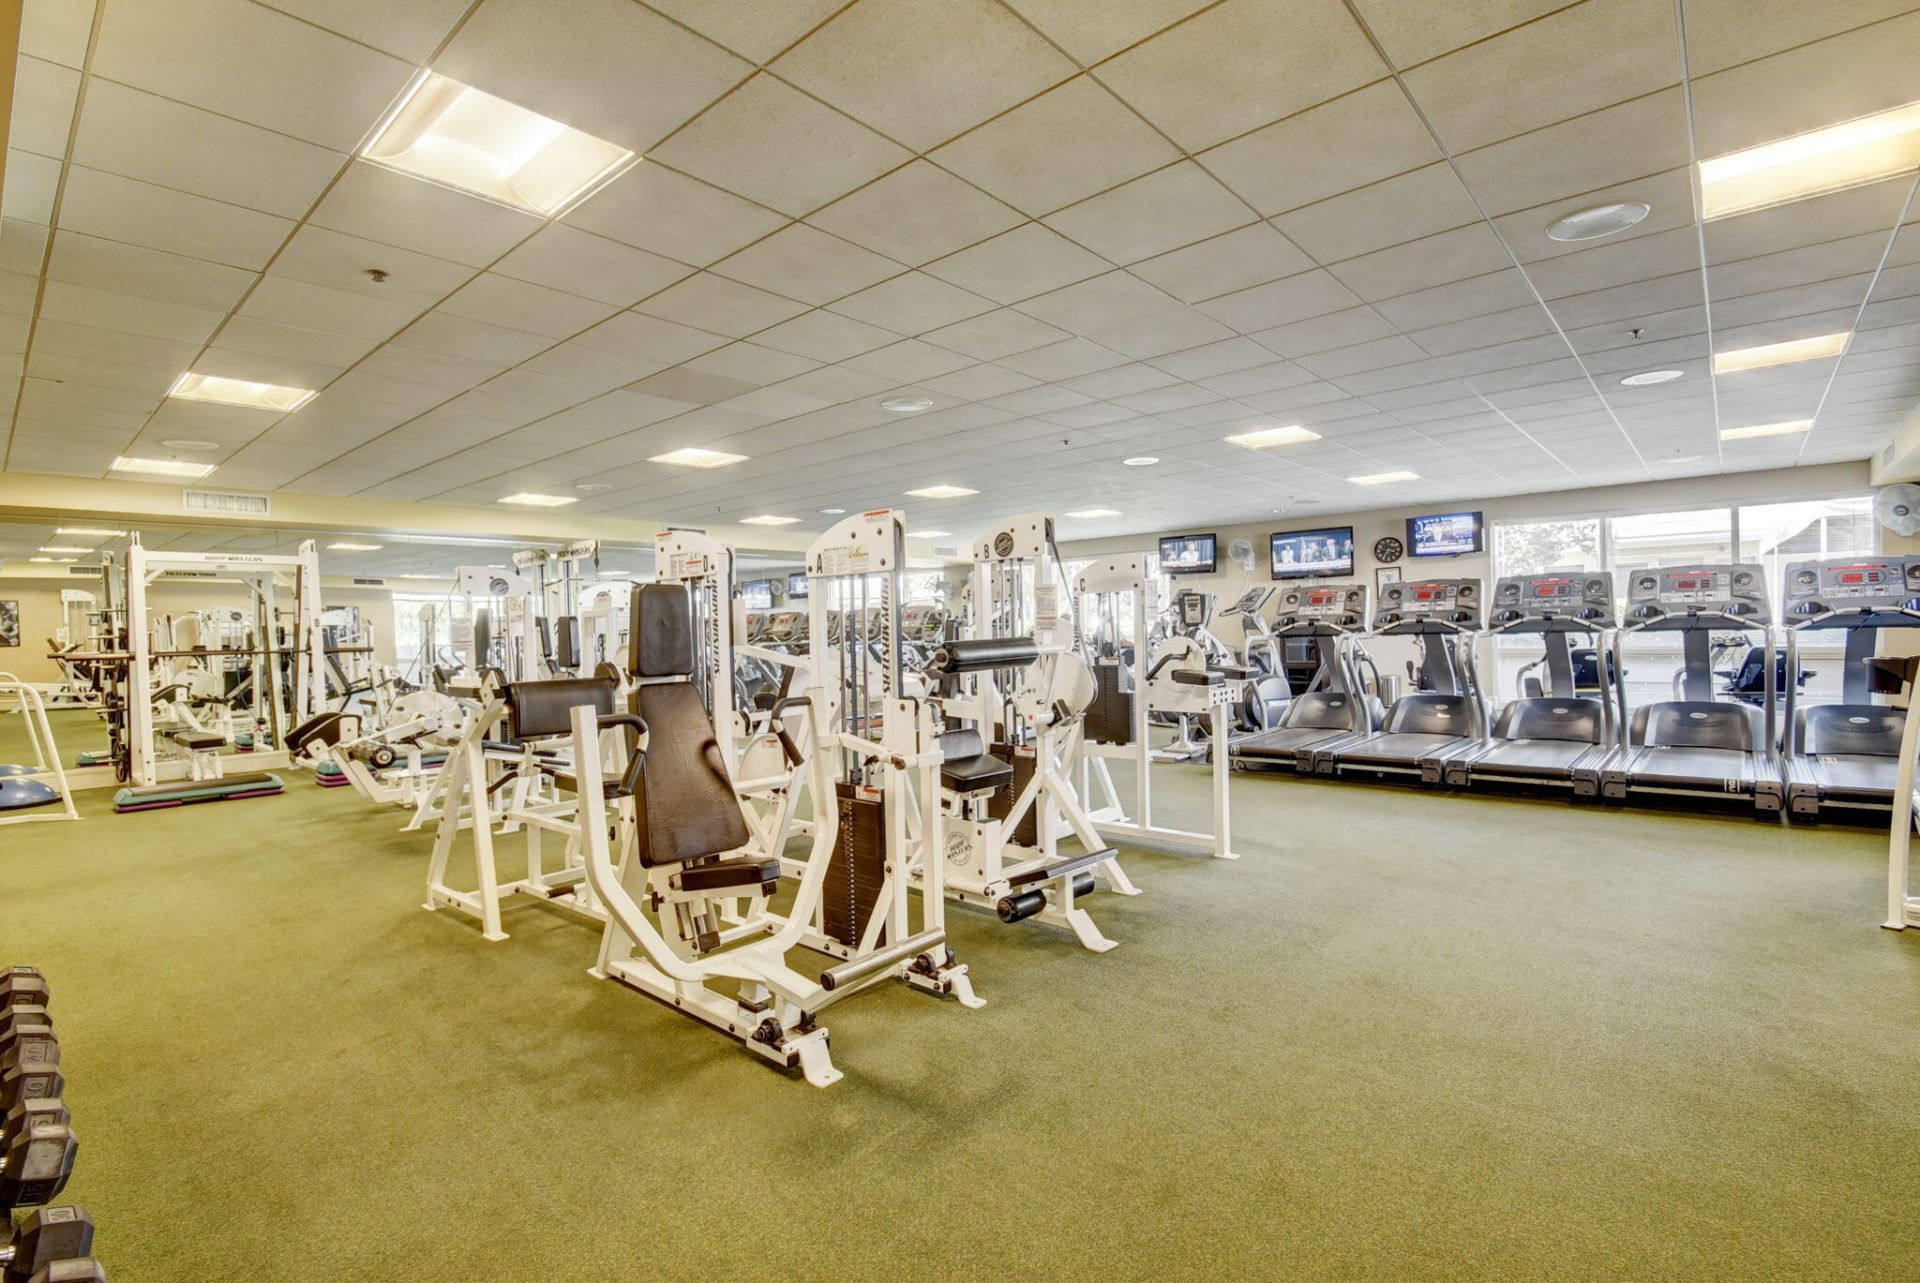
Fitness Center
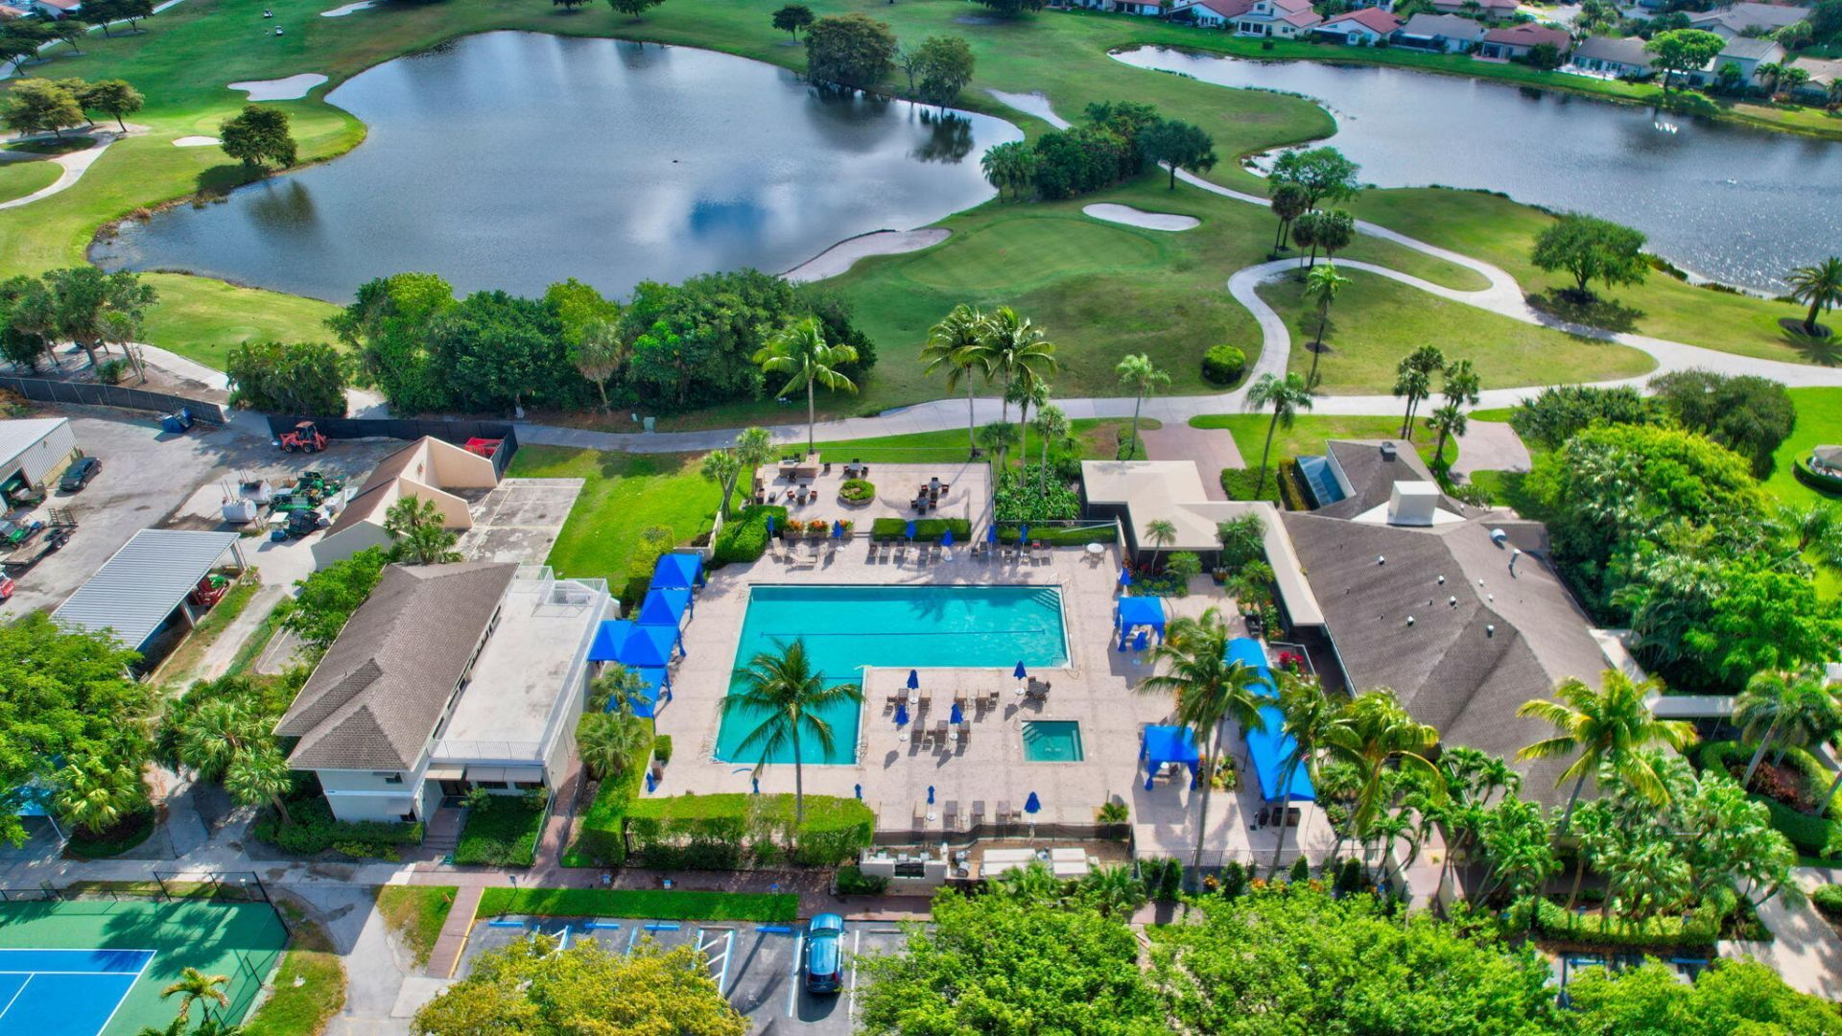
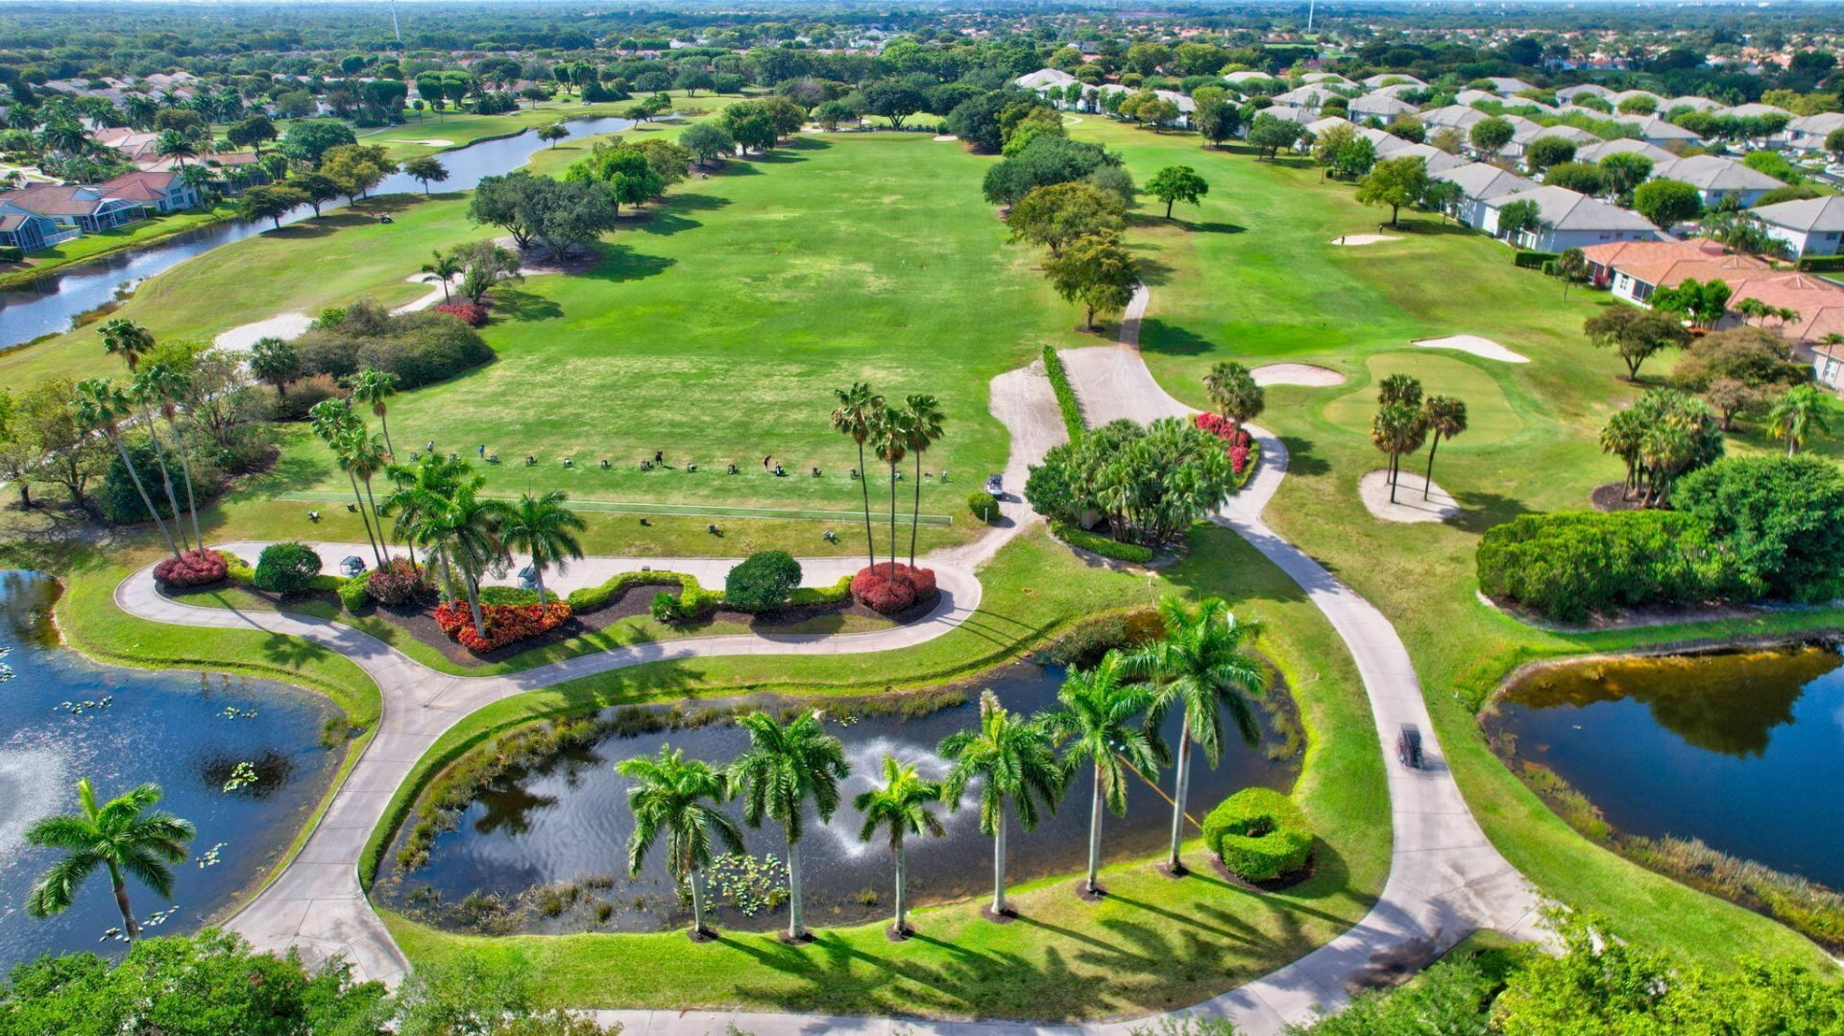
Golf Course
Jogging Path
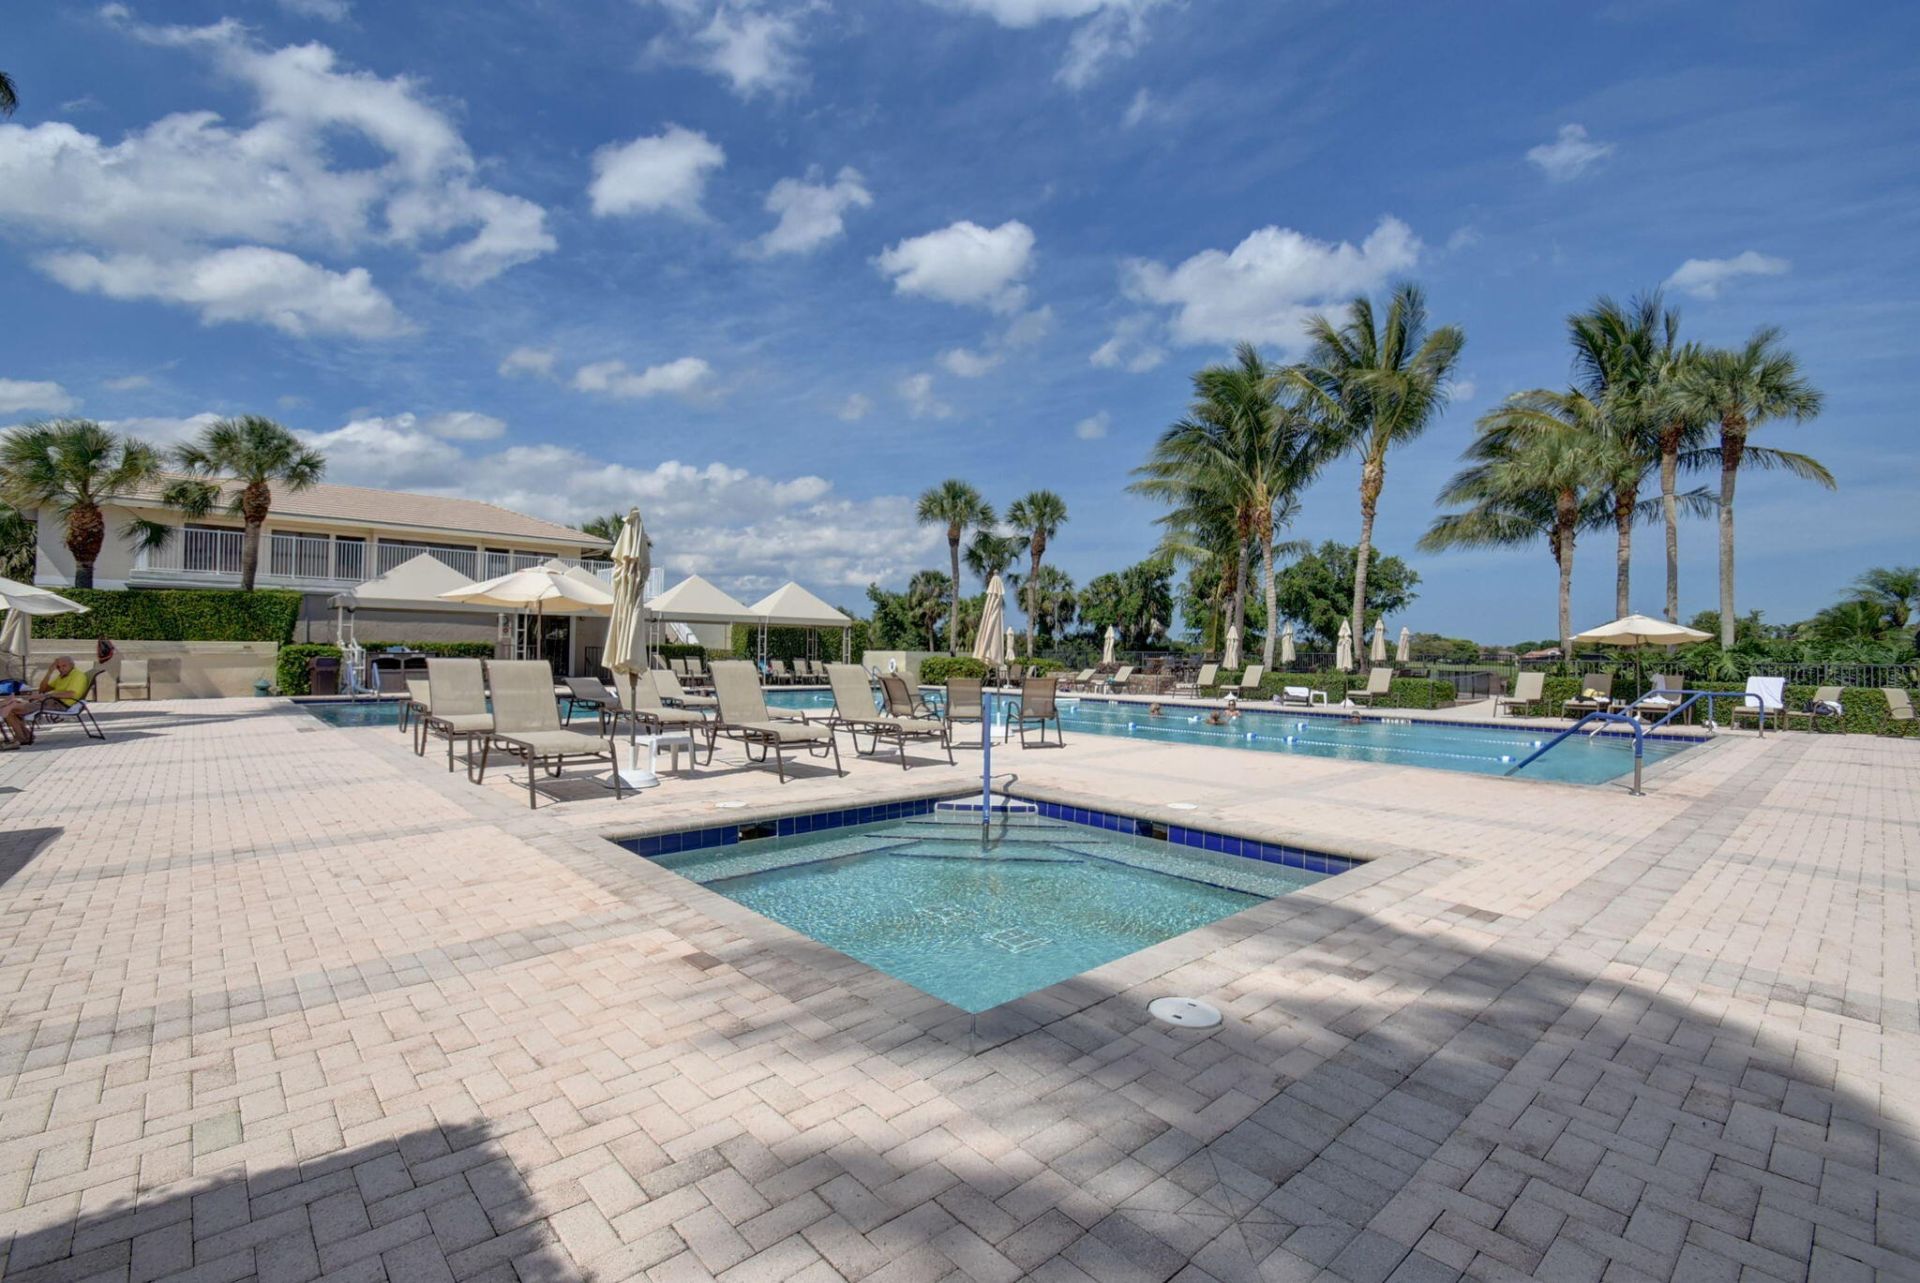
Pool
Spa/Hot Tub
Tennis Court(s)
Library
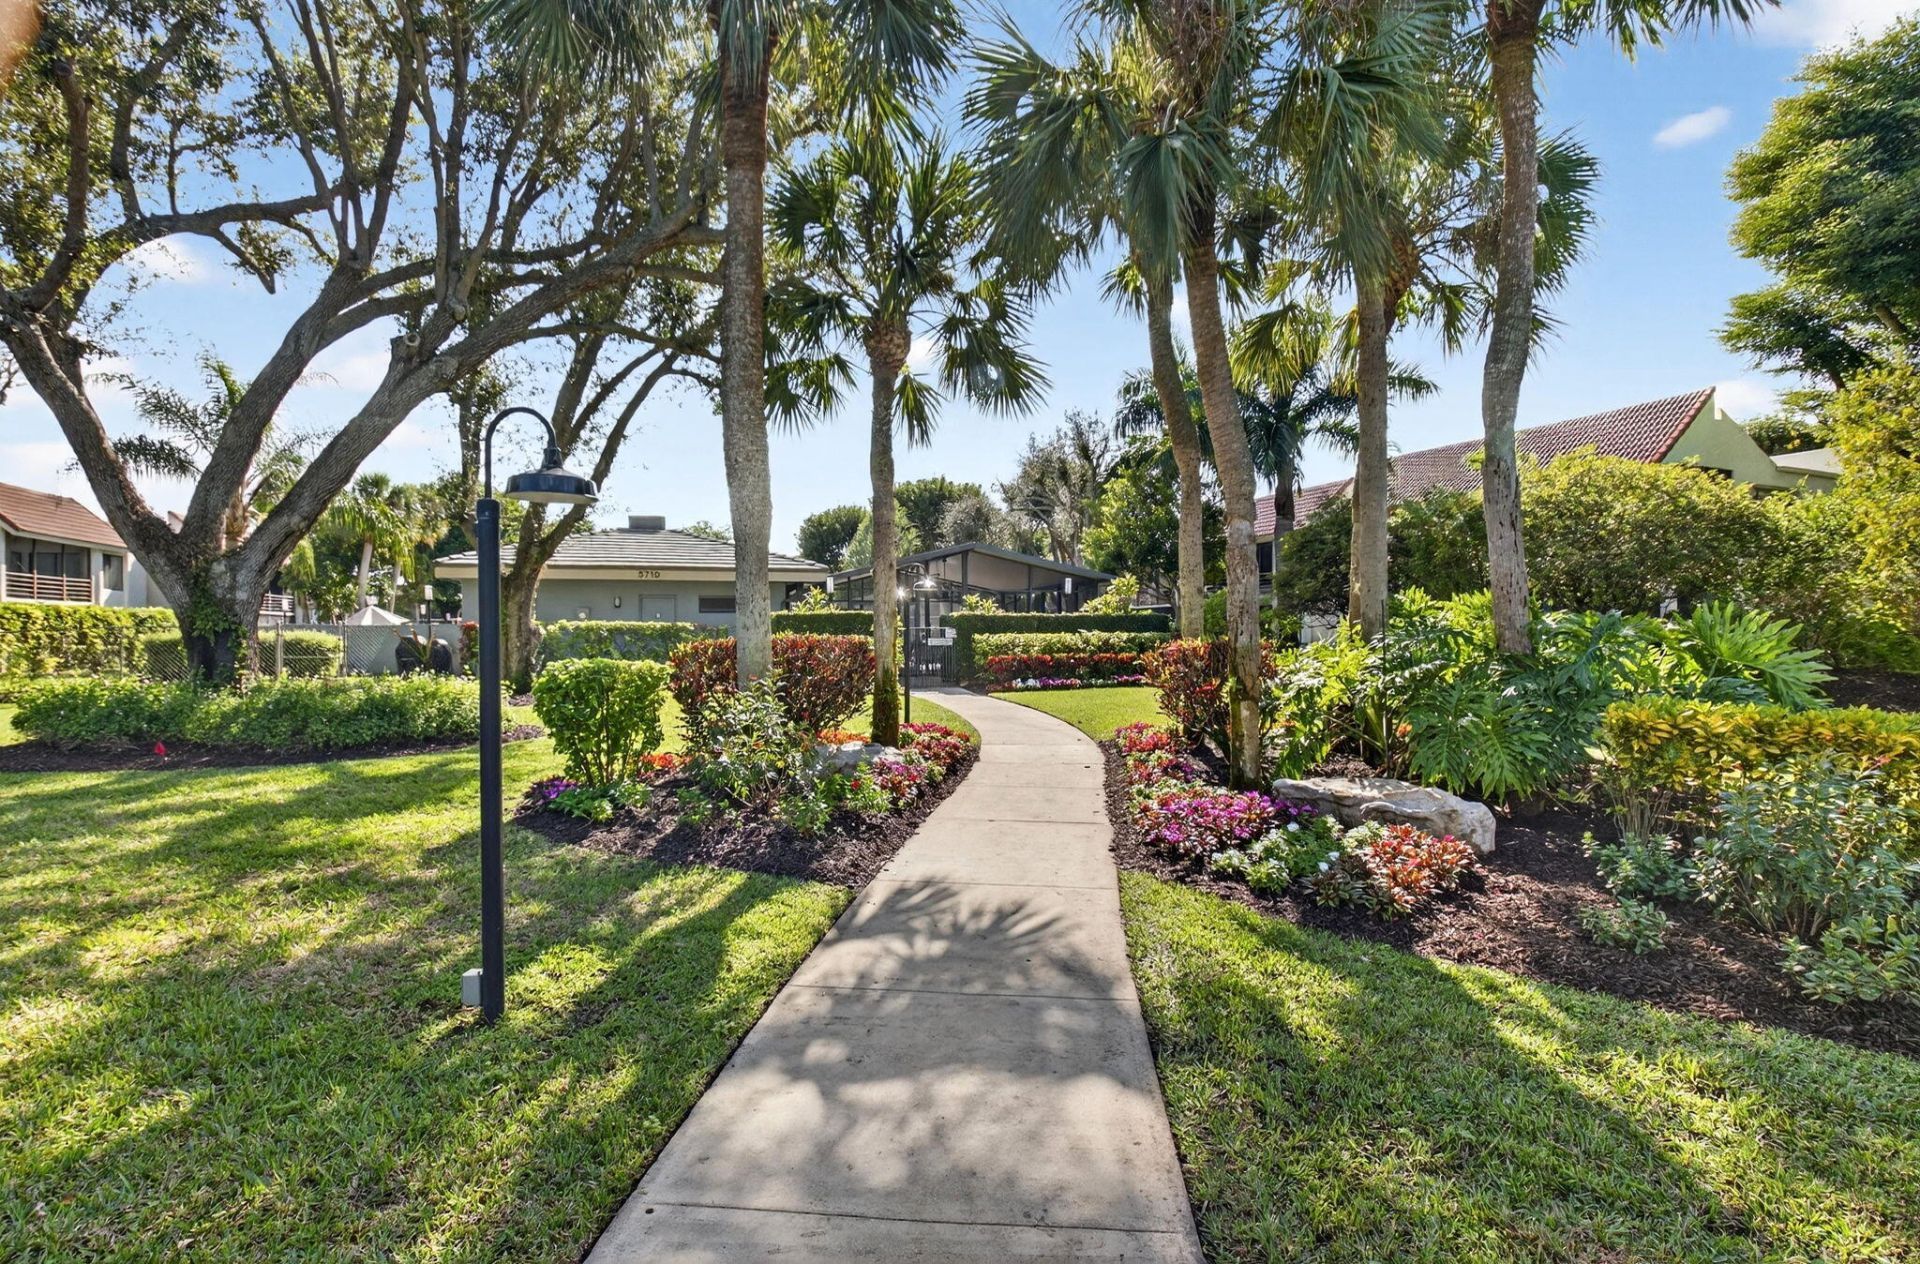
Maintained Community
Pickleball Court(s)
Sidewalks

Property Details

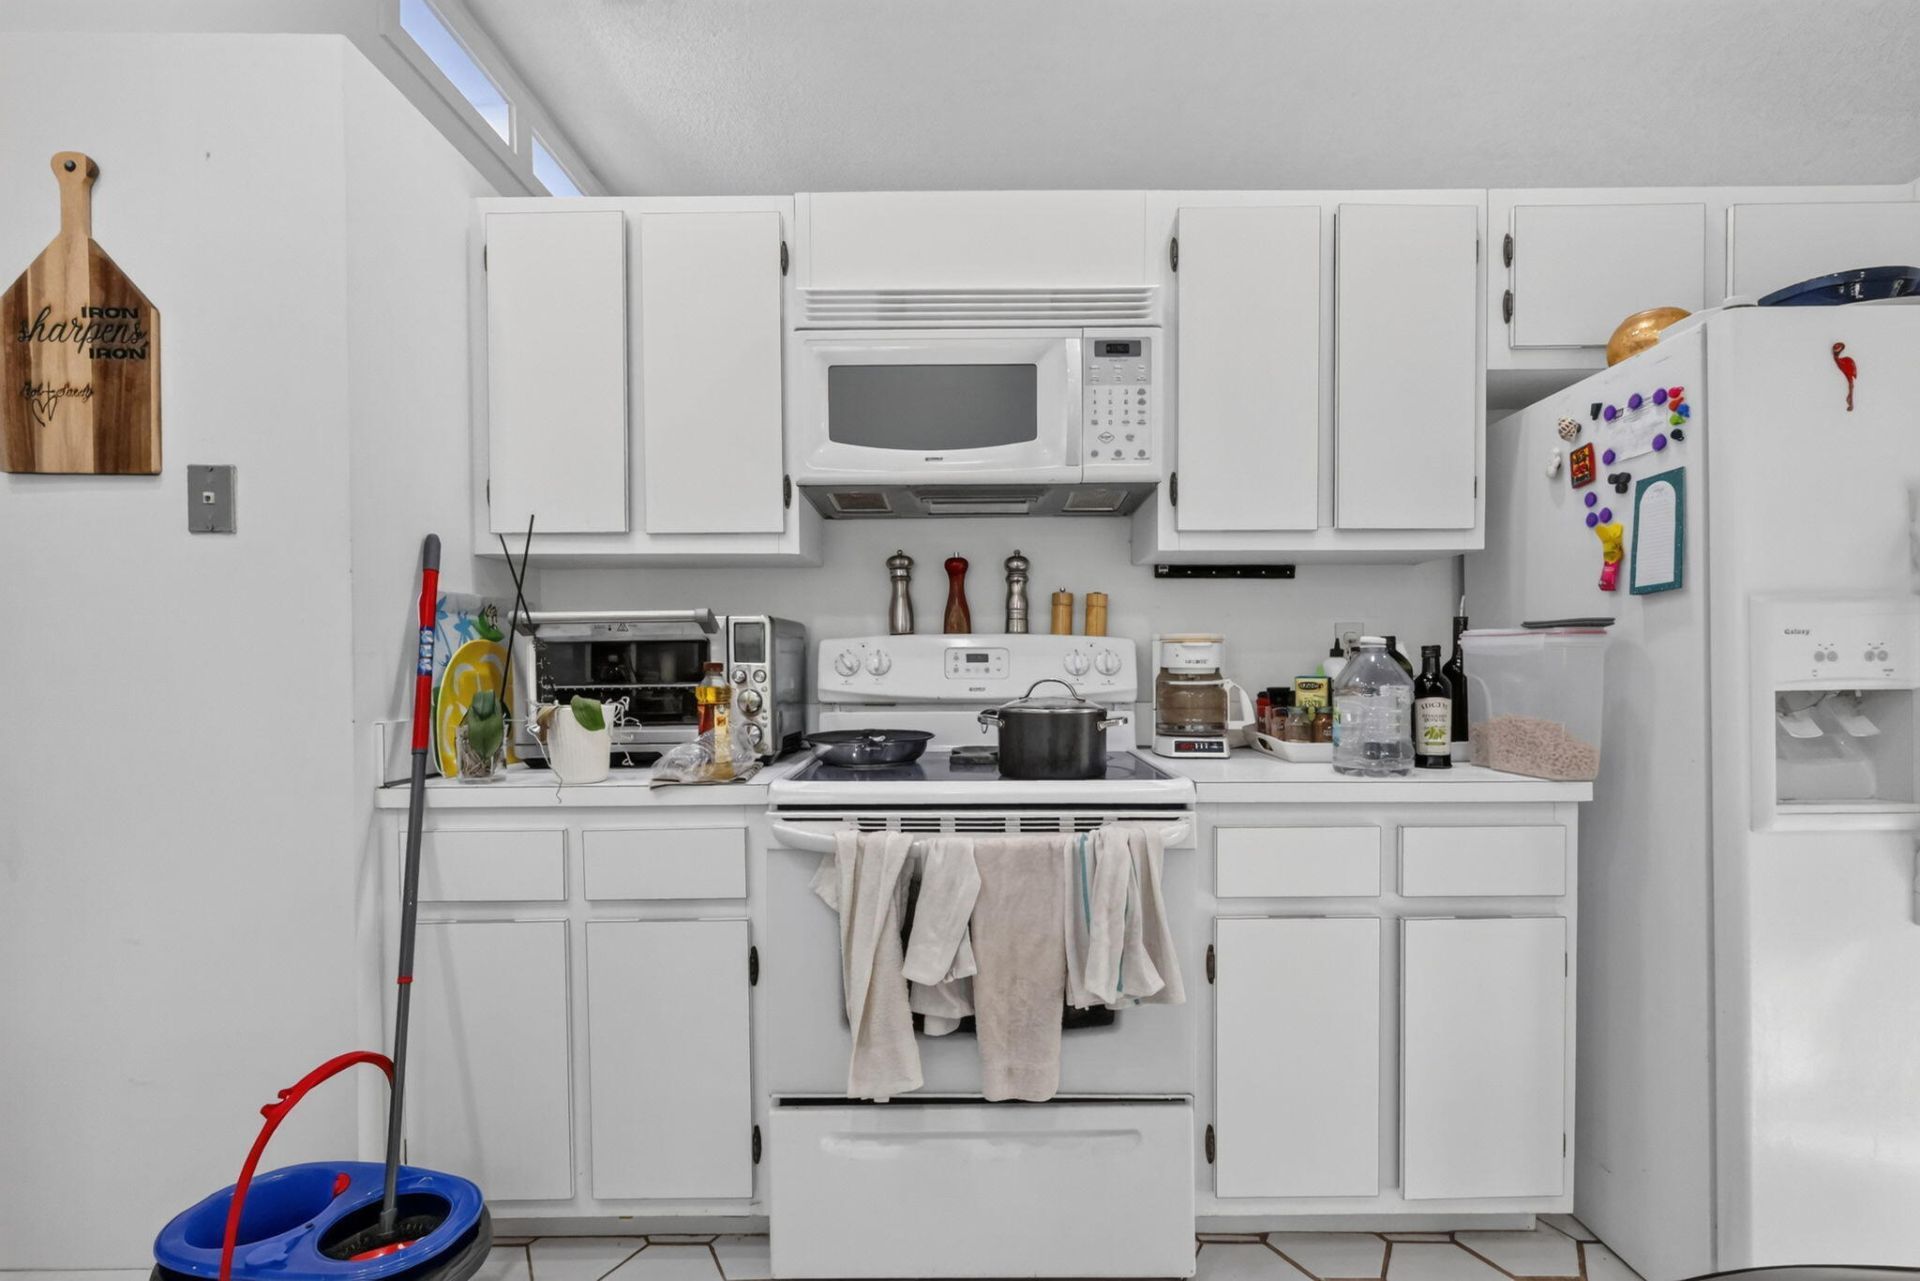
Appliances: Electric Water Heater, Dryer, Disposal, Dishwasher, Electric Range, Ice Maker, Microwave, Refrigerator, Water Heater, Washer, Range
Association: Gulfstream
Days on Site: 4
Exterior: Stucco, CBS
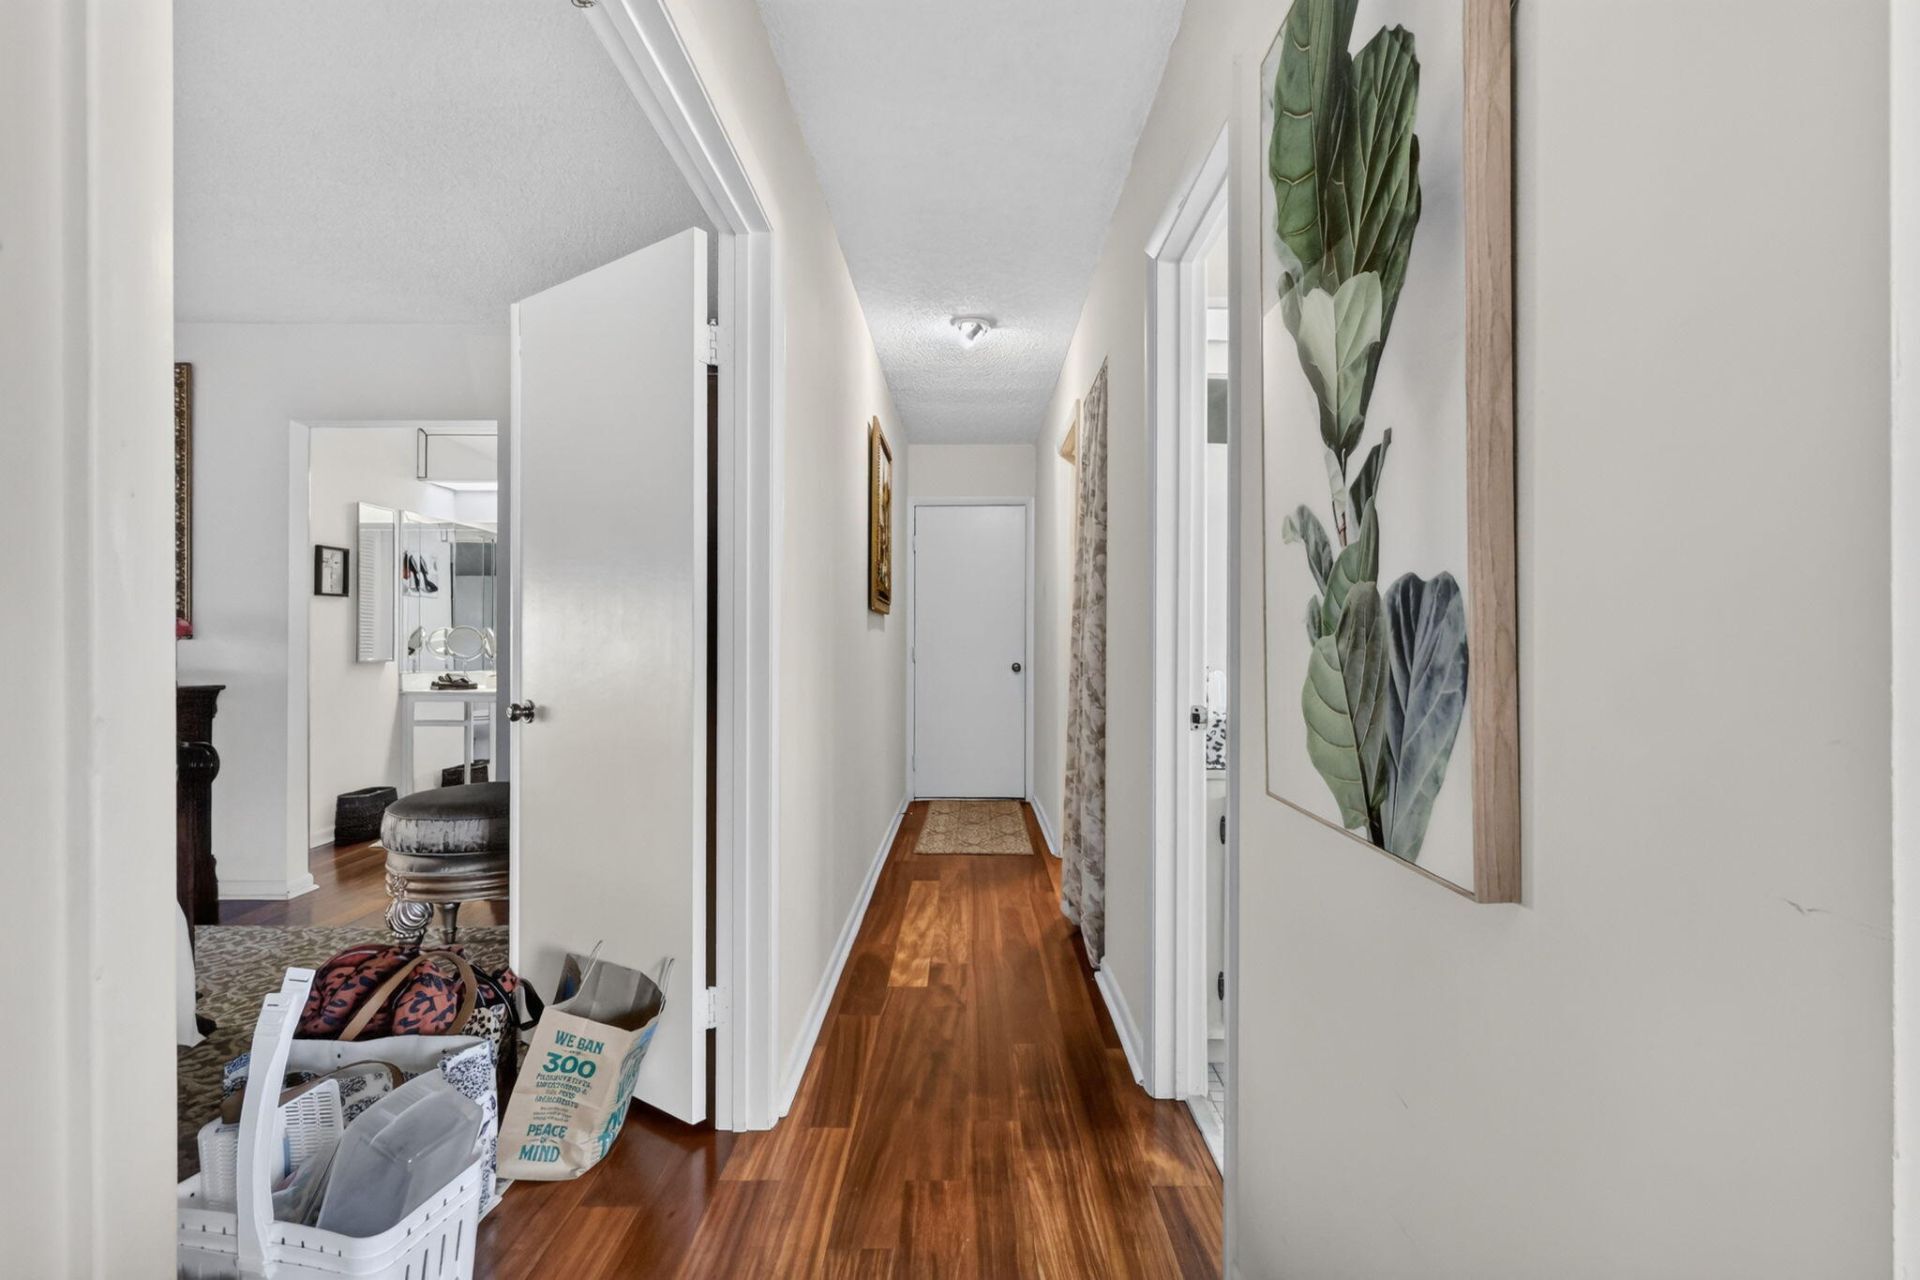
Flooring: Tile, Wood
Furnished: Negotiable
Guest House Y/N: No
Home Style: Ranch
Hot Tub: Yes
Laundry: In Garage
Parcel#: 00424535060000210
Parking: Driveway, Garage Door Opener, Garage, Attached Garage, Attached
Parking Notes: Driveway, Garage Door Opener, Garage, Attached Garage
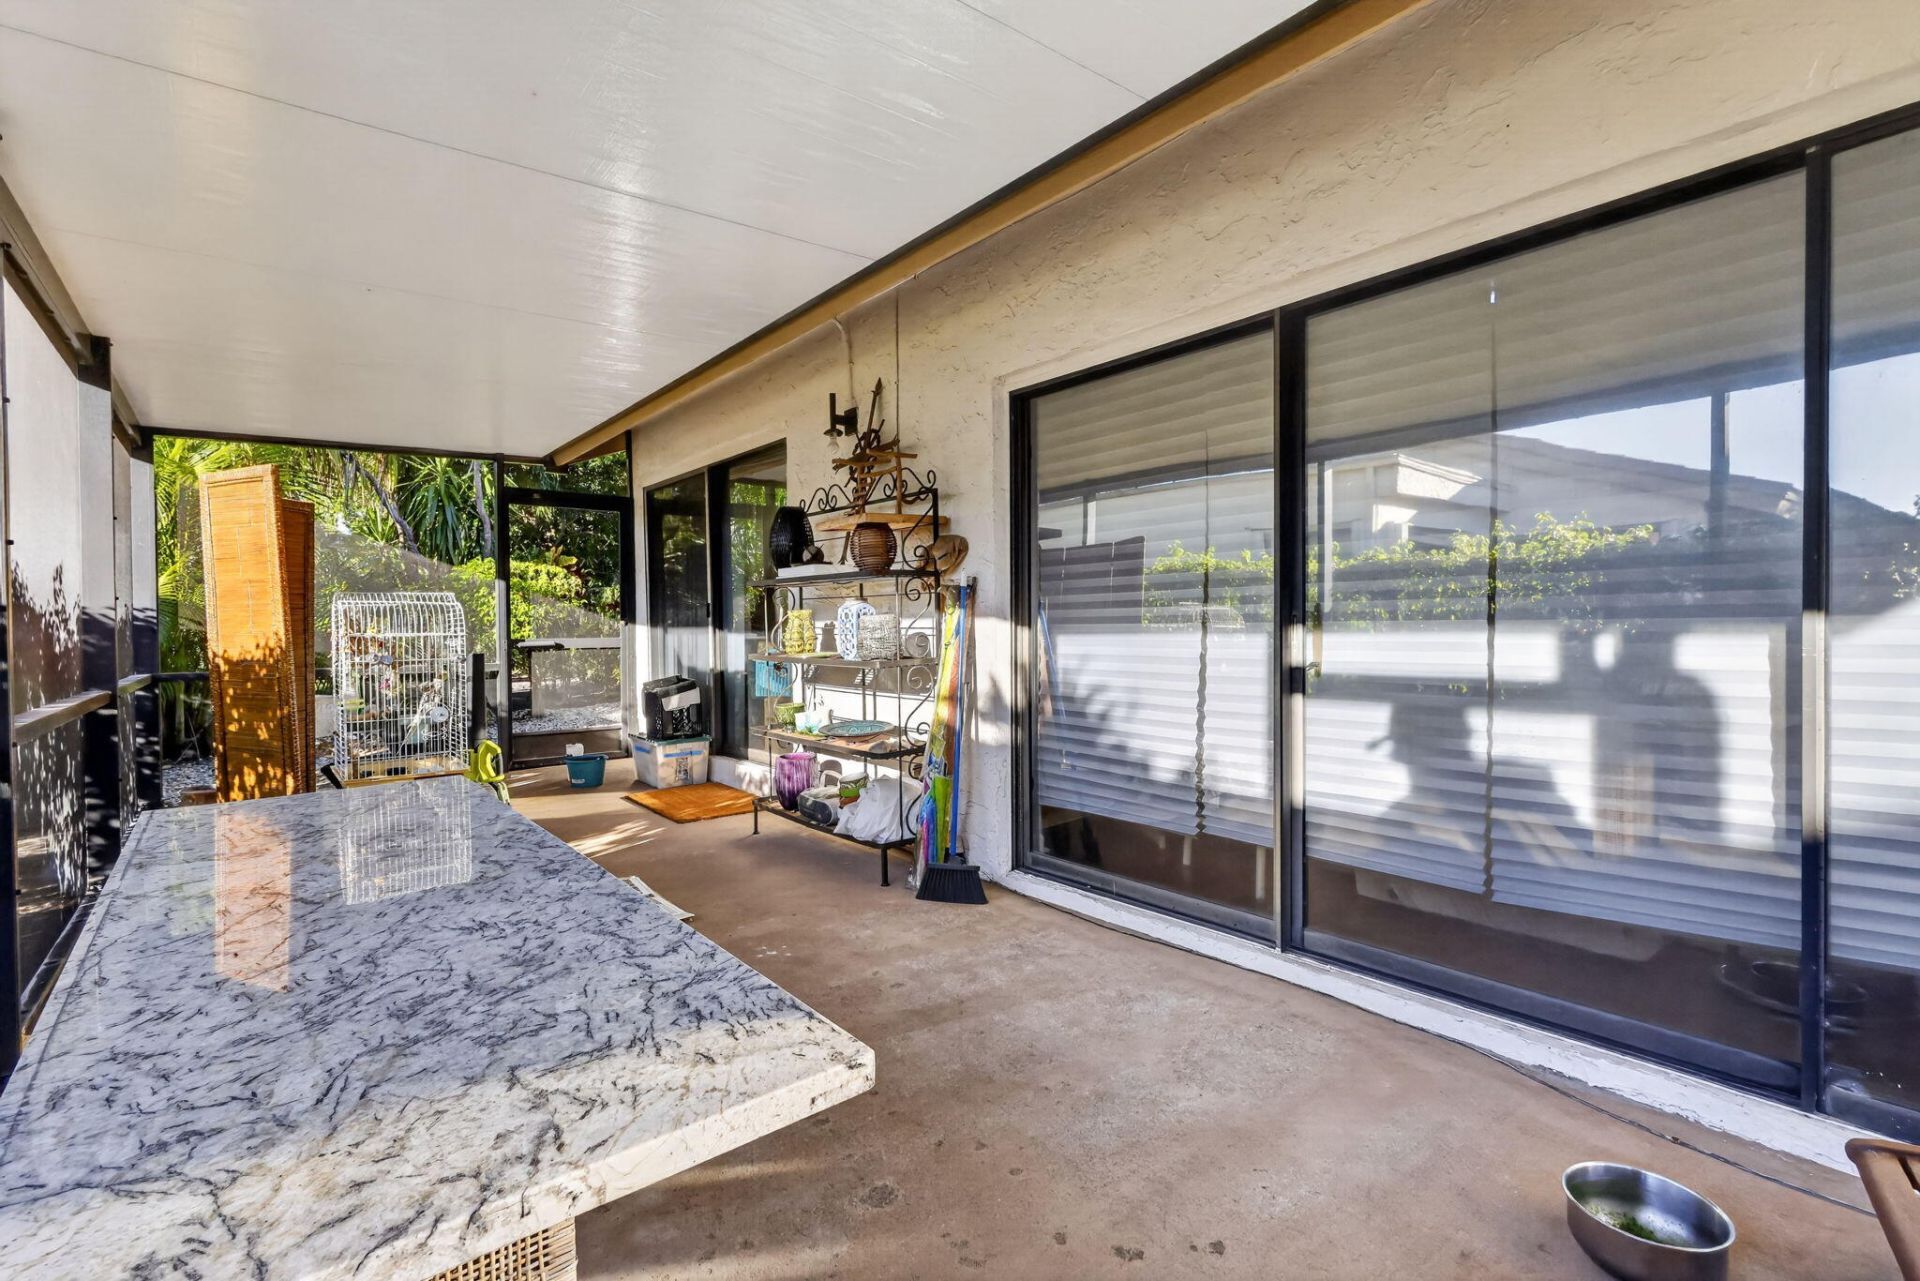
Patio/Porch: Patio - Covered, Patio - Screened, Patio
Pets Allowed: Yes, Cats OK, Dogs OK, Number Limit, Size Limit
Restrictions: Buyer Approval Required, Parking - No Boat, Parking - No Commercial Vehicles, Parking - No RV, Lease Res
Security: Closed Circuit Camera(s), Fire Sprinkler System
Sewer: Public Sewer
SQFT Living: 1667
Structure Type: House
Total Rooms: 7
Utilities: Cable Available, Sewer Available, Water Available
Water: Public
Waterfront Features: None
Construction: Stucco,CBS

Room Sizes

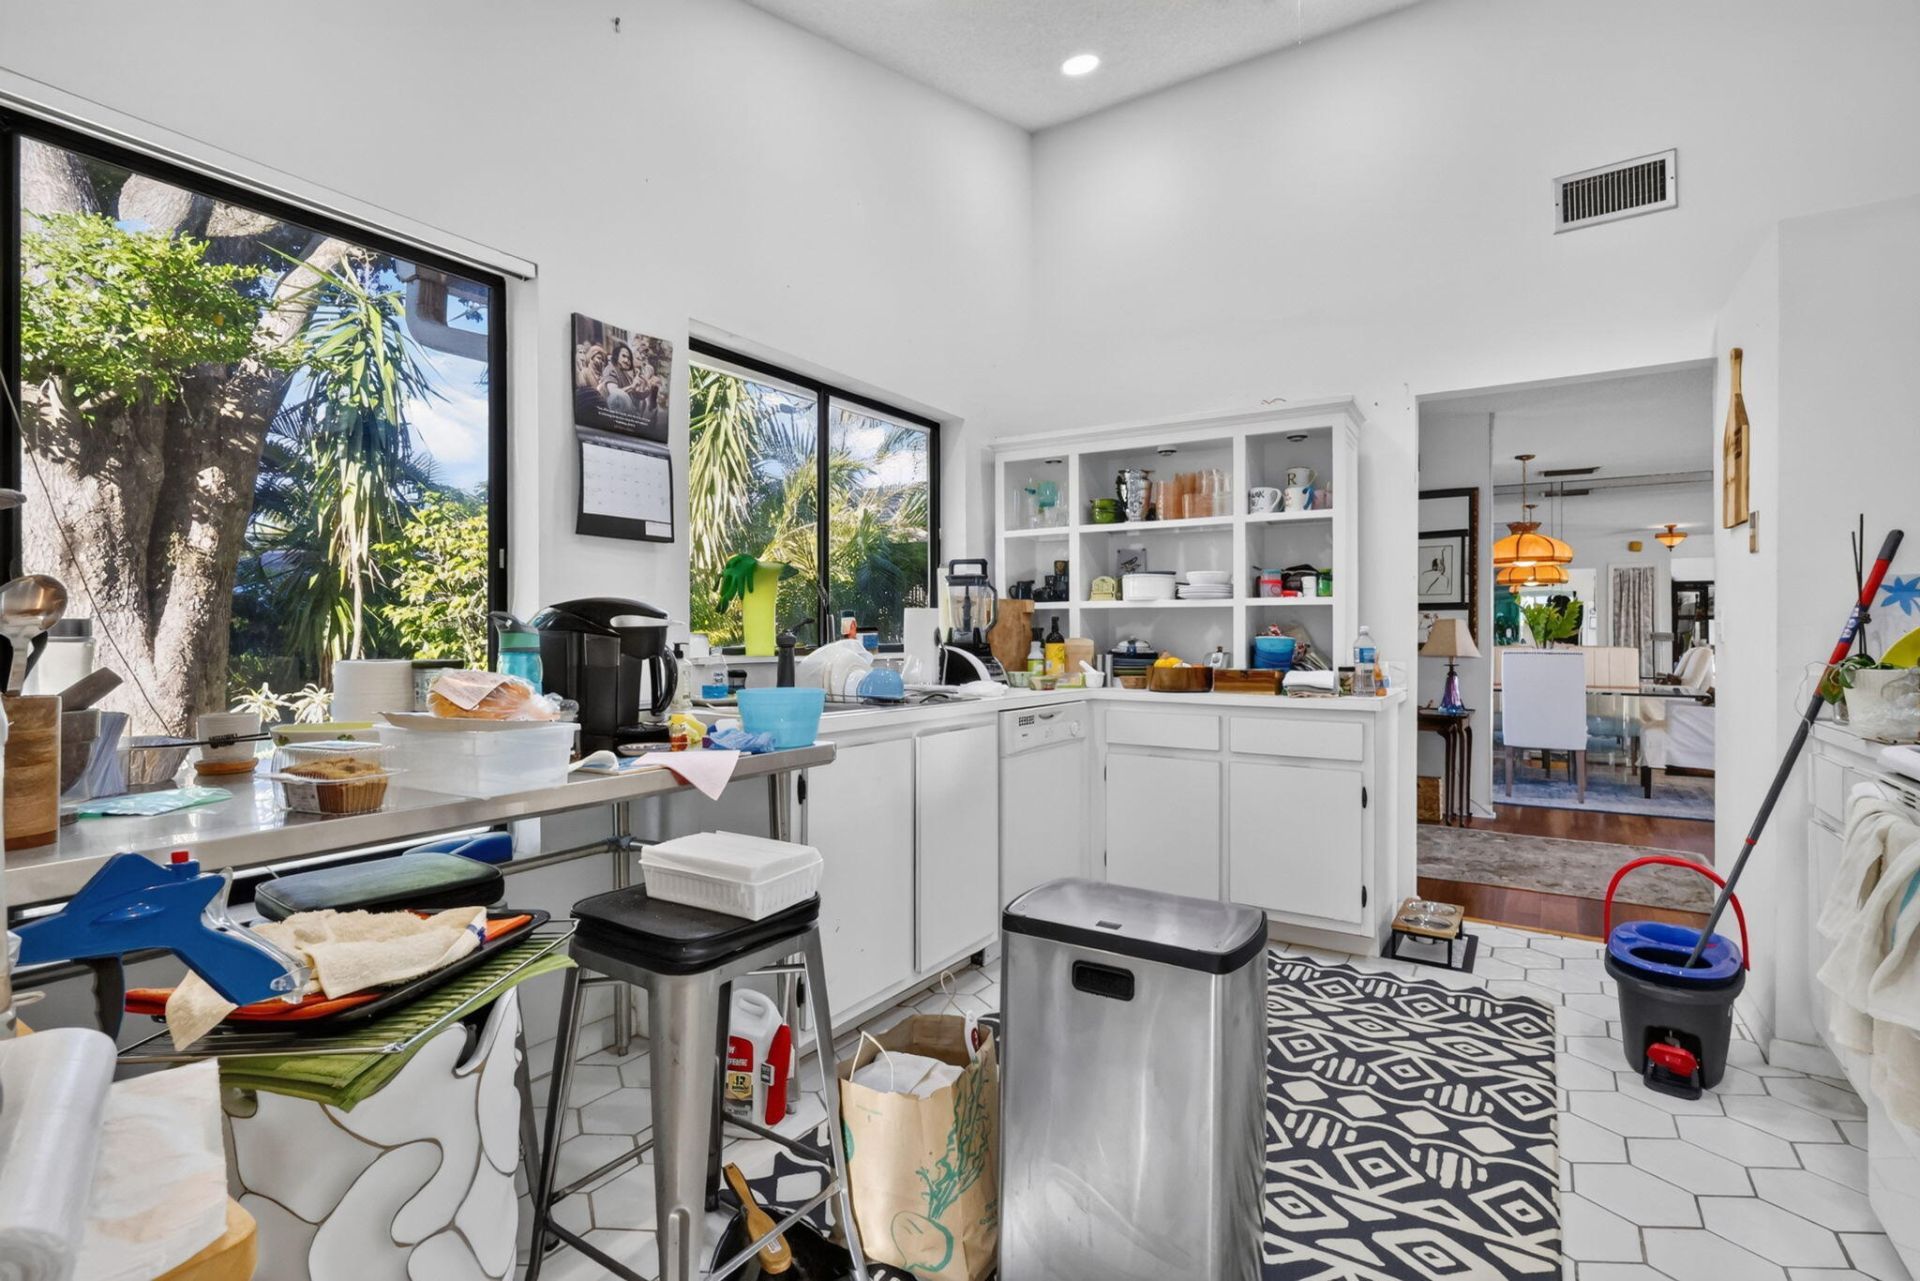
Living Room: 15 X 19 Level Main
Kitchen: 11 X 15 Level Main
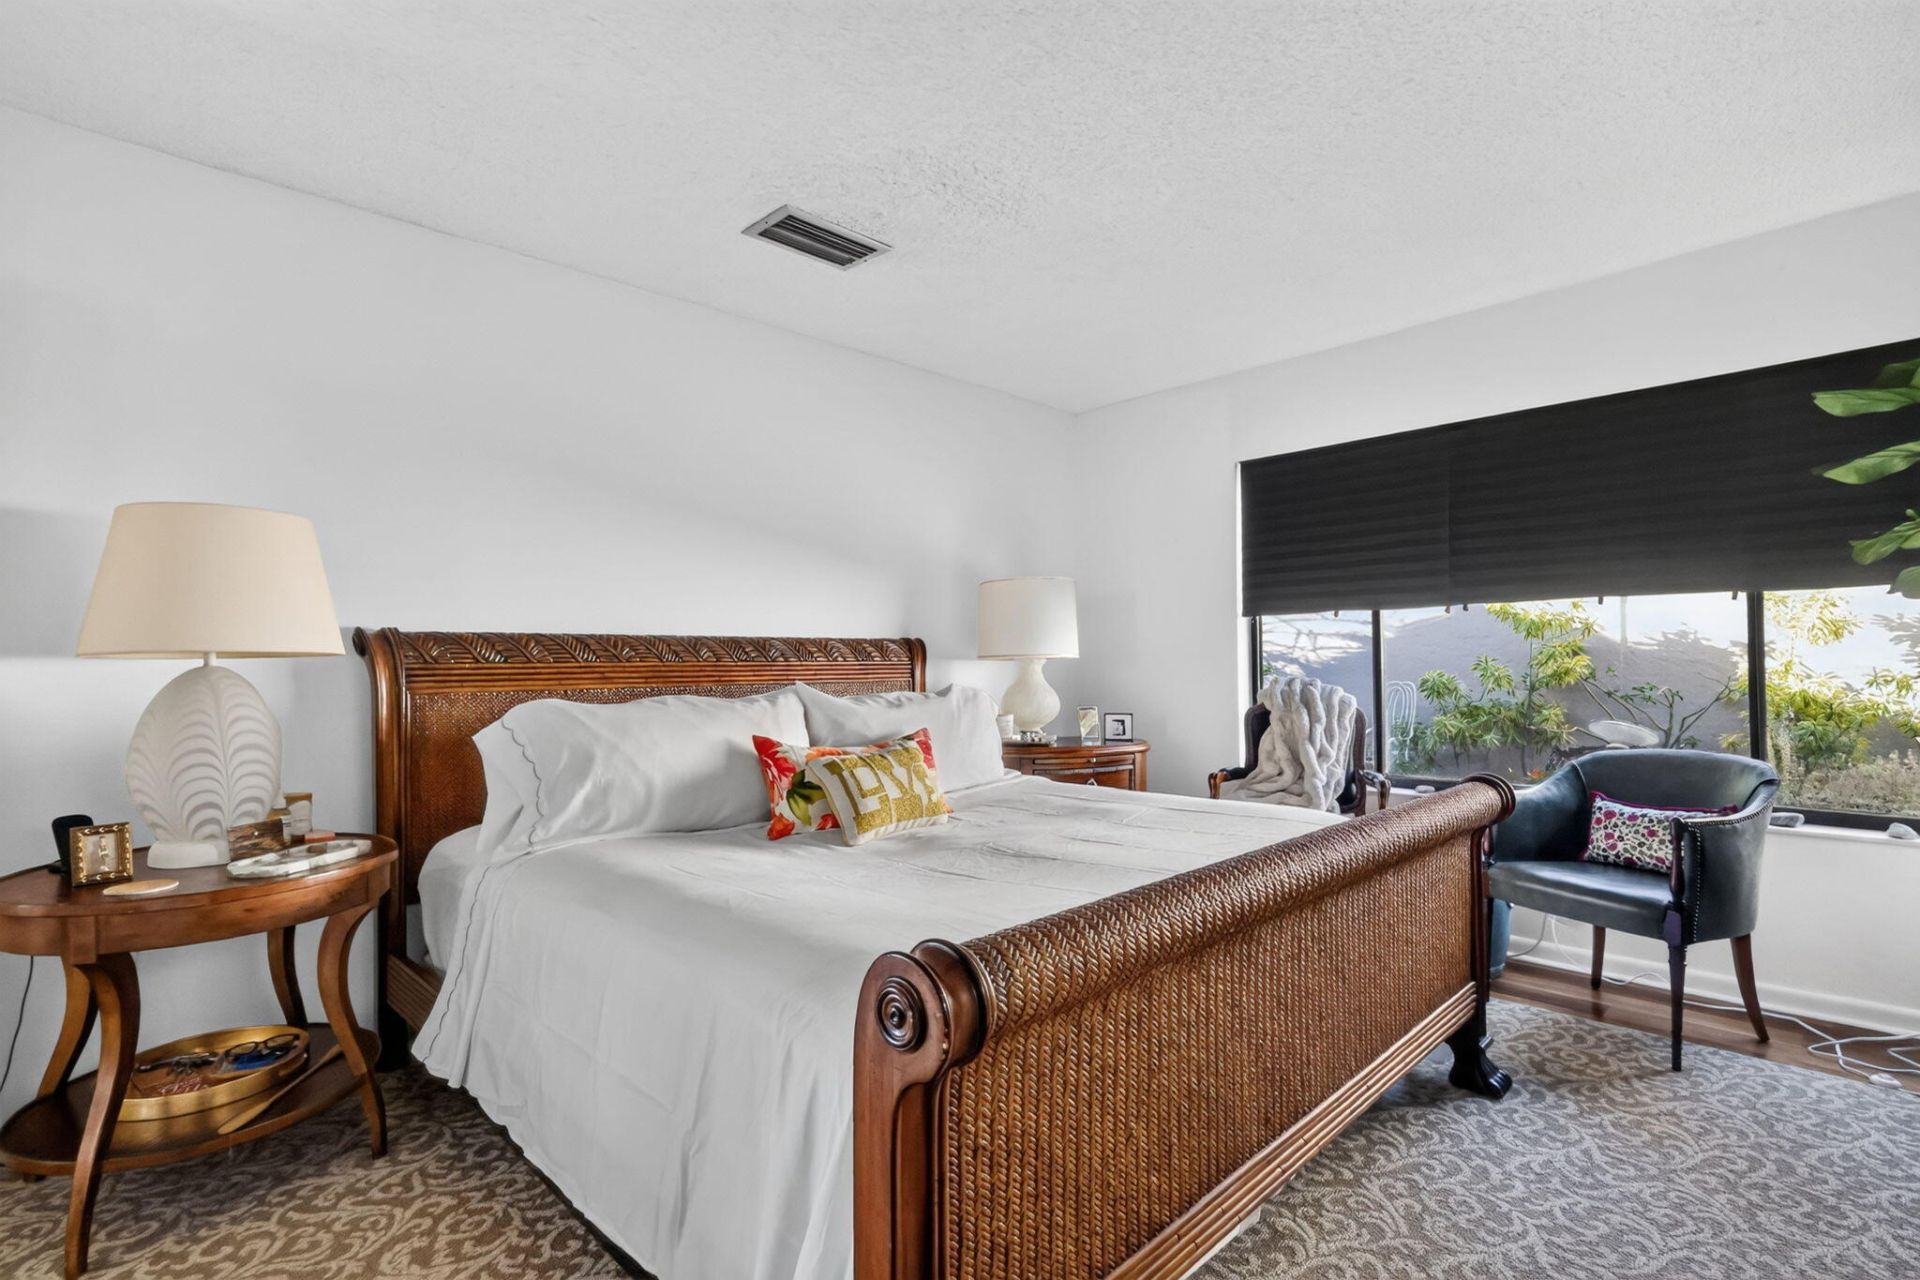
Primary Bedroom: 12 X 16 Level Main
Dining Room: 10 X 15 Level Main
Den: 10 X 10 Level Main
Bedroom 2: 10 X 12 Level Main

Local Schools

High School: Boynton Beach
Middle School: Carver Community
Elementary School: Hagen Road

Location

Courtesy of

Agency Name: DeFalco Real Estate Group
Agent Name: Kelly Carolyn DeFalco
Agency Phone: 561-702-3756

agent picture

Presented by

Agent Name: Robin Raiff
Agent Phone: 772.633.6214
Agency Title: The Keyes Company
Request Info

IDX logo

Robin Raiff
keyes.com
Agent Cell:
772.633.6214
Office Phone:
772.571.6114

Mortgage Calculator

%
years/fixed
yearly
yearly (est.)

Estimated Payment

$ 2,250.74 Principal & Interest $1,792.20 Property Tax $352.08 Homeowner's Insurance $106.46
Mortgage Logo

Login to My Keyes Account


