
100 Keyes, 1926 - 2026
SIGN UP Login/Register

41 Total Photos [Click to View All]

5700 Waxmyrtle Way Naples, FL 34109
$1,950,000
  • Beds
    3
  • Baths
    3 full 1 partial
  • Total Square Feet
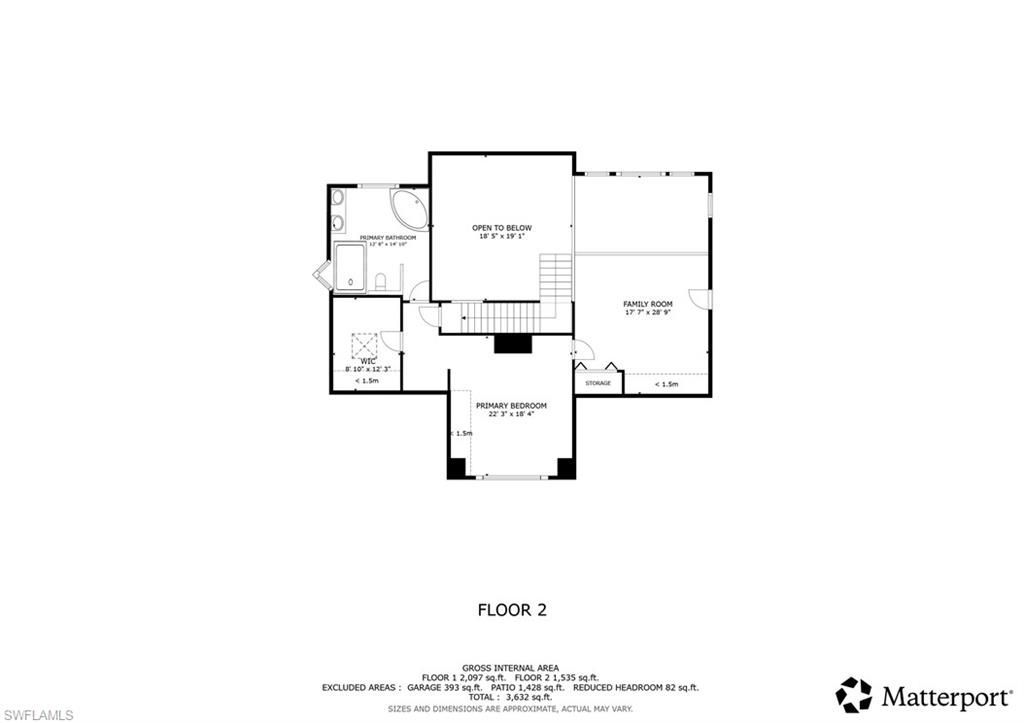
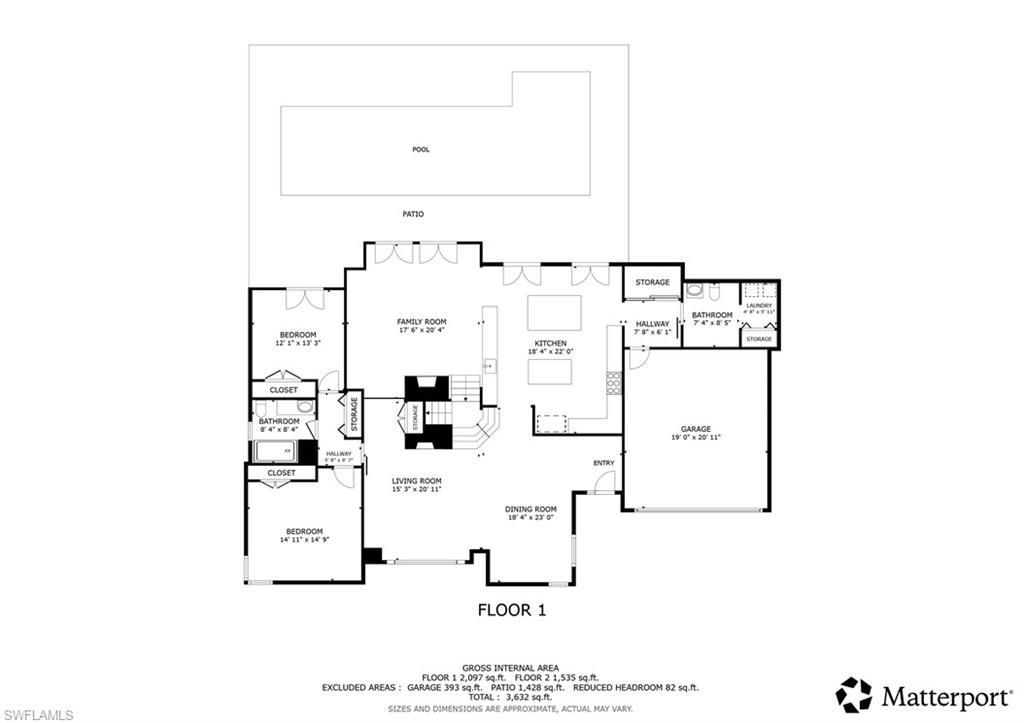
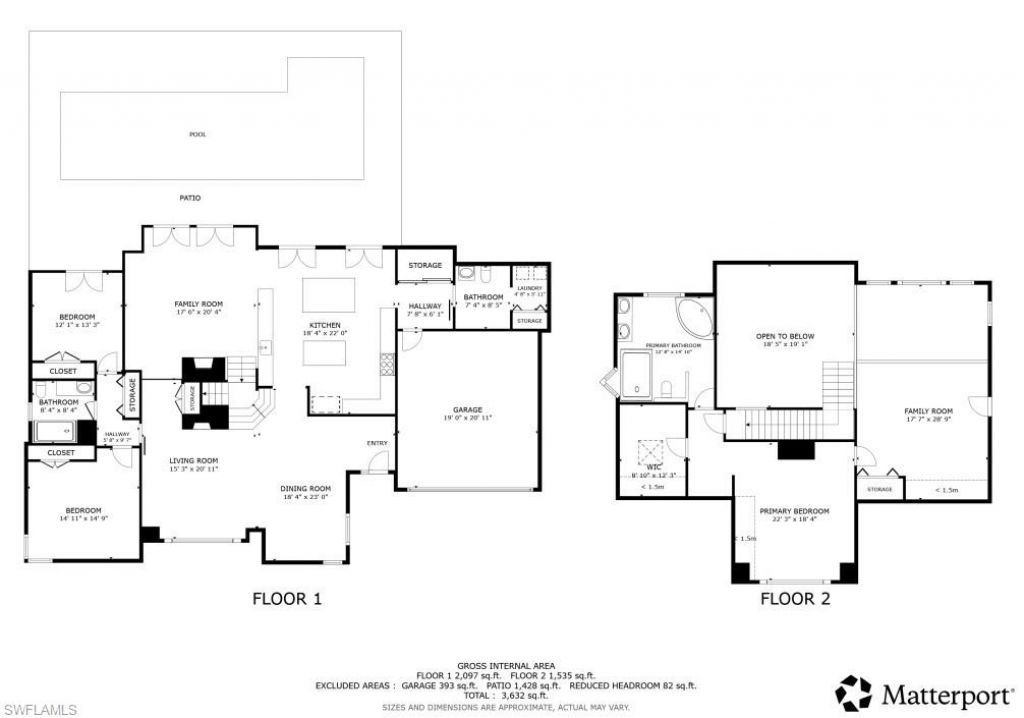
    3,632
  • Lot Size
    0.34 acre(s)

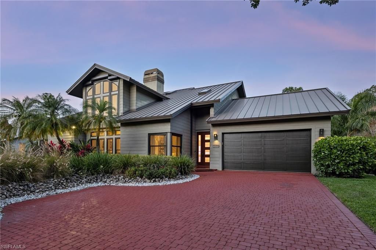
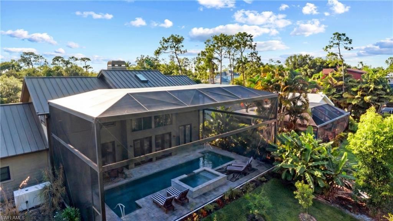
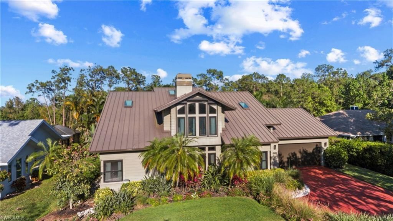
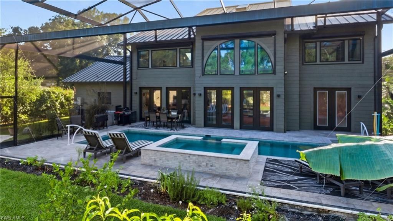
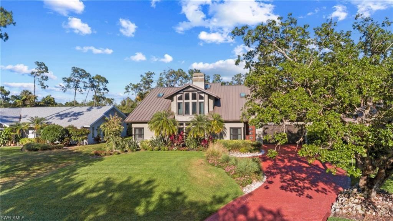
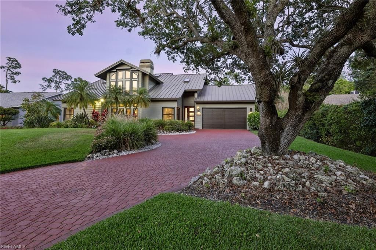
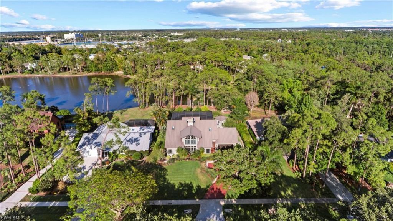
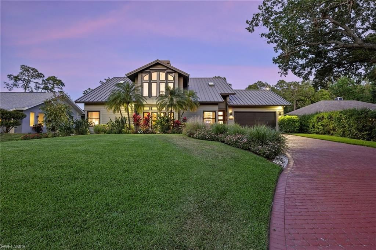
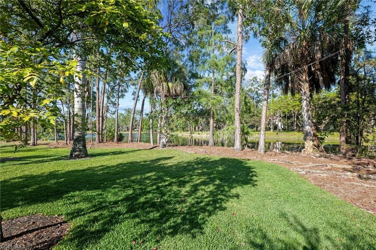
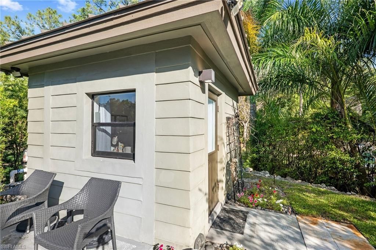
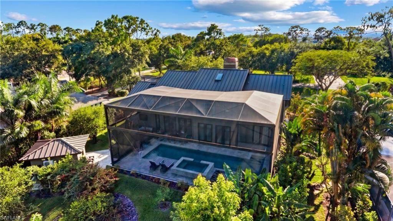
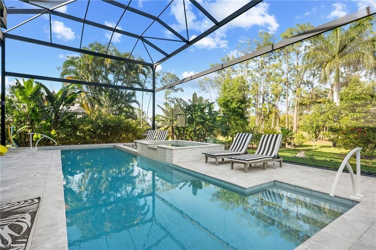
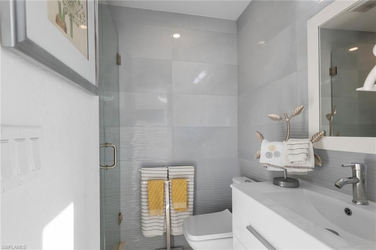
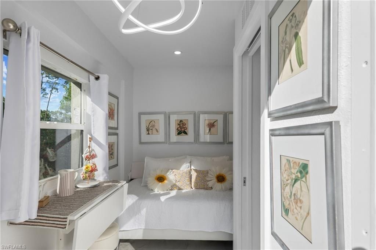
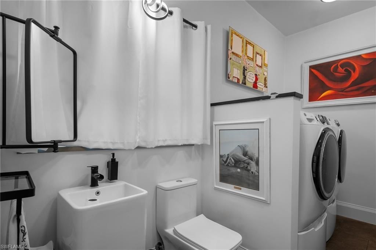
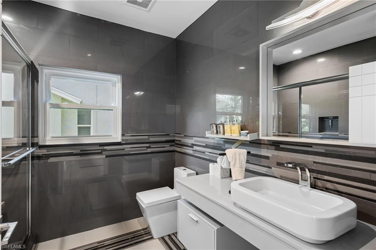
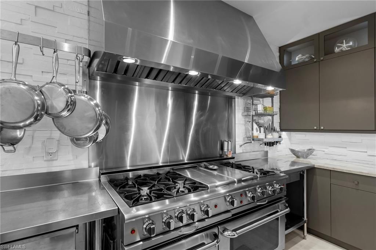
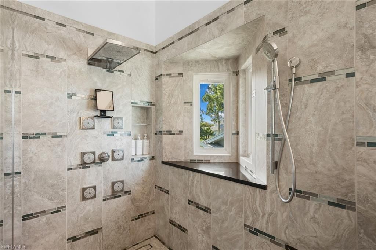
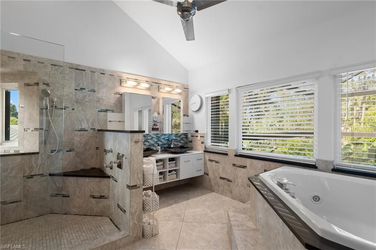
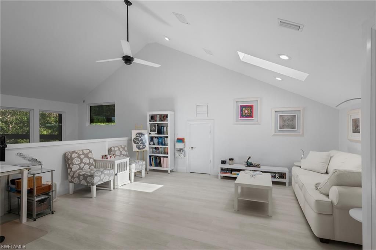
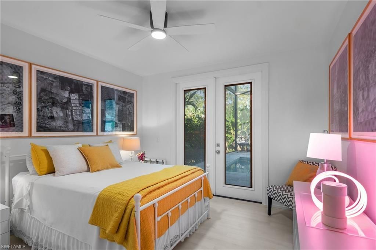
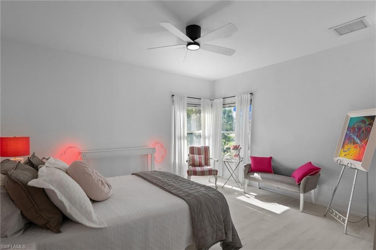
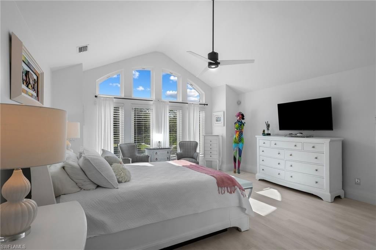
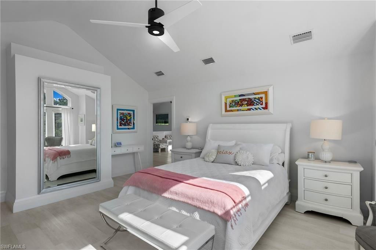
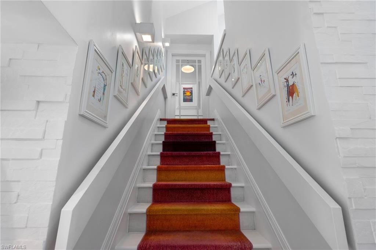
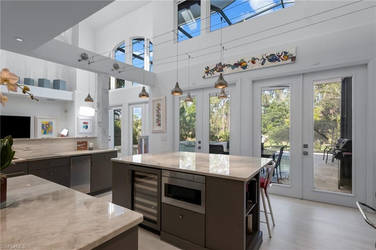
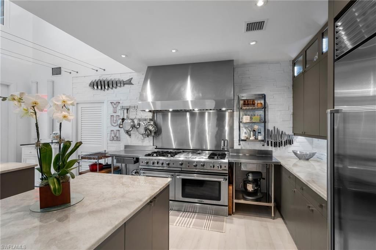
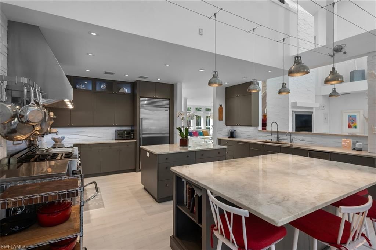
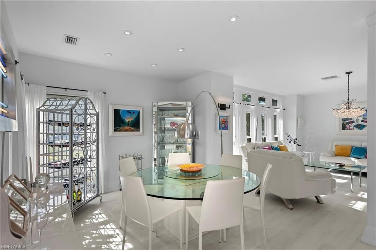
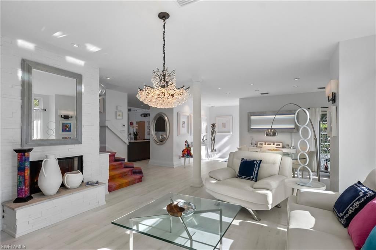
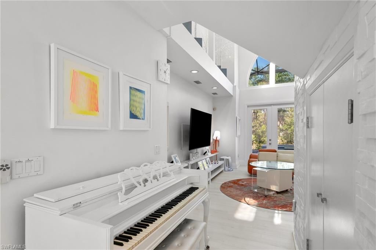
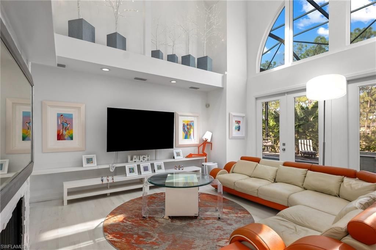
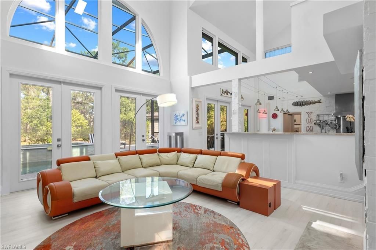
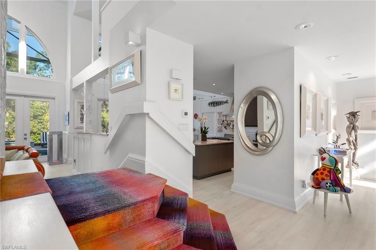
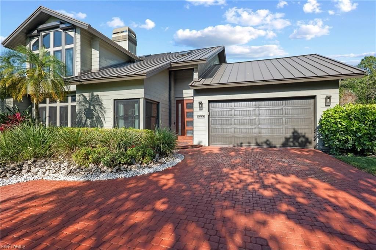
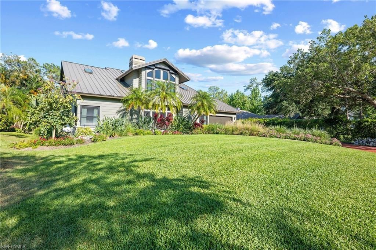
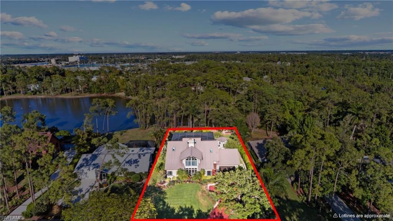
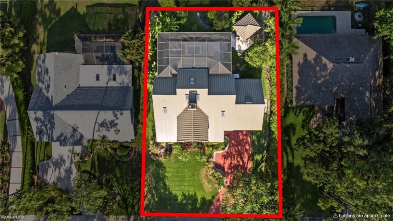
Experience Lakeside Luxury Living at Its Finest - Welcome to this stunning custom lakeside estate at 5700 Waxmyrtle Way in the desirable Tall Pines community of North Naples, Florida. This meticulously upgraded 1995-built home sits on a rare 0.34-acre waterfront lot and offers 3 bedrooms plus a den, 3.5 baths of sophisticated living space. Completely transformed into a private resort, this move-in-ready Naples home boasts a brand-new pool and hot tub, an expansive screened lanai with panoramic v...

View More

Property Summary

MLS Number: 2026019839
Status: Active
Days on Market: 111
Subdivision: TALL PINES
County: Collier
Bedrooms: 3
Total Square Feet: 3,632
Price Per Sq. Ft.: $537
New Constuction: No
Waterfront: Yes
Property Type: Residential - Single Family
Cooling: Ceiling Fan(s), Central Electric
Garage: 2 car attached
Heating: Central Electric, Fireplace(s)
Lot Size: 0.34 Acres
Road Frontage: Cul-De-Sac
Roof Type: Metal
Stories: 2.0
Year Built: 1995
Taxes: $10,969
Hoa Fee 2: $950/Annually

Property Details

Bedroom/Den: 3 - Den
Bedroom: 3+Den
Construction: Concrete Block, Wood Frame, Stucco
Days on Site: 111
Den: Yes
Dining: Dining - Living
Directions: From Pine Ridge Rd, head North on Airport-Pulling Rd. Turn East on Ardisia Lane into the Tall Pines neighborhood, then South onto Waxmyrtle Way. Continue to 5700 Waxmyrtle Way, which will be on the East side of the street.
Exterior: Concrete Block, Wood Frame, Stucco
Outdoor Features: Gas Grill, Sprinkler Auto
Flooring: Laminate
Furnished: Negotiable
GEO Area: NA14 -Vanderbilt Rd to Pine Ridge Rd
Home Warranty Y/N: No
Interior: Den - Study, Home Office, Loft, Cathedral Ceiling(s), Exclusions, Entrance Foyer, Pantry, Vaulted Ceiling(s), Volume Ceiling, Walk-In Closet(s)
Irrigation: Well
Laundry: Inside, Sink
Lease Considered Y/N: No
Listing Terms: Buyer Finance/Cash
Lot: Regular
Management: Residents
Ownership: Single Family
Parcel #: 76364560003
Parking: 2+ Spaces, Driveway Paved, Garage Door Opener, Attached
Pets: No Approval Needed
Pool: In Ground
Property Attached Y/N: No
Property Sub-Type: Single Family Residence
Sewer: Septic Tank
Spa: Yes
Spa: In Ground
SQFT Total: 5453
Swimming Pool: Yes
Transfer Fee: 0
Units in Building: Square Feet
View: Lake, Landscaped Area
Water: Central
Waterfront: Lake Front, Pond
Windows: Arched, Double Hung, Impact Resistant, Skylight(s), Impact Resistant Windows, Shutters - Manual, Window Coverings
Construction: Concrete Block,Wood Frame,Stucco

Local Schools

High School: BARRON COLLIER HIGH SCHOOL
Middle School: PINE RIDGE MIDDLE SCHOOL
Elementary School: OSCEOLA ELEMENTARY SCHOOL

Neighborhood Information

Neighborhood Map

Neighborhood Hero

Neighborhood Highlights

Neighborhood Characteristics

Neighborhood Market Trend

Neighborhood Schools

Courtesy of

Agency Name: Redfin Corporation
Agent Name: Margee Gustin
Agency Phone: 617-458-2883

agent picture

Presented by

Agent Name: Robin Raiff
Agent Phone: 772.633.6214
Agency Title: The Keyes Company
Request Info

IDX logo

Robin Raiff
keyes.com
Agent Cell:
772.633.6214
Office Phone:
772.571.6114

Mortgage Calculator

%
years/fixed
yearly
yearly (est.)

Estimated Payment

$ 11,057.60 Principal & Interest $9,574.77 Property Tax $914.08 Homeowner's Insurance $568.75
Mortgage Logo

Login to My Keyes Account


