
100 Keyes, 1926 - 2026
SIGN UP Login/Register
5710 Jacqulyn Drive , Zellwood, FL 32798 Photo
New
5710 Jacqulyn Drive , Zellwood, FL 32798 Photo
New
5710 Jacqulyn Drive , Zellwood, FL 32798 Photo

10 Photos

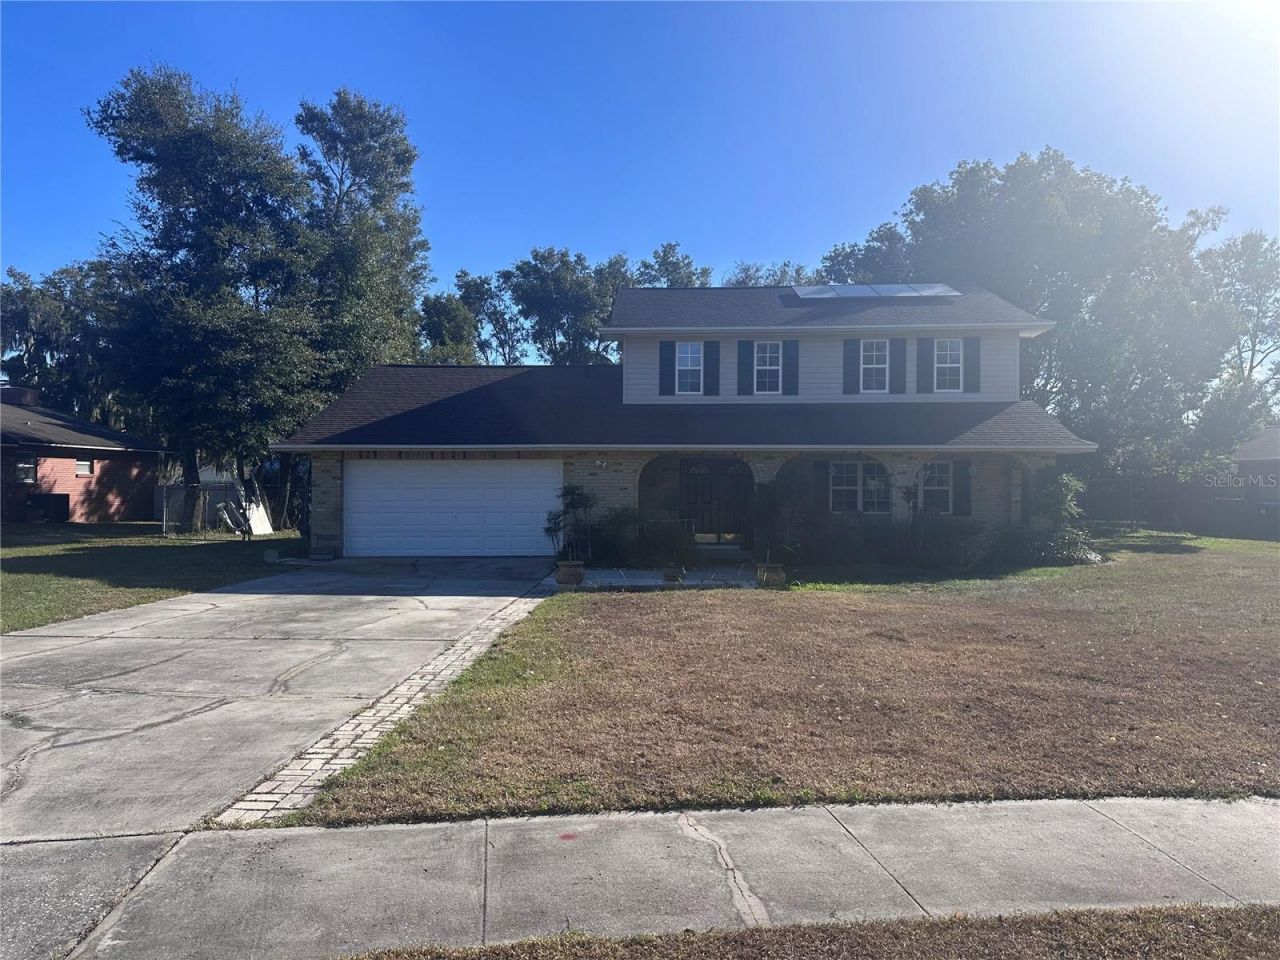
5710 Jacqulyn Drive Zellwood, FL 32798
$359,900
  • Beds
    3
  • Baths
    2 full 1 partial
  • Total Square Feet
    1,726
  • Lot Size
    0.40 acre(s)

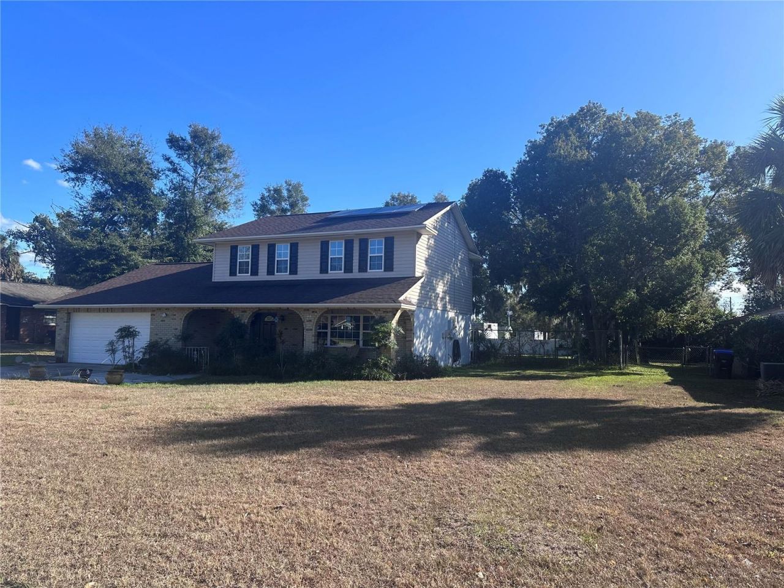
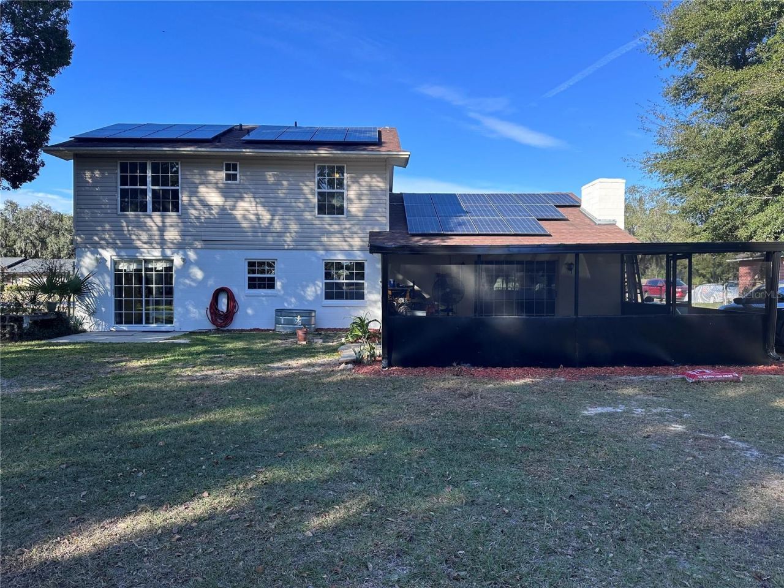
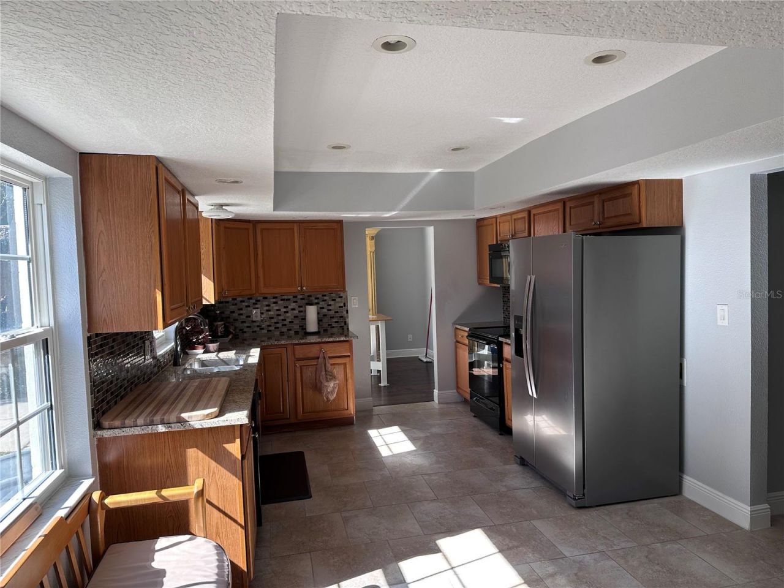
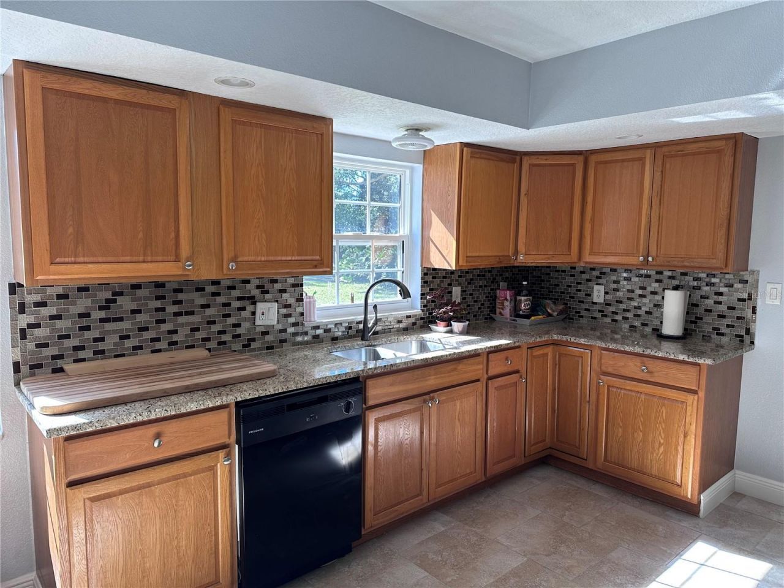
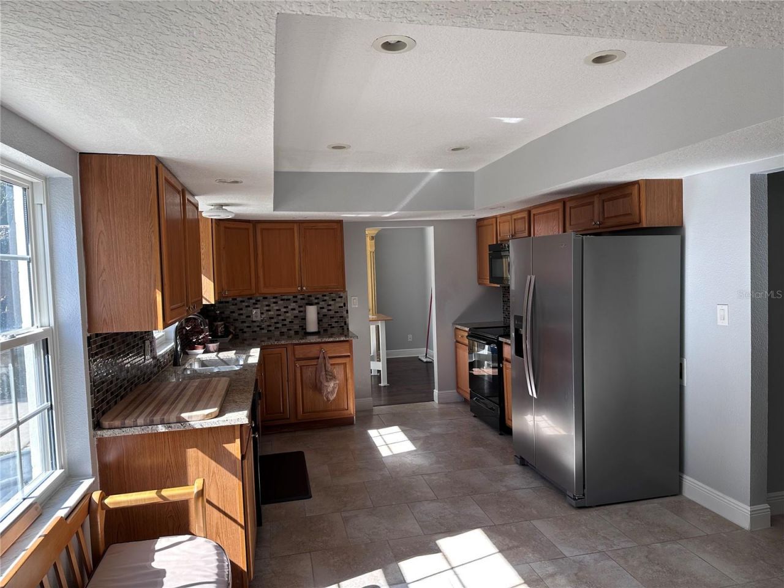
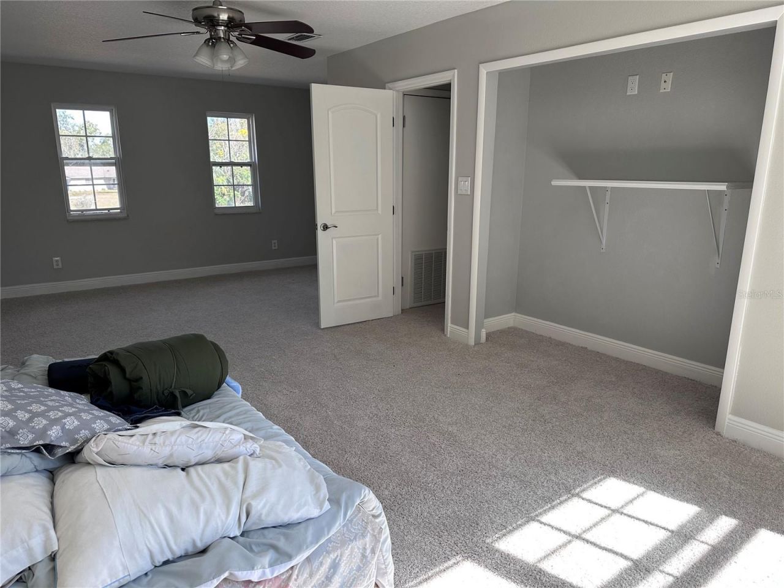
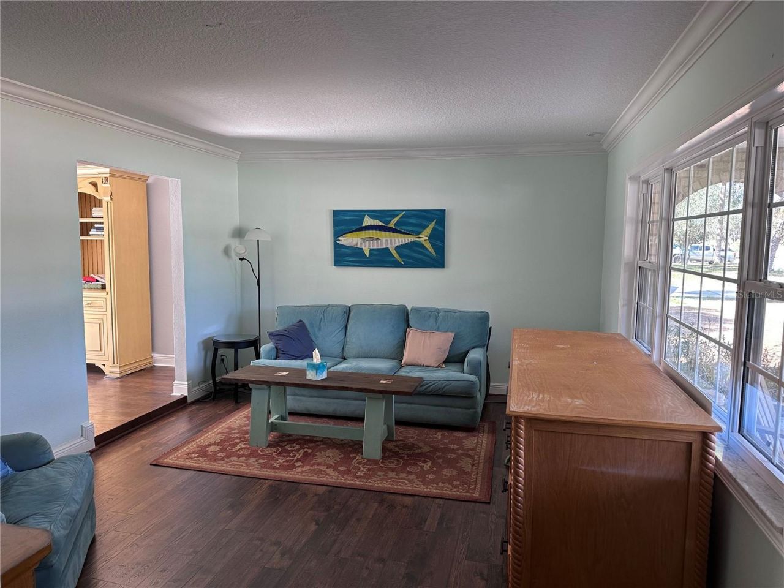
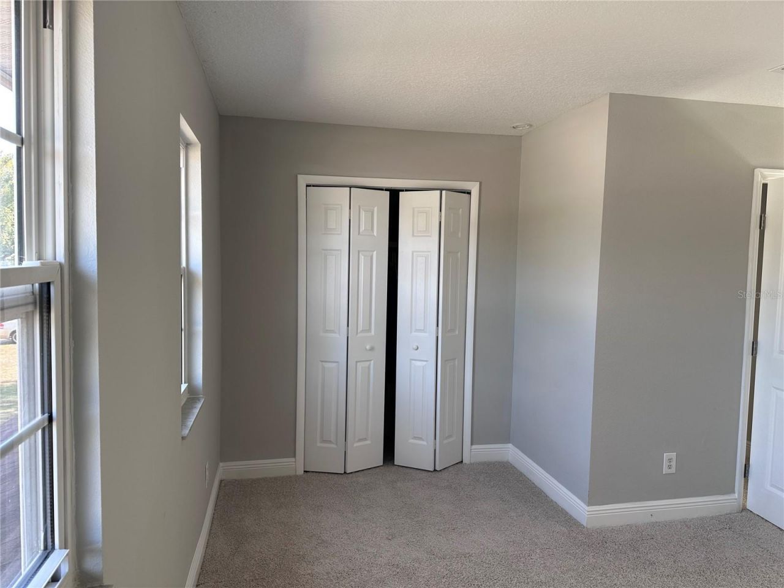
Very Motivated seller, Incredible Updated 3 Bedroom, 2.5 Bath Home on an Enormous Lot! This beautifully renovated home offers the perfect blend of modern upgrades and timeless charm. Featuring 3 spacious bedrooms, 2.5 bathrooms, a 2-car garage, and a welcoming oversized front porch, this is truly a must-see property. Step inside to a new custom kitchen complete with tile flooring, stunning premium granite countertops, stainless steel appliances, custom glass backsplash, and upgraded lighting. Th...

View More

Property Summary

MLS Number: O6450939
Status: Active
Days on Market: 2
Subdivision: LAKE MAGGIORE ESTATES
County: Orange
Bedrooms: 3
Total Square Feet: 1,726
Price Per Sq. Ft.: $209
New Construction: No
Waterfront: No
Property Type: Residential - Single Family
Cooling: Central Air
Fenced: Yes
Heating: Central, Electric, Exhaust Fan
Lot Size: 0.40 Acres
Roof Type: Shingle
Stories: 1.0
Year Built: 1974
Taxes: $4,848

Featured Amenities

Ceiling Fans(s)
Kitchen/Family Room Combo
PrimaryBedroom Upstairs
Thermostat

Property Details

Appliances: Dishwasher, Disposal, Dryer, Electric Water Heater, Microwave, Range, Refrigerator, Washer
Days on Site: 2
Directions: 441N to LT on Jones ave to LT on Washington to LT on Jacquelyn dr. to property on the left
Exterior: Block, Brick, Vinyl Siding
Outdoor Features: Fire Pit, Private Mailbox, Private Yard, Sidewalk
Fencing: Masonry
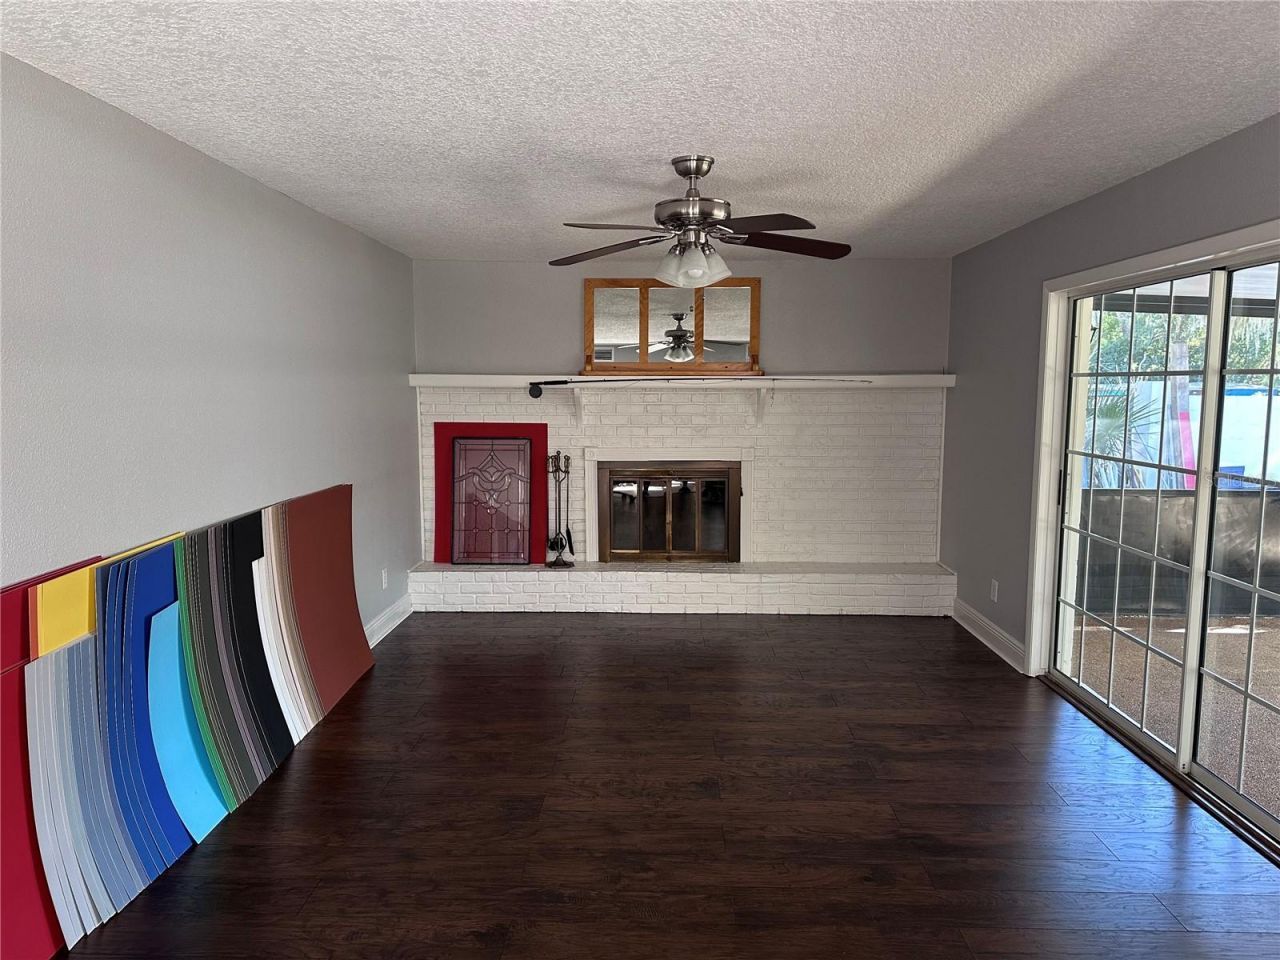
Fireplace: Family Room, Wood Burning
Fireplace Y/N: Yes
Flood Zone Code: X
Flooring: Carpet, Ceramic Tile, Laminate
Foundation: Slab
Home Warranty Y/N: No
Listing Terms: Cash, Conventional, FHA
Lot Dimensions: 0.4
Other Equipment: Fire Pit, Private Yard
Ownership: Fee Simple
Property Attached Y/N: No
Property Sub-Type: Single Family Residence
Sewer: Septic Tank
Showing Instructions: No Lockbox, See Remarks
Special Sale Provisions: None
Utilities: Cable Available, Electricity Connected
Water: Public
Water Access Y/N: No
Windows: Double Pane Windows
Zoning: R-1AA
Construction: Block,Brick,Vinyl Siding

Room Sizes

Kitchen: 16x12
Primary Bedroom: 25x15
Bedroom 2: 10x9
Bedroom 3: 10x9
Living Room: 15x12
Dining Room: 11x11
Family Room: 19x12
Balcony/Porch/Lanai: 25x15

Local Schools

High School: Apopka High
Middle School: Wolf Lake Middle
Elementary School: Zellwood Elem

Courtesy of

Agency Name: ELITE REAL ESTATE SOLUTIONS
Agency Contact: 954-794-7474
Agent Name: Norman Vazquez

agent picture

Presented by

Agent Name: Robin Raiff
Agent Phone: 772.633.6214
Agency Title: The Keyes Company
Request Info

IDX logo

Robin Raiff
keyes.com
Agent Cell:
772.633.6214
Office Phone:
772.571.6114

Mortgage Calculator

%
years/fixed
yearly
yearly (est.)

Estimated Payment

$ 2,276.13 Principal & Interest $1,767.16 Property Tax $404.00 Homeowner's Insurance $104.97
Mortgage Logo

Login to My Keyes Account


