
100 Keyes, 1926 - 2026
SIGN UP Login/Register
5711 Northpointe Lane, Boynton Beach, FL 33437 Photo
New - 38 Hours Ago
5711 Northpointe Lane, Boynton Beach, FL 33437 Photo
New - 38 Hours Ago
5711 Northpointe Lane, Boynton Beach, FL 33437 Photo

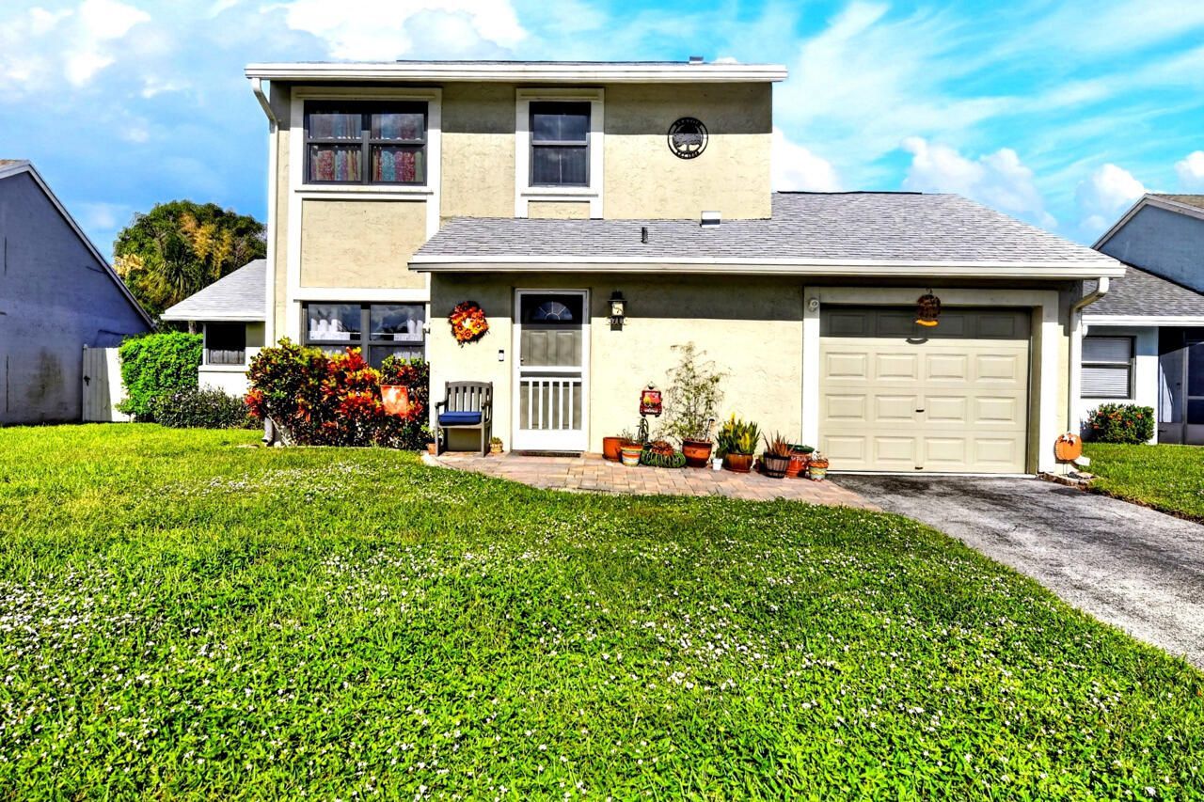
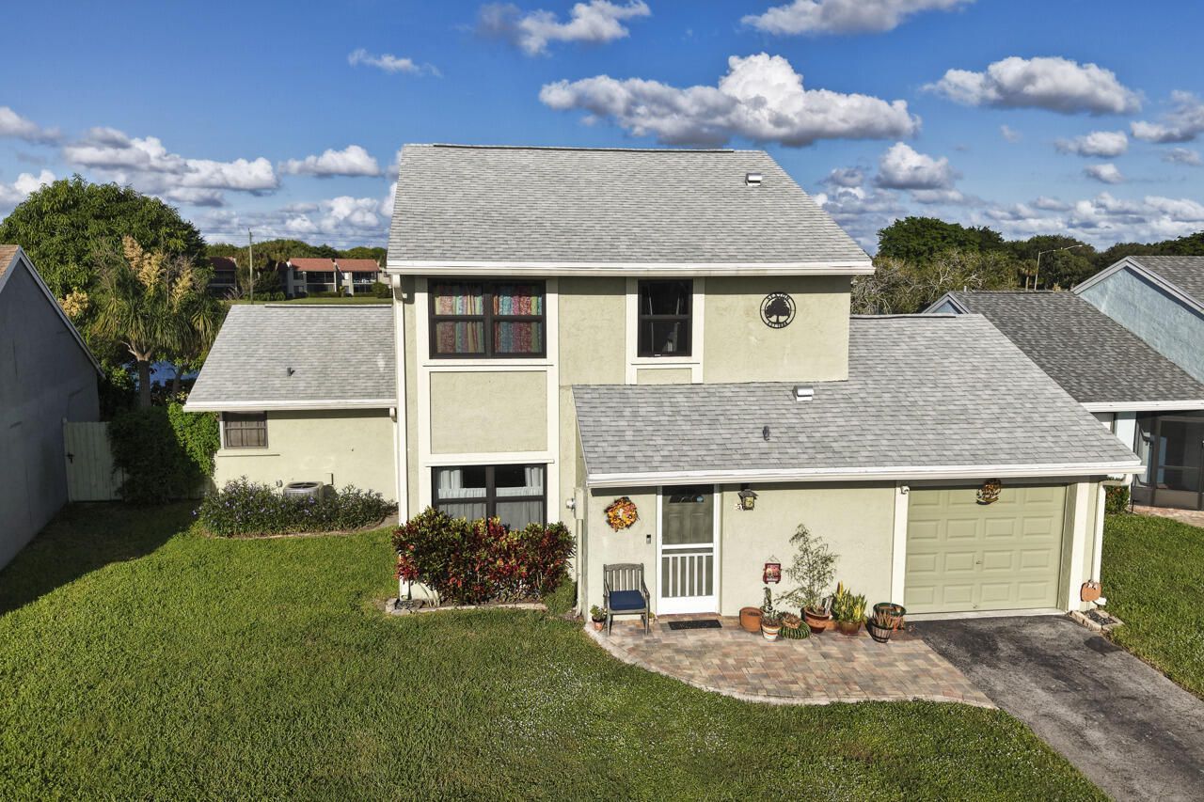
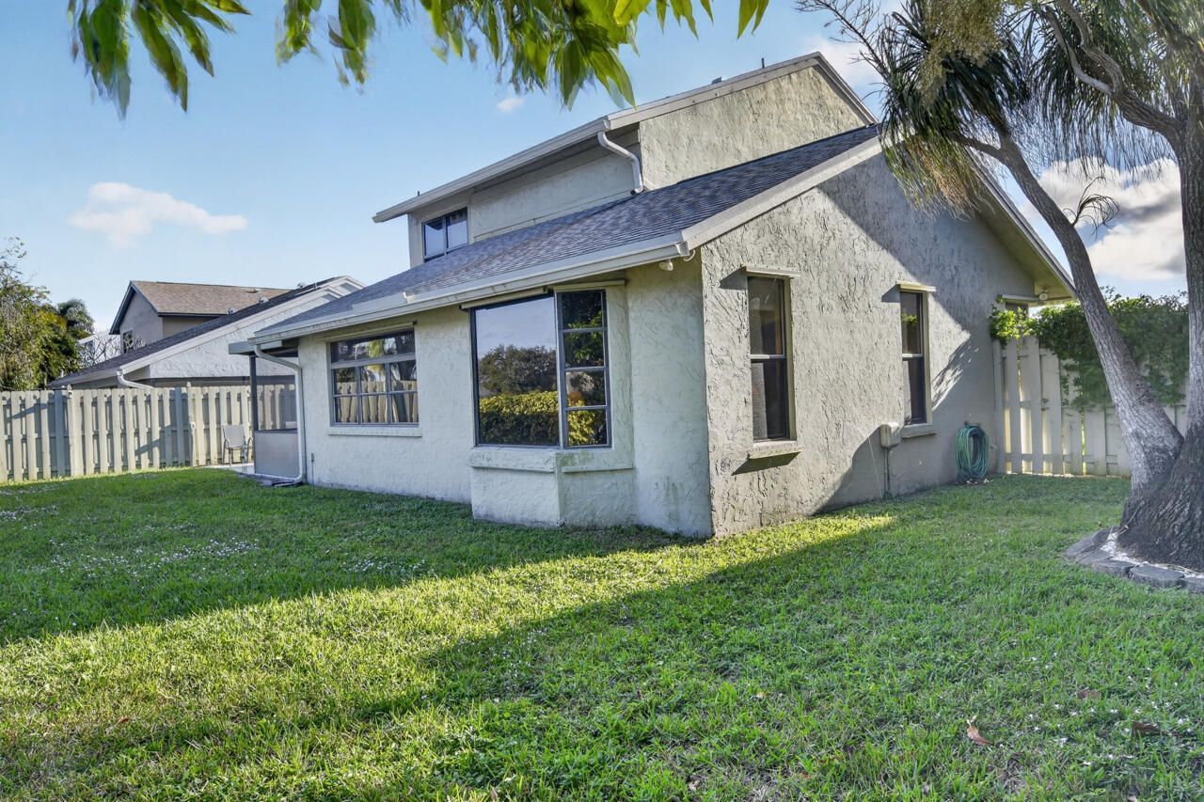
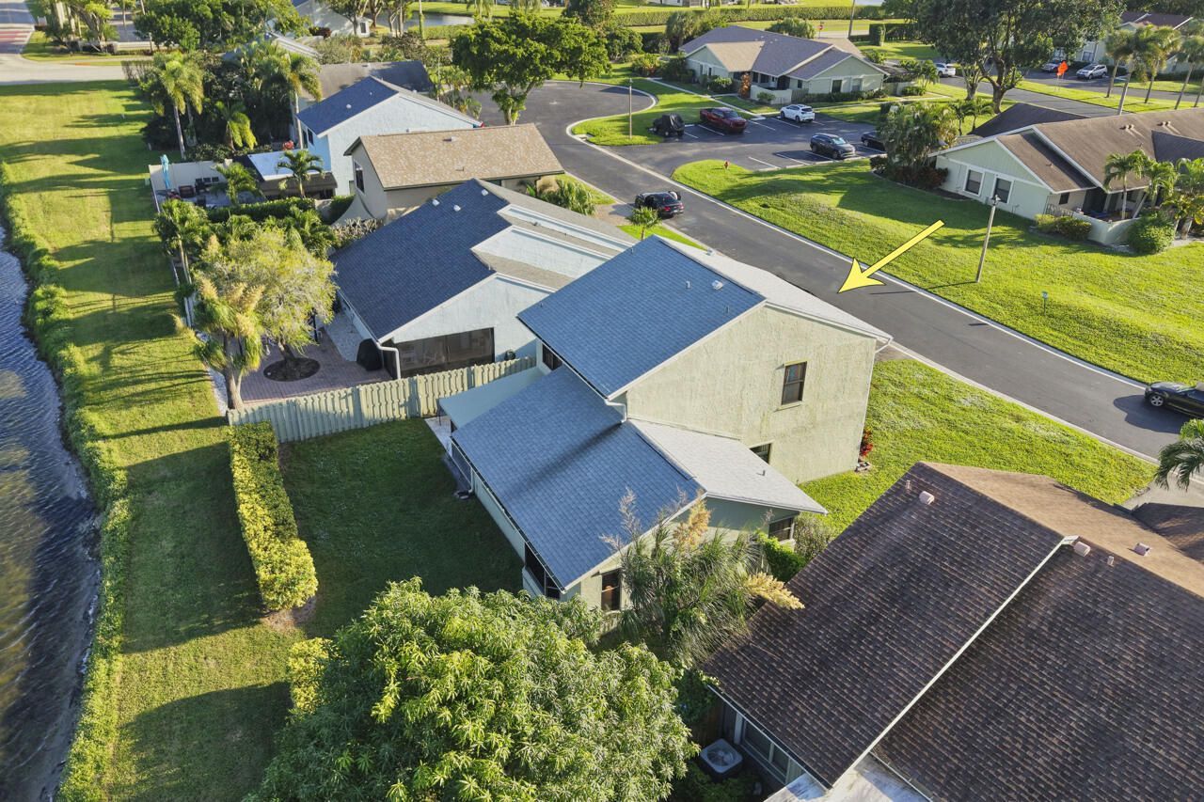
16 Photos

5711 Northpointe Lane Boynton Beach, FL 33437
$489,900
  • Beds
    3
  • Baths
    3 full 1 partial
  • Total Square Feet
    2,561
  • Lot Size
    0.14 acre(s)

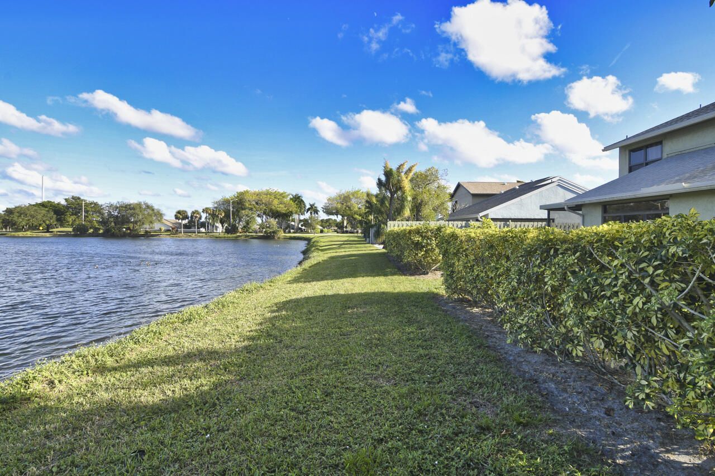
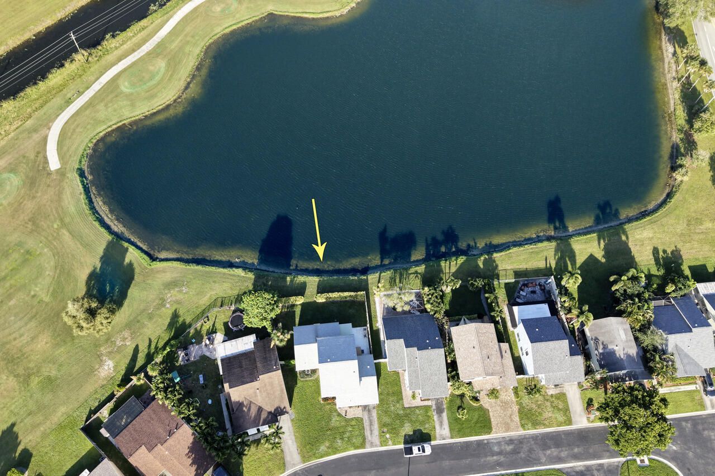
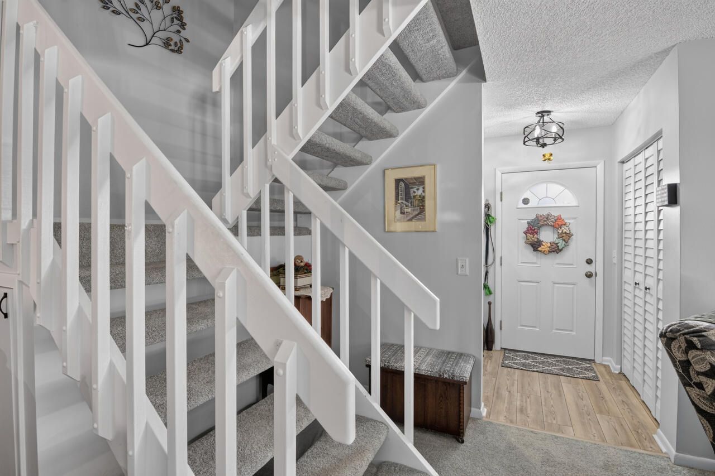
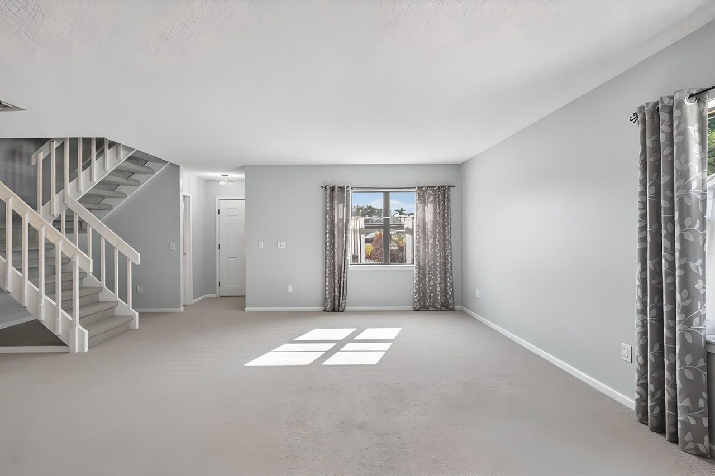
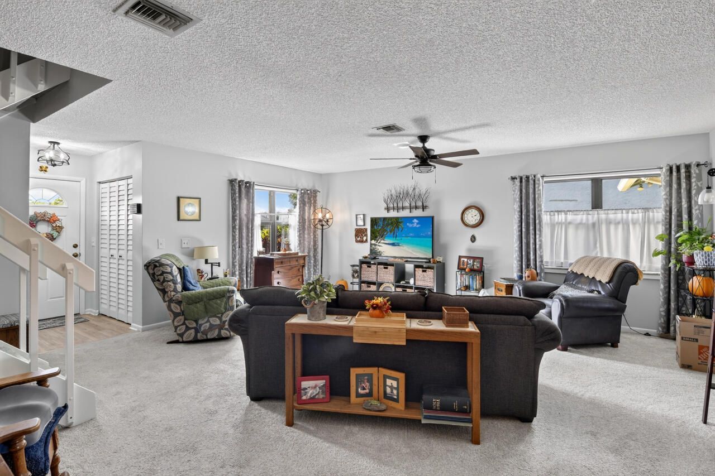
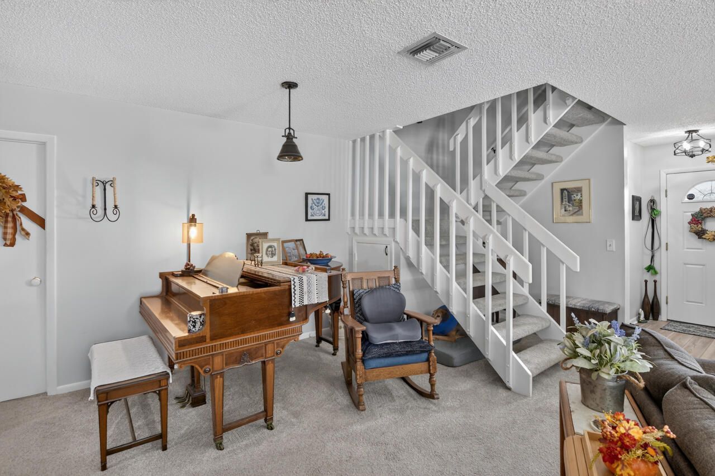
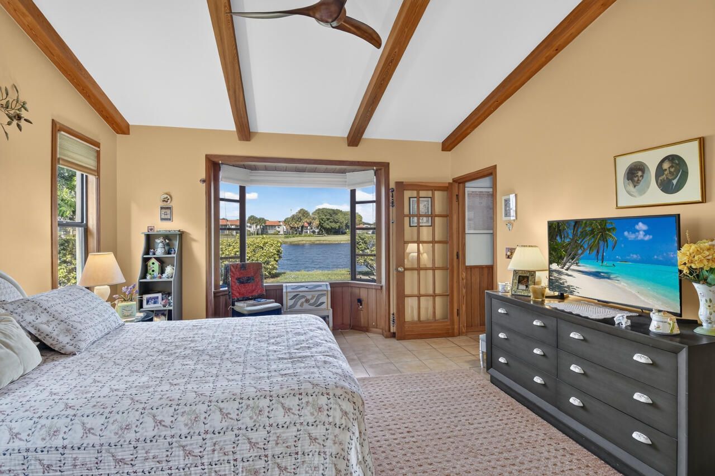
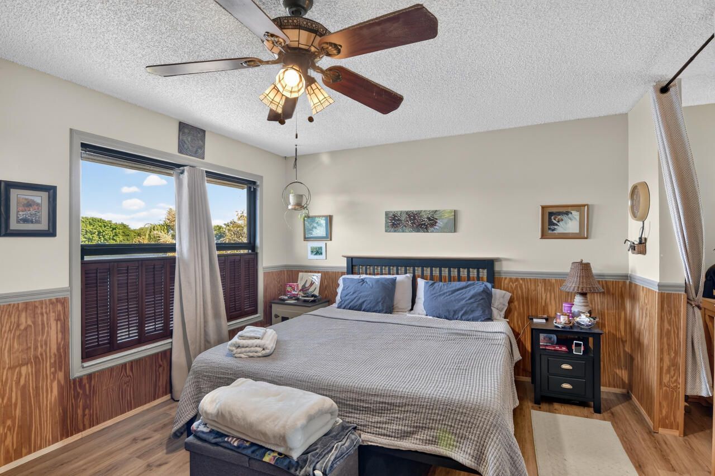
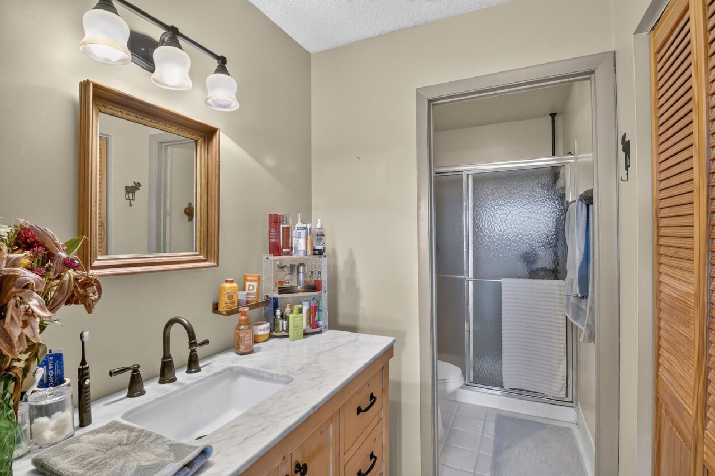
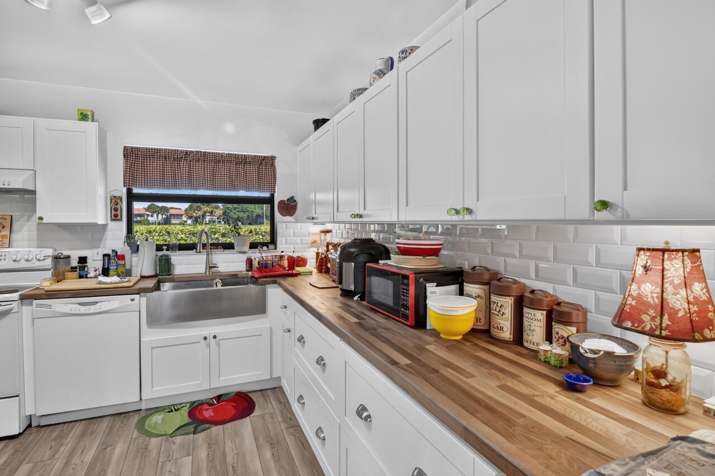
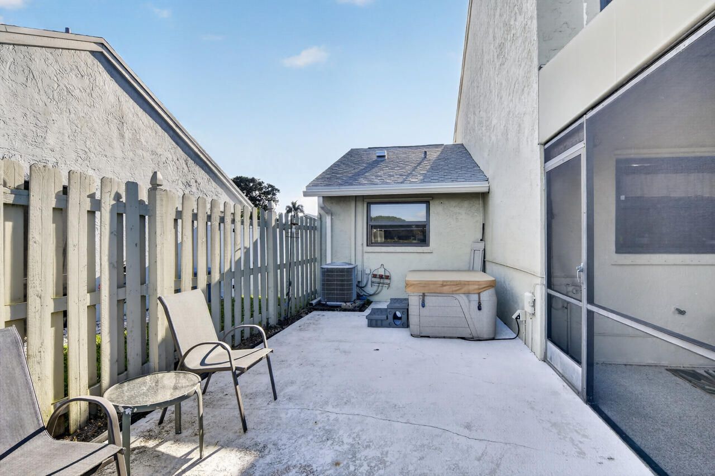
Unmatched Views & Elevated Peace of Mind in Desirable Northpointe 1! Perched on the highest-elevation lot in the community, this spacious 2,561+ sq. ft. open-concept residence captures panoramic lakefront and golf course views-offering both breathtaking scenery and added protection from high water. Designed with comfort and privacy in mind, the rare floor plan features 3 bedrooms and 3.5 baths, where every bedroom is a private en-suite. Step outside to your personal backyard retreat, complete wi...

View More

Property Summary

MLS Number: B26101476
Status: Active
Days on Market: 1
Subdivision: NORTHPOINTE I
County: Palm Beach
Bedrooms: 3
Total Square Feet: 2,561
Price Per Sq. Ft.: $191
New Construction: No
Waterfront: Yes
Property Type: Residential - Single Family
Cooling: Central Air, Electric
Garage: 1 car attached
Heating: Central, Electric
Lot Size: 0.14 Acres
Roof Type: Shingle
Stories: 2.0
Year Built: 1984
Taxes: $2,829
Association Fee Includes: Common Areas, Roof Repairs, Pool Service
HOA Fee: $603/ Monthly

Featured Amenities

High Ceilings
Pantry
Vaulted Ceiling(s)
Walk-In Closet(s)
Upstairs Living Area
Parking
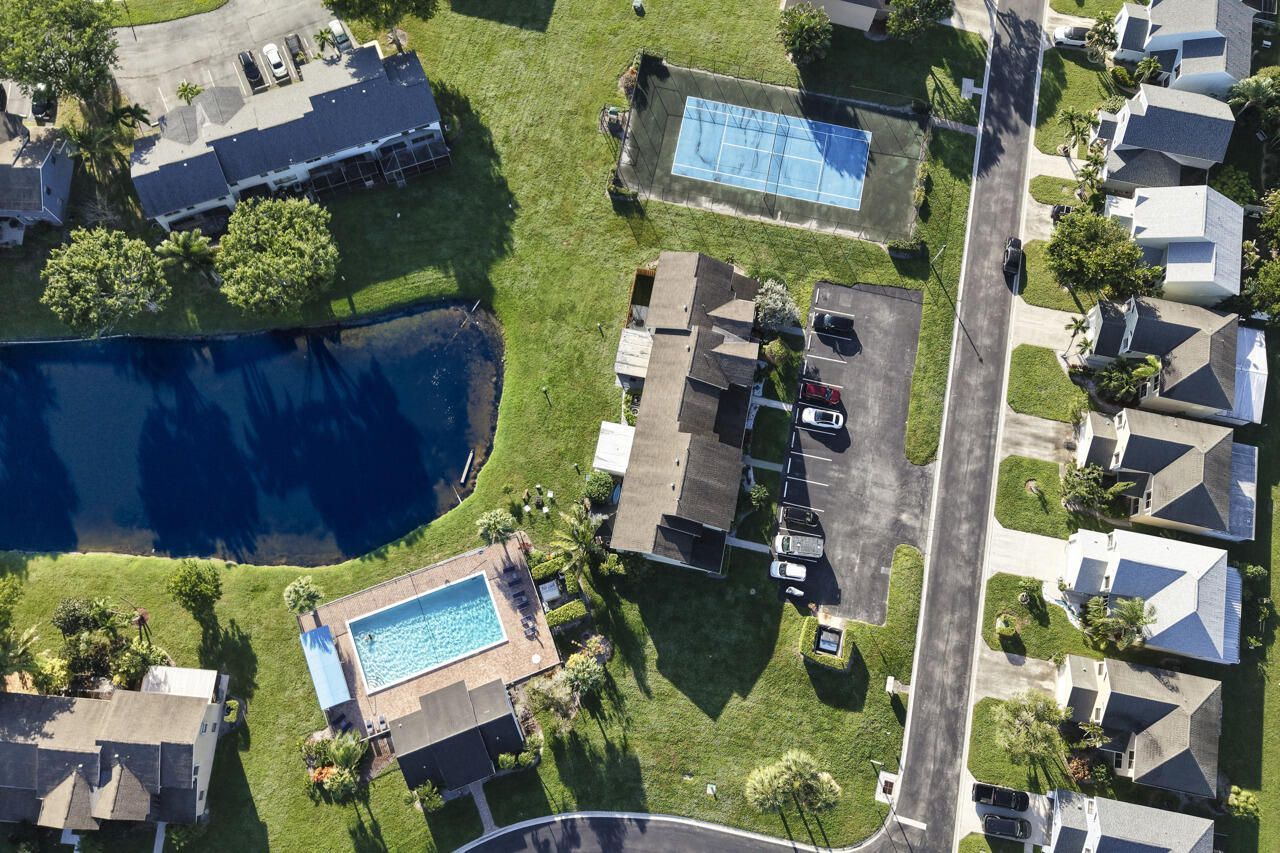
Pool
Tennis Court(s)
Heated Pool
Street Lights
Maintenance

Property Details

Appliances: Electric Water Heater, Water Heater Owned, Dryer, Disposal, Dishwasher, Electric Range, Ice Maker, Microwave, Oven, Water Heater, Washer, Range
Association: Allied Property Mgmt
Days on Site: 1
Exterior: Stucco
Outdoor Features: Awning(s), Lighting, Custom Lighting
Flooring: Carpet, Tile
Furnished: Negotiable
Guest House Y/N: No
Laundry: In Unit
Parcel#: 00424602020150070
Parking: Garage, Attached Garage
Parking Notes: Garage, Attached Garage
Patio/Porch: Patio - Covered, Patio - Open, Patio
Pets Allowed: Yes, Cats OK, Dogs OK, Pet Restrictions Possible
Restrictions: Buyer Approval Required, Limited # Vehicles, Parking - No Boat, Parking - No Commercial Vehicles, Parkin
Security: yes
Security: Smoke Detector(s), Security System
Sewer: Public Sewer
Special View Info: Golf Course, Water
Sprinkler: Auto Sprinkler
SQFT Living: 2299
Structure Type: House
Total Rooms: 6
Utilities: Cable Available, Electricity Connected, Sewer Connected, Water Connected
Water: Public
Construction: Stucco

Room Sizes

Kitchen: 12 X 12 Level First
Living Room: 24 X 22 Level First
Primary Bedroom: 12 X 16 Level First
Family Room: 12 X 16
Bedroom 2: 11 X 14
Bedroom 3: 12 X 16

Local Schools

High School: Atlantic
Middle School: Carver Community
Elementary School: Hagen Road

Location

Courtesy of

Agency Name: Highlight Realty Corp
Agent Name: Jacques Duplessis
Agency Phone: 561-641-6787

agent picture

Presented by

Agent Name: Robin Raiff
Agent Phone: 772.633.6214
Agency Title: The Keyes Company
Request Info

IDX logo

Robin Raiff
keyes.com
Agent Cell:
772.633.6214
Office Phone:
772.571.6114

Mortgage Calculator

%
years/fixed
yearly
yearly (est.)

Estimated Payment

$ 2,784.11 Principal & Interest $2,405.48 Property Tax $235.75 Homeowner's Insurance $142.89
Mortgage Logo

Login to My Keyes Account


