
100 Keyes, 1926 - 2026
SIGN UP Login/Register

50 Total Photos [Click to View All]

5735 Riverside Dr Cape Coral, FL 33904
$6,900,000
  • Beds
    5
  • Baths
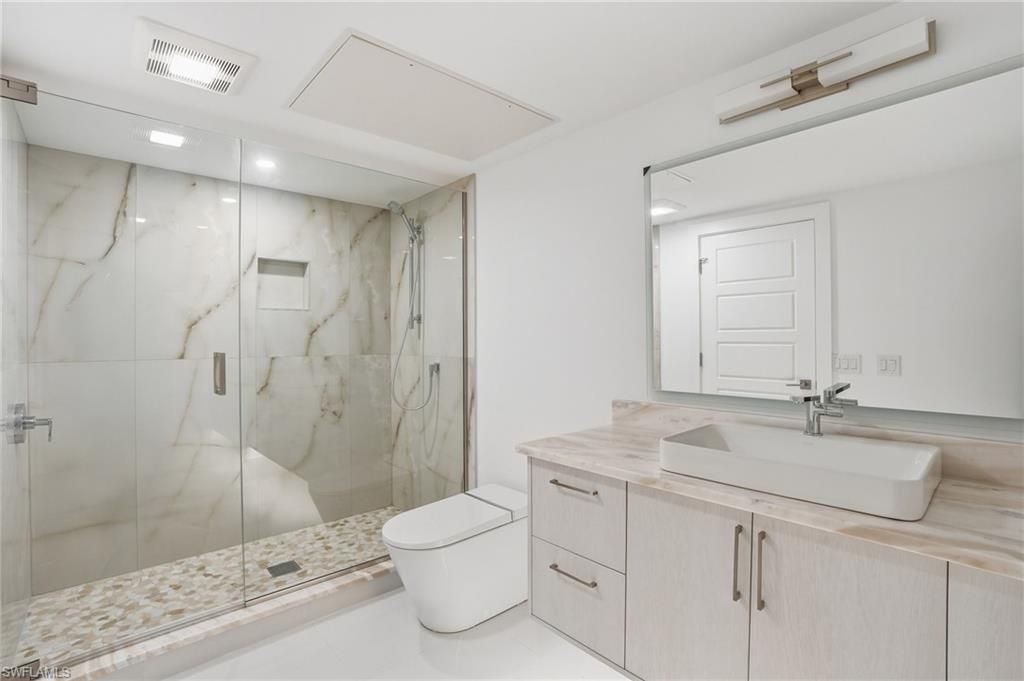
    6 full 1 partial
  • Total Square Feet
    8,215
  • Lot Size
    0.24 acre(s)

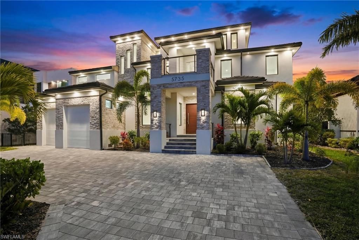
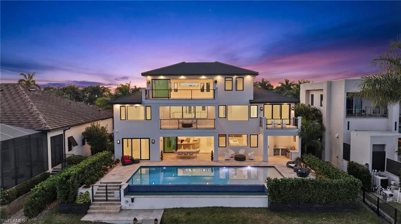
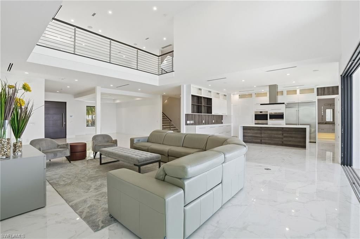
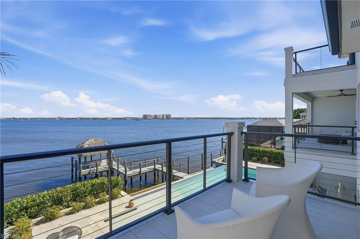
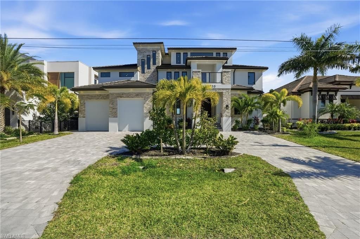
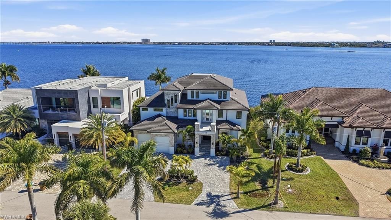
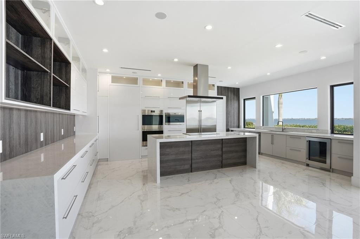
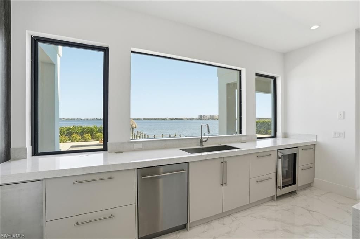
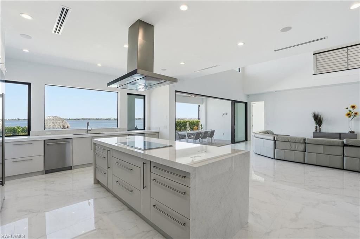
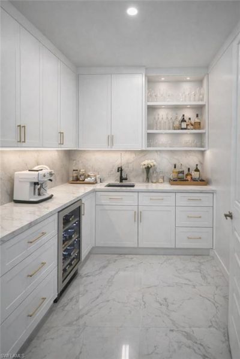
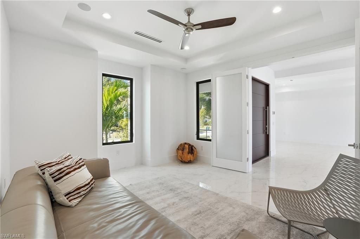
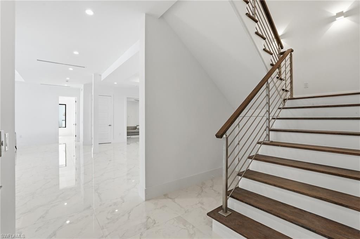
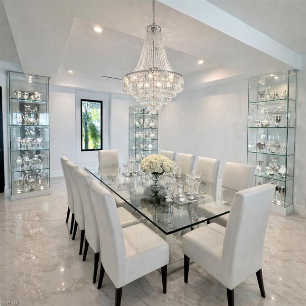
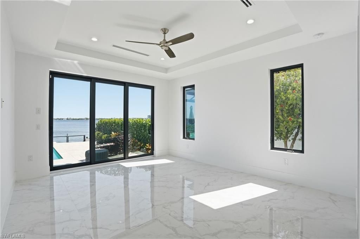
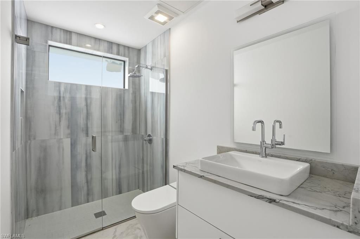
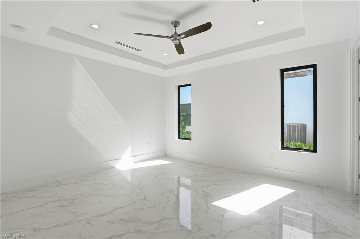
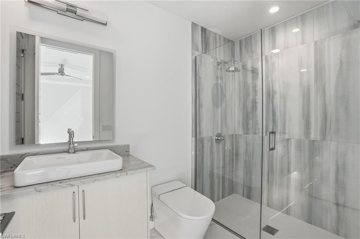
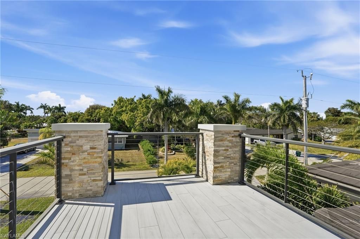
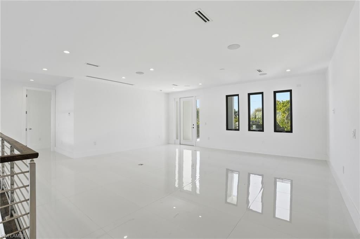
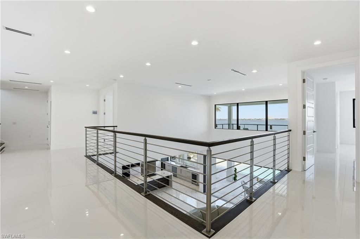
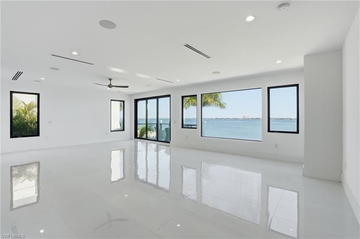
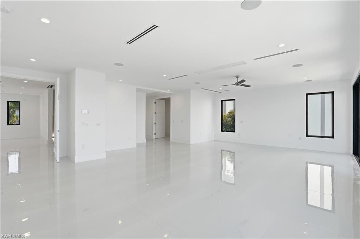
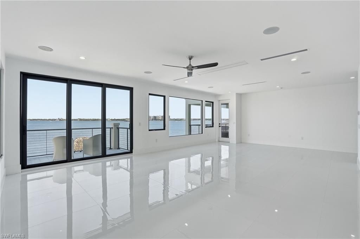
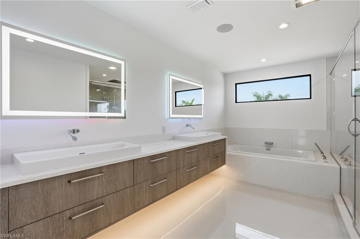
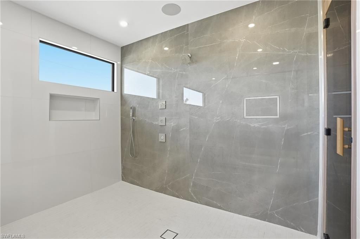
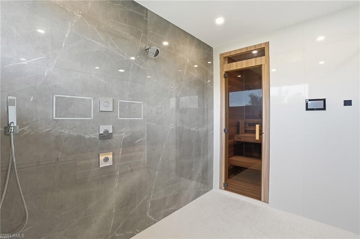
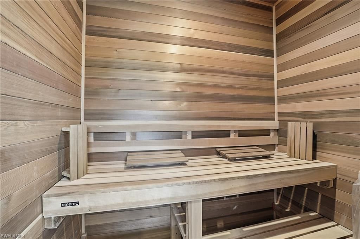
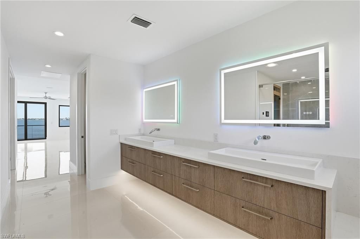
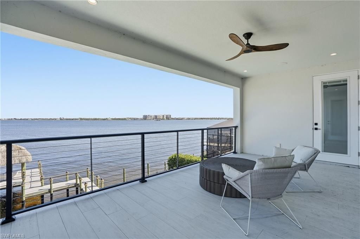
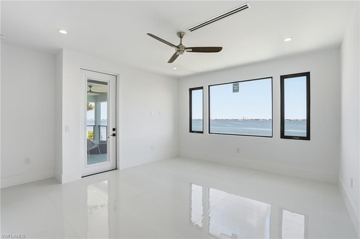
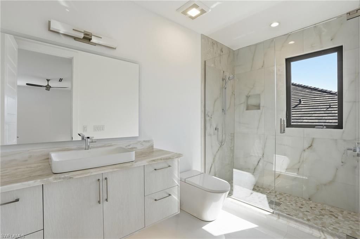
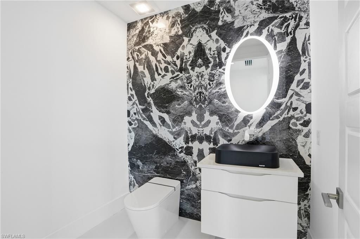
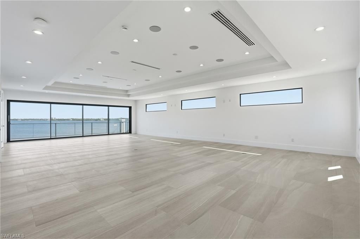
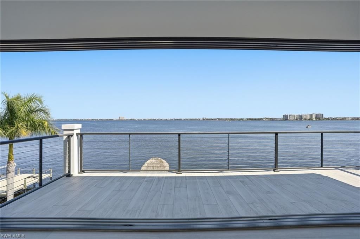
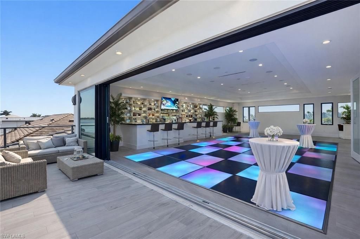
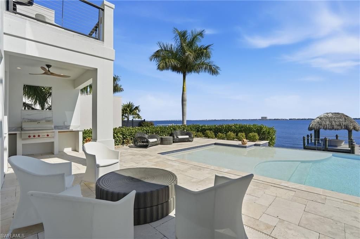
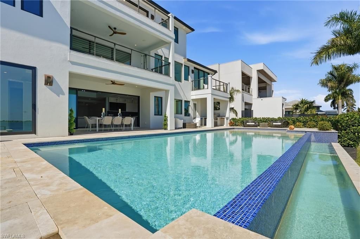
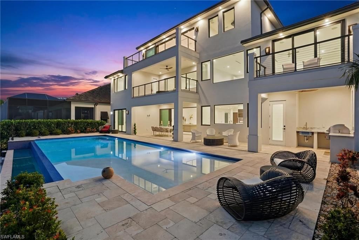
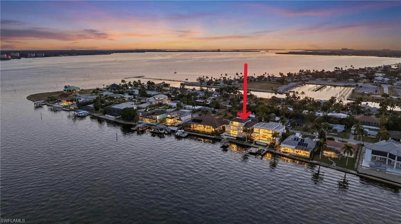
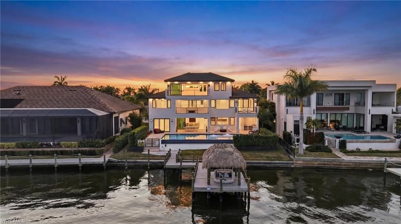
This is WOW Factor! If you want the Biggest and most unique built houses currently For Sale in Cape Coral, then this is it !This Open Waterfront Estate is a 9,000 sq.ft. custom residence, has never been lived in, & delivers the ultimate Waterfront WOW Factor here in Paradise. Engineered for strength and longevity, the home was constructed using Insulated Concrete Form (ICF) with 30ft pilings supporting both the residence and pool foundations, complemented by IMPACT WINDOWS and IMPACT QUAD SLIDER...

View More

Property Summary

MLS Number: 2026007735
Status: Reduced
Days on Market: 182
Subdivision: CAPE CORAL
County: Lee
Bedrooms: 5
Total Square Feet: 8,215
Price Per Sq. Ft.: $840
Style: See Remarks
New Constuction: Yes
Waterfront: Yes
Property Type: Residential - Single Family
Cooling: Central Electric, Zoned
Garage: 2 car attached
Heating: Central Electric
Lot Size: 0.24 Acres
Roof Type: Tile
Stories: 3.0
Year Built: 2023
Taxes: $66,752

Property Details

Bedroom/Den: 5 - Den
Bedroom: 5+Den
Construction: Concrete Block, ICFs (Insulated Concrete Forms), Piling, Stone, Stucco
Days on Site: 182
Den: Yes
Dining: Breakfast Bar, Formal
Exterior: Concrete Block, ICFs (Insulated Concrete Forms), Pil
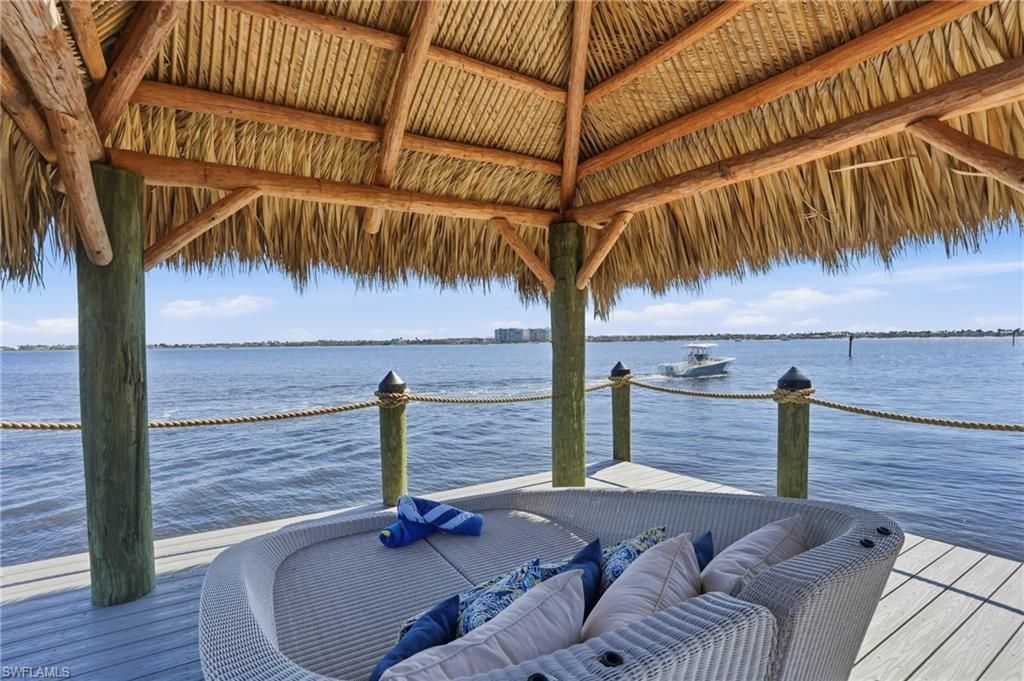
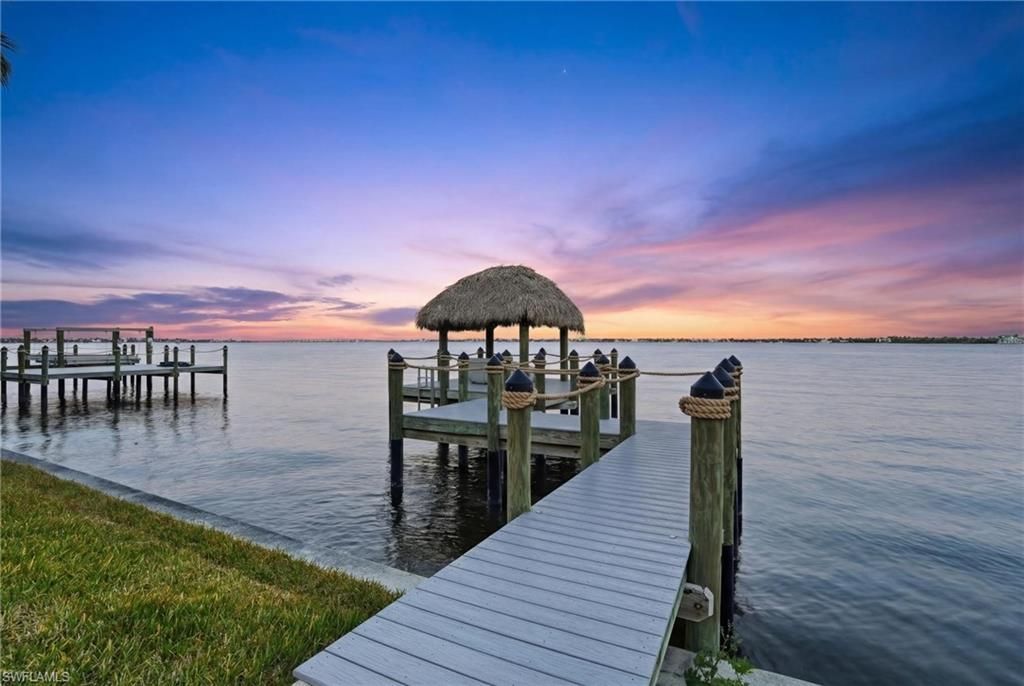
Outdoor Features: Gas Grill, Dock, Dock Deeded, Dock Included, Elec Avail at dock, Water Avail at Dock, Balcony, Outdoor Grill, Outdoor Kitchen, Sprinkler Auto
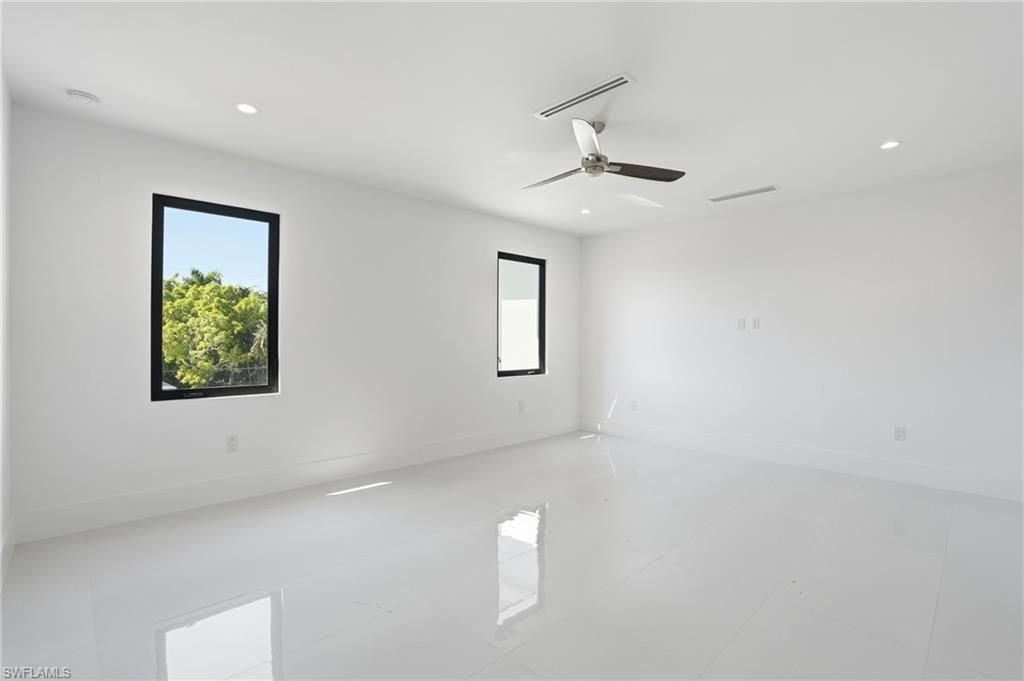
Flooring: Marble, Tile
Furnished: Unfurnished
GEO Area: CC11 - Cape Coral Unit 1, 2, 4-6
Home Style: See Remarks
Home Warranty Y/N: No
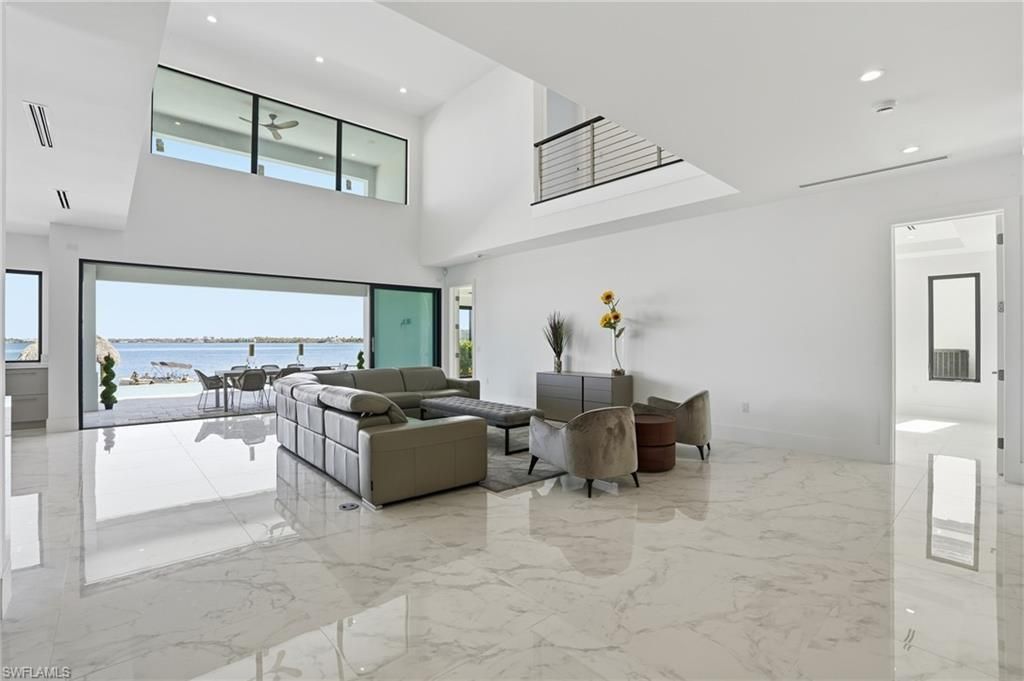
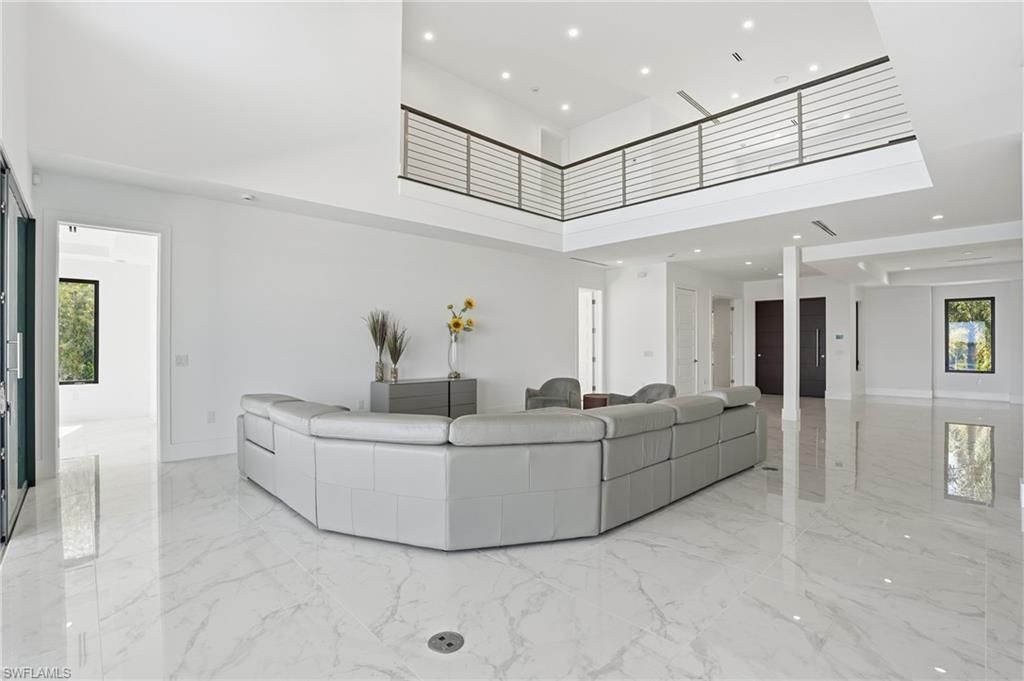
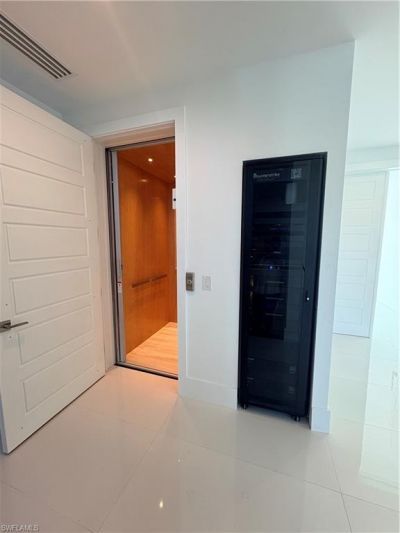
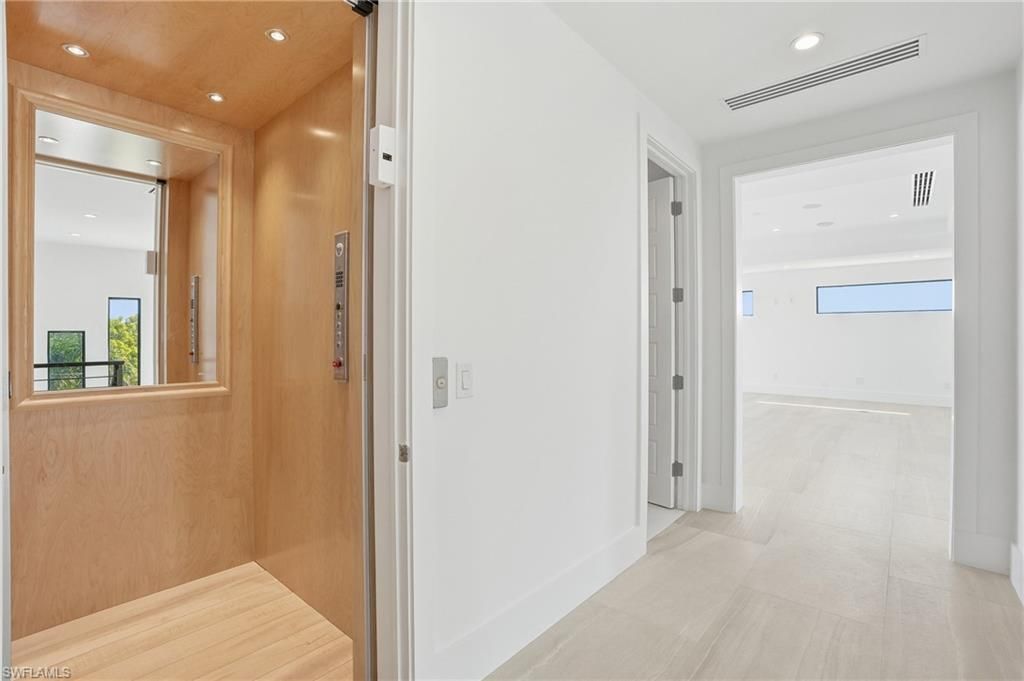
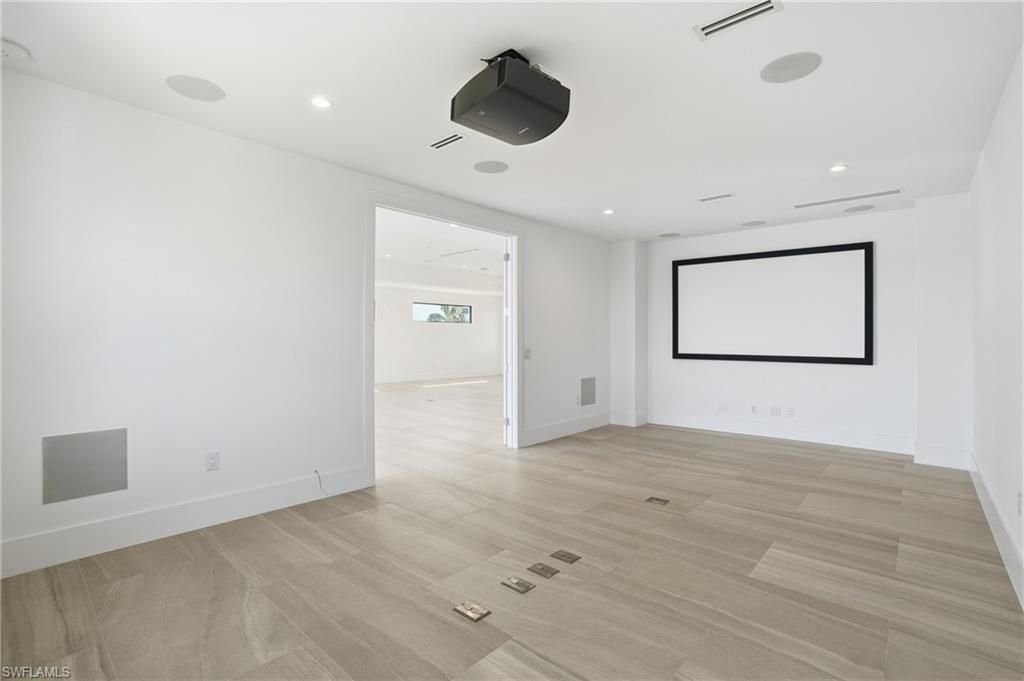
Interior: Elevator, Great Room, Split Bedrooms, Den - Study, Exercise Room, Home Office, Loft, Media Room, Built-In Cabinets, Cathedral Ceiling(s), Custom Mirrors, Entrance Foyer, Pantry, Volume Ceiling, Walk-In Closet(s)
Irrigation: Assessment Paid, Central
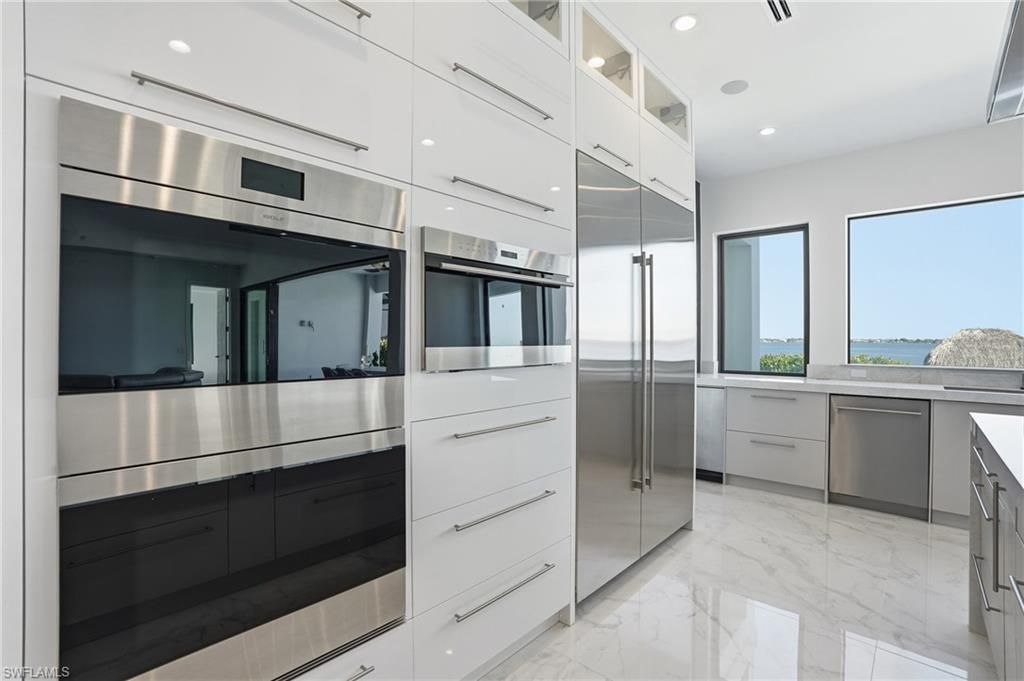
Kitchen: Kitchen Island, Walk-In Pantry
Laundry: Washer/Dryer Hookup, Inside, Sink
Lease Considered Y/N: No
Listing Terms: Buyer Finance/Cash
Lot: Regular
Minimum Lease Days: 7
Ownership: Single Family
Parcel #: 19-45-24-C2-00001.0690
Parking: Garage Door Opener, Attached
Pets: No Approval Needed
Pool: In Ground, Concrete, Custom Upgrades, Equipment Stays, Electric Heat, Infinity
Property Attached Y/N: No
Property Sub-Type: Single Family Residence
Sewer: Assessment Paid, Central
SQFT Total: 9391
Swimming Pool: Yes
Transfer Fee: 0
Units in Building: Square Feet
View: Bay, Partial Gulf, River, Water
Water: Assessment Paid, Central
Waterfront: No Bridge(s)/Water Direct, Bay, Navigable Water, River Front, Seawall
Windows: Impact Resistant, Sliding, Thermal, Impact Resistant Windows
Construction: Concrete Block,ICFs (Insulated Concrete Forms),Pil

Neighborhood Information

Neighborhood Map

Neighborhood Hero

Neighborhood Highlights

Neighborhood Characteristics

Neighborhood Market Trend

Neighborhood Schools

Courtesy of

Agency Name: RE/MAX Realty Team
Agent Name: Barry Goettemoeller
Agency Phone: 239-242-2000

agent picture

Presented by

Agent Name: Robin Raiff
Agent Phone: 772.633.6214
Agency Title: The Keyes Company
Request Info

IDX logo

Robin Raiff
keyes.com
Agent Cell:
772.633.6214
Office Phone:
772.571.6114

Mortgage Calculator

%
years/fixed
yearly
yearly (est.)

Estimated Payment

$ 41,455.13 Principal & Interest $33,879.96 Property Tax $5,562.67 Homeowner's Insurance $2,012.50
Mortgage Logo

Login to My Keyes Account


