
100 Keyes, 1926 - 2026
SIGN UP Login/Register
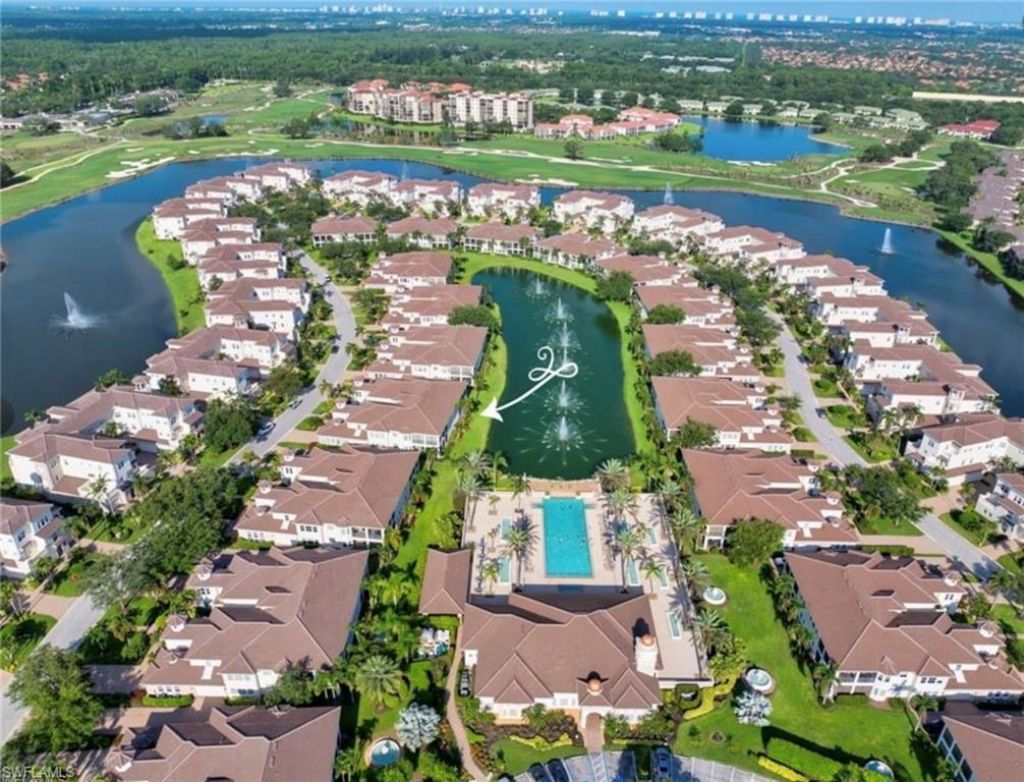
579 Avellino Isles Cir, Unit 25202, Naples, FL 34119 Photo
Pending
579 Avellino Isles Cir, Unit 25202, Naples, FL 34119 Photo
Pending

1 Total Photos [Click to View All]

579 Avellino Isles Cir, 25202 Naples, FL 34119
$1,050,000
  • Beds
    4
  • Baths
    3 full 1 partial
  • Total Square Feet
    3,282

PRICED TO SELL!!! Avellino Isles in Vineyards ??? Luxurious Penthouse Suite with Private Elevator! END UNIT. Experience elegant living in this spacious penthouse-style coach home, located in the highly sought-after Avellino Isles community within the Vineyards. This end unit offers panoramic lake and fountain views and features 3 bedrooms plus a den (optional fourth bedroom with closet), 3.5 bathrooms, and a 2-car garage. The expansive, screened lanai is ideal for entertaining, while the interio...

View More

Property Summary

MLS Number: 226022687
Status: Pending
Days on Market: 70
Subdivision: AVELLINO ISLES
County: Collier
Bedrooms: 4
Total Square Feet: 3,282
Price Per Sq. Ft.: $320
Style: Low Rise (1-3)
New Constuction: No
Waterfront: Yes
Property Type: Residential - Condominium
Cooling: Ceiling Fan(s), Central Electric
Garage: 2 car attached
Heating: Central Electric
Roof Type: Tile
Stories: 1.0
Year Built: 2006
Taxes: $5,797
Hoa Fee: $16320

Property Details

Bedroom/Den: 4 - Den
Bedroom: 4+Den
Condo fee: $3422.38/Quarterly
Construction: Concrete Block, Stucco
Days on Site: 70
Den: Yes
Dining: Breakfast Bar, Eat-in Kitchen
Exterior: Concrete Block, Stucco
Outdoor Features: Screened Lanai/Porch
Flooring: Tile, Vinyl
Furnished: Negotiable
GEO Area: VINEYARDS
Home Style: Low Rise (1-3)
Interior: Coffered Ceiling(s), Foyer, Laundry Tub, Pantry, Smoke Detectors, Walk-In Closet(s), Window Coverings
Irrigation: Reclaimed
Laundry: Laundry in Residence, Laundry Tub
Lot: Zero Lot Line
Management: Professional
Minimum Lease Days: 90
Parcel #: 22670702842
Parking: Attached
Pet Limit Max #: 2
Pet Limits: 2@25 or 1 @ 50
Pets: Limits
Pool: Community
SQFT Total: 3282
Transfer Fee: 0
Units: 4
Units in Building: Square Feet
View: Lake, Pool/Club
Water: Central
Waterfront: Lake
Windows: Window Coverings
Construction: Concrete Block,Stucco

Neighborhood Information

Neighborhood Map

Neighborhood Hero

Neighborhood Highlights

Neighborhood Characteristics

Neighborhood Market Trend

Neighborhood Schools

Courtesy of

Agency Name: John R Wood Properties
Agent Name: Deb Austin
Agency Phone: 239-280-2222

agent picture

Presented by

Agent Name: Robin Raiff
Agent Phone: 772.633.6214
Agency Title: The Keyes Company
Request Info

IDX logo

Robin Raiff
keyes.com
Agent Cell:
772.633.6214
Office Phone:
772.571.6114

Mortgage Calculator

%
years/fixed
yearly
yearly (est.)

Estimated Payment

$ 5,944.98 Principal & Interest $5,155.65 Property Tax $483.08 Homeowner's Insurance $306.25
Mortgage Logo

Login to My Keyes Account


