
100 Keyes, 1926 - 2026
SIGN UP Login/Register
5805 NW 125th Avenue, Parkland, FL 33076 Photo
New
5805 NW 125th Avenue, Parkland, FL 33076 Photo
New
5805 NW 125th Avenue, Parkland, FL 33076 Photo

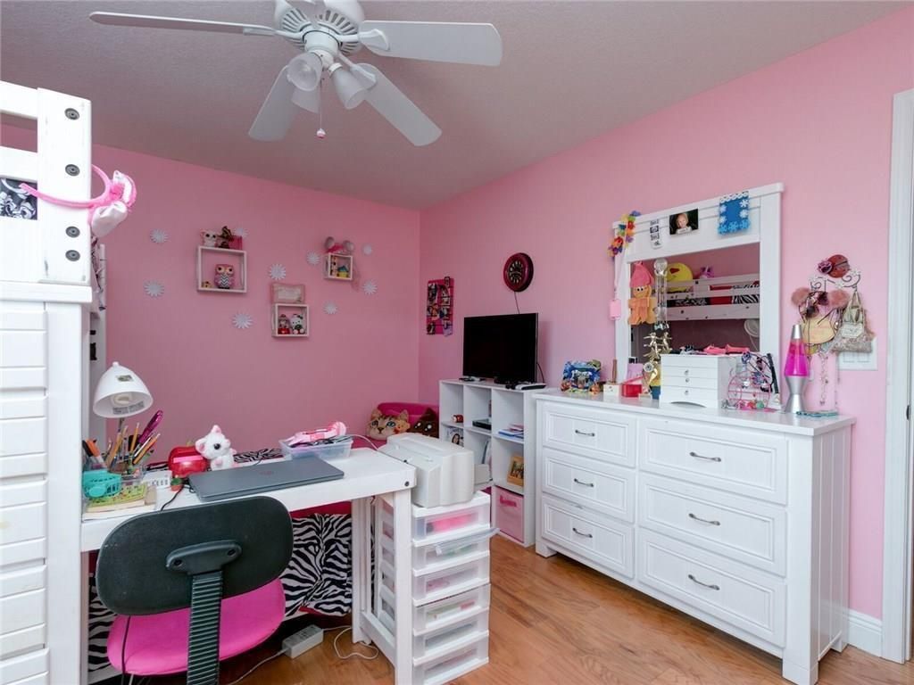
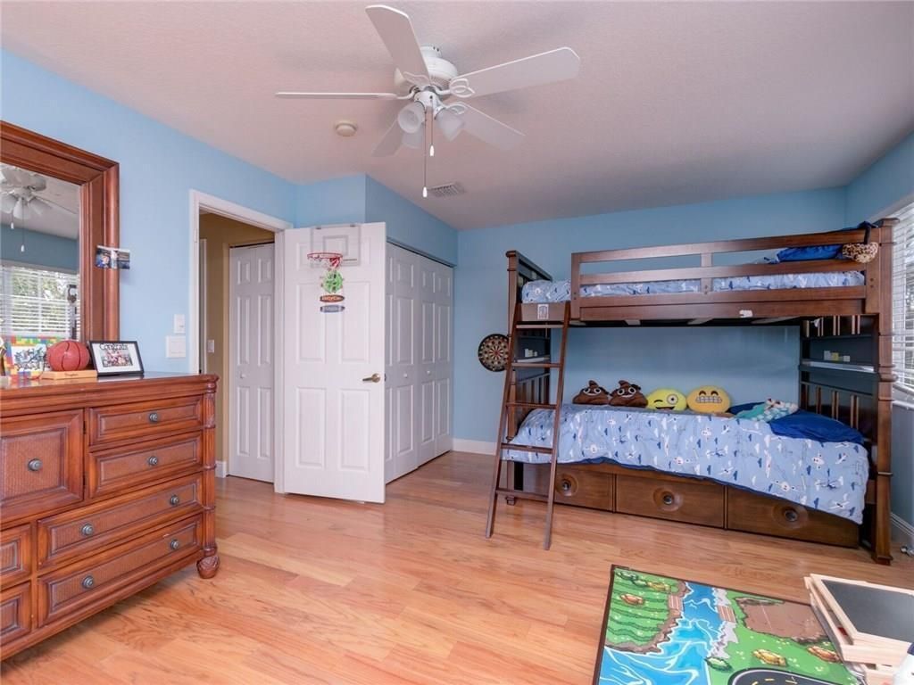
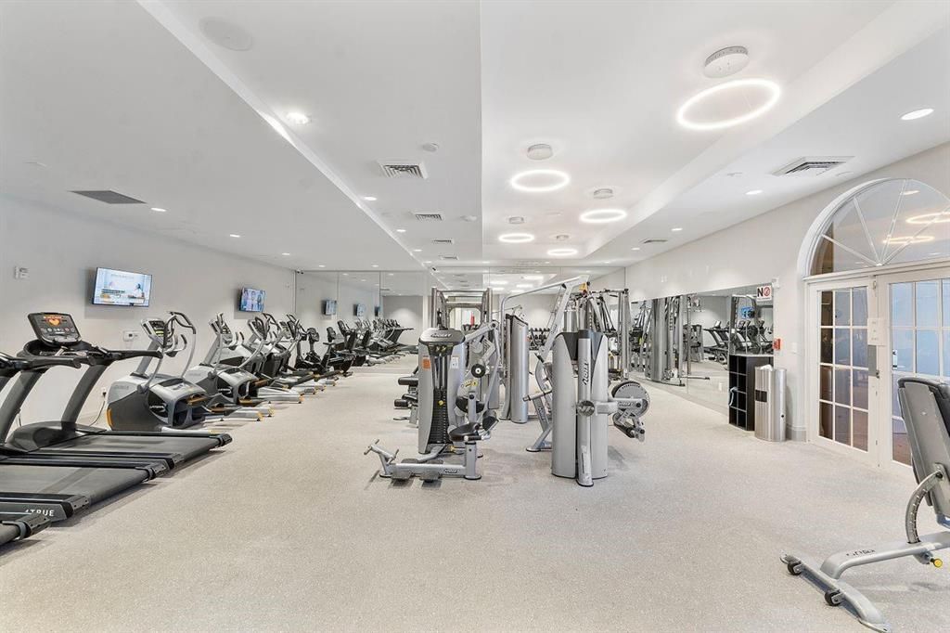
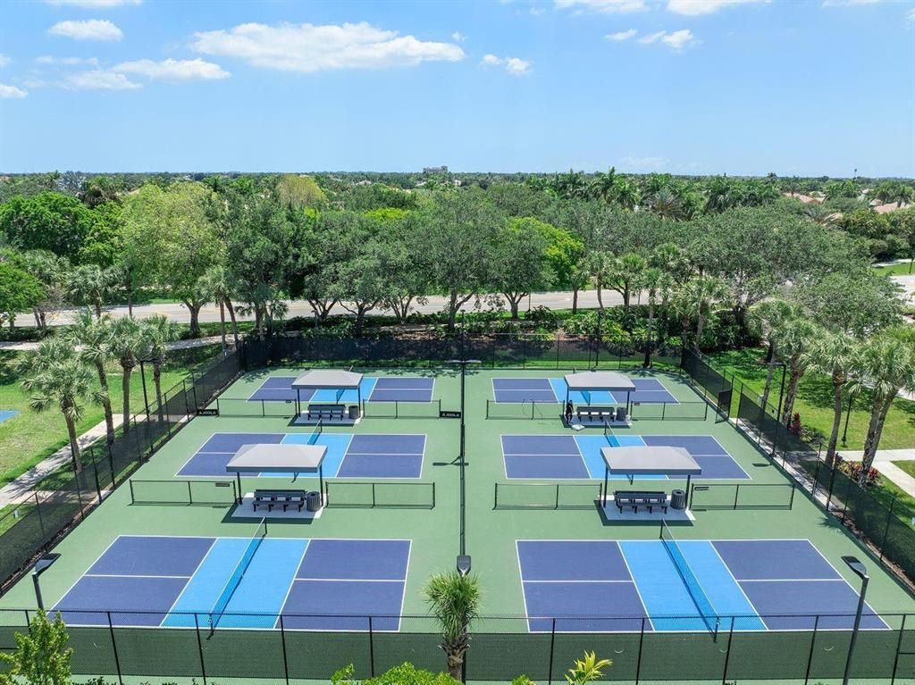
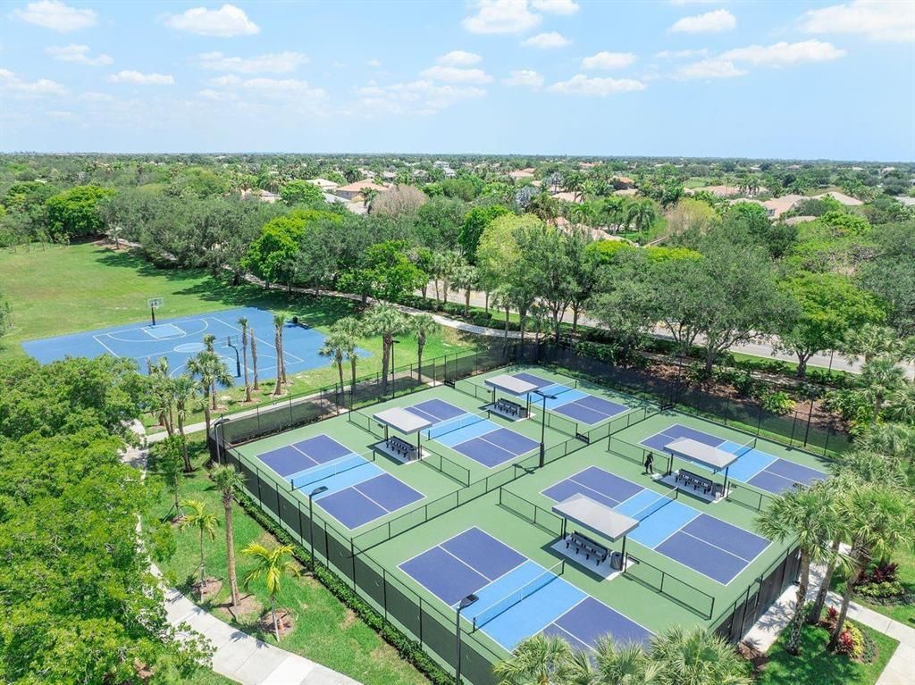
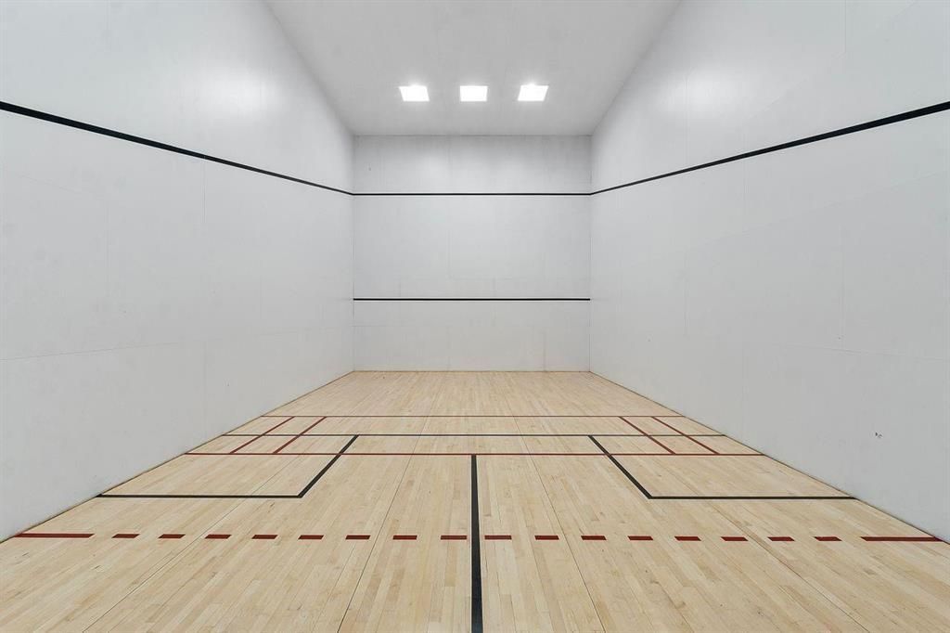
36 Total Photos [Click to View All]

5805 NW 125th Avenue Parkland, FL 33076
$775,000
  • Beds
    5
  • Baths
    3 full
  • Total Square Feet
    4,037
  • Lot Size
    0.36 acre(s)

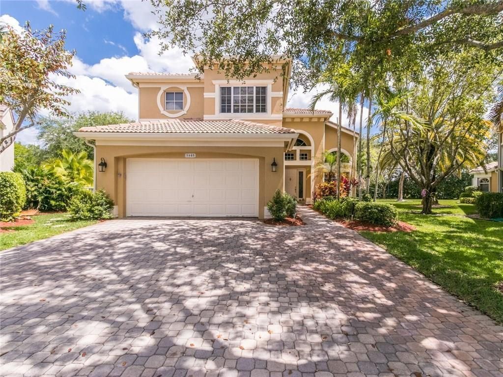
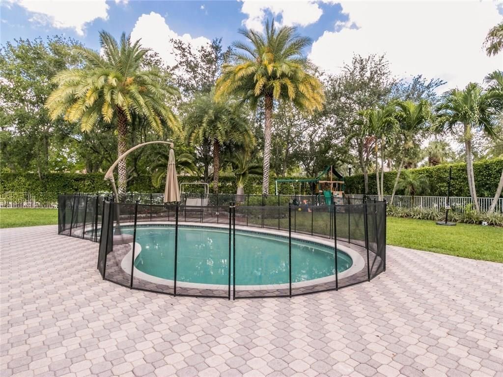
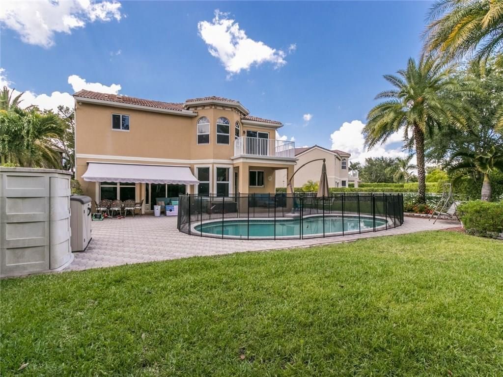
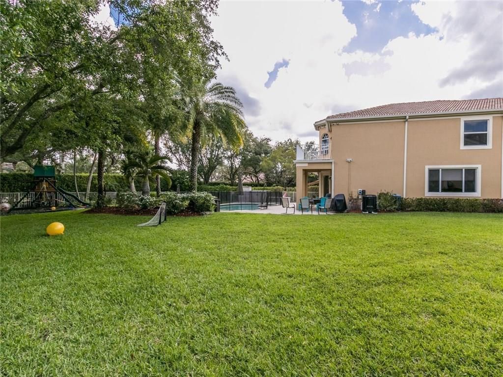
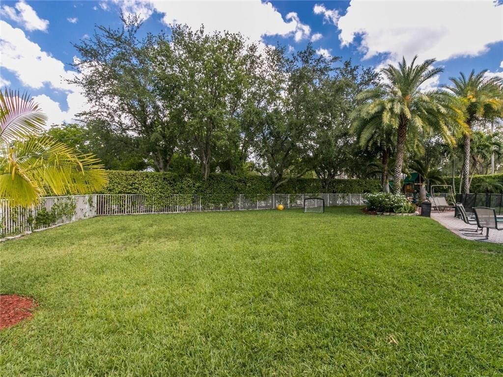
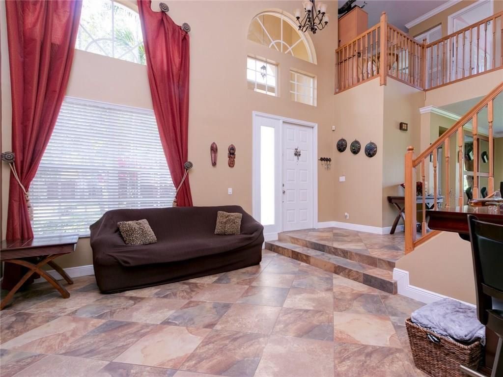
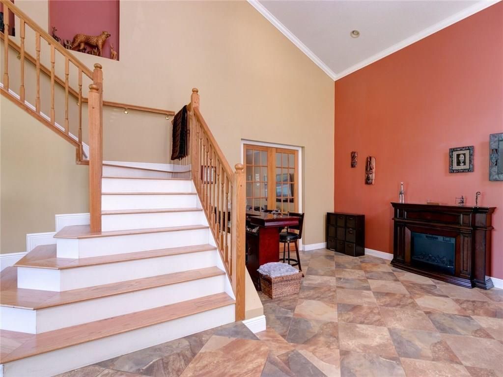

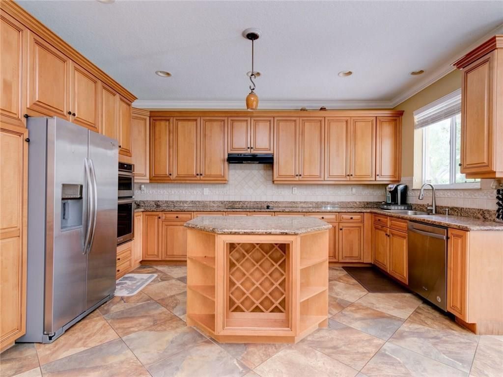
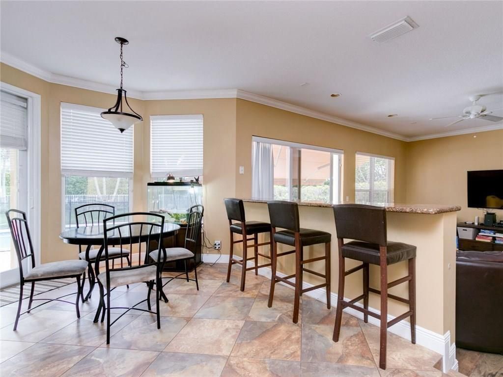
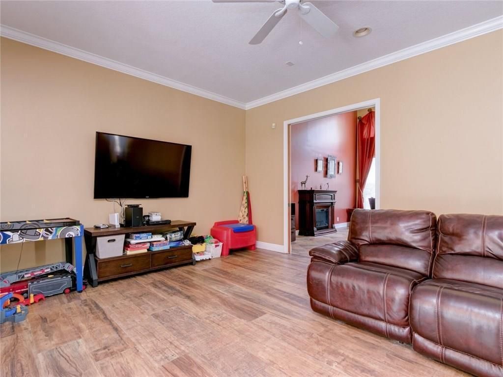
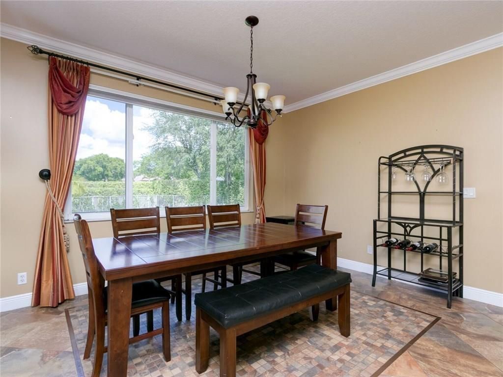
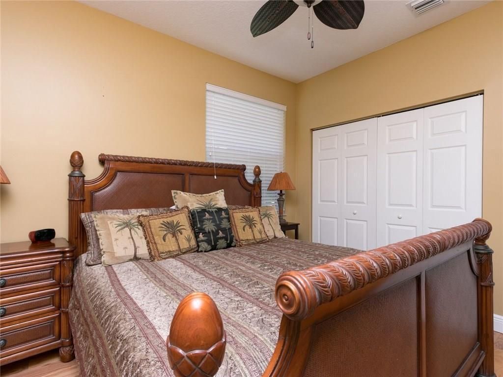
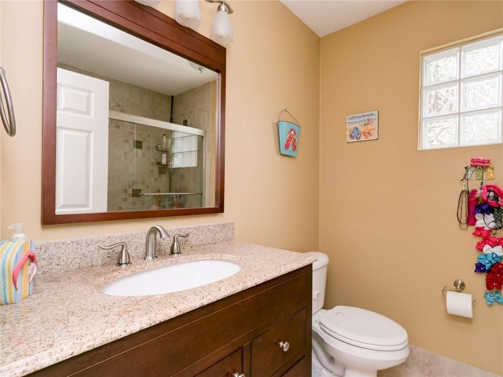
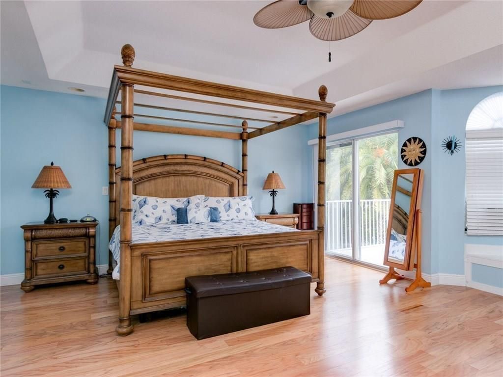
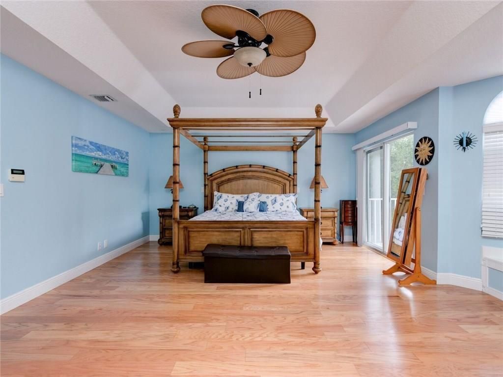
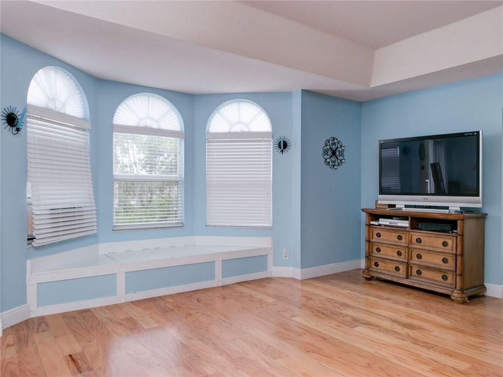
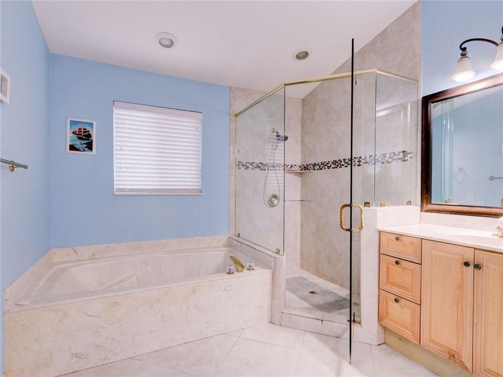
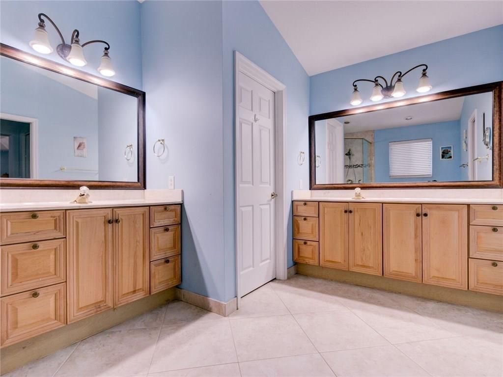
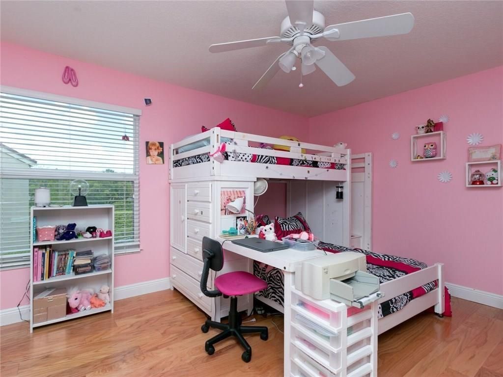
CASH BUYERS ONLY DUE TO PROPERTY CONDITION. (THESE ARE OLD PHOTOS OF THE PROPERTY ). Welcome to this spacious 5-bedroom, 3-bath pool home offering an excellent opportunity for investors or owner-occupants looking to create their dream home in the community of Heron Bay. The functional layout features 1 bedroom and a full bathroom downstairs, with 4 bedrooms and 2 full bathrooms upstairs. The home has a 1998 roof, an extended driveway, and a fenced-in pool area. Step outside to an oversized, ful...

View More

Property Summary

MLS Number: B26064218
Status: Active
Days on Market: 5
Subdivision: HERON BAY FOUR
County: Broward
Bedrooms: 5
Total Square Feet: 4,037
Price Per Sq. Ft.: $192
New Constuction: No
Waterfront: No
Property Type: Residential - Single Family
Cooling: Central Air, Ceiling Fan(s), Wall/Window Unit(s)
Fenced: Yes
Garage: 2 car attached
Heating: Central
Lot Size: 0.36 Acres
Roof Type: Barrel, Tile
Stories: 2.0
Year Built: 1999
Taxes: $12,634
Association Fee Includes: Cable TV, Internet, Maintenance Grounds, Common Areas, Reserve Funds
HOA Fee: $530/ Monthly

Featured Amenities

Built-in Features
High Ceilings
Kitchen Island
Pantry
Walk-In Closet(s)
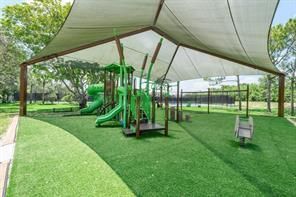
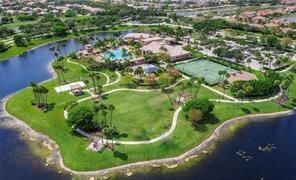
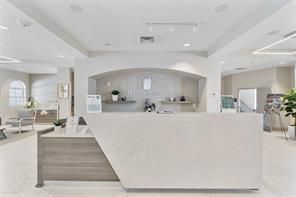
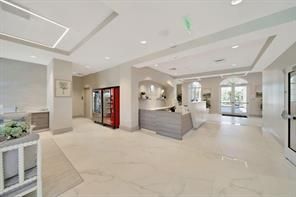
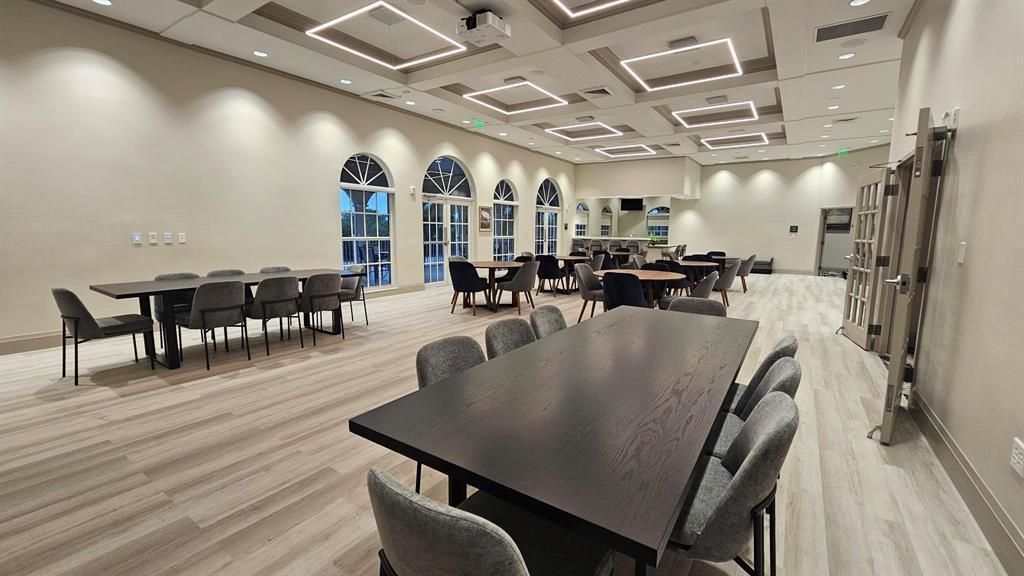
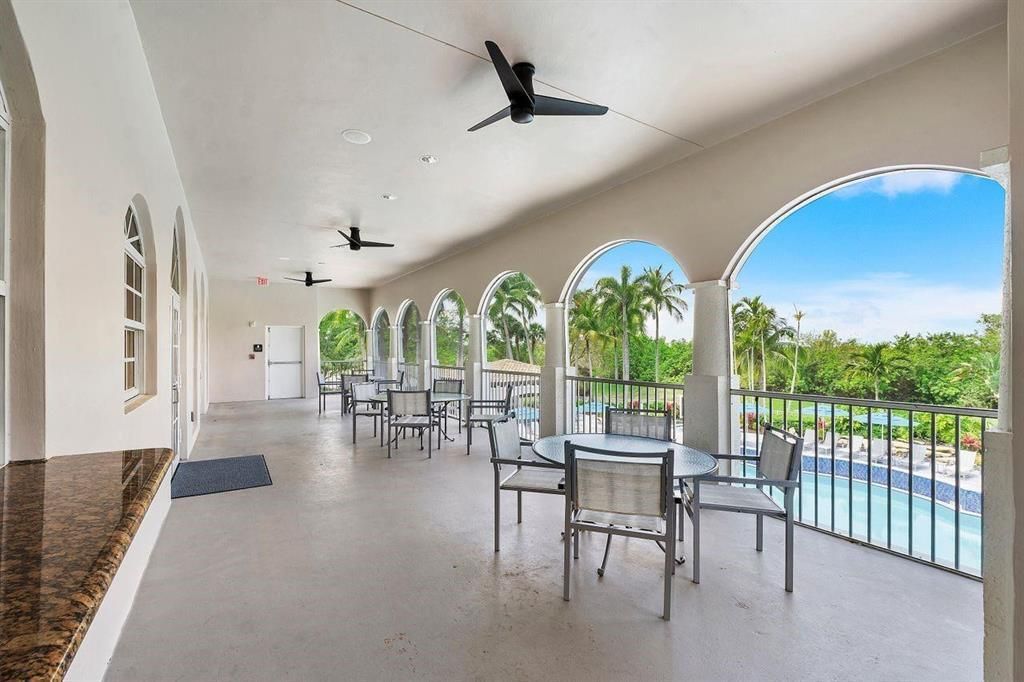
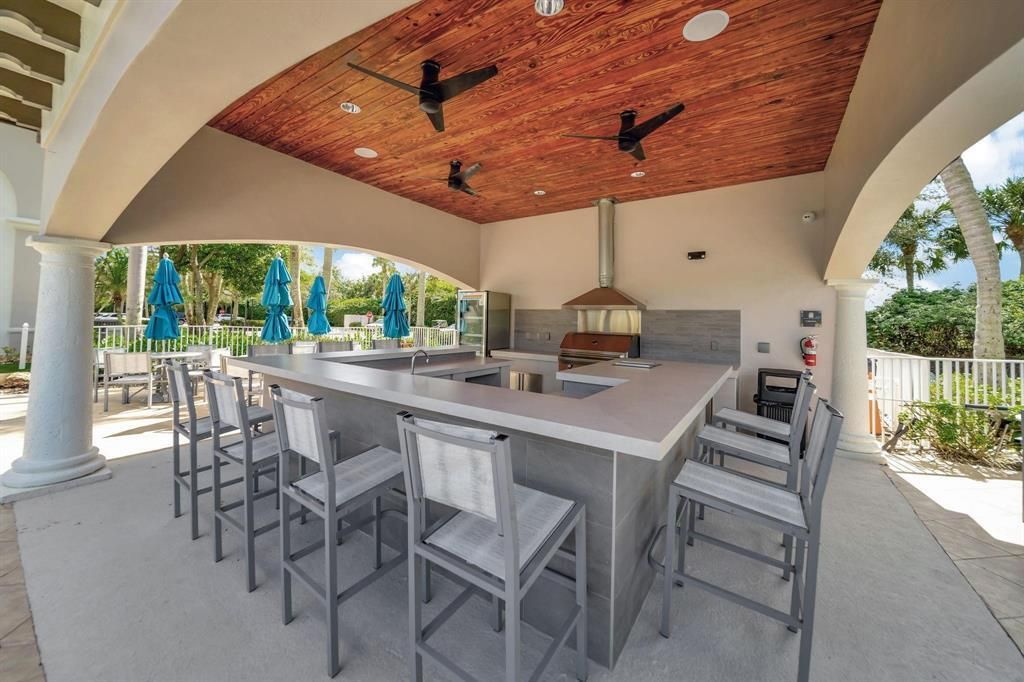
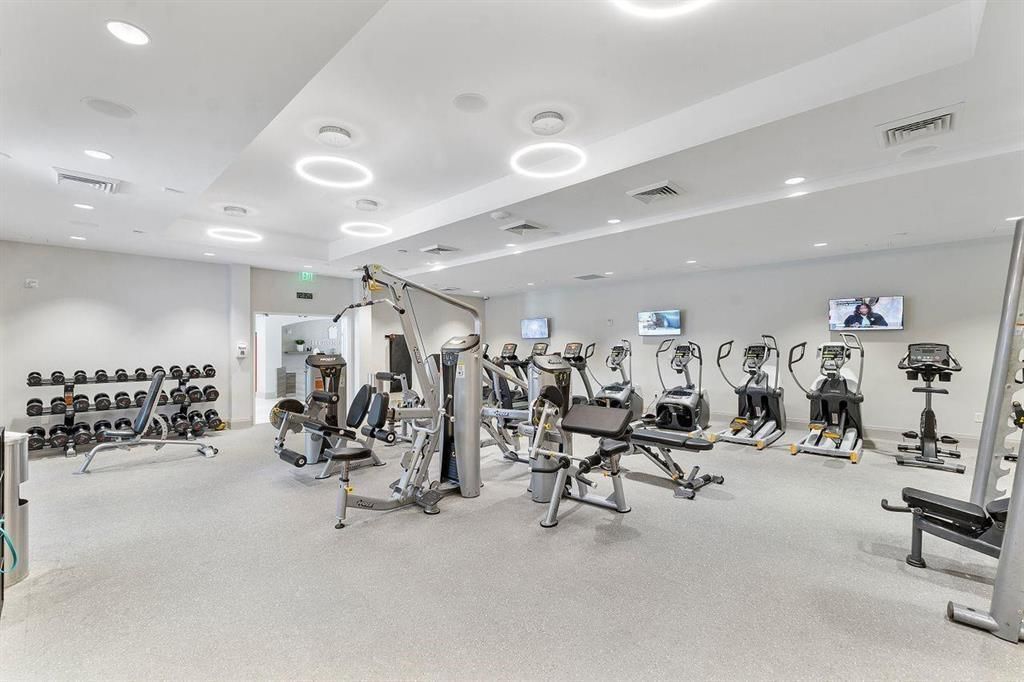
Clubhouse
Management
Pool
Manager On Site
Bar
Maintained Community
Gated

Property Details

Appliances: Cooktop, Dryer, Dishwasher, Ice Maker, Oven, Refrigerator, Electric Cooktop
Balcony: Balcony - Open
Days on Site: 5
Door Features: French Doors
Exterior: Stucco
Outdoor Features: Awning(s), Balcony
Fencing: Back Yard, Fenced
Fireplace: Decorative
Flooring: Laminate, Tile, Wood
Laundry: Main Level, In Unit
Lot: Oversized Lot
Parcel#: 484106070310
Parking: Driveway, Garage Door Opener, Guest, Paver Block, Garage, Attached Garage, Attached
Parking Notes: Driveway, Garage Door Opener, Guest, Paver Block, Gara
Patio/Porch: Patio - Open, Deck, Patio
Pets Allowed: Yes, Cats OK, Dogs OK
Pool: Fenced, Heated, In Ground, Pool Sweep, Child Gate, Equipment Included, Private
Restrictions: Other Restrictions, Lease Restrictions
Security: Smoke Detector(s)
Sewer: Public Sewer
Special View Info: Garden, Pool
Sprinkler: Auto Sprinkler
SQFT Living: 3304
Structure Type: House
Swimming Pool: Yes
Total Rooms: 2
Utilities: Cable Available
Water: Public
Construction: Stucco

Local Schools

High School: Marjory Stoneman Douglas
Middle School: Westglades
Elementary School: Park Trails

Neighborhood Information

Neighborhood Map

Neighborhood Hero

Neighborhood Highlights

Neighborhood Characteristics

Neighborhood Market Trend

Neighborhood Schools

Courtesy of

Agency Name: RE/MAX Direct
Agent Name: Michael G Perrault
Agency Phone: 954-426-5400

agent picture

Presented by

Agent Name: Robin Raiff
Agent Phone: 772.633.6214
Agency Title: The Keyes Company
Request Info

IDX logo

Robin Raiff
keyes.com
Agent Cell:
772.633.6214
Office Phone:
772.571.6114

Mortgage Calculator

%
years/fixed
yearly
yearly (est.)

Estimated Payment

$ 5,084.23 Principal & Interest $3,805.36 Property Tax $1,052.83 Homeowner's Insurance $226.04
Mortgage Logo

Login to My Keyes Account


