
100 Keyes, 1926 - 2026
SIGN UP Login/Register
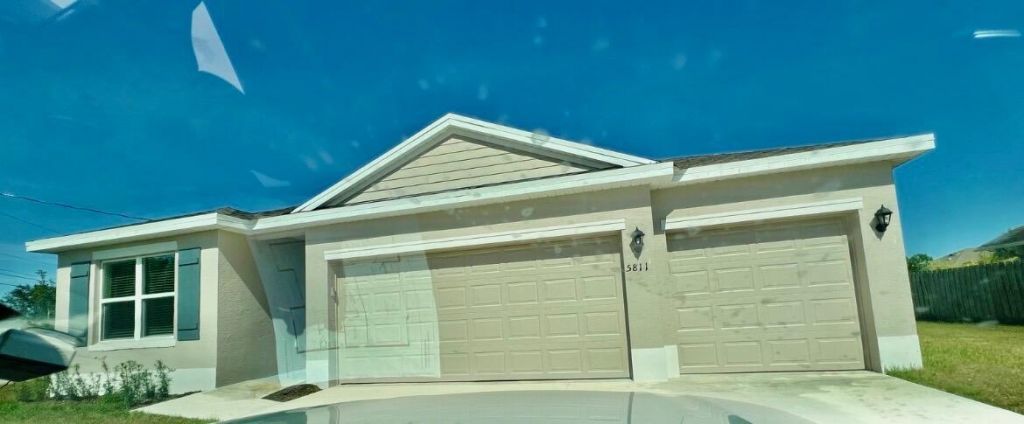
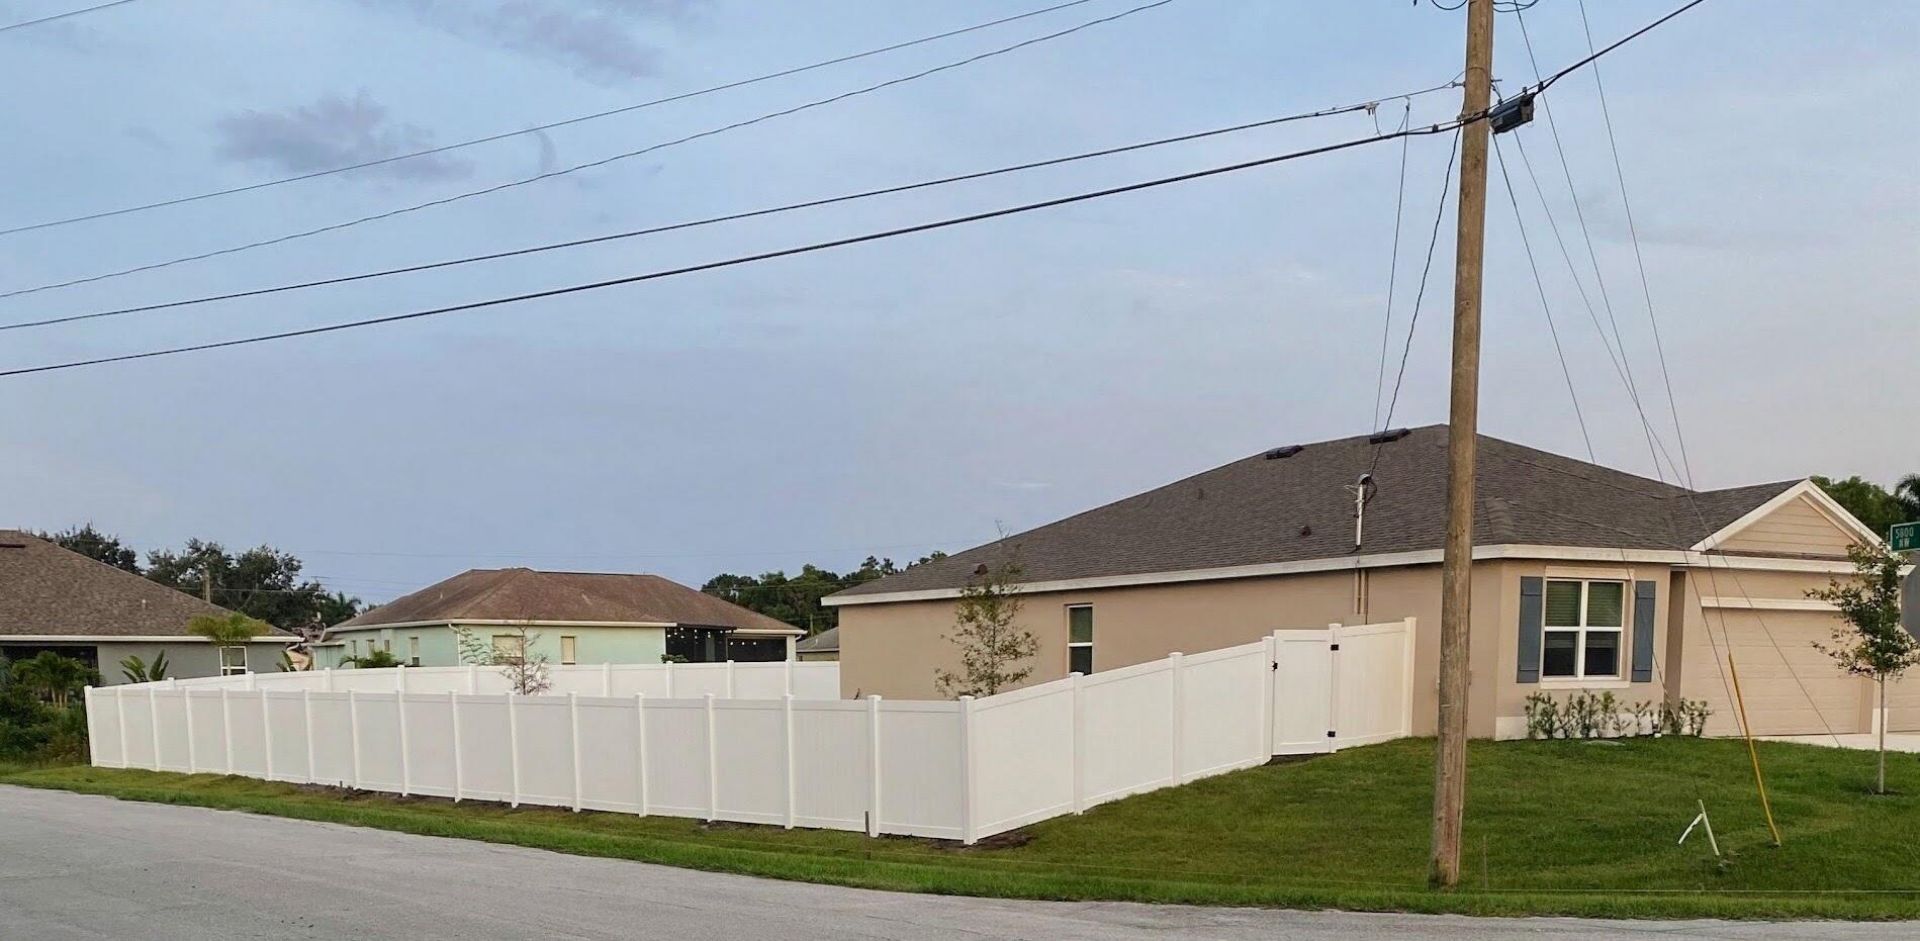
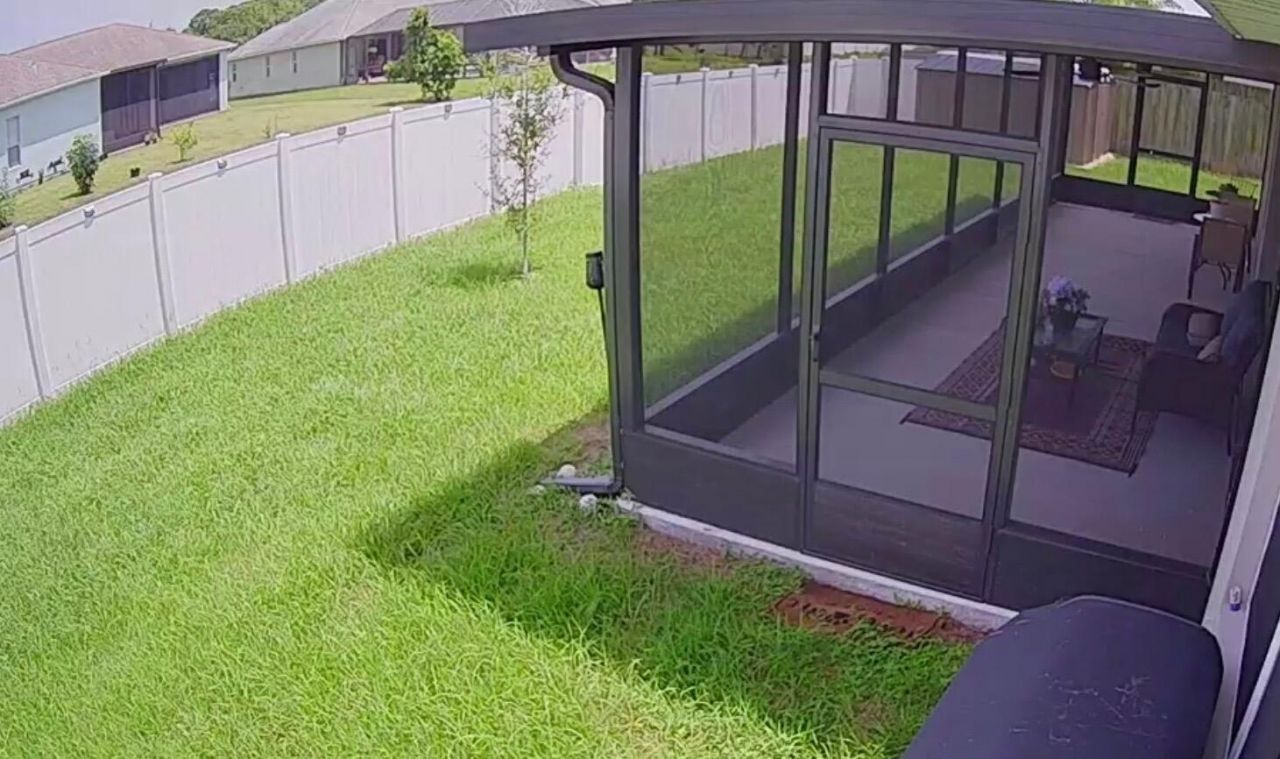
5811 NW Gerald Circle, Port Saint Lucie, FL 34986 Photo
New
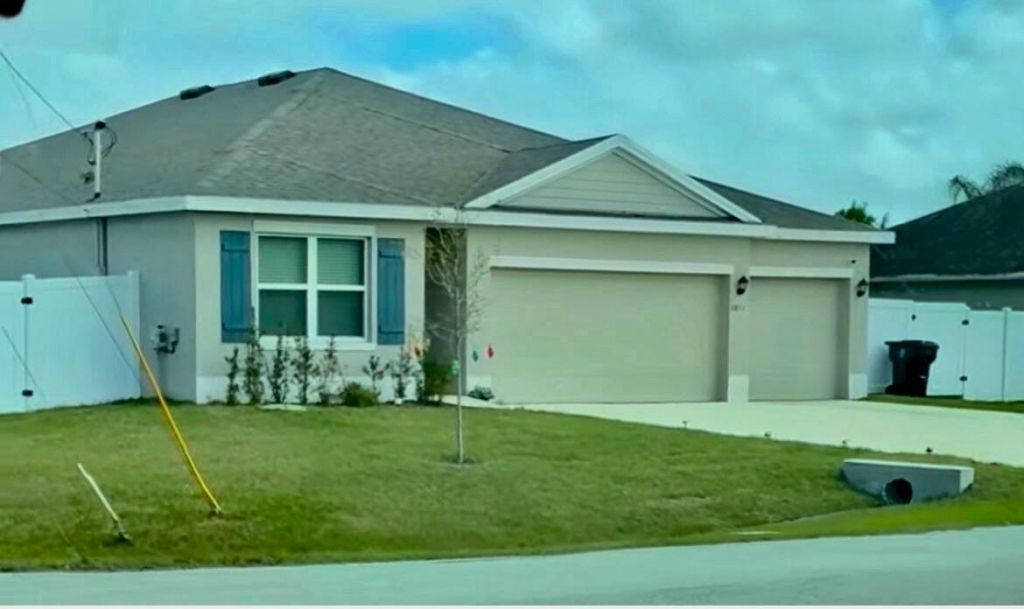
5811 NW Gerald Circle, Port Saint Lucie, FL 34986 Photo
New
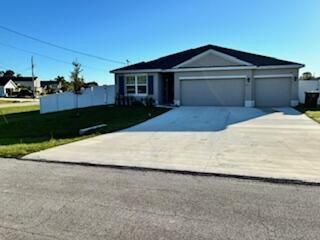
5811 NW Gerald Circle, Port Saint Lucie, FL 34986 Photo

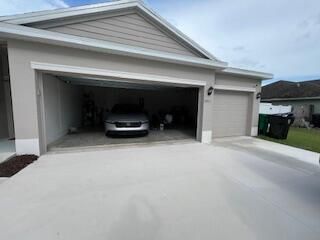
13 Total Photos [Click to View All]

5811 NW Gerald Circle Port St. Lucie, FL 34986
$548,000
  • Beds
    4
  • Baths
    3 full
  • Total Square Feet
    2,761
  • Lot Size
    0.30 acre(s)

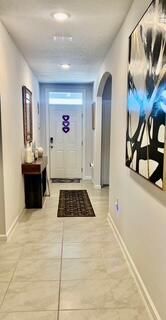
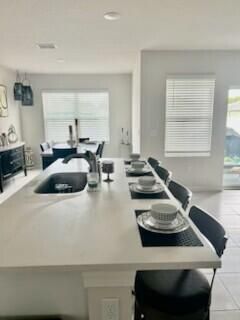
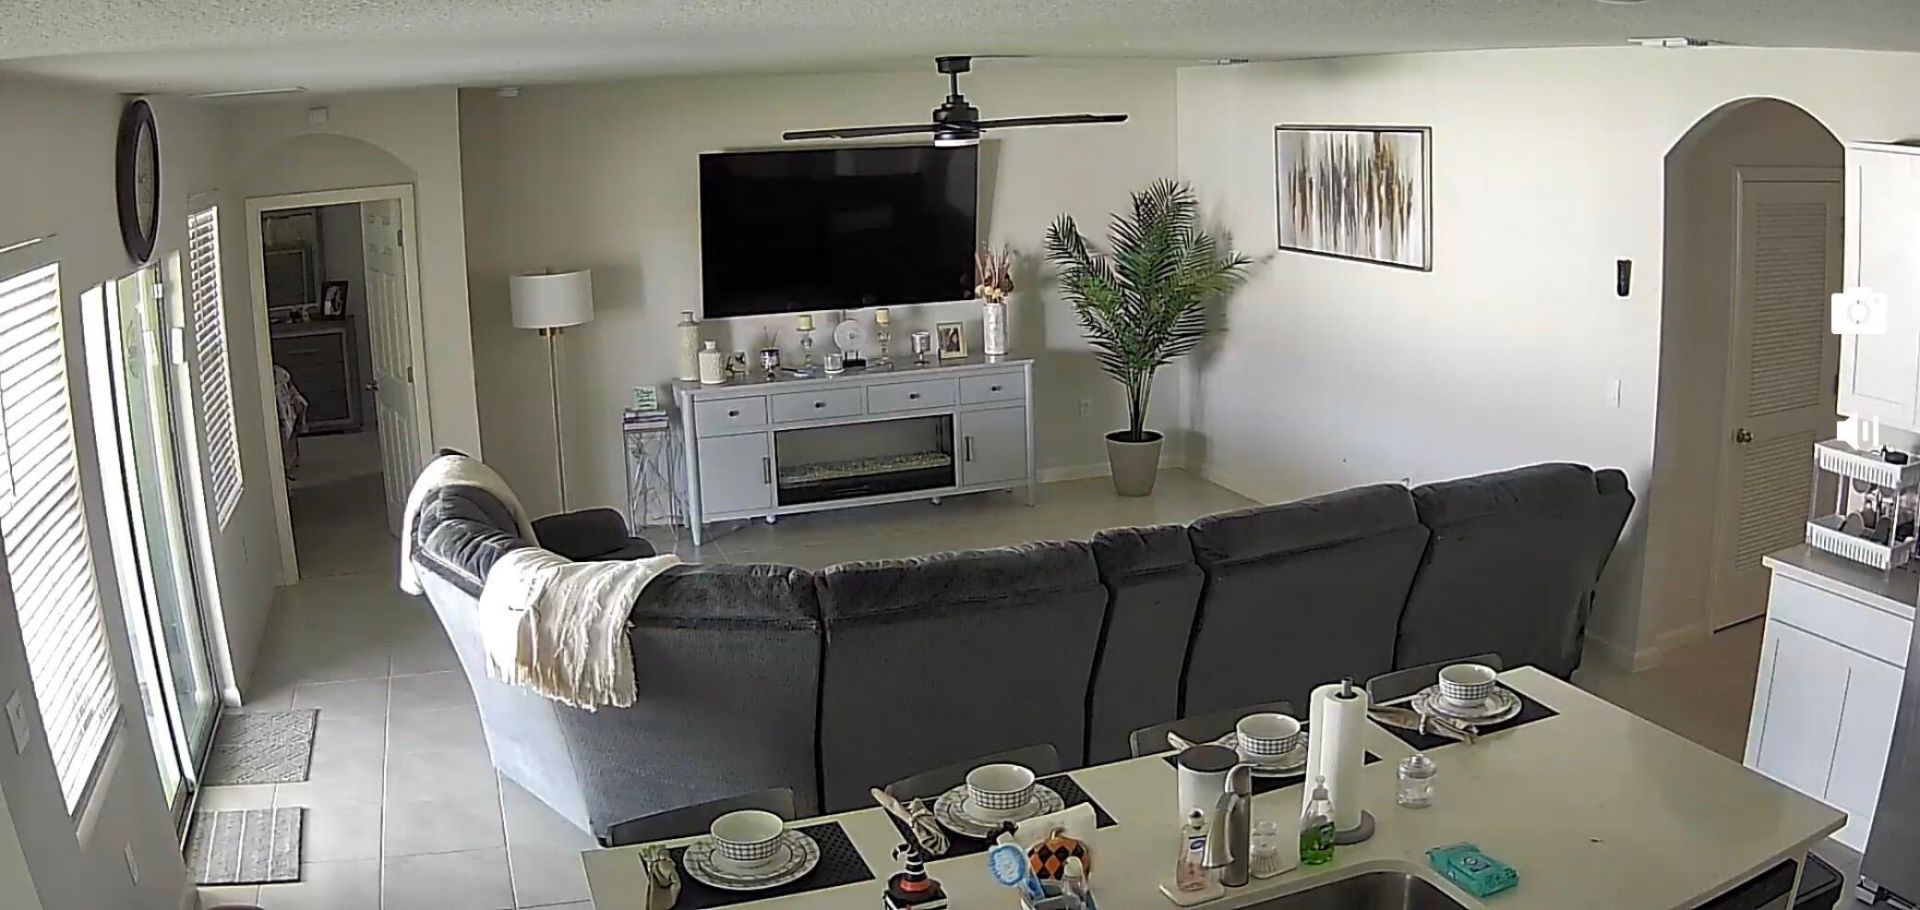
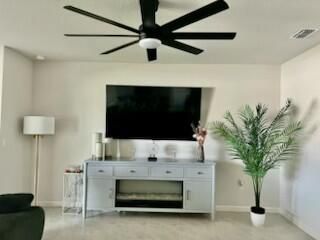
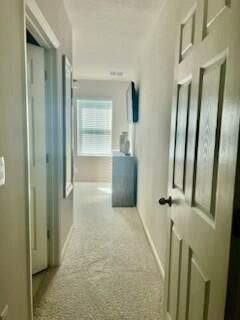
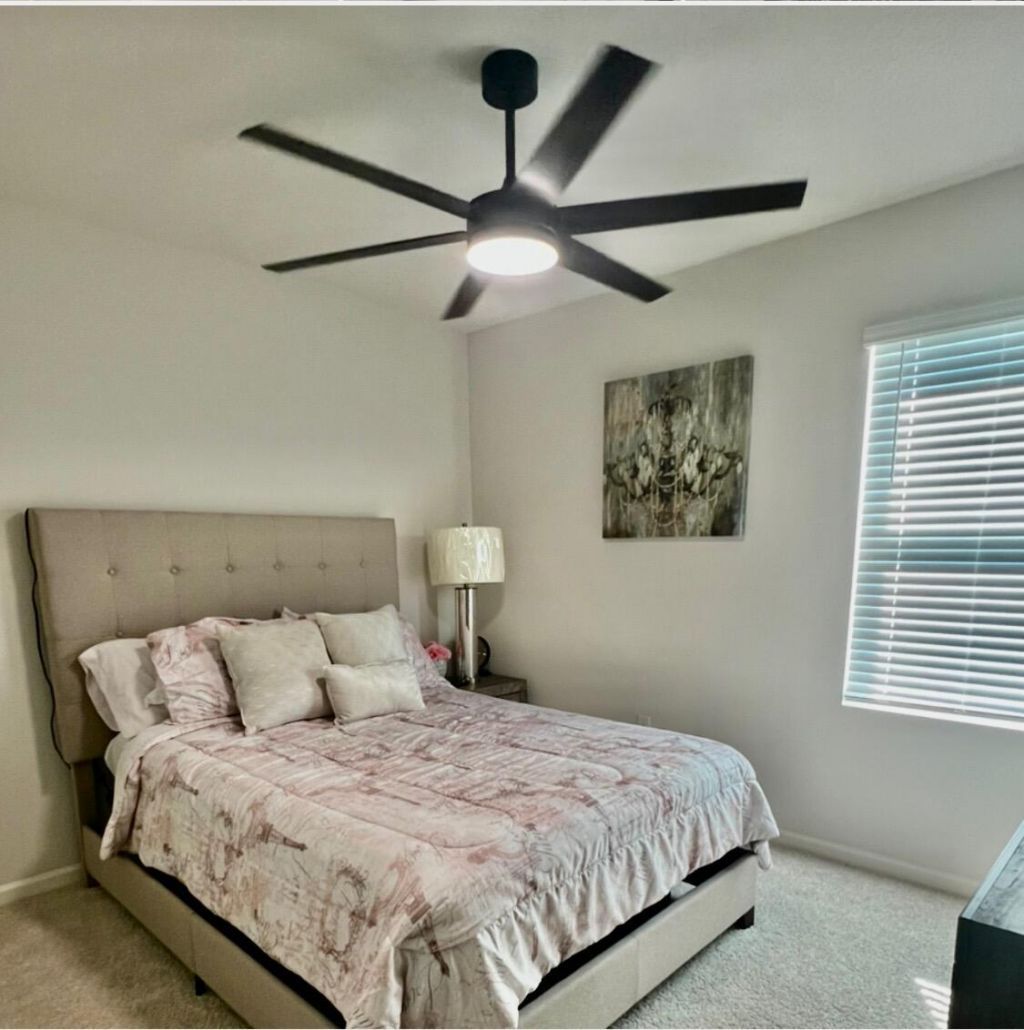
Built in 2025, this pristine 4-bedroom, 3-bathroom residence blends modern elegance with comfortable, everyday living in Port St. Lucie's highly sought-after Torino neighborhood. Step inside to a light-filled split floor plan featuring gorgeous tile throughout the main living spaces and plush, brand-new carpet in every bedroom. Designed for ultimate comfort, ceiling fans are installed in all four bedrooms and the spacious living room. The home flows seamlessly out to your private backyard oasis...

View More

Property Summary

MLS Number: B26064901
Status: Active
Days on Market: 4
Subdivision: PORT ST LUCIE SECTION 46 1ST REPLAT
County: Saint Lucie
Bedrooms: 4
Total Square Feet: 2,761
Price Per Sq. Ft.: $198
Style: Colonial
New Constuction: No
Waterfront: No
Property Type: Residential - Single Family
Cooling: Central Air, Ceiling Fan(s)
Fenced: Yes
Garage: 3 car attached
Heating: Central, Exhaust Fan
Lot Size: 0.30 Acres
Roof Type: Shingle
Stories: 1.0
Year Built: 2025
Taxes: $3,674

Featured Amenities

Entrance Foyer
High Ceilings
Kitchen Island
Pantry
Vaulted Ceiling(s)
Walk-In Closet(s)
Bedroom Layout - Split
Roman Tub
Storage

Property Details

Appliances: Electric Water Heater, Dryer, Disposal, Dishwasher, Electric Range, Microwave, Oven, Refrigerator, Trash Compactor, Vented Exhaust Fan, Water Heater, Washer
Days on Site: 4
Exterior: CBS
Outdoor Features: Lighting, Storage
Fencing: Fenced
Flooring: Carpet, Tile
Home Style: Colonial

Laundry: Laundry Room, Washer Hookup
Lot: Corner Lot, Room for Pool, Landscaped, Oversized Lot
Other Equipment: Call Listing Agent, None
Parcel#: 342073109830008
Parking: Driveway, Garage Door Opener, Garage, Attached Garage, Attached
Parking Notes: Driveway, Garage Door Opener, Garage, Attached Garage
Pets Allowed: Yes, Cats OK, Dogs OK
Restrictions: No Restrictions
Security: Building Security, Carbon Monoxide Detector(s)
Sewer: Public Sewer
Special View Info: Canal
SQFT Living: 2011
Structure Type: House
Total Rooms: 3
Utilities: Cable Available, Electricity Available, Phone Available, Sewer Available, Water Available
Water: Public
Windows: Arched
Construction: CBS

Neighborhood Information

Neighborhood Map

Neighborhood Hero

Neighborhood Highlights

Neighborhood Characteristics

Neighborhood Market Trend

Neighborhood Schools

Courtesy of

Agency Name: Realty 100
Agent Name: Elizabeth Carole Leon
Agency Phone: 954-859-2100

agent picture

Presented by

Agent Name: Robin Raiff
Agent Phone: 772.633.6214
Agency Title: The Keyes Company
Request Info

IDX logo

Robin Raiff
keyes.com
Agent Cell:
772.633.6214
Office Phone:
772.571.6114

Mortgage Calculator

%
years/fixed
yearly
yearly (est.)

Estimated Payment

$ 3,156.76 Principal & Interest $2,690.76 Property Tax $306.17 Homeowner's Insurance $159.83
Mortgage Logo

Login to My Keyes Account


