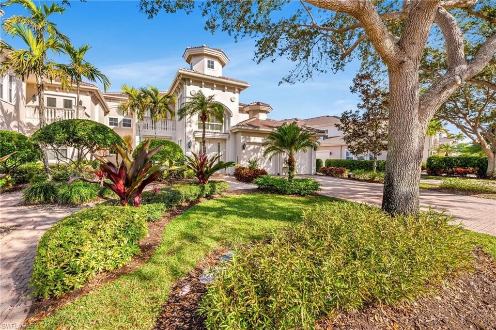
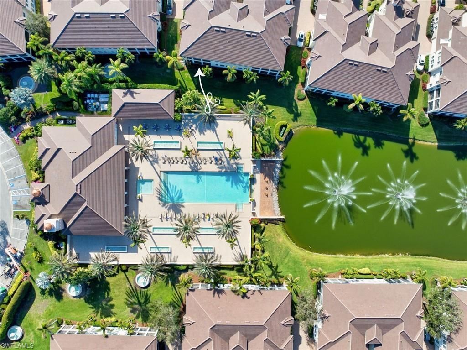
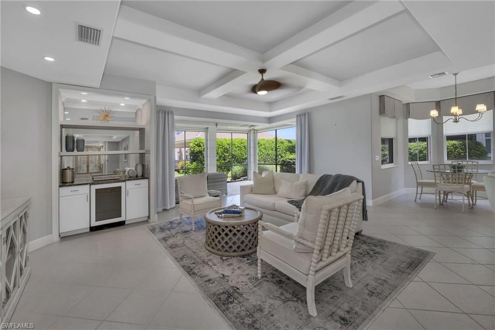
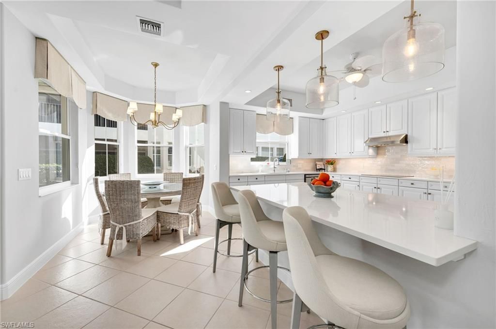
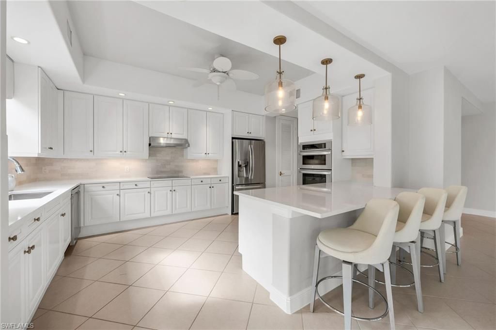
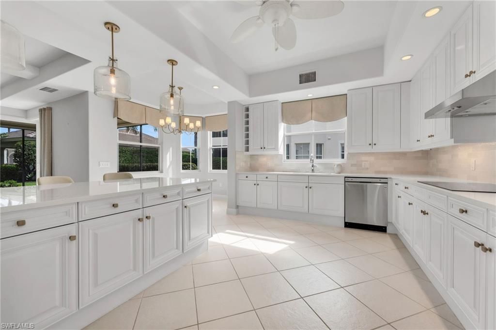
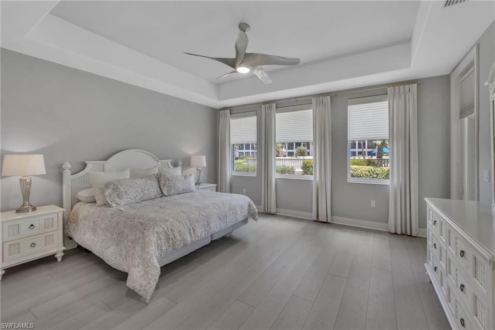
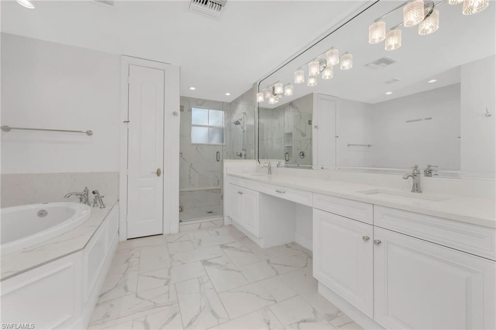
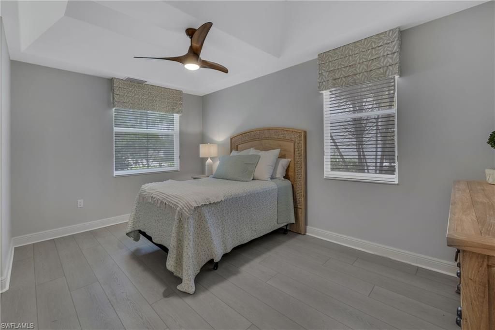
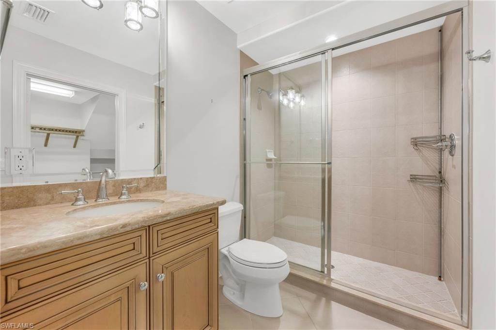
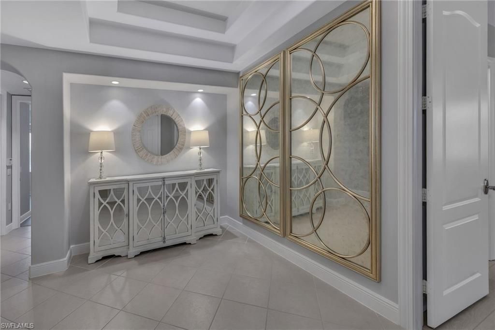
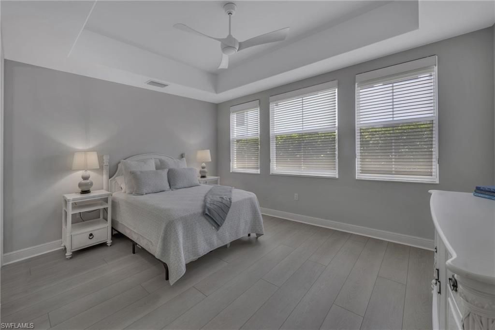
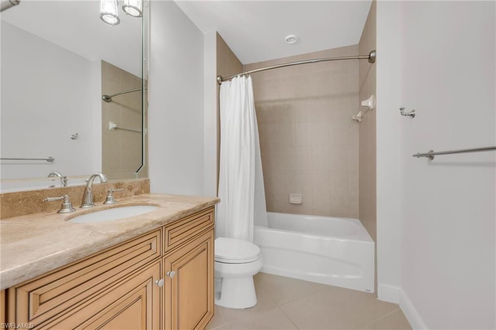
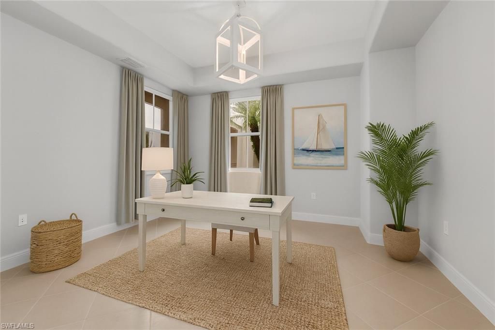
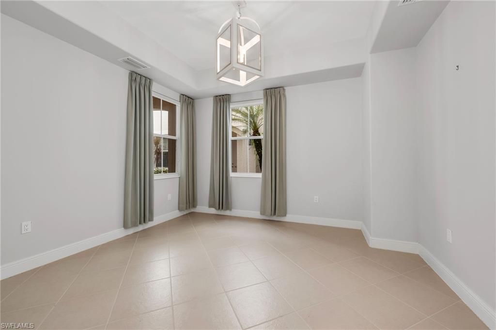
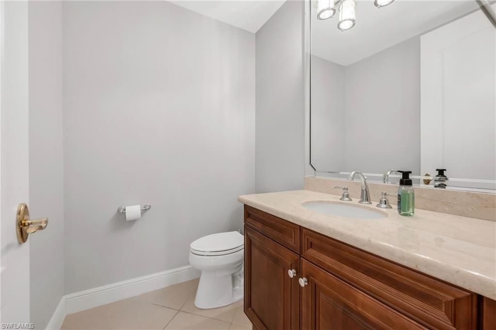
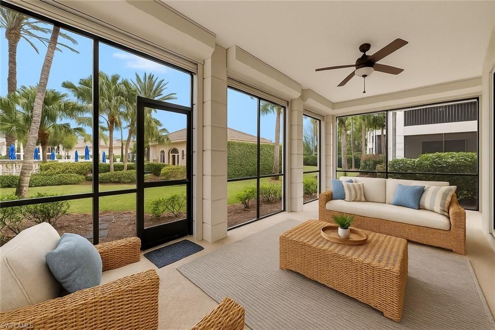
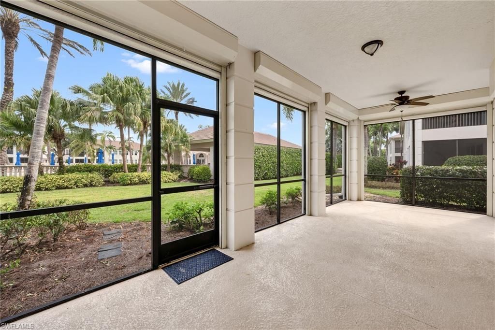
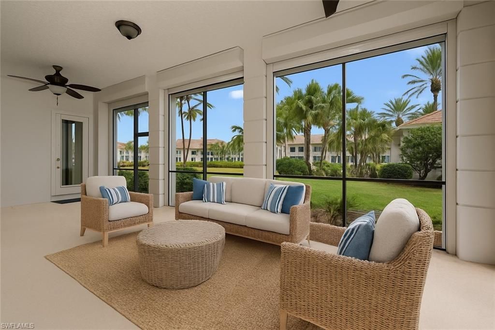
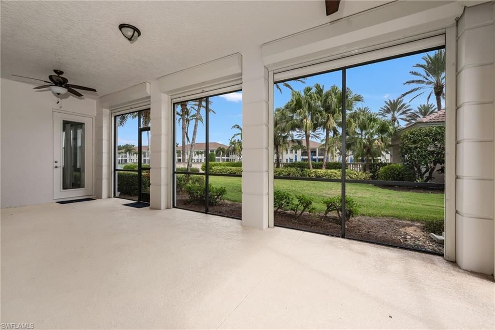
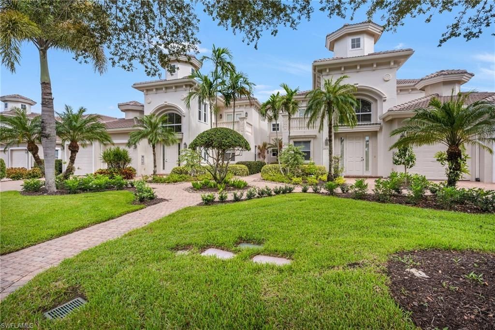
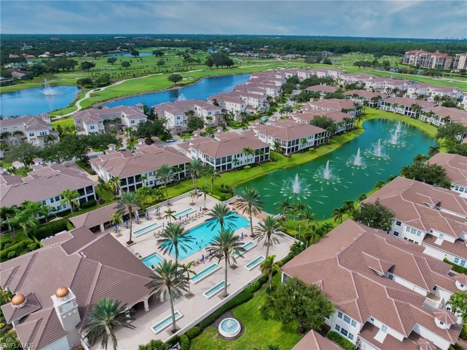
Nestled in the prestigious Vineyards community, this stunning 1st Floor PARTIALLY FURNISHED Coach Home in the exclusive Avellino Isles enclave is the epitome of elegance and modern comfort. Featuring three spacious, all-en-suite bedrooms with private baths, a den and a total of 3 1/2 baths, this condo offers the perfect blend of functionality and luxury. Step into the exquisite foyer, where attention to detail becomes immediately evident, with large ceramic tile and luxury vinyl plank flooring t...Nestled in the prestigious Vineyards community, this stunning 1st Floor PARTIALLY FURNISHED Coach Home in the exclusive Avellino Isles enclave is the epitome of elegance and modern comfort. Featuring three spacious, all-en-suite bedrooms with private baths, a den and a total of 3 1/2 baths, this condo offers the perfect blend of functionality and luxury. Step into the exquisite foyer, where attention to detail becomes immediately evident, with large ceramic tile and luxury vinyl plank flooring that flow seamlessly throughout the home, and all walls are freshly painted. New lighting features beautifully illuminate the home. The split-bedroom layout provides privacy, while the dedicated office, complete with custom French doors, offers a quiet retreat for work or study. The heart of the home is a beautifully designed kitchen featuring stainless steel appliances, quartz countertops, a breakfast bar, and a separate dining area. Adjacent to the kitchen, the expansive great room impresses with a built-in bar and beverage cooler, perfect for entertaining. A zero-edge slider is the finishing touch to the great room and opens effortlessly to the large screened lanai, where entertaining meets relaxation. The primary suite is a true sanctuary, with volume ceilings, custom cabinetry in the oversized walk-in closet, and a luxurious master bath featuring dual sinks, a separate tub and shower, and private water closet. The screened lanai is equipped with electric storm shutters for peace of mind, while the home???s impact-resistant doors and windows provide added security. A 2025 newly tiled roof, freshly painted exterior, and brand new landscaping create a beautiful curb appeal. Additional features include a whole-house surge protector, a Halo allergy system on the AC, room darkening shades in all bedrooms, a 70 gallon Hot Water Heater, Trane smart home control system and a security system. Enjoy the convenience of a two-car attached, side entry garage and the exceptional amenities just steps away, including the Avellino Isles clubhouse, exercise facility, and resort-style pool and spa. The expansive pool deck, equipped with grills and a bar area, is perfect for hosting gatherings???all included in your HOA fees. Centrally located, this property is minutes from Naples??? pristine beaches, world-class shopping, fine dining, Mercato, and easy access to I-75. This home is a rare find in a lush, sought-after community where luxury and convenience come together seamlessly. Additionally, Vineyards offers optional golf and social memberships to take advantage of their newly redesigned award winning golf course, resort style pools, clubhouse, restaurant/bar and exceptional exercise and spa facility. This Coach home is a must see!
View More