
100 Keyes, 1926 - 2026
SIGN UP Login/Register
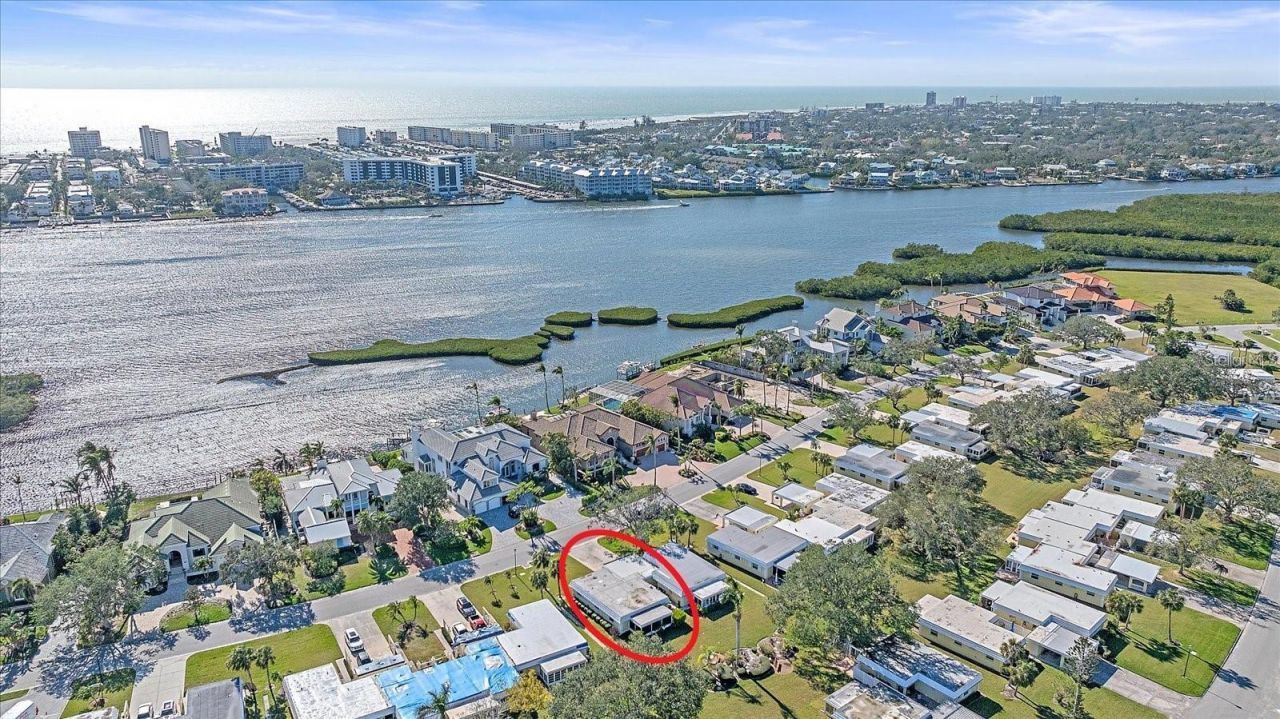
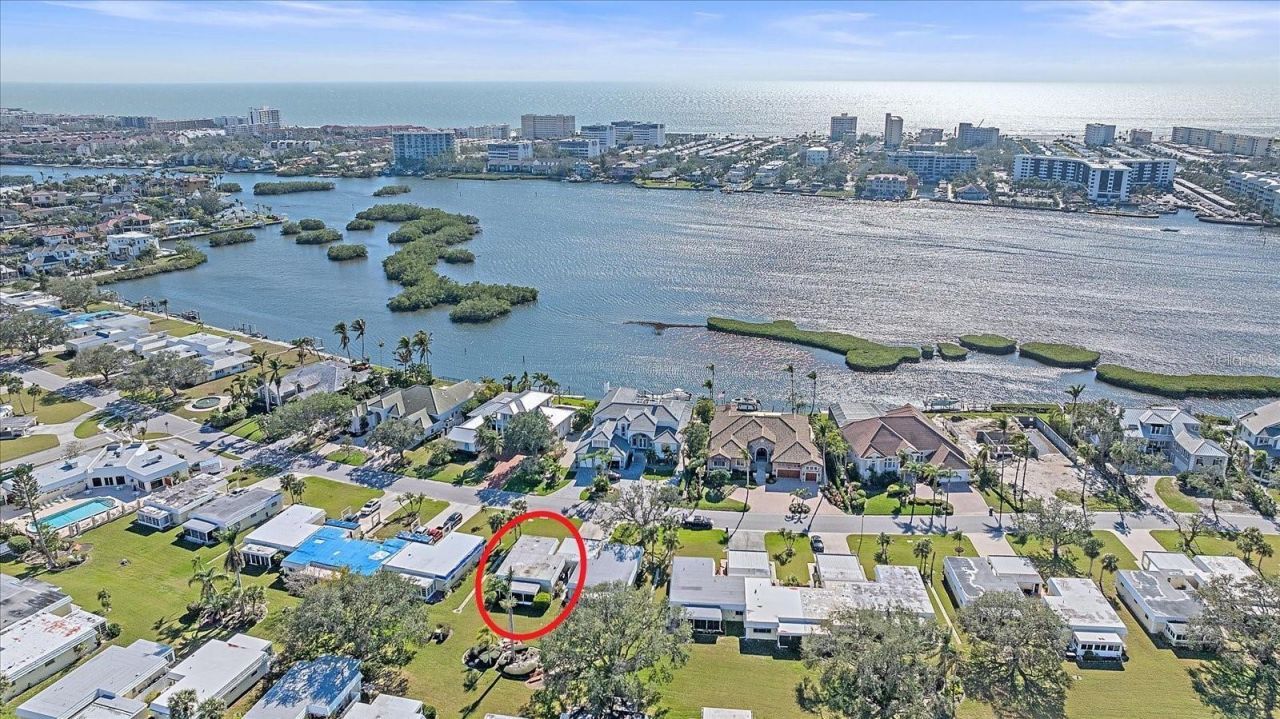
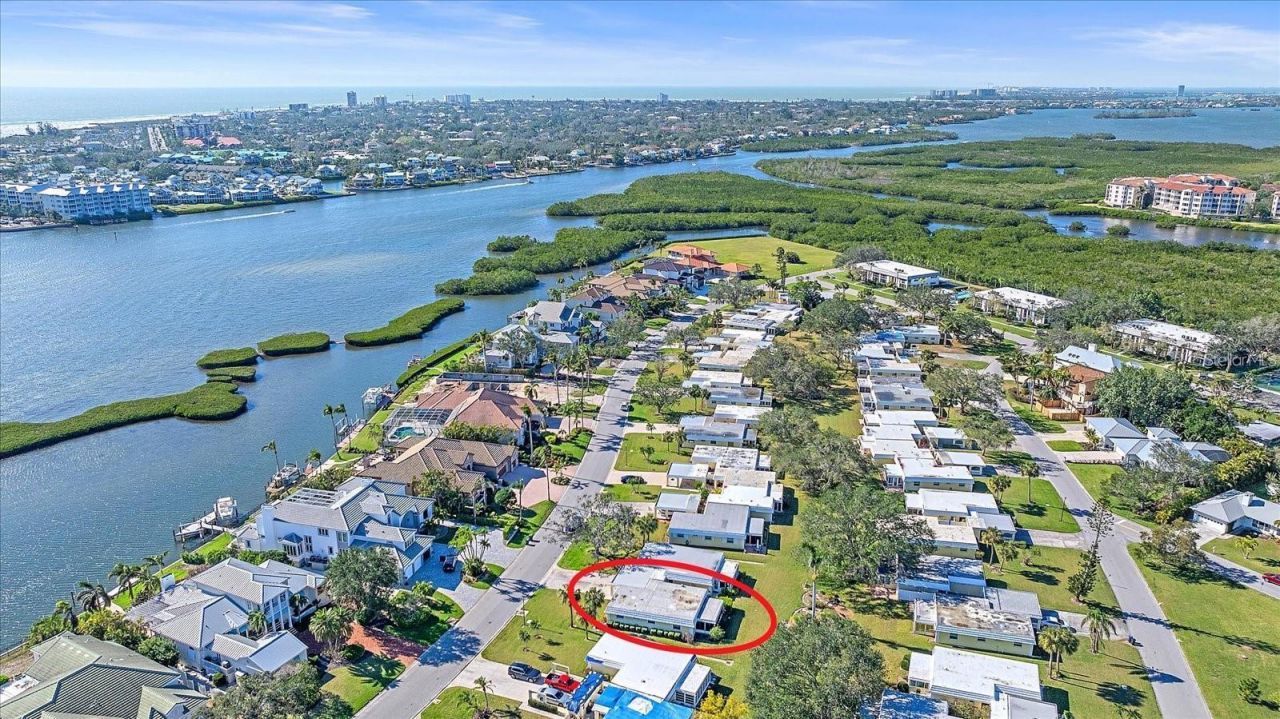
5869 Tidewood Avenue , Unit 7, Sarasota, FL 34231 Photo

35 Photos

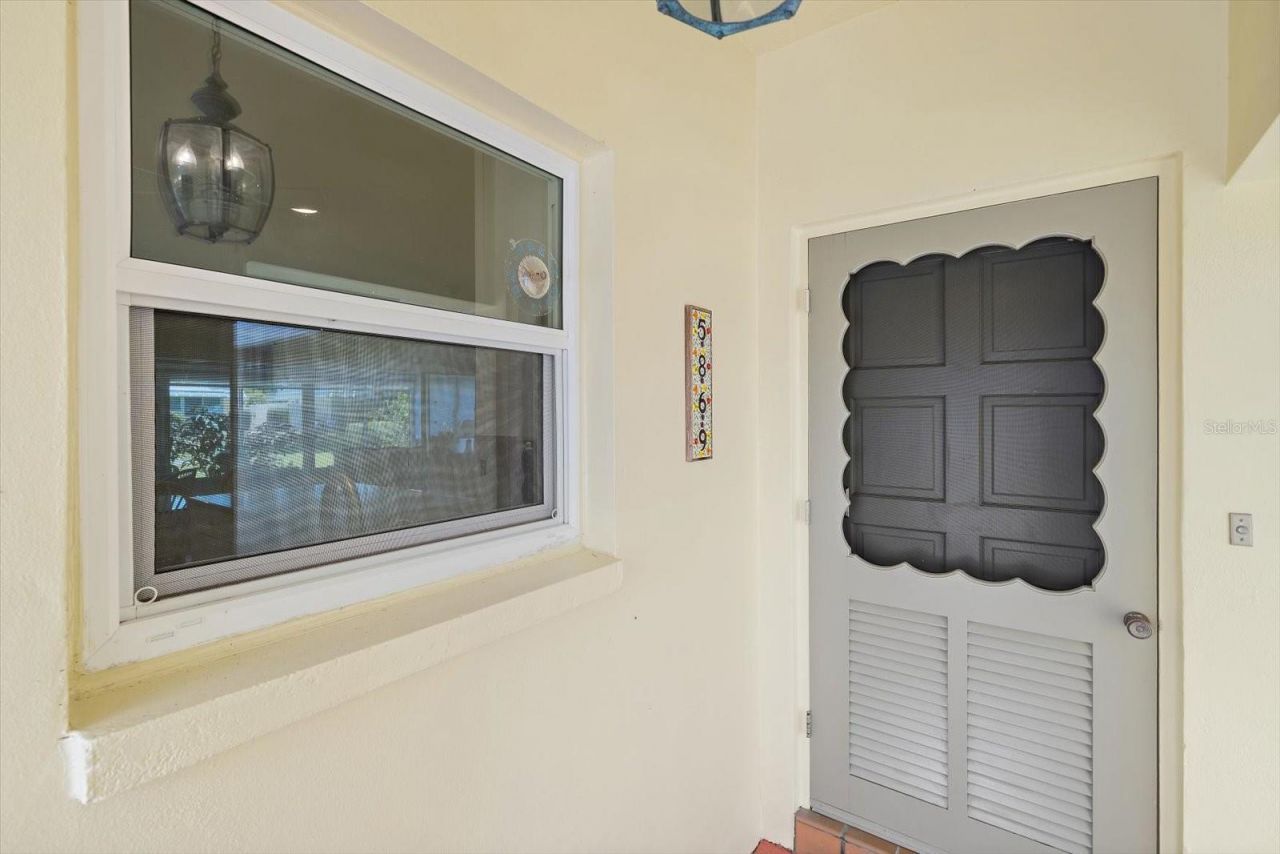
5869 Tidewood Avenue , 7 Sarasota, FL 34231
$272,000
  • Beds
    2
  • Baths
    2 full
  • Total Square Feet
    1,155

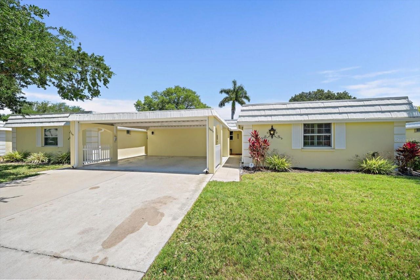
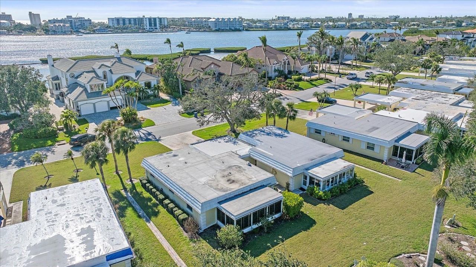
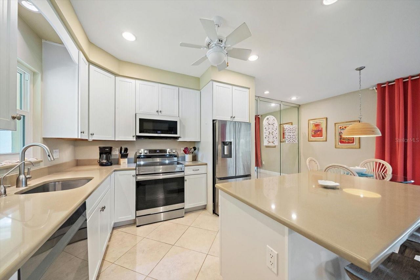
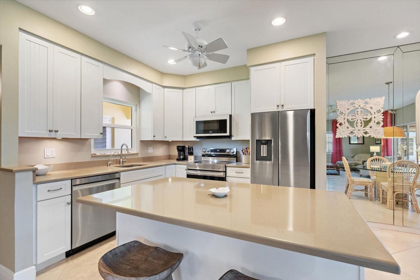
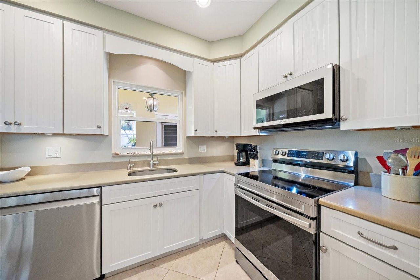
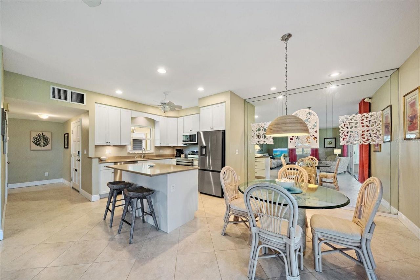
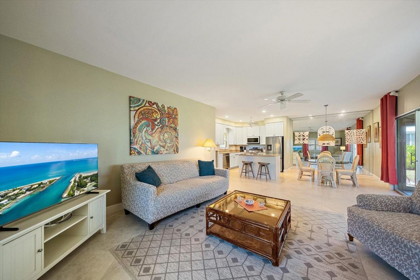
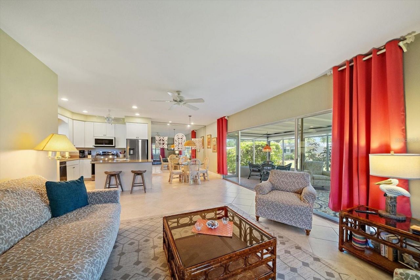
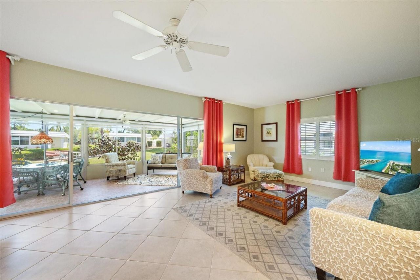
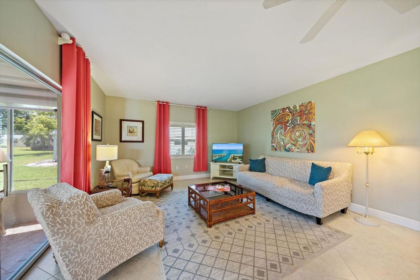
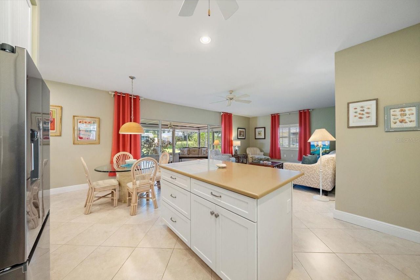
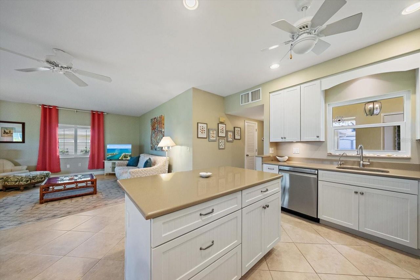
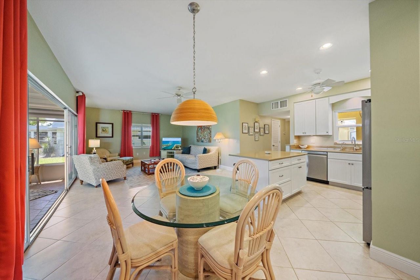
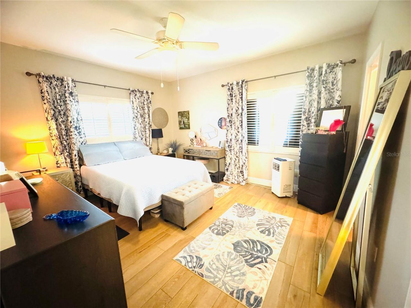
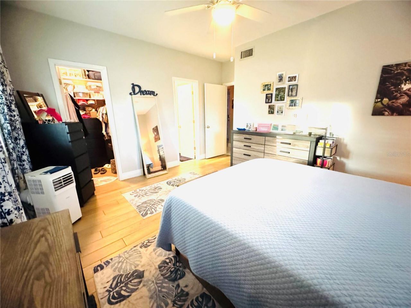
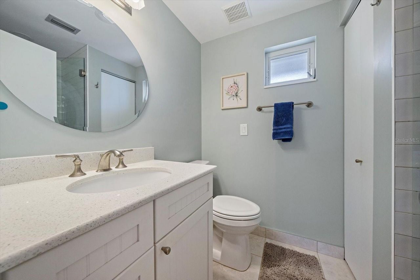
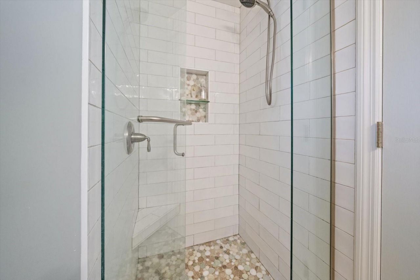
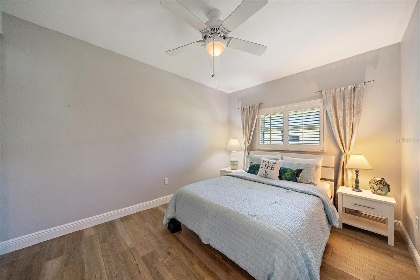
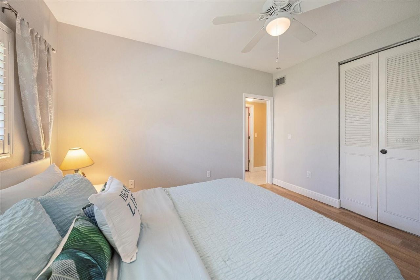
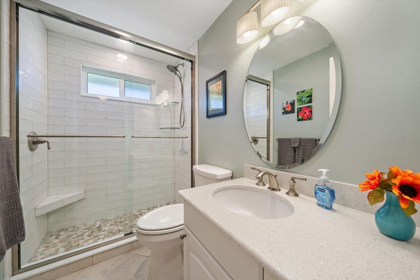
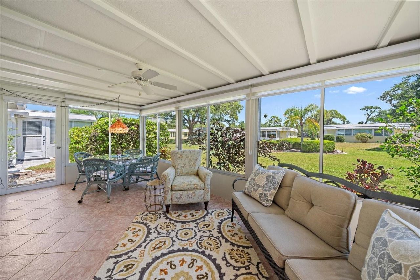
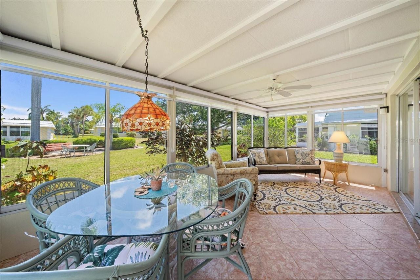
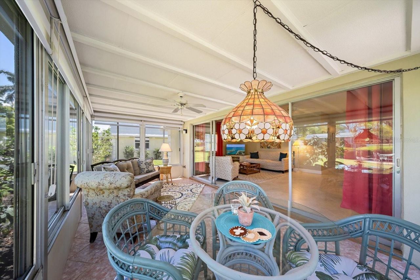
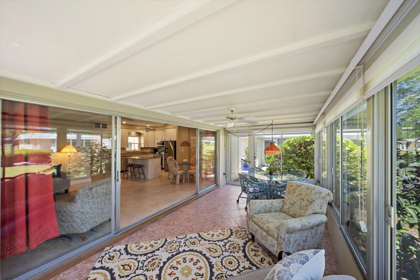
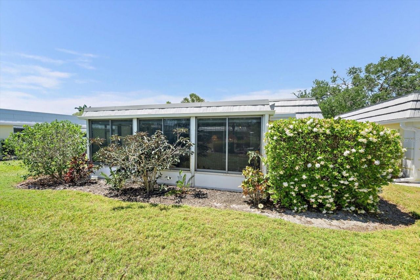
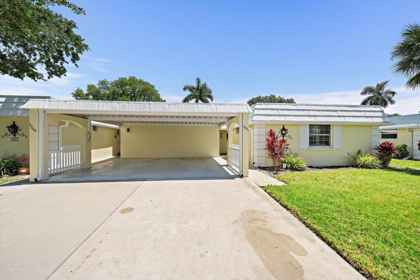
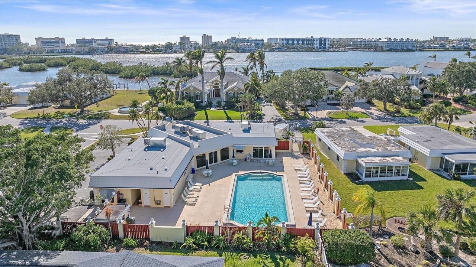
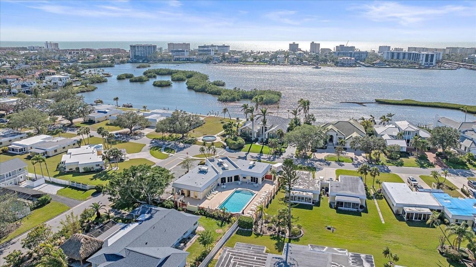
Discover coastal living at its finest in this meticulously maintained and updated villa. This two-bedroom, two-bathroom residence boasts 1,155 square feet of thoughtfully designed living space, featuring top-quality finishes throughout. Including an open floorplan for entertaining, spacious owners suite that features a walk-in closet with a private updated bathroom with walk in shower. Right outside the additional bedroom you'll find an additional fully updated bathroom with a second walk in sho...

View More

Property Summary

MLS Number: A4712721
Status: Active
Days on Market: 9
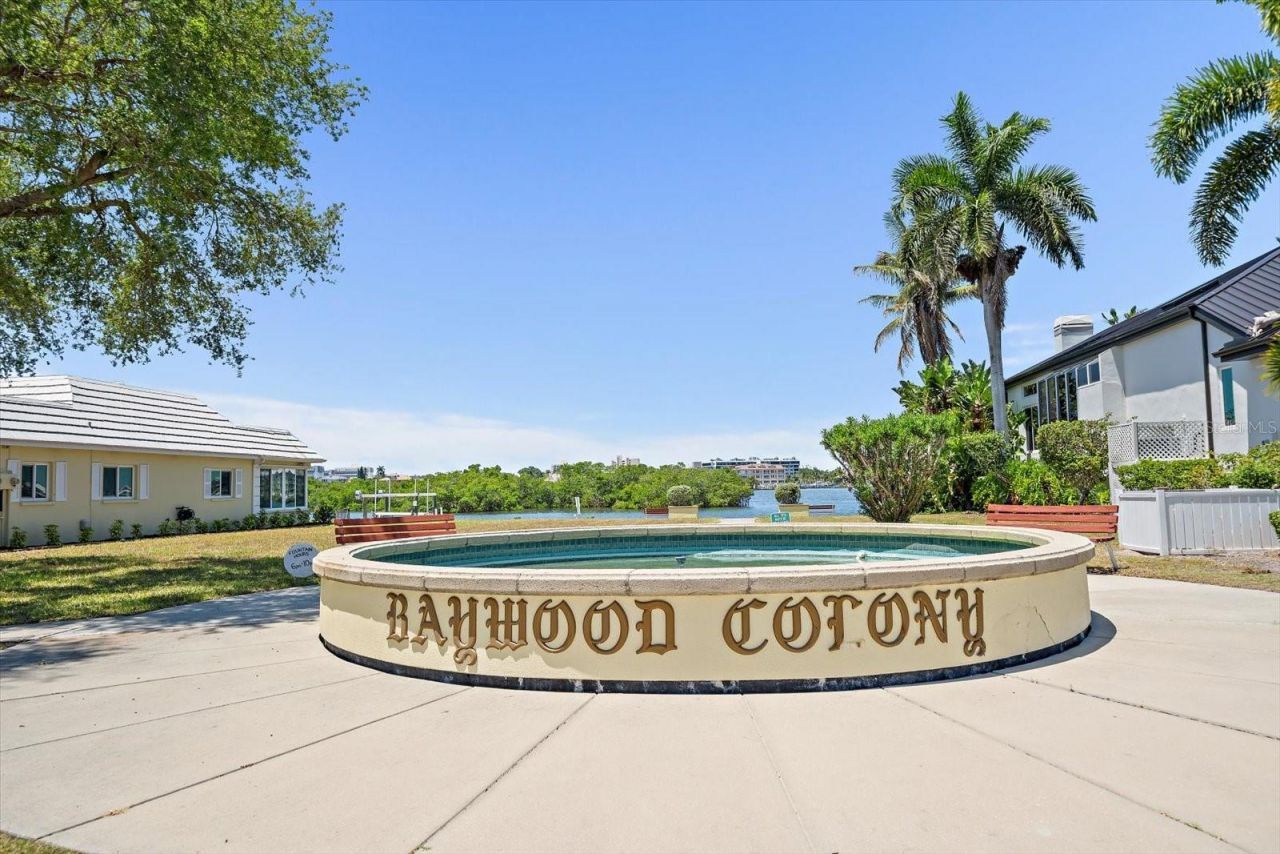
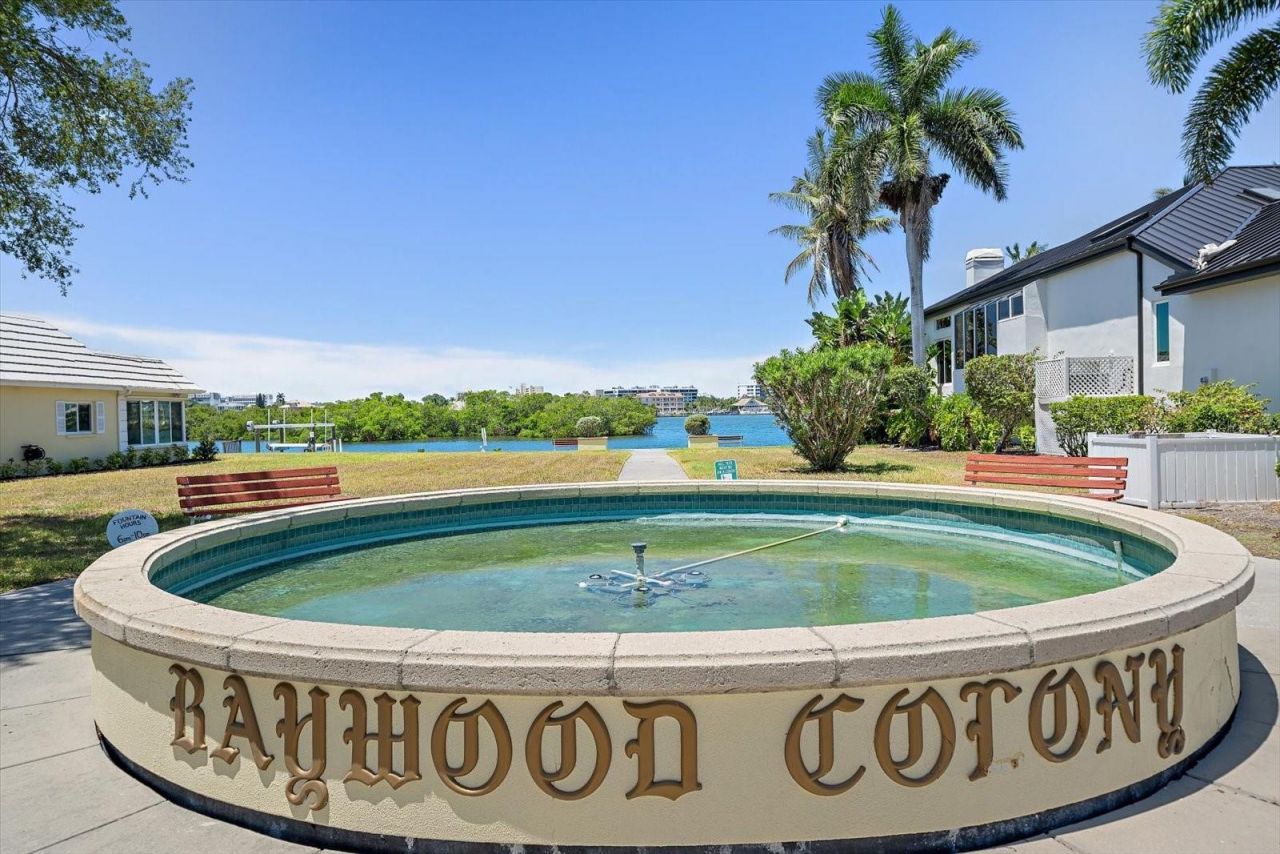
Subdivision: BAYWOOD COLONY
County: Sarasota
Bedrooms: 2
Total Square Feet: 1,155
Price Per Sq. Ft.: $235
New Construction: No
Waterfront: No
Property Type: Residential - Condominium
Cooling: Central Air
Heating: Central, Heat Pump
Roof Type: Built-Up, Membrane, Other
Stories: 1.0
Year Built: 1973
Taxes: $3,563
HOA Y/N: Yes

Featured Amenities

Ceiling Fans(s)
Eat-in Kitchen
Living Room/Dining Room Combo
Open Floorplan
Primary Bedroom Main Floor
Solid Surface Counters
Stone Counters
Thermostat
Walk-In Closet(s)
Window Treatments
Clubhouse
Fence Restrictions
Maintenance
Pool
Recreation Facilities
Sauna
Vehicle Restrictions

Property Details

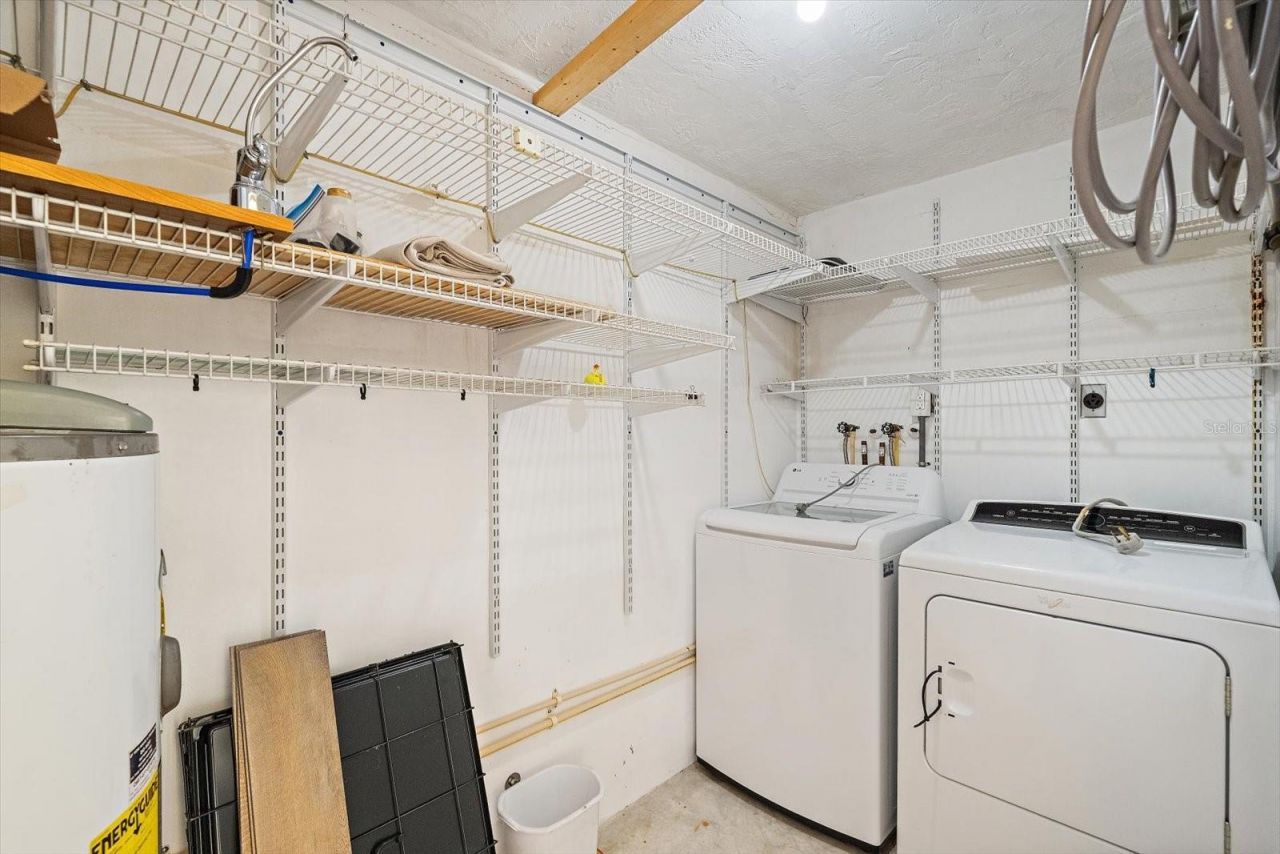
Appliances: Dishwasher, Disposal, Dryer, Electric Water Heater, Microwave, Range, Refrigerator, Washer, Water Filtration System
Community Features: Buyer Approval Required, Deed Restrictions, Fitness Center, No Truck/RV/Motorcycle Parking, Park, Pool
Condo Fee: $1053/ Monthly
Days on Site: 9
Directions: South Tamiami Trail to West on Hollywood Blvd, Right onto Sherwood St, Right onto Tidewood, Home on right
Disaster Mitigation: Hurricane Shutters/Windows
Exterior: Block, Stucco
Outdoor Features: Lighting, Rain Gutters, Storage
Flood Zone Code: AE
Flooring: Tile
Foundation: Slab
Home Warranty Y/N: No
Listing Terms: Cash, Conventional
Lot: In County, Level, Near Golf Course, Near Marina, Near Public Transit, Paved
Number of Pets: 1
Other Structures: Storage
Ownership: Condominium
Patio/Porch: Covered, Patio, Rear Porch, Screened
Pets Allowed: Size Limit, Yes
Pets Restrictions: 1 dog or cat up to 25 pounds allowed. See Association docs
Pets Size: Small (16-35 Lbs.)
Pets Weight (Max): 25
Property Attached Y/N: No
Property Sub-Type: Villa
Security: Smoke Detector(s)
Sewer: Public Sewer
Showing Instructions: Supra Lock Box,24 Hour Notice, Appointment Only
Special Sale Provisions: None
Special View Info: Water
Utilities: Cable Connected, Electricity Connected, Public, Sewer Connected, Underground Utilities, Water Connected
Vegetation: Mature Landscaping, Oak Trees, Trees/Landscaped
Water: Public
Water Access: Bay/Harbor
Water Access Y/N: Yes
Windows: Blinds, Insulated Windows, Storm Window(s), Window Treatments
Zoning: RMF2
Construction: Block,Stucco

Room Sizes

Living Room: 20x15
Kitchen: 19x10
Florida Room: 19x10
Primary Bedroom: 14x12
Bedroom 2: 13x10

Local Schools

High School: Riverview High
Middle School: Brookside Middle
Elementary School: Phillippi Shores Elementary

Location

Courtesy of

Agency Name: KELLER WILLIAMS ON THE WATER S
Agency Contact: 941-803-7522
Agent Name: Chelsie Mocoroa Gobel

agent picture

Presented by

Agent Name: Robin Raiff
Agent Phone: 772.633.6214
Agency Title: The Keyes Company
Request Info

IDX logo

Robin Raiff
keyes.com
Agent Cell:
772.633.6214
Office Phone:
772.571.6114

Mortgage Calculator

%
years/fixed
yearly
yearly (est.)

Estimated Payment

$ 1,711.81 Principal & Interest $1,335.56 Property Tax $296.92 Homeowner's Insurance $79.33
Mortgage Logo

Login to My Keyes Account


