
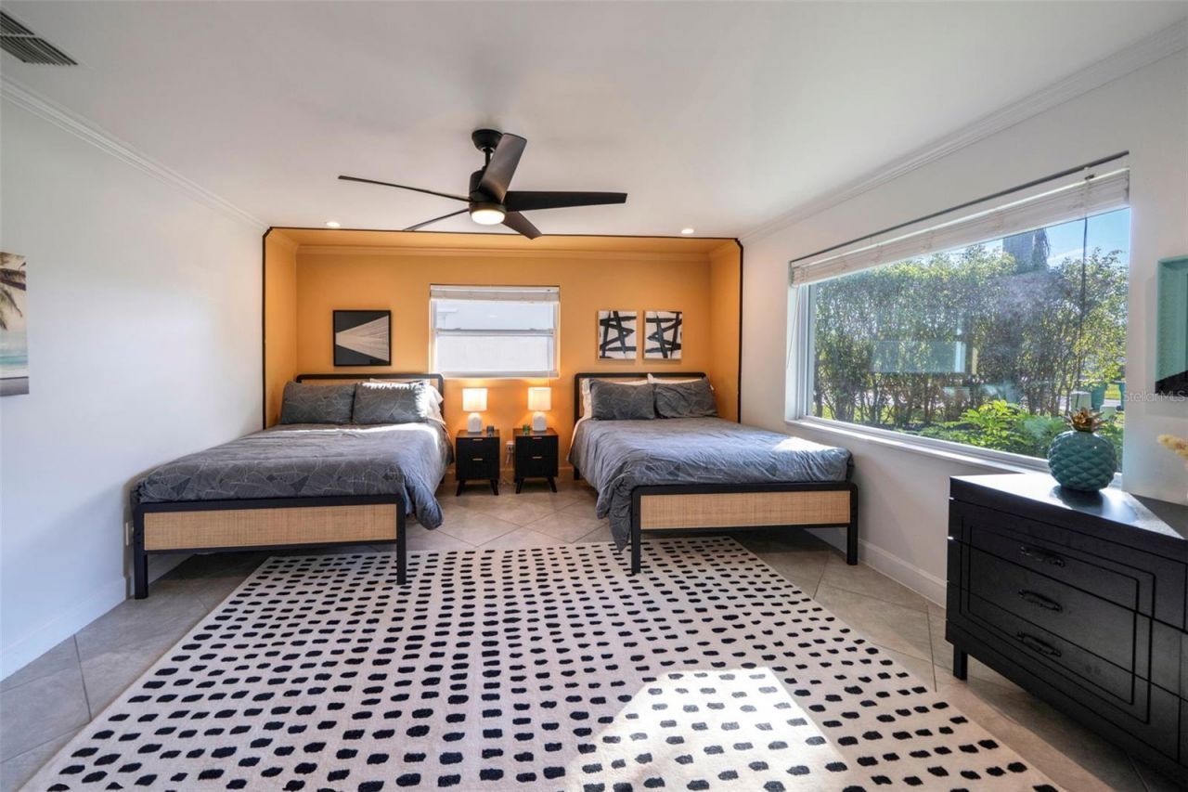
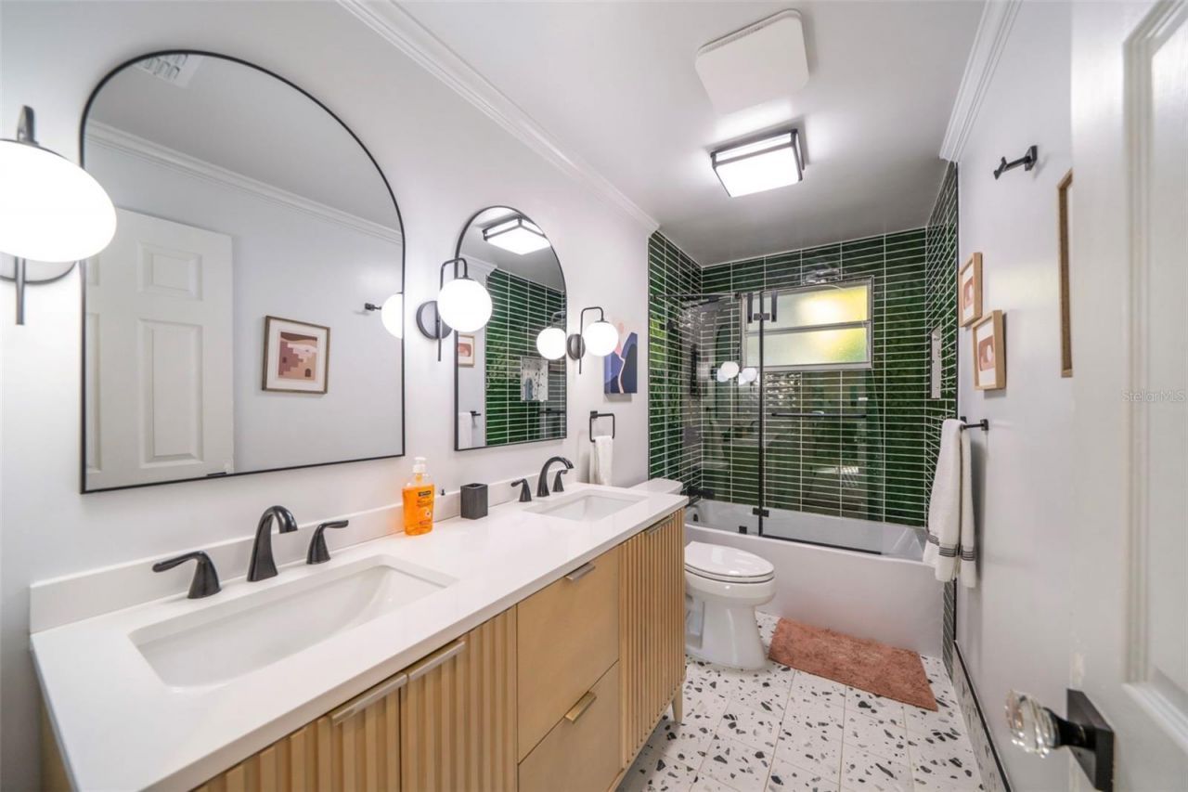
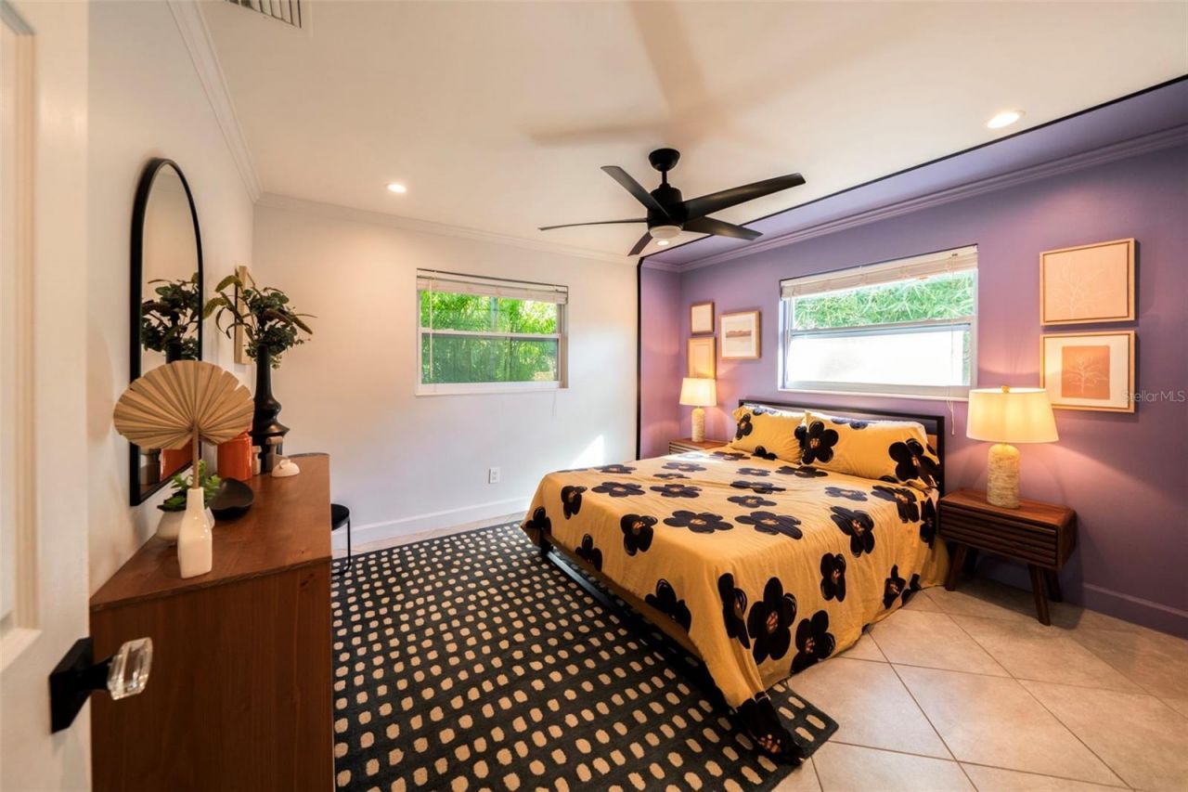
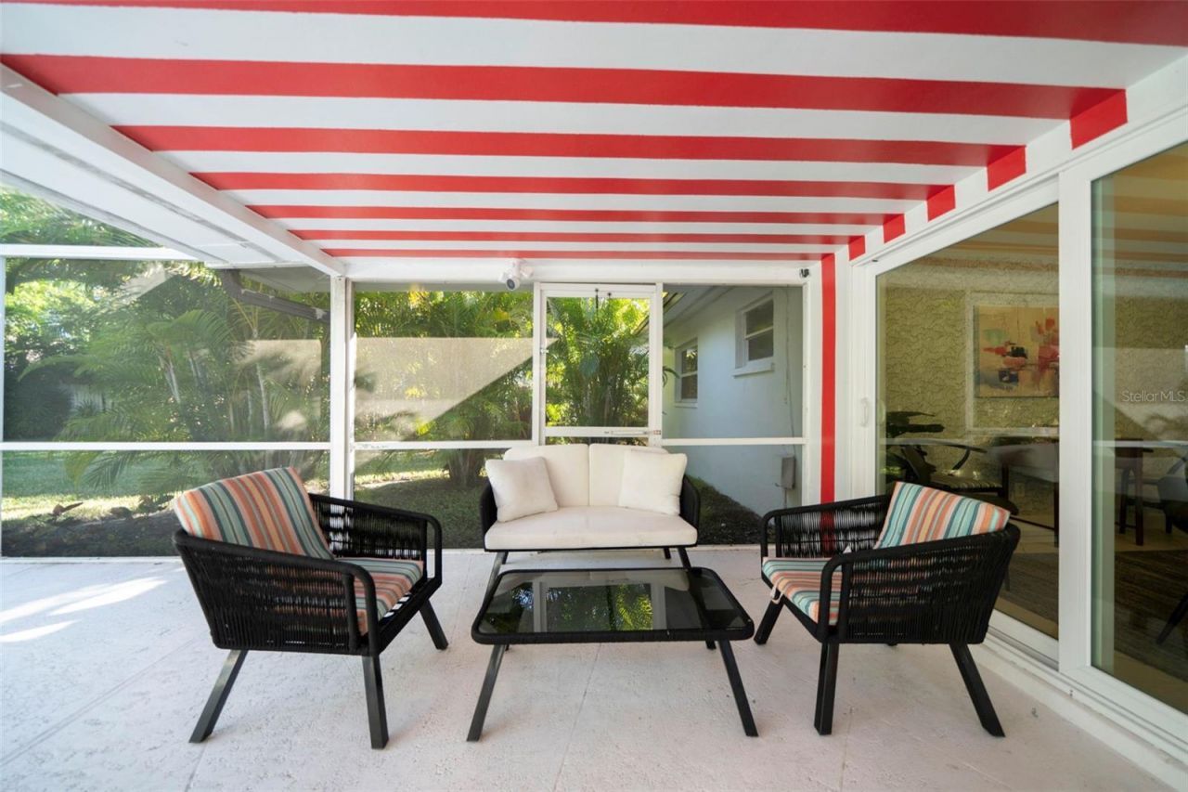
100 Keyes, 1926 - 2026
SIGN UP Login/Register
59 Wickliffe Drive, Naples, FL 34110 Photo

23 Total Photos [Click to View All]

59 Wickliffe Drive Naples, FL 34110
$669,900
  • Beds
    3
  • Baths
    2 full
  • Total Square Feet
    1,647
  • Lot Size
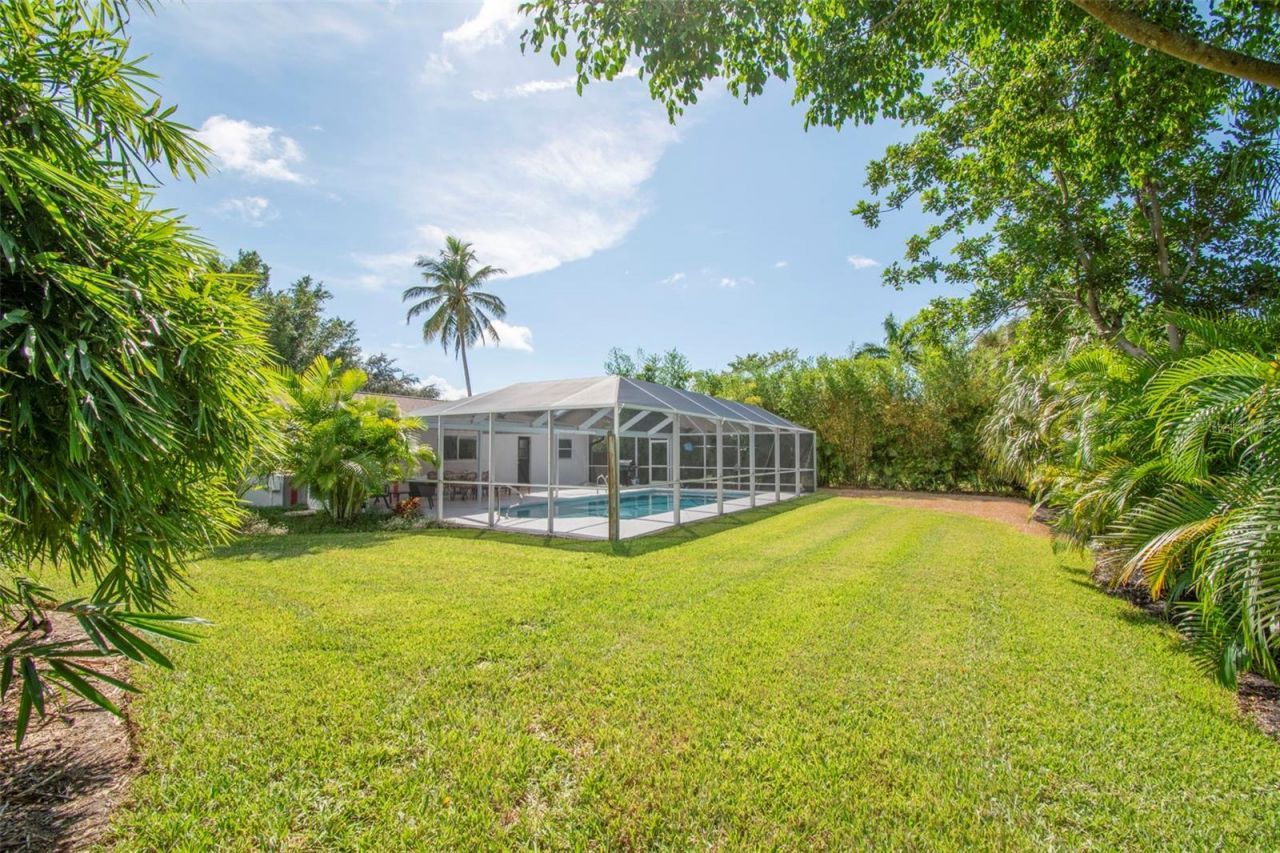
    0.28 acre(s)

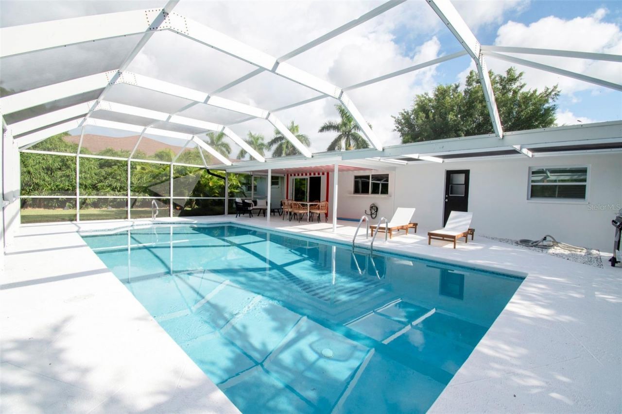
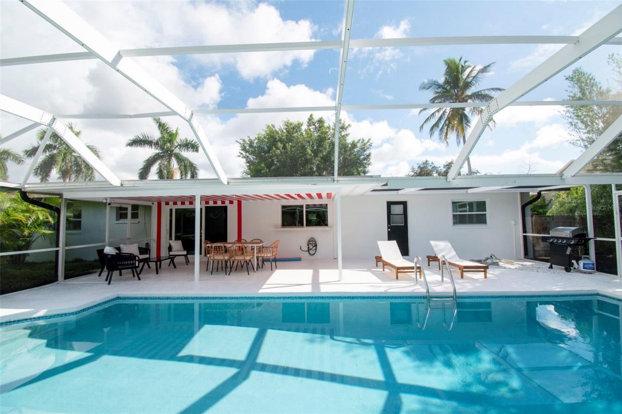
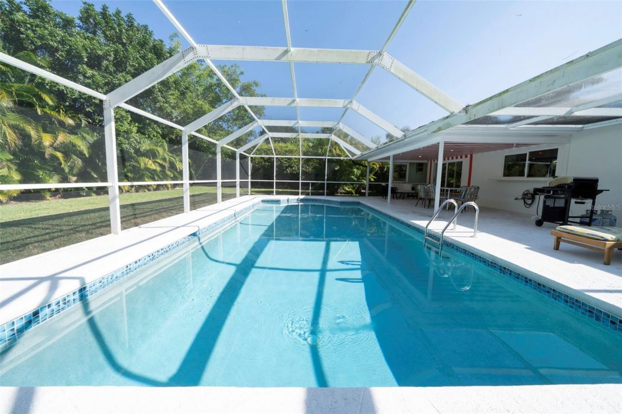
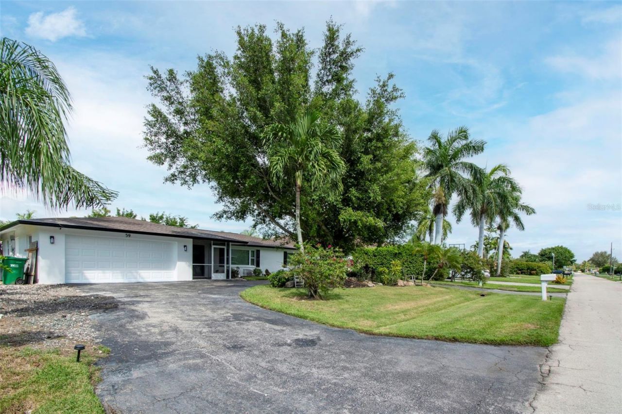
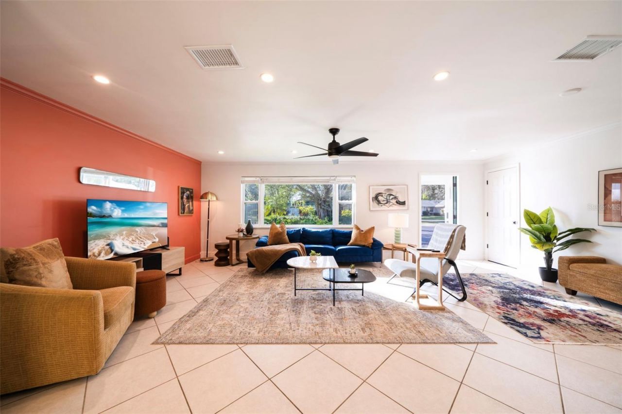
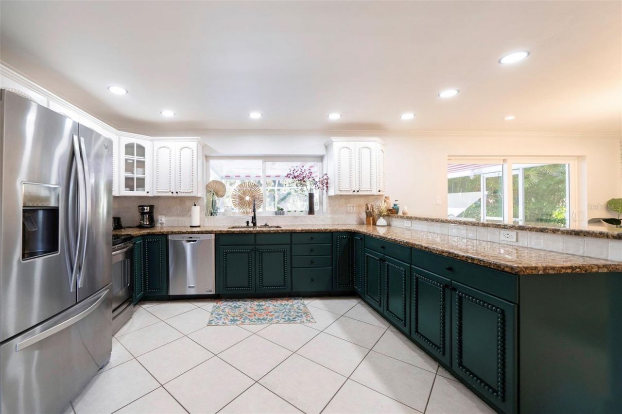
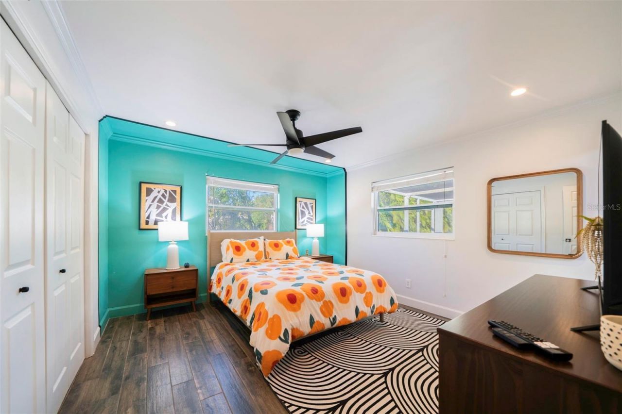
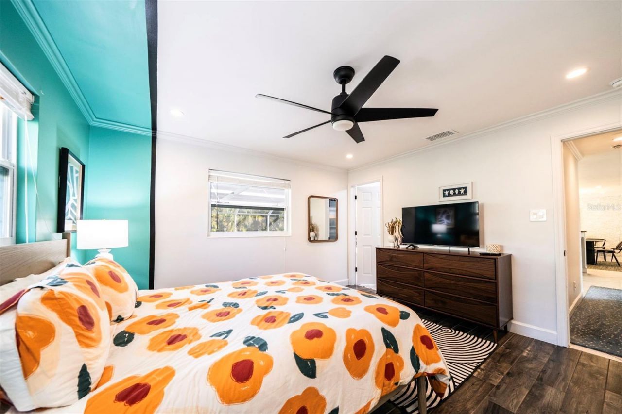
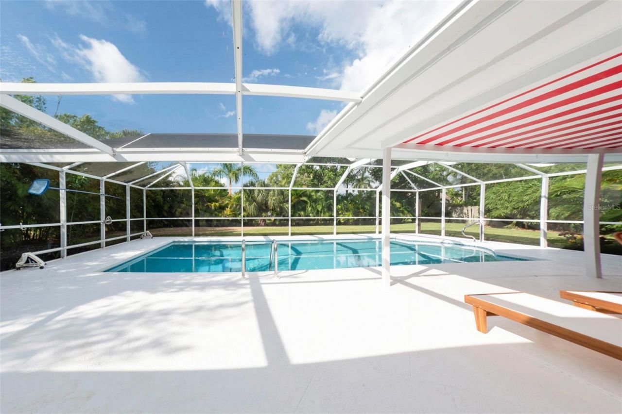
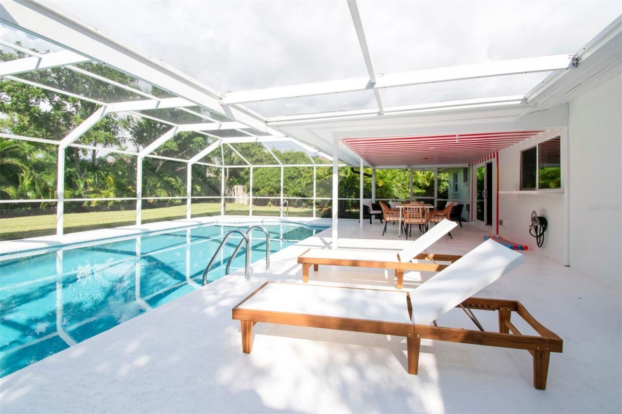
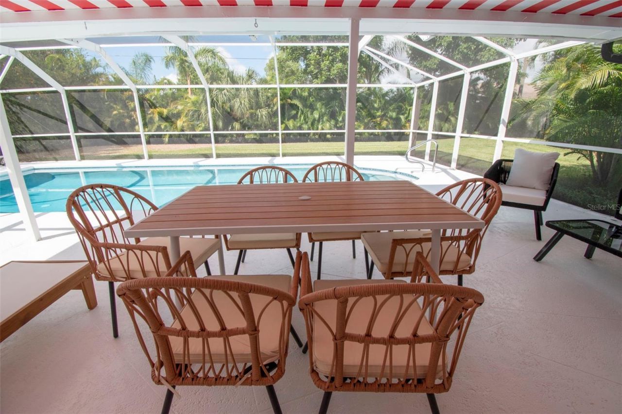
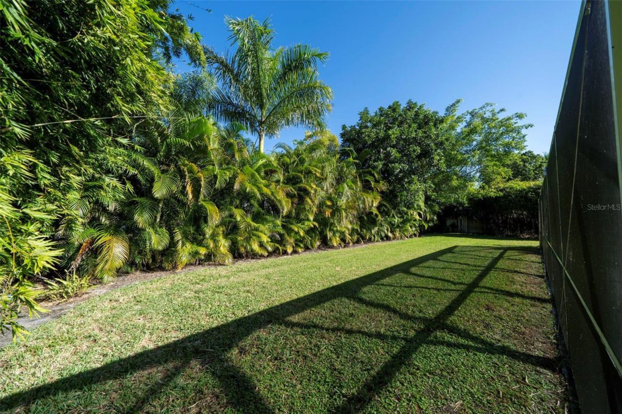
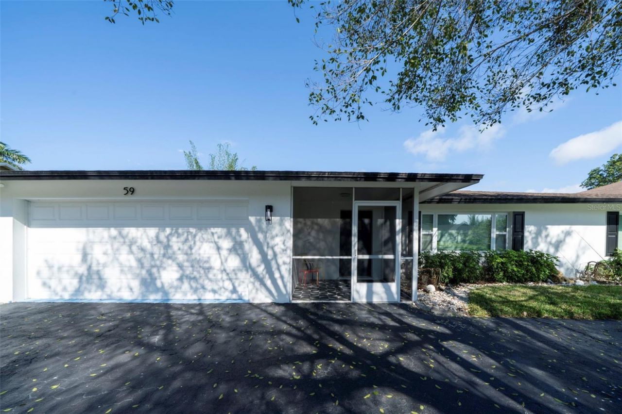
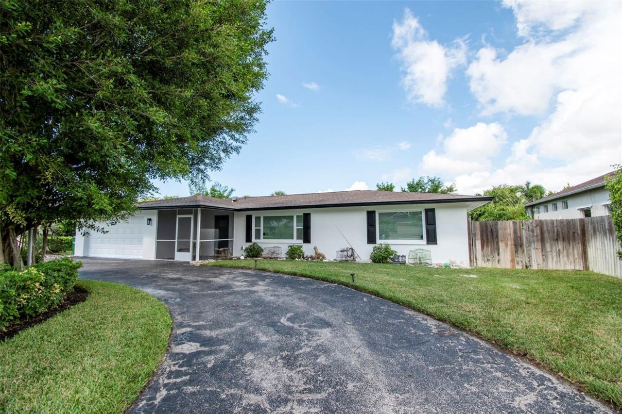
Best Priced Home in Willoughby Acres. No HOA! Welcome to 59 Wickliffe Drive, a beautifully maintained pool home in the highly desirable Willoughby Acres community of North Naples. Perfectly positioned on an oversized lot with no HOA fees or rental restrictions, this residence offers the flexibility of a primary residence, seasonal retreat, or income-producing investment property. Designed for the Southwest Florida lifestyle, this three-bedroom, two-bath home features an open and inviting floor p...

View More

Property Summary

MLS Number: C7527729
Status: Active
Days on Market: 57
Subdivision: WILLOUGHBY ACRES
County: Collier
Bedrooms: 3
Total Square Feet: 1,647
Price Per Sq. Ft.: $407
Style: Ranch
New Constuction: No
Waterfront: No
Property Type: Residential - Single Family
Cooling: Central Air
Garage: 2 car attached
Heating: Central
Lot Size: 0.28 Acres
Roof Type: Shingle
Stories: 1.0
Year Built: 1970
Taxes: $4,941

Featured Amenities

Ceiling Fans(s)
Crown Molding
Living Room/Dining Room Combo
Primary Bedroom Main Floor
Solid Surface Counters
Thermostat

Property Details

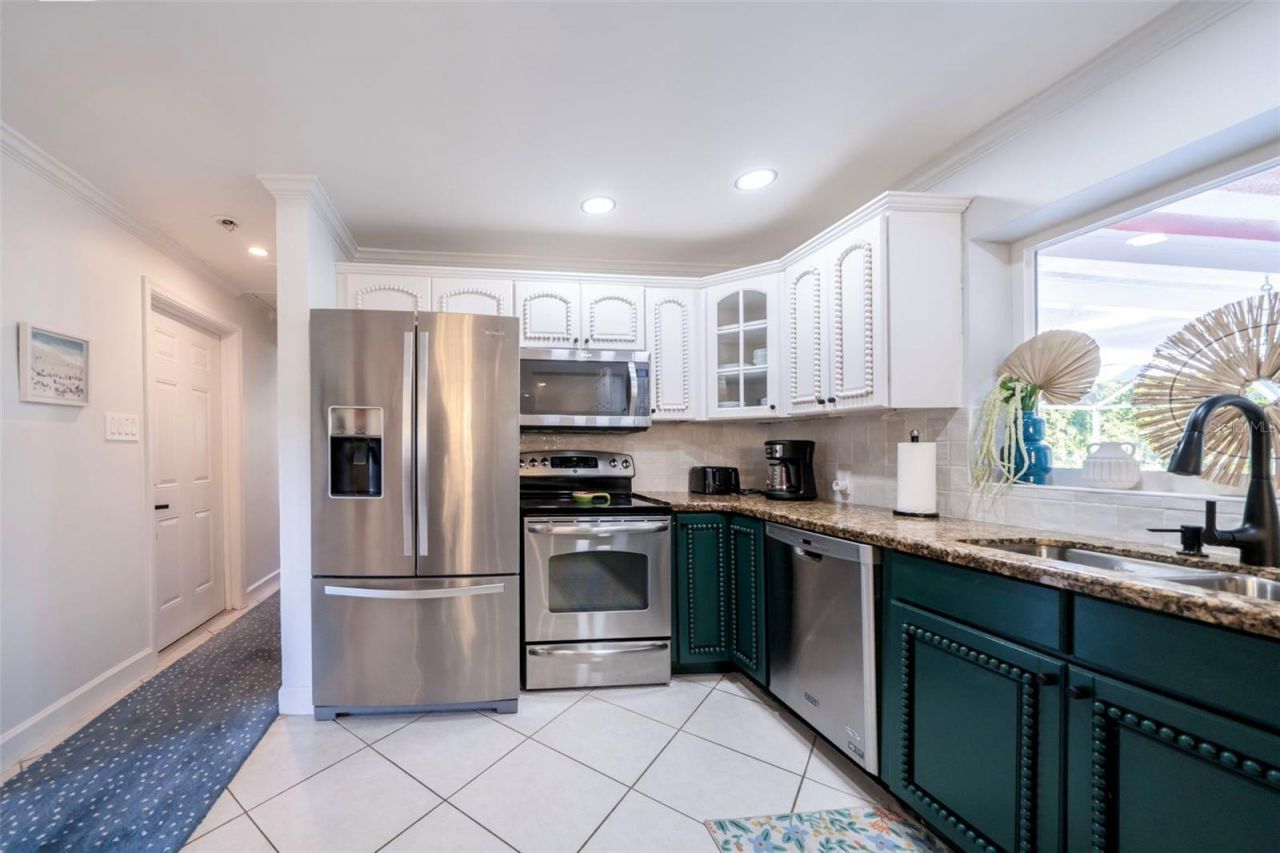
Appliances: Cooktop, Dishwasher, Disposal, Dryer, Electric Water Heater, Microwave, Refrigerator, Washer
Days on Site: 57
Directions: Heading South from Bonita Springs on I75 turn right on Immokalee Rd Turn right onto Lakeland Ave Turn left onto Wickliffe Dr the home will be on your Right.
Exterior: Block
Outdoor Features: Other, Sliding Doors
Flood Zone Code: X
Flooring: Tile
Foundation: Slab
Home Style: Ranch
Home Warranty Y/N: No
Listing Terms: Cash, Conventional, FHA, VA Loan
Lot: Oversized Lot, Street Dead-End, Paved
Lot Dimensions: 0.28
Ownership: Fee Simple
Patio/Porch: Covered, Screened
Pets Allowed: Yes
Pool: Gunite, Heated, In Ground, Screen Enclosure
Property Attached Y/N: No
Property Sub-Type: Single Family Residence
Security: Security System Owned
Sewer: Public Sewer
Showing Instructions: Appointment Only
Special Sale Provisions: None
Swimming Pool: Yes
Utilities: Cable Available, Electricity Connected, Phone Available, Sewer Connected, Water Connected
Vegetation: Trees/Landscaped
Water: Public
Water Access Y/N: No
Windows: Blinds
Zoning: RSF-3
Construction: Block

Room Sizes

Living Room: 22x15
Kitchen: 13x12
Primary Bedroom: 13x12
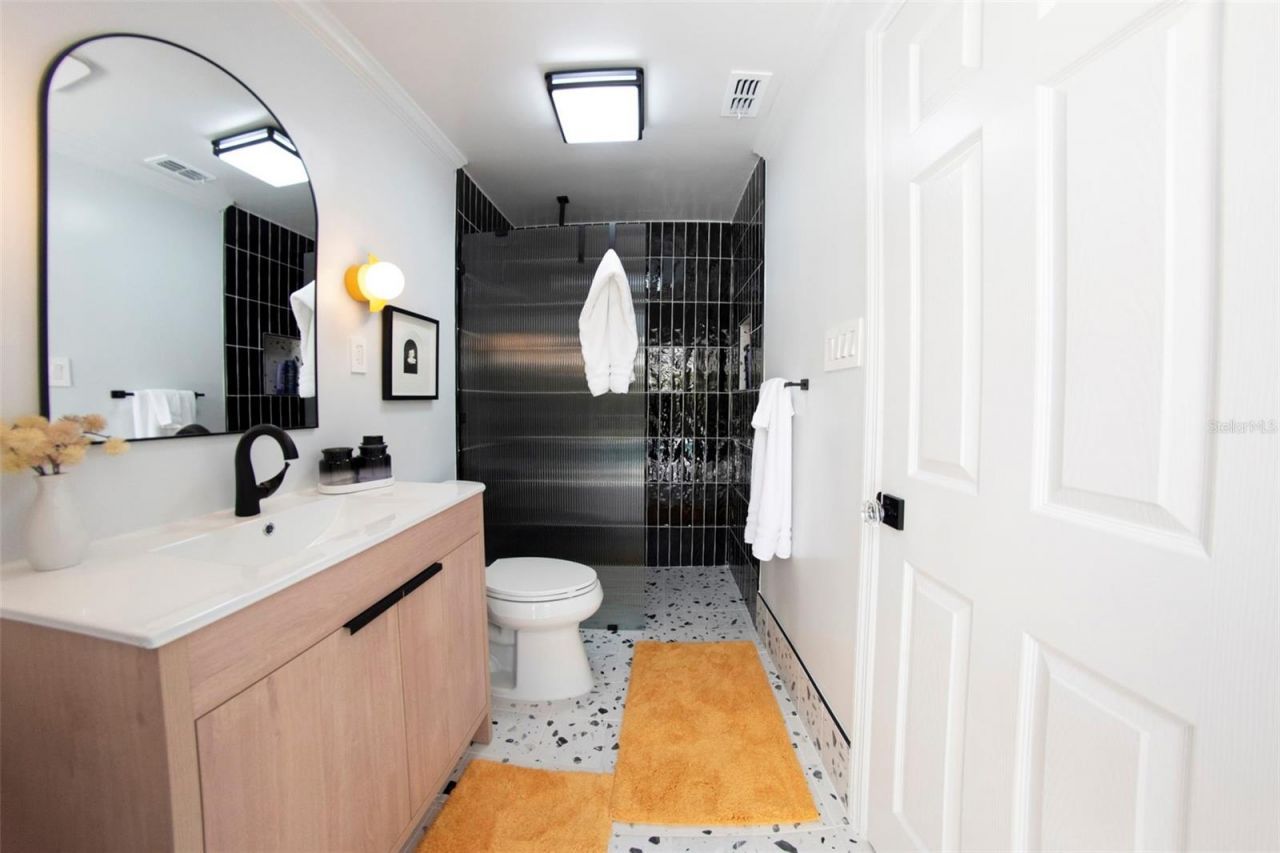
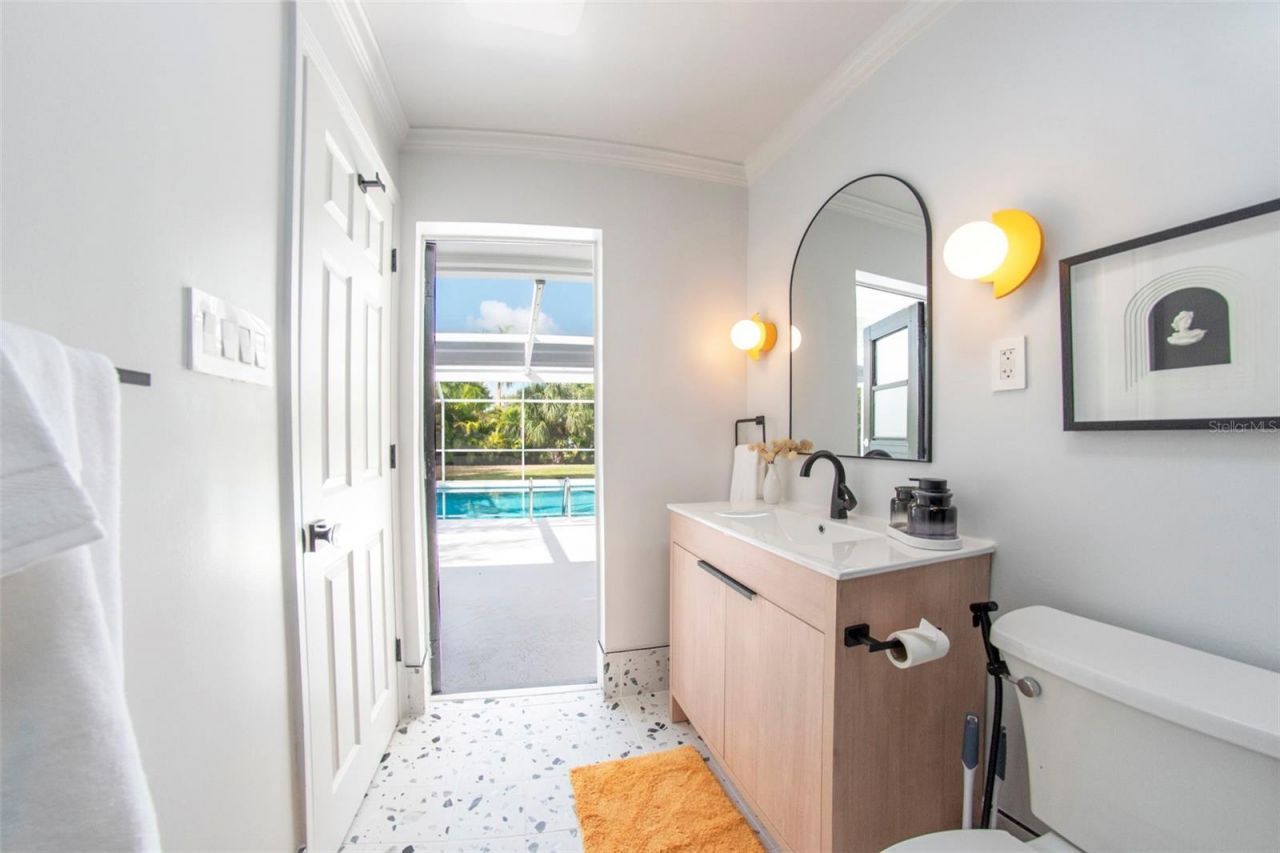
Primary Bathroom: 5x8
Bedroom 2: 12x11
Bedroom 3: 15x13
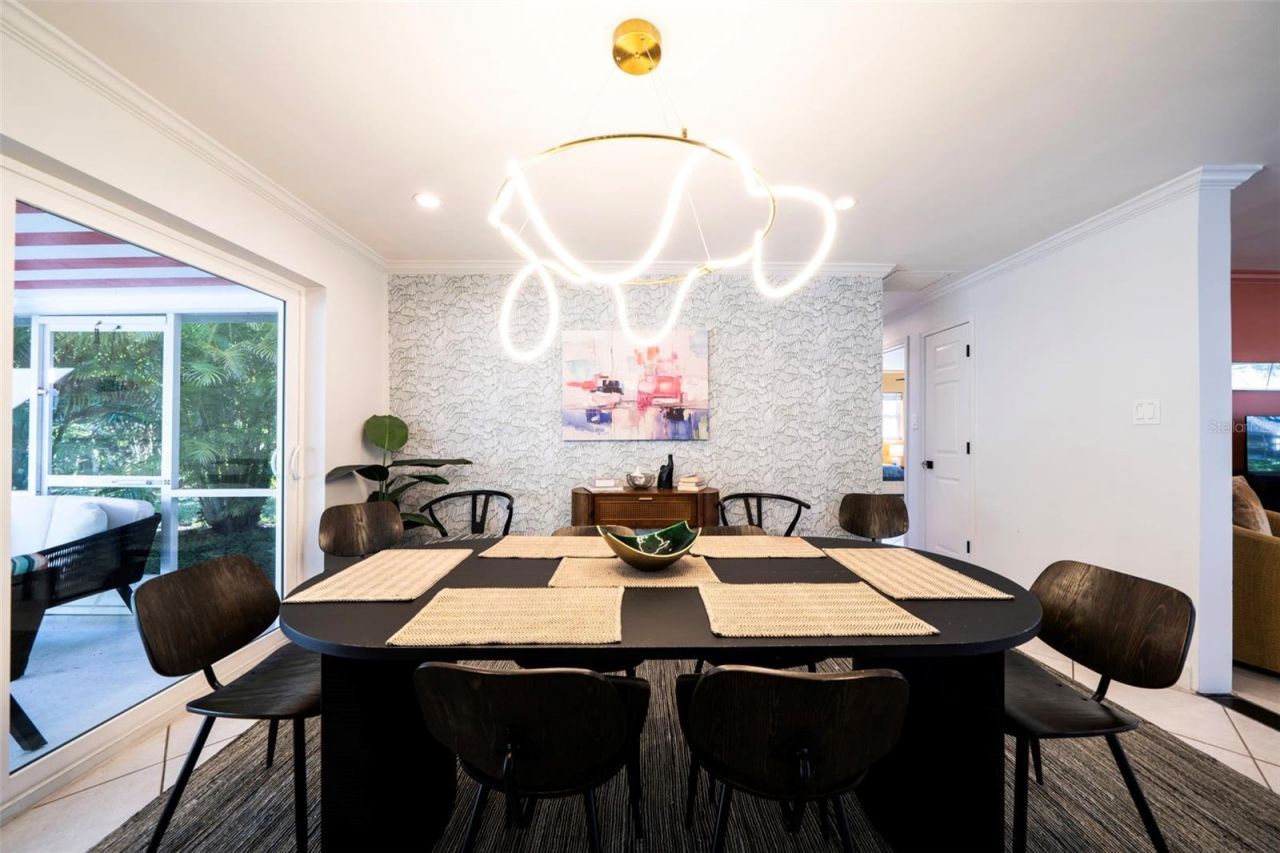
Dining Room: 13x14

Neighborhood Information

Neighborhood Map

Neighborhood Hero

Neighborhood Highlights

Neighborhood Characteristics

Neighborhood Market Trend

Neighborhood Schools

Courtesy of

Agency Name: PREMIERE PLUS REALTY COMPANY
Agency Contact: 239-732-7837
Agent Name: Bea Cervantes

agent picture

Presented by

Agent Name: Robin Raiff
Agent Phone: 772.633.6214
Agency Title: The Keyes Company
Request Info

IDX logo

Robin Raiff
keyes.com
Agent Cell:
772.633.6214
Office Phone:
772.571.6114

Mortgage Calculator

%
years/fixed
yearly
yearly (est.)

Estimated Payment

$ 3,896.44 Principal & Interest $3,289.30 Property Tax $411.75 Homeowner's Insurance $195.39
Mortgage Logo

Login to My Keyes Account


