

100 Keyes, 1926 - 2026
SIGN UP Login/Register

28 Total Photos [Click to View All]

5929 Chanteclair Dr, 8 Naples, FL 34108
$1,425,000
  • Beds
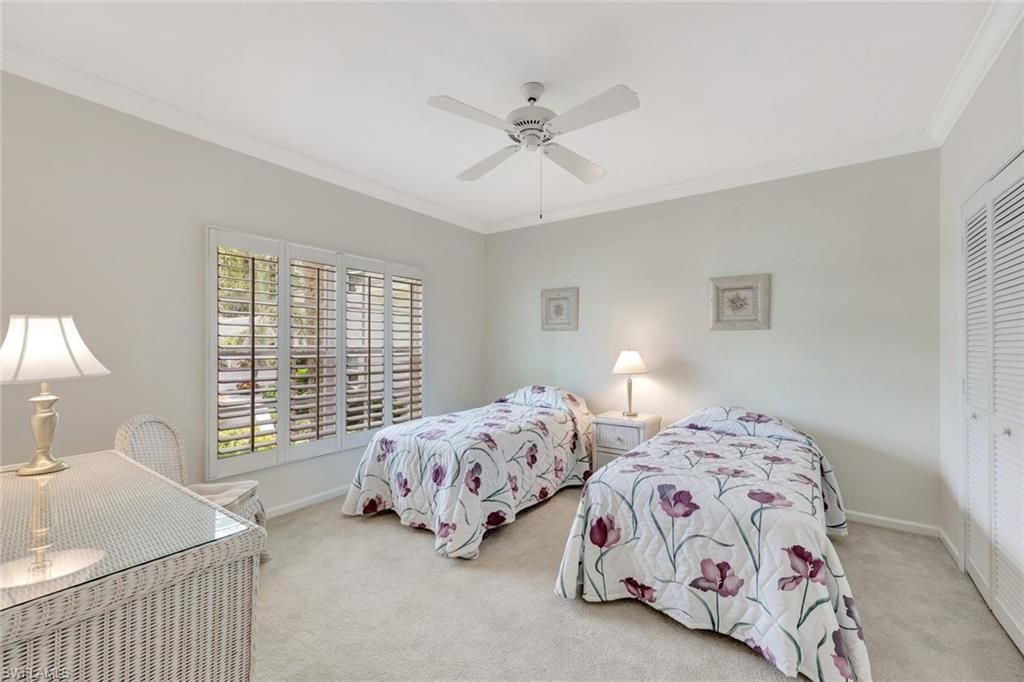
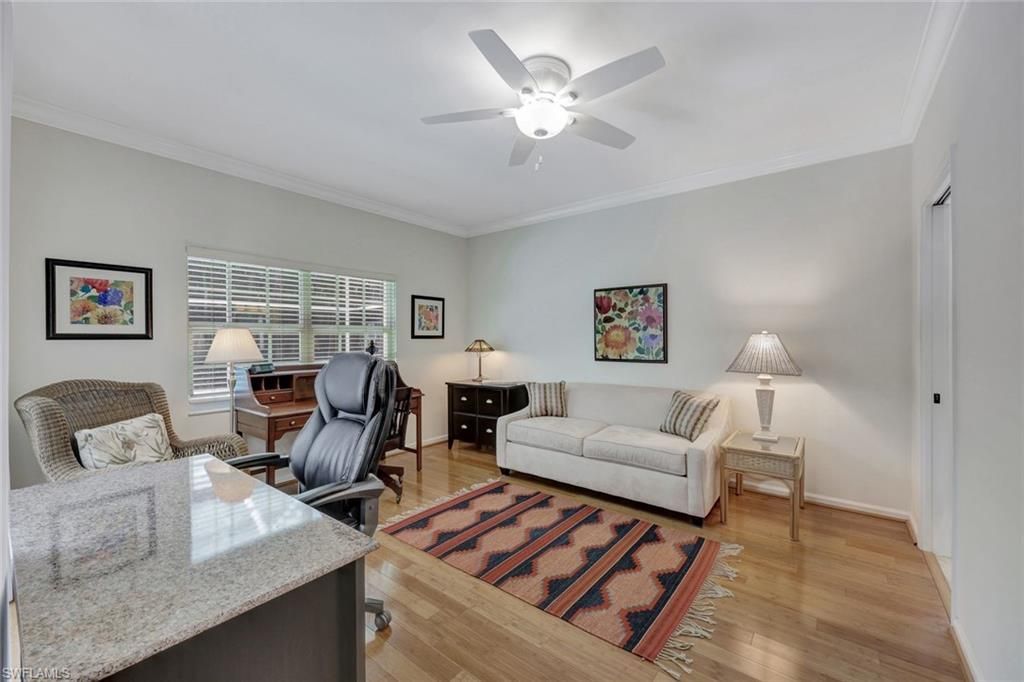
    3
  • Baths
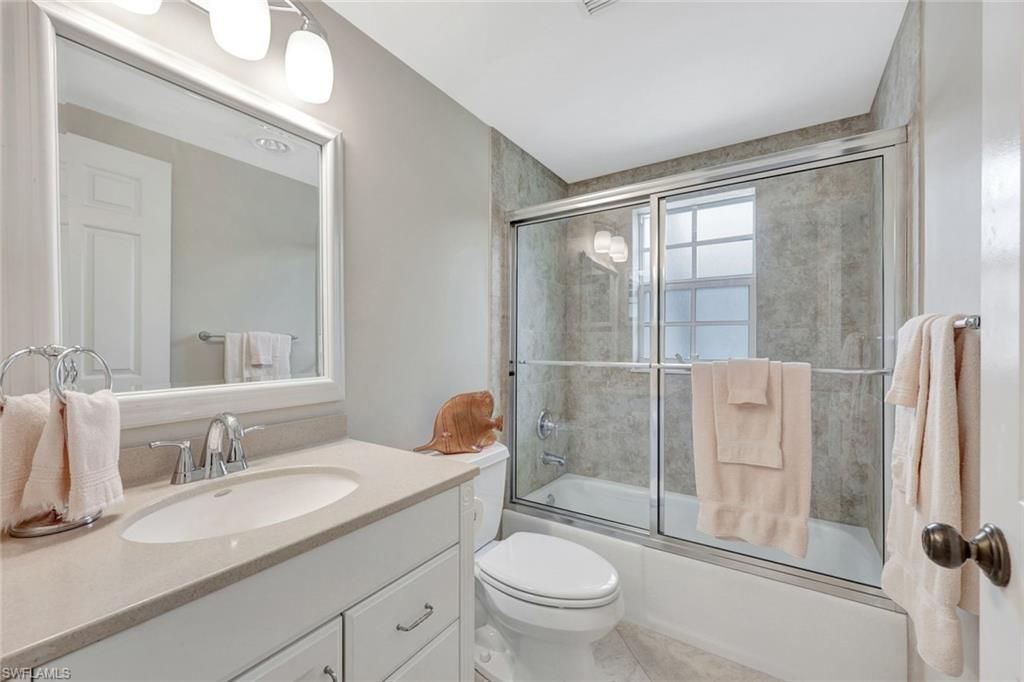
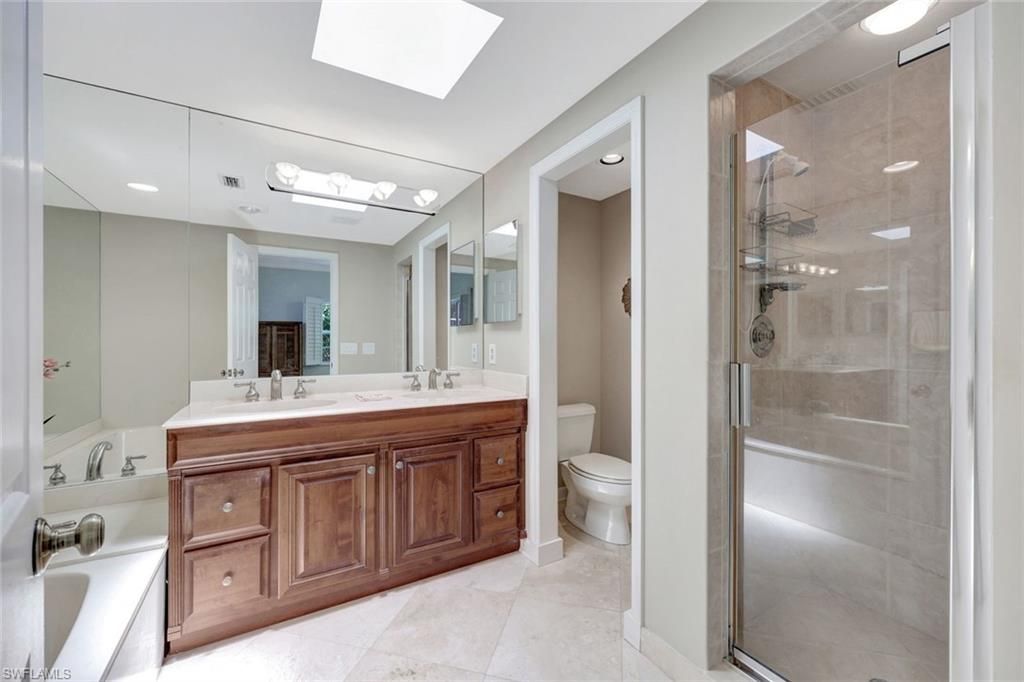
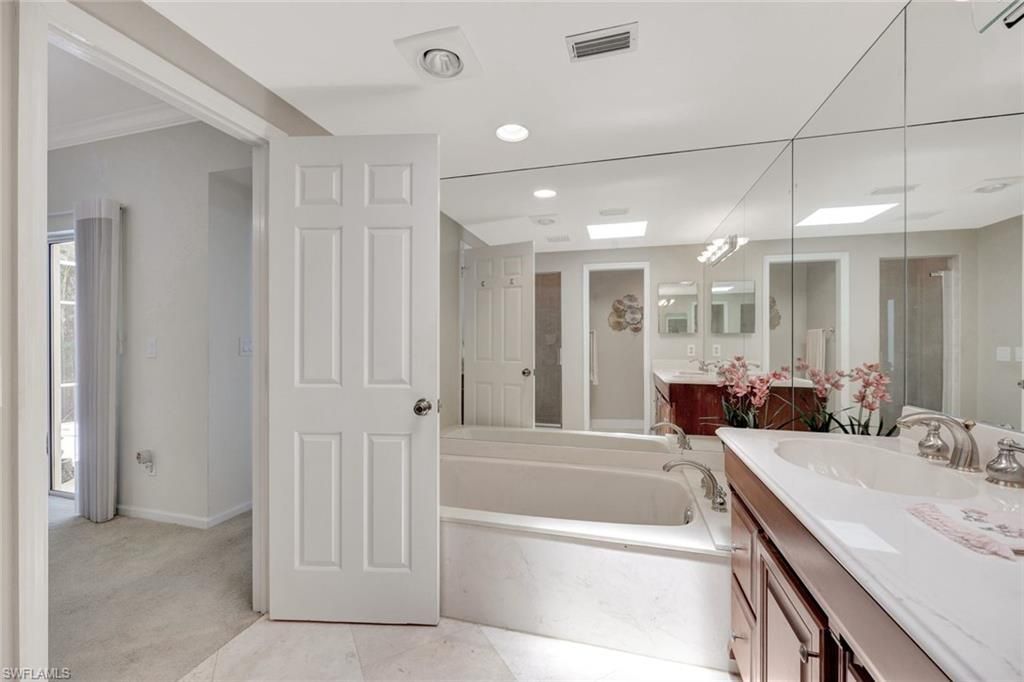
    3 full
  • Total Square Feet
    1,937
  • Lot Size
    0.14 acre(s)

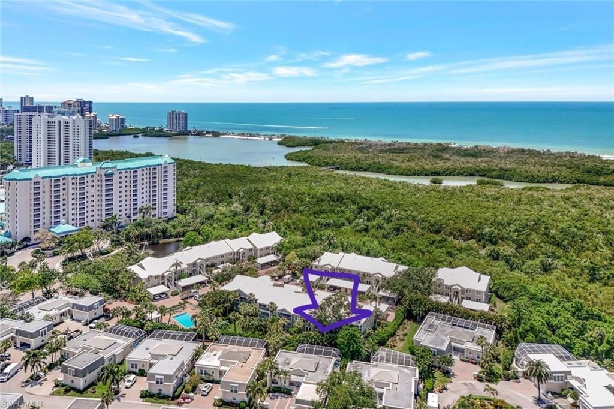
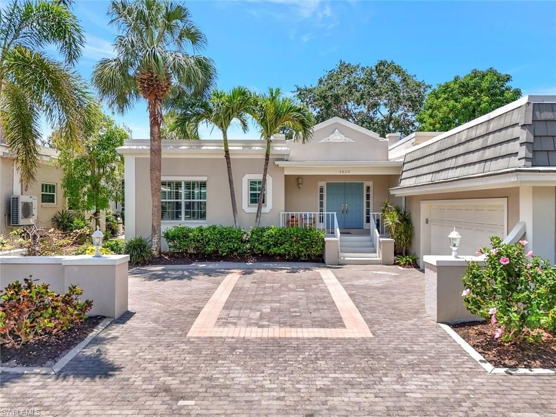
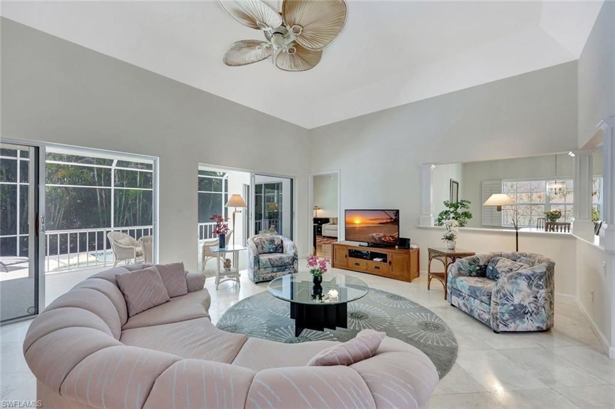
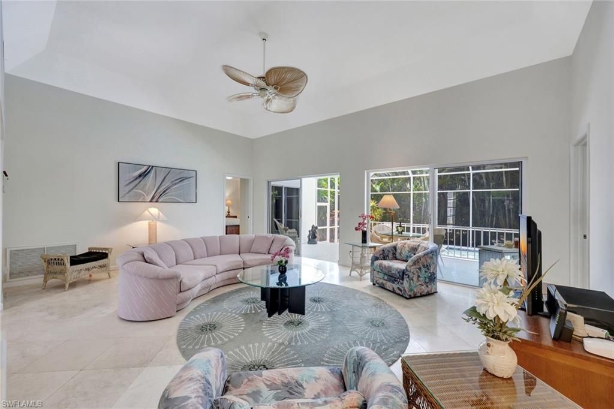
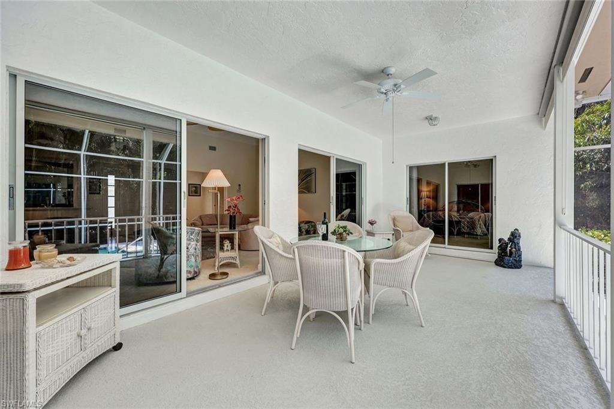
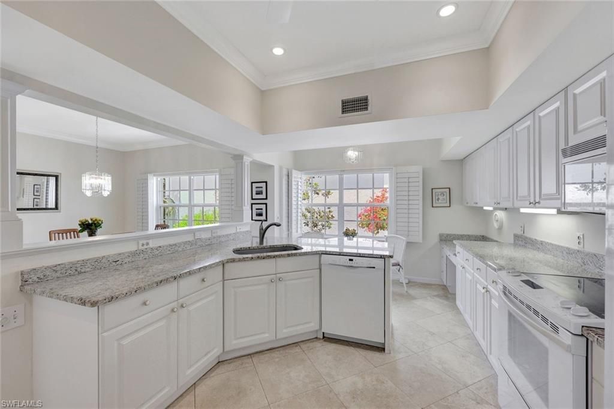
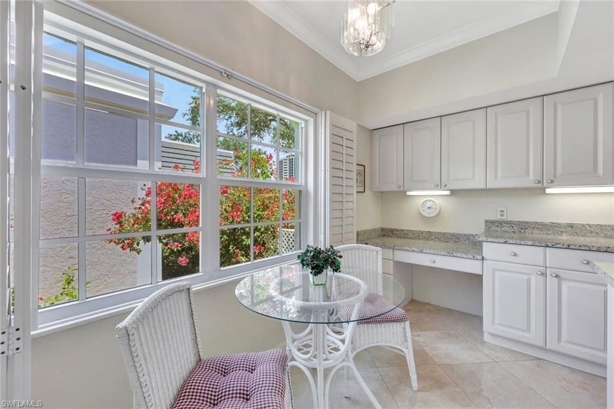
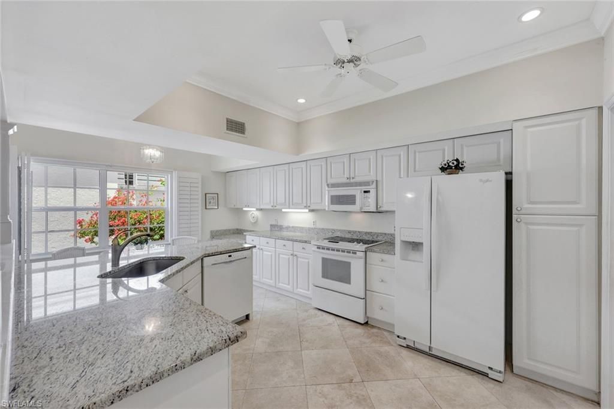
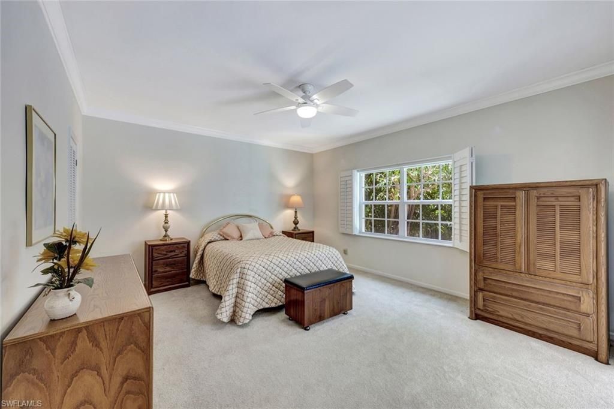
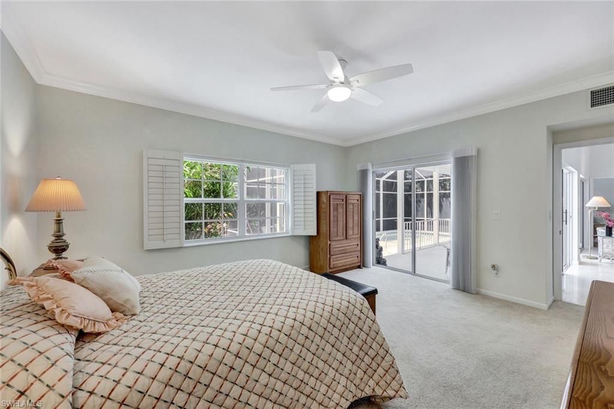
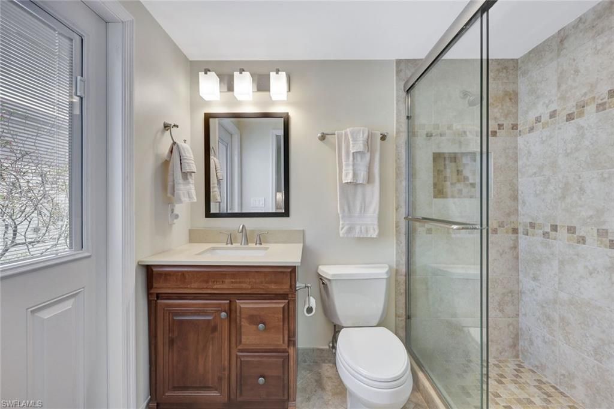
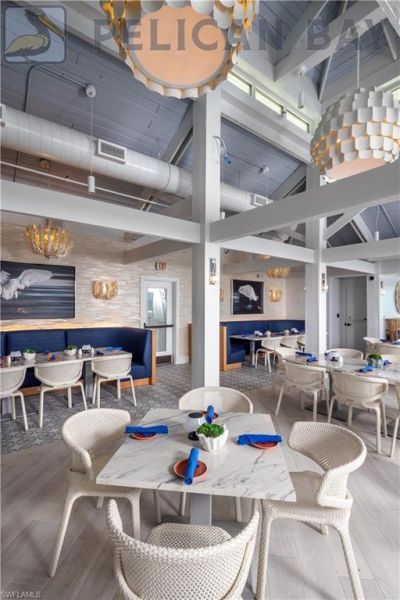
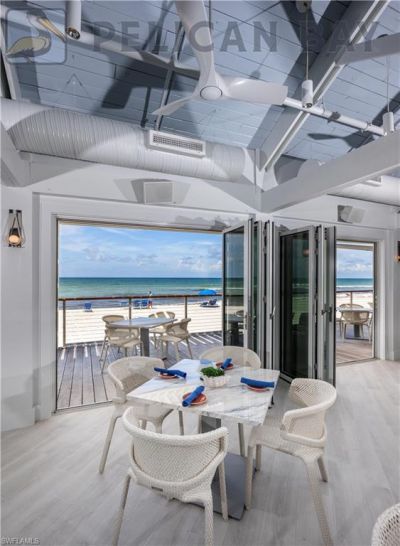
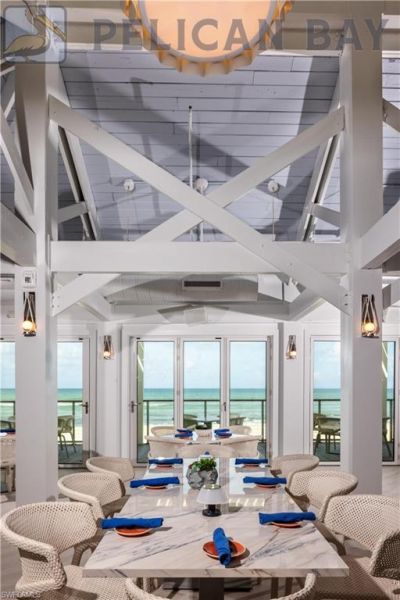
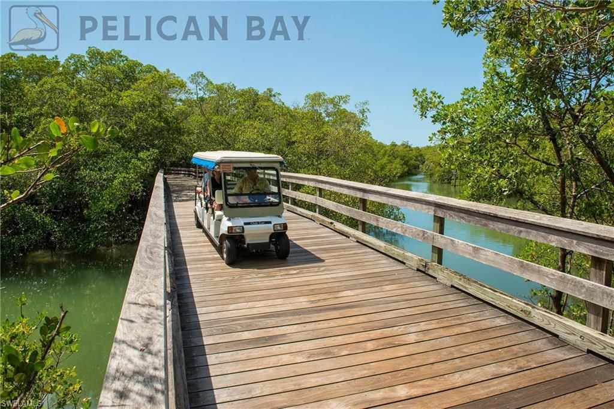
Welcome home to Pelican Bays entry-level price point non-zero lot-line single-family home within walking distance to tram/beach access. If you are looking for a fantastic opportunity to get into Pelican Bay without breaking the bank, 5929 Chanteclair Drive in Chanteclair Manor is calling, charming and intimate detached villa neighborhood of only 19 residences all within a short distance to access Pelican Bays famed private beach clubs! Lovingly maintained, offered as-is and ready for your person...

View More

Property Summary

MLS Number: 225037819
Status: Pending
Days on Market: 478
Subdivision: CHANTECLAIR MANOR
County: Collier
Bedrooms: 3
Total Square Feet: 1,937
Price Per Sq. Ft.: $736
Style: Ranch, Single Family
New Constuction: No
Waterfront: No
Property Type: Residential - Single Family
Cooling: Ceiling Fan(s), Central Electric
Garage: 2 car attached
Heating: Central Electric
Lot Size: 0.14 Acres
Roof Type: Built-Up, Tile
Stories: 1.0
Year Built: 1987
Taxes: $12,417
Hoa Fee: $10647

Property Details

Bedroom: 3 Bed
Construction: Concrete Block, Stucco
Days on Site: 478
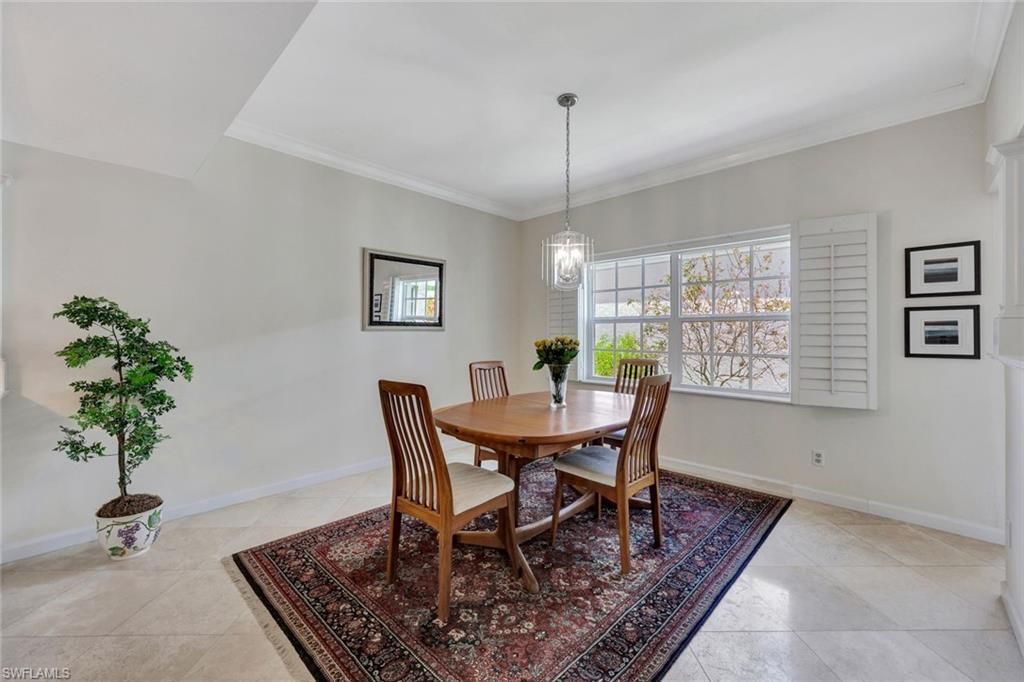
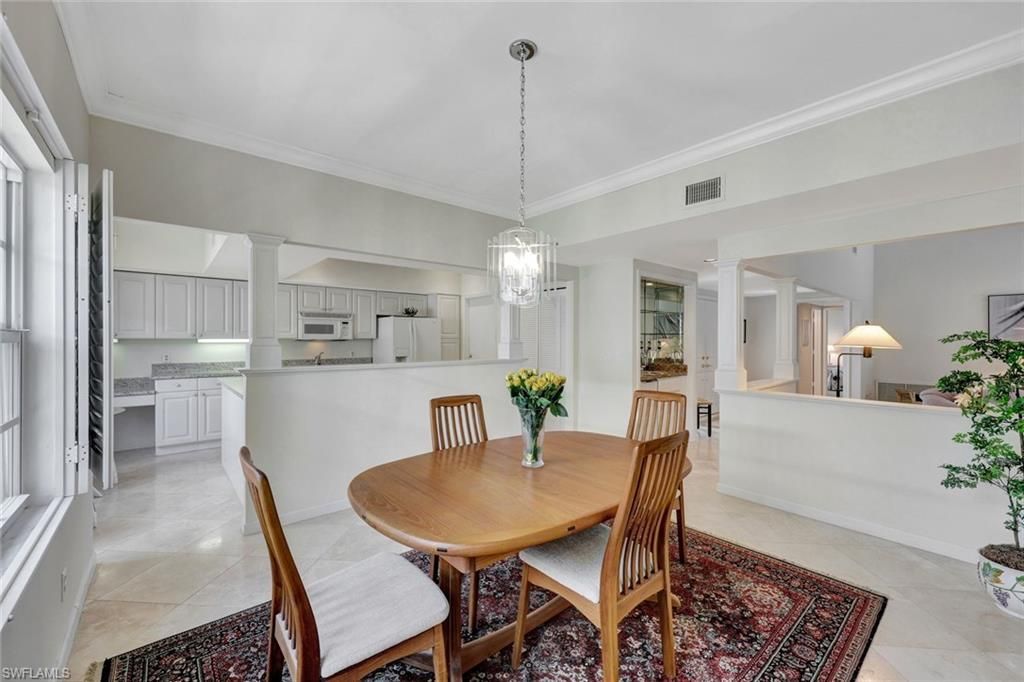
Dining: Eat-in Kitchen, Formal, Other
Exterior: Concrete Block, Stucco
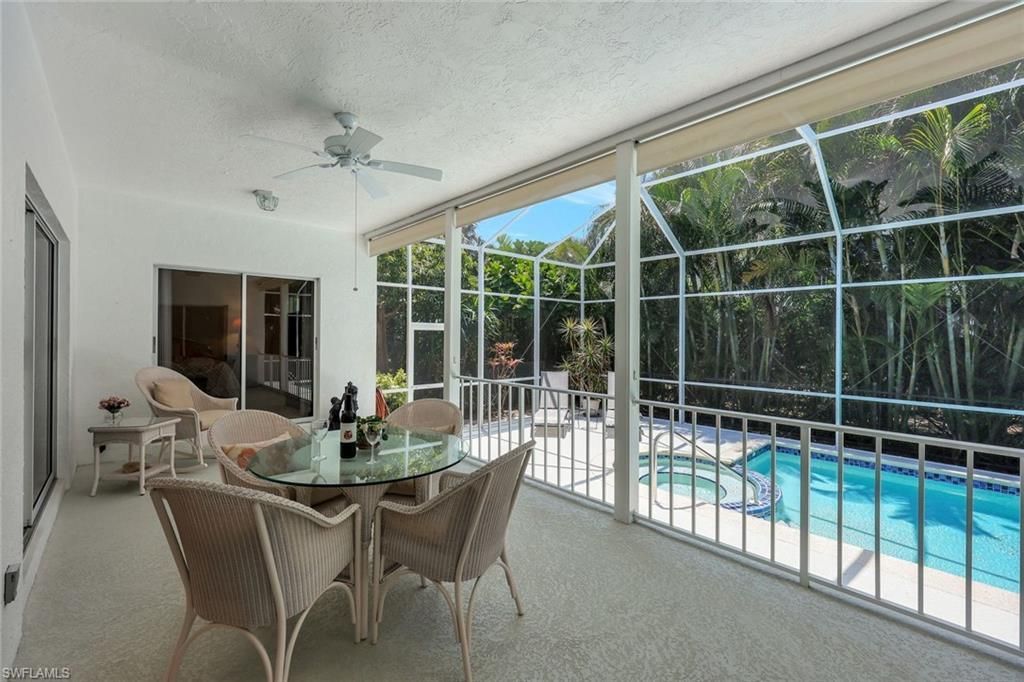
Outdoor Features: Screened Lanai/Porch
Flooring: Carpet, Marble, Wood
Furnished: Turnkey
GEO Area: PELICAN BAY
Home Style: Ranch, Single Family
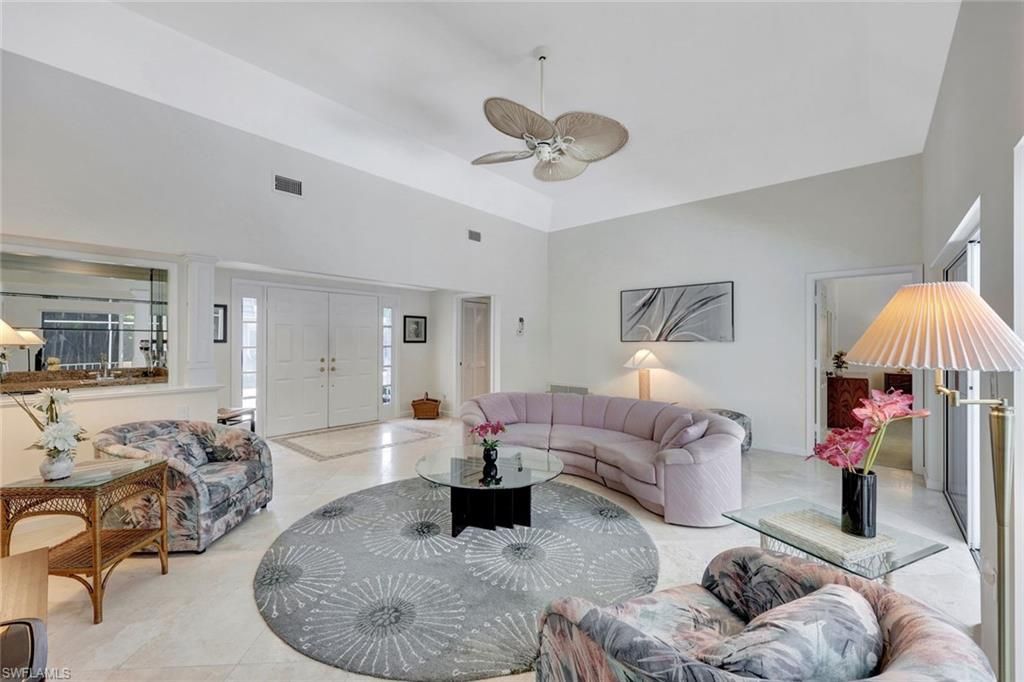
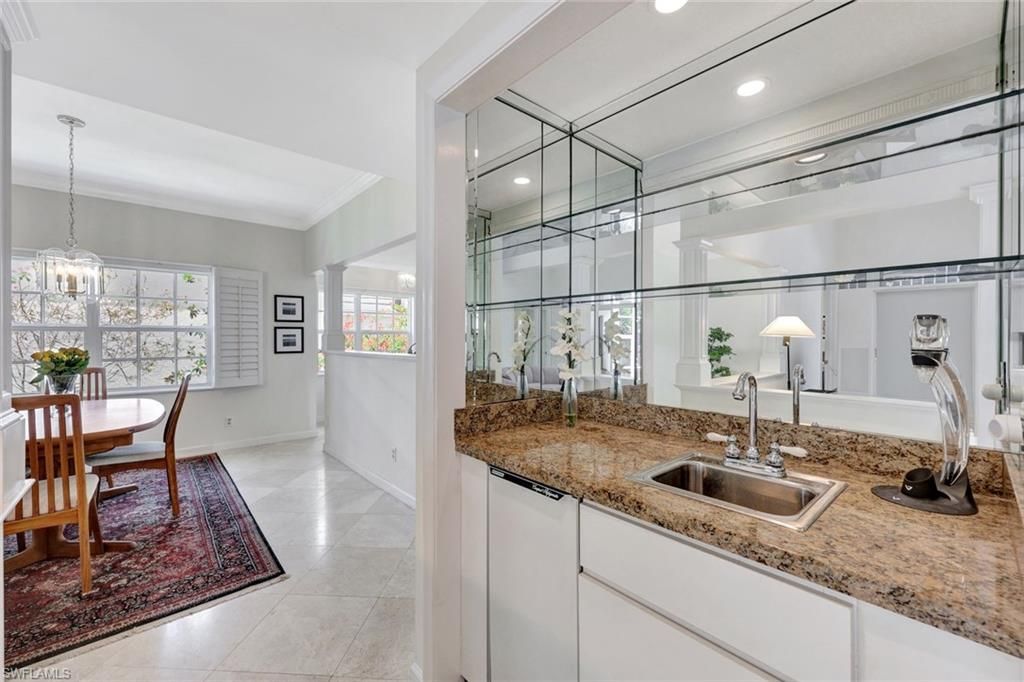
Interior: Built-In Cabinets, Foyer, Smoke Detectors, Vaulted Ceiling(s), Volume Ceiling, Walk-In Closet(s), Wet Bar, Window Coverings
Irrigation: Central
Laundry: Laundry in Residence
Management: Professional
Minimum Lease Days: 30
Parcel #: 66279000008
Parking: Attached
Pets: Yes
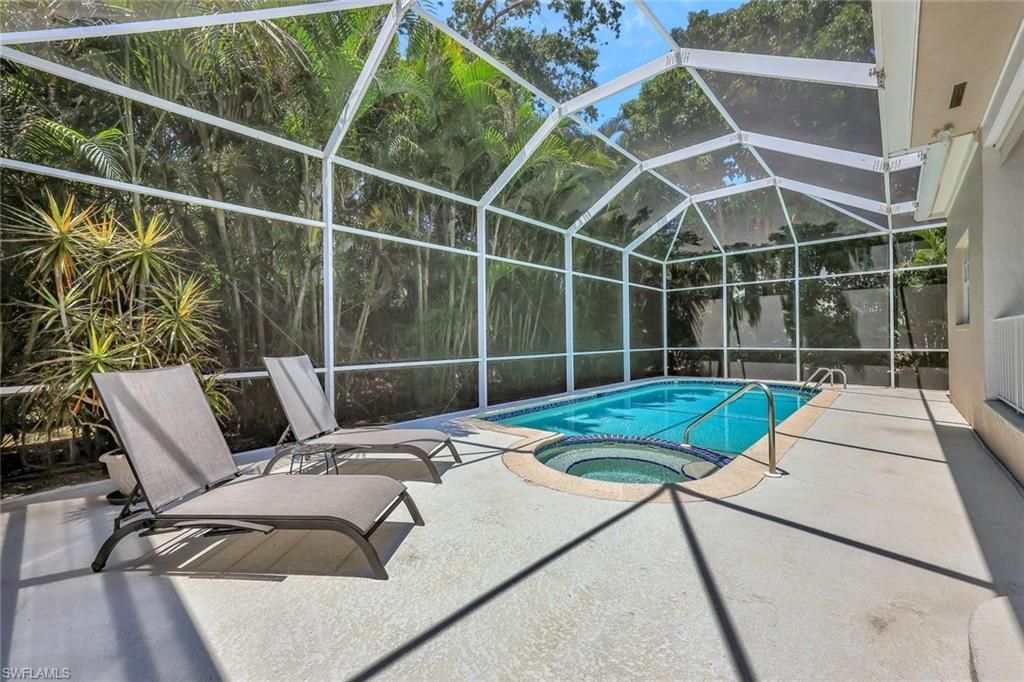
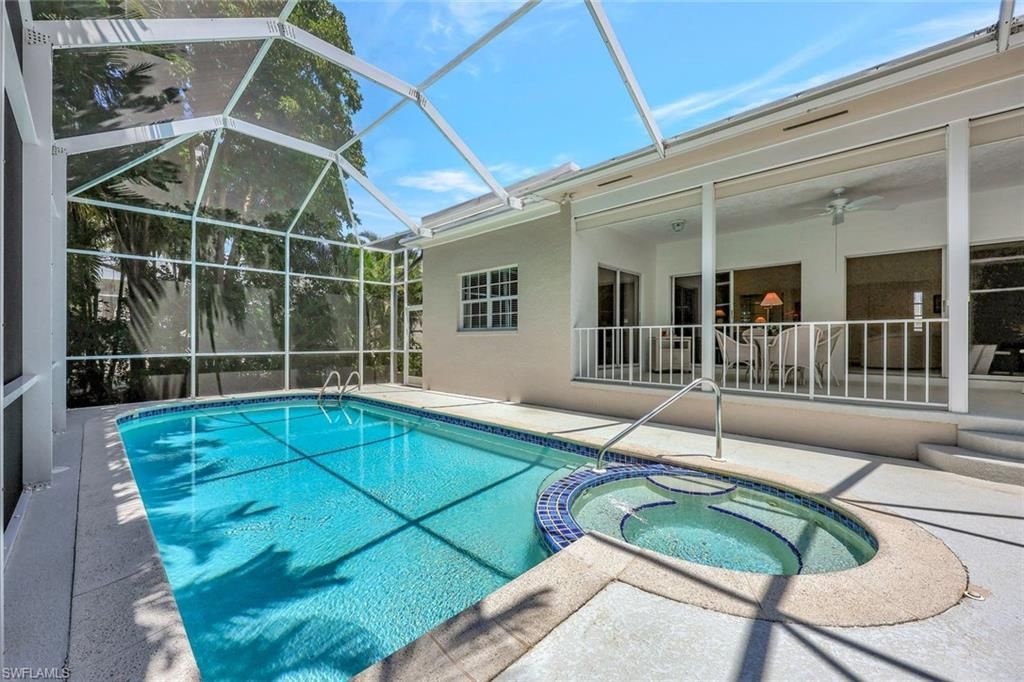
Pool: Below Ground, Concrete, Equipment Stays, Electric Heat, Pool Bath, Screen Enclosure
Room Count: 8
Spa: Yes
Spa: Below Ground, Concrete, Equipment Stays, Heated Electric, Screened
SQFT Total: 3677
Swimming Pool: Yes
Transfer Fee: 10000
Units: 1
Units in Building: Square Feet
View: Landscaped Area
Water: Central
Windows: Window Coverings
Construction: Concrete Block,Stucco

Local Schools

High School: BARRON COLLIER
Middle School: PINE RIDGE MIDDLE
Elementary School: SEA GATE ELEMENTARY

Neighborhood Information

Neighborhood Map

Neighborhood Hero

Neighborhood Highlights

Neighborhood Characteristics

Neighborhood Market Trend

Neighborhood Schools

Courtesy of

Agency Name: Premier Sotheby's Int'l Realty
Agent Name: Kimberly Columbia
Agency Phone: 239-261-6161

agent picture

Presented by

Agent Name: Robin Raiff
Agent Phone: 772.633.6214
Agency Title: The Keyes Company
Request Info

IDX logo

Robin Raiff
keyes.com
Agent Cell:
772.633.6214
Office Phone:
772.571.6114

Mortgage Calculator

%
years/fixed
yearly
yearly (est.)

Estimated Payment

$ 8,447.32 Principal & Interest $6,996.95 Property Tax $1,034.75 Homeowner's Insurance $415.63
Mortgage Logo

Login to My Keyes Account


