
100 Keyes, 1926 - 2026
SIGN UP Login/Register
5930 NW Ketona Circle, Port Saint Lucie, FL 34986 Photo
Contingent
5930 NW Ketona Circle, Port Saint Lucie, FL 34986 Photo
Contingent
5930 NW Ketona Circle, Port Saint Lucie, FL 34986 Photo

27 Photos

5930 NW Ketona Circle Port St. Lucie, FL 34986
$449,000
  • Beds
    4
  • Baths
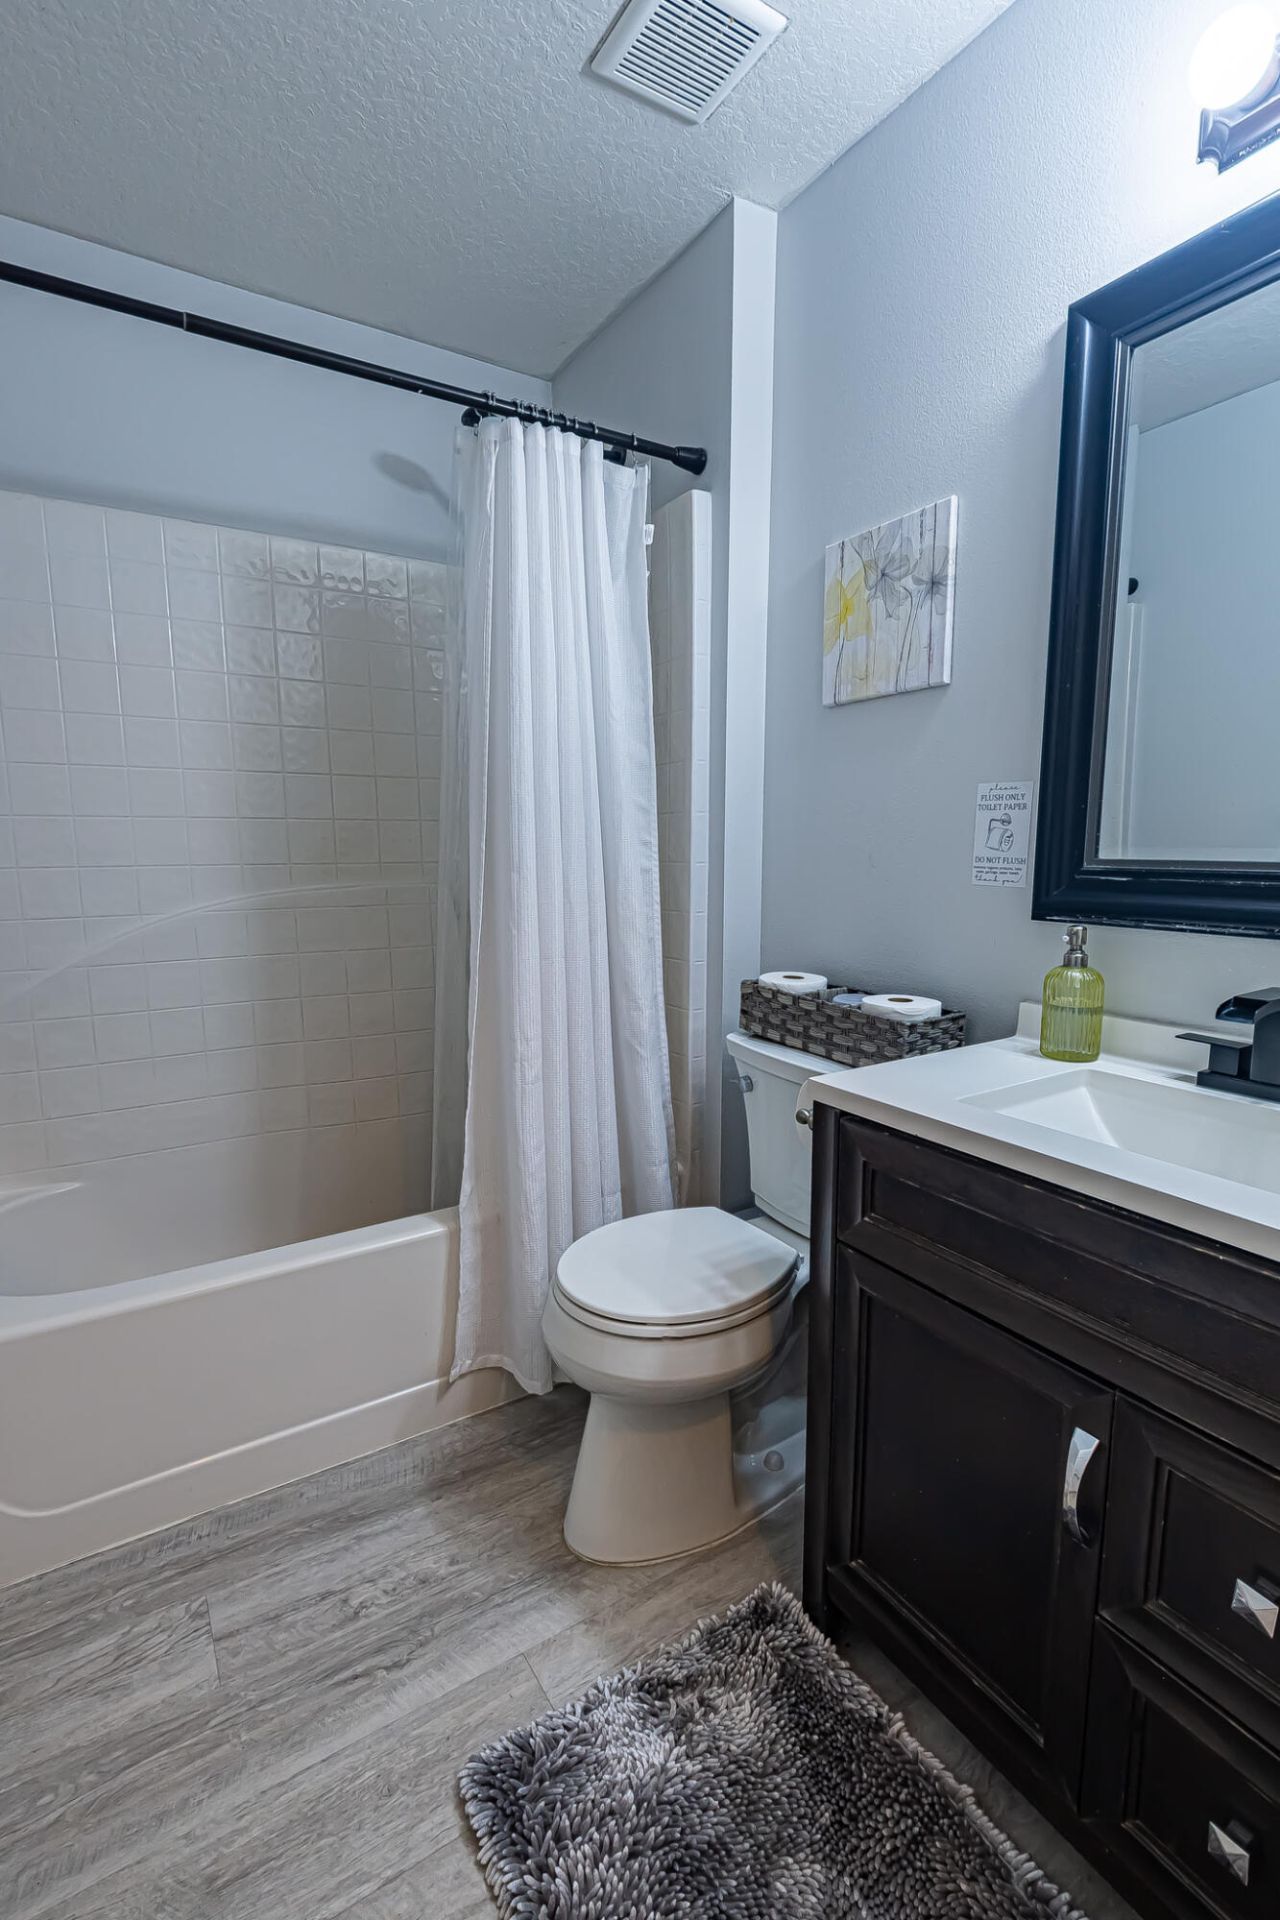
    2 full
  • Total Square Feet
    3,417
  • Lot Size
    0.33 acre(s)

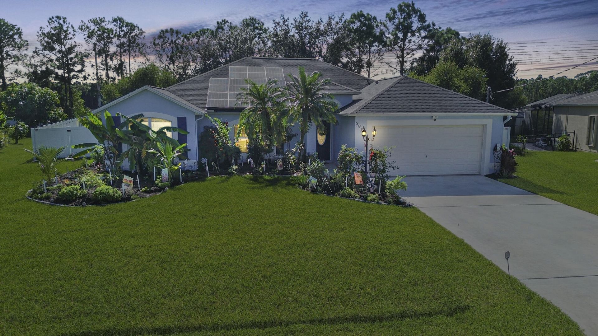
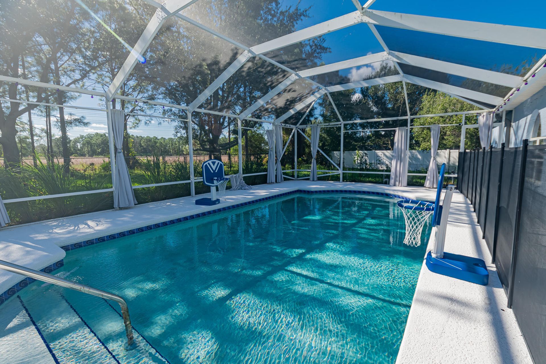
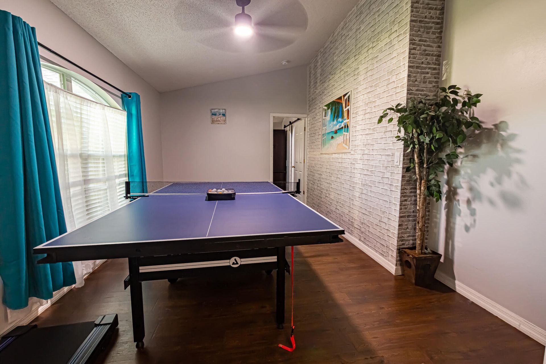
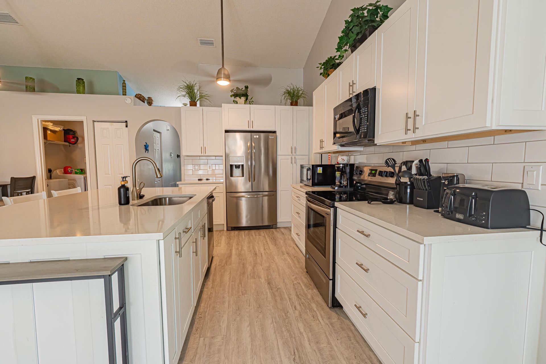
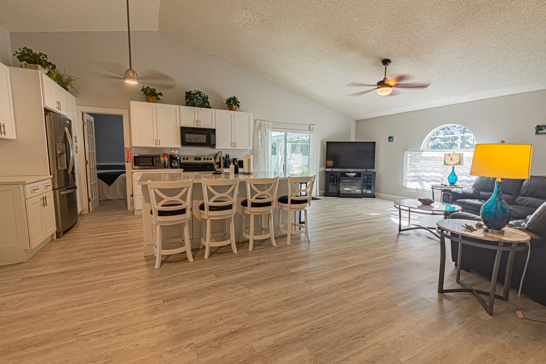
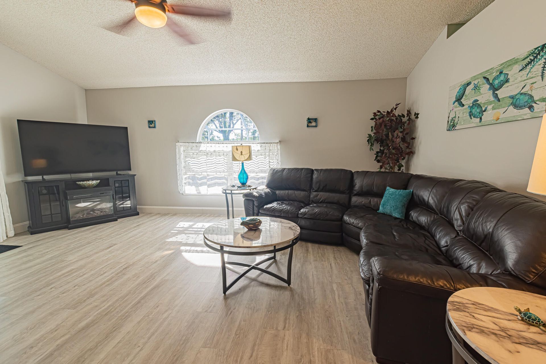
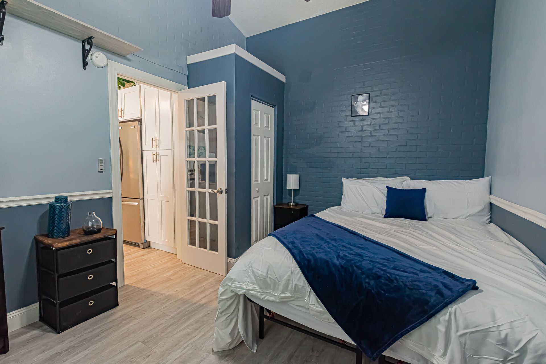
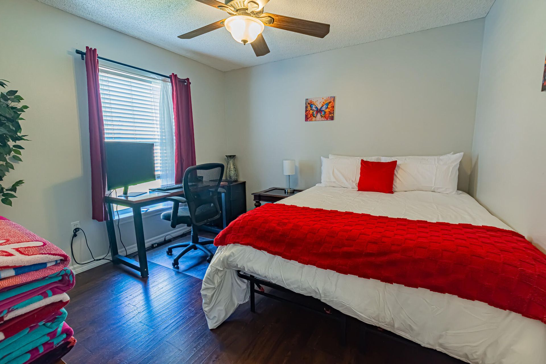
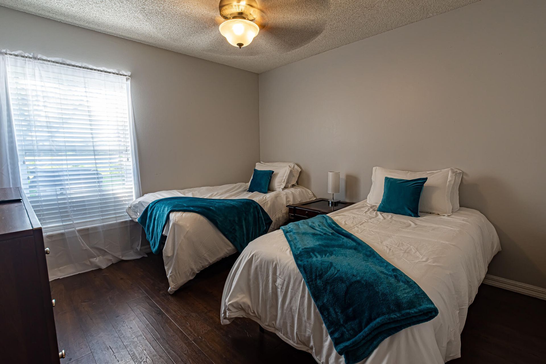
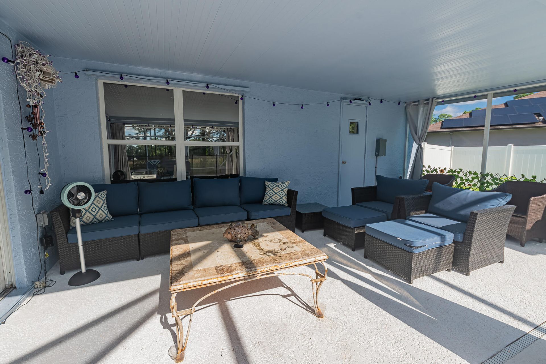
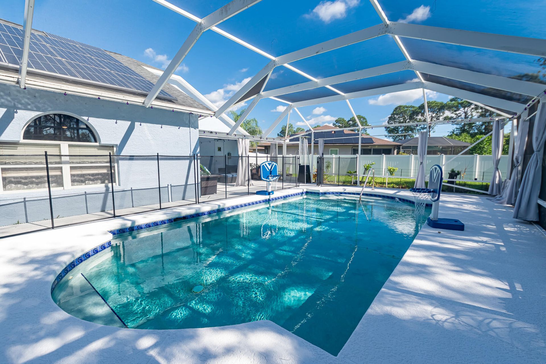
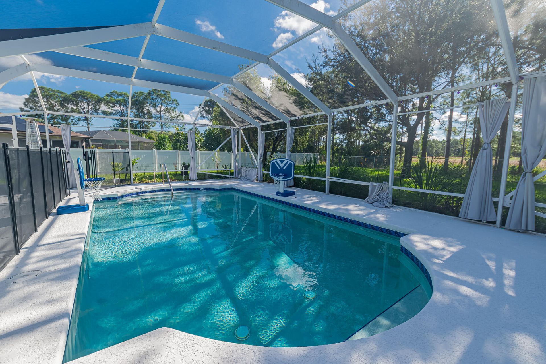
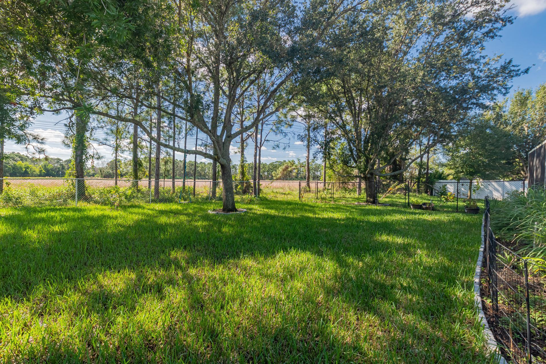
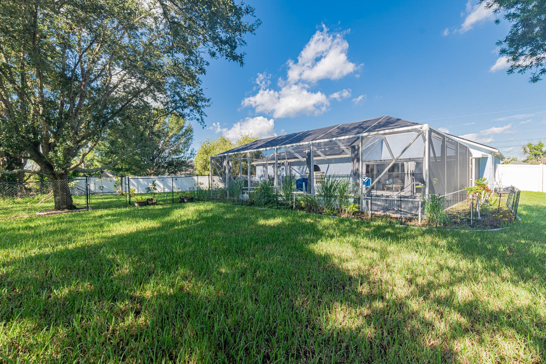
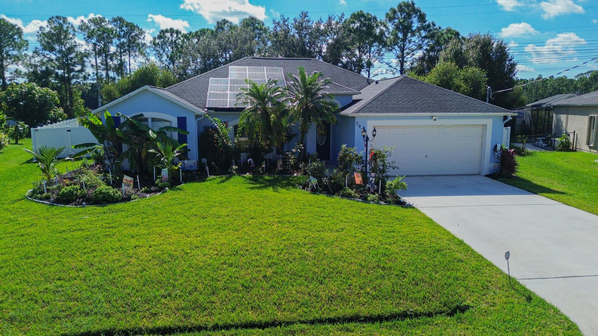
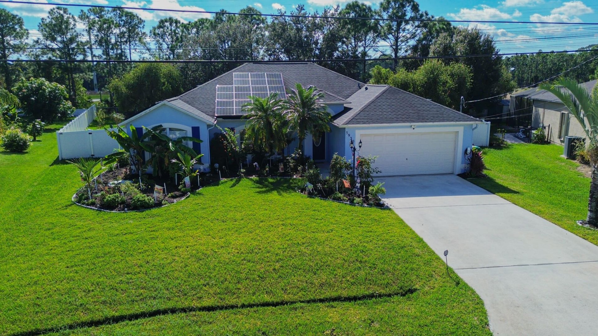
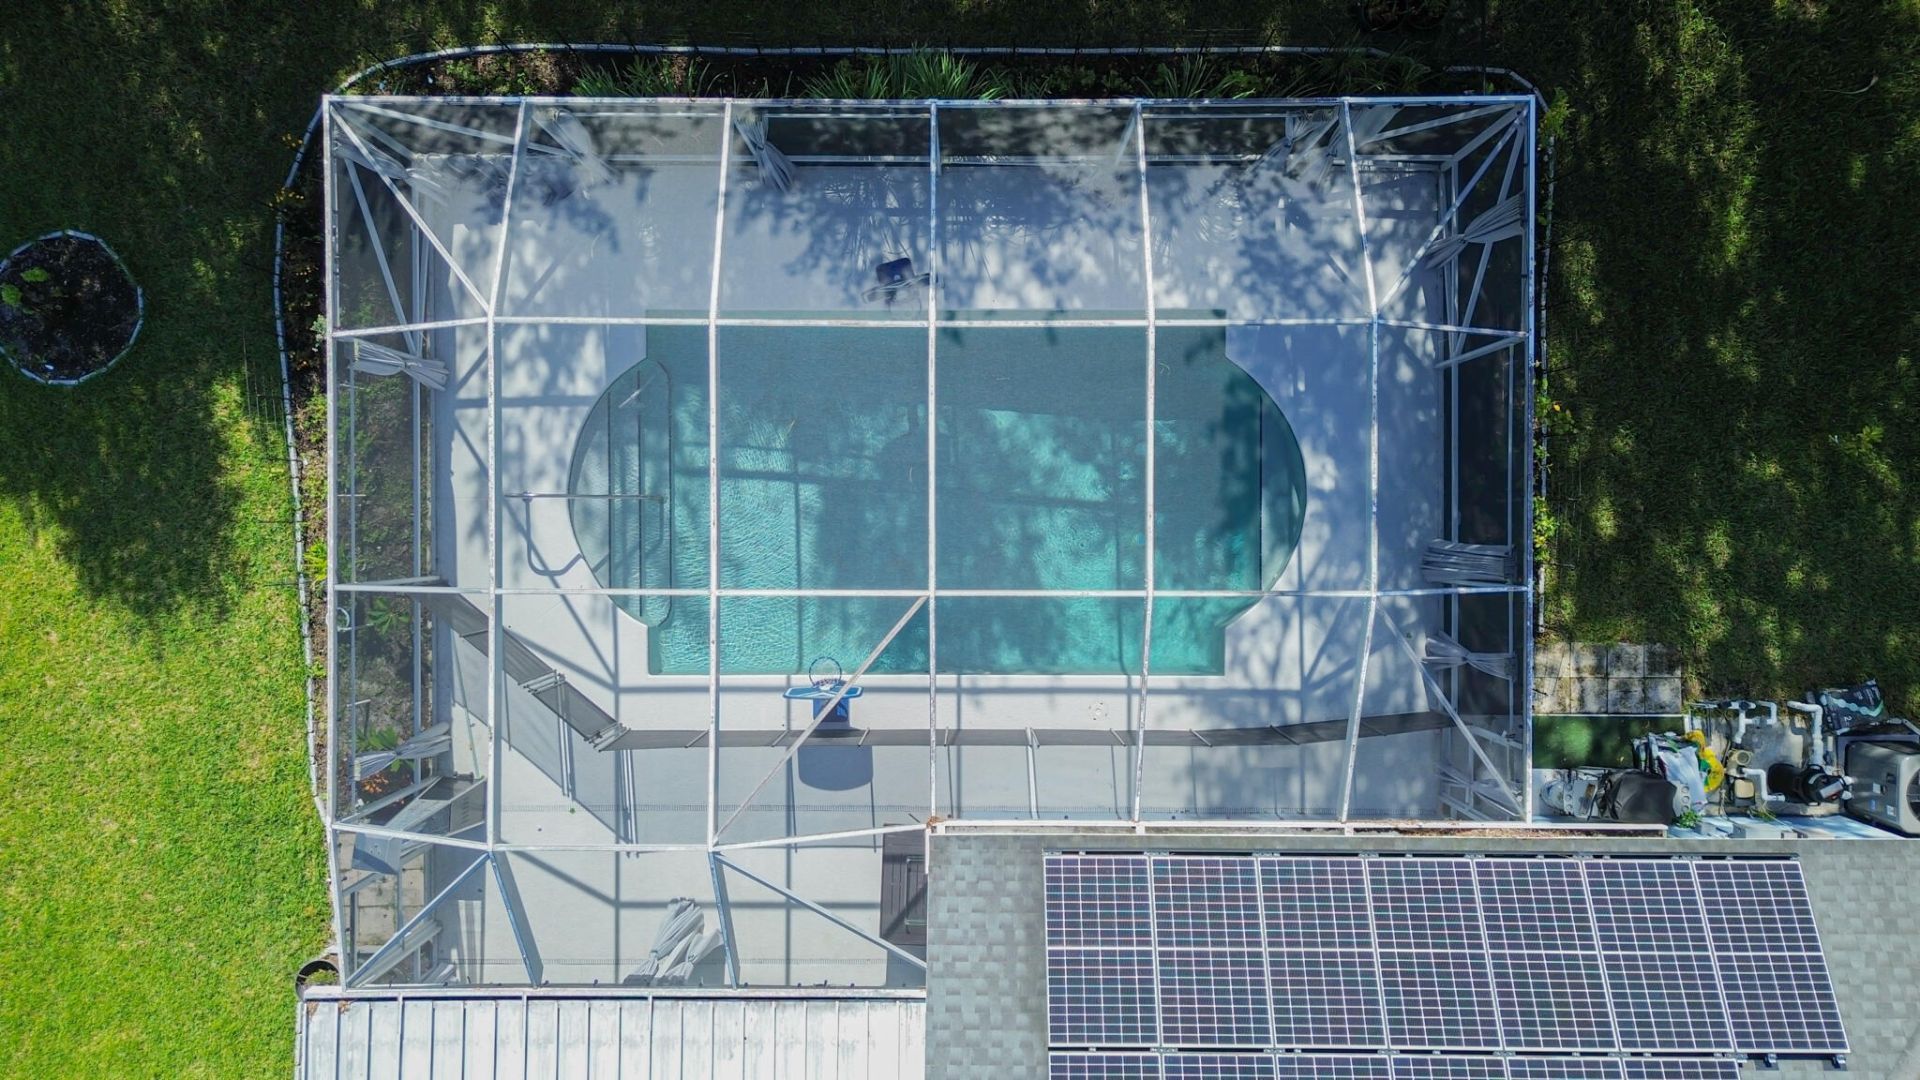
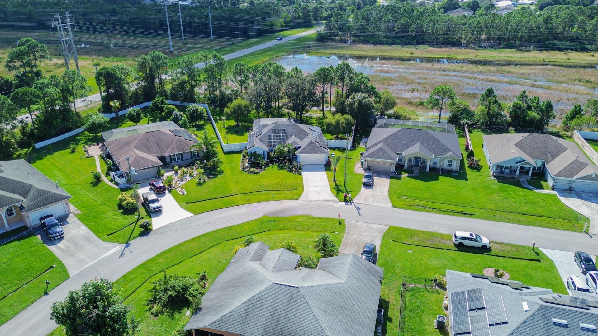
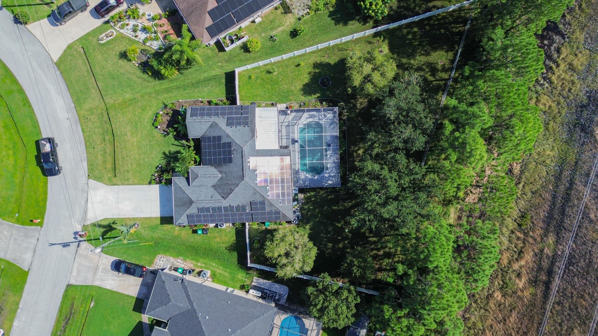
Your Florida pool home oasis awaits! Beautifully updated 4BR/2BA CBS home on 1/3 acre with NO HOA in Torino area ! Features include a 2020 roof, PAID-OFF whole-home solar system, fresh interior & exterior paint, luxury vinyl flooring & an updated kitchen with quartz countertops, stainless steel appliances, large island & open layout. French doors lead to a versatile flex room. Enjoy the private backyard with heated saltwater pool, covered screened patio, mature fruit trees, lush landscaping & pe...

View More

Property Summary

MLS Number: B26098848
Status: Contingent
Days on Market: 9
Subdivision: TORINO
County: Saint Lucie
Bedrooms: 4
Total Square Feet: 3,417
Price Per Sq. Ft.: $131
Style: Ranch
New Construction: No
Waterfront: No
Property Type: Residential - Single Family
Cooling: Central Air, Electric, Wall/Window Unit(s), Paddle Fa
Fenced: Yes
Garage: 2 car attached
Heating: Central, Electric
Lot Size: 0.33 Acres
Roof Type: Shingle
Stories: 1.0
Year Built: 2001
Taxes: $4,288

Featured Amenities

Cathedral Ceiling(s)
Entrance Foyer
Kitchen Island
Pantry
Walk-In Closet(s)
Bedroom Layout - Split
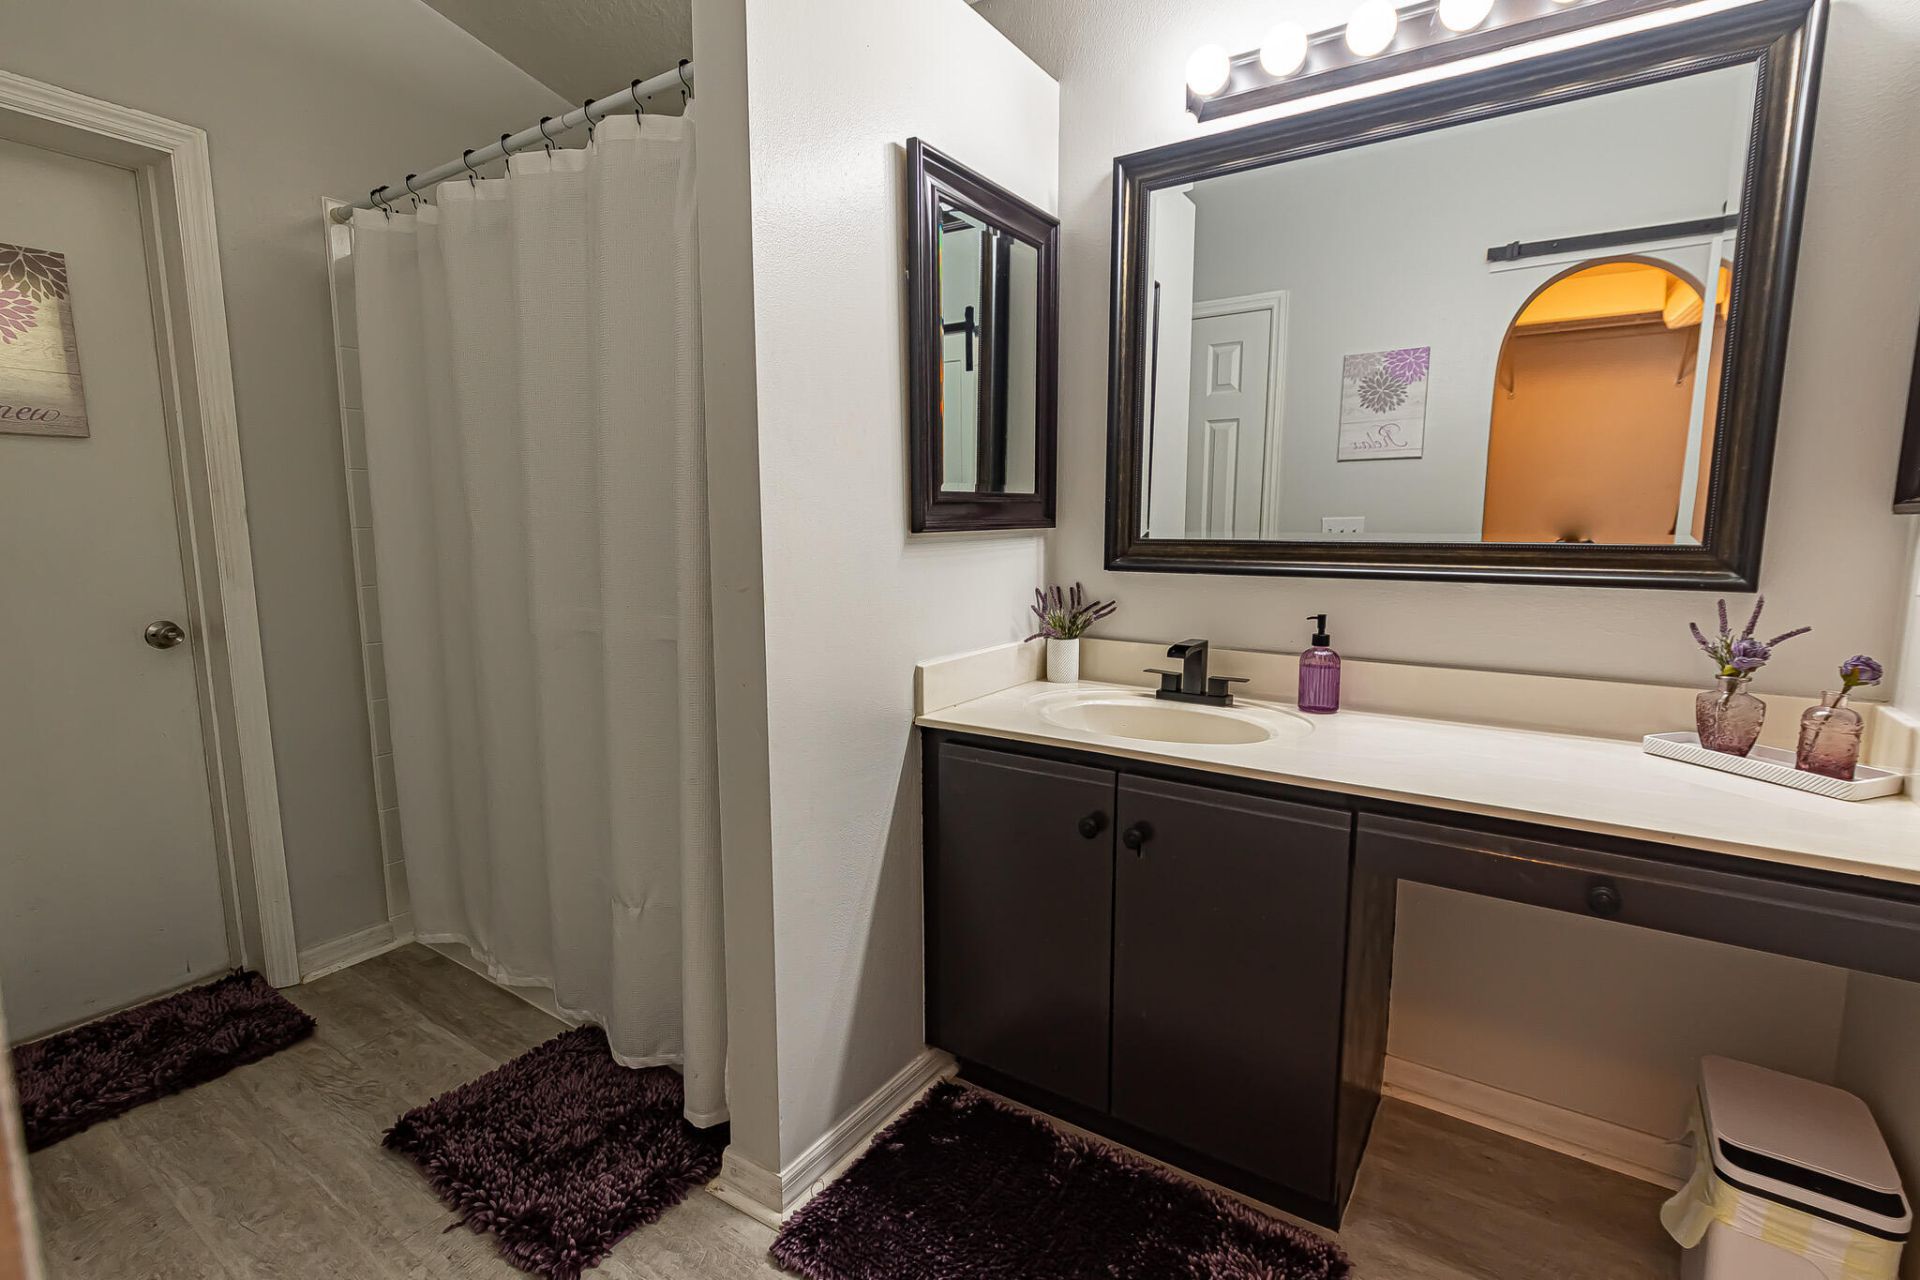
Cabana Bath

Property Details

Appliances: Electric Water Heater, Dryer, Disposal, Dishwasher, Electric Range, Ice Maker, Microwave, Refrigerator, Water Heater, Washer
Days on Site: 9
Door Features: French Doors
Exterior: CBS
Fencing: Back Yard, Chain Link, Fenced, Full, Vinyl
Flooring: Laminate, Vinyl
Furnished: Negotiable
Guest House Y/N: No
Home Style: Ranch
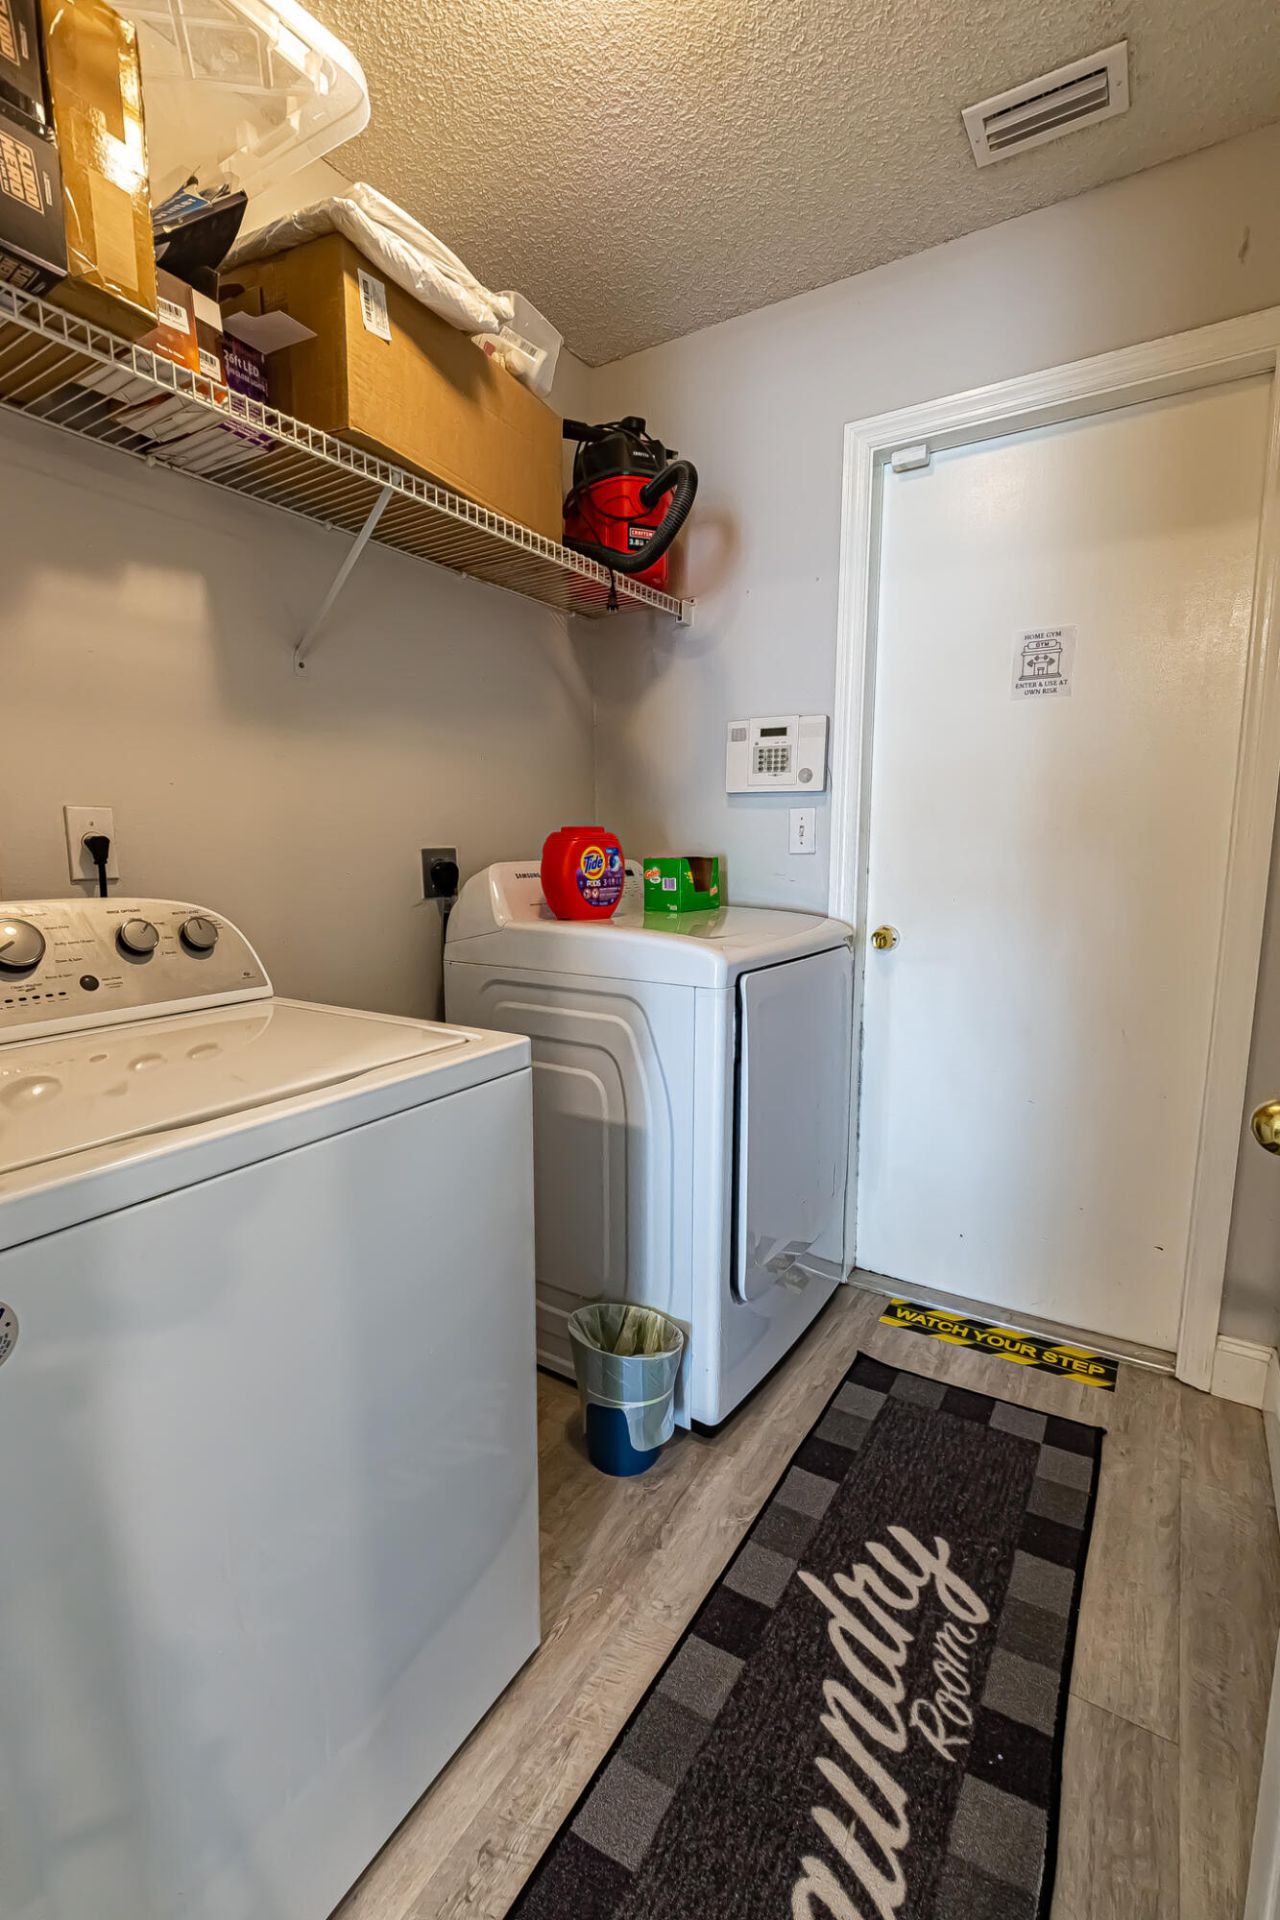
Laundry: Electric Dryer Hookup, Laundry Room, Main Level, Washer Hookup
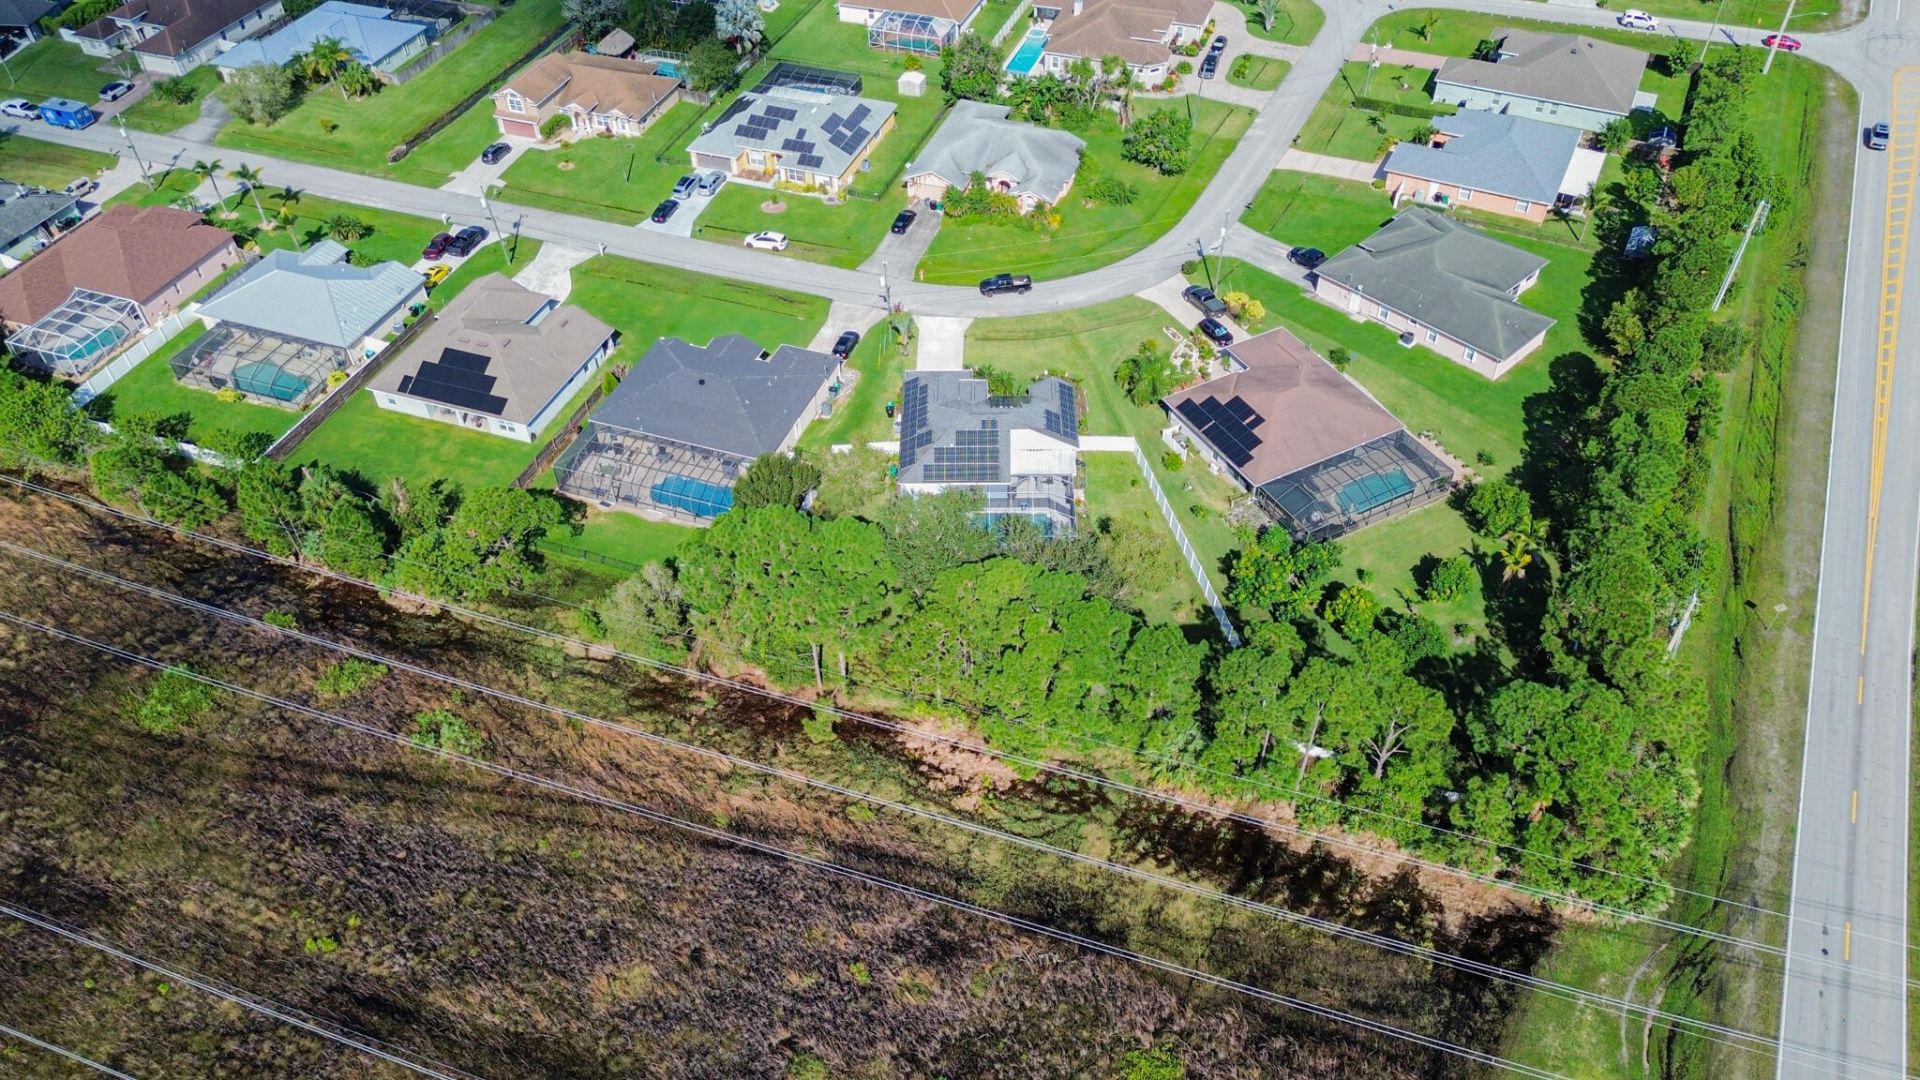
Lot: Interior Lot, Irregular Lot, Fruit Tree(s), Landscaped, Oversized Lot
Parcel#: 342073103090000
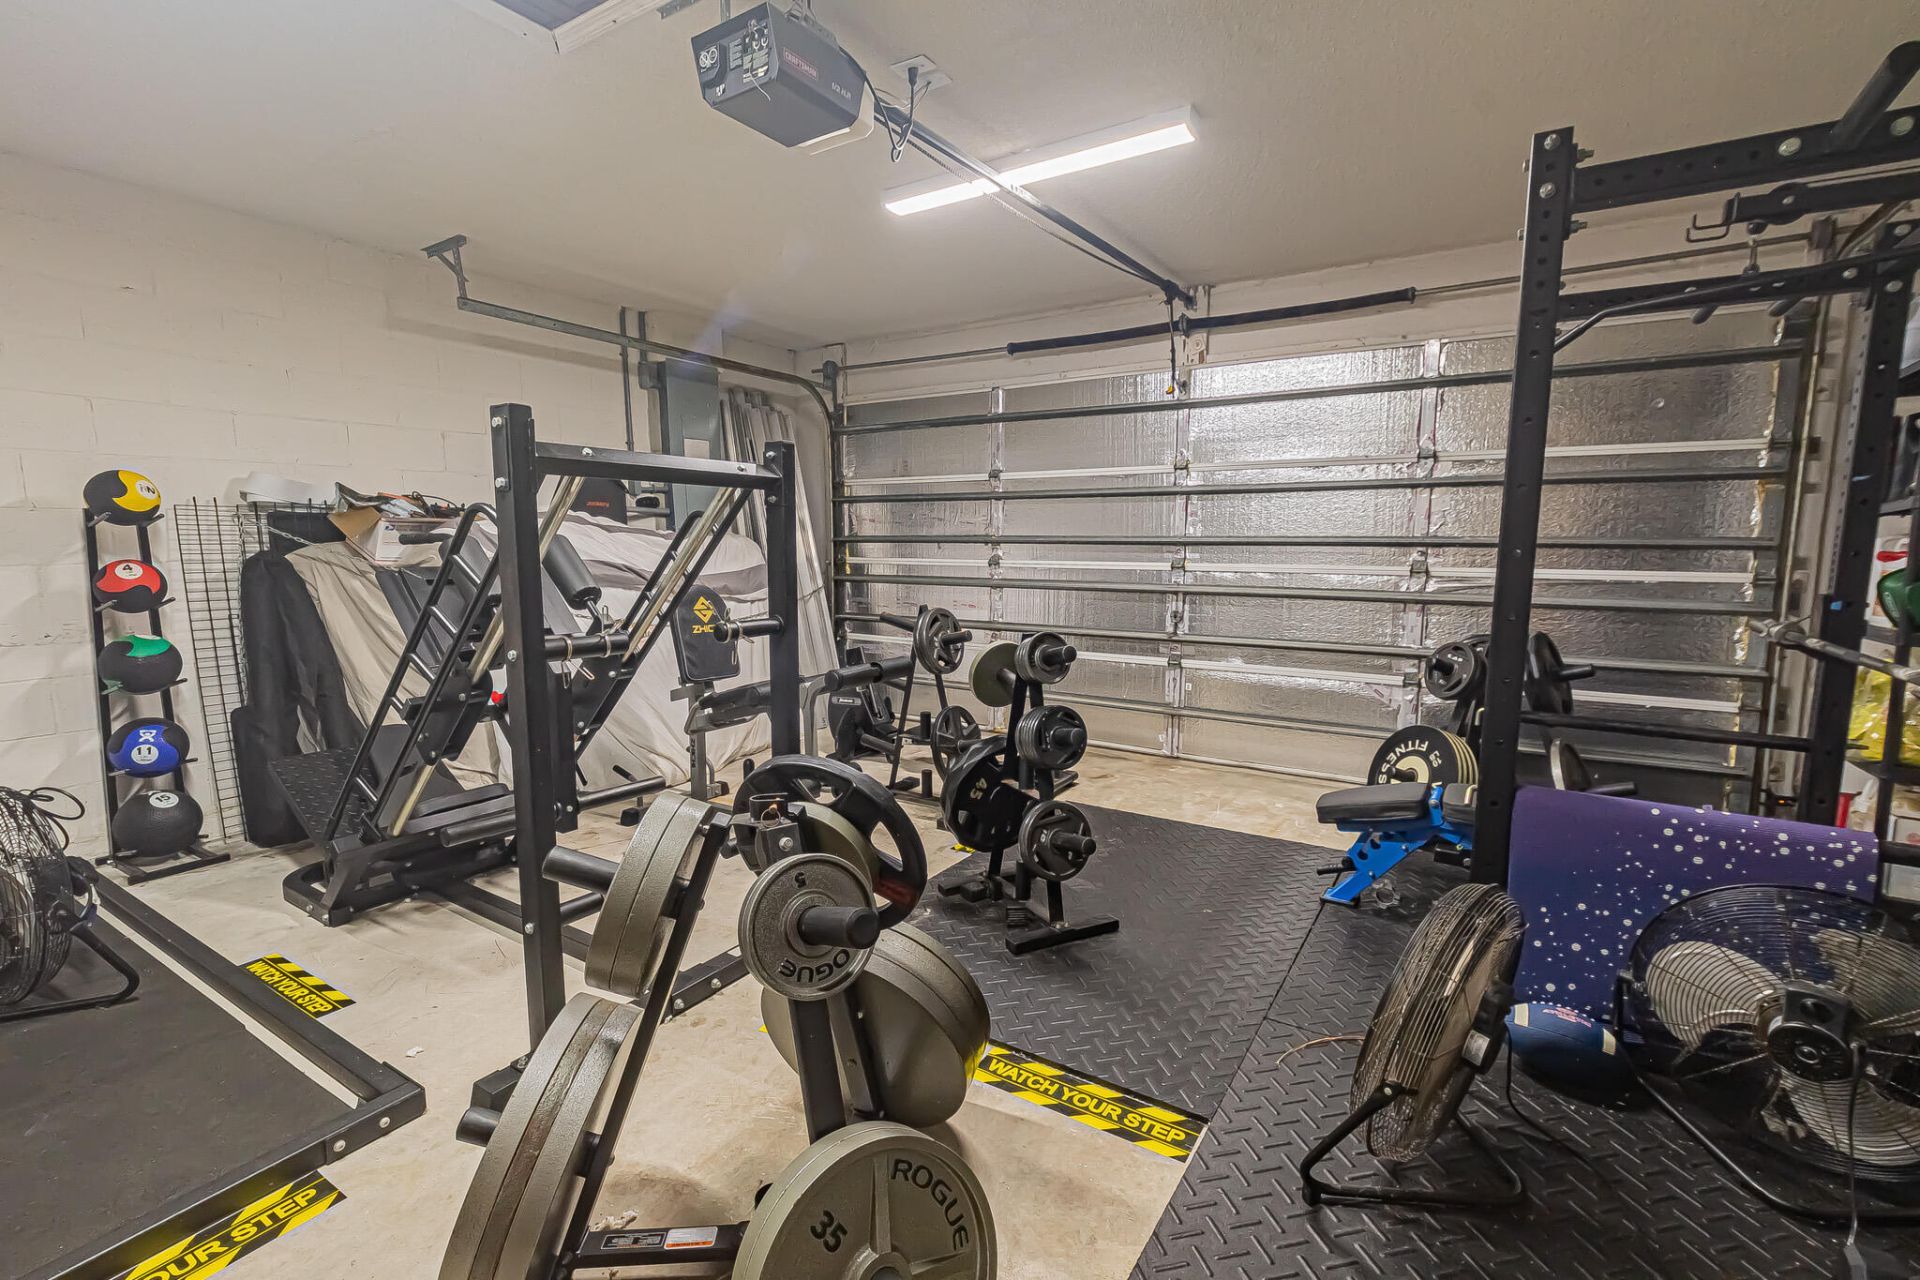
Parking: Concrete, Driveway, Electric Vehicle Charging Station(s), Garage Door Opener, Garage, Attached Garage, Att
Parking Notes: Concrete, Driveway, Electric Vehicle Charging Statio
Patio/Porch: Patio - Covered, Patio - Screened, Patio
Pets Allowed: Yes, No Restrictions
Pool: Fenced, Gunite, Heated, In Ground, Screen Enclosure, Solar Heat, Salt Water, Child Gate, Equipment Included,
Restrictions: No Restrictions
Security: Closed Circuit Camera(s), Smoke Detector(s)
Sewer: Private Sewer
Special View Info: Preserve
Sprinkler: Auto Sprinkler, Well Sprinkler, Zoned Sprinkler
SQFT Living: 1760
Structure Type: House
Swimming Pool: Yes
Total Rooms: 9
Utilities: Cable Connected, Electricity Connected, Phone Available, Sewer Connected, Water Connected
Water: Public
Waterfront Features: None
Windows: Blinds, Drapes, Sliding
Construction: CBS

Room Sizes

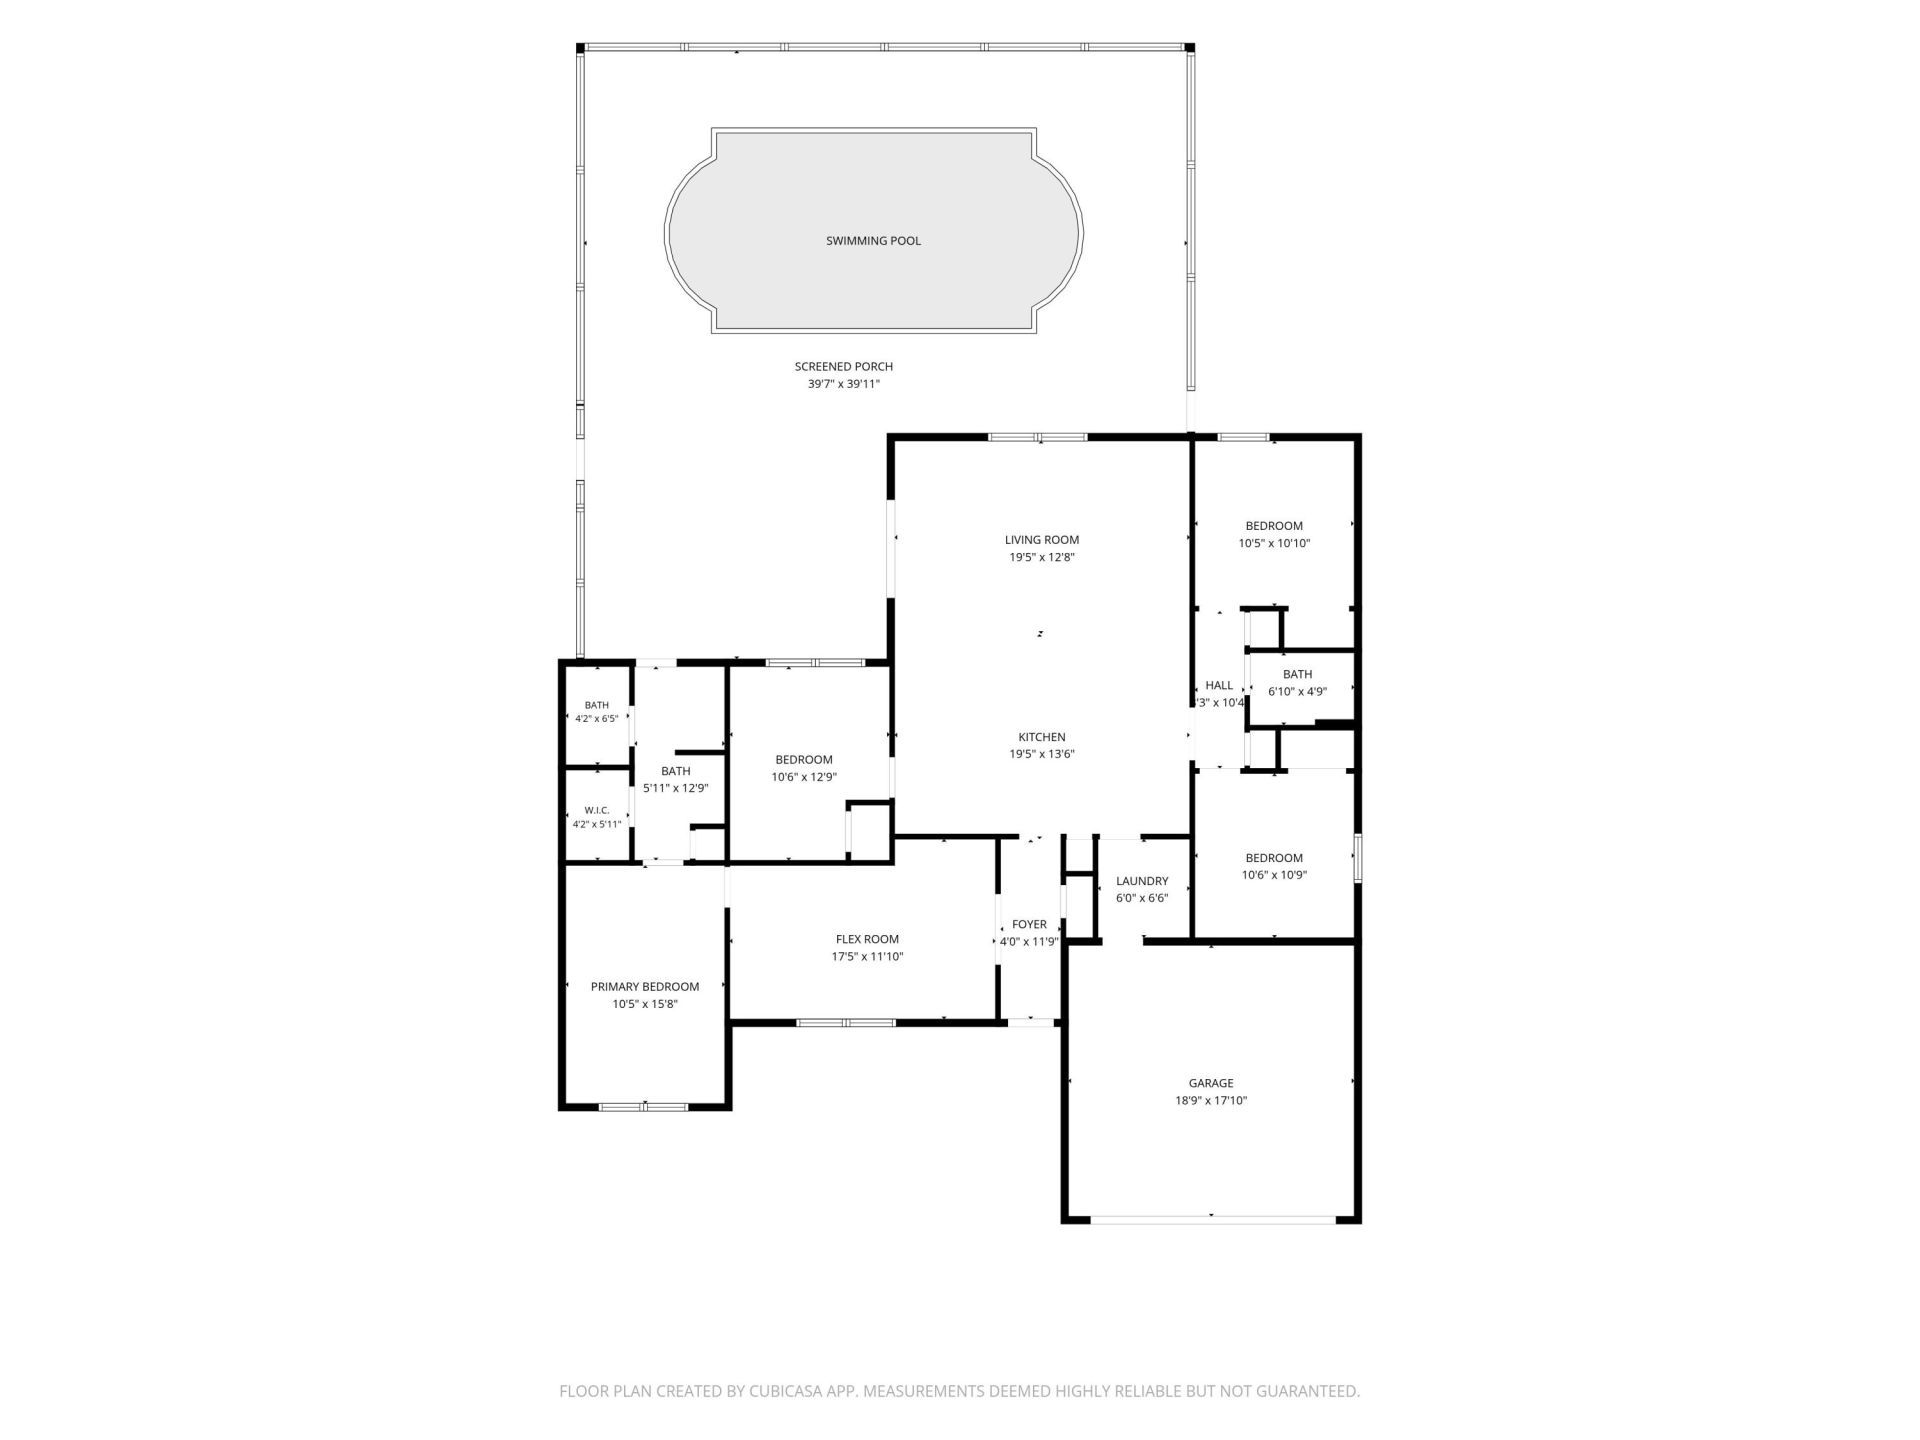
Kitchen: 14 X 19 Level Main
Living Room: 13 X 19 Level Main
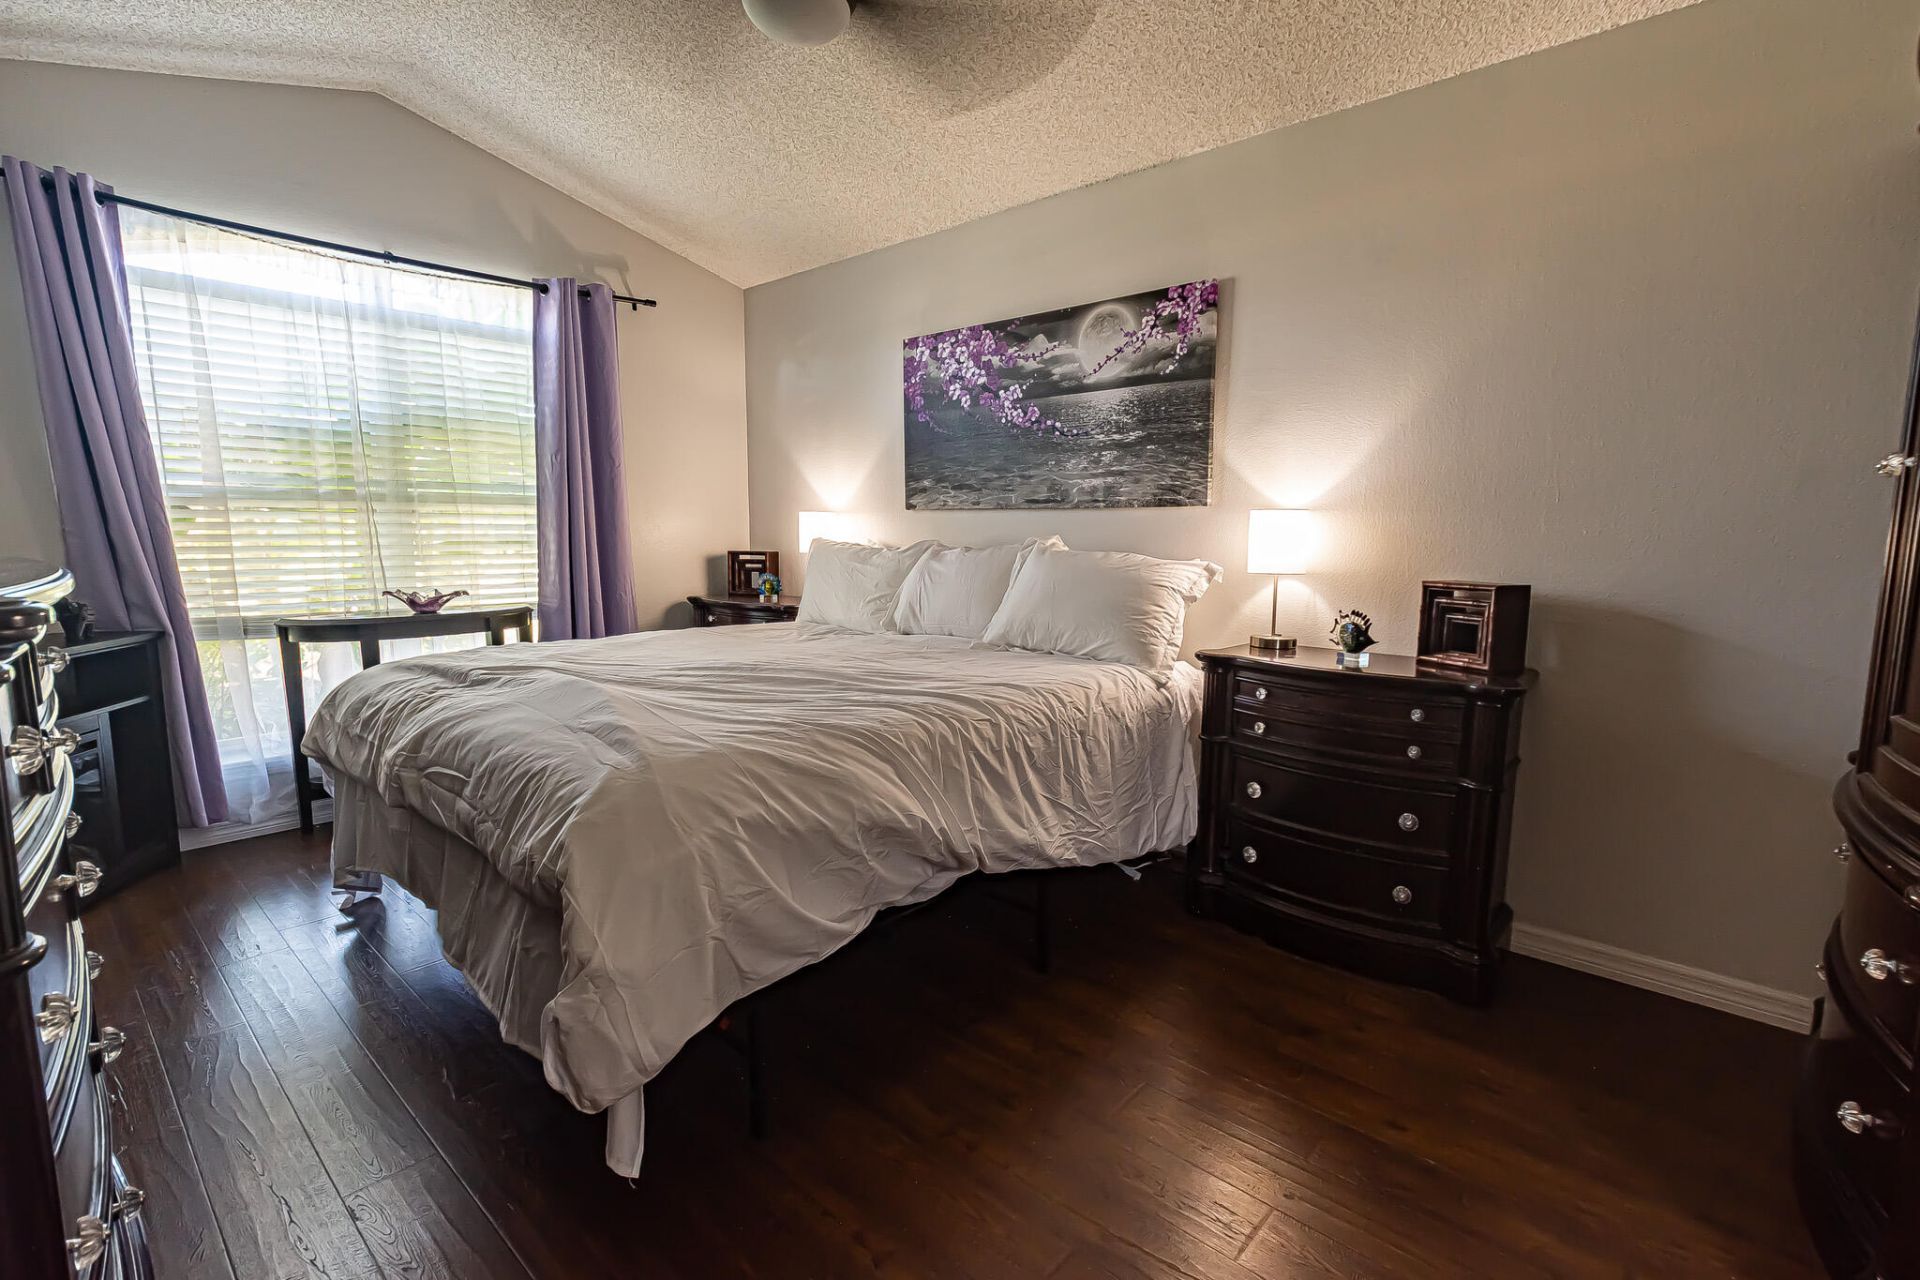
Primary Bedroom: 16 X 10 Level Main
Bedroom 2: 11 X 10 Level Main
Bedroom 3: 11 X 11 Level Main
Bedroom 4: 13 X 11 Level Main
Other: 12 X 18 Level Main
Laundry: 7 X 6 Level Main
Other: 40 X 40 Level Main

Location

Courtesy of

Agency Name: RE/MAX Gold
Agent Name: Jennifer R Eggeling
Agency Phone: 772-607-9600

agent picture

Presented by

Agent Name: Robin Raiff
Agent Phone: 772.633.6214
Agency Title: The Keyes Company
Request Info

IDX logo

Robin Raiff
keyes.com
Agent Cell:
772.633.6214
Office Phone:
772.571.6114

Mortgage Calculator

%
years/fixed
yearly
yearly (est.)

Estimated Payment

$ 2,692.94 Principal & Interest $2,204.65 Property Tax $357.33 Homeowner's Insurance $130.96
Mortgage Logo

Login to My Keyes Account


