
100 Keyes, 1926 - 2026
SIGN UP Login/Register
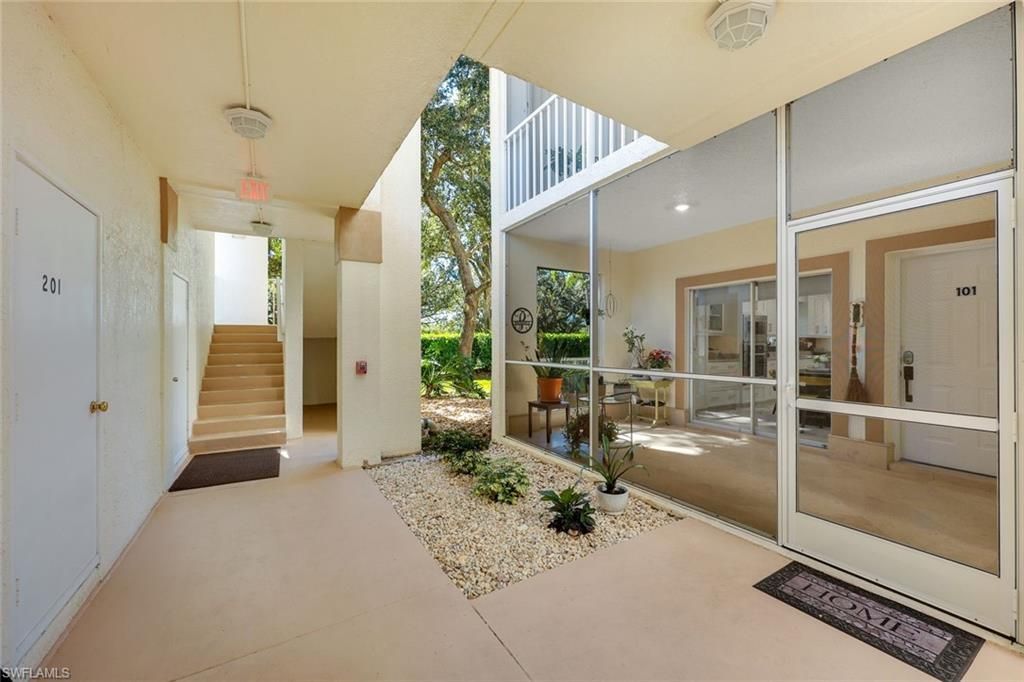
6010 Chardonnay Ln , Unit 101, Naples, FL 34119 Photo
New
6010 Chardonnay Ln , Unit 101, Naples, FL 34119 Photo
New
6010 Chardonnay Ln , Unit 101, Naples, FL 34119 Photo

17 Photos

6010 Chardonnay Ln , 101 Naples, FL 34119
$399,950
  • Beds
    3
  • Baths
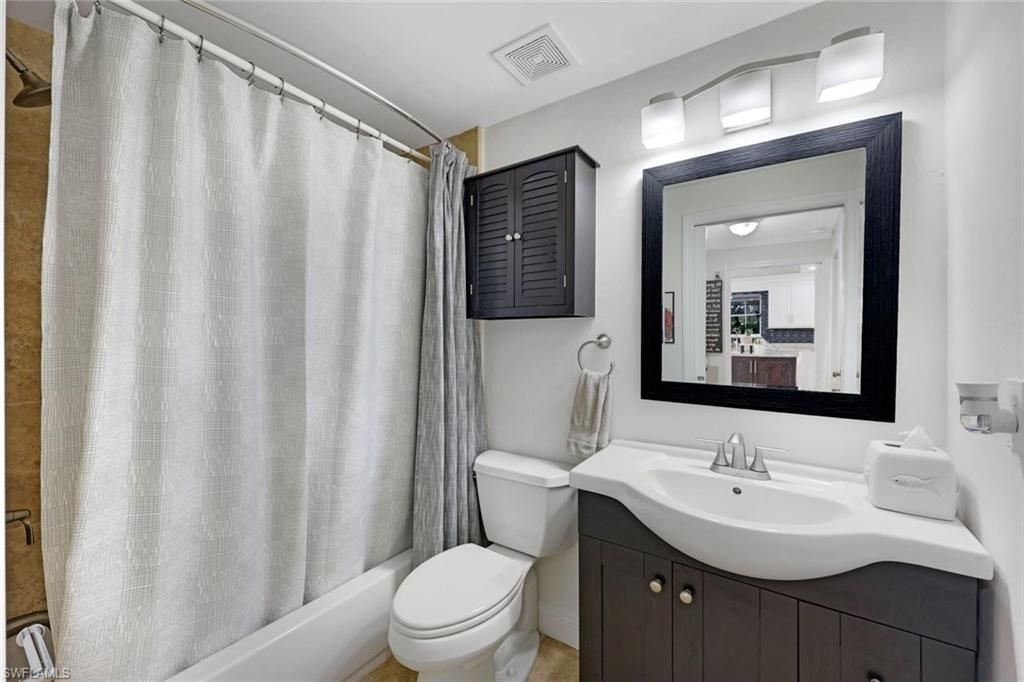
    2 full
  • Total Square Feet
    1,626

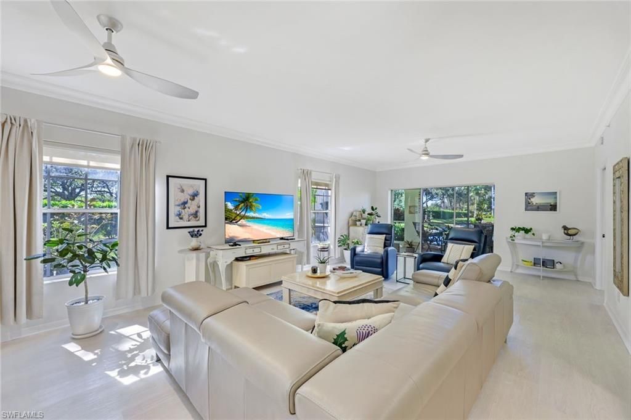
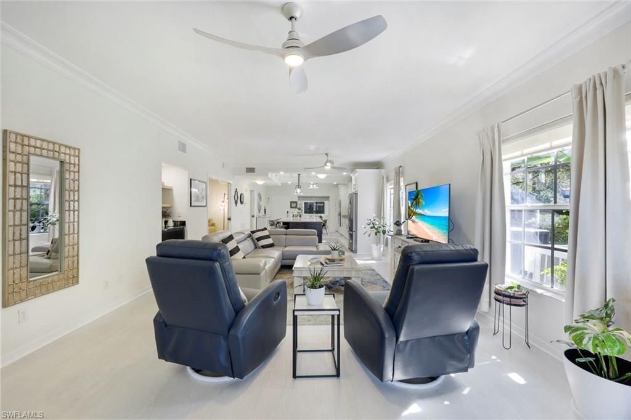
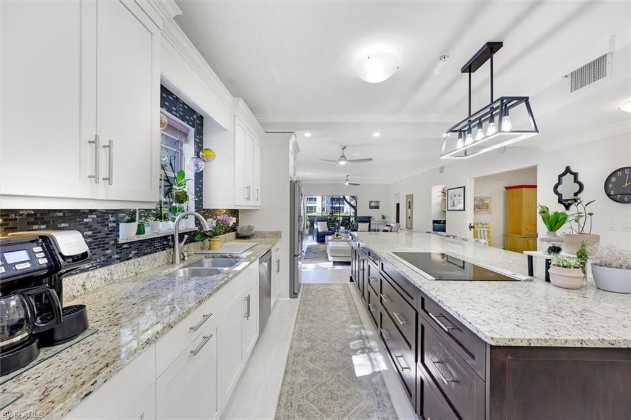
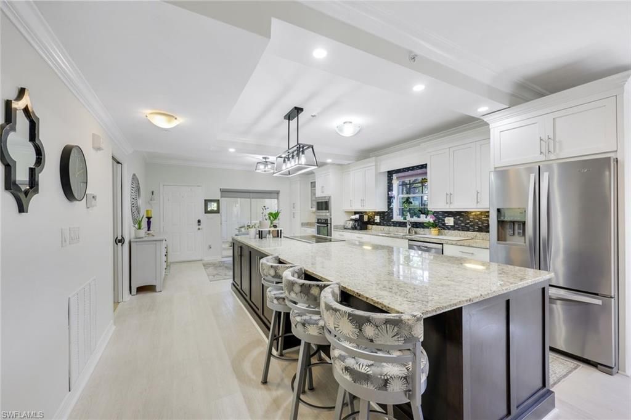
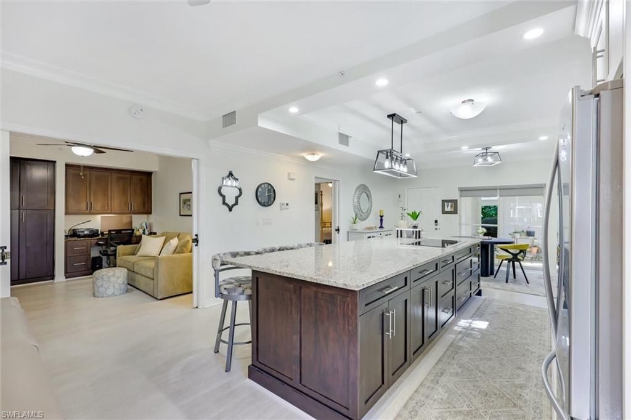
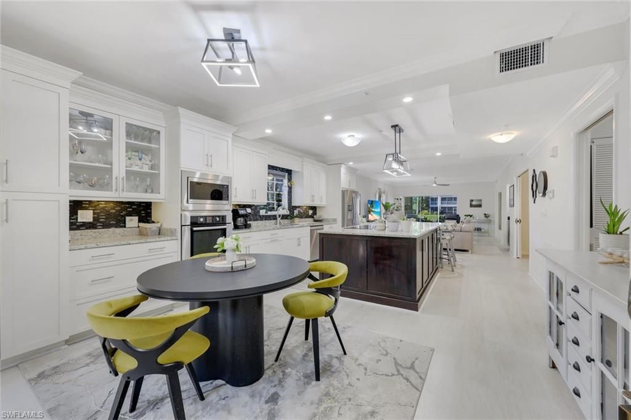
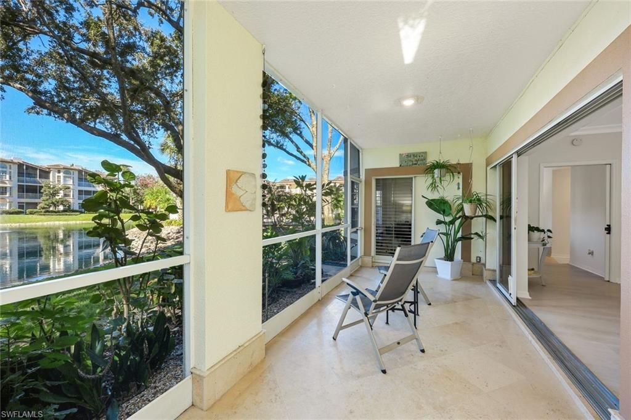
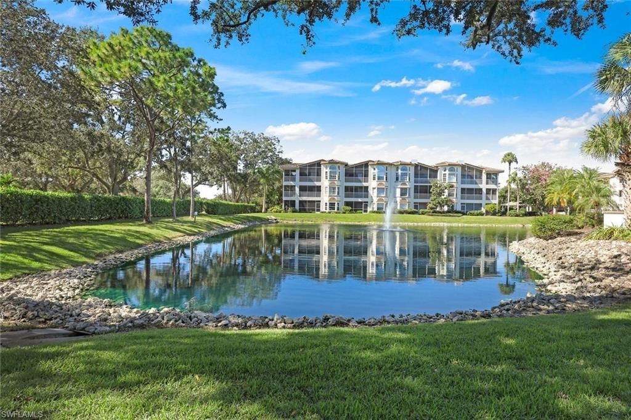
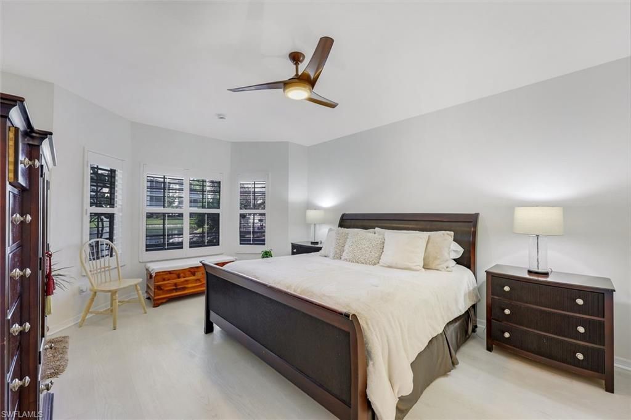
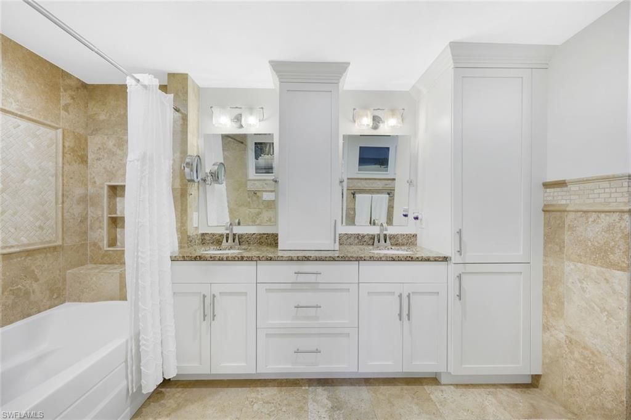
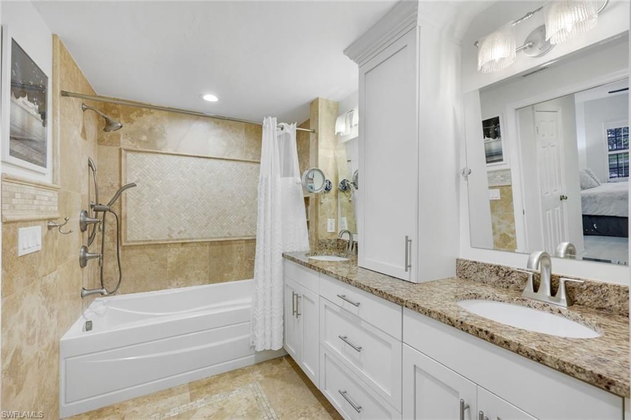
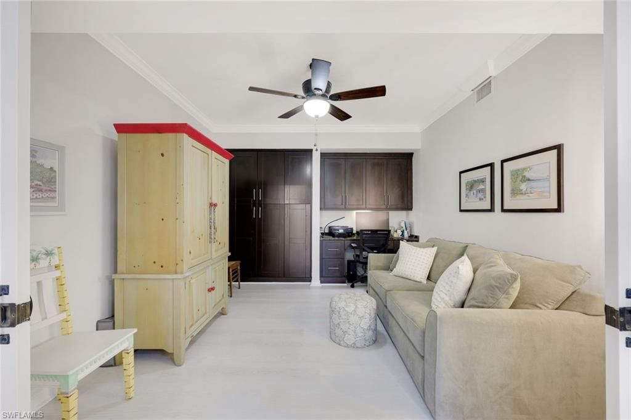
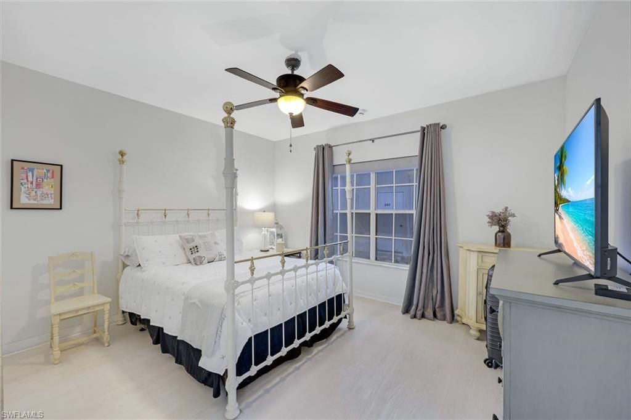
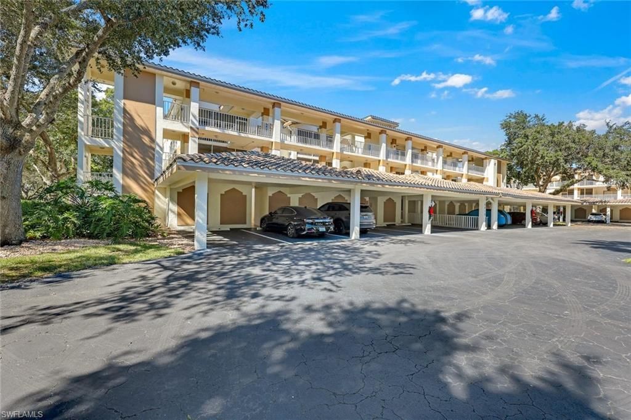
Discover this beautifully updated three-bedroom condominium in the desirable Chardonnay community of the Vineyards. Featuring a spacious, open-concept floor plan, the thoughtfully redesigned kitchen boasts a generous center island, Bosch cooktop, wall oven and dishwasher, and a Whirlpool French-door refrigerator/freezer. The inviting living areas enjoy peaceful, private views of the lake and fountain, creating a tranquil setting for everyday living and entertaining. The primary suite features a ...

View More

Property Summary

MLS Number: 226041683
Status: Active
Days on Market: 2
Subdivision: CHARDONNAY
County: Collier
Bedrooms: 3
Total Square Feet: 1,626
Price Per Sq. Ft.: $246
Style: Low Rise (1-3)
New Construction: No
Waterfront: Yes
Property Type: Residential - Condominium
Cooling: Ceiling Fan(s), Central Electric
Heating: Central Electric
Road Surface: Paved
Roof Type: Tile
Stories: 1.0
Year Built: 1994
Taxes: $1,353
Hoa Fee: $13596

Property Details

Bedroom: 3 Bed
Carport: 1
Condo fee: $2907/Quarterly
Construction: Concrete Block, Stucco
Days on Site: 2
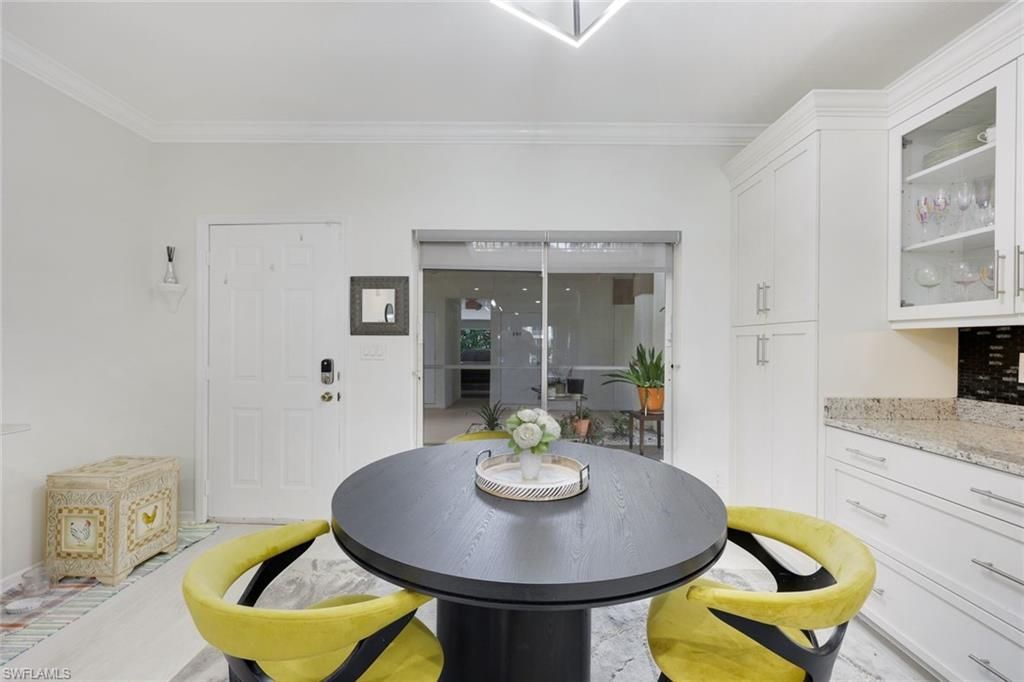
Dining: Breakfast Bar, Eat-in Kitchen
Exterior: Concrete Block, Stucco
Outdoor Features: Screened Lanai/Porch
Flooring: Laminate, Tile
Furnished: Unfurnished
GEO Area: VINEYARDS
Home Style: Low Rise (1-3)
Interior: Built-In Cabinets, Fire Sprinkler, Pantry, Walk-In Closet(s), Window Coverings
Irrigation: Reclaimed
Laundry: Laundry in Residence
Lot: Zero Lot Line
Management: Professional
Minimum Lease Days: 30
Parcel #: 25967500026
Parking: Covered, Deeded, Guest, Attached Carport
Pet Limit Max #: 1
Pets: With Approval
Pool: Community
Spa: Community
SQFT Total: 2007
Transfer Fee: 0
Units: 12
Units in Building: Square Feet
View: Lake
Water: Central
Waterfront: Lake
Windows: Window Coverings
Construction: Concrete Block,Stucco

Local Schools

High School: BARRON COLLIER
Middle School: OAKRIDGE
Elementary School: VINEYARDS

Location

Courtesy of

Agency Name: John R Wood Properties
Agent Name: Christina Evans, PA
Agency Phone: 239-280-2222

agent picture

Presented by

Agent Name: Robin Raiff
Agent Phone: 772.633.6214
Agency Title: The Keyes Company
Request Info

IDX logo

Robin Raiff
keyes.com
Agent Cell:
772.633.6214
Office Phone:
772.571.6114

Mortgage Calculator

%
years/fixed
yearly
yearly (est.)

Estimated Payment

$ 2,193.21 Principal & Interest $1,963.81 Property Tax $112.75 Homeowner's Insurance $116.65
Mortgage Logo

Login to My Keyes Account


