
100 Keyes, 1926 - 2026
SIGN UP Login/Register

51 Photos

6021 Silver King Blvd, 105 Cape Coral, FL 33914
$990,000
  • Beds
    3
  • Baths
    3 full 1 partial
  • Total Square Feet
    2,875
  • Lot Size
    0.53 acre(s)

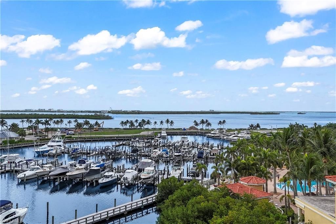
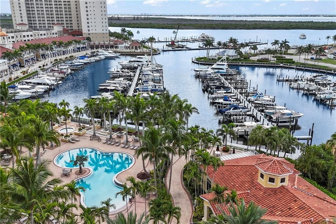
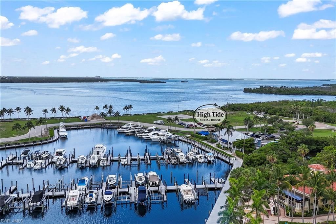
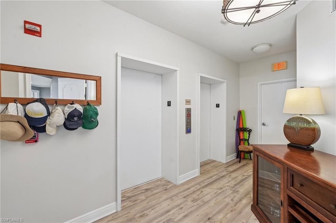
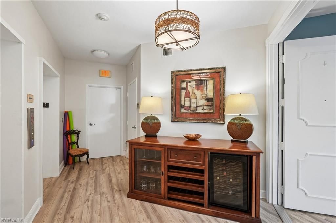
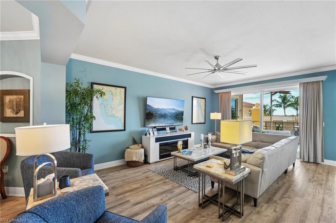
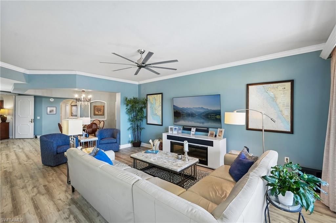
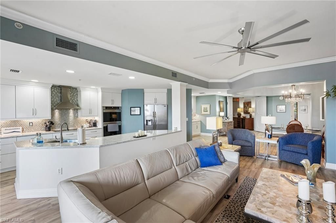
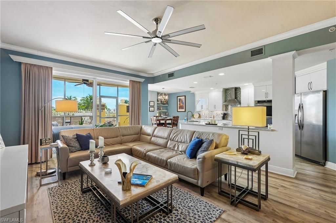
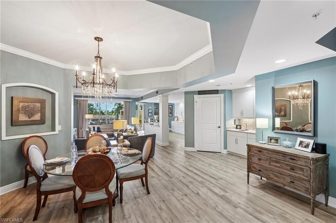
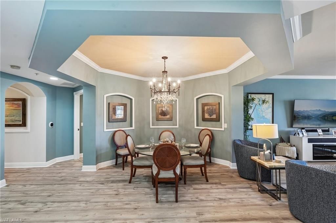
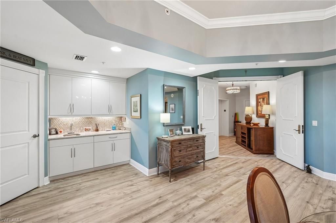
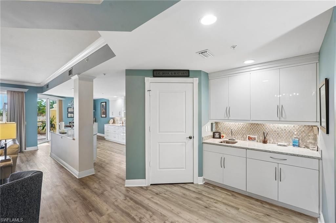
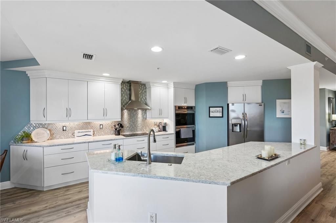
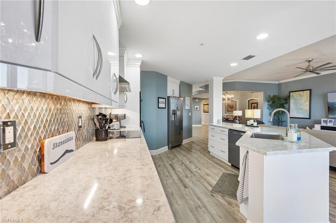
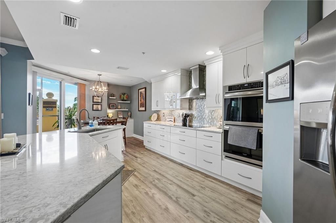
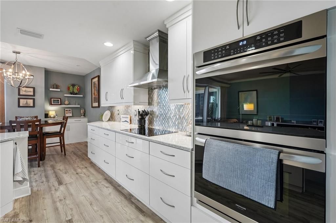
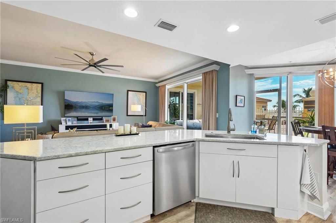
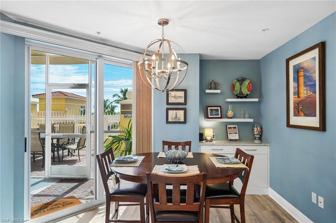
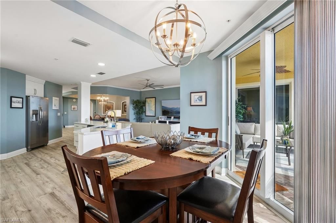
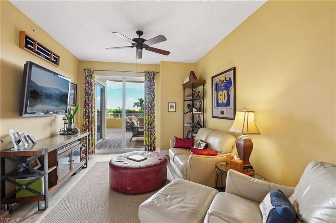
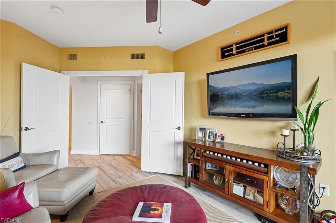
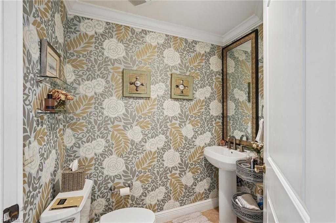
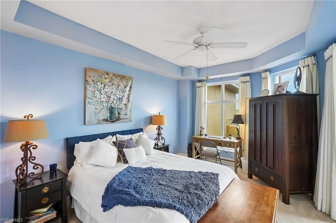
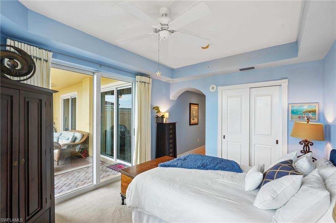
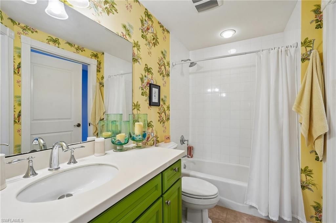
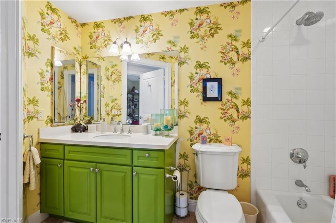
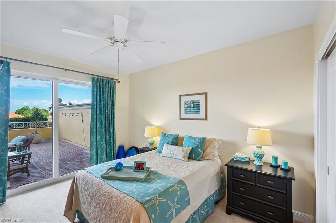
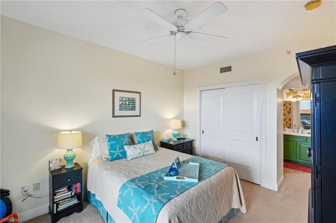
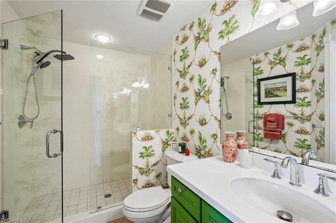
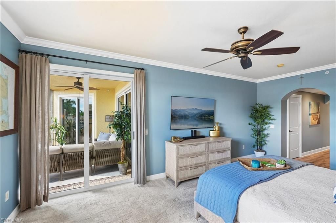
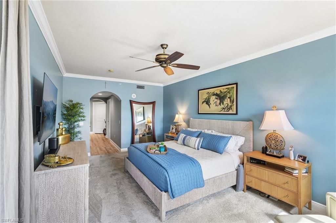
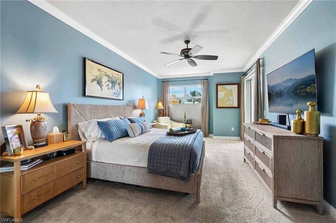
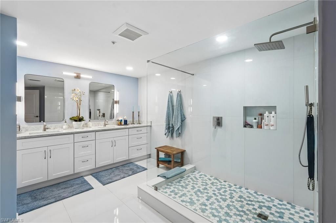
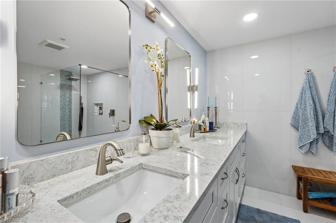
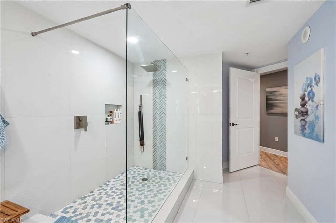
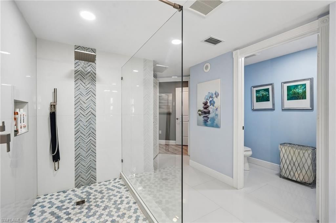
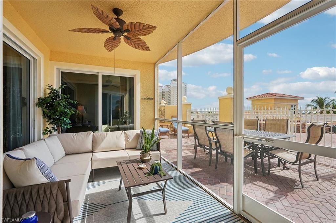
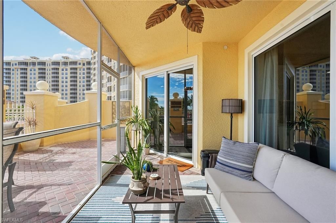
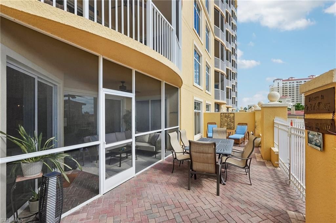
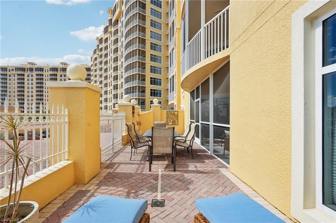
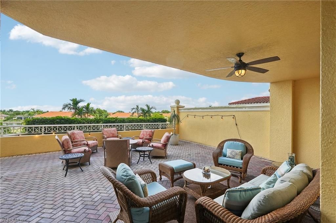
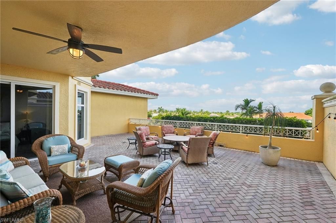
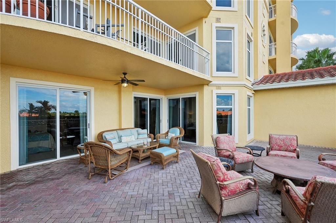
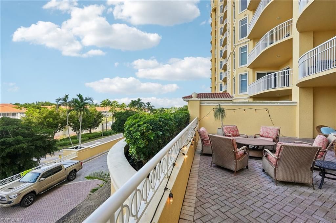
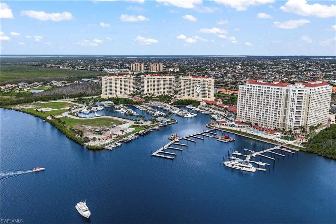
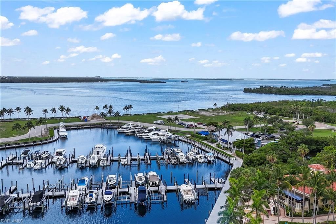
THIS IS A MUST SEE FIRST FLOOR UNIT! This unit offers living space of 2900 sq ft and an additional 1,400 sq ft of outdoor living space with an outdoor patio and a screened lanai on the marina side. This condo has 3 Ensuites and a 1/2 bath as well. Each Ensuite has its own bathroom which is excellent for guests. This condo also has a Two car garage and private elevator that brings you directly to your condo. This condo has had many upgrades over the years which include the following: A completely...

View More

Property Summary

MLS Number: 2026045949
Status: Active
Days on Market: 8
Subdivision: TARPON LANDINGS
County: Lee
Bedrooms: 3
Total Square Feet: 2,875
Price Per Sq. Ft.: $344
New Construction: No
Waterfront: No
Property Type: Residential - Condominium
Cooling: Ceiling Fan(s), Central Electric
Garage: 2
Heating: Central Electric
Lot Size: 0.53 Acres
Road Surface: Paved
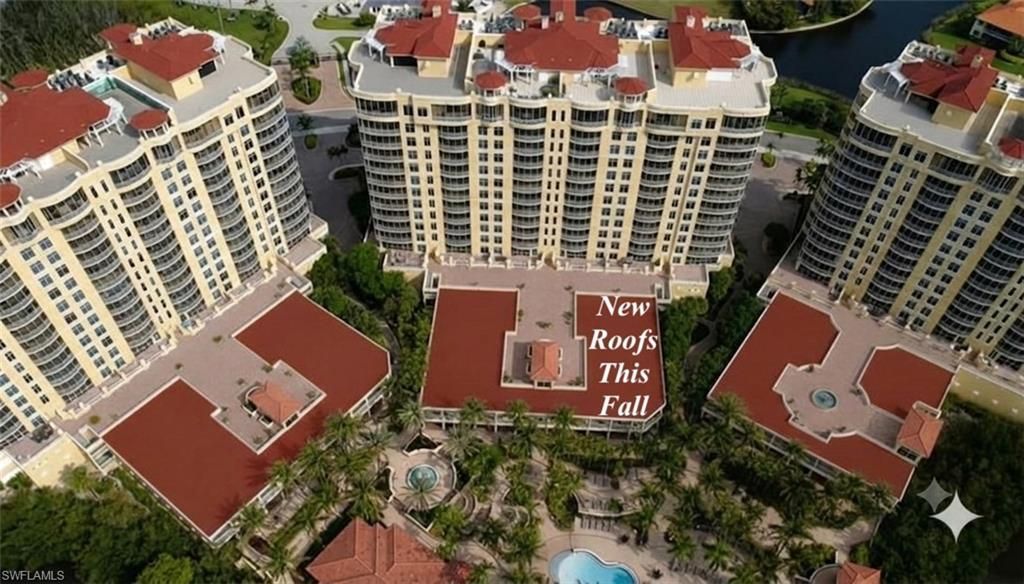
Roof Type: Built-Up or Flat
Stories: 11.0
Year Built: 2007
Taxes: $9,143
Hoa Fee: $1450/Monthly
Hoa Fee 2: $3067/Annually

Property Details

Bedroom: 3 Bed
Carport: 2
Construction: Concrete Block, Elevated, Stucco
Days on Site: 8
Dining: Breakfast Bar, Dining - Family, Dining - Living, Eat-in Kitchen, Formal
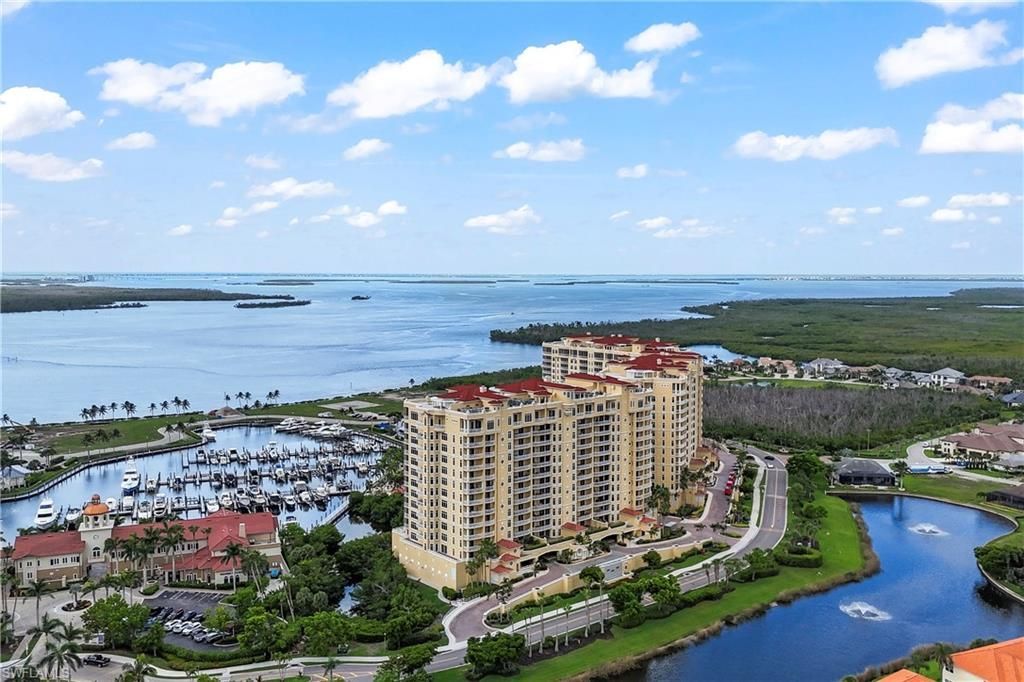
Directions: Coming from the west on Cape Coral BLVD turn left on Pelican BLVD. Proceed to Rose Garden RD. Turn left into Tarpon Point on Silver King Blvd. 6021 is the First Residential Condo building. Parking is on the P2 Level of the building
Exterior: Concrete Block, Elevated, Stucco
Outdoor Features: Boat Lift, Balcony, Courtyard, Privacy Wall, Tennis Court(s), Water Display
Flooring: Carpet, Vinyl
Furnished: Negotiable
GEO Area: CC21 - Cape Coral Unit 3,30,44,6
Home Warranty Y/N: No
Interior: Elevator, Great Room, Split Bedrooms, Den - Study, Family Room, Bar, Built-In Cabinets, Wired for Data, Closet Cabinets, Entrance Foyer, Pantry, Tray Ceiling(s), Walk-In Closet(s), Wet Bar
Irrigation: Central
Kitchen: Kitchen Island, Pantry, Walk-In Pantry
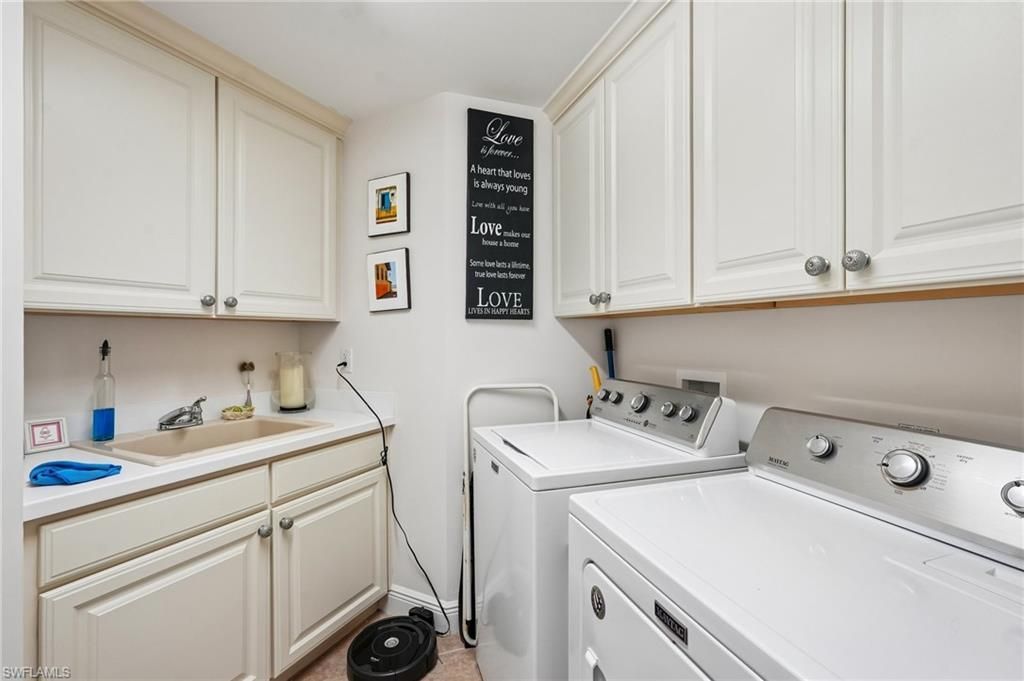
Laundry: Washer/Dryer Hookup, Sink
Lease Considered Y/N: No
Listing Terms: Buyer Finance/Cash
Management: Condo
Minimum Lease Days: 30
Ownership: Condo
Parcel #: 22-45-23-C4-00803.0105
Parking: 2 Assigned, Driveway Paved, Under Bldg Closed, Garage Door Opener, Detached, Detached Carport
Pet Limit Max #: 2
Pets: Number Limit
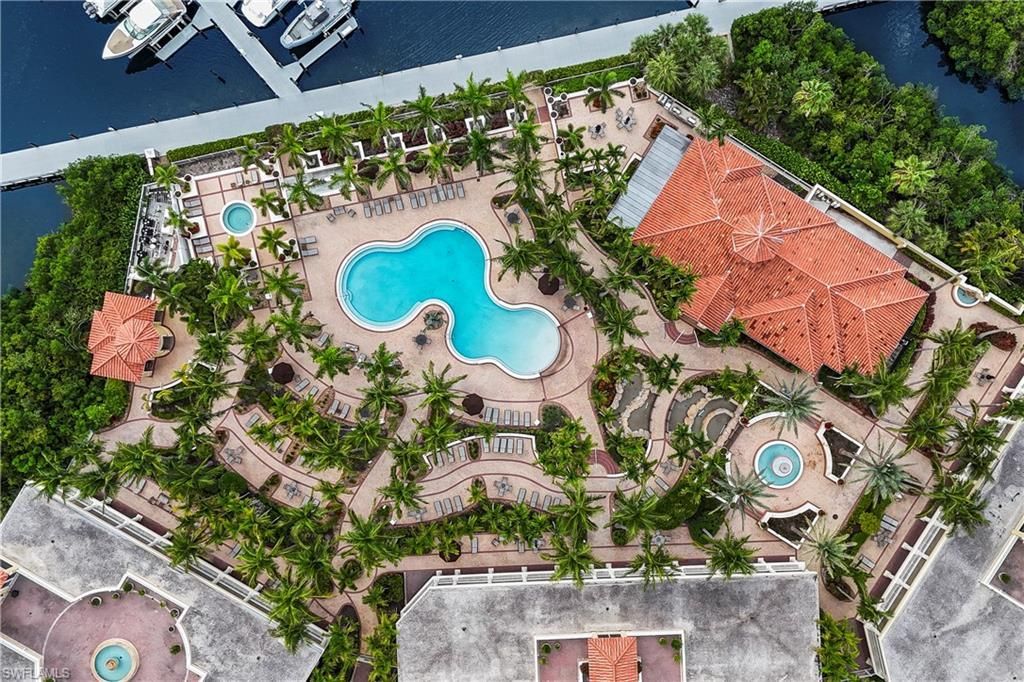
Pool: Community Lap Pool, In Ground, Concrete, Electric Heat, Lap, Infinity
Property Attached Y/N: No
Property Sub-Type: High Rise (8+)
Sewer: Central
Spa: Yes
Spa: In Ground
SQFT Total: 4100
Swimming Pool: Yes
Transfer Fee: 0
Units in Building: Square Feet
View: Gulf and Bay, Partial Gulf, Partial River, Water Feature
Water: Central
Windows: Impact Resistant, Impact Resistant Windows, Window Coverings
Construction: Concrete Block,Elevated,Stucco

Location

Courtesy of

Agency Name: Berkshire Hathaway Florida
Agent Name: Ed Clark
Agency Phone: 239-443-3160

agent picture

Presented by

Agent Name: Robin Raiff
Agent Phone: 772.633.6214
Agency Title: The Keyes Company
Request Info

IDX logo

Robin Raiff
keyes.com
Agent Cell:
772.633.6214
Office Phone:
772.571.6114

Mortgage Calculator

%
years/fixed
yearly
yearly (est.)

Estimated Payment

$ 5,911.70 Principal & Interest $4,861.04 Property Tax $761.92 Homeowner's Insurance $288.75
Mortgage Logo

Login to My Keyes Account


