
100 Keyes, 1926 - 2026
SIGN UP Login/Register
6046 SW 191st Avenue, Pembroke Pines, FL 33332 Photo
New
6046 SW 191st Avenue, Pembroke Pines, FL 33332 Photo
New
6046 SW 191st Avenue, Pembroke Pines, FL 33332 Photo

30 Photos

6046 SW 191st Avenue Pembroke Pines, FL 33332
$1,098,000
  • Beds
    4
  • Baths
    3 full 1 partial
  • Total Square Feet
    4,698
  • Lot Size
    0.21 acre(s)

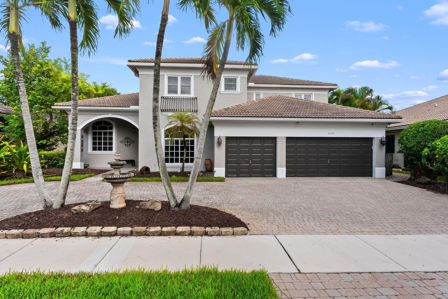
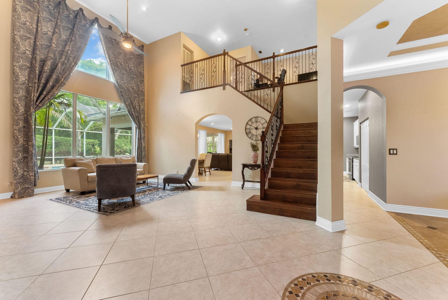
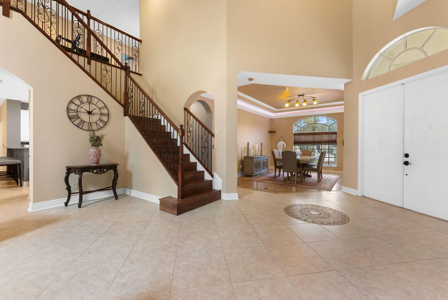
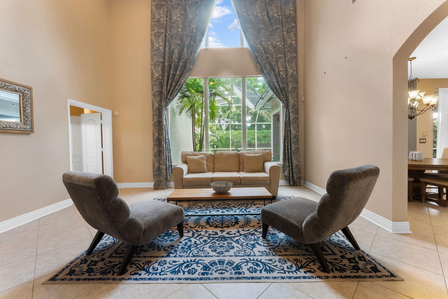
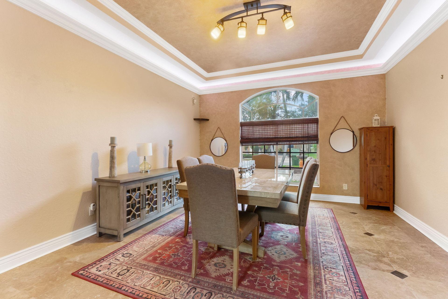
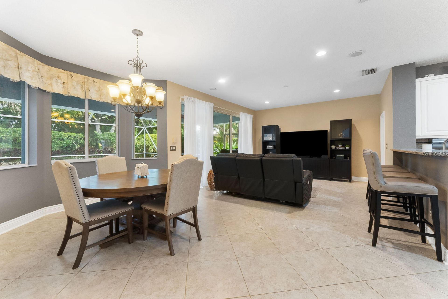
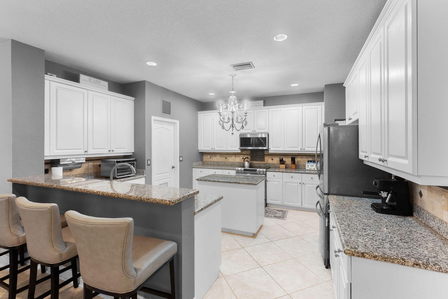
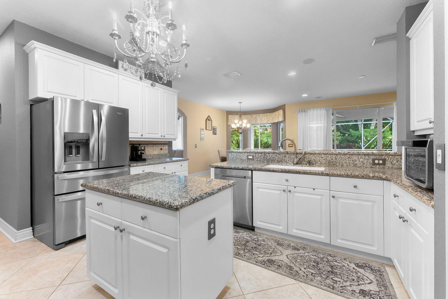
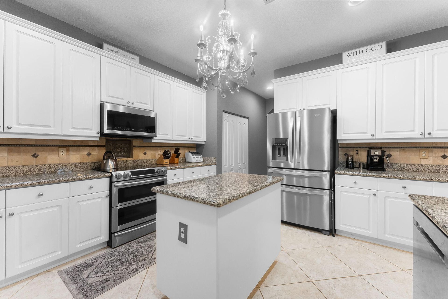
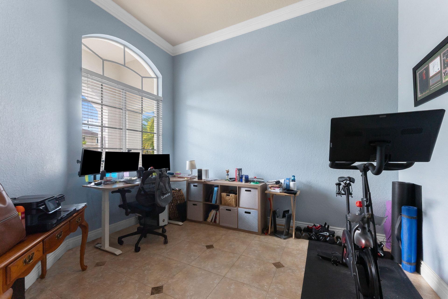
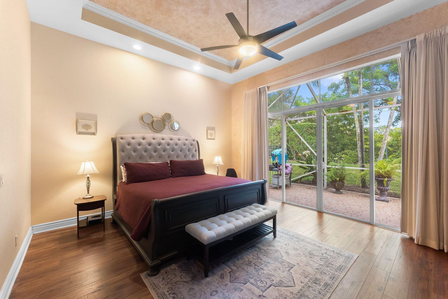
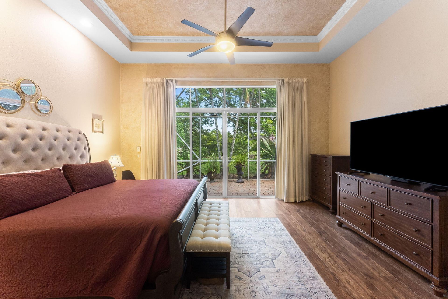
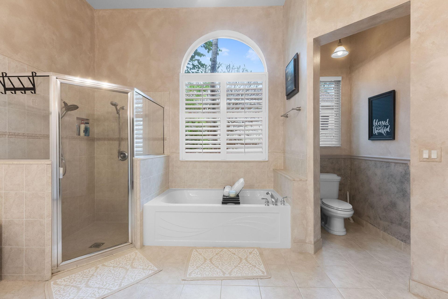
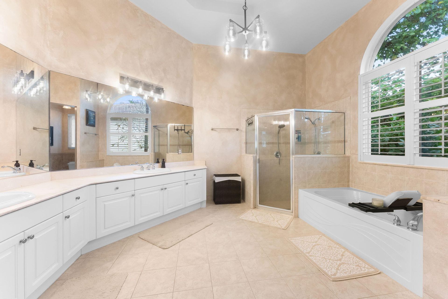
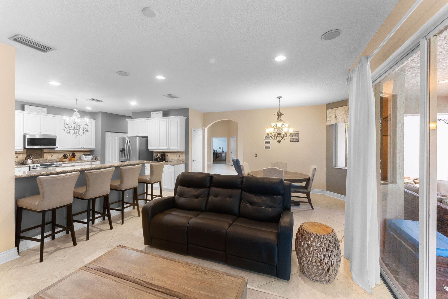
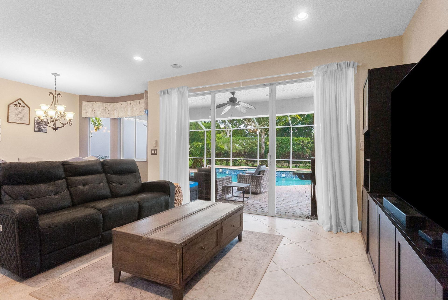
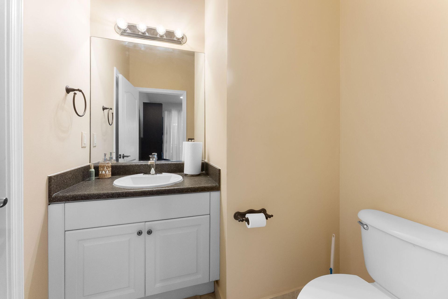
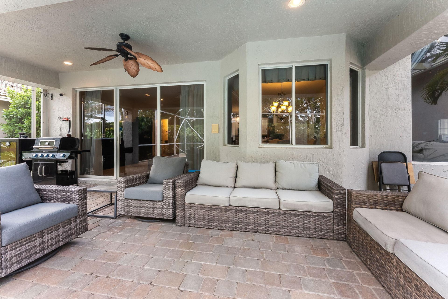
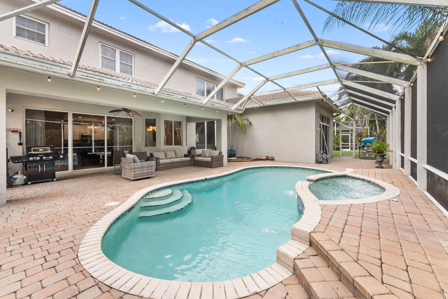
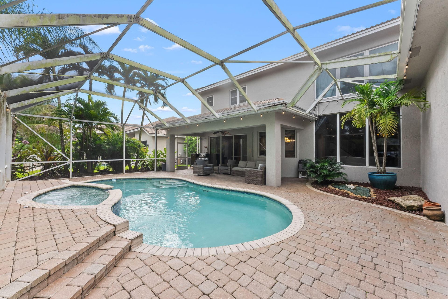
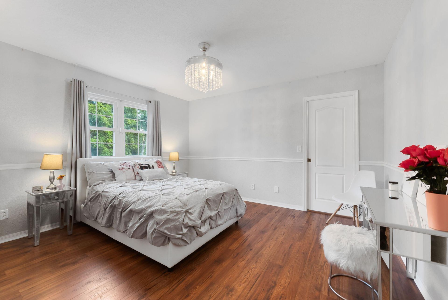
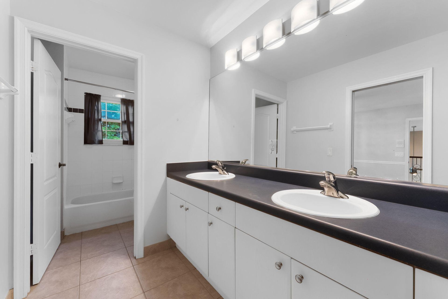
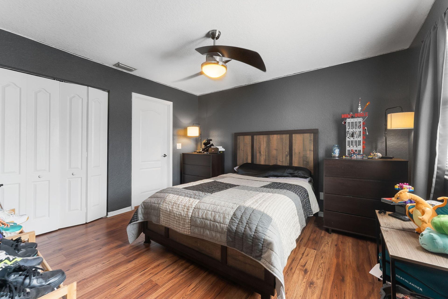
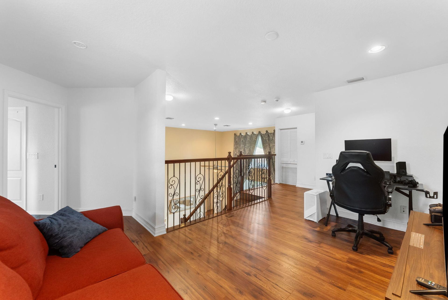
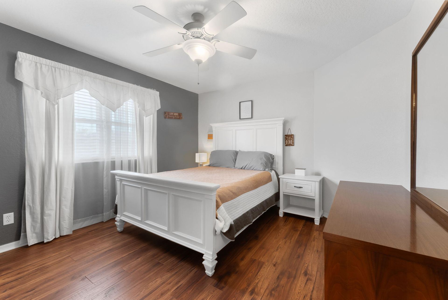
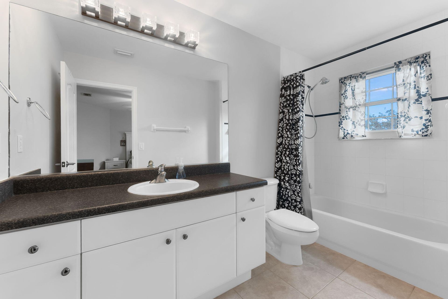
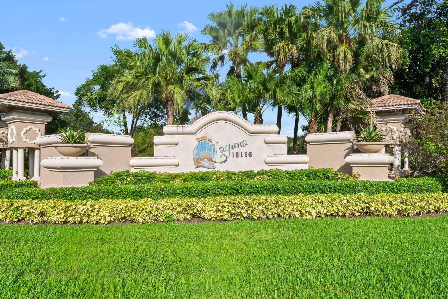
Expansive 4-Bedroom plus office Pool Home in Gated Laguna Isles. Designed for both everyday comfort and effortless hosting, this two-story residence features four spacious bedrooms, three and a half baths, an office and a rare three-car garage. The main living area makes an unforgettable first impression with towering ceilings and walls of floor-to-ceiling glass that frame views of the pool deck. Flow seamlessly from the open-concept dining and living spaces into a bright, modern kitchen outfit...

View More

Property Summary

MLS Number: B26100081
Status: Active
Days on Market: 6
Subdivision: BIG SKY NORTH RESIDENTIAL
County: Broward
Bedrooms: 4
Total Square Feet: 4,698
Price Per Sq. Ft.: $234
New Construction: No
Waterfront: No
Property Type: Residential - Single Family
Cooling: Central Air, Ceiling Fan(s)
Garage: 3 car attached
Heating: Central
Lot Size: 0.21 Acres
Roof Type: Barrel, Tile
Stories: 2.0
Year Built: 2003
Taxes: $12,362
Association Fee Includes: Maintenance Grounds, Recreation Facility
HOA Fee: $299/ Monthly

Featured Amenities

Entrance Foyer
High Ceilings
Kitchen Island
Walk-In Closet(s)
Bedroom Layout - Split
Clubhouse
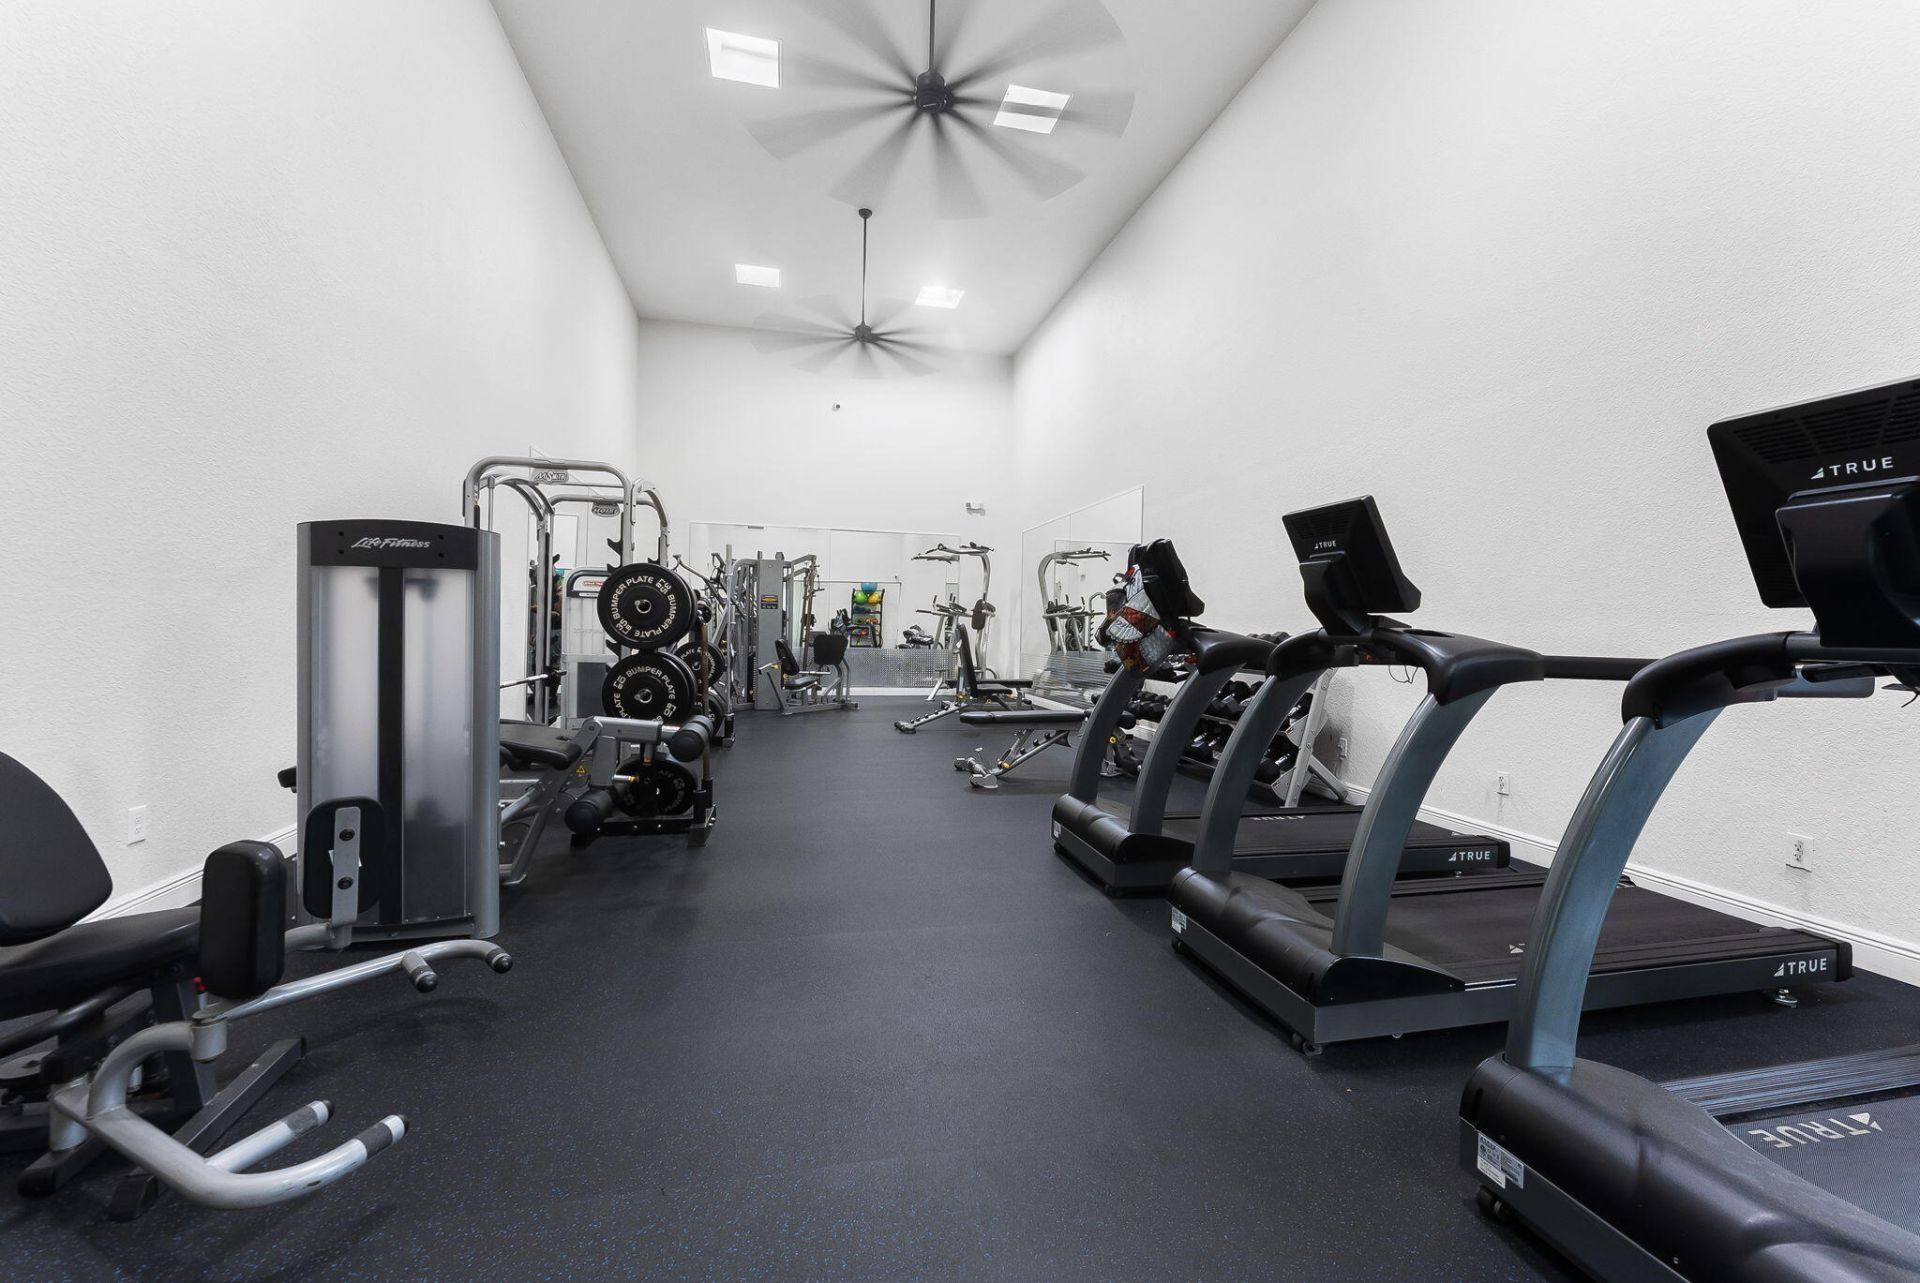
Fitness Center
Playground
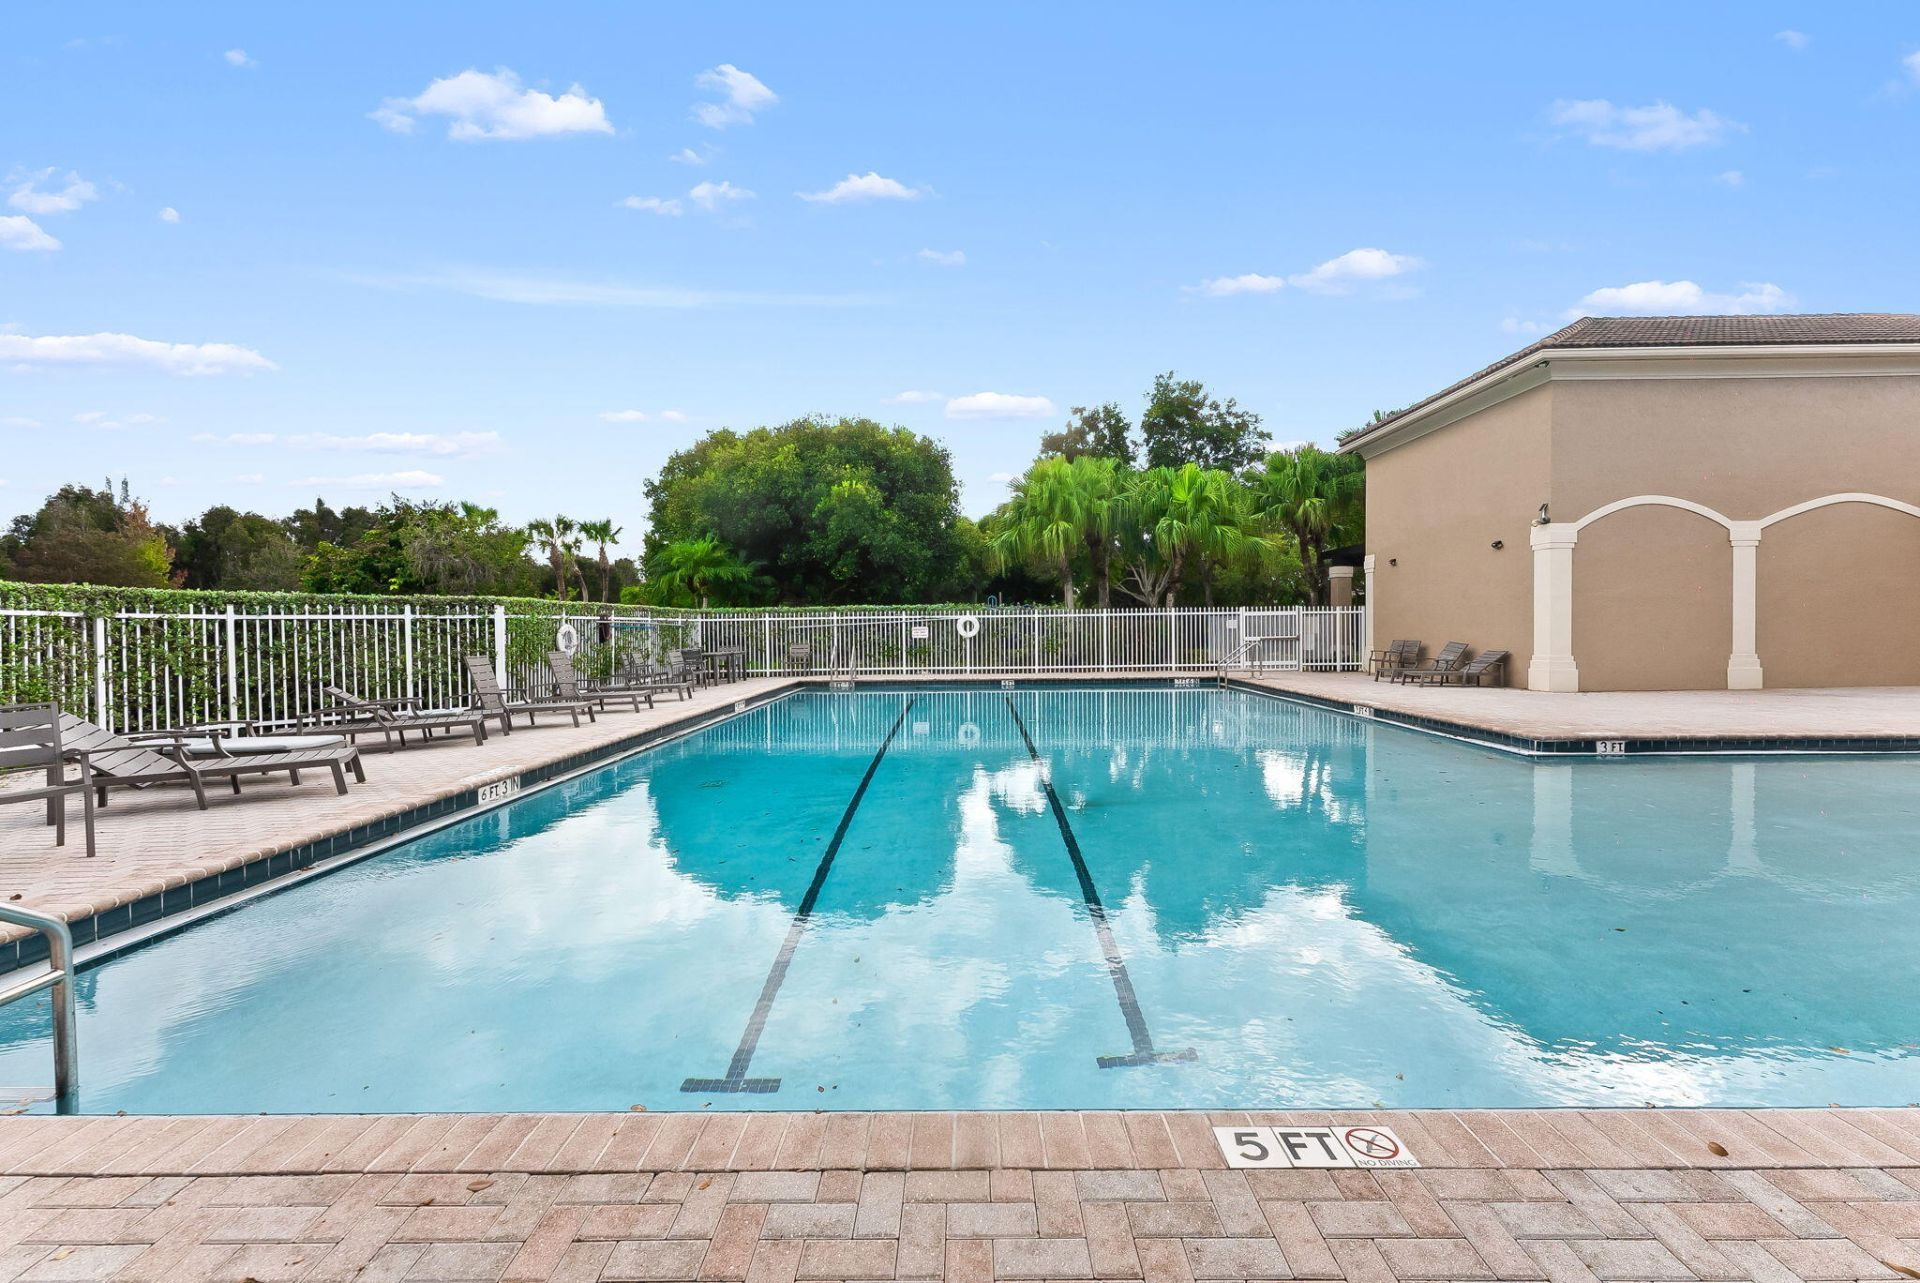
Pool
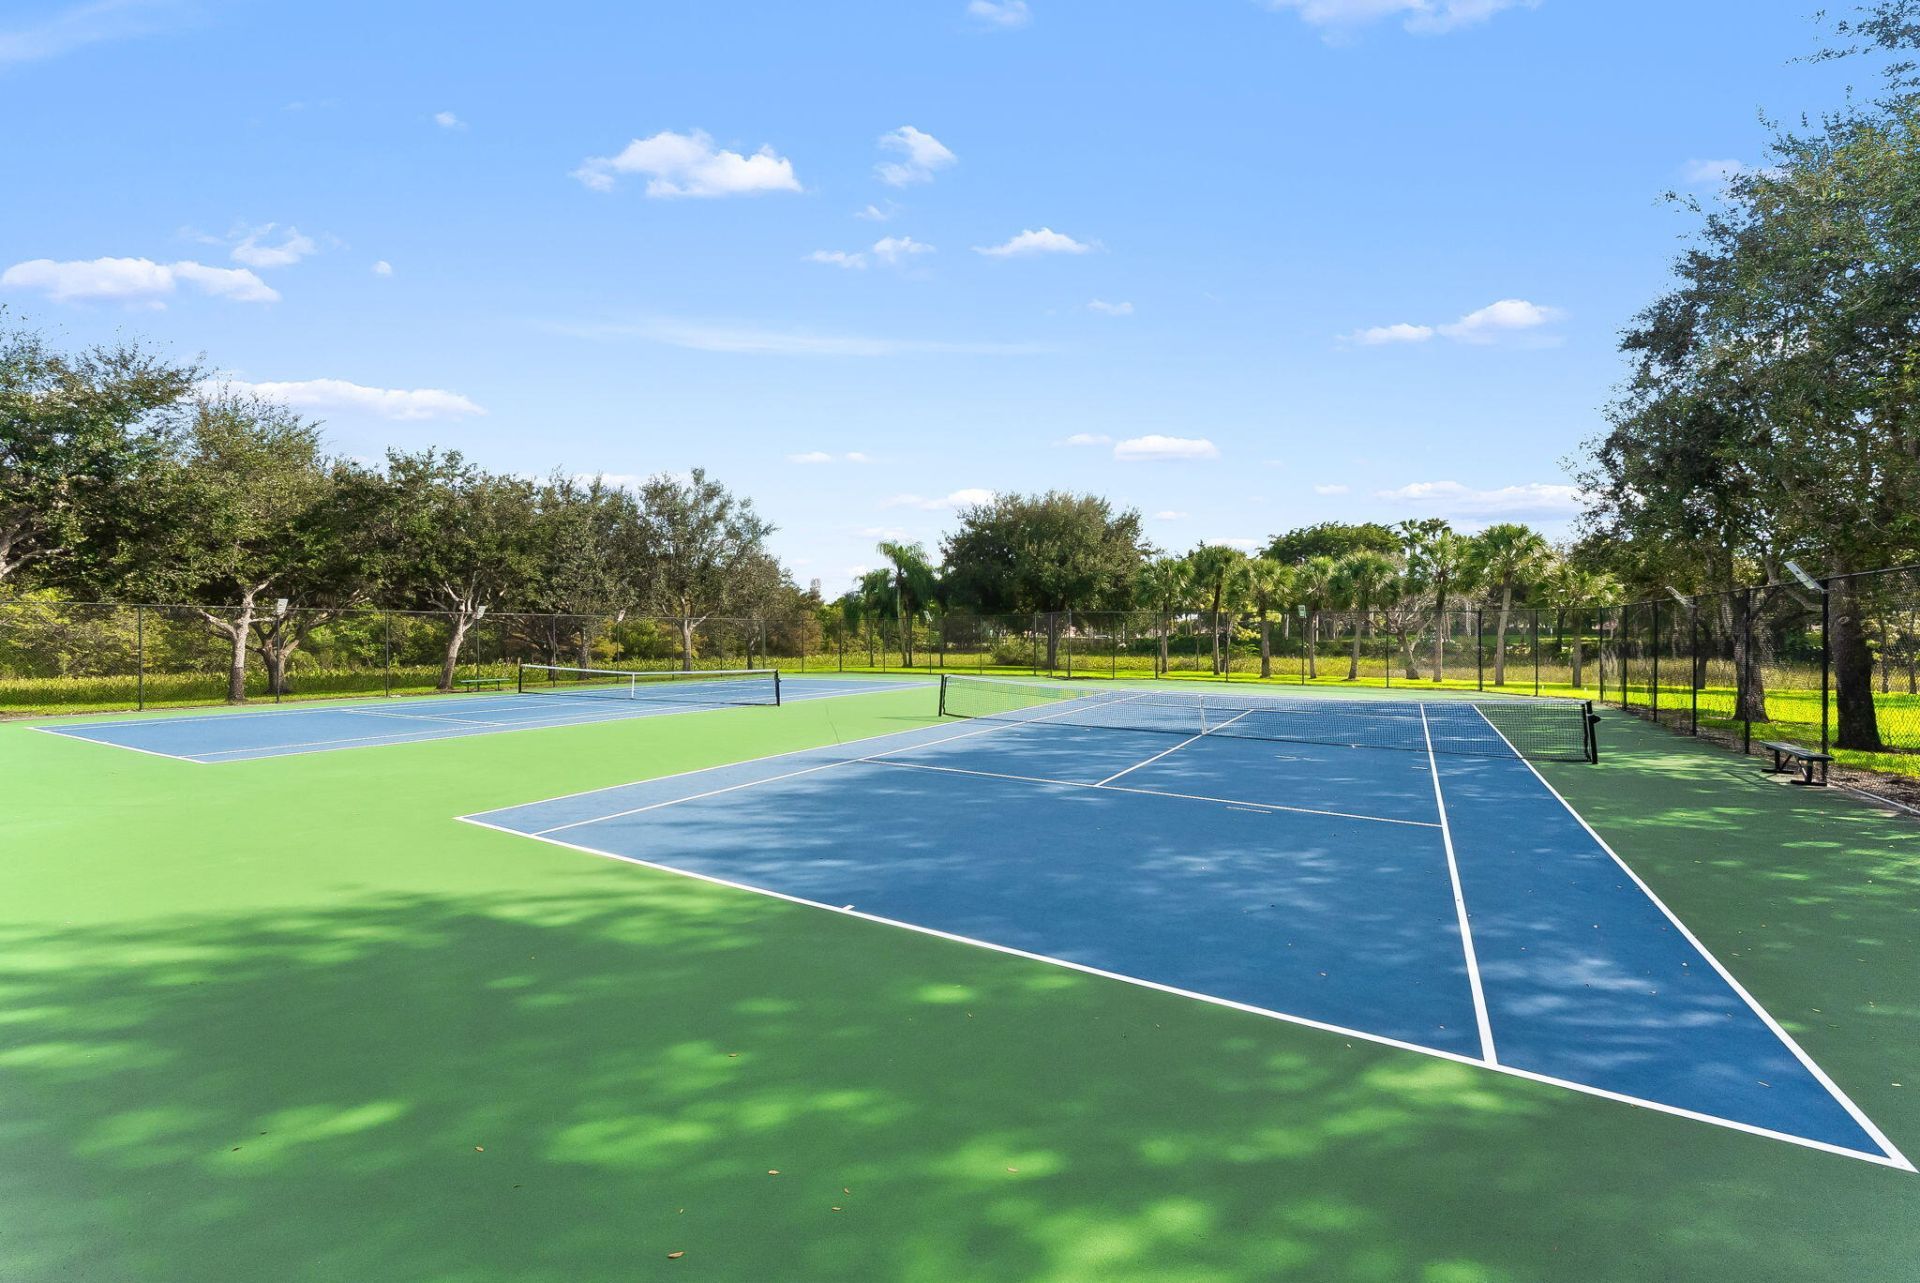
Tennis Court(s)
Community Room
Gated
Recreation Facilities

Property Details

Appliances: Gas Water Heater, Dryer, Disposal, Dishwasher, Ice Maker, Microwave, Oven, Refrigerator, Water Heater, Washer
Association: Loyalty Property Management
Days on Site: 6
Exterior: Concrete Block - With Stucco
Flooring: Laminate, Tile, Vinyl, Engineered Wood
Laundry: Laundry Room, Main Level
Parcel#: 513901102320
Parking: Circular Driveway, Driveway, Garage, Attached Garage, Attached
Parking Notes: Circular Driveway, Driveway, Garage, Attached Garage,
Patio/Porch: Porch - Screened, Porch
Pets Allowed: Yes, Cats OK, Dogs OK
Pool: In Ground, Pool/Spa Combo, Screen Enclosure, Private
Restrictions: Other Restrictions, Parking - No Boat, Parking - No Commercial Vehicles, Parking - No RV, Parking - No T
Security: Gated with Guard, Smoke Detector(s)
Sewer: Public Sewer
Spa: Yes
Spa: In Ground
Sprinkler: Auto Sprinkler
SQFT Living: 3697
Structure Type: House
Swimming Pool: Yes
Total Rooms: 3
Utilities: Electricity Connected, Natural Gas Available, Sewer Connected, Underground Utilities, Water Connected
Water: Public
Construction: Concrete Block - With Stucco

Local Schools

High School: West Broward
Middle School: Silver Trail
Elementary School: Manatee Bay (Broward)

Location

Courtesy of

Agency Name: LoKation
Agent Name: Alisse Moselle Herbert
Agency Phone: 954-545-5583

agent picture

Presented by

Agent Name: Robin Raiff
Agent Phone: 772.633.6214
Agency Title: The Keyes Company
Request Info

IDX logo

Robin Raiff
keyes.com
Agent Cell:
772.633.6214
Office Phone:
772.571.6114

Mortgage Calculator

%
years/fixed
yearly
yearly (est.)

Estimated Payment

$ 6,741.75 Principal & Interest $5,391.33 Property Tax $1,030.17 Homeowner's Insurance $320.25
Mortgage Logo

Login to My Keyes Account


