
100 Keyes, 1926 - 2026
SIGN UP Login/Register
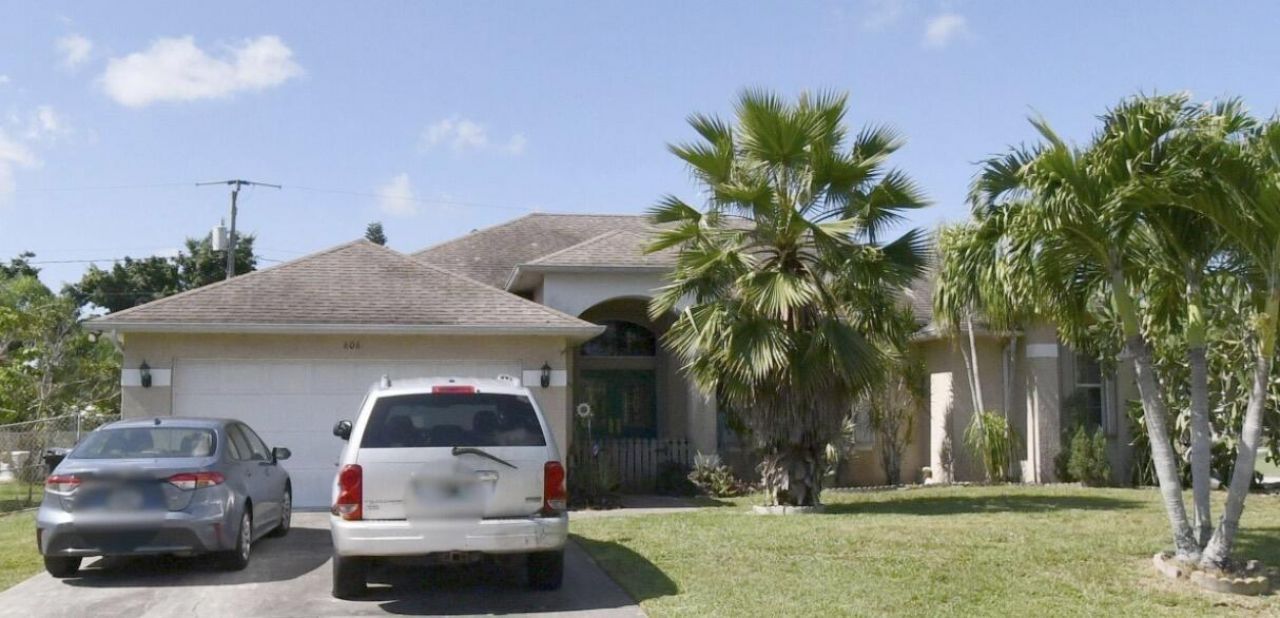
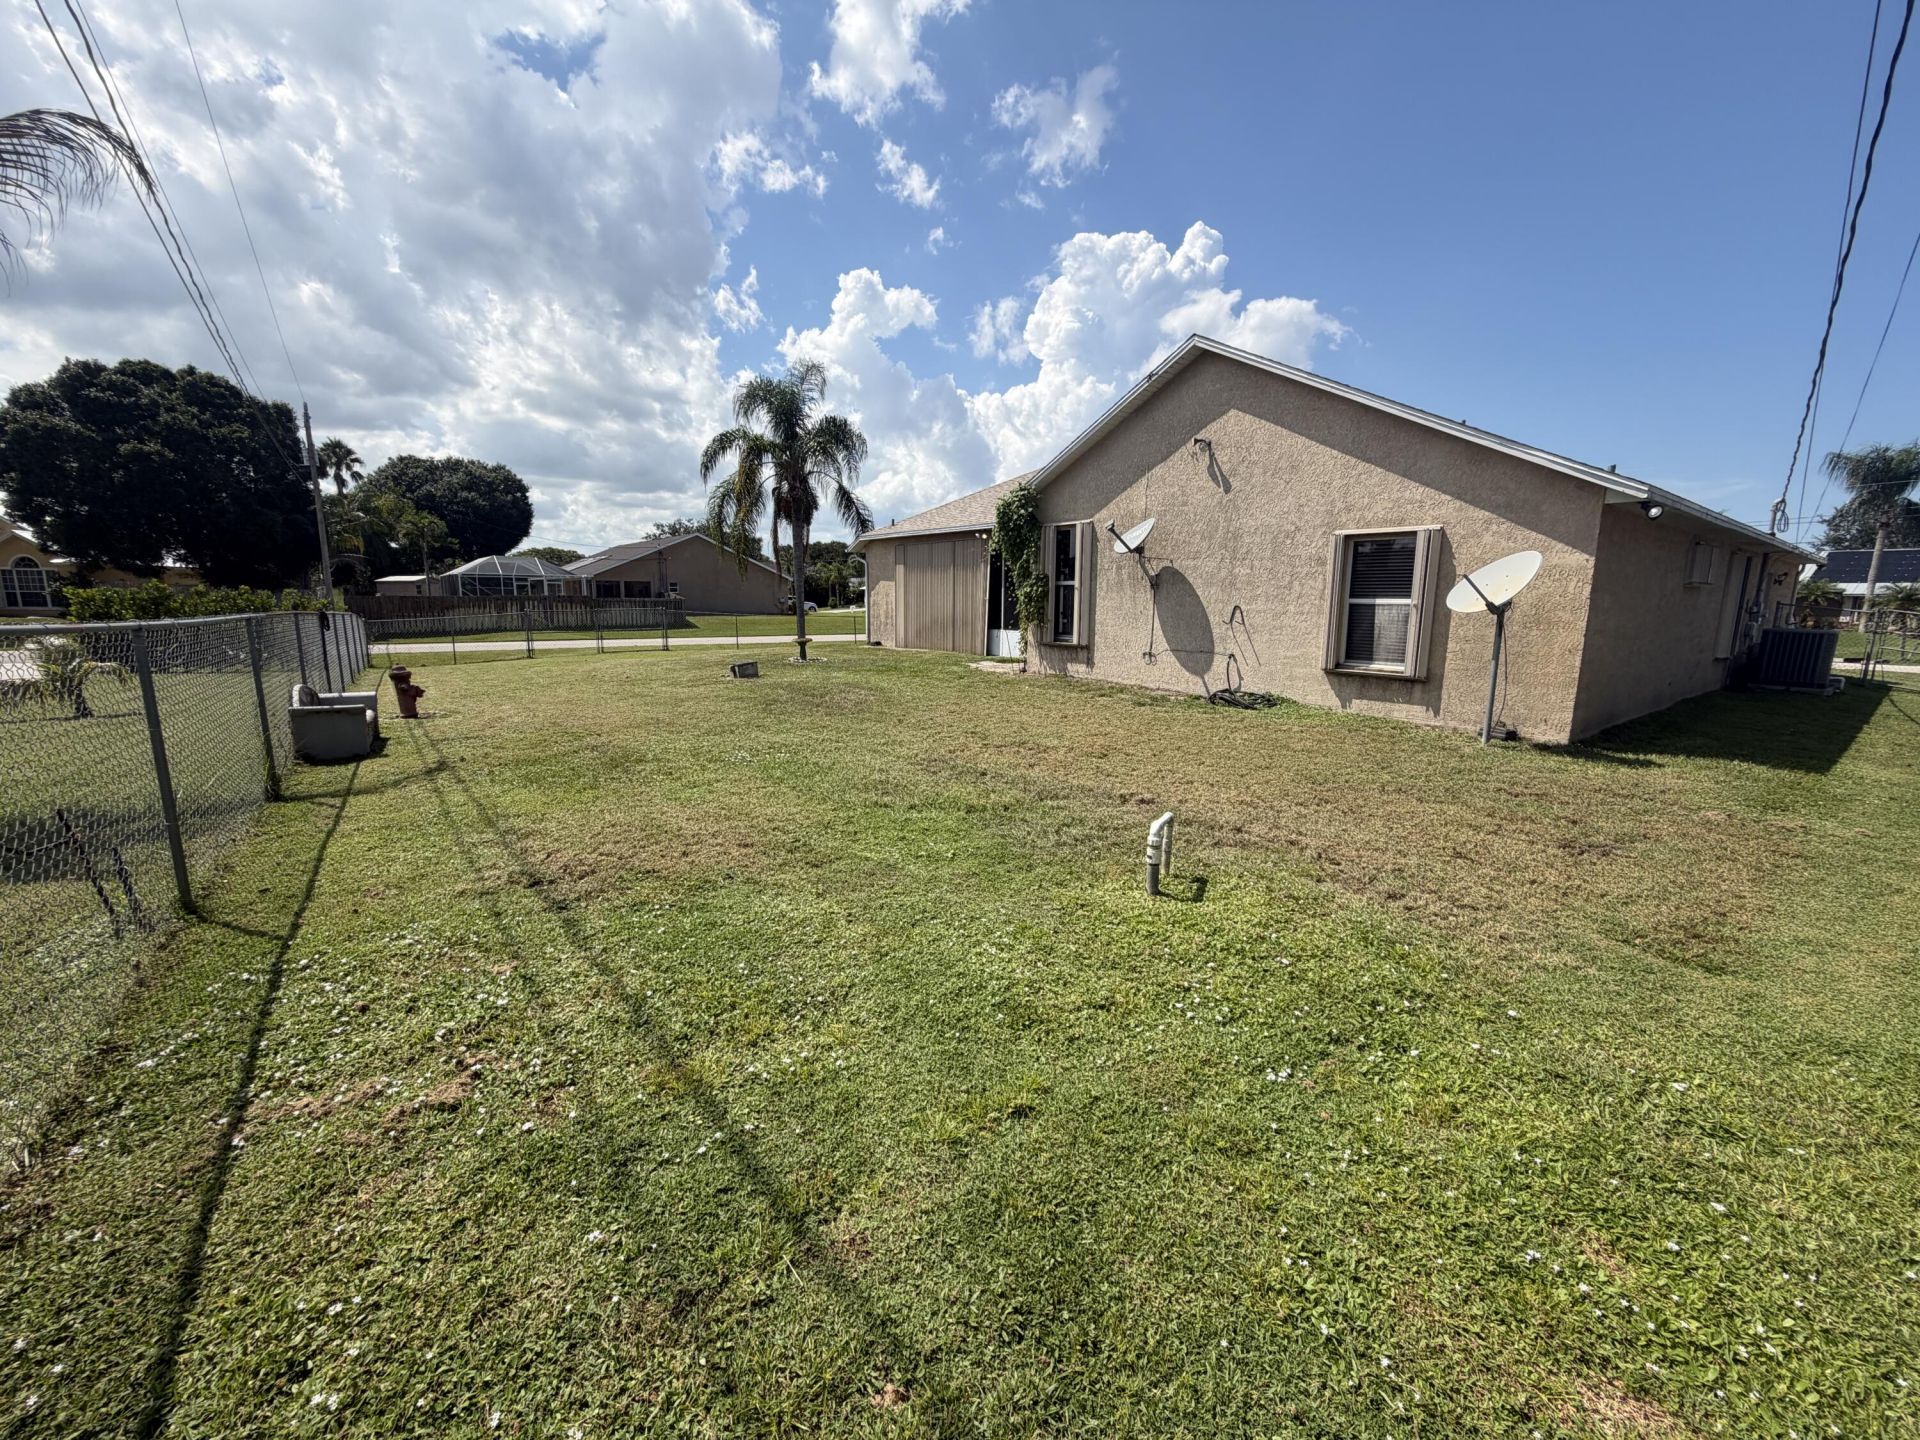
606 SE Stow Terrace, Port Saint Lucie, FL 34984 Photo
New - 23 Hours Ago
606 SE Stow Terrace, Port Saint Lucie, FL 34984 Photo
New - 23 Hours Ago
606 SE Stow Terrace, Port Saint Lucie, FL 34984 Photo

5 Total Photos [Click to View All]

606 SE Stow Terrace Port St. Lucie, FL 34984
$375,000
  • Beds
    3
  • Baths
    2 full 1 partial
  • Total Square Feet
    2,791
  • Lot Size
    0.27 acre(s)

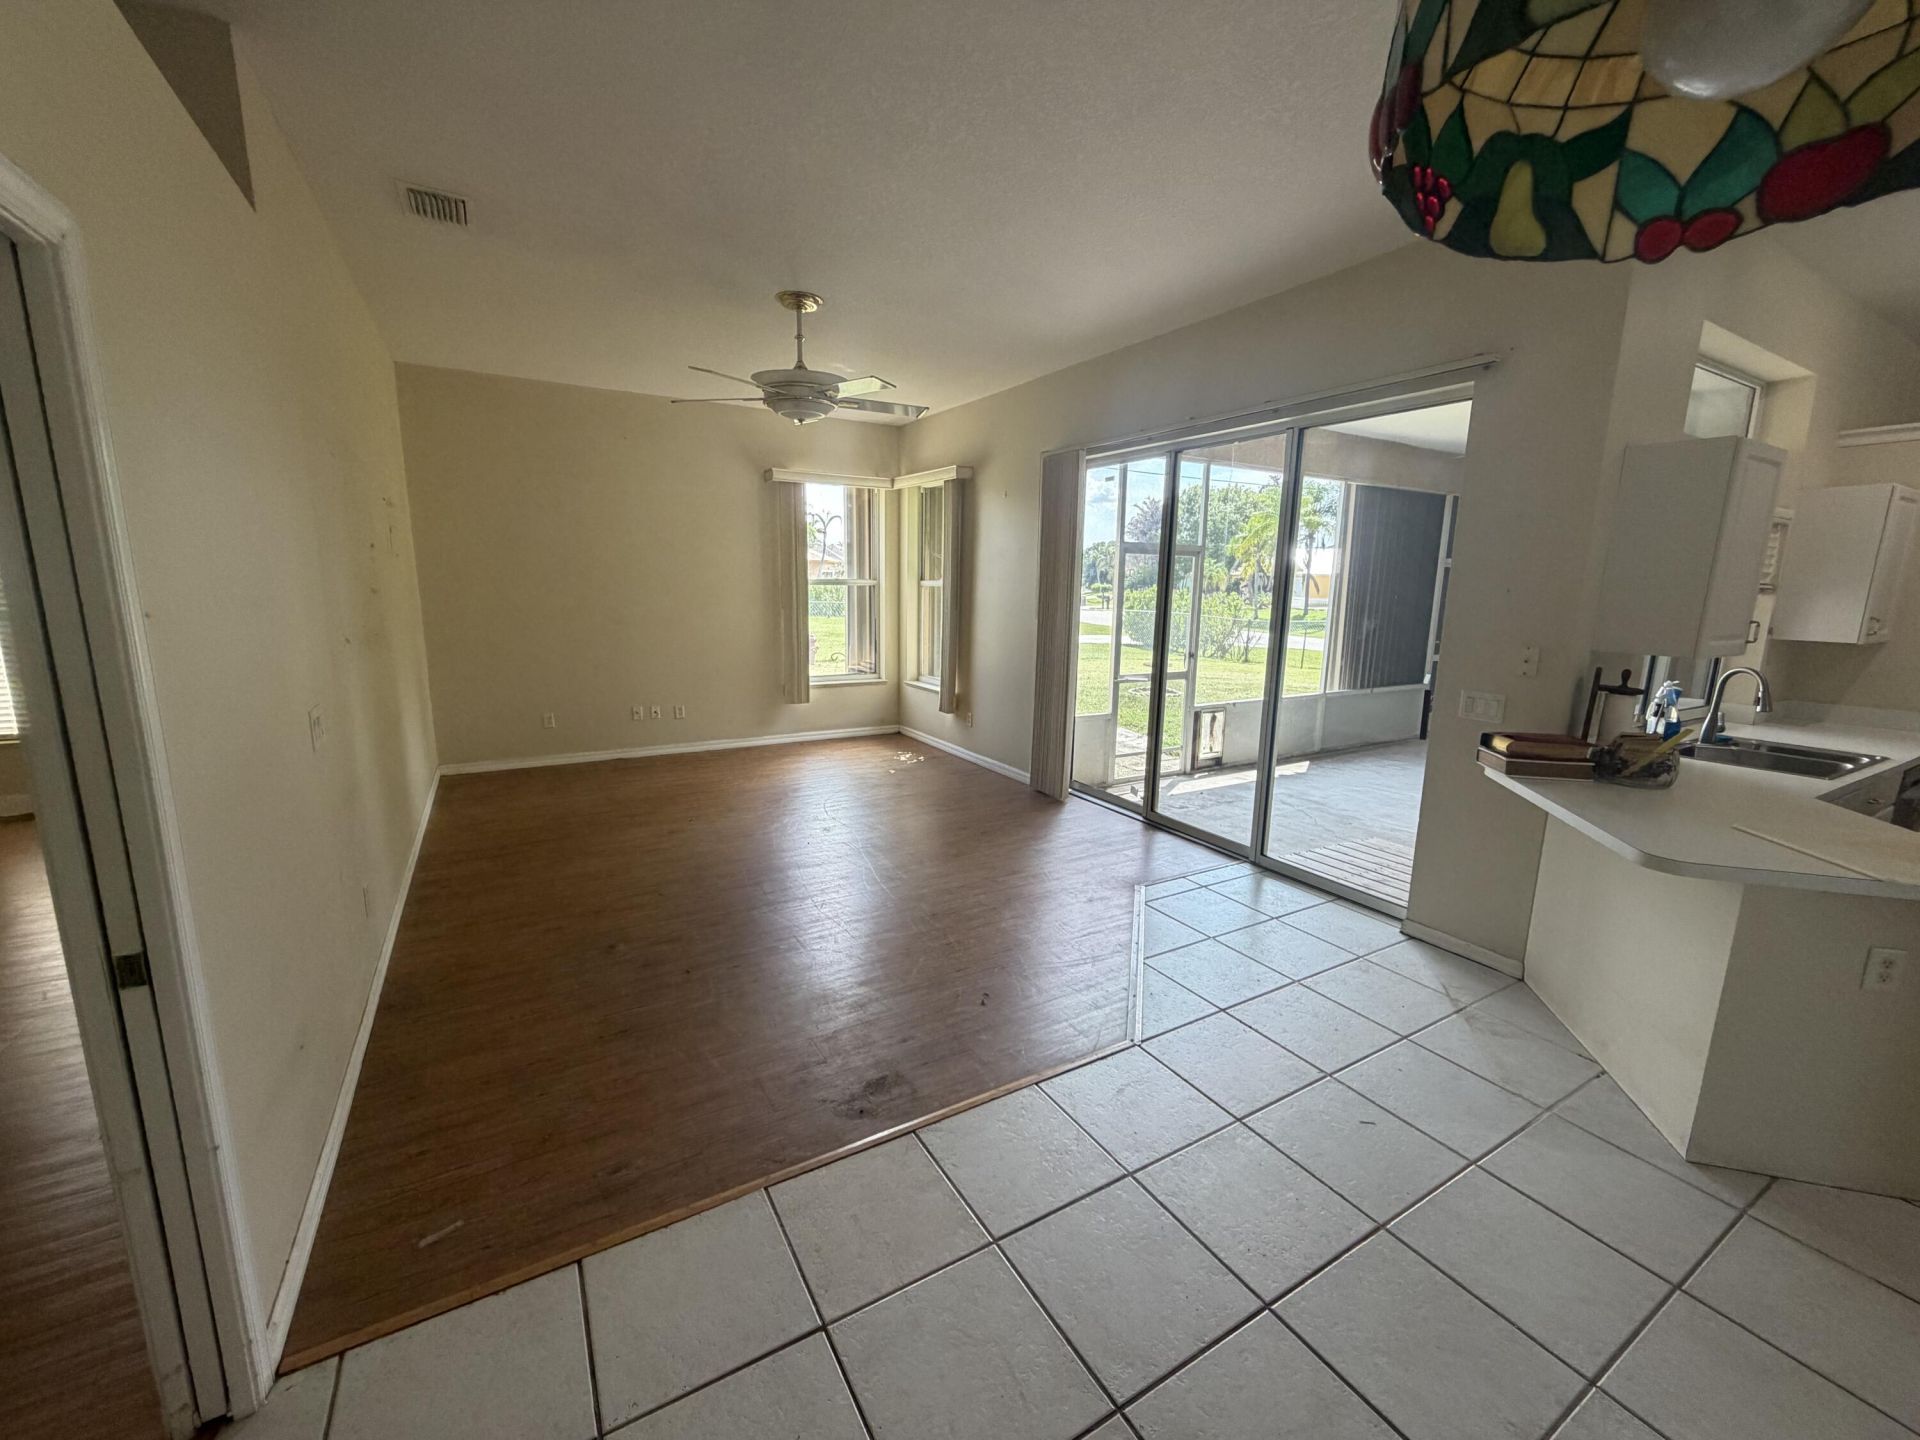
Spacious, corner lot, home located in the very desirable South Bend area. Home needs TLC. Great layout! Showings to resume on August 24th.

Property Summary

MLS Number: B26066276
Status: Active
Subdivision: PORT ST LUCIE SECTION 39
County: Saint Lucie
Bedrooms: 3
Total Square Feet: 2,791
Price Per Sq. Ft.: $134
Style: Contemporary, Traditional
New Constuction: No
Waterfront: No
Property Type: Residential - Single Family
Cooling: Central Air
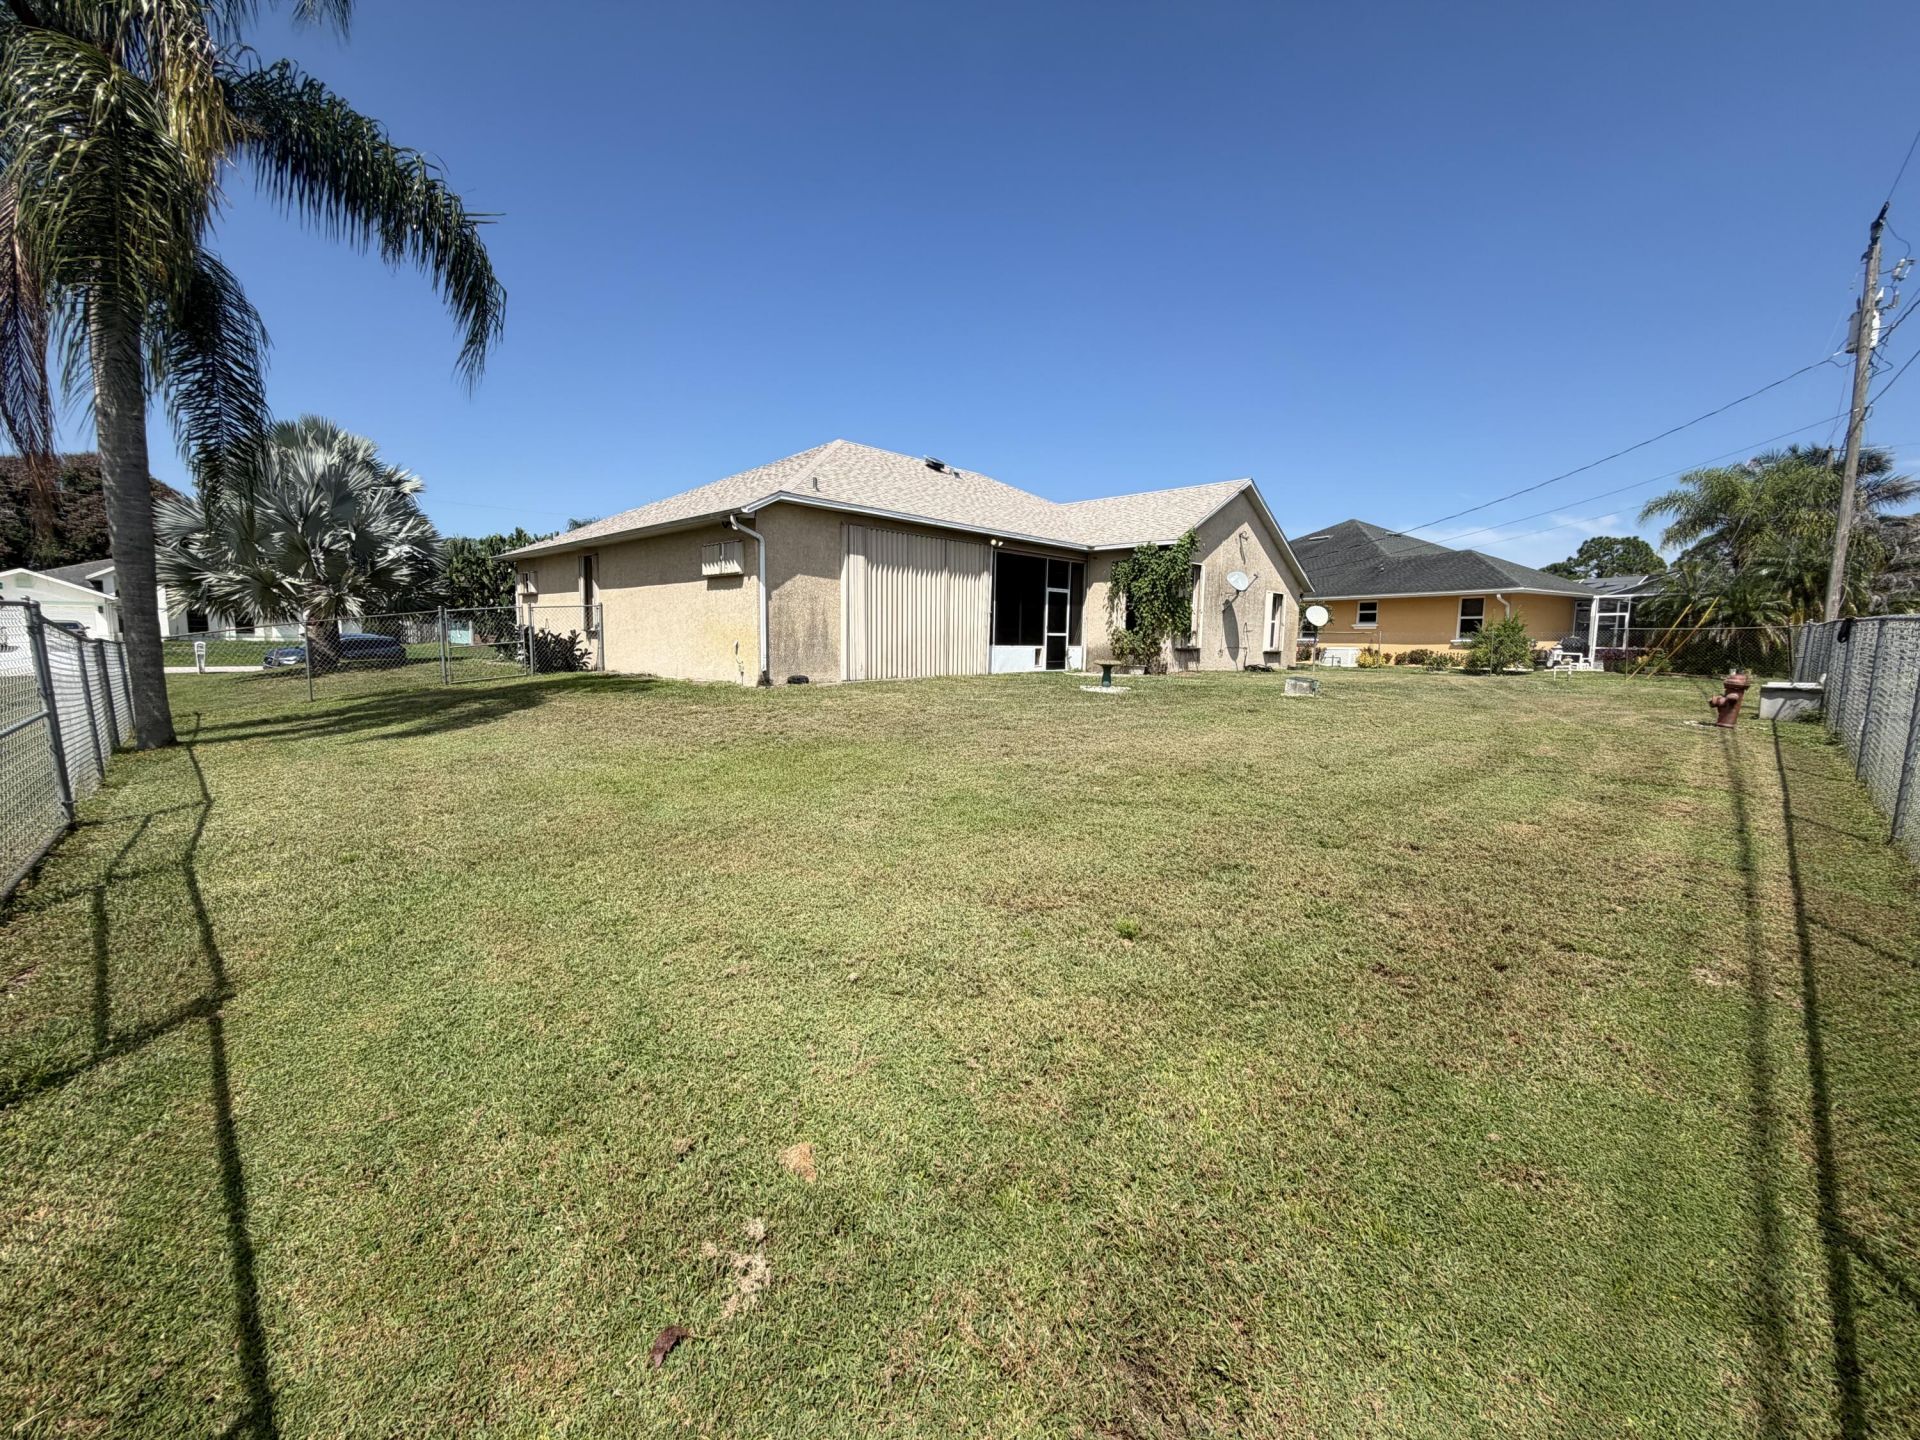
Fenced: Yes
Garage: 2 car attached
Heating: Central
Lot Size: 0.27 Acres
Roof Type: Shingle
Stories: 1.0
Year Built: 2001
Taxes: $3,640

Featured Amenities

Entrance Foyer
Walk-In Closet(s)
Bedroom Layout - Split
Pull Down Stairs
Cabana Bath

Property Details

Appliances: Electric Water Heater, Dryer, Disposal, Dishwasher, Electric Range, Ice Maker, Microwave, Refrigerator, Vented Exhaust Fan, Water Heater, Washer, Range
Exterior: CBS, Concrete Block - With Stucco
Fencing: Back Yard, Chain Link, Fenced
Flooring: Ceramic Tile
Furnished: Unfurnished
Guest House Y/N: No
Home Style: Contemporary, Traditional
Laundry: Inside, Laundry Room, Main Level, Laundry Tub
Lot: Corner Lot
Lot Dimensions: 95 X 126
Other Equipment: Call Listing Agent
Parcel#: 342069014330001
Parking: Concrete, Driveway, Garage, Attached Garage, Attached
Parking Notes: Concrete, Driveway, Garage, Attached Garage, Attached
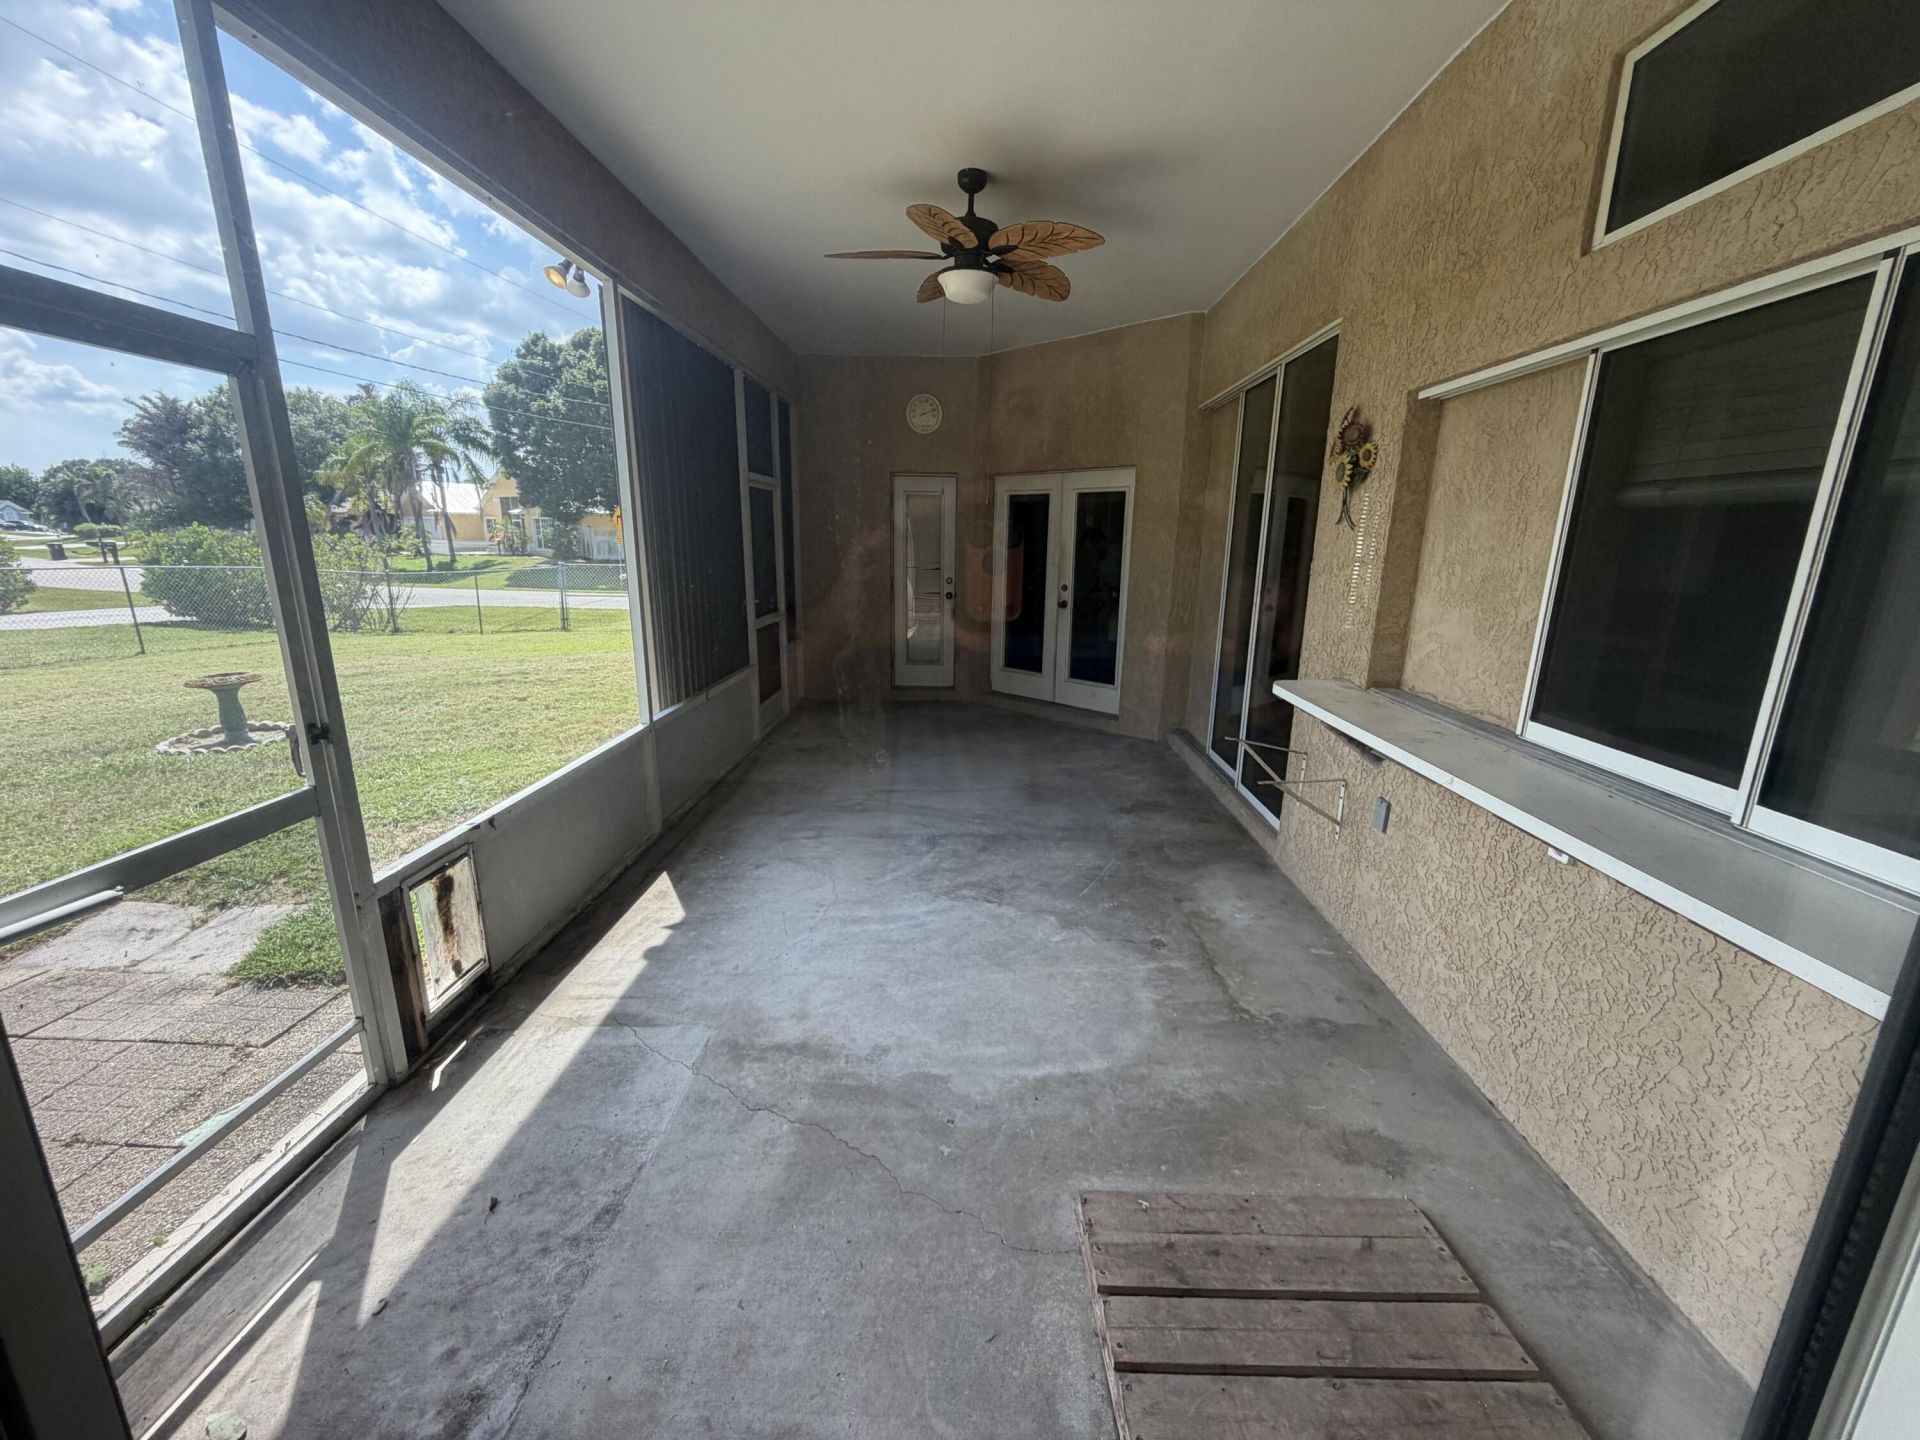
Patio/Porch: Patio - Screened, Patio
Pets Allowed: Yes, Number Limit
Restrictions: No Restrictions
Sewer: Public Sewer
SQFT Living: 2048
Structure Type: House
Total Rooms: 3
Utilities: Cable Available, Electricity Connected, Sewer Available, Water Connected
Water: Public
Waterfront Features: None
Construction: CBS,Concrete Block - With Stucco

Room Sizes

Kitchen: 15 X 12 Level Main
Living Room: 14 X 12 Level Main
Primary Bedroom: 12 X 14 Level Main

Neighborhood Information

Neighborhood Map

Neighborhood Hero

Neighborhood Highlights

Neighborhood Characteristics

Neighborhood Market Trend

Neighborhood Schools

Courtesy of

Agency Name: Atlantic Shores ERA Powered
Agent Name: Lili Aida Gonzalez
Agency Phone: 772-228-2111

agent picture

Presented by

Agent Name: Robin Raiff
Agent Phone: 772.633.6214
Agency Title: The Keyes Company
Request Info

IDX logo

Robin Raiff
keyes.com
Agent Cell:
772.633.6214
Office Phone:
772.571.6114

Mortgage Calculator

%
years/fixed
yearly
yearly (est.)

Estimated Payment

$ 2,254.01 Principal & Interest $1,841.30 Property Tax $303.33 Homeowner's Insurance $109.38
Mortgage Logo

Login to My Keyes Account


