
100 Keyes, 1926 - 2026
SIGN UP Login/Register
6087 Dry Tortugas Drive, Sarasota, FL 34241 Photo
Pending
6087 Dry Tortugas Drive, Sarasota, FL 34241 Photo
Pending
6087 Dry Tortugas Drive, Sarasota, FL 34241 Photo

7 Photos

6087 Dry Tortugas Drive Sarasota, FL 34241
$399,990
  • Beds
    3
  • Baths
    2 full 1 partial
  • Total Square Feet
    1,781
  • Lot Size
    0.08 acre(s)

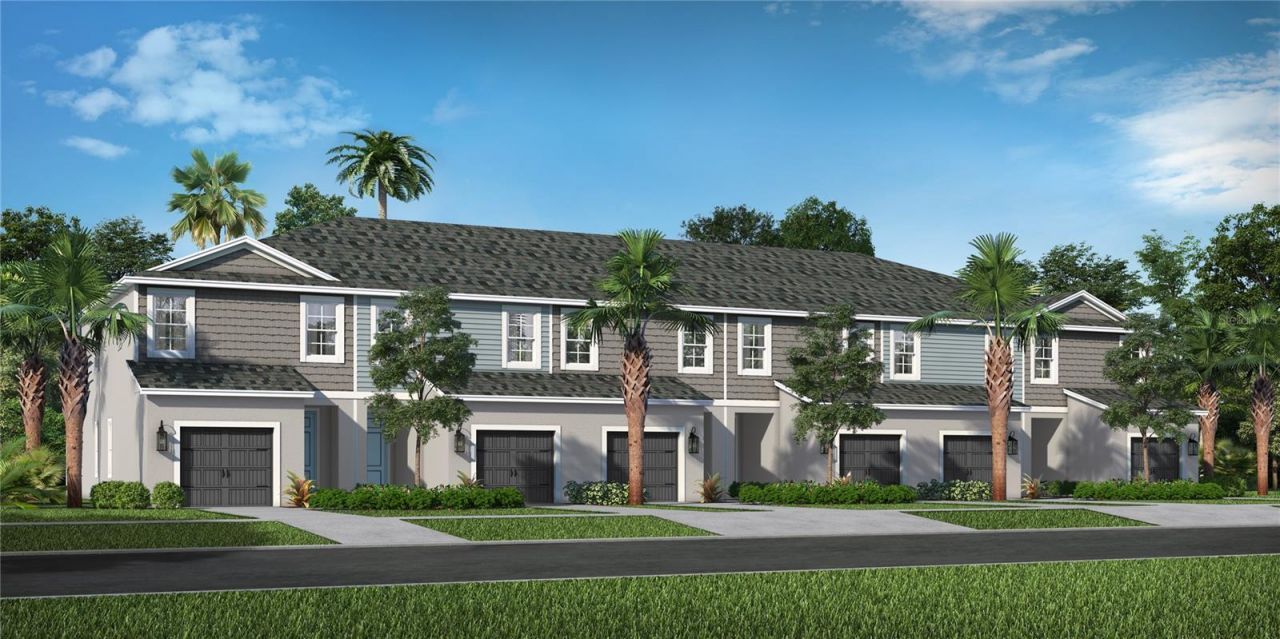
This beautifully designed 2-story townhome features 3 bedrooms, 2.5 baths, and an attached garage. The open-concept first floor offers a spacious living room, kitchen with stylish white cabinetry and quartz counter tops, and dining area that opens to a covered lanai. The first floor also includes a convenient powder room, lanai storage closet, and garage access. Throughout the first floor, 12x24 tile compliments the space, and plush carpeting through the upstairs, giving a cozy look and feel. El...

View More

Property Summary

MLS Number: A4712290
Status: Pending
Days on Market: 14
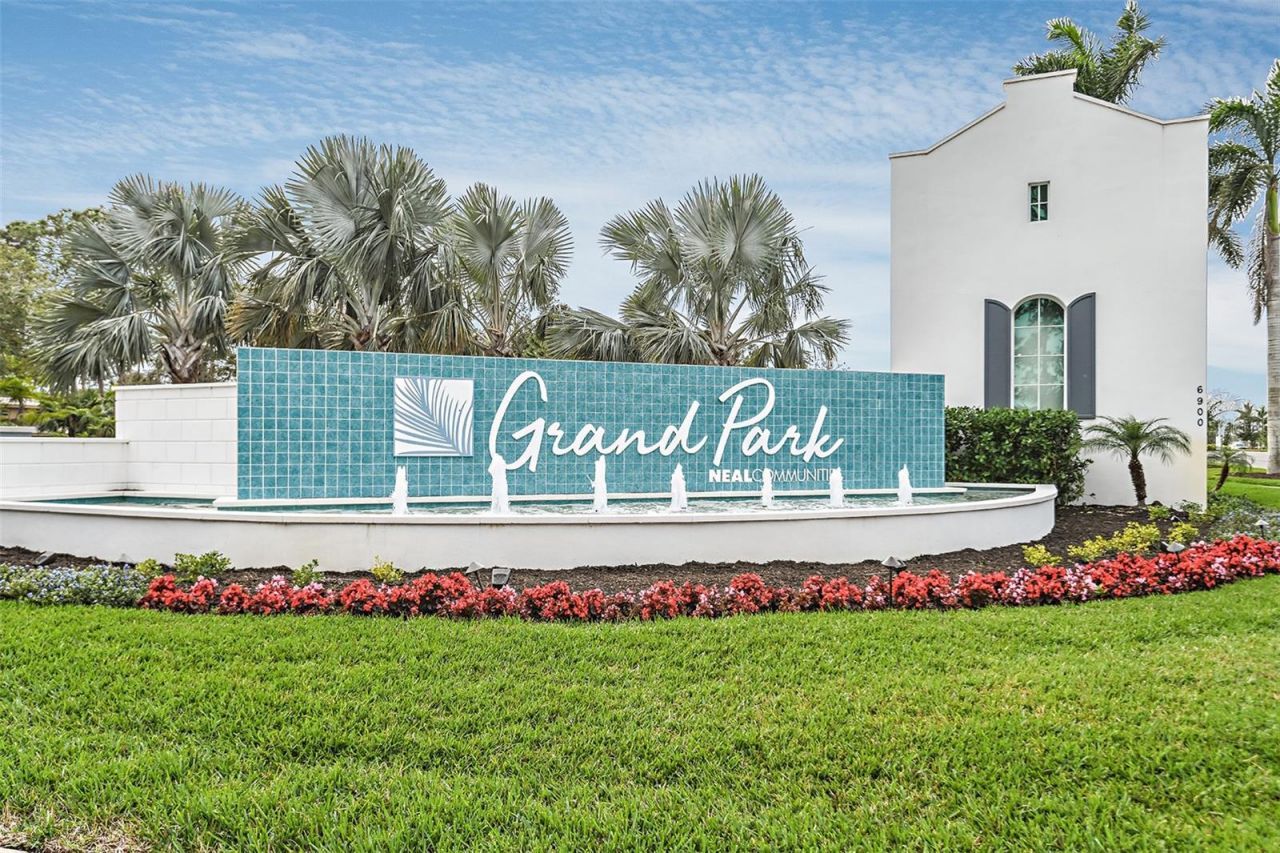
Subdivision: GRAND PARK
County: Sarasota
Bedrooms: 3
Total Square Feet: 1,781
Price Per Sq. Ft.: $225
Style: Coastal, Florida
New Construction: Yes
Waterfront: No
Property Type: Residential - Townhouse
Cooling: Central Air
Garage: 1 car attached
Heating: Central, Electric
Lot Size: 0.08 Acres
Roof Type: Shingle
Stories: 2.0
Year Built: 2025
Taxes: $1,785
HOA Y/N: Yes

Featured Amenities

Open Floorplan
PrimaryBedroom Upstairs
Split Bedroom
Walk-In Closet(s)
Window Treatments
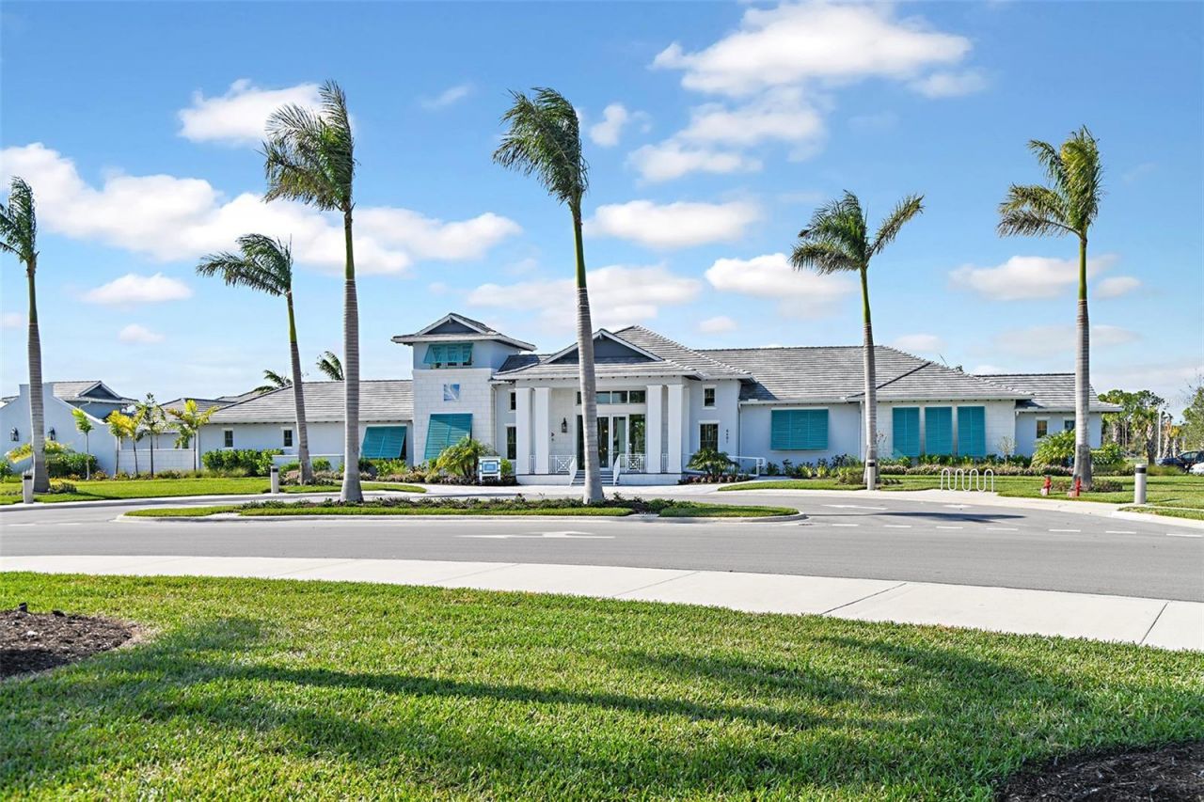
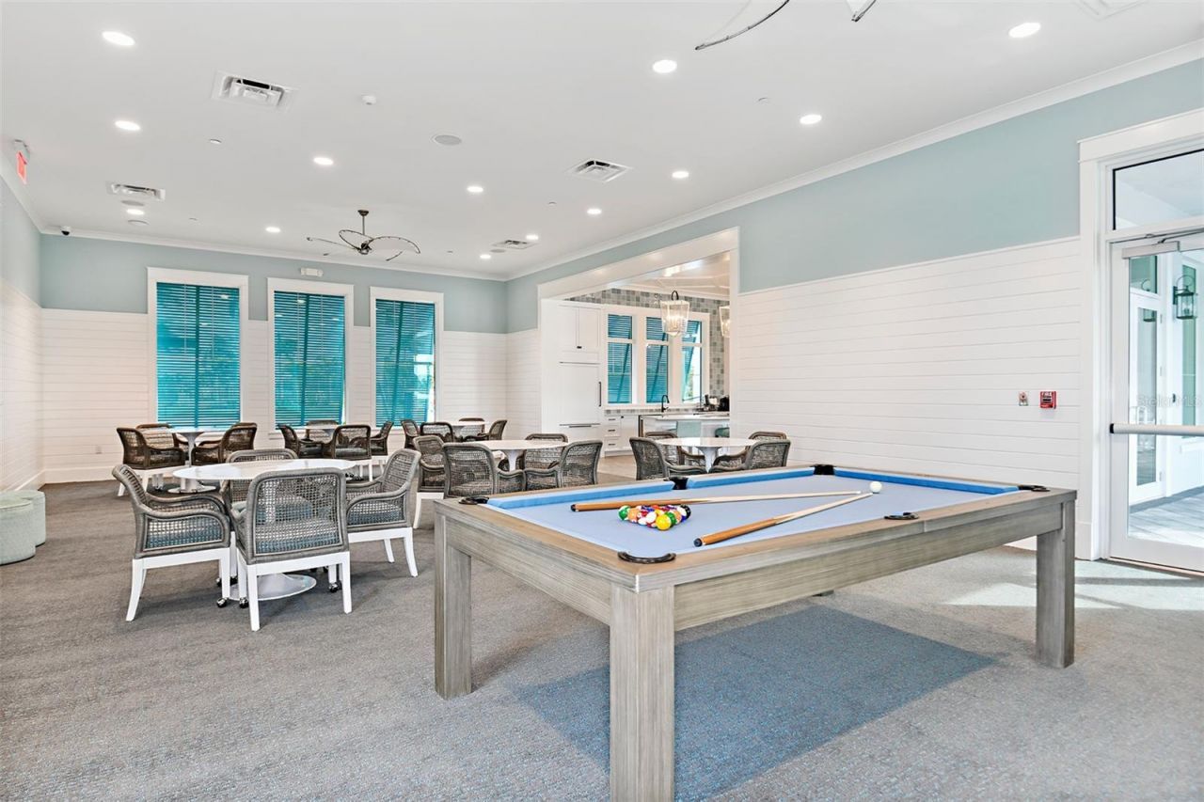
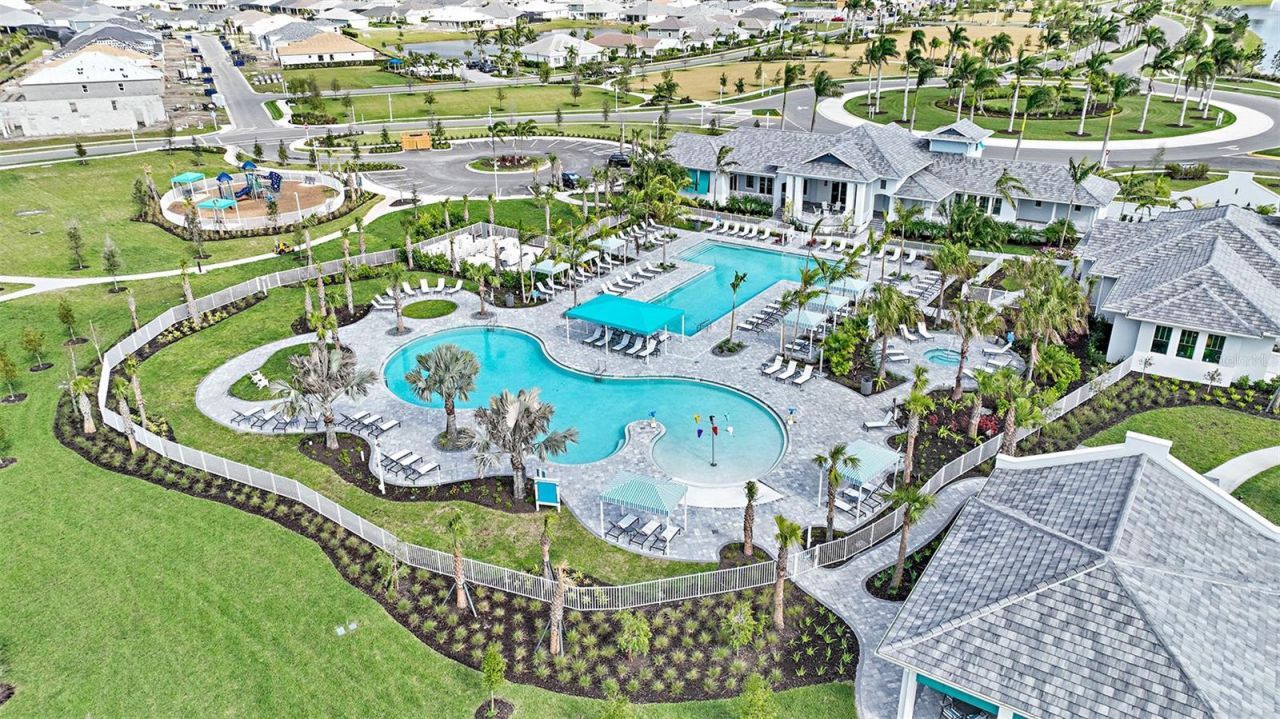
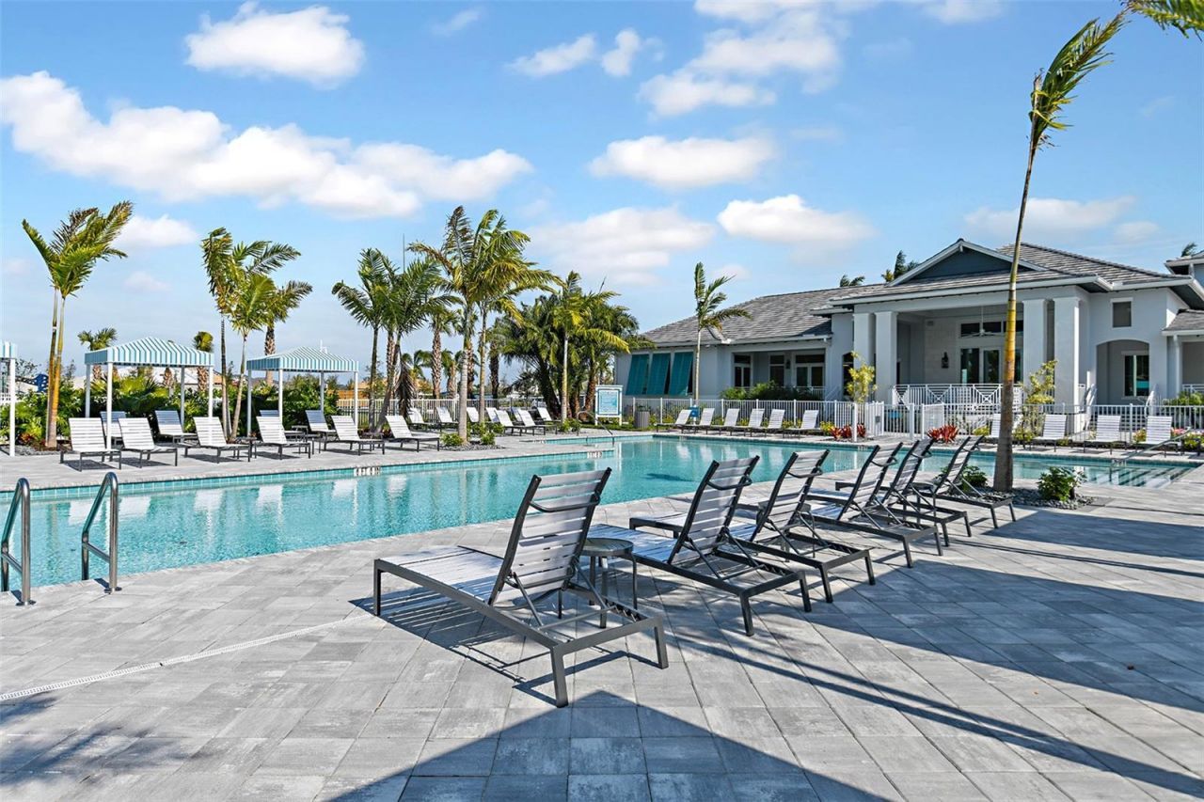
Clubhouse
Fitness Center
Gated
Maintenance
Park
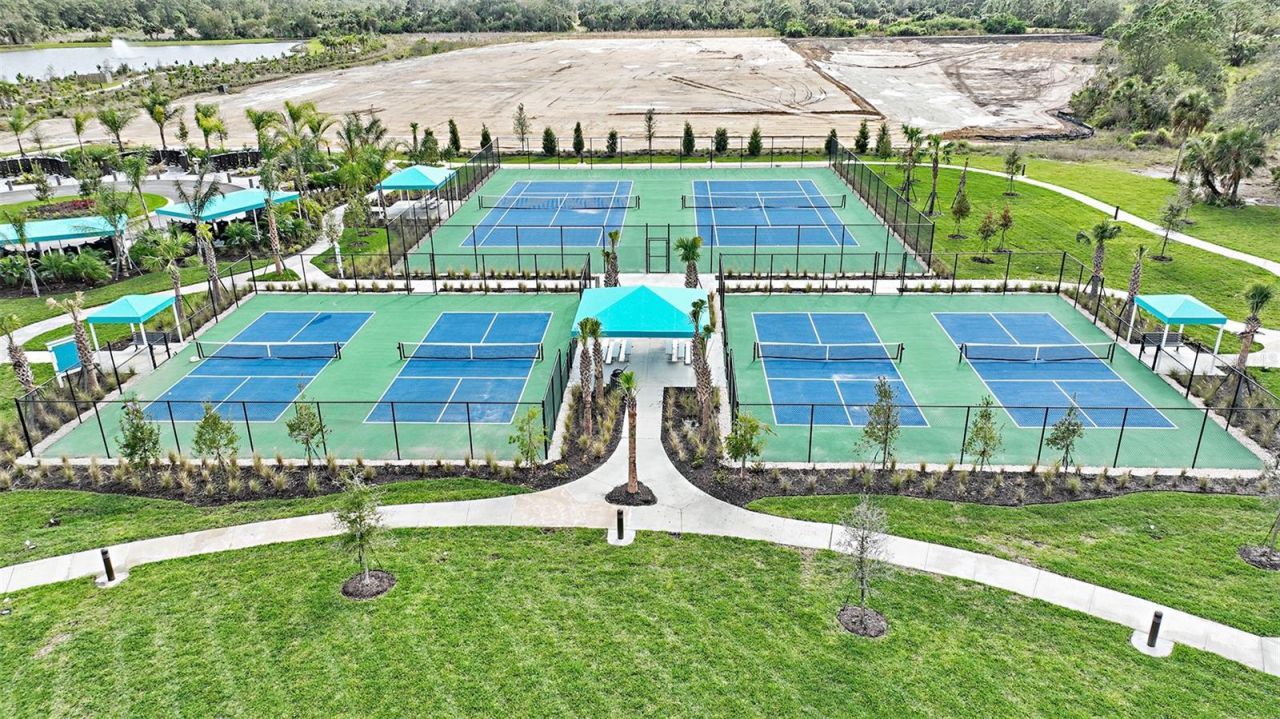
Pickleball Court(s)
Playground
Pool
Spa/Hot Tub
Tennis Court(s)
Trail(s)

Property Details

Appliances: Convection Oven, Dishwasher, Disposal, Dryer, Electric Water Heater, Microwave, Refrigerator, Washer
Builder: Neal Communities
Community Features: Deed Restrictions, Fitness Center, Park, Playground, Pool, Sidewalks, Tennis Court(s), Street Lights
Days on Site: 14
Directions: -75 to Exit 205/Clark Rd. Head East & Turn Right on Ibis Street by Twin Lakes Park. Continue on Ibis for 2 miles. Grand Park will be on your right. Please proceed to sales center.
Exterior: Block, Stucco
Outdoor Features: Hurricane Shutters, Lighting, Sidewalk, Storage
Flood Zone Code: AH
Flooring: Carpet, Tile
Foundation: Slab
Garage Dimensions: 12x20
Home Style: Coastal, Florida
Home Warranty Y/N: Yes
Hot Tub: Yes
Listing Terms: Cash, Conventional, FHA, VA Loan
Lot: Conservation Area, Corner Lot, Cul-De-Sac, Landscaped, Level
Lot Dimensions: 0.08
Model: Avery
Ownership: Fee Simple
Pets Allowed: Yes
Pets Restrictions: Reasonable number of domestic pets
Property Attached Y/N: No
Property Sub-Type: Townhouse
Security: Smoke Detector(s)
Sewer: Public Sewer
Showing Instructions: Contact Call Center
Special Sale Provisions: None
Utilities: Electricity Connected, Underground Utilities, Water Connected
Vegetation: Mature Landscaping, Trees/Landscaped
Water: Public
Water Access Y/N: No
Zoning: VPD - VILL
Construction: Block,Stucco

Room Sizes

Great Room: 18.7x13.2
Kitchen: 15x14.5
Primary Bedroom: 13.3x12.5
Bedroom 2: 9.2x13.3
Bedroom 3: 9.2x13.3

Local Schools

High School: Riverview High
Middle School: Skye Ranch School
Elementary School: Skye Ranch School

Location

Courtesy of

Agency Name: NEAL COMMUNITIES REALTY, INC.
Agency Contact: 941-328-1111
Agent Name: John Neal

agent picture

Presented by

Agent Name: Robin Raiff
Agent Phone: 772.633.6214
Agency Title: The Keyes Company
Request Info

IDX logo

Robin Raiff
keyes.com
Agent Cell:
772.633.6214
Office Phone:
772.571.6114

Mortgage Calculator

%
years/fixed
yearly
yearly (est.)

Estimated Payment

$ 2,229.42 Principal & Interest $1,964.01 Property Tax $148.75 Homeowner's Insurance $116.66
Mortgage Logo

Login to My Keyes Account


