


100 Keyes, 1926 - 2026
SIGN UP Login/Register

24 Total Photos [Click to View All]

6089 Barbara Cir Naples, FL 34112
$607,990
  • Beds
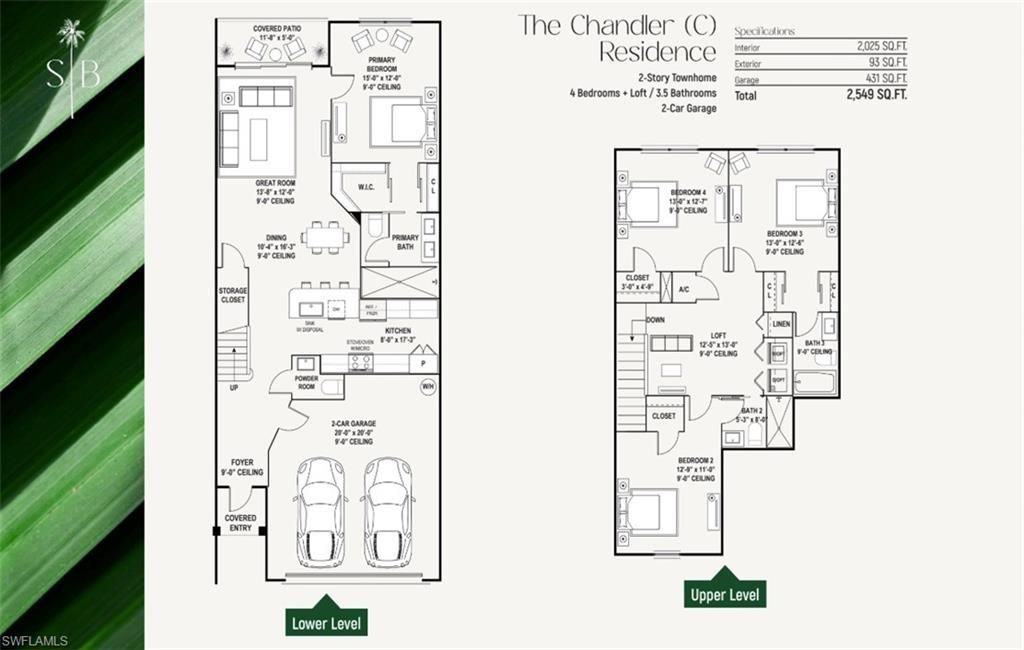
    4
  • Baths
    3 full 1 partial
  • Total Square Feet
    2,025

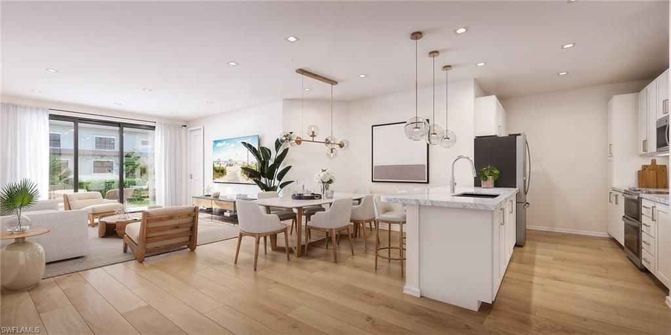
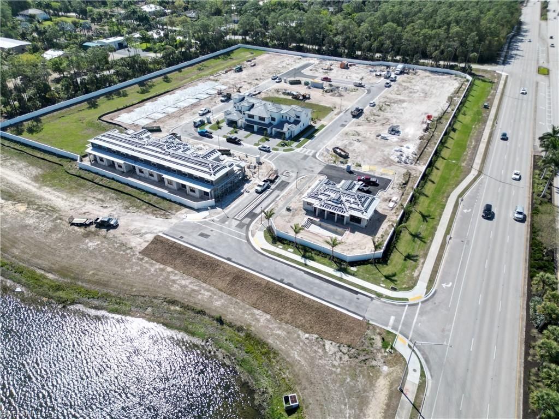
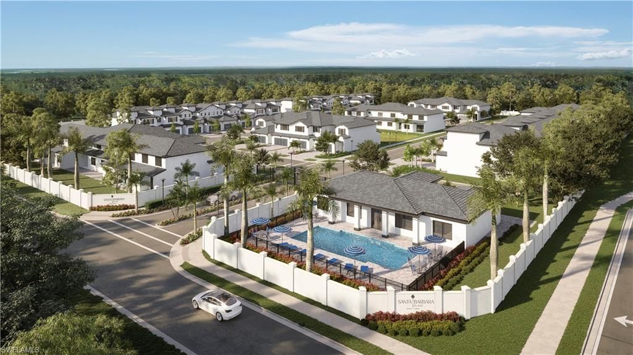
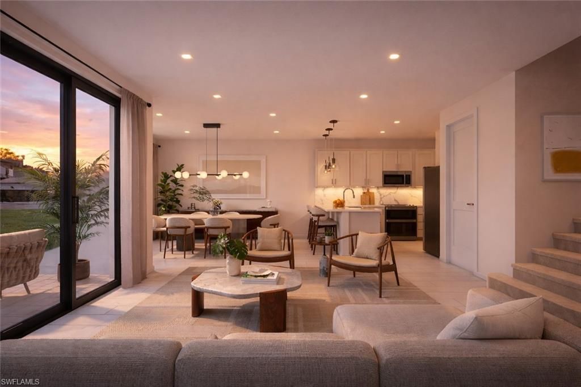
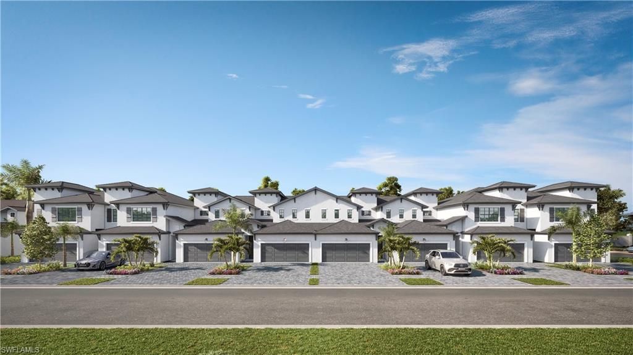
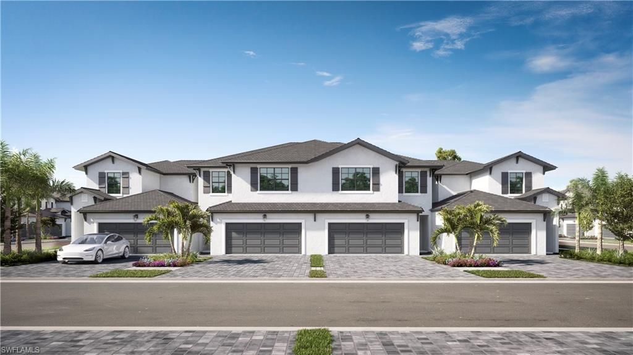
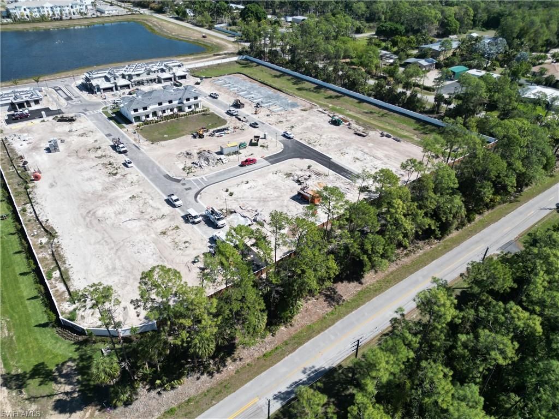
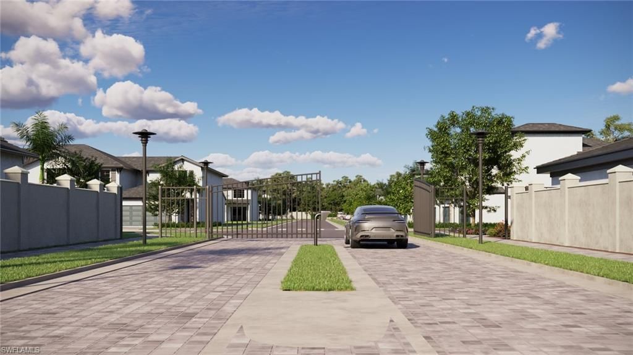
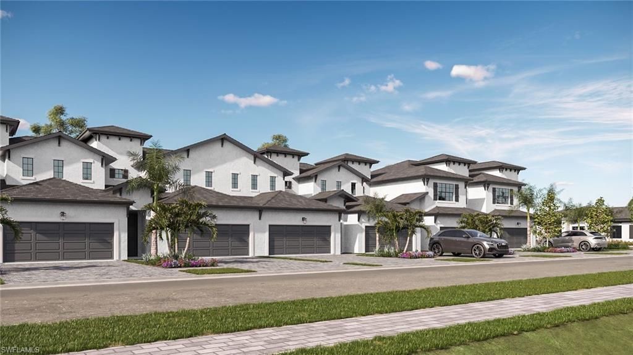
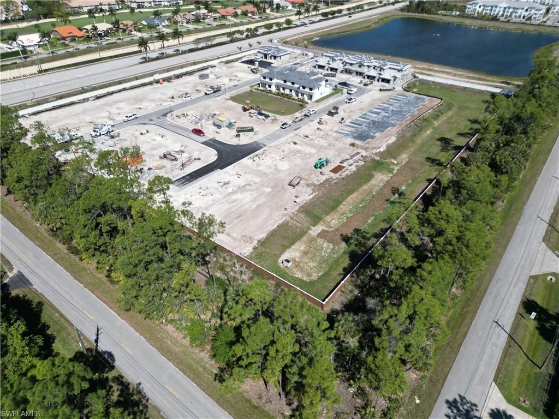
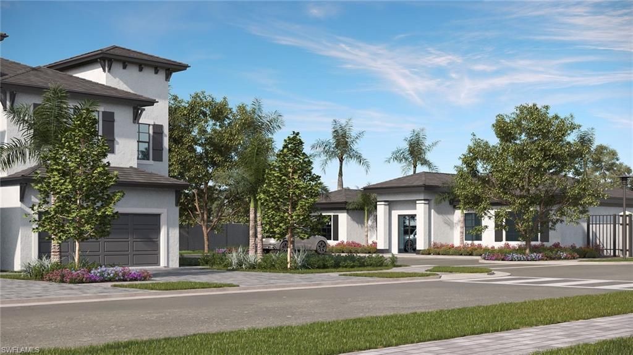
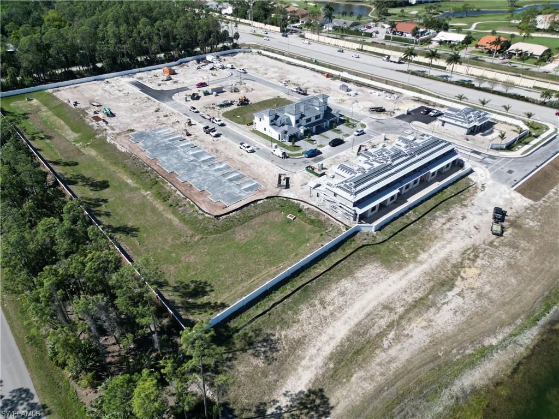
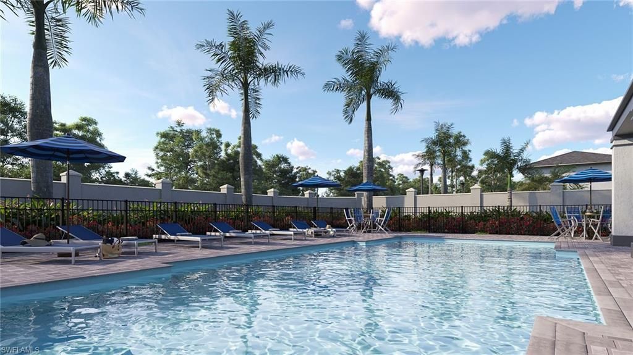
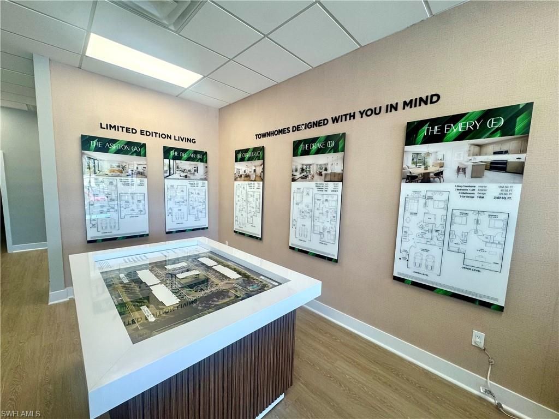
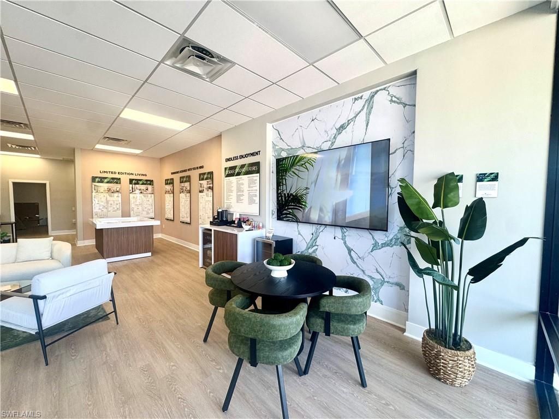
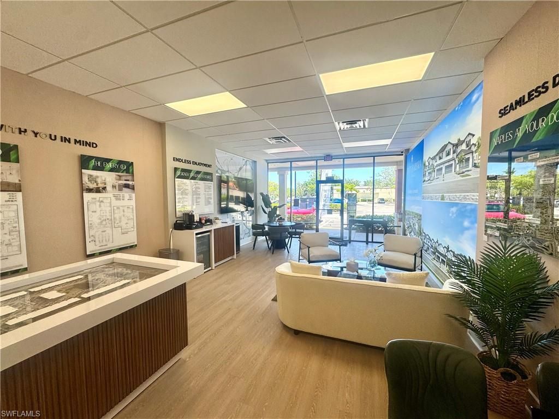
Brand new luxury townhome offering deeded single-family ownership - not a condominium - providing the privacy of a home with the convenience of low-maintenance living. CURRENT BUYER INCENTIVE SPECIALS - $30,000 Buyer Credits Towards Designer Upgrades, Closing Costs or HOA Fees. Additionally, Builders Preferred Lender Currently Offering 1% Lender Credit Up to $5,000 On Financed Purchases.New Construction in the Heart of Naples, Available for April/May 2026 Occupancy! One or more photo(s) has been...

View More

Property Summary

MLS Number: 225044309
Status: Pending
Days on Market: 470
Subdivision: SANTA BARBARA PLACE NAPLES
County: Collier
Bedrooms: 4
Total Square Feet: 2,025
Price Per Sq. Ft.: $300
Style: Contemporary, See Remarks
New Constuction: Yes
Waterfront: No
Property Type: Residential - Townhouse
Cooling: Ceiling Fan(s), Central Electric
Garage: 2 car attached
Heating: Central Electric
Road Frontage: Private Road
Road Surface: Paved
Roof Type: Tile
Stories: 2.0
Year Built: 2025
Hoa Fee: $400/Monthly

Property Details

Bedroom/Den: 4 - Den
Bedroom: 4+Den
Construction: Concrete Block, Handicap, Concrete, Stucco
Days on Site: 470
Den: Yes
Dining: Breakfast Bar, Dining - Family, Dining - Living, Eat-in Kitchen
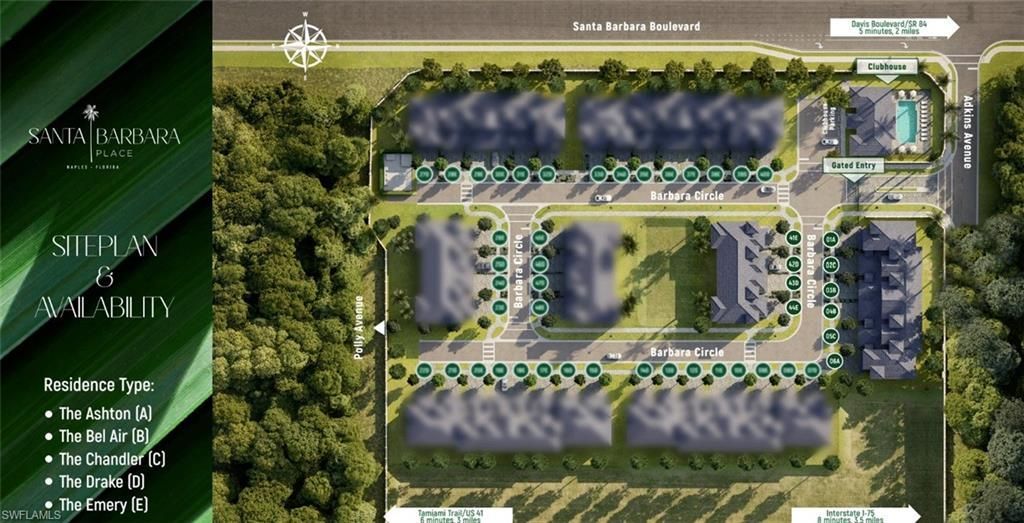
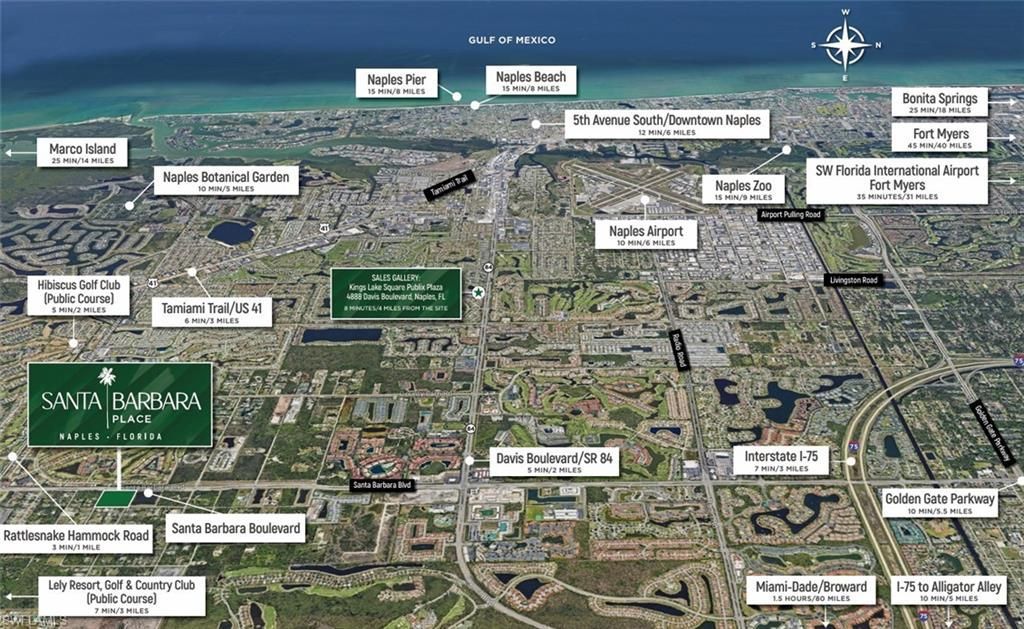
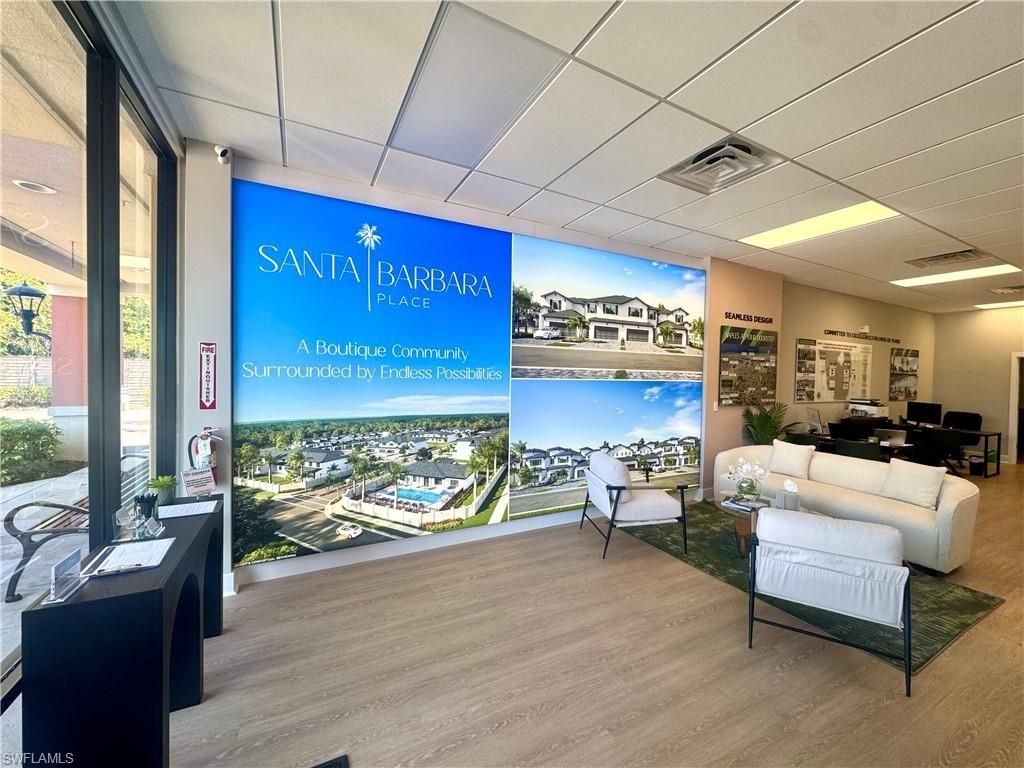
Directions: Sales Gallery: 4888 Davis Boulevard, Naples FL 34104, I-75, exit on Collier Blvd (Exit 101) South. Turn right on Davis Blvd. (FL-84 W) to Santa Barbara Blvd. and make a left. The community is approximately 2 miles on your left.
Exterior: Concrete Block, Handicap, Concrete, Stucco
Outdoor Features: Sprinkler Auto
Flooring: Carpet, Laminate, Other, Tile, Vinyl, Wood
Furnished: Unfurnished
GEO Area: NA18 - N/O Rattlesnake to Davis
Home Style: Contemporary, See Remarks
Home Warranty Y/N: Yes
Interior: Split Bedrooms, Den - Study, Family Room, Great Room, Guest Bath, Guest Room, Home Office, Loft, Media Room, Bar, Built-In Cabinets, Wired for Data, Entrance Foyer, Other, Pantry, Walk-In Closet(s)
Irrigation: Reclaimed
Kitchen: Kitchen Island, Pantry
Laundry: Inside
Lease Considered Y/N: No
Listing Terms: Buyer Finance/Cash, FHA, VA Loan
Lot: Regular
Management: Developer
Minimum Lease Days: 90
Ownership: Single Family
Parking: 2 Assigned, Covered, Driveway Paved, Guest, Paved, Wheelchair Access, Garage Door Opener, Attached
Pet Limit Max #: 3
Pets: Number Limit
Property Attached Y/N: No
Property Sub-Type: Townhouse
Sewer: Assessment Paid
SQFT Total: 2549
Transfer Fee: 0
Units in Building: Square Feet
View: Landscaped Area
Water: Central
Windows: Impact Resistant, Impact Resistant Windows
Construction: Concrete Block,Handicap,Concrete,Stucco

Local Schools

High School: LELY
Middle School: EAST NAPLES MIDDLE
Elementary School: SHADOWLAWN ELEMENTARY

Neighborhood Information

Neighborhood Map

Neighborhood Hero

Neighborhood Highlights

Neighborhood Characteristics

Neighborhood Market Trend

Neighborhood Schools

Courtesy of

Agency Name: Craig Gordon
Agent Name: Craig Gordon
Agency Phone: 305-785-8405

agent picture

Presented by

Agent Name: Robin Raiff
Agent Phone: 772.633.6214
Agency Title: The Keyes Company
Request Info

IDX logo

Robin Raiff
keyes.com
Agent Cell:
772.633.6214
Office Phone:
772.571.6114

Mortgage Calculator

%
years/fixed
yearly
yearly (est.)

Estimated Payment

$ 3,162.65 Principal & Interest $2,985.32 Property Tax (data not provided by mls) $0.00 Homeowner's Insurance $177.33
Mortgage Logo

Login to My Keyes Account


