

100 Keyes, 1926 - 2026
SIGN UP Login/Register

27 Total Photos [Click to View All]

6093 Barbara Cir Naples, FL 34112
$597,990
  • Beds
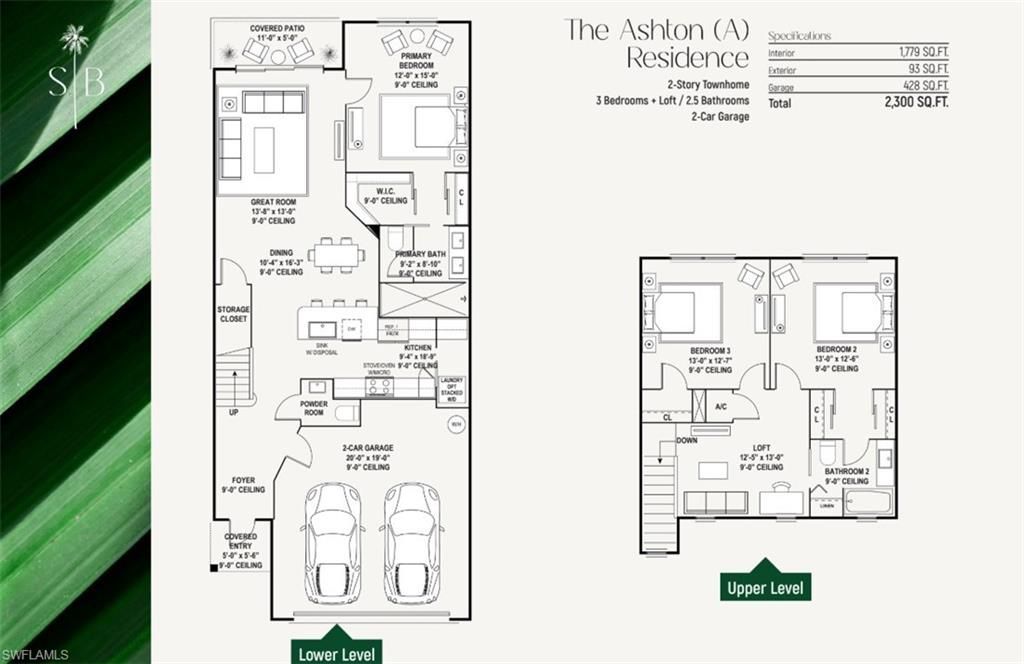
    3
  • Baths
    2 full 1 partial
  • Total Square Feet
    1,779

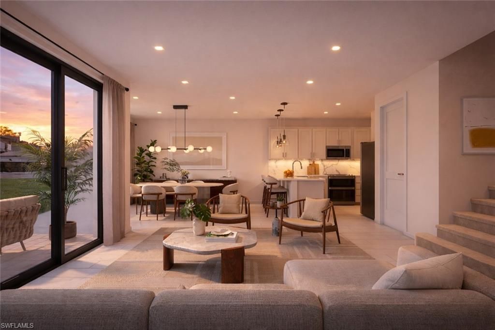
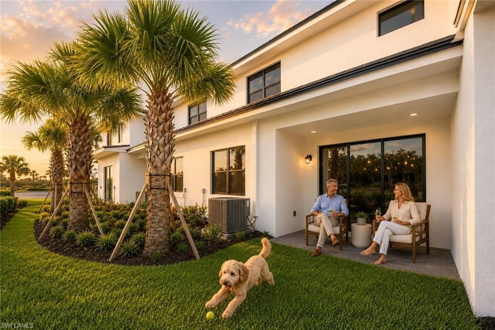
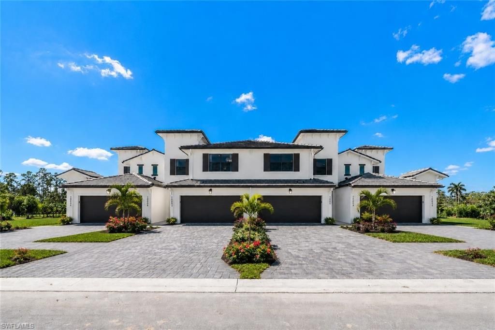
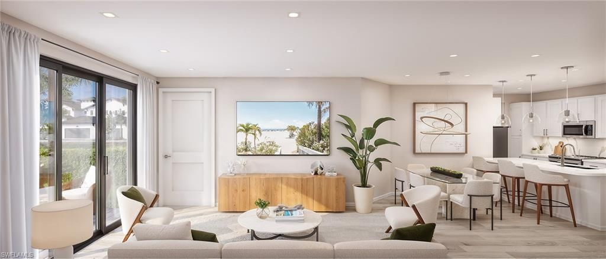
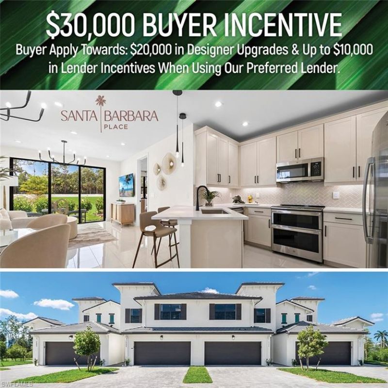
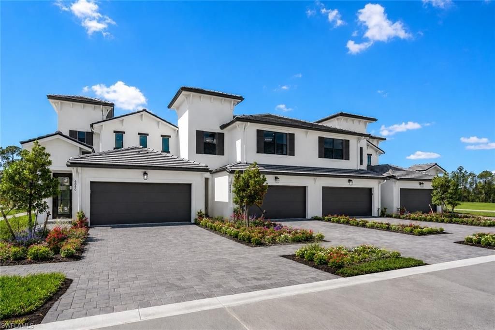
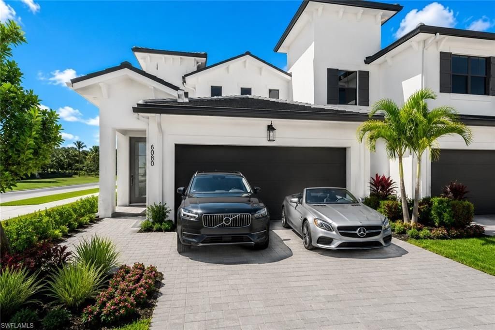
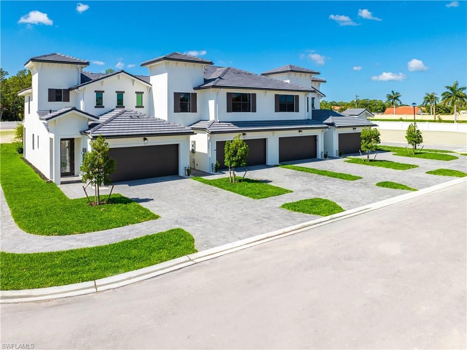
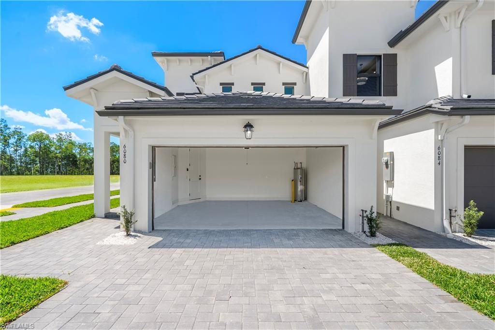
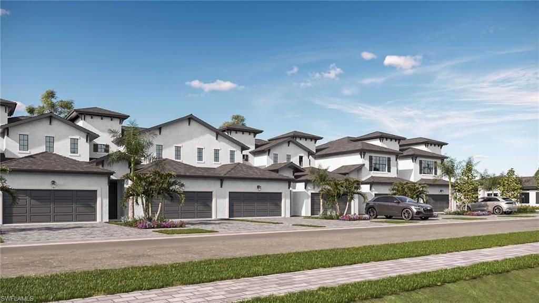
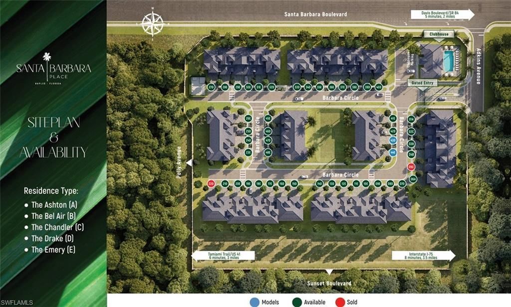
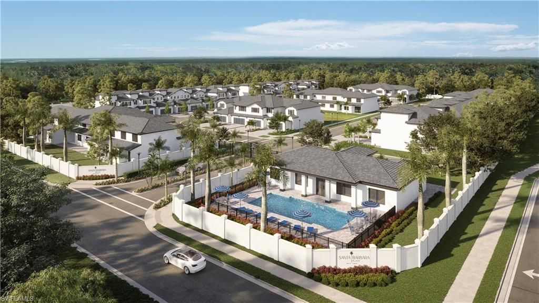
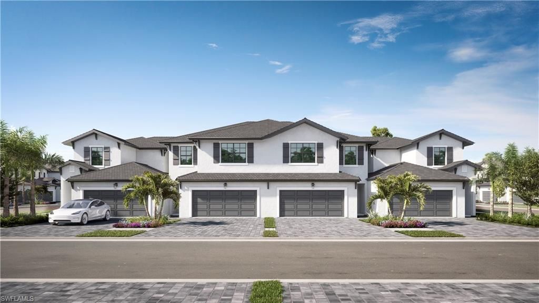
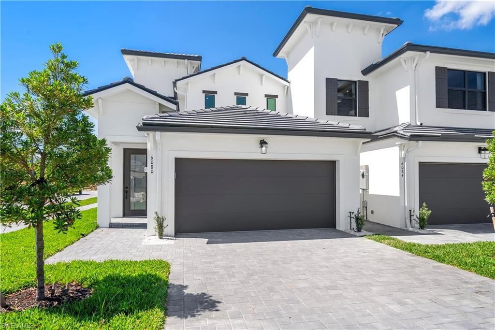
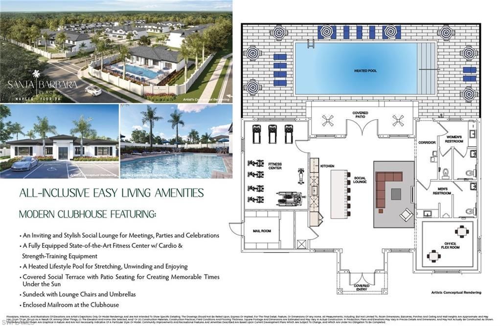
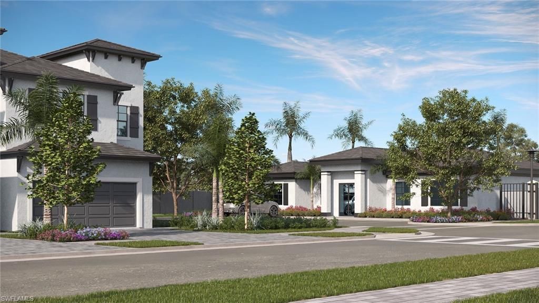
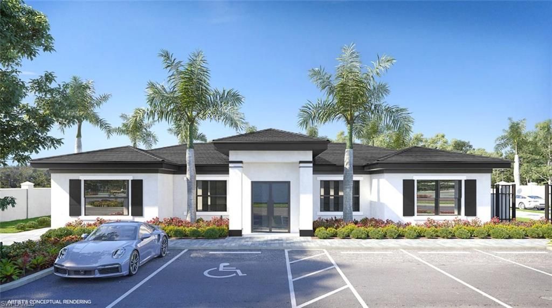
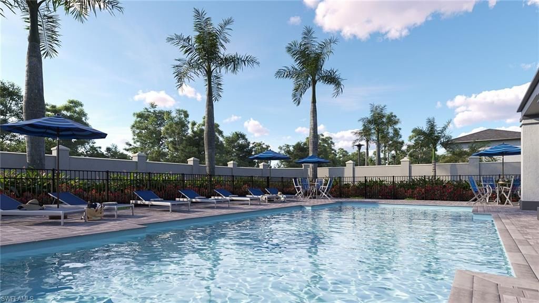
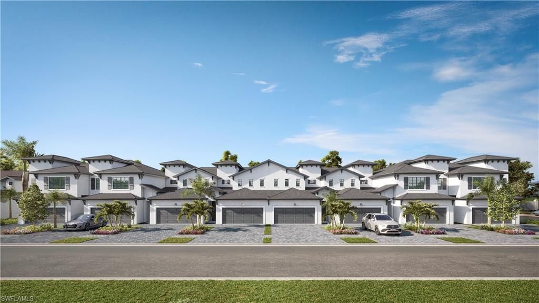
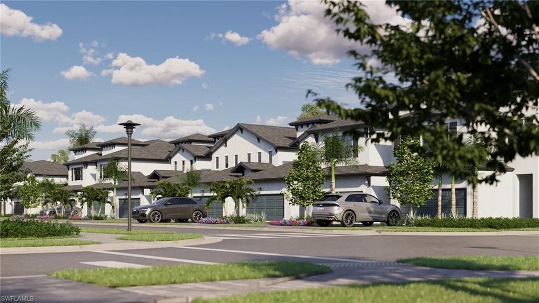
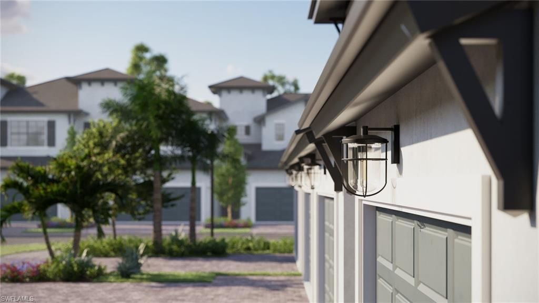
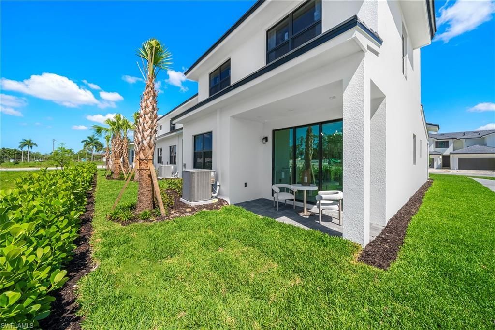
Brand new luxury townhome offering deeded single-family ownership - not a condominium - providing the privacy of a home with the convenience of low-maintenance living. CURRENT BUYER INCENTIVE SPECIALS - $20,000 in Designer Upgrades & Up to $10,000 in Lender Incentives when using our preferred lender.New Construction in the Heart of Naples, Available for Summer 2026 Occupancy! One or more photo(s) has been virtually staged or an architectural rendering. The Clubhouse heated pool is under construc...

View More

Property Summary

MLS Number: 225044304
Status: Active
Days on Market: 470
Subdivision: SANTA BARBARA PLACE NAPLES
County: Collier
Bedrooms: 3
Total Square Feet: 1,779
Price Per Sq. Ft.: $336
Style: Contemporary, See Remarks
New Constuction: Yes
Waterfront: No
Property Type: Residential - Townhouse
Cooling: Ceiling Fan(s), Central Electric
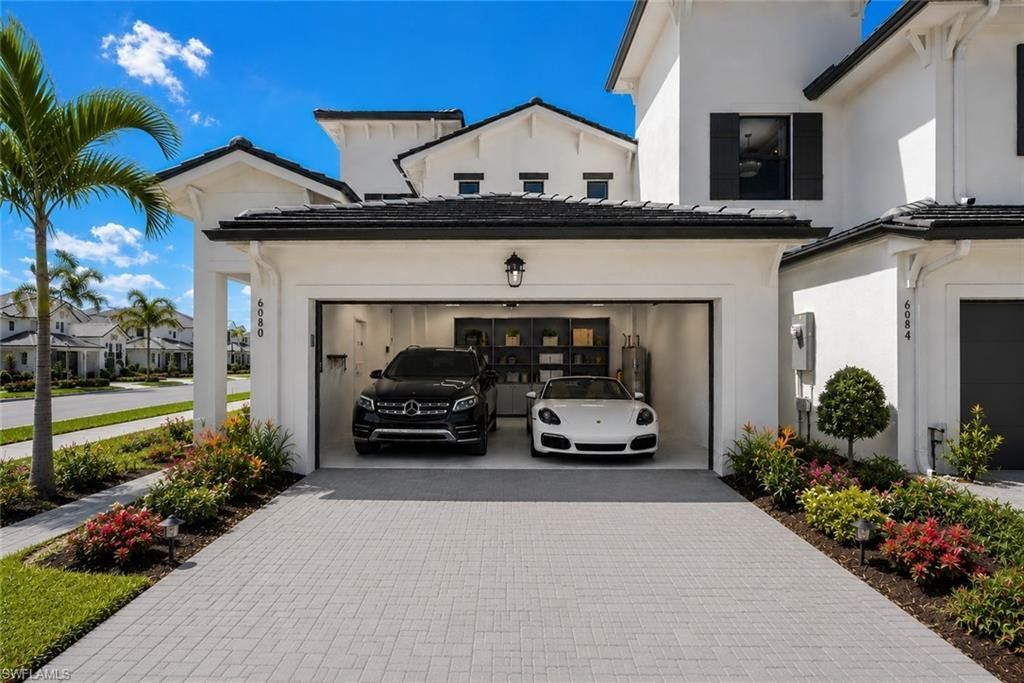
Garage: 2 car attached
Heating: Central Electric
Road Frontage: Private Road
Road Surface: Paved
Roof Type: Tile
Stories: 2.0
Year Built: 2025
Hoa Fee 2: $400/Monthly

Property Details

Bedroom/Den: 3 - Den
Bedroom: 3+Den
Construction: Concrete Block, Concrete, Stucco
Days on Site: 470
Den: Yes
Dining: Breakfast Bar, Dining - Family, Dining - Living, Eat-in Kitchen
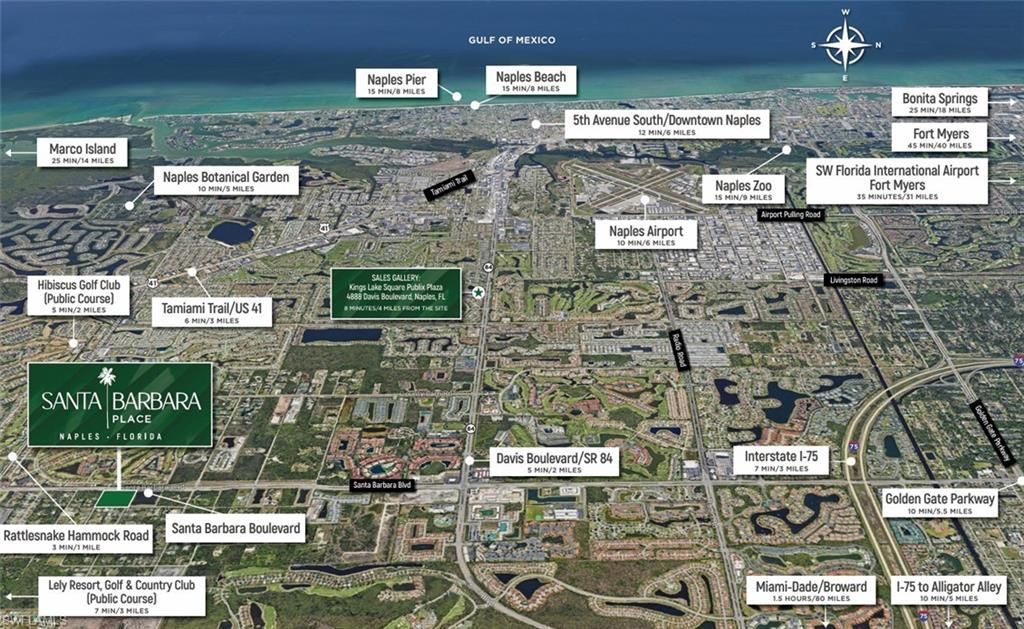
Directions: Tour Our Model Homes: 6080 Santa Barbara Blvd., Naples (Open 7 Days a Week)Sales Gallery: 4888 Davis Blvd., Naples, FL 34104 (Kings Lake Square)From I-75: Exit 101 (Collier Blvd.) south. Turn right on Davis Blvd. for the Sales Gallery, or continue to Sant
Exterior: Concrete Block, Concrete, Stucco
Outdoor Features: Sprinkler Auto
Flooring: Carpet, Laminate, Other, Tile, Vinyl, Wood
Furnished: Unfurnished
GEO Area: NA18 - N/O Rattlesnake to Davis
Home Style: Contemporary, See Remarks
Home Warranty Y/N: Yes
Interior: Split Bedrooms, Den - Study, Family Room, Great Room, Guest Bath, Guest Room, Home Office, Loft, Media Room, Bar, Built-In Cabinets, Wired for Data, Entrance Foyer, Other, Pantry, Walk-In Closet(s)
Irrigation: Reclaimed
Kitchen: Kitchen Island, Pantry
Laundry: Washer/Dryer Hookup, Inside
Lease Considered Y/N: No
Listing Terms: Buyer Finance/Cash, Cash, FHA, VA Loan
Lot: Corner Lot
Management: Developer
Minimum Lease Days: 90
Ownership: Single Family
Parking: 2 Assigned, Covered, Driveway Paved, Guest, Paved, Under Bldg Closed, Wheelchair Access, Garage Door Opener, Attached
Pet Limit Max #: 3
Pets: Number Limit
Property Attached Y/N: No
Property Sub-Type: Townhouse
Sewer: Assessment Paid
SQFT Total: 2300
Transfer Fee: 0
Units in Building: Square Feet
View: Landscaped Area
Water: Central
Windows: Impact Resistant, Impact Resistant Windows
Construction: Concrete Block,Concrete,Stucco

Local Schools

High School: LELY
Middle School: EAST NAPLES MIDDLE
Elementary School: SHADOWLAWN ELEMENTARY

Neighborhood Information

Neighborhood Map

Neighborhood Hero

Neighborhood Highlights

Neighborhood Characteristics

Neighborhood Market Trend

Neighborhood Schools

Courtesy of

Agency Name: Craig Gordon
Agent Name: Craig Gordon
Agency Phone: 305-785-8405

agent picture

Presented by

Agent Name: Robin Raiff
Agent Phone: 772.633.6214
Agency Title: The Keyes Company
Request Info

IDX logo

Robin Raiff
keyes.com
Agent Cell:
772.633.6214
Office Phone:
772.571.6114

Mortgage Calculator

%
years/fixed
yearly
yearly (est.)

Estimated Payment

$ 3,110.63 Principal & Interest $2,936.21 Property Tax (data not provided by mls) $0.00 Homeowner's Insurance $174.41
Mortgage Logo

Login to My Keyes Account


