
100 Keyes, 1926 - 2026
SIGN UP Login/Register
61 White Pelican Lane, Sebastian, FL 32958 Photo
New - 26 Hours Ago
61 White Pelican Lane, Sebastian, FL 32958 Photo
New - 26 Hours Ago
61 White Pelican Lane, Sebastian, FL 32958 Photo

9 Photos

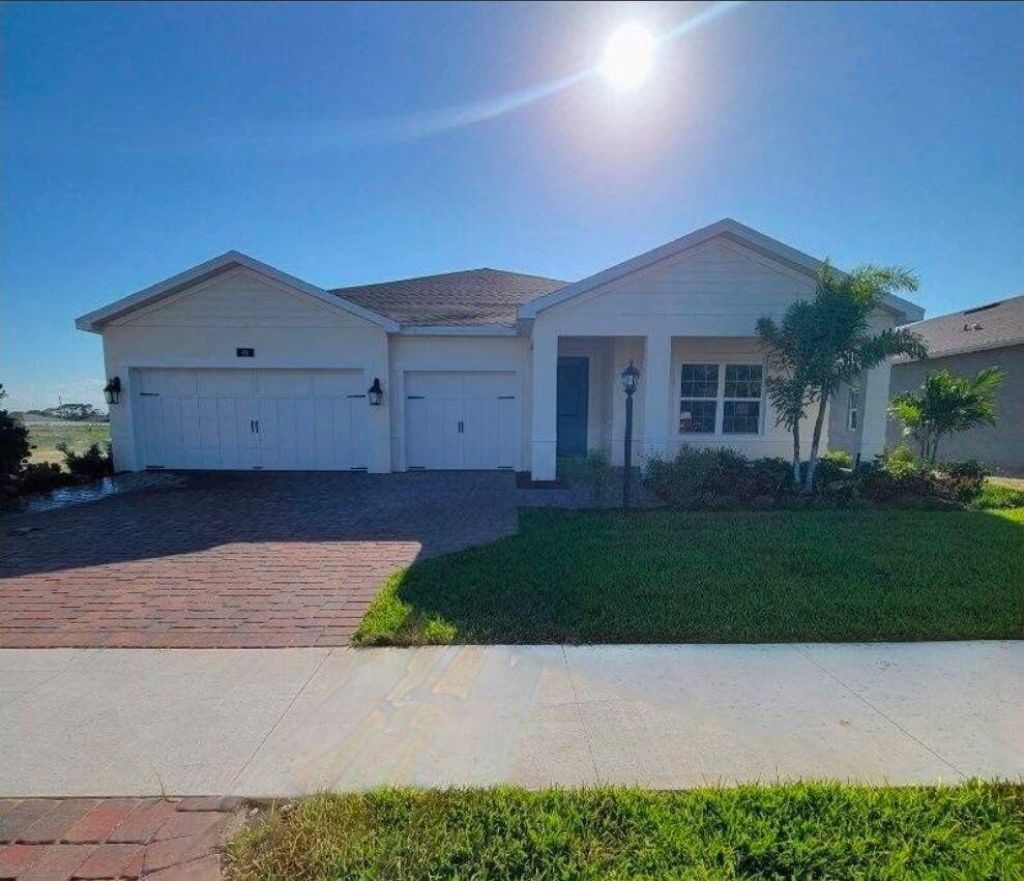
61 White Pelican Lane Sebastian, FL 32958
$524,990
  • Beds
    4
  • Baths
    3 full
  • Total Square Feet
    3,335
  • Lot Size
    0.20 acre(s)

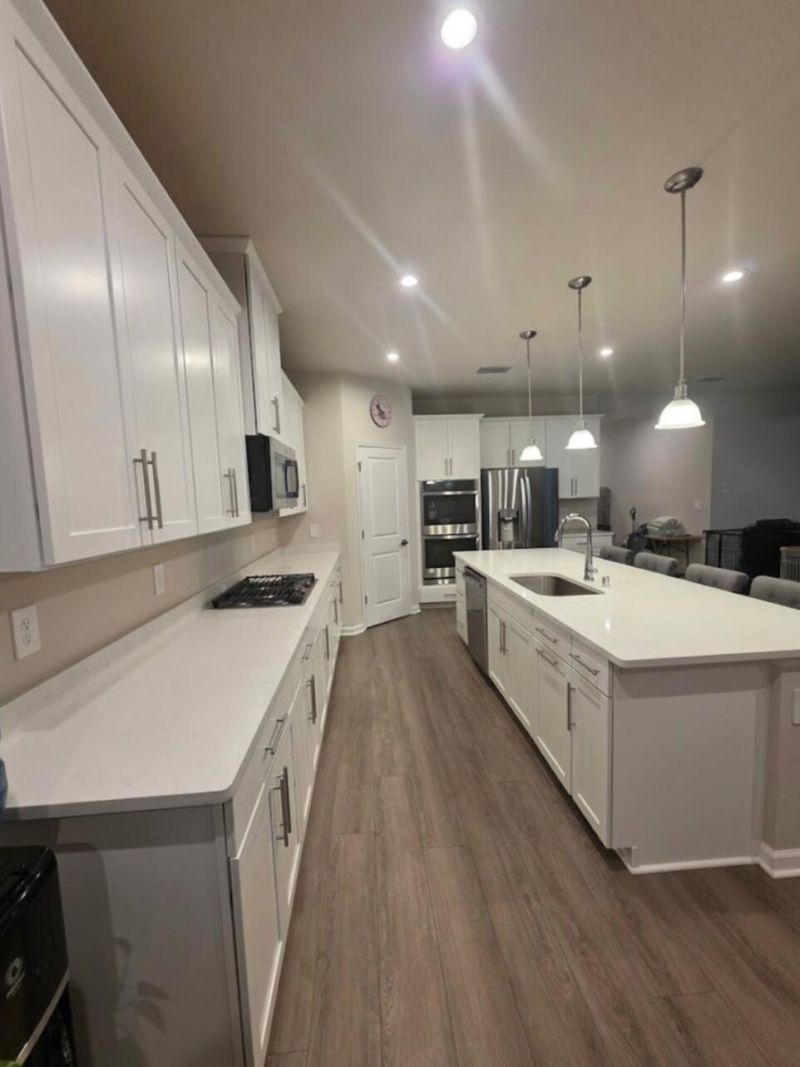
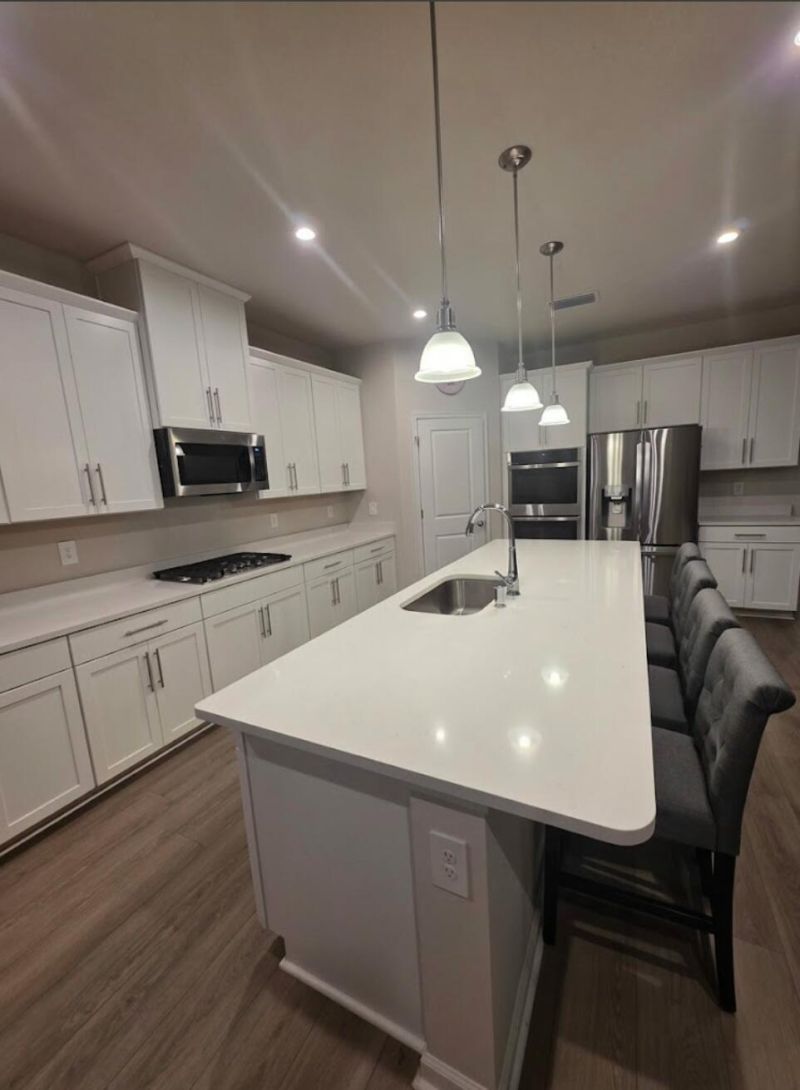
Exceptional Agrihood Living in a Premier Sebastian Community. Welcome to this beautifully upgraded, newly constructed single family home offering four spacious bedrooms, three full baths, and a private study, nestled within the only Sebastian's most sought after Agrihood community. Enjoy a truly unique lifestyle where the HOA provides fresh fruits and vegetables along with lawn maintenance, blending modern convenience with farm to table living. that is only five minutes from the Riverfront. This...

View More

Property Summary

MLS Number: B26102730
Status: Active
Days on Market: 1
Subdivision: SPIRIT OF SEBASTIAN PUD - POD 1B-1
County: Indian River
Bedrooms: 4
Total Square Feet: 3,335
Price Per Sq. Ft.: $157
Style: Ranch
New Construction: No
Waterfront: No
Property Type: Residential - Single Family
Cooling: Central Air, Ceiling Fan(s), Gas
Fenced: Yes
Garage: 3 car attached
Heating: Central
Lot Size: 0.20 Acres
Roof Type: Shingle
Stories: 1.0
Year Built: 2025
Taxes: $8,340
Association Fee Includes: Trash, Common Areas, Recreation Facility
HOA Fee: $224/ Monthly

Featured Amenities

Kitchen Island
Pantry
Walk-In Closet(s)
Bedroom Layout - Split
Bedroom Layout - Three Way Split
Management
Other
Park
Picnic Area
Playground
Storage
Tennis Court(s)
Manager On Site
Handball
Library
Sidewalks
Gated

Property Details

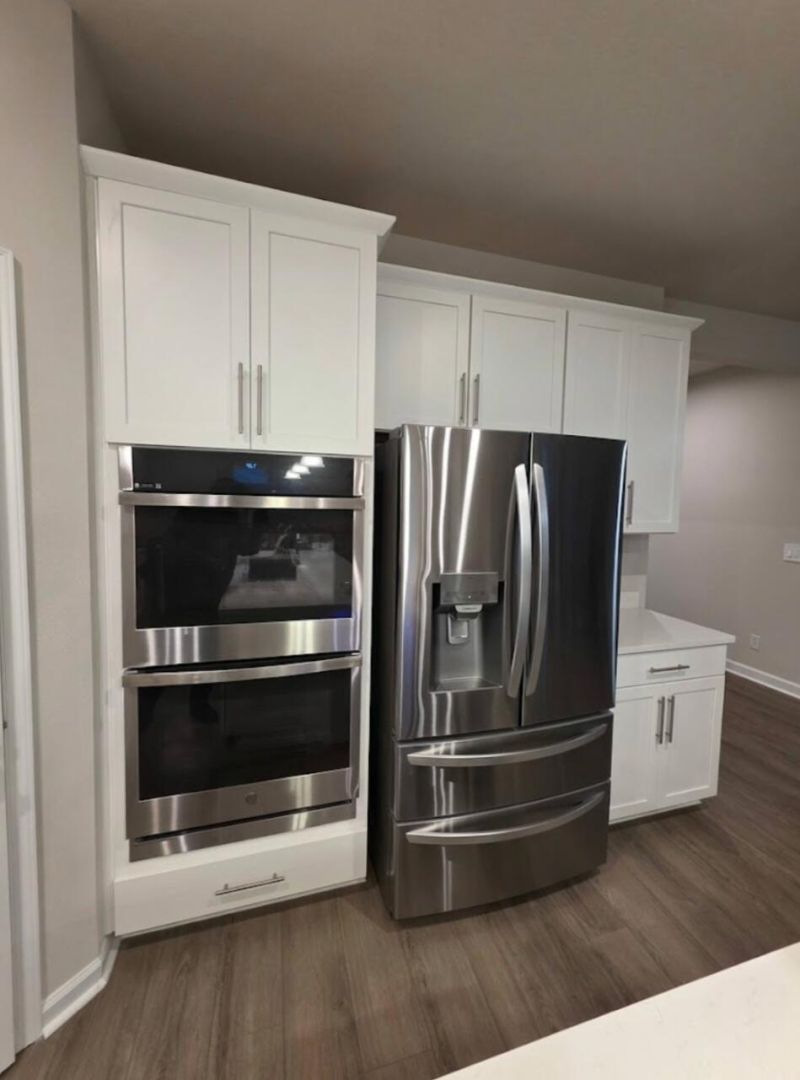
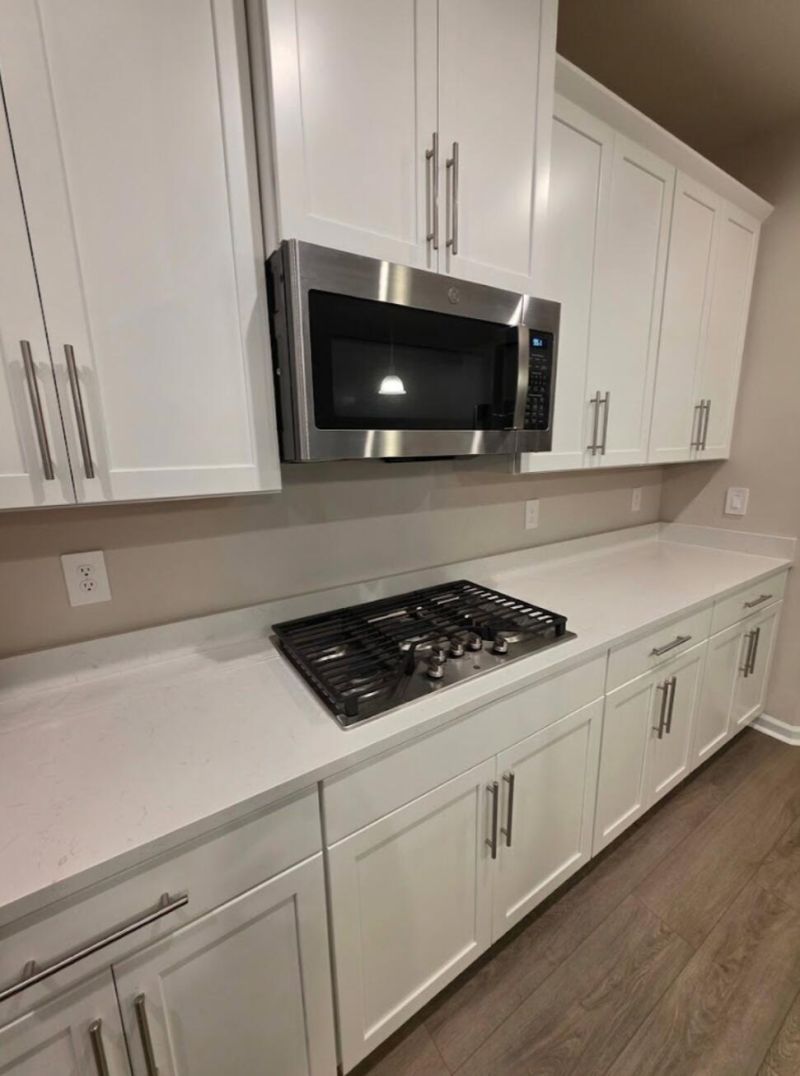
Appliances: Gas Water Heater, Tankless Water Heater, Cooktop, Dryer, Disposal, Dishwasher, ENERGY STAR Qualified Dryer, Gas Range, Microwave, Oven, Refrigerator, Vented Exhaust Fan, Water Heater, Washer, Gas Cooktop
Association: Spirit of Sebastian
Days on Site: 1
Exterior: Block, Stucco, Stone Veneer, CBS
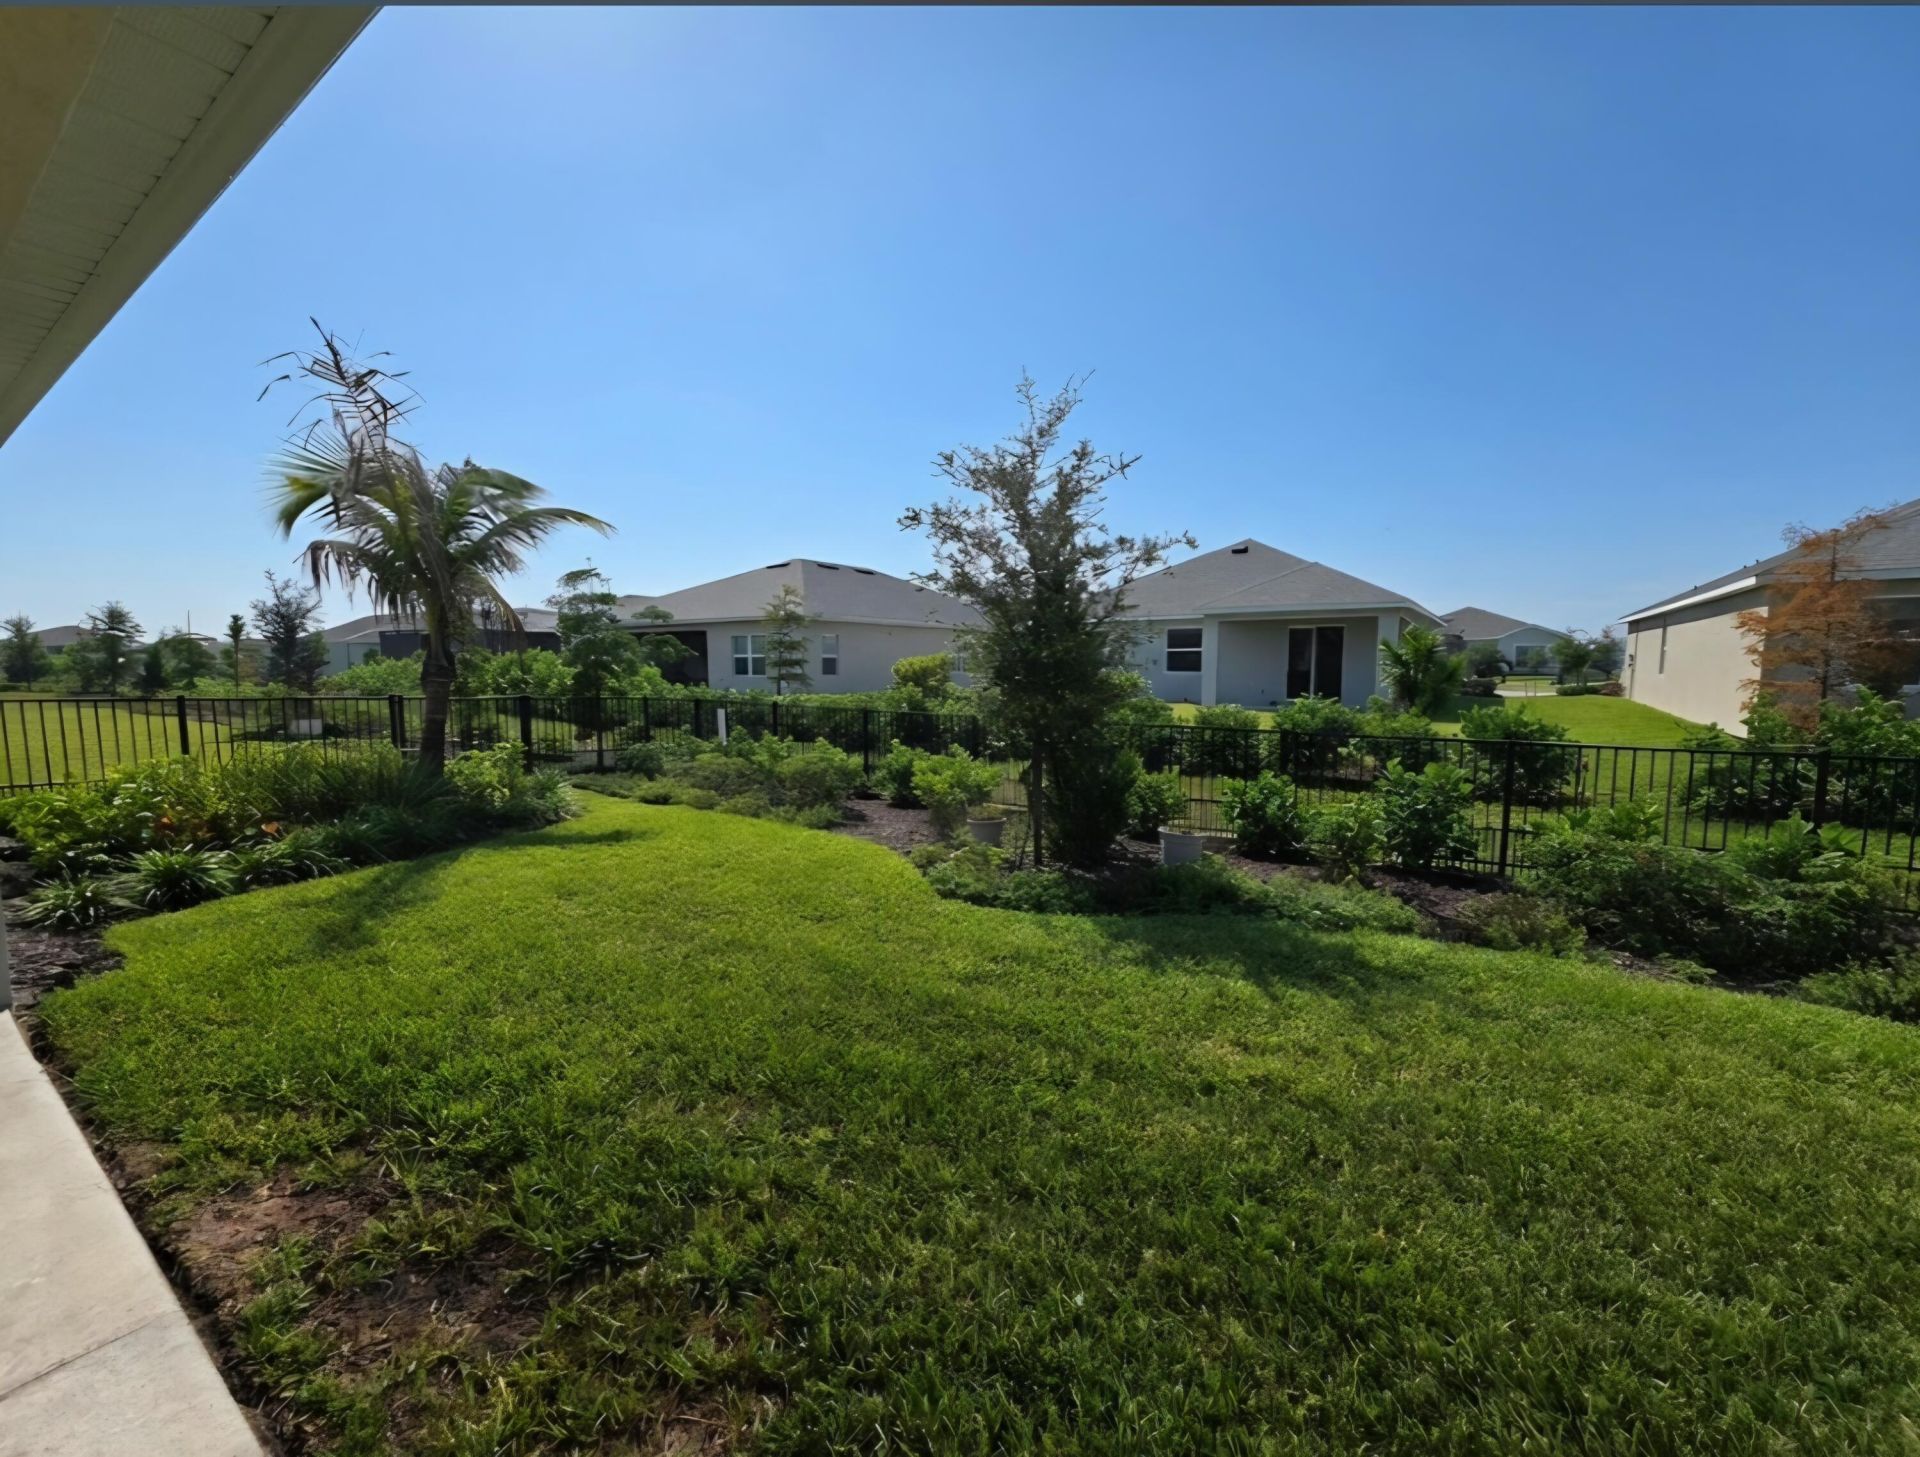
Fencing: Back Yard, Fenced
Flooring: Carpet, Ceramic Tile, Vinyl
Furnished: Unfurnished
Guest House Y/N: No
Home Style: Ranch
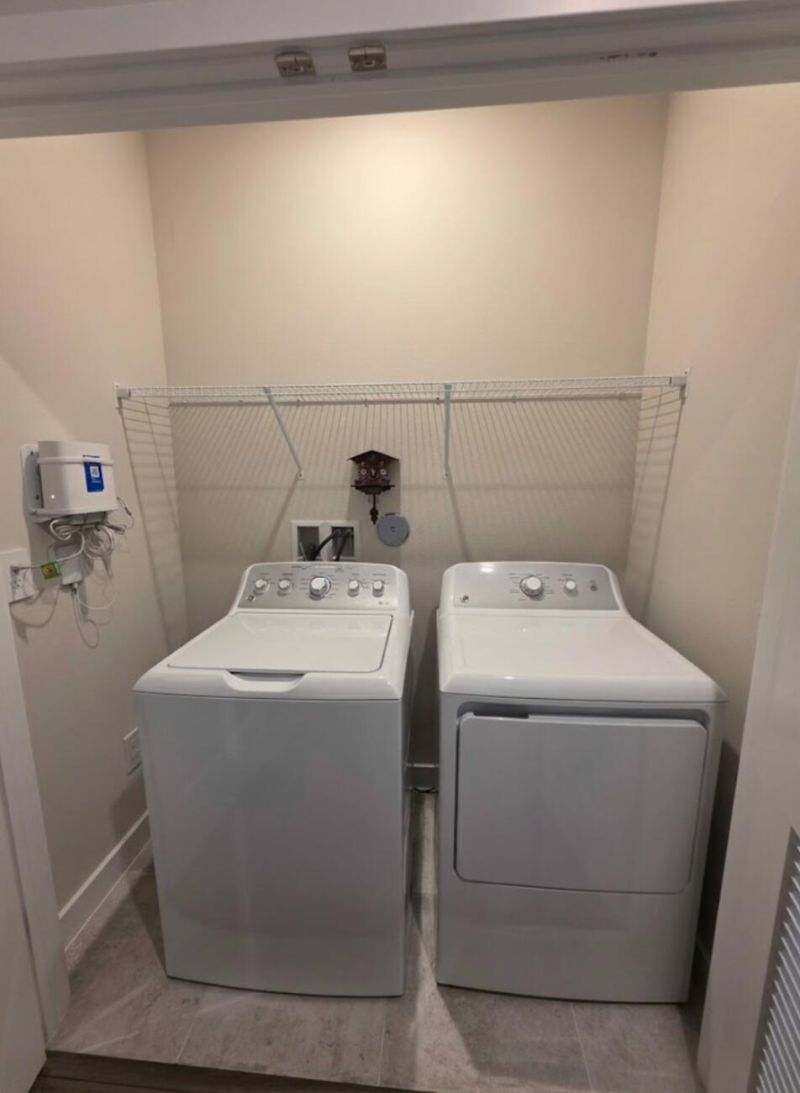
Laundry: Gas Dryer Hookup, Inside, Laundry Room, Washer Hookup
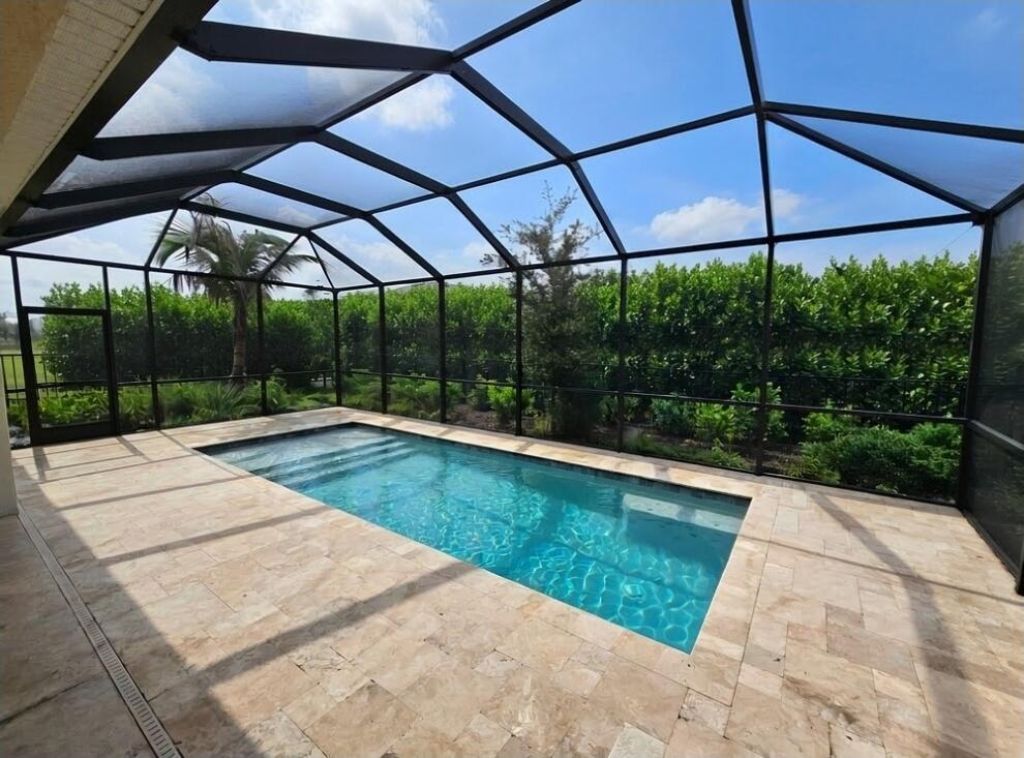
Lot: Room for Pool
Lot Dimensions: 70x125
Parcel#: 313907000090000000470
Parking: Driveway, Garage Door Opener, Paver Block, Garage, Attached Garage, Attached
Parking Notes: Driveway, Garage Door Opener, Paver Block, Garage, Att
Patio/Porch: Patio - Covered, Porch - Open, Patio, Porch
Pets Allowed: Yes, Breed Restrictions
Restrictions: Other Restrictions
Security: Carbon Monoxide Detector(s), Fire Alarm, Smoke Detector(s), Gated - No Guard
Sewer: Public Sewer
Special View Info: Garden
Sprinkler: Well Sprinkler
SQFT Living: 2535
Structure Type: House
Total Rooms: 9
Utilities: Cable Connected, Electricity Connected, Natural Gas Connected, Sewer Connected, Underground Utilities, Wa
Water: Public
Windows: Storm Window(s)
Construction: Block,Stucco,Stone Veneer,CBS

Room Sizes

Dining Room: 10 X 13 Level First
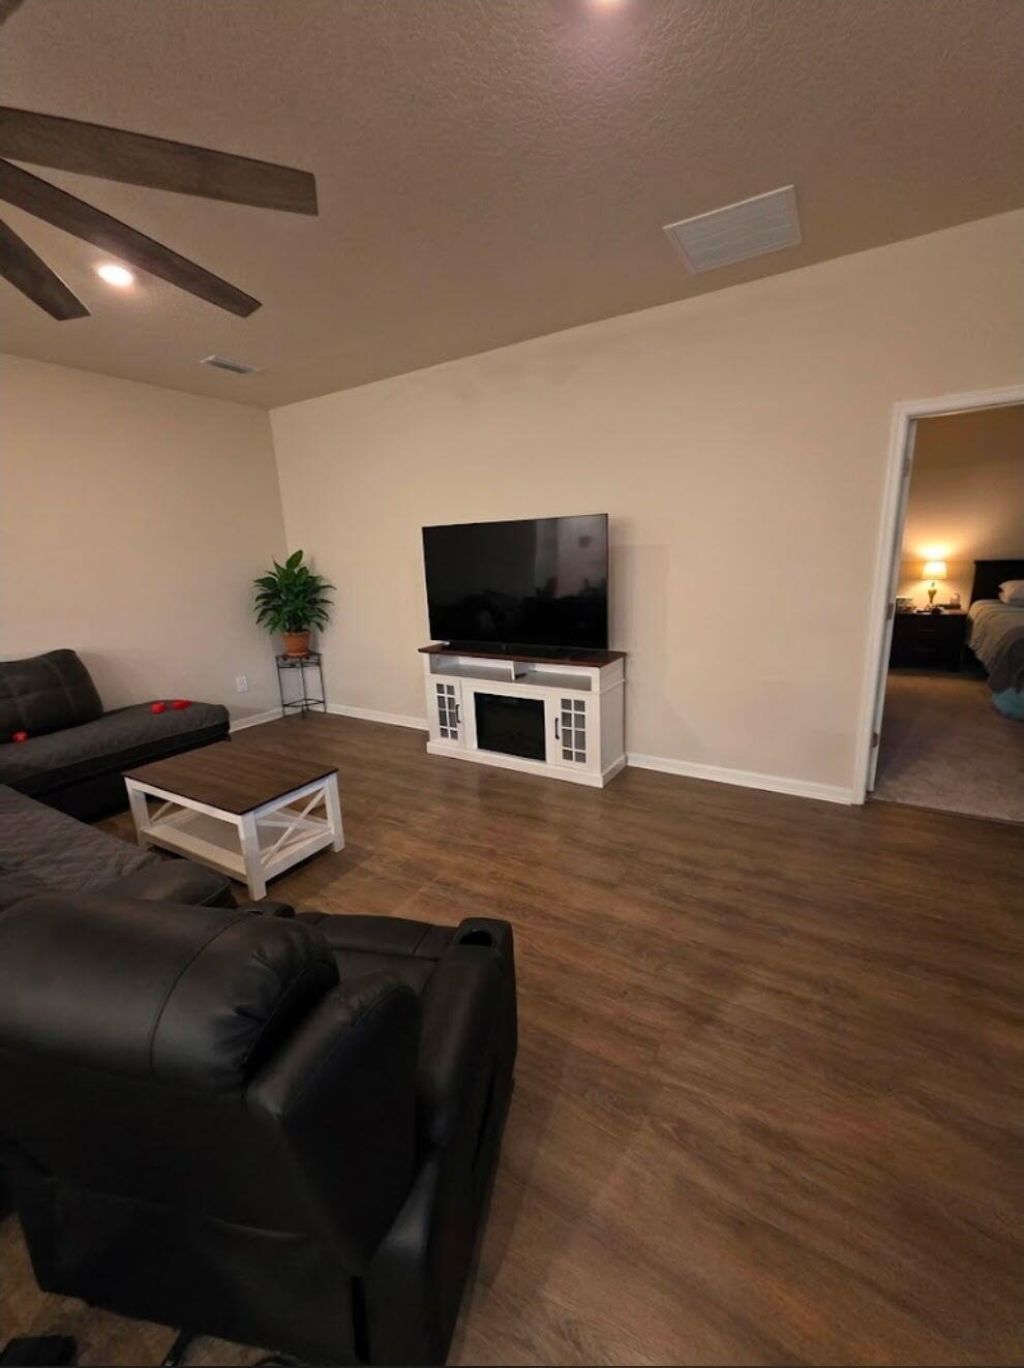
Family Room: 18 X 20 Level First
Bedroom 4: 10 X 12 Level First
Kitchen: 18 X 14 Level First
Primary Bedroom: 17 X 14 Level First
Bedroom 2: 10 X 11 Level First
Bedroom 3: 10 X 12 Level First
Utility Room: 8 X 6 Level First
Other: 10 X 19 Level First

Local Schools

High School: Sebastian River
Middle School: Storm Grove
Elementary School: Sebastian

Location

Courtesy of

Agency Name: Coldwell Banker Realty
Agent Name: Michael Freshwater
Agency Phone: 772-286-1300

agent picture

Presented by

Agent Name: Robin Raiff
Agent Phone: 772.633.6214
Agency Title: The Keyes Company
Request Info

IDX logo

Robin Raiff
keyes.com
Agent Cell:
772.633.6214
Office Phone:
772.571.6114

Mortgage Calculator

%
years/fixed
yearly
yearly (est.)

Estimated Payment

$ 3,425.90 Principal & Interest $2,577.77 Property Tax $695.00 Homeowner's Insurance $153.12
Mortgage Logo

Login to My Keyes Account


