
100 Keyes, 1926 - 2026
SIGN UP Login/Register
6145 SE Audubon Lane, Hobe Sound, FL 33455 Photo

40 Total Photos [Click to View All]

6145 SE Audubon Lane Hobe Sound, FL 33455
$599,000
  • Beds
    2
  • Baths
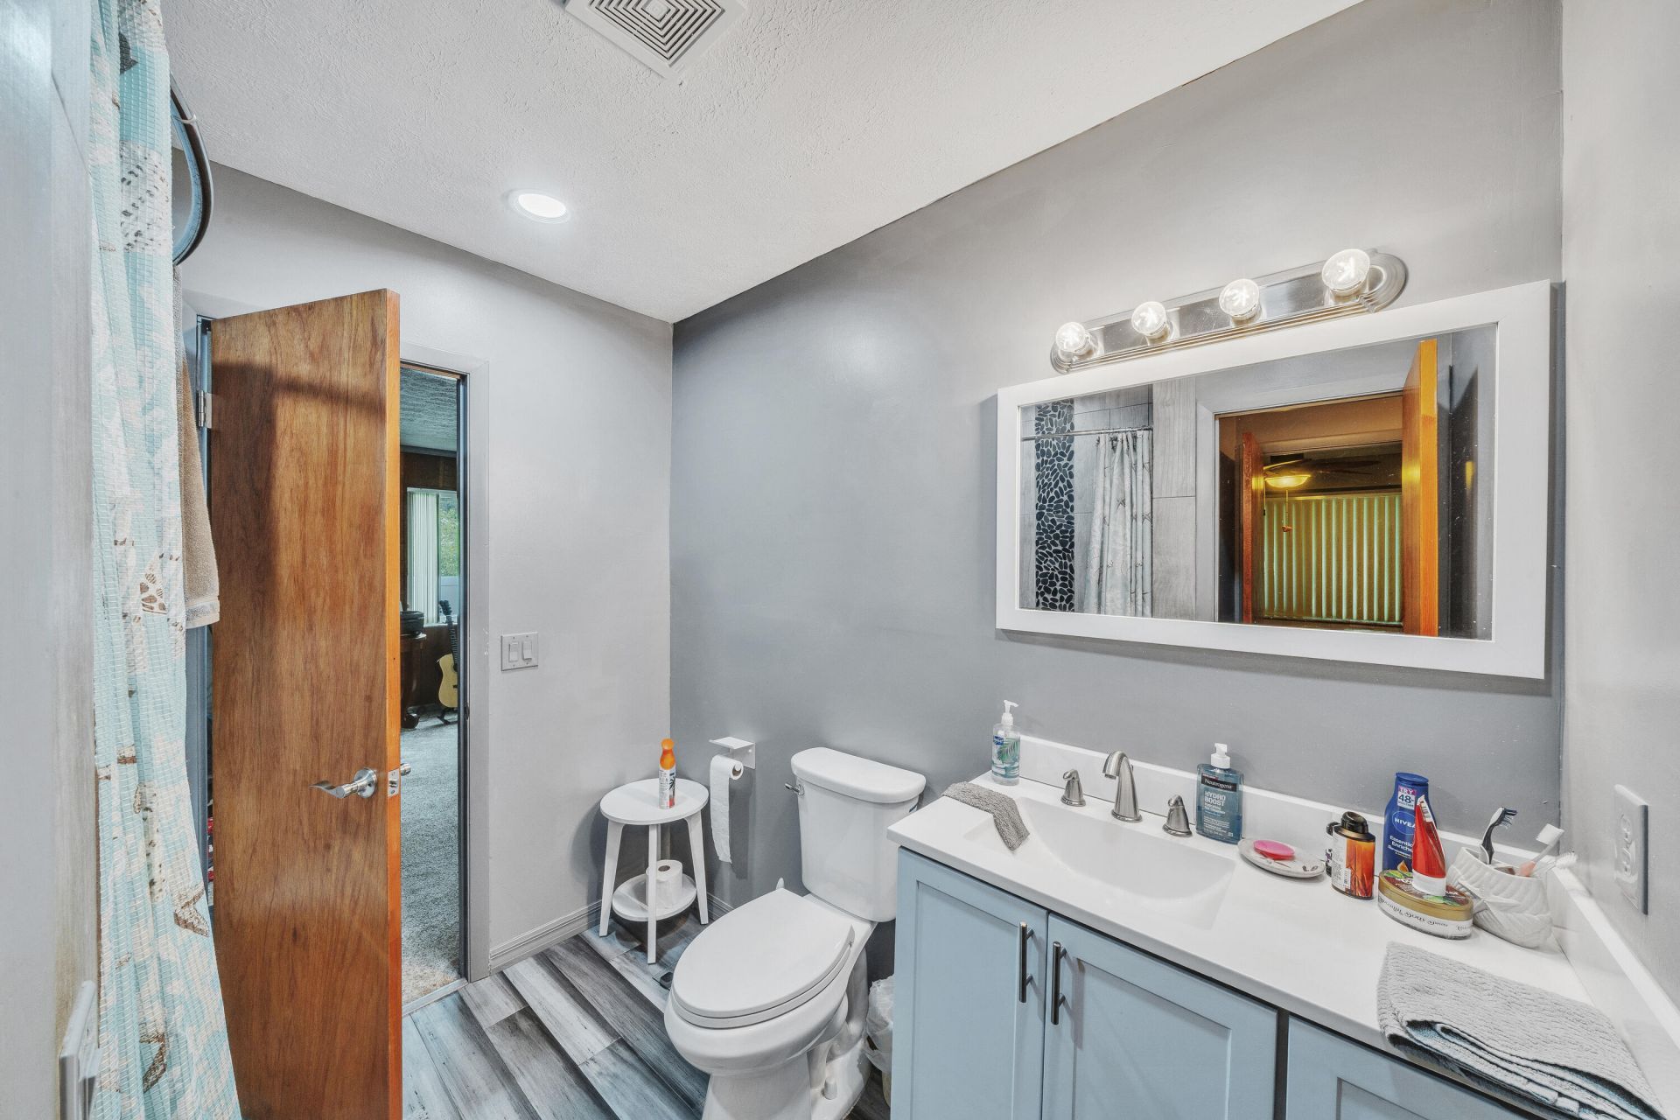
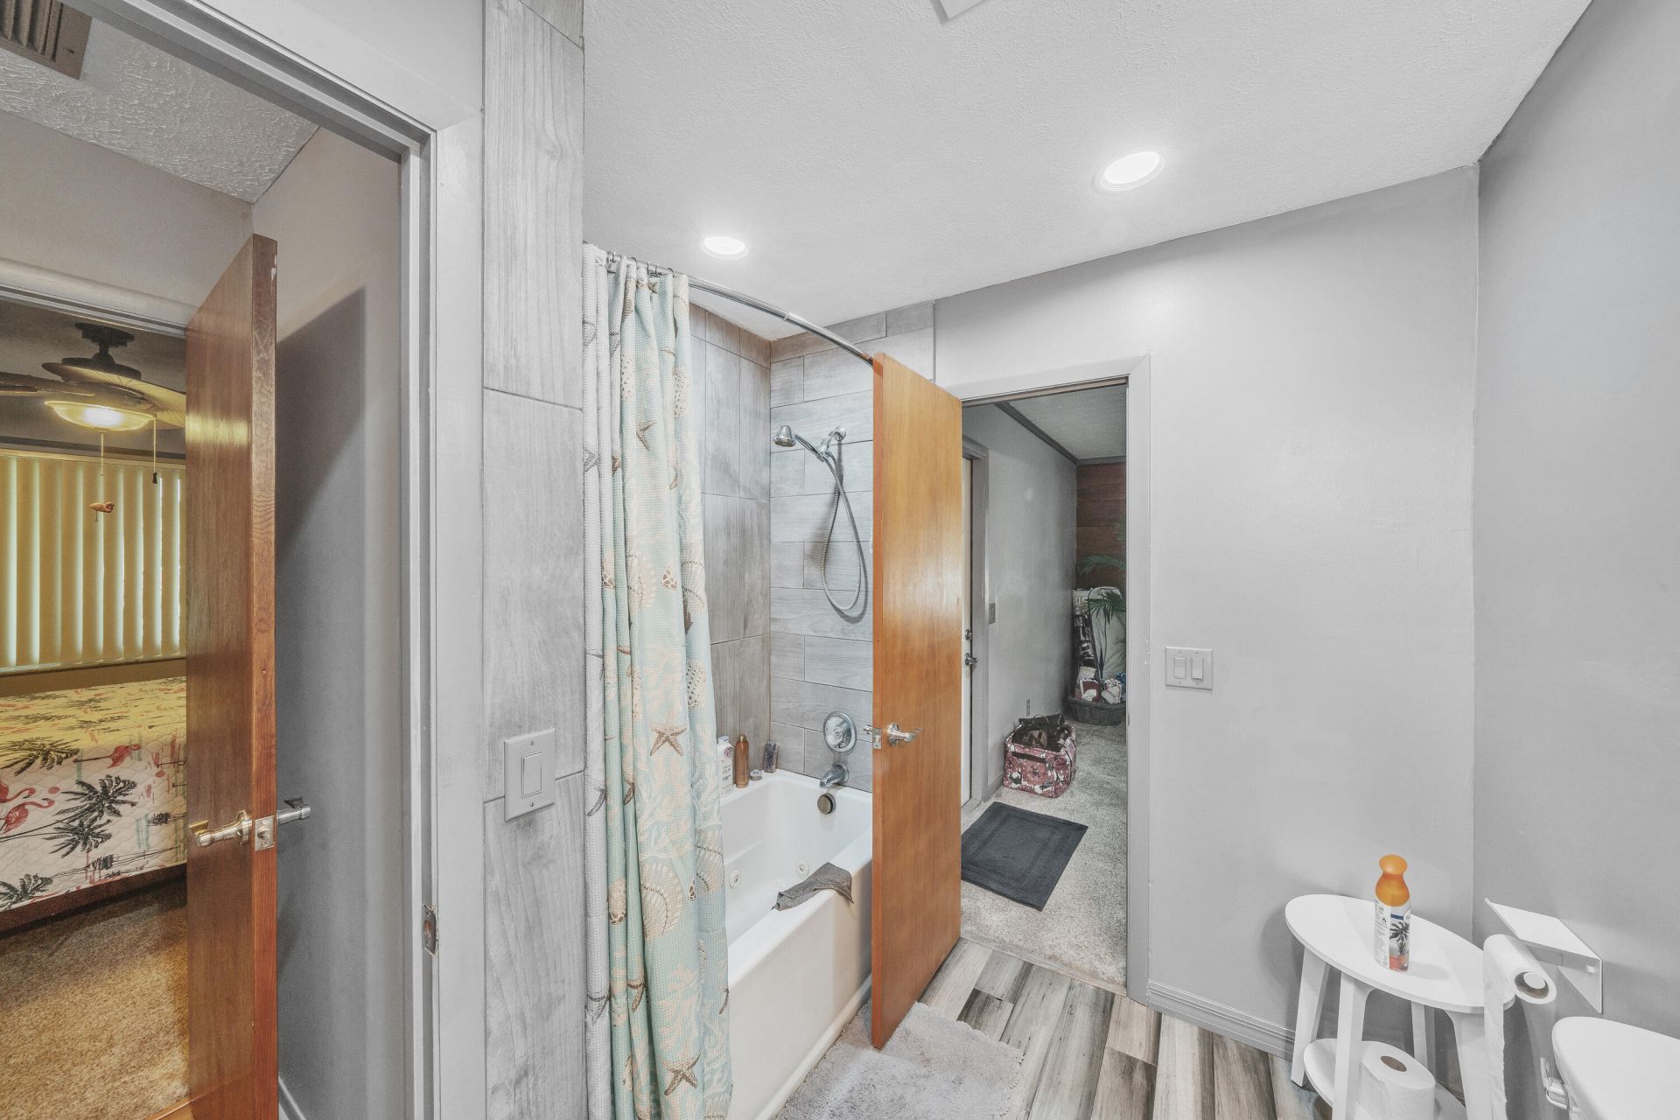
    2 full
  • Total Square Feet
    2,212
  • Lot Size
    0.23 acre(s)

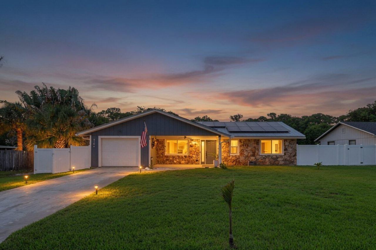
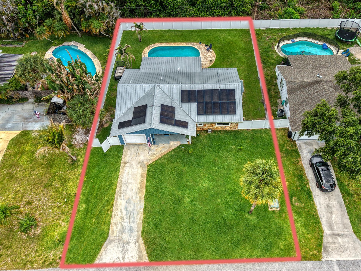
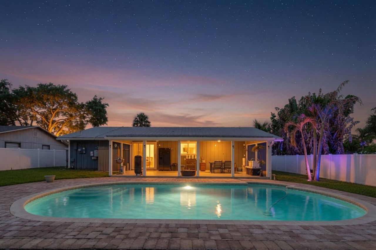
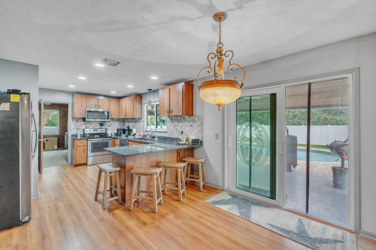
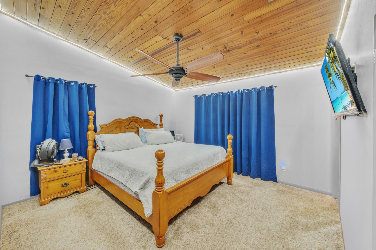
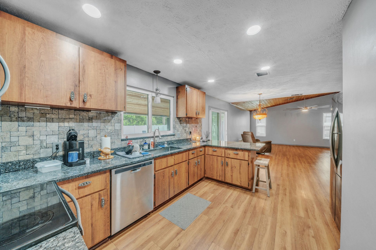
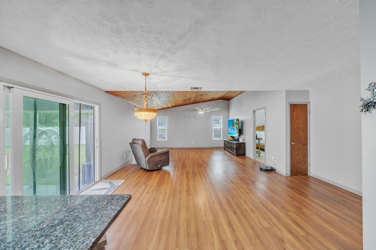
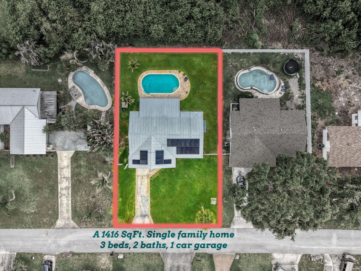
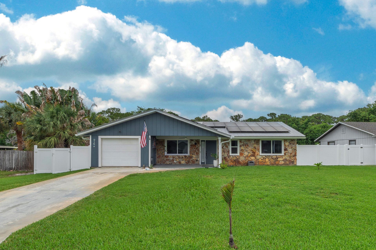
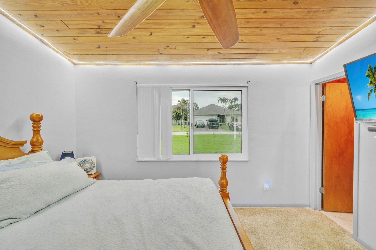
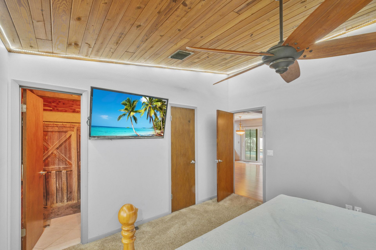
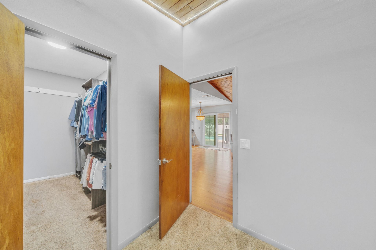
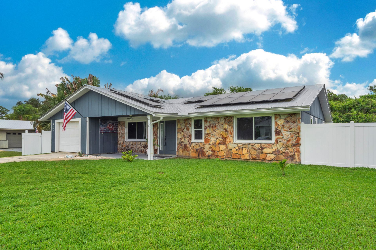
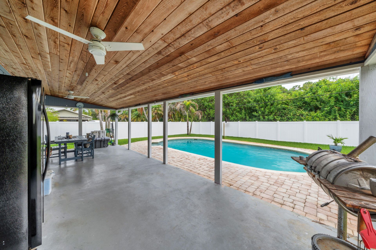
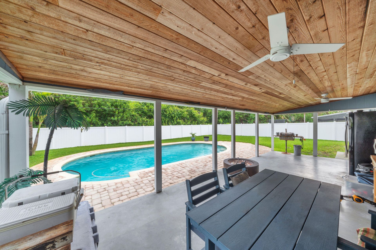
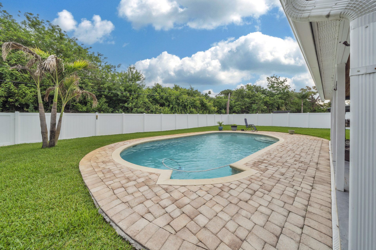
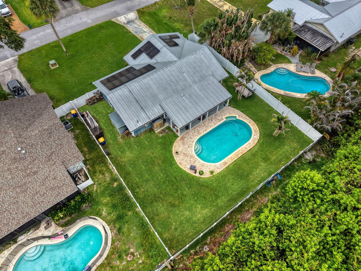
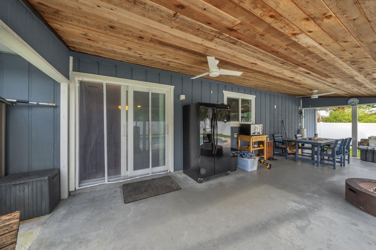
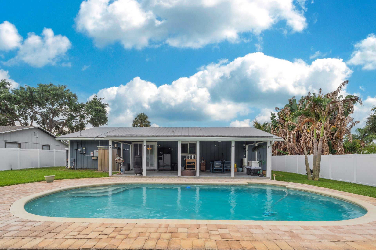
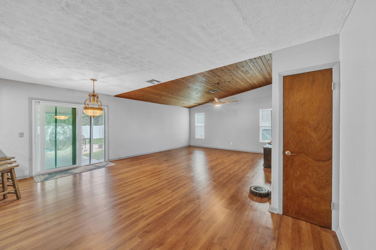
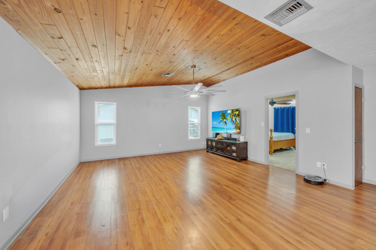
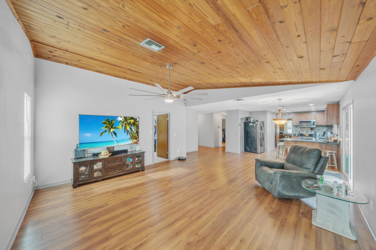
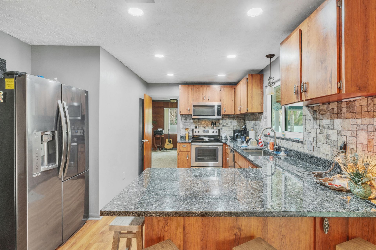
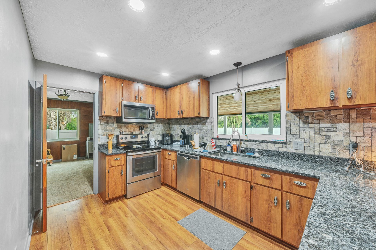
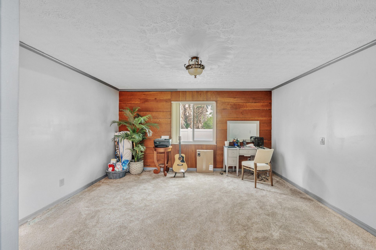
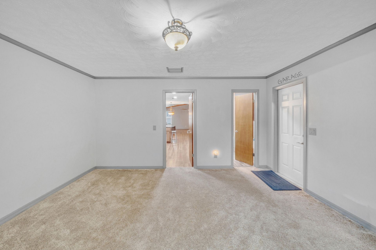
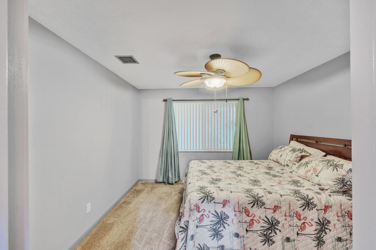
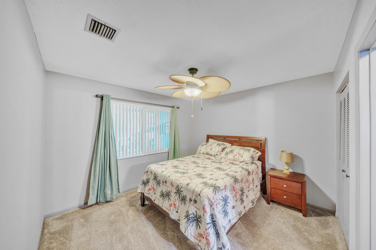
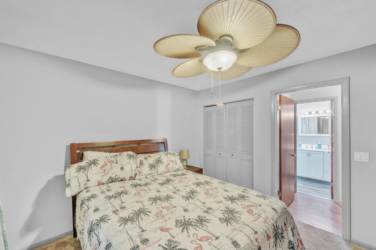
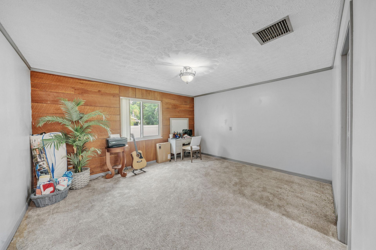
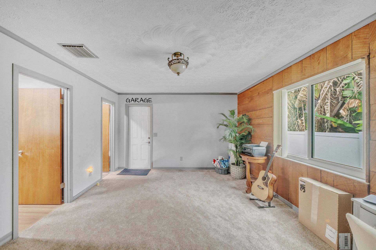
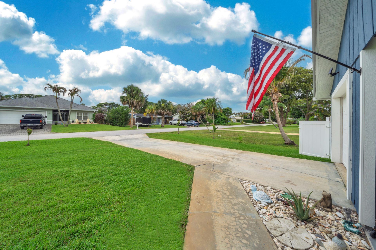
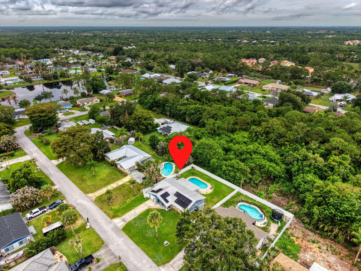
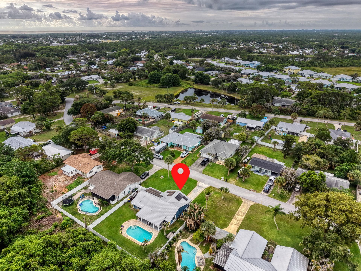
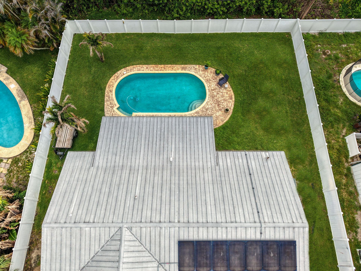
Two bedrooms plus a den/flex room with its own garage access-home office, gym, workshop or studio. No HOA. No restrictions. No one telling you what to do with your property. Metal roof, owned solar, brand-new septic, hurricane impact windows throughout-the big-ticket items are already handled. Private oasis out back: 15x30 pool with pool fence, lush lawn, fully fenced yard with room for the boat, the trailer and the RV. Golf cart friendly. Inside: split bedrooms, cathedral ceilings, granite kitc...

View More

Property Summary

MLS Number: B26040163
Status: Active
Days on Market: 69
Subdivision: POINCIANA GARDENS
County: Martin
Bedrooms: 2
Total Square Feet: 2,212
Price Per Sq. Ft.: $271
Style: Ranch, Traditional
New Constuction: No
Waterfront: No
Property Type: Residential - Single Family
Cooling: Central Air, Ceiling Fan(s)
Fenced: Yes
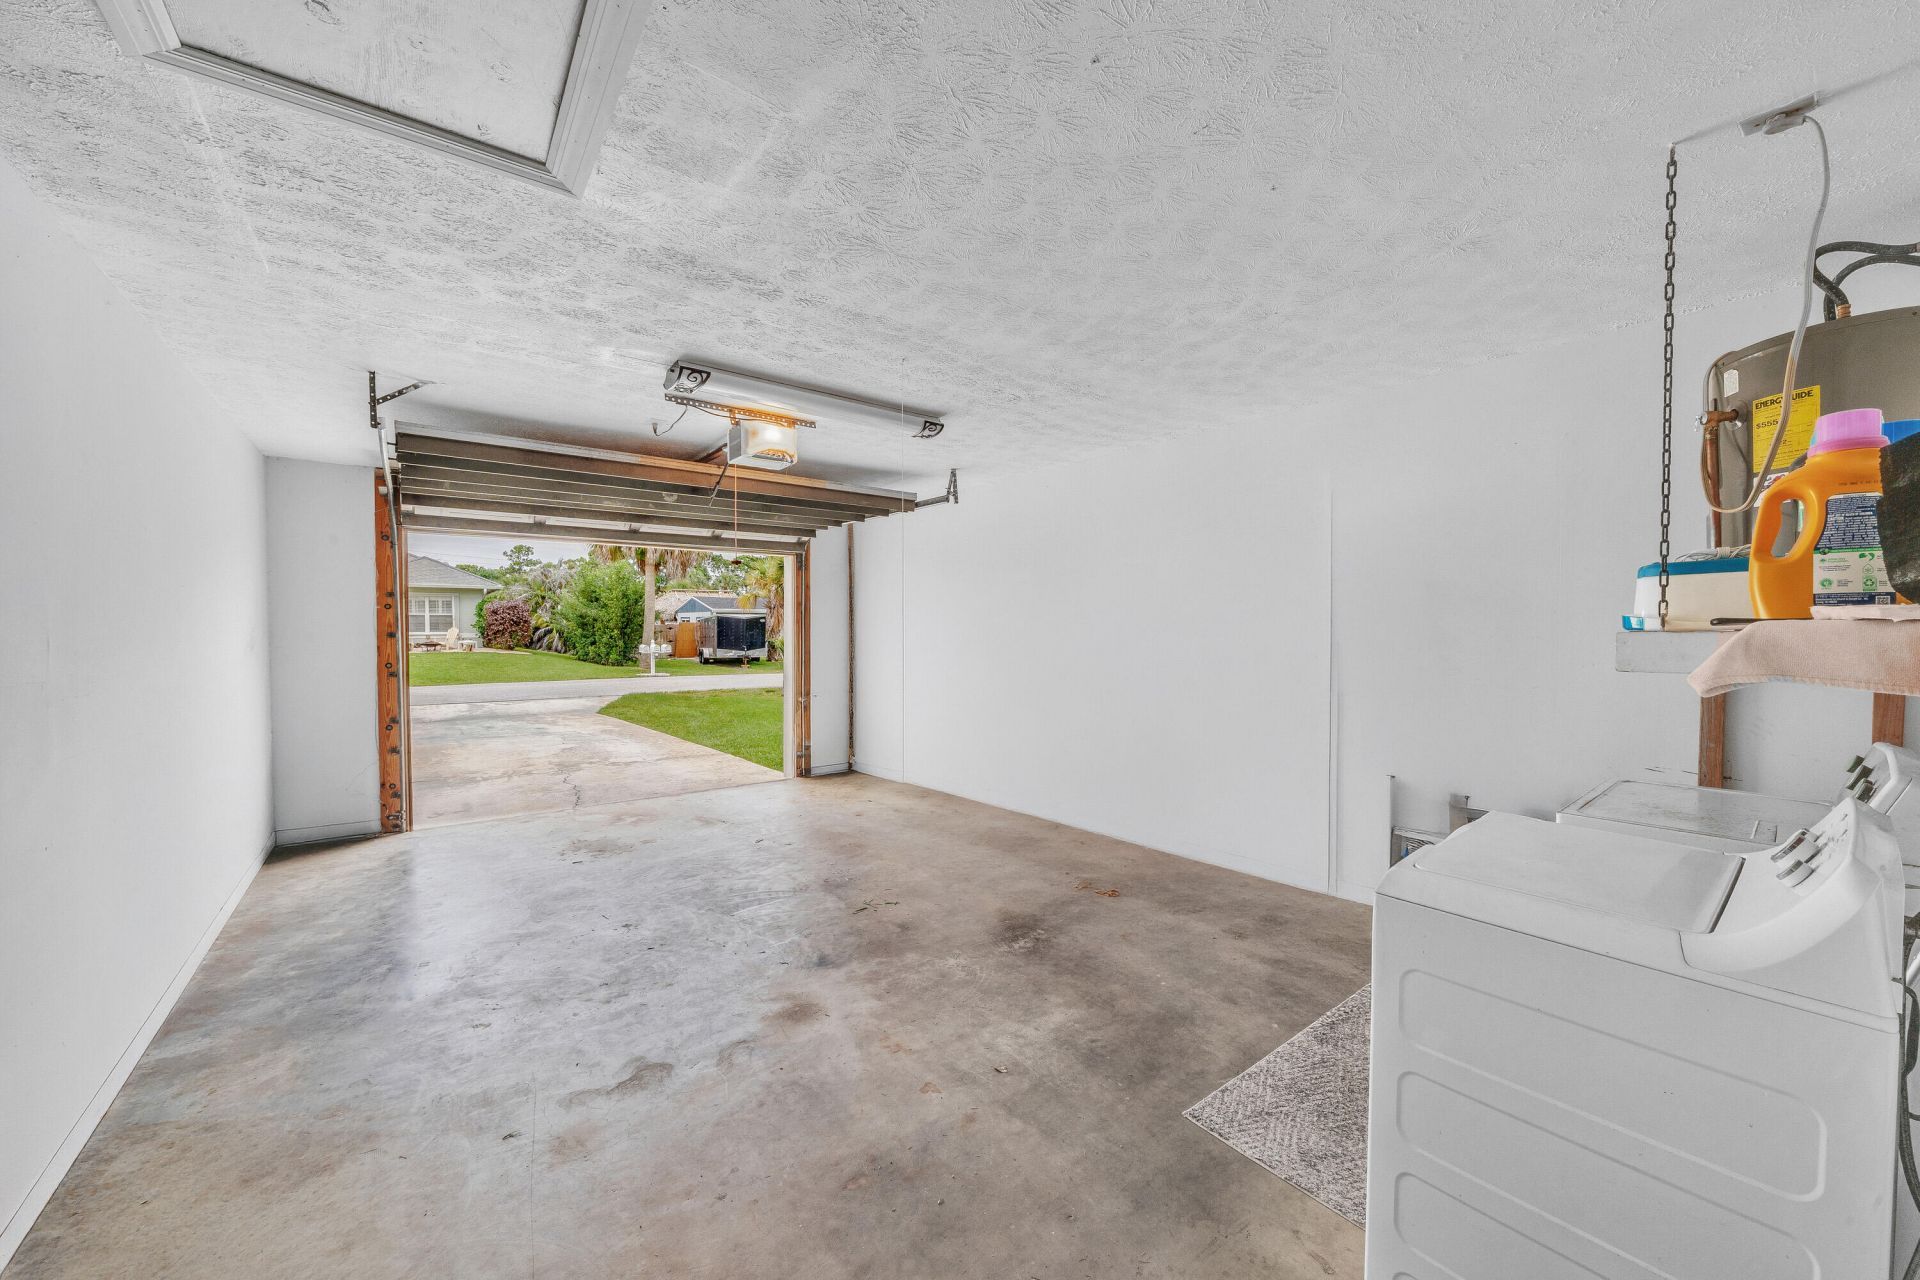
Garage: 1 car attached
Heating: Central
Lot Size: 0.23 Acres
Roof Type: Metal
Stories: 1.0
Year Built: 1980
Taxes: $3,011

Featured Amenities

Cathedral Ceiling(s)
Entrance Foyer
Pantry
Vaulted Ceiling(s)
Walk-In Closet(s)
Bedroom Layout - Split

Property Details

Appliances: Electric Water Heater, Water Softener Owned, Dryer, Dishwasher, Electric Range, Ice Maker, Microwave, Refrigerator, Water Heater, Water Softener, Washer
Days on Site: 69
Exterior: Frame, Stone
Outdoor Features: Lighting, Storage
Fencing: Back Yard, Fenced, Full, Gate, Vinyl
Flooring: Carpet, Laminate
Furnished: Unfurnished
Home Style: Ranch, Traditional
Laundry: In Garage, Inside
Lot: Many Trees, Landscaped
Other Equipment: Irrigation Equipment
Parcel#: 343842038110003109
Parking: Driveway, Garage Door Opener, Garage, Attached Garage, Attached
Parking Notes: Driveway, Garage Door Opener, Garage, Attached Garage
Patio/Porch: Patio - Covered, Porch - Open, Patio, Porch
Pets Allowed: Yes, No Restrictions
Pool: Fenced, In Ground, Equipment Included, Private
Restrictions: No Restrictions
Security: Closed Circuit Camera(s)
Sewer: Septic Tank
Special View Info: Pool
Sprinkler: Auto Sprinkler
SQFT Living: 1416
Structure Type: House
Swimming Pool: Yes
Total Rooms: 6
Utilities: Cable Connected, Electricity Connected, Other, Underground Utilities
Water: Well
Waterfront Features: None
Windows: Blinds, Storm Window(s)
Construction: Frame,Stone

Room Sizes

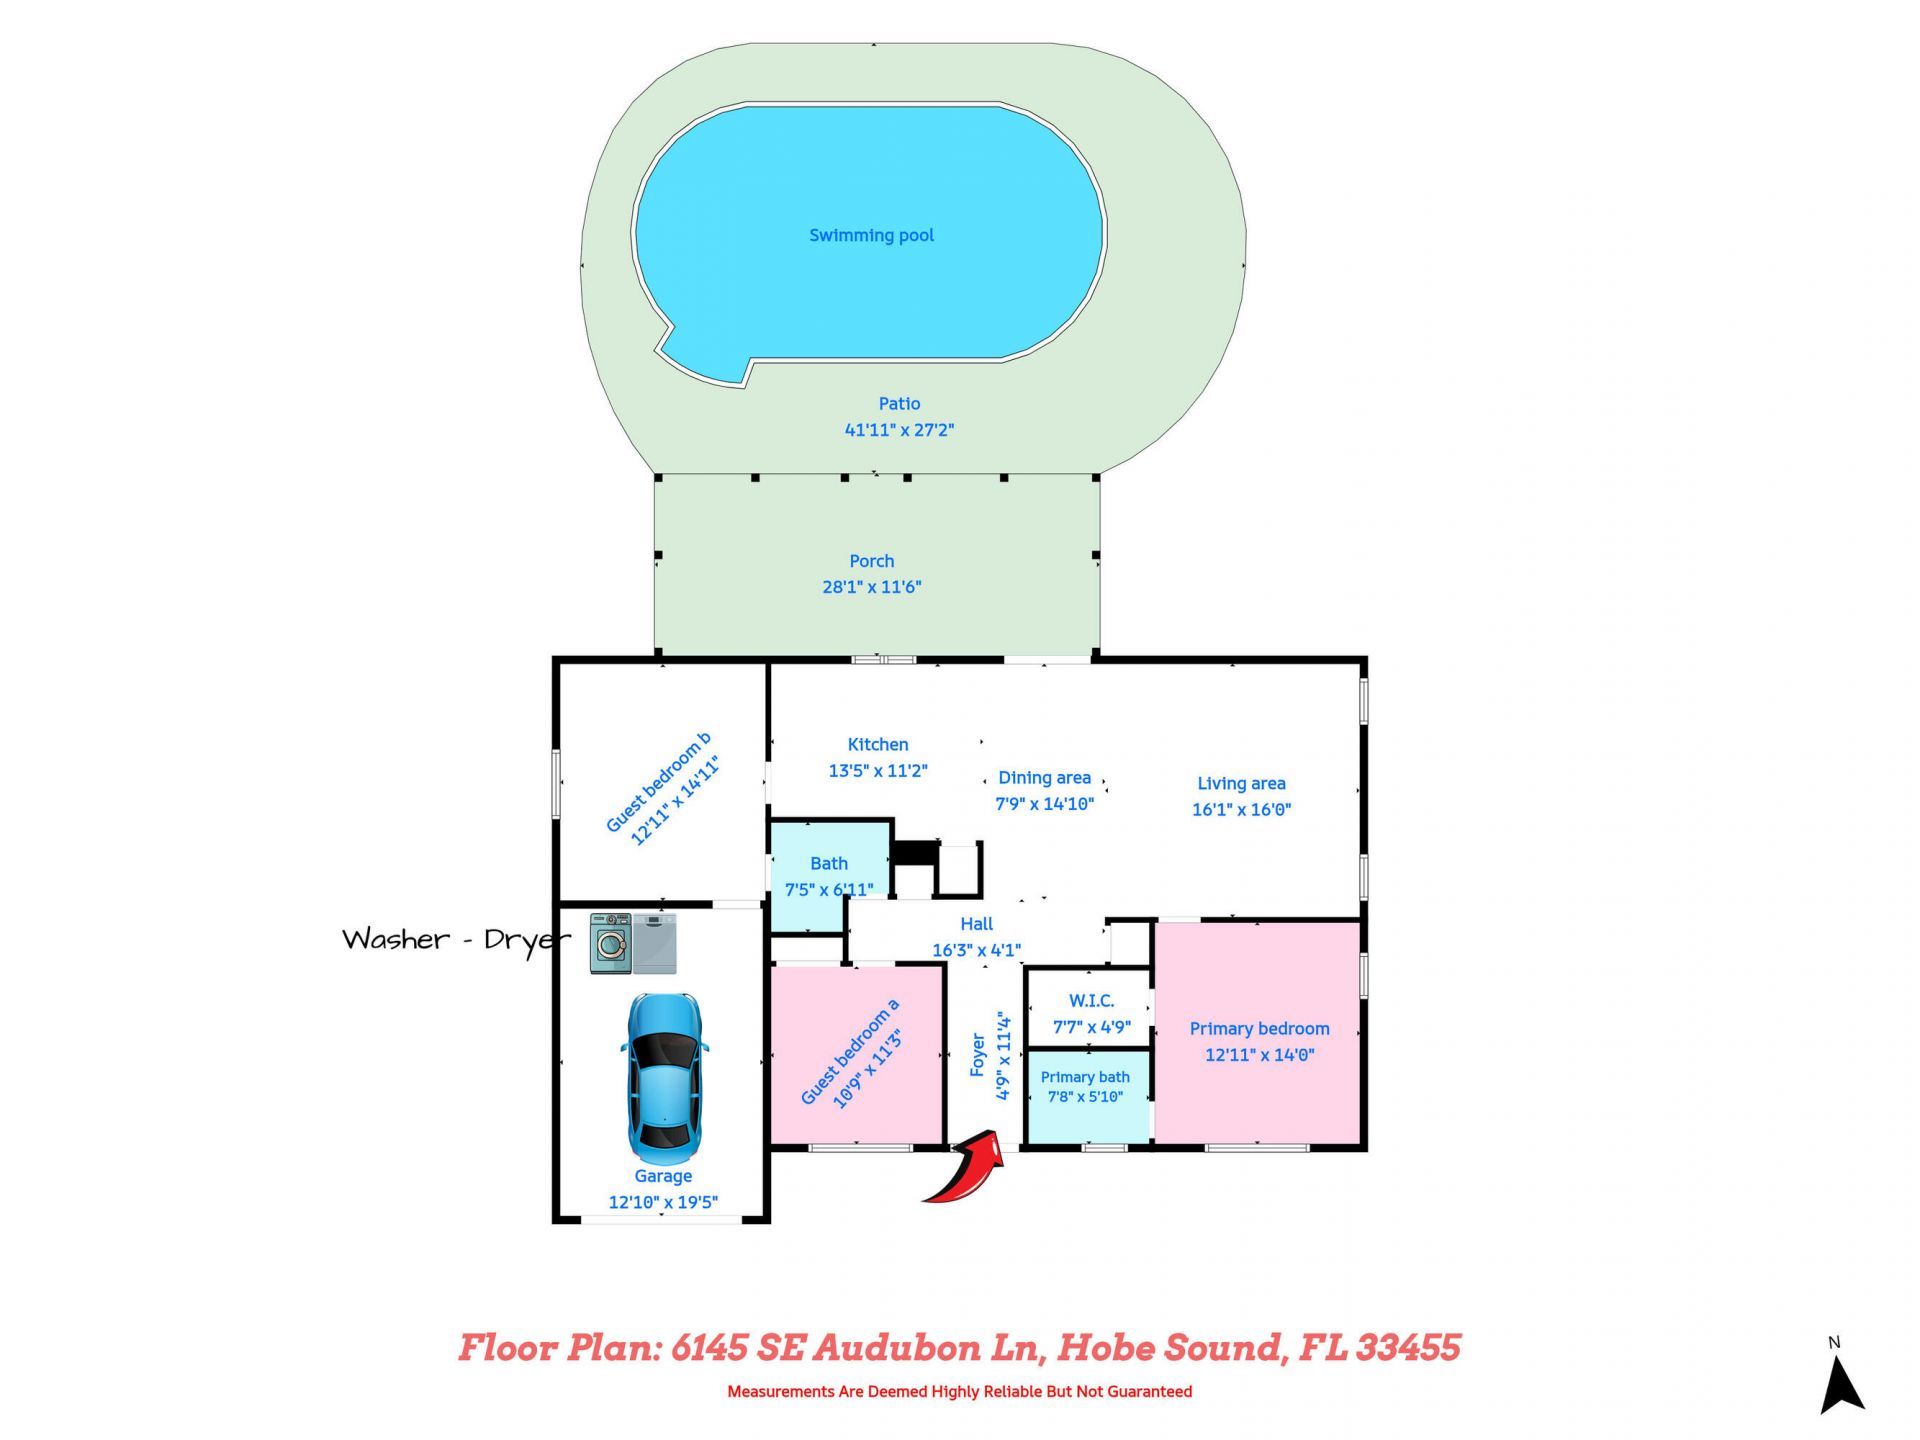
Living Room: 16 X 16.1 Level Main
Kitchen: 11.2 X 13.5 Level Main
Primary Bedroom: 14 X 12.11 Level Main
Bedroom 2: 11.3 X 10 Level Main
Dining Room: 14.1 X 7.9 Level Main
Bedroom 3: 14.11 X 12.11 Level Main

Local Schools

High School: South Fork
Middle School: Murray
Elementary School: SeaWind

Neighborhood Information

Neighborhood Map

Neighborhood Hero

Neighborhood Highlights

Neighborhood Characteristics

Neighborhood Market Trend

Neighborhood Schools

Courtesy of

Agency Name: Premier Brokers International
Agent Name: John Oliver
Agency Phone: 561-855-6179

agent picture

Presented by

Agent Name: Robin Raiff
Agent Phone: 772.633.6214
Agency Title: The Keyes Company
Request Info

IDX logo

Robin Raiff
keyes.com
Agent Cell:
772.633.6214
Office Phone:
772.571.6114

Mortgage Calculator

%
years/fixed
yearly
yearly (est.)

Estimated Payment

$ 3,366.80 Principal & Interest $2,941.17 Property Tax $250.92 Homeowner's Insurance $174.71
Mortgage Logo

Login to My Keyes Account


