
100 Keyes, 1926 - 2026
SIGN UP Login/Register
620 Virginia Drive, Winter Park, FL 32789 Photo
New
620 Virginia Drive, Winter Park, FL 32789 Photo
New
620 Virginia Drive, Winter Park, FL 32789 Photo

11 Total Photos [Click to View All]

620 Virginia Drive Winter Park, FL 32789
$3,890,000
  • Beds
    6
  • Baths
    5 full
  • Total Square Feet
    4,677
  • Lot Size
    0.27 acre(s)

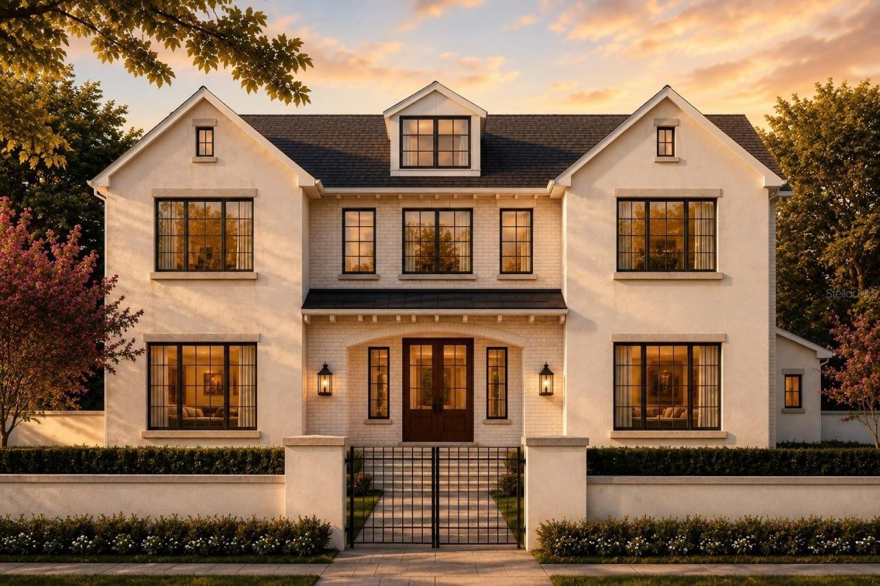
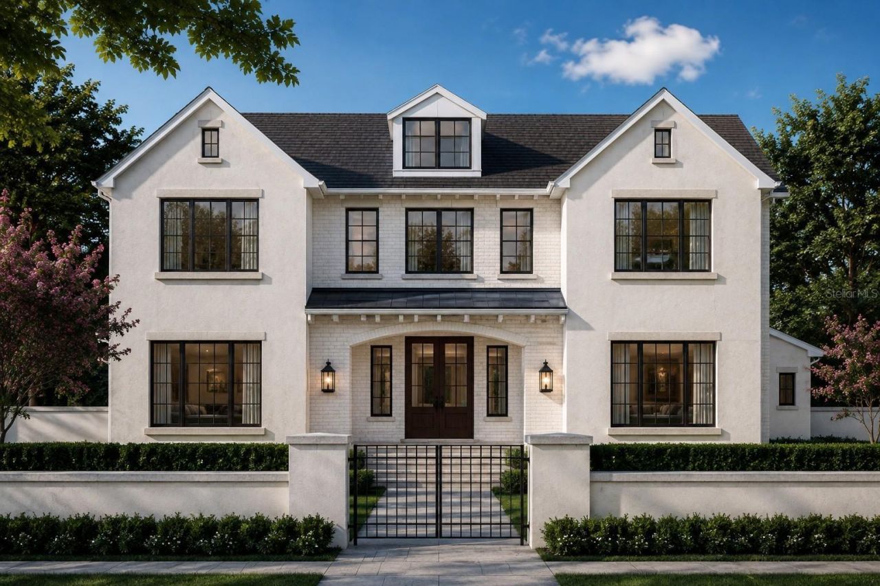
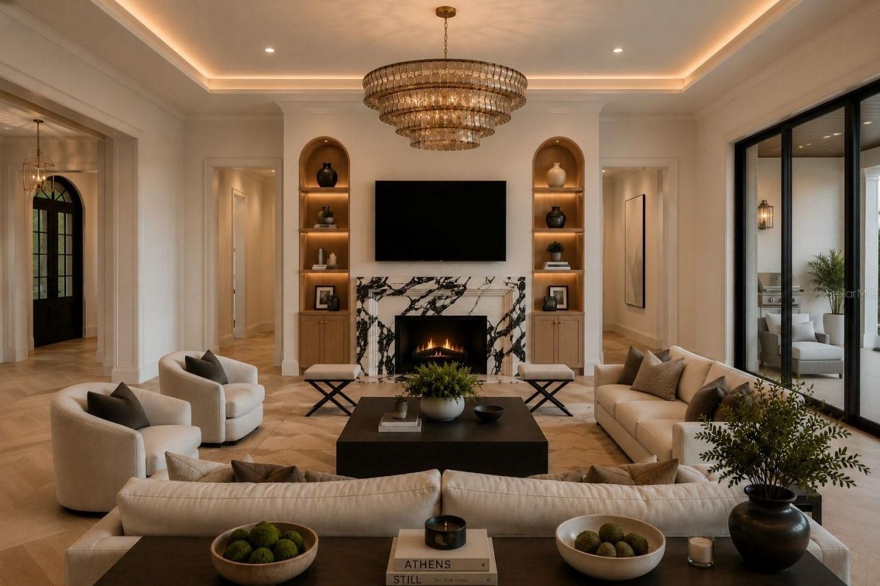
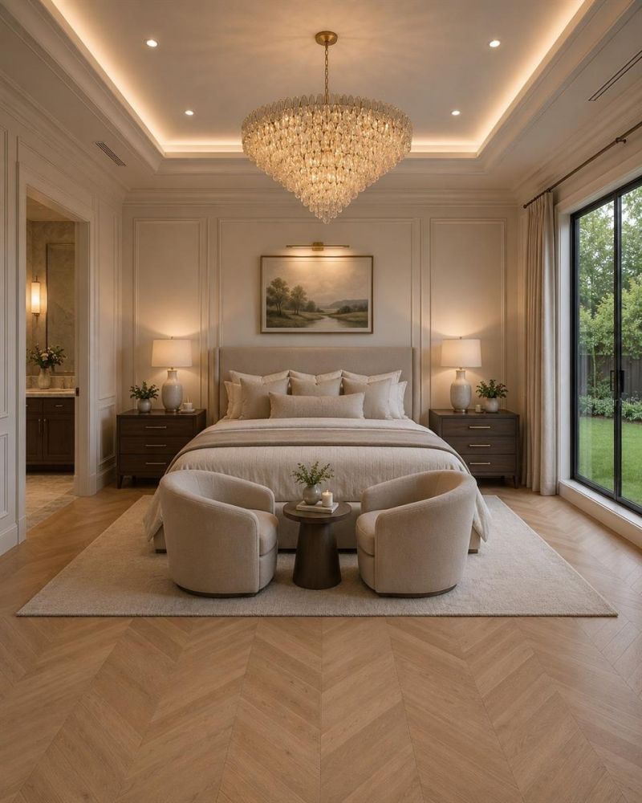
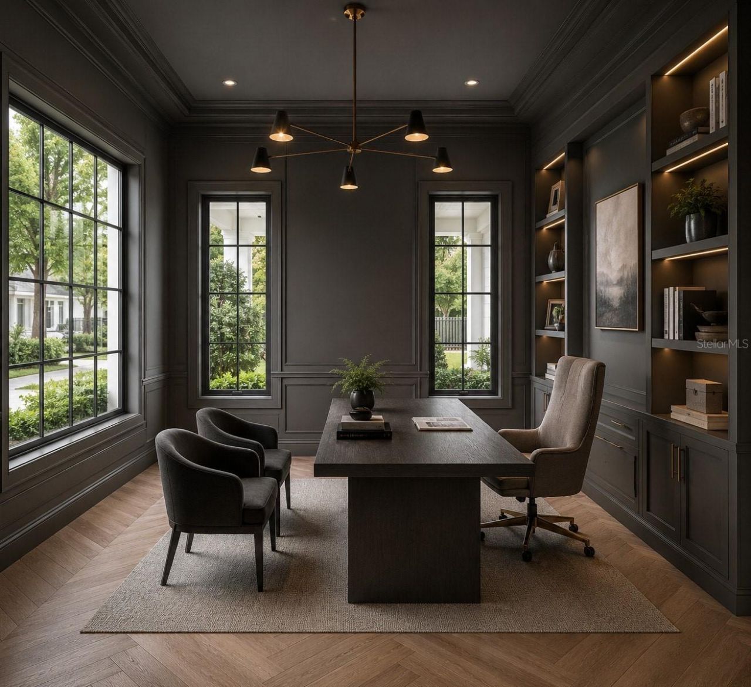
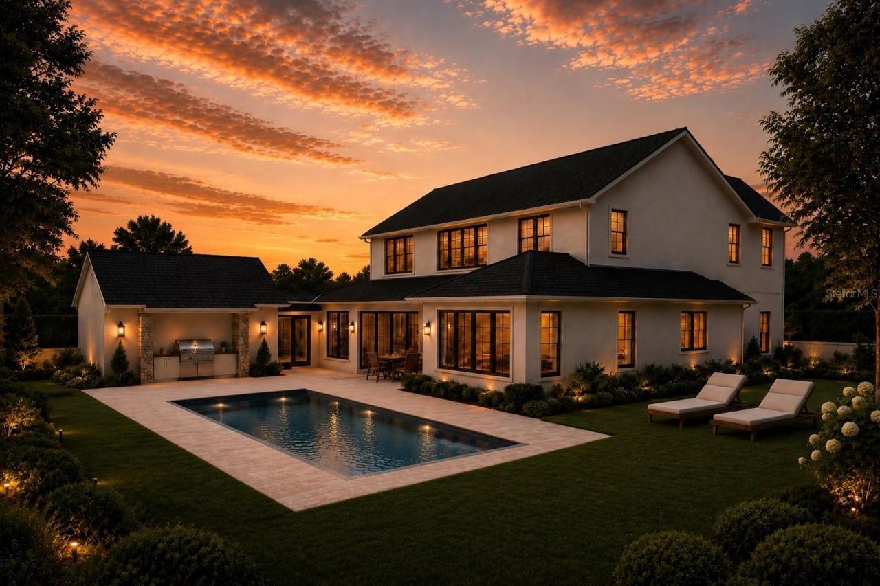
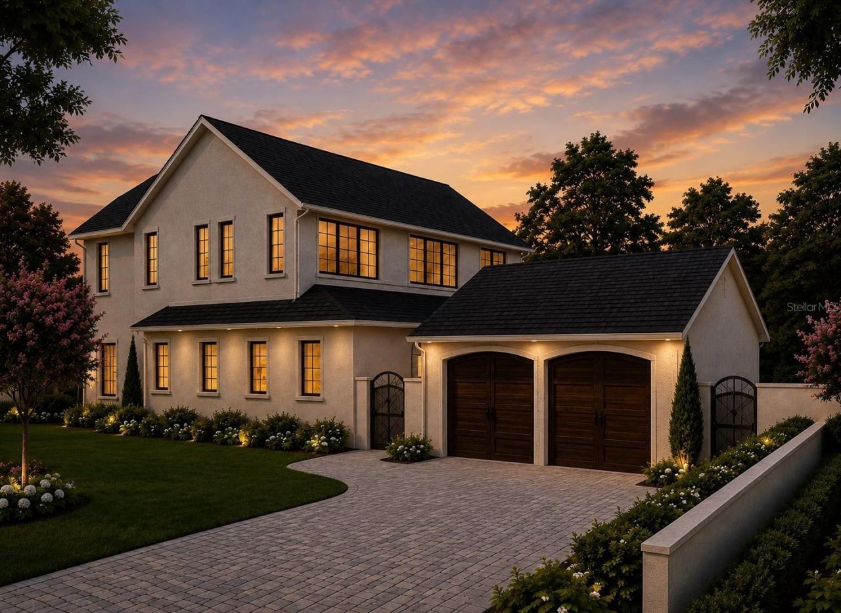
Under Construction. Beautifully composed from every angle, this extraordinary residence captures something increasingly rare in new construction: a genuine sense of character, permanence, and architectural identity. Designed by Gary Hancock and meticulously executed by Vimaro Homes, this home features extraordinary materials, bespoke details, and spaces that feel equally refined and inviting. Set on a large corner homesite in Timberlane Shores, the residence enjoys an uncommon sense of openness,...

View More

Property Summary

MLS Number: O6432790
Status: Active
Days on Market: 6
Subdivision: TIMBERLANE SHORES
County: Orange
Bedrooms: 6
Total Square Feet: 4,677
Price Per Sq. Ft.: $832
New Constuction: Yes
Waterfront: No
Property Type: Residential - Single Family
Cooling: Central Air
Garage: 2
Heating: Electric
Lot Size: 0.27 Acres
Roof Type: Shingle
Stories: 2.0
Year Built: 2027
Taxes: $10,678

Featured Amenities

Built-in Features
Ceiling Fans(s)
Crown Molding
Eat-in Kitchen
High Ceilings
Kitchen/Family Room Combo
Open Floorplan
Primary Bedroom Main Floor
Solid Surface Counters
Solid Wood Cabinets
Thermostat
Tray Ceiling(s)
Walk-In Closet(s)

Property Details

Appliances: Bar Fridge, Built-In Oven, Dishwasher, Disposal, Exhaust Fan, Freezer, Microwave, Range, Range Hood, Refrigerator
Builder: Vimaro
Community Features: Street Lights
Days on Site: 6
Directions: Take I-4 to Exit 87 â?? Fairbanks Ave / SR-426, Head east on Fairbanks Ave toward Winter Park, Turn left onto S Pennsylvania Ave, Turn left onto Winchester Dr, Continue to Virginia Dr, home is on left.
Exterior: Block, Stone, Stucco
Outdoor Features: French Doors, Lighting, Outdoor Grill, Outdoor Kitchen, Private Entrance, Private Mailbox, Private Yard, Rain Gutters, Sliding Doors
Fireplace: Living Room, Outside
Fireplace Y/N: Yes
Flood Zone Code: X
Flooring: Hardwood, Marble, Tile
Foundation: Slab
Home Warranty Y/N: No
Lot Dimensions: 0.27
Model: The Virginia
Other Equipment: Irrigation Equipment, Private Entrance, Private Yard
Ownership: Fee Simple
Pool: Heated, In Ground, Lighting
Property Attached Y/N: No
Property Sub-Type: Single Family Residence
Sewer: Public Sewer
Showing Instructions: Appointment Only, Call Before Showing, Call Listing Agent, Listing Agent Must Accompany
Special Sale Provisions: None
Swimming Pool: Yes
Utilities: Electricity Connected, Sewer Connected, Water Connected
Water: Public
Water Access Y/N: No
Zoning: R-1AA
Construction: Block,Stone,Stucco

Room Sizes

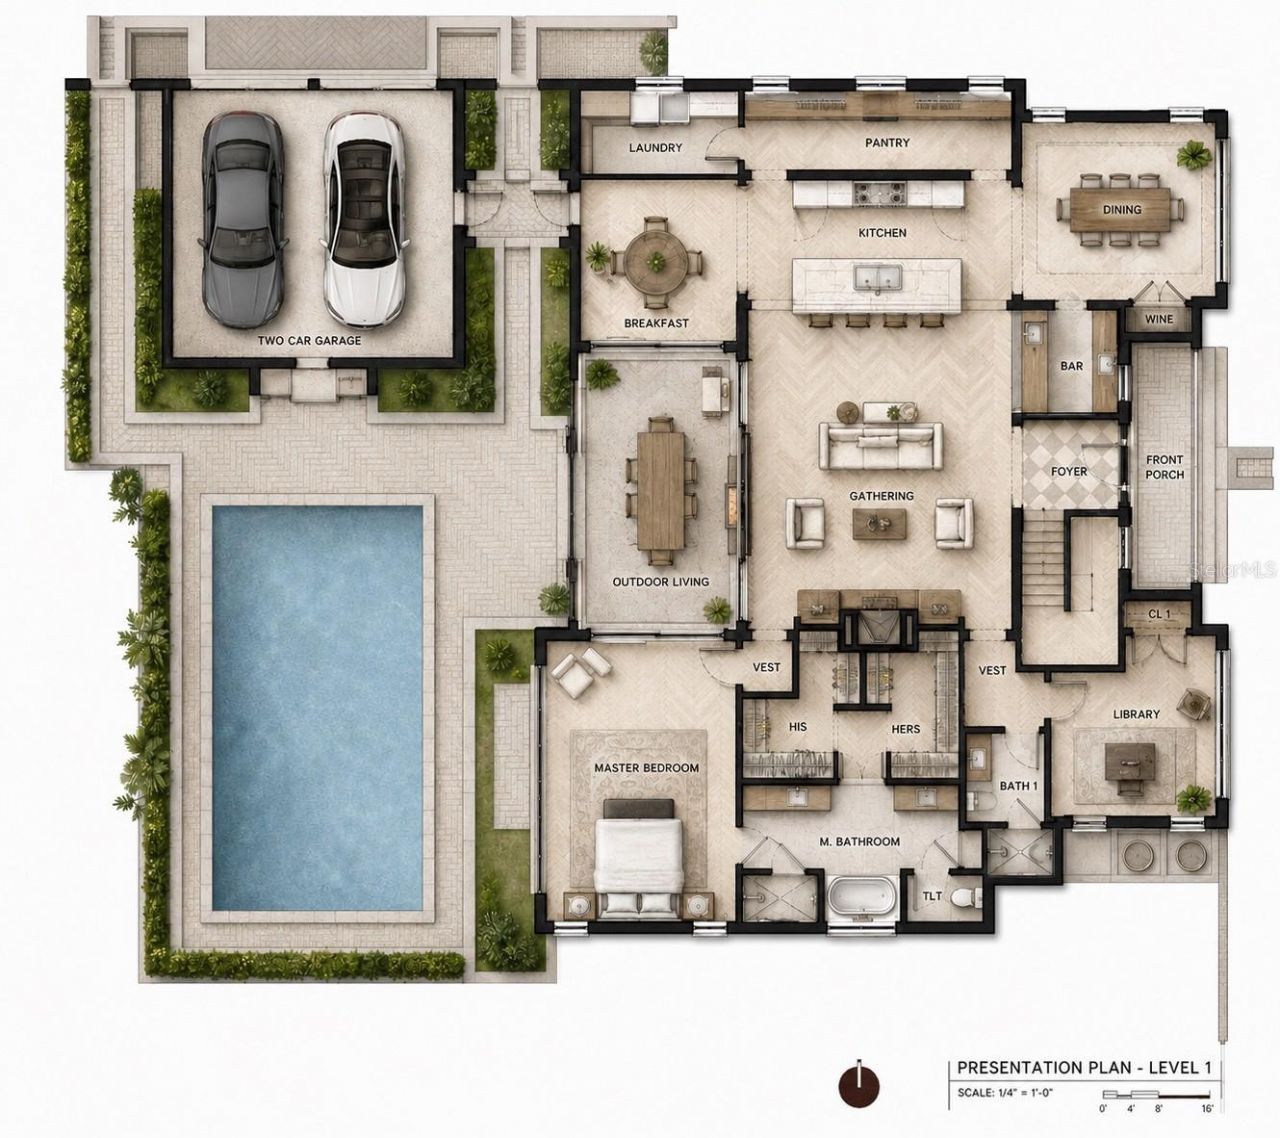
Living Room: 20x18
Kitchen: 10x20
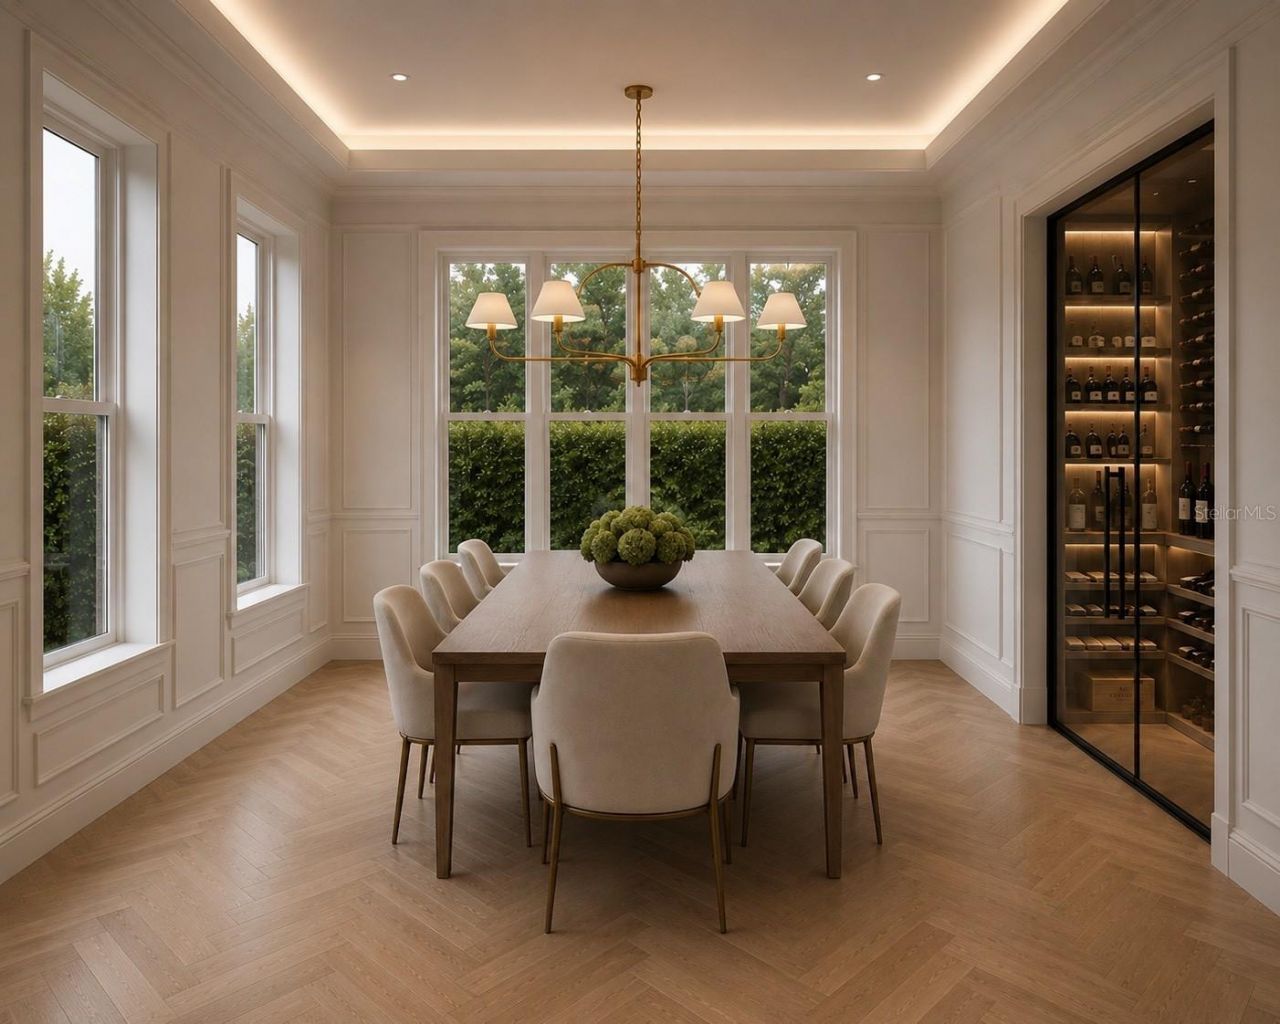
Dining Room: 15x13
Dinette: 12x12
Office: 10x13
Primary Bedroom: 20x14
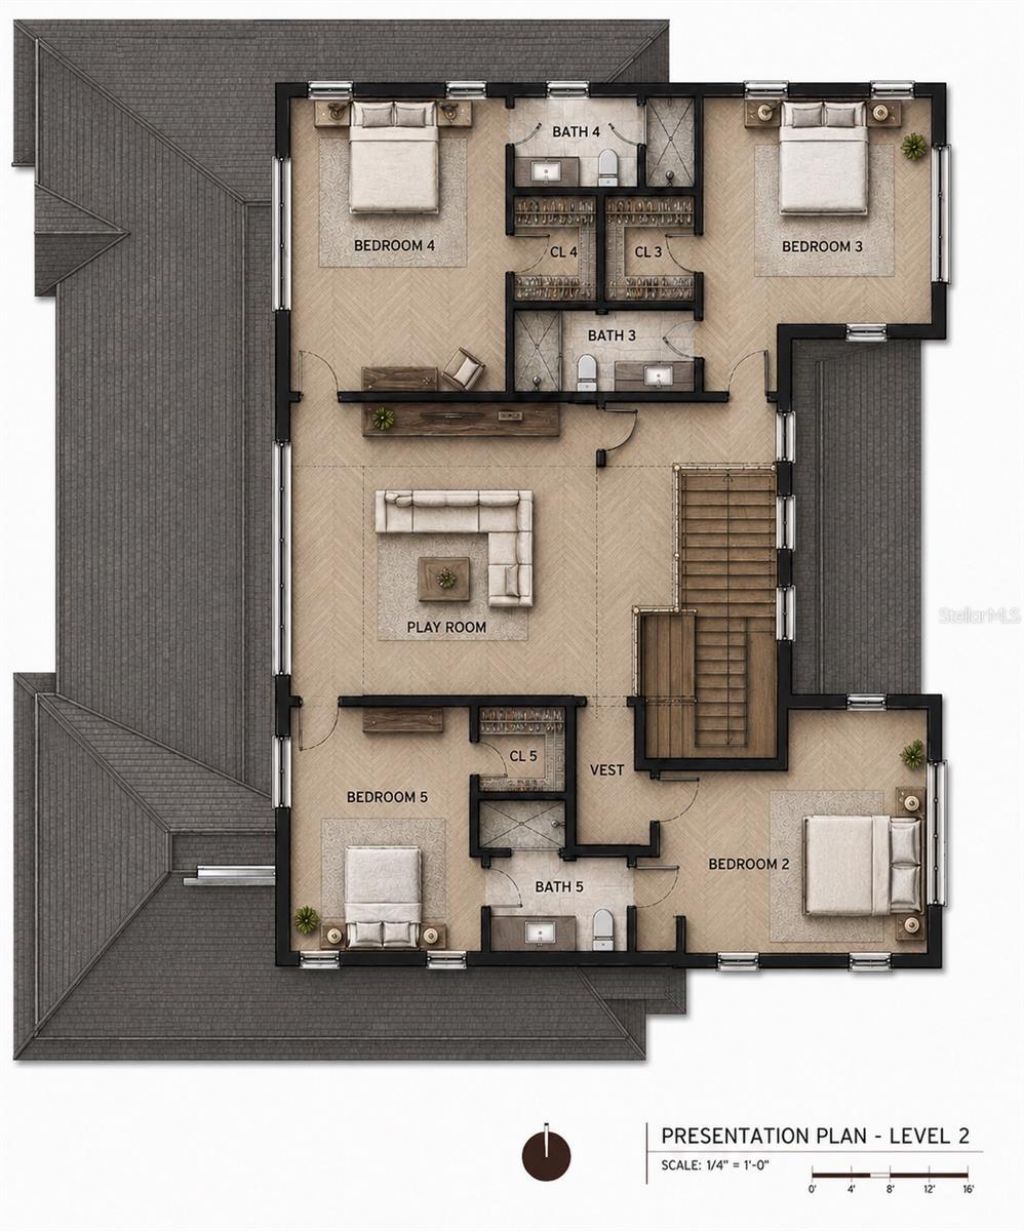
Bedroom 2: 13x13
Bedroom 3: 18x12
Bedroom 4: 14x12
Bedroom 5: 13x13
Loft: 15x16
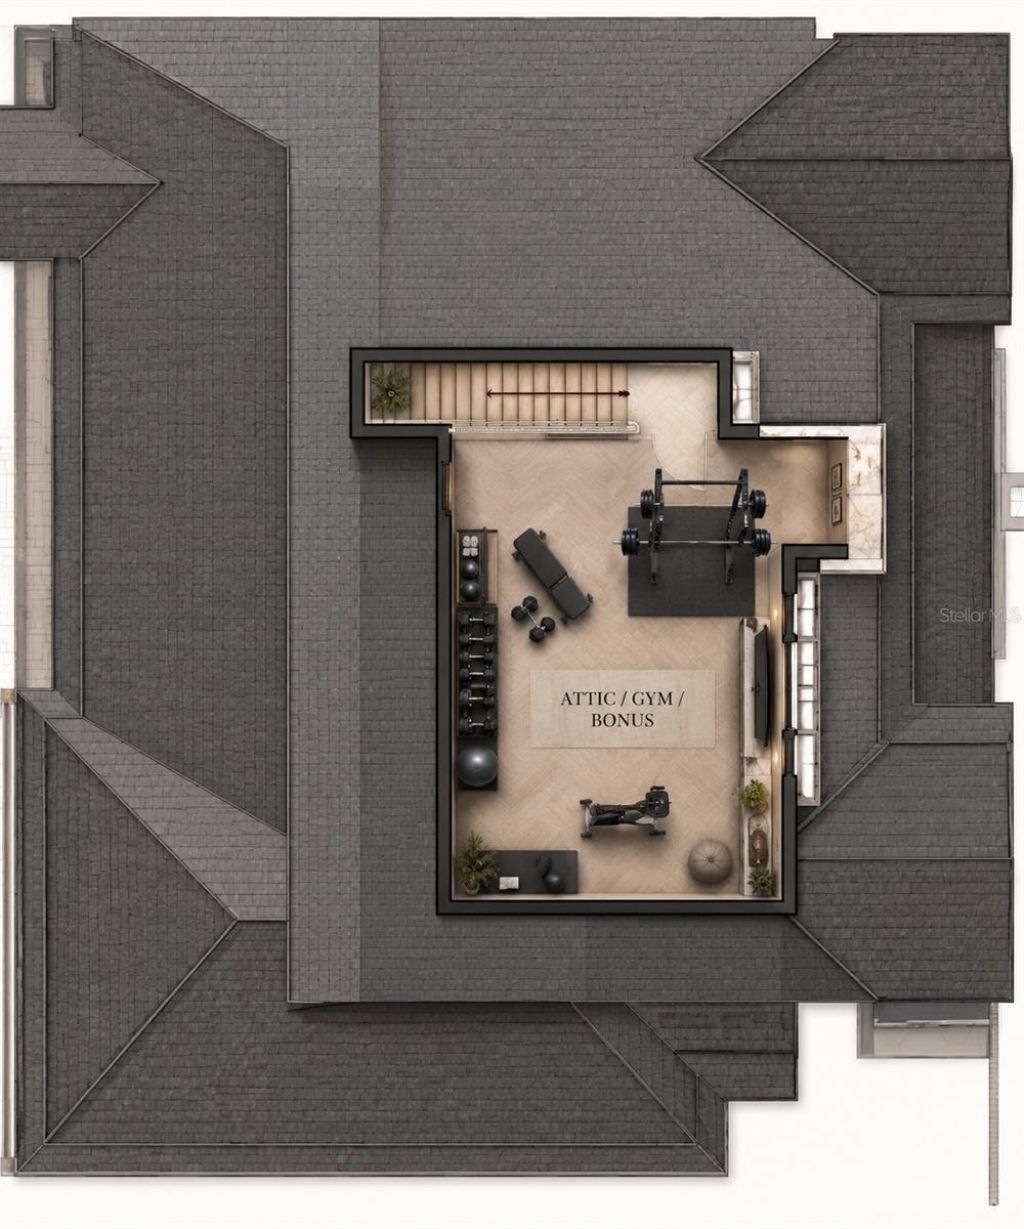
Game Room: 14x20

Local Schools

High School: Winter Park High
Middle School: Glenridge Middle
Elementary School: Audubon Park K8

Neighborhood Information

Neighborhood Map

Neighborhood Hero

Neighborhood Highlights

Neighborhood Characteristics

Neighborhood Market Trend

Neighborhood Schools

Courtesy of

Agency Name: ONE LUXURY INTERNATIONAL LLC
Agency Contact: 407-312-8003
Agent Name: Julie Christensen

agent picture

Presented by

Agent Name: Robin Raiff
Agent Phone: 772.633.6214
Agency Title: The Keyes Company
Request Info

IDX logo

Robin Raiff
keyes.com
Agent Cell:
772.633.6214
Office Phone:
772.571.6114

Mortgage Calculator

%
years/fixed
yearly
yearly (est.)

Estimated Payment

$ 21,124.86 Principal & Interest $19,100.44 Property Tax $889.83 Homeowner's Insurance $1,134.58
Mortgage Logo

Login to My Keyes Account


