
100 Keyes, 1926 - 2026
SIGN UP Login/Register
621 Fire Bush Court , Bradenton, FL 34212 Photo
New
621 Fire Bush Court , Bradenton, FL 34212 Photo
New
621 Fire Bush Court , Bradenton, FL 34212 Photo

34 Photos

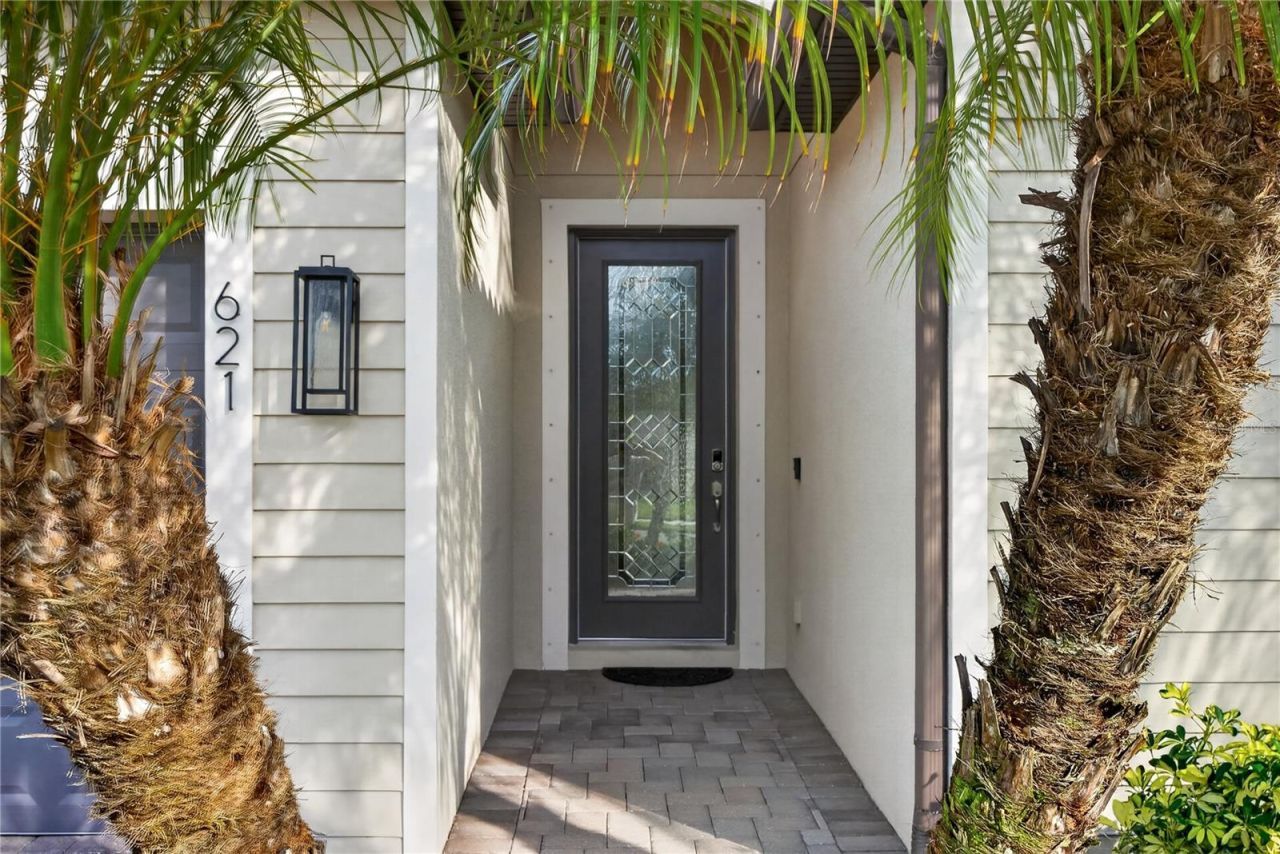
621 Fire Bush Court Bradenton, FL 34212
$549,990
  • Beds
    4
  • Baths
    3 full
  • Total Square Feet
    2,006
  • Lot Size
    0.16 acre(s)

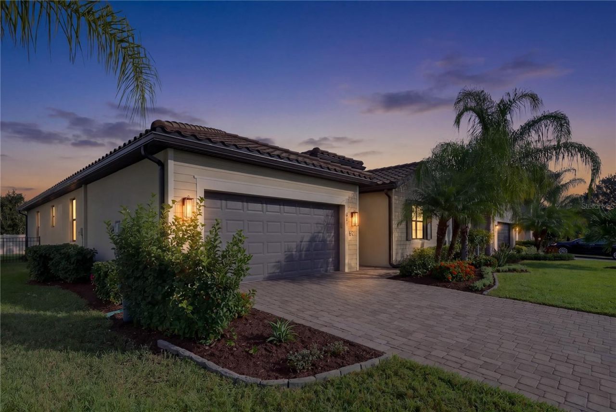
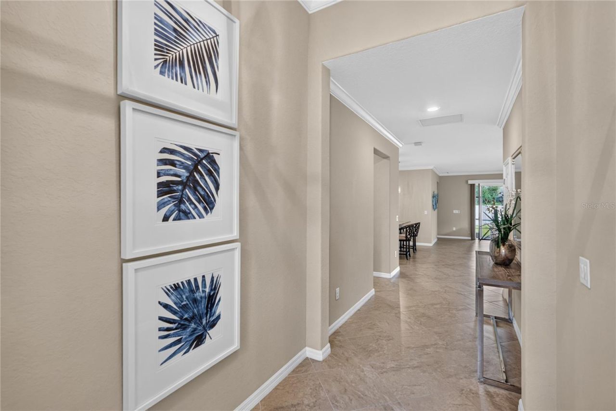
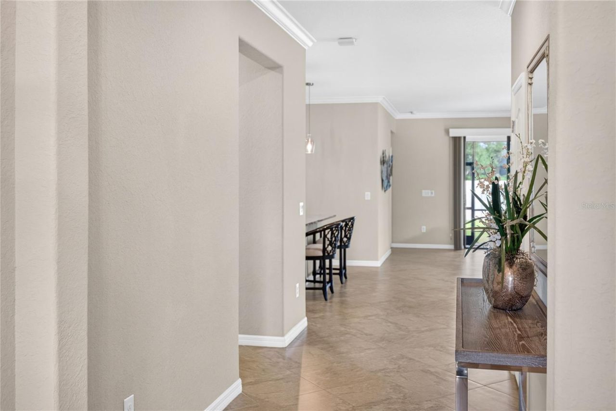
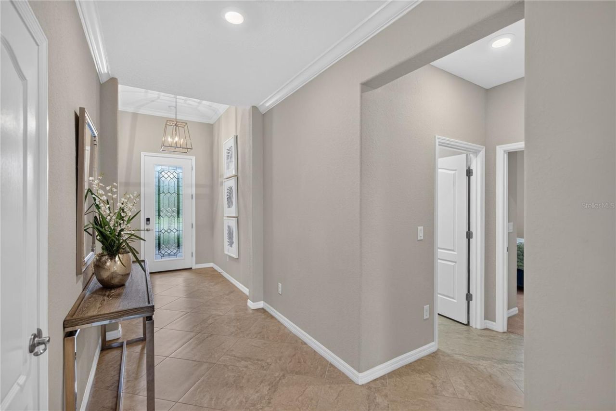
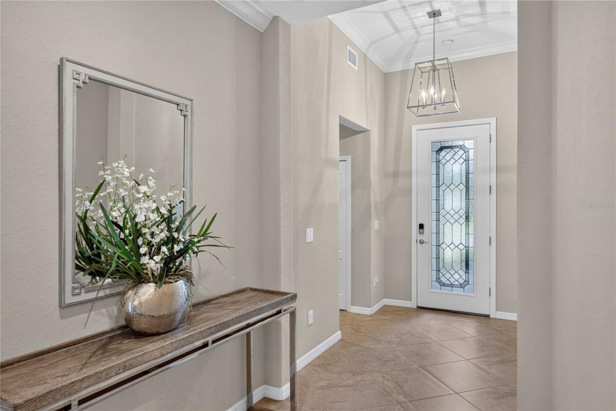
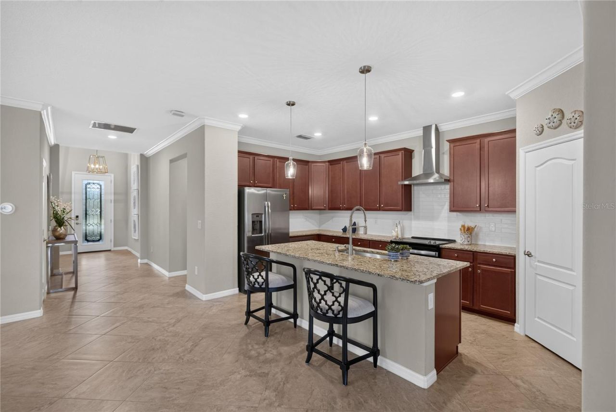
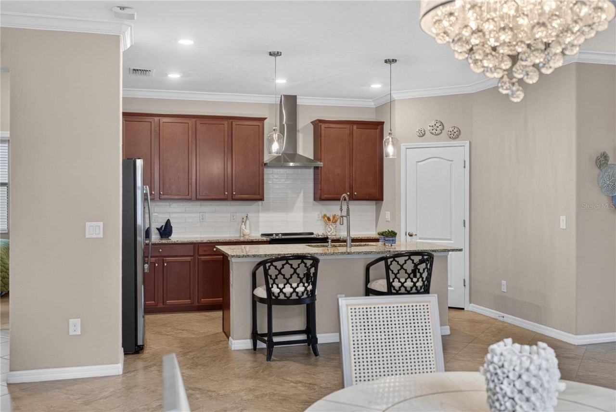
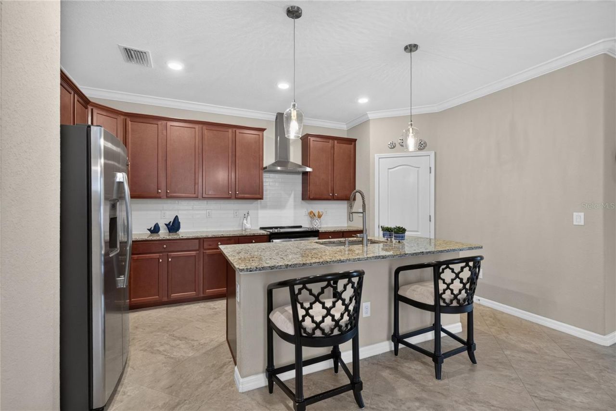
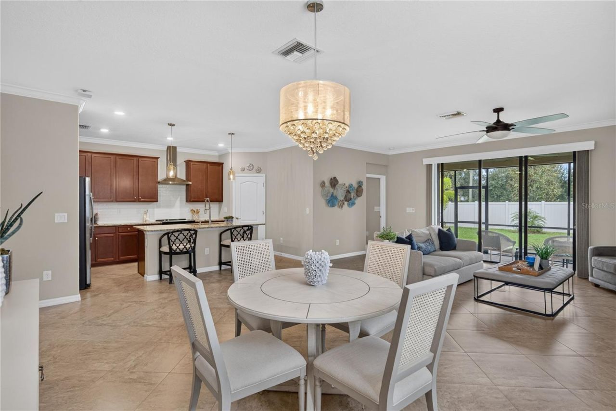
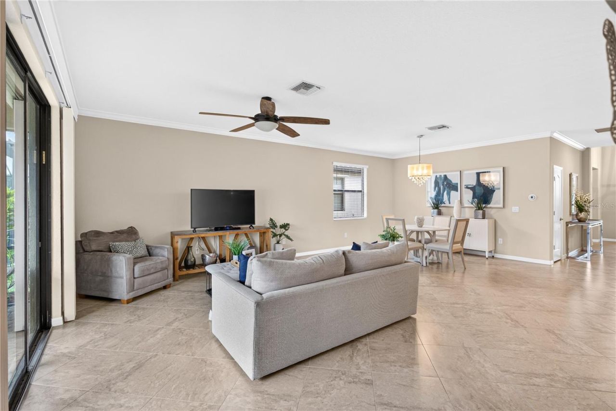
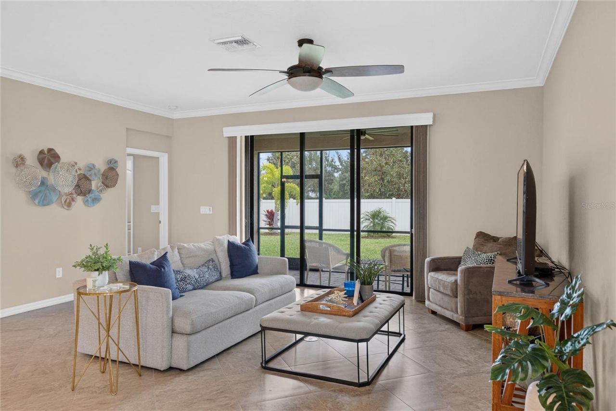
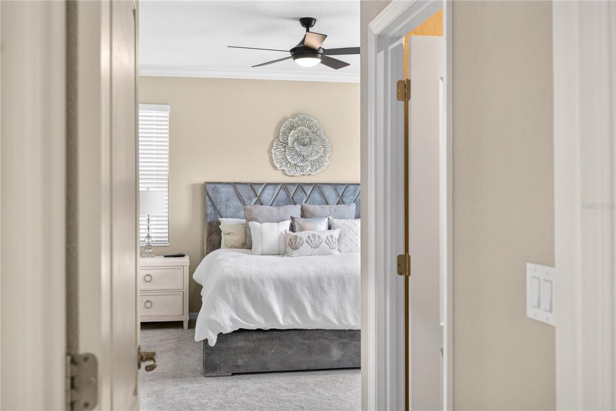
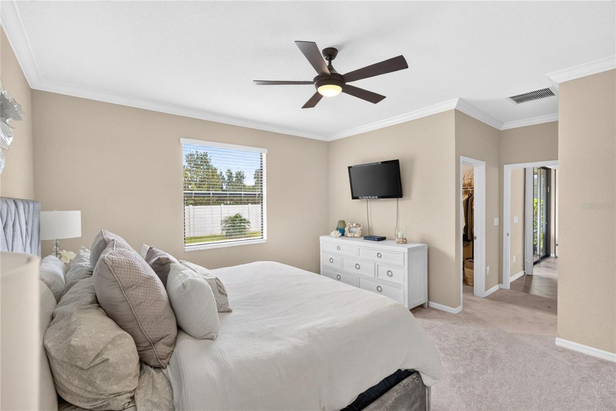
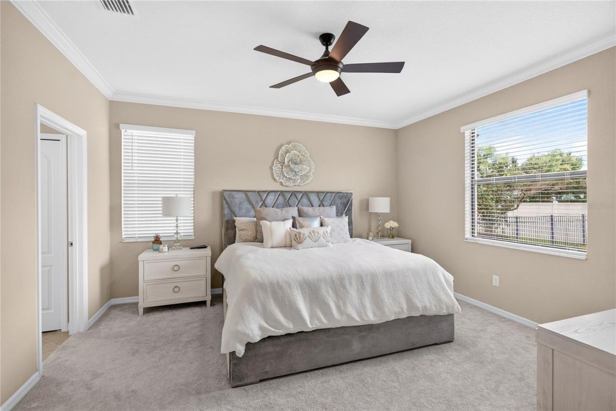
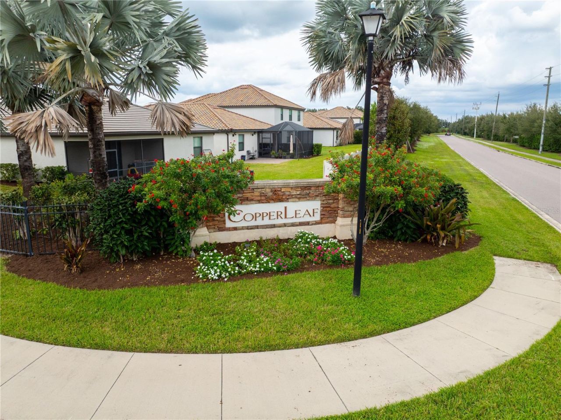
Welcome to your move-in-ready dream home in the premier, gated, maintenance-free community of Copperlefe in Bradenton! From the moment you step inside this phenomenal 4-bedroom, 3-bath residence, you will fall in love with the bright, airy open-concept floorplan and the brilliantly designed split-bedroom layout featuring two private ensuite bedrooms-an absolute dream for multi-generational living or hosting overnight guests in total comfort! Built for effortless everyday living and unforgettable...

View More

Property Summary

MLS Number: A4712976
Status: Active
Days on Market: 4
Subdivision: COPPERLEFE
County: Manatee
Bedrooms: 4
Total Square Feet: 2,006
Price Per Sq. Ft.: $274
Style: Florida
New Construction: No
Waterfront: No
Property Type: Residential - Single Family
Cooling: Central Air
Heating: Central
Lot Size: 0.16 Acres
Roof Type: Tile
Stories: 1.0
Year Built: 2019
Taxes: $5,859
HOA Y/N: Yes

Featured Amenities

Ceiling Fans(s)
Crown Molding
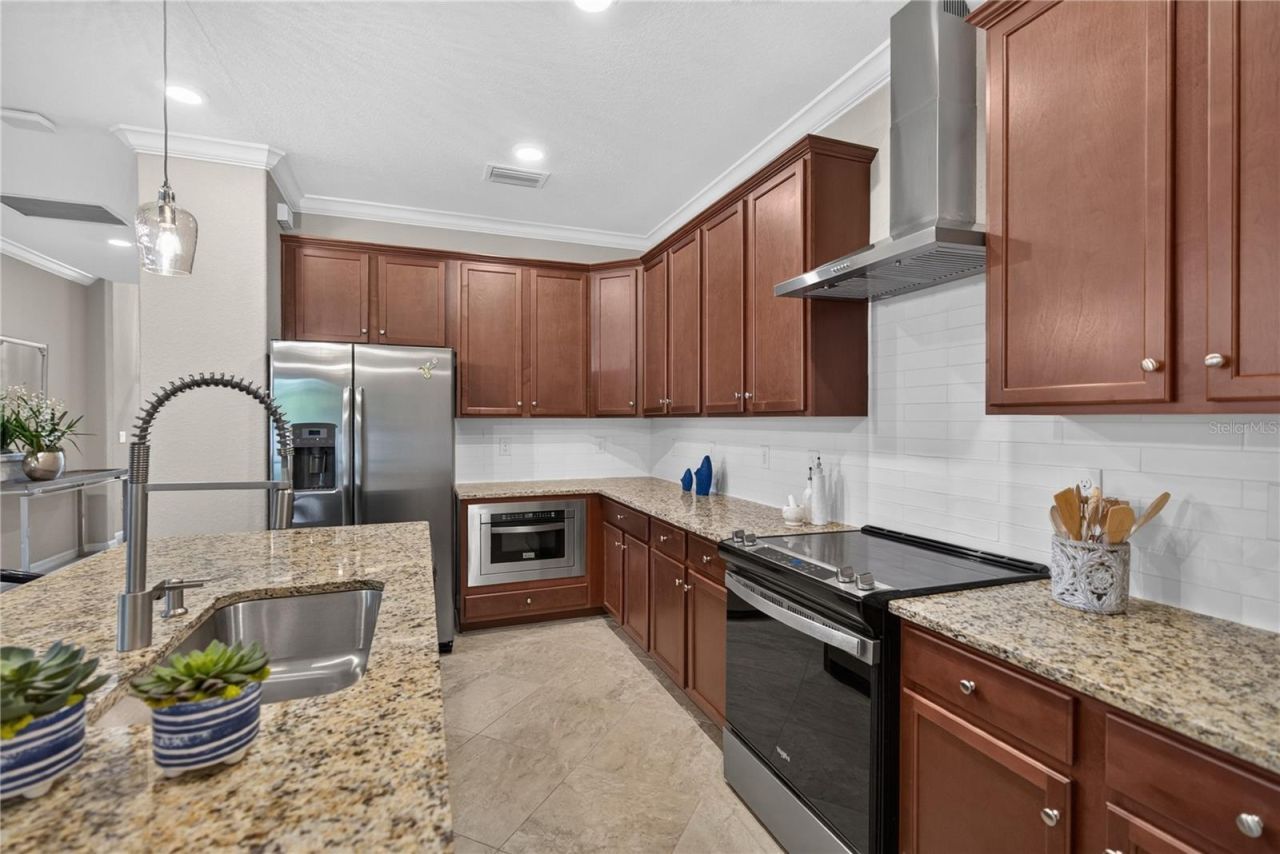
Eat-in Kitchen
Kitchen/Family Room Combo
Living Room/Dining Room Combo
Open Floorplan
Primary Bedroom Main Floor
Walk-In Closet(s)

Property Details

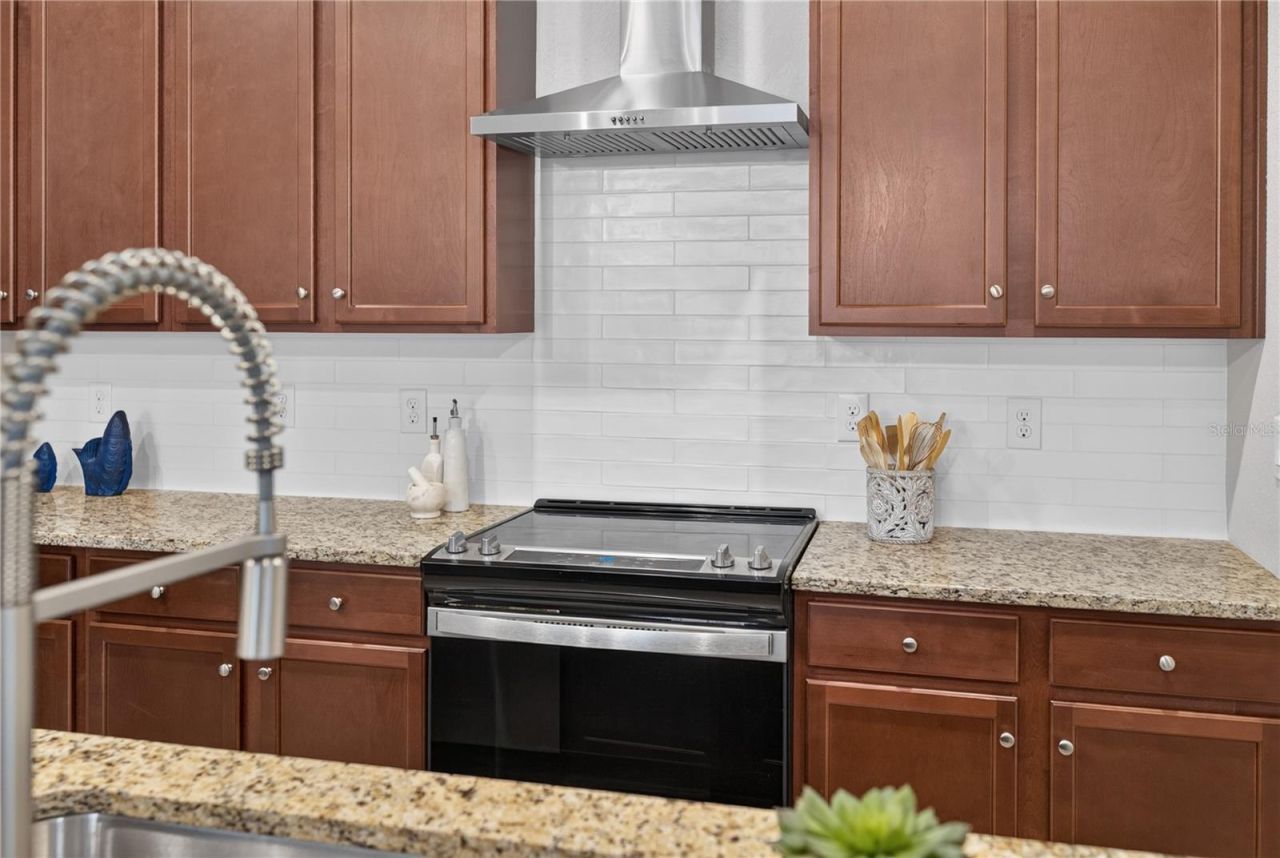
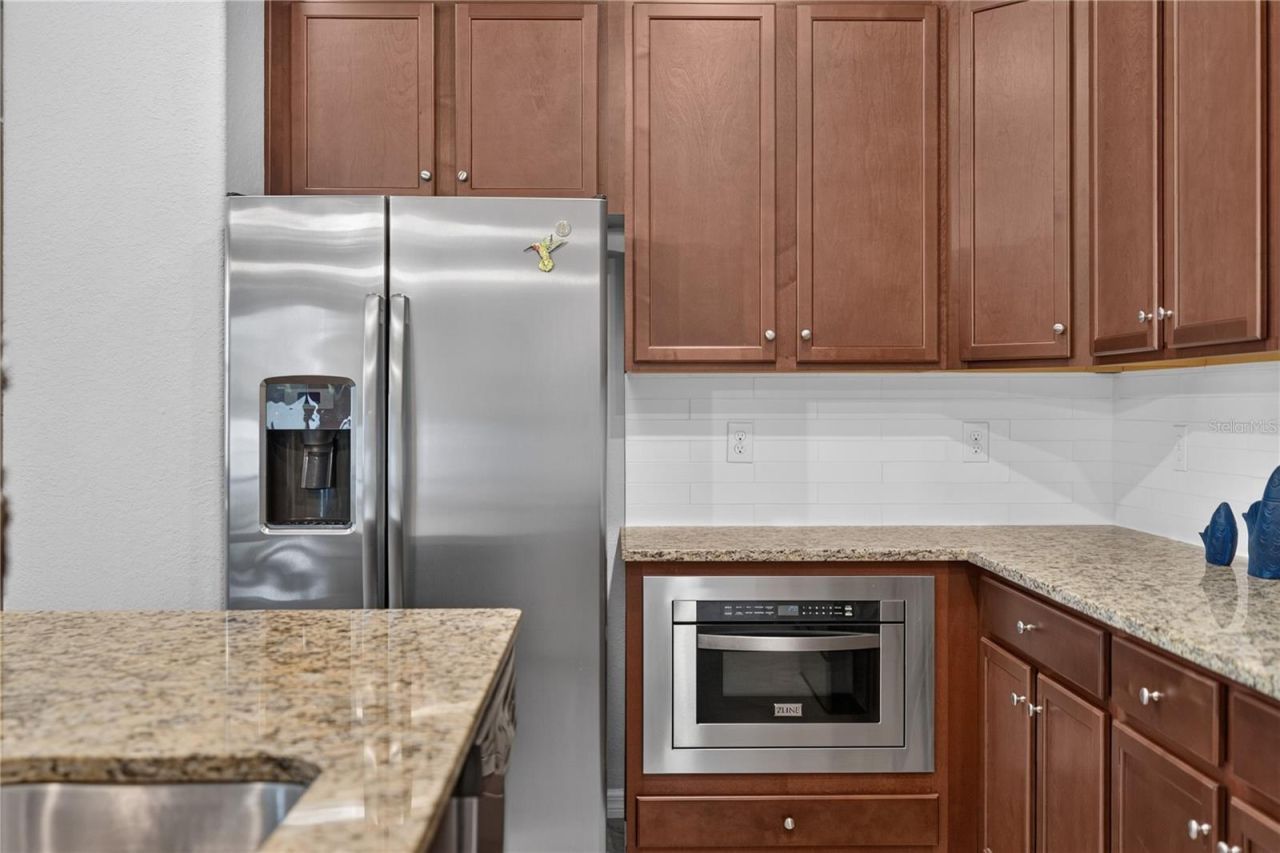
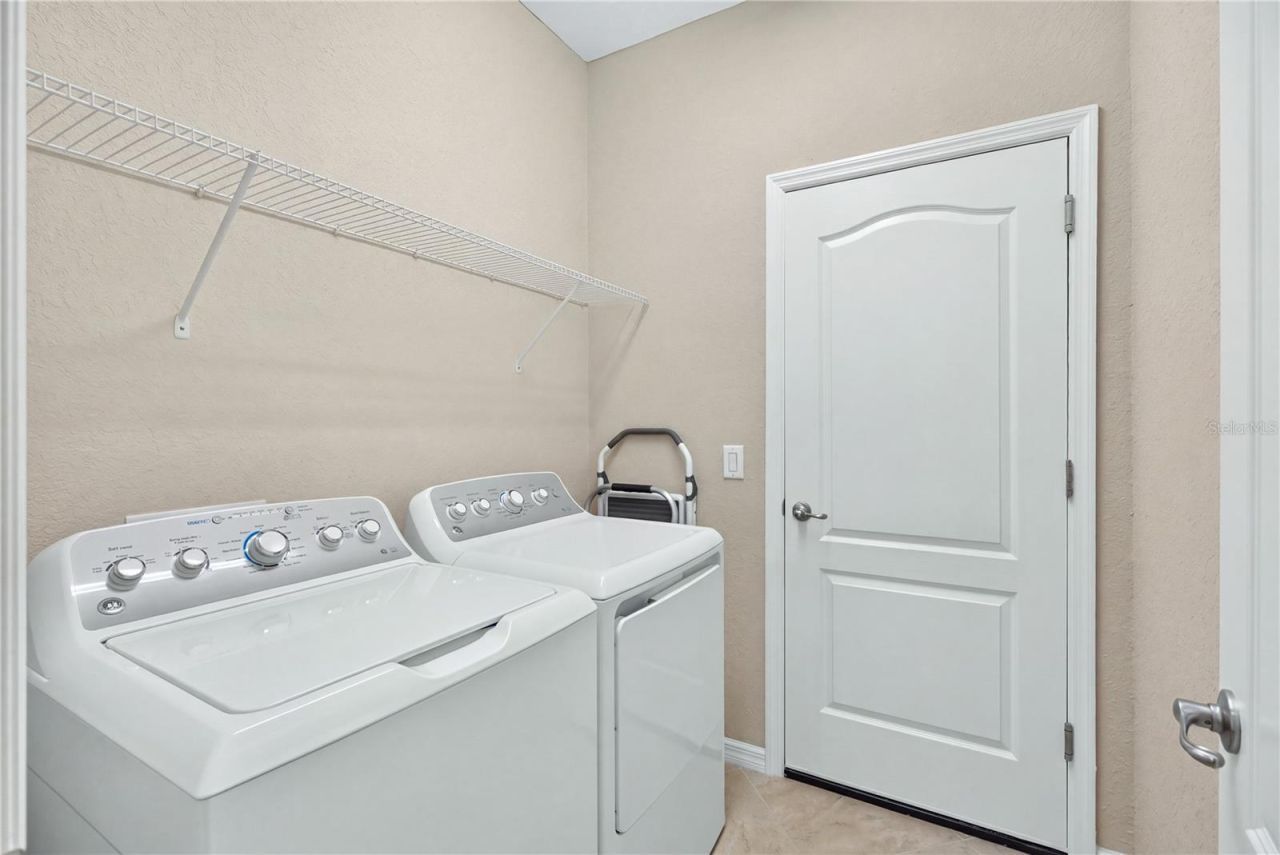
Appliances: Dishwasher, Disposal, Dryer, Electric Water Heater, Microwave, Range, Refrigerator, Washer
Builder: Lennar
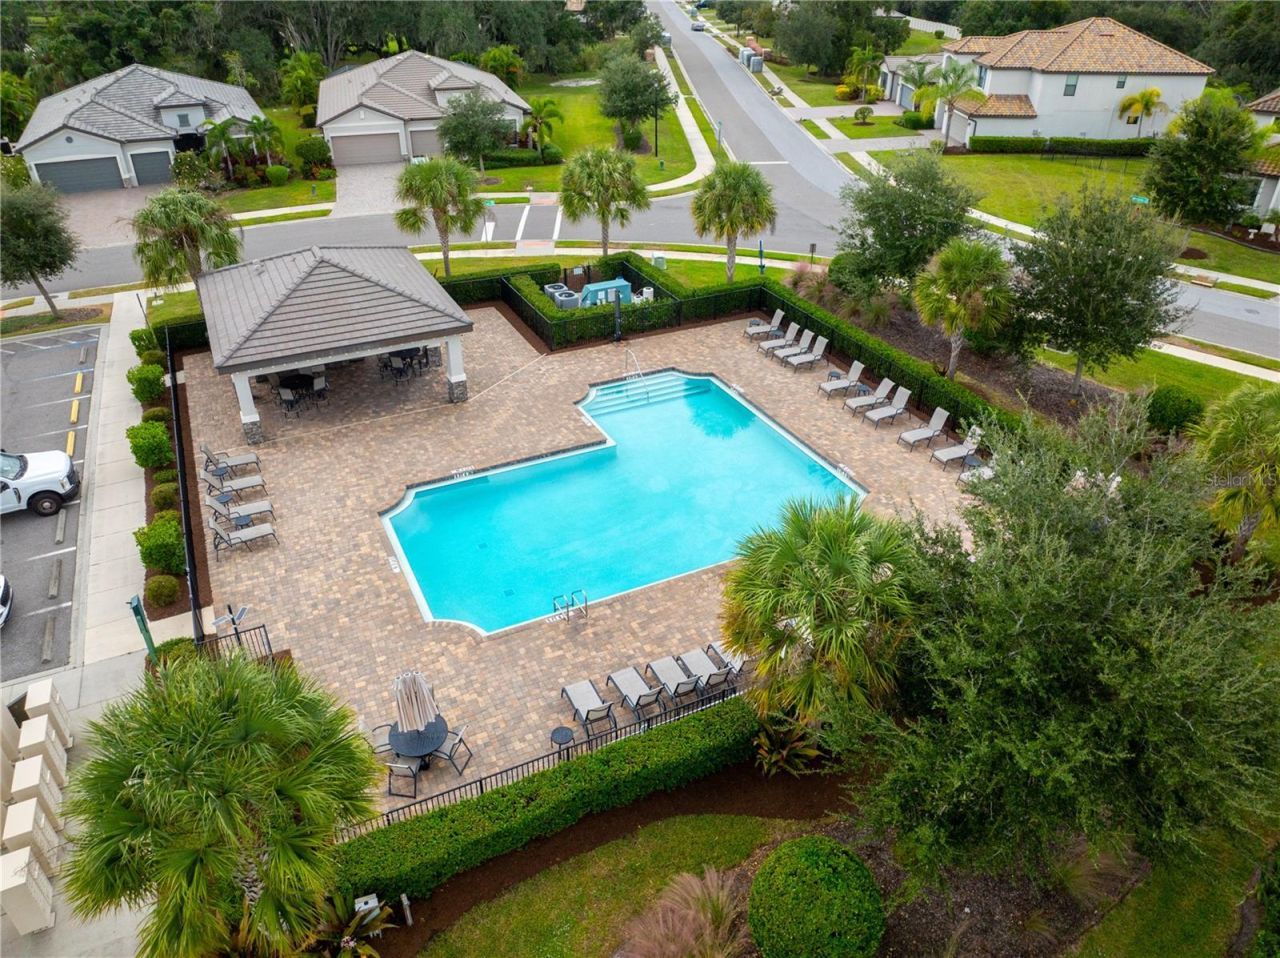
Community Features: Clubhouse, Gated Community - No Guard, Irrigation-Reclaimed Water, Pool, Sidewalks
Days on Site: 4
Directions: Begin by taking Interstate 75 and proceeding east onto State Road 64, then make a left turn onto Upper Manatee Road before taking a right onto Copperleaf Drive and concluding your route by turning onto Fire Bush Court.
Disaster Mitigation: Hurricane Shutters/Windows
Exterior: Stucco
Outdoor Features: Rain Gutters, Sidewalk
Flood Zone Code: X
Flooring: Carpet, Ceramic Tile
Foundation: Other
Home Style: Florida
Home Warranty Y/N: No
Listing Terms: Cash, Conventional, FHA, VA Loan
Lot: Level, Sidewalk
Lot Dimensions: 0.16
Model: Trevi
Number of Pets: 2
Ownership: Fee Simple
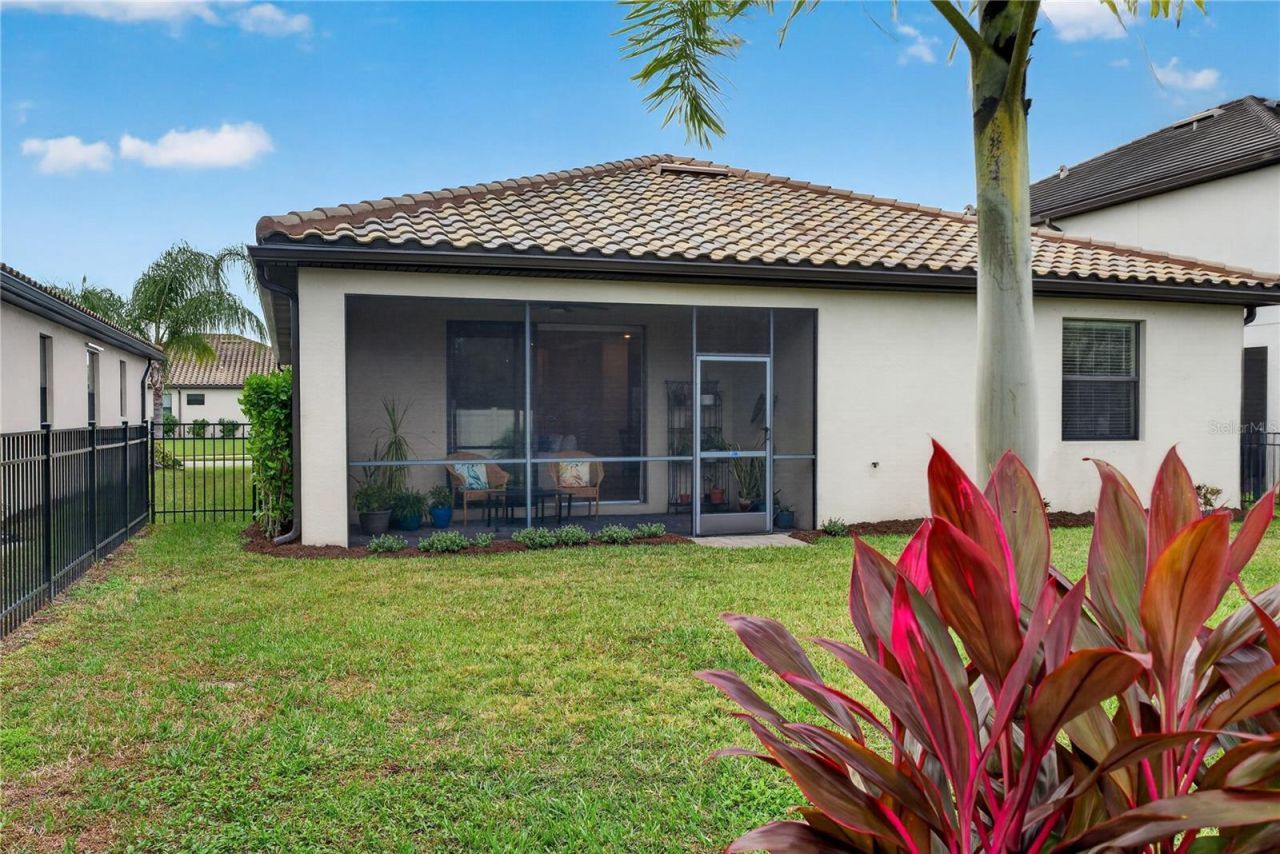
Patio/Porch: Covered, Rear Porch, Screened
Pets Allowed: Breed Restrictions, Cats OK, Dogs OK, Number Limit, Yes
Pets Restrictions: Contact and verify with the association.
Property Attached Y/N: No
Property Sub-Type: Single Family Residence
Sewer: Public Sewer
Showing Instructions: Lockbox, ShowingTime
Special Sale Provisions: None
Utilities: Electricity Connected
Water: Public
Water Access Y/N: No
Windows: Wood Frames
Zoning: PD-R
Construction: Stucco

Room Sizes

Foyer: 5x9
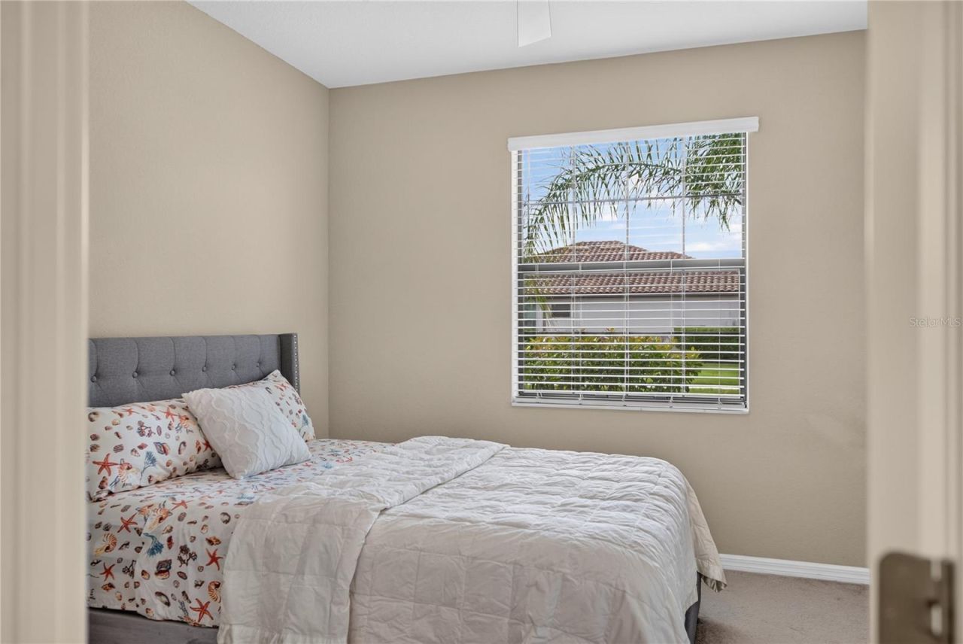
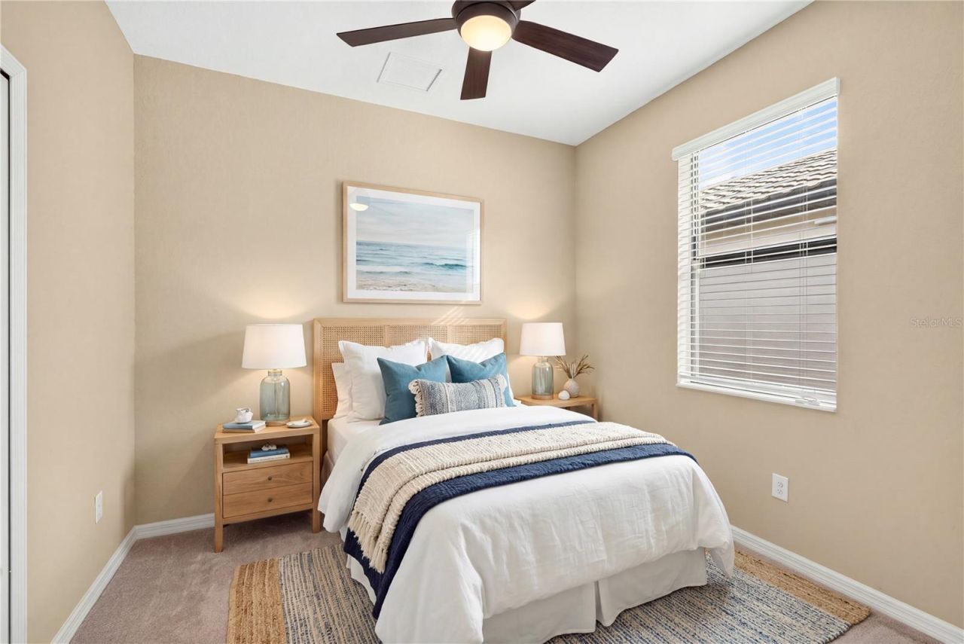
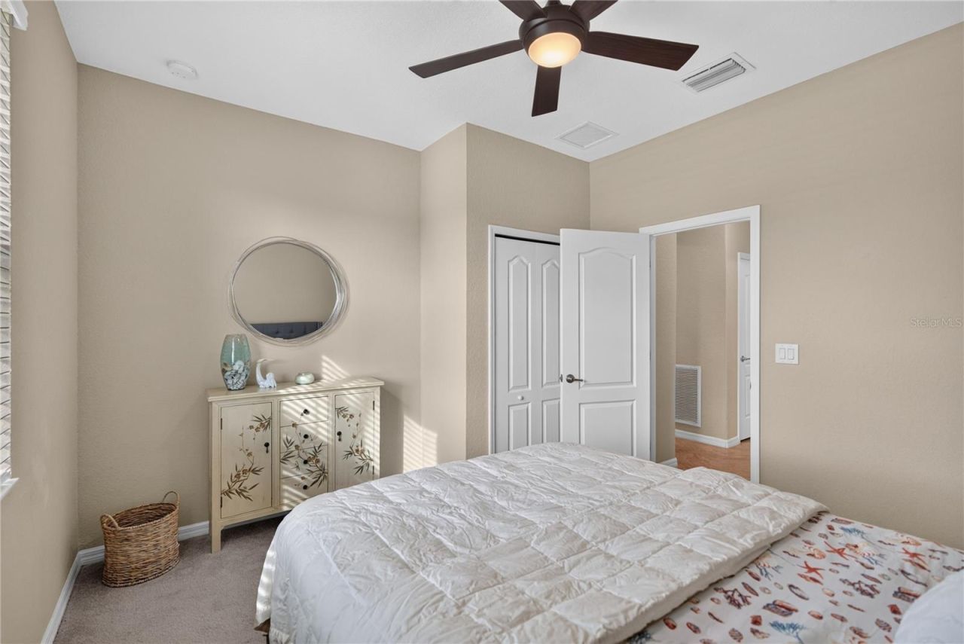
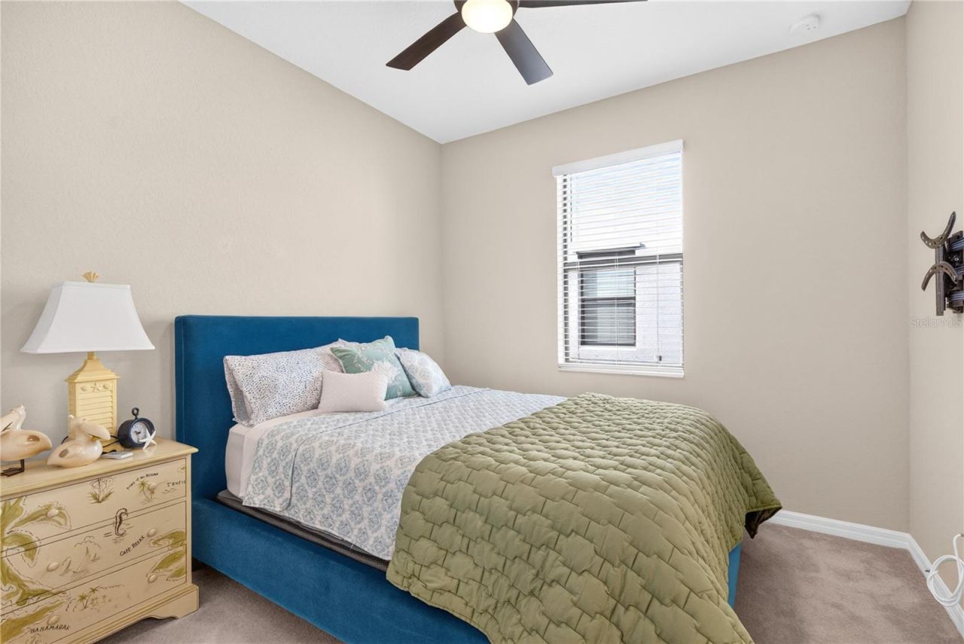
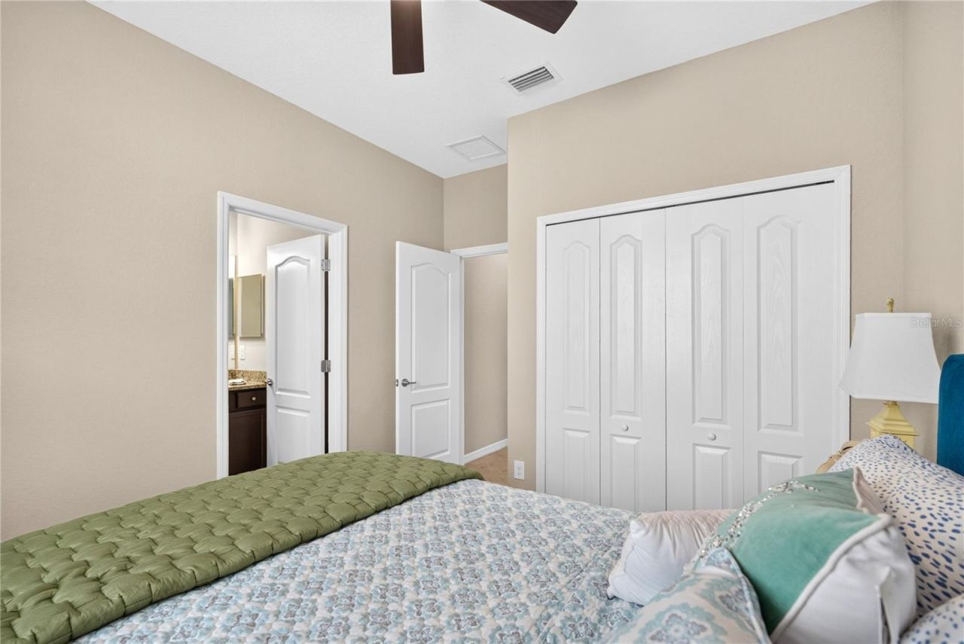
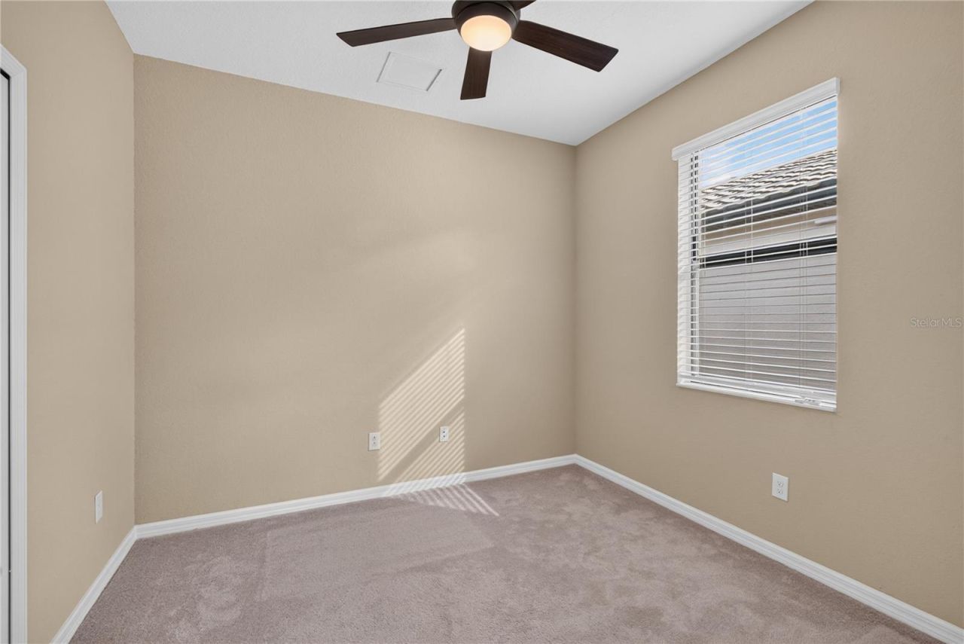
Bedroom 2: 12x9
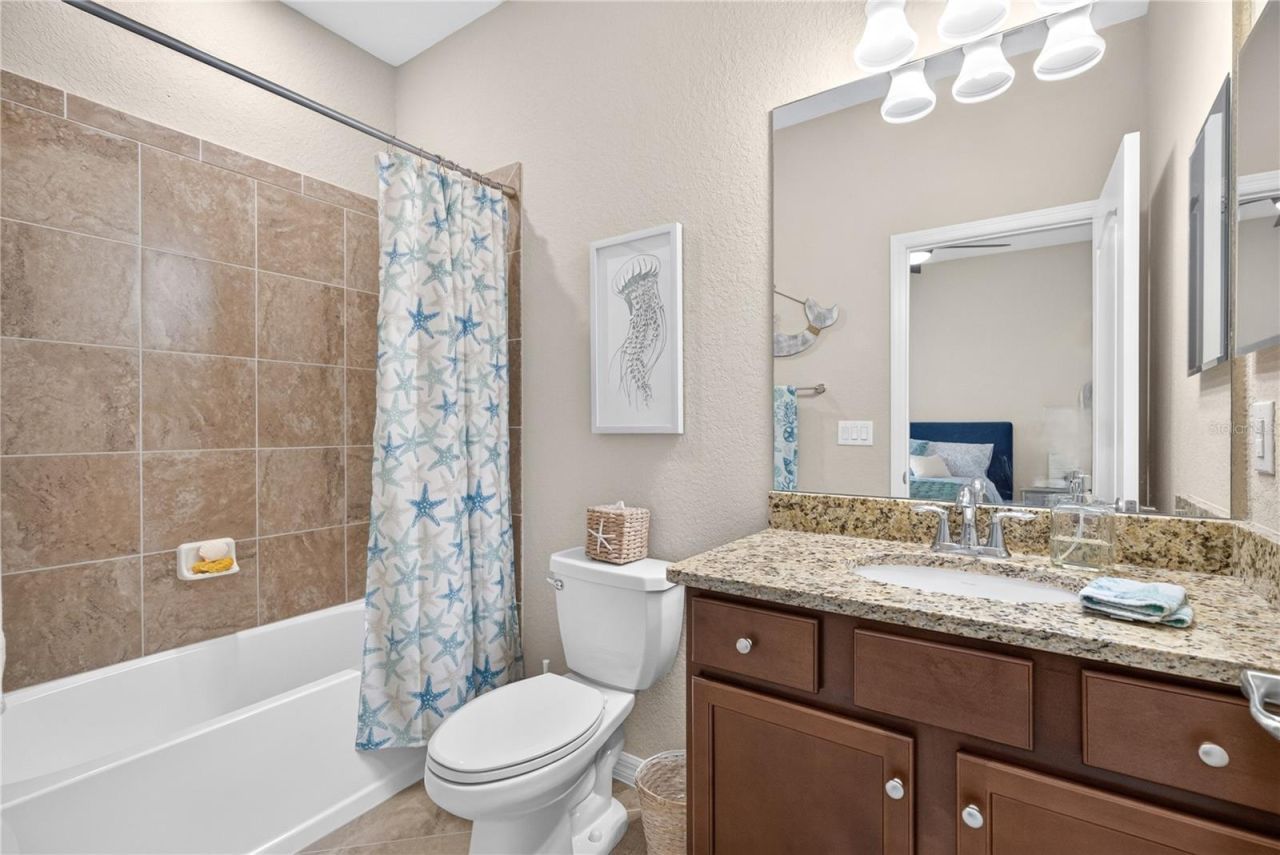
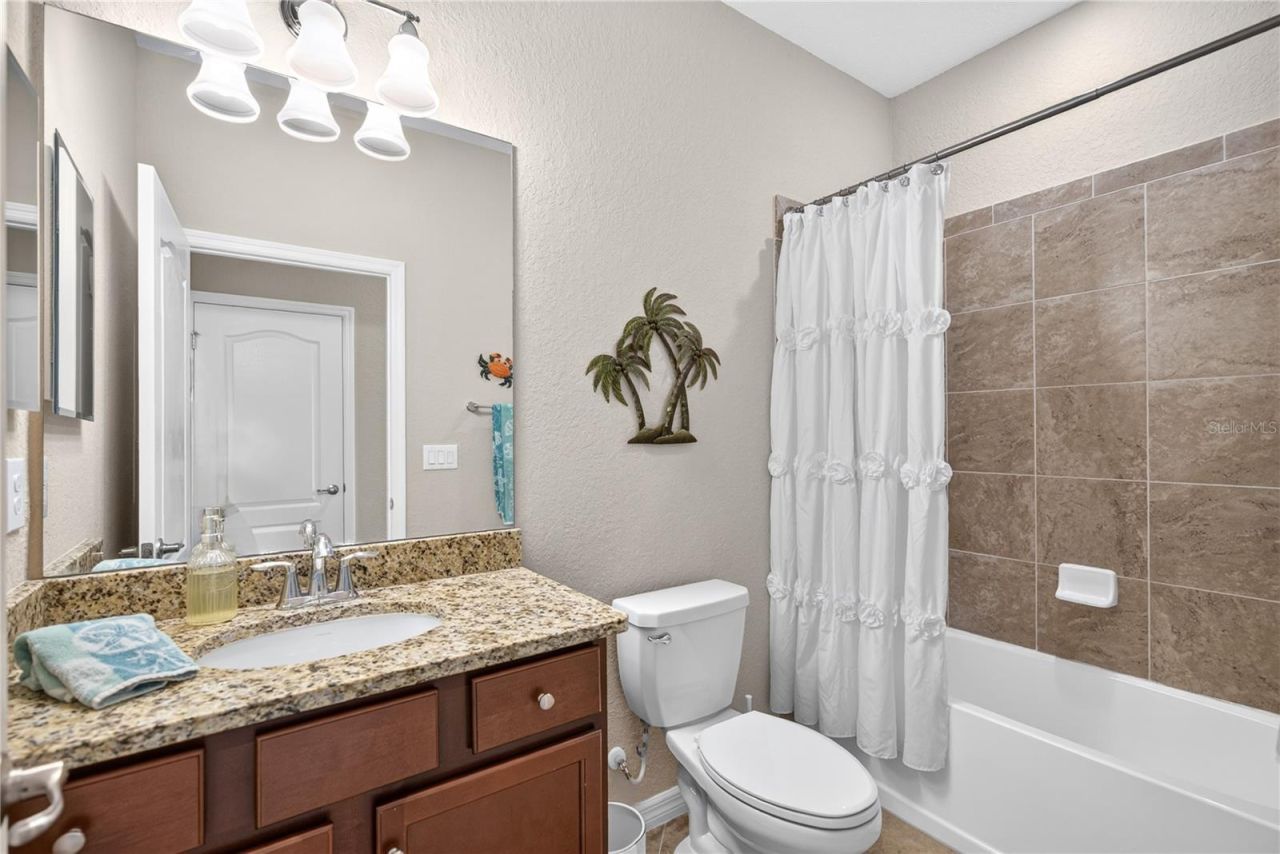
Bathroom 2: 9x4
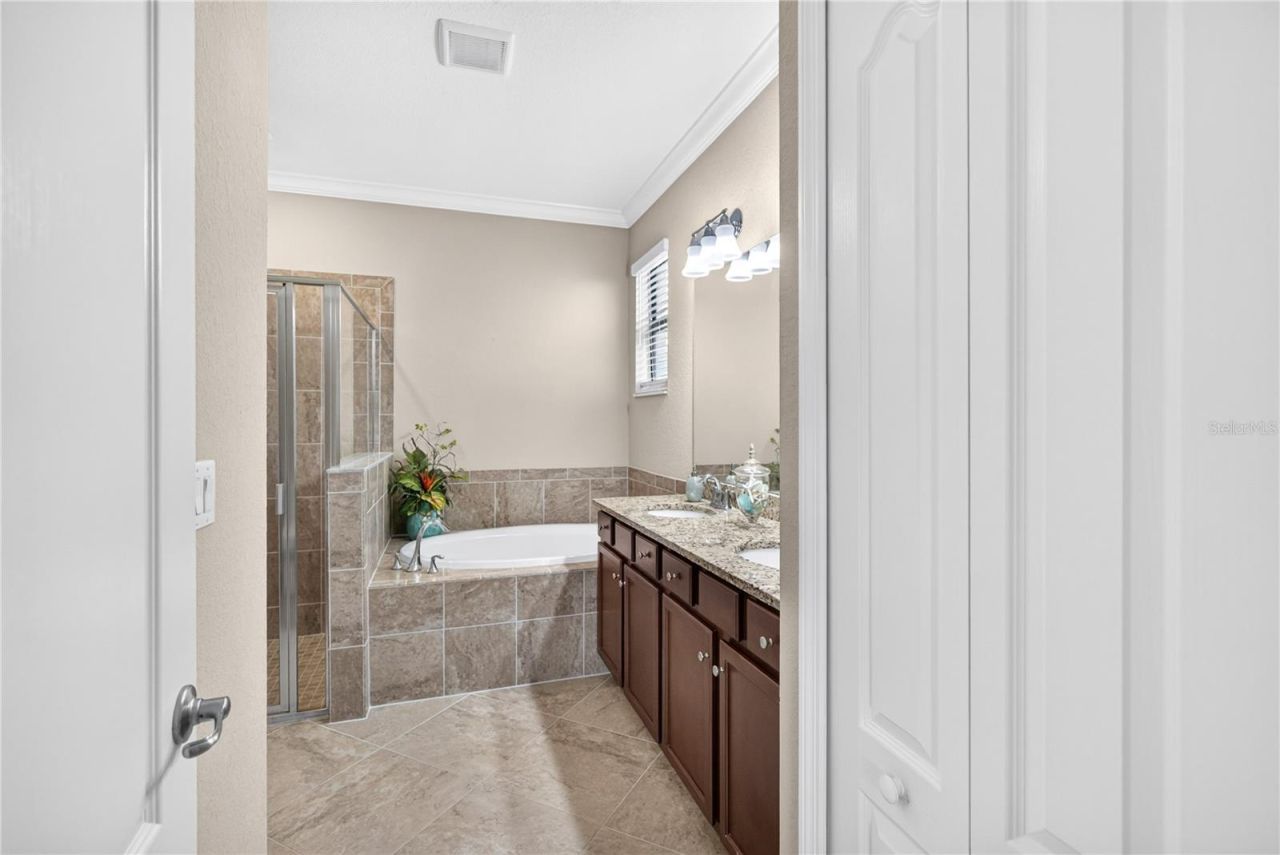
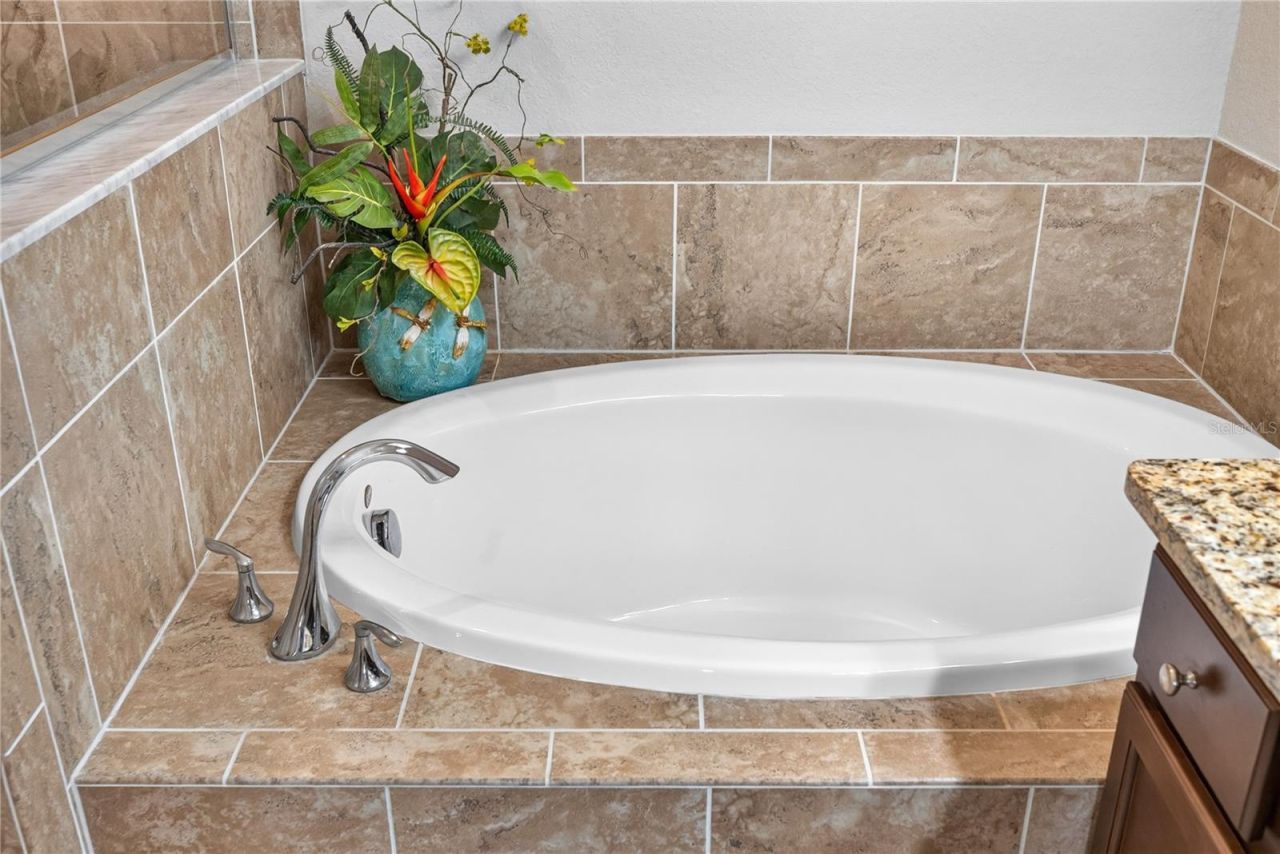
Primary Bathroom: 9x13
Primary Bedroom: 13x14
Balcony/Porch/Lanai: 18x7
Living Room: 18x12
Kitchen: 10x16
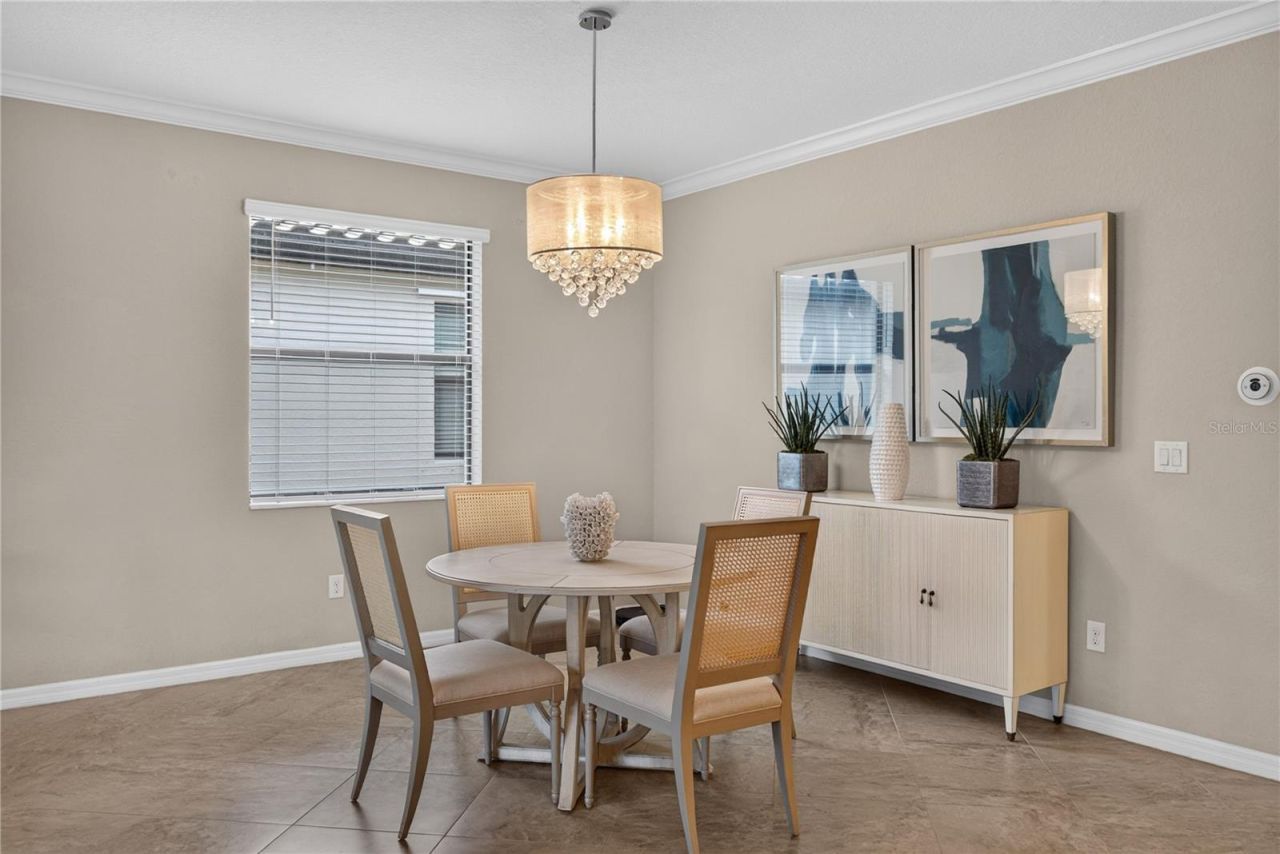
Dining Room: 18x13
Bedroom 3: 10x9
Bathroom 3: 5x8
Bedroom 4: 12x11

Local Schools

High School: Parrish Community High
Middle School: Carlos E. Haile Middle
Elementary School: Freedom Elementary

Location

Courtesy of

Agency Name: PREFERRED SHORE LLC
Agency Contact: 941-999-1179
Agent Name: Rory McDonald

agent picture

Presented by

Agent Name: Robin Raiff
Agent Phone: 772.633.6214
Agency Title: The Keyes Company
Request Info

IDX logo

Robin Raiff
keyes.com
Agent Cell:
772.633.6214
Office Phone:
772.571.6114

Mortgage Calculator

%
years/fixed
yearly
yearly (est.)

Estimated Payment

$ 3,349.19 Principal & Interest $2,700.53 Property Tax $488.25 Homeowner's Insurance $160.41
Mortgage Logo

Login to My Keyes Account


