
100 Keyes, 1926 - 2026
SIGN UP Login/Register
626 Forest Hills Drive, Brandon, FL 33510 Photo
Pending
626 Forest Hills Drive, Brandon, FL 33510 Photo
Pending
626 Forest Hills Drive, Brandon, FL 33510 Photo

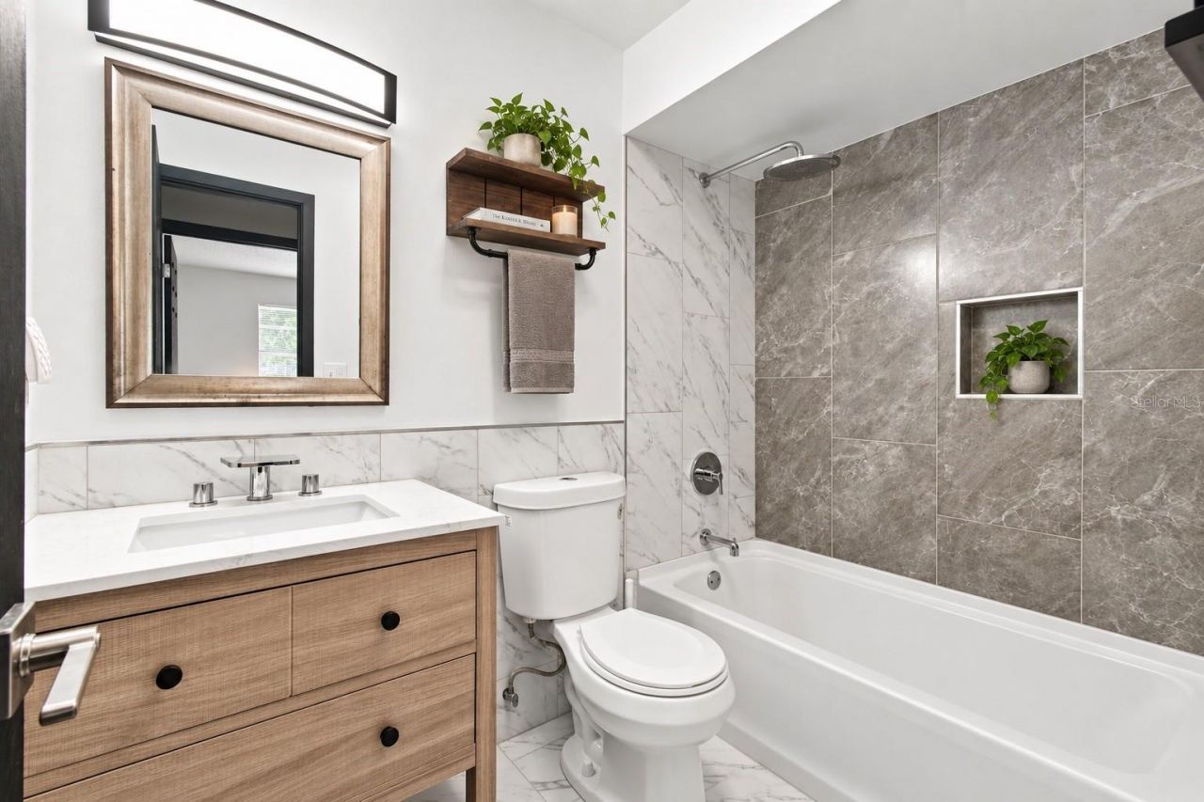
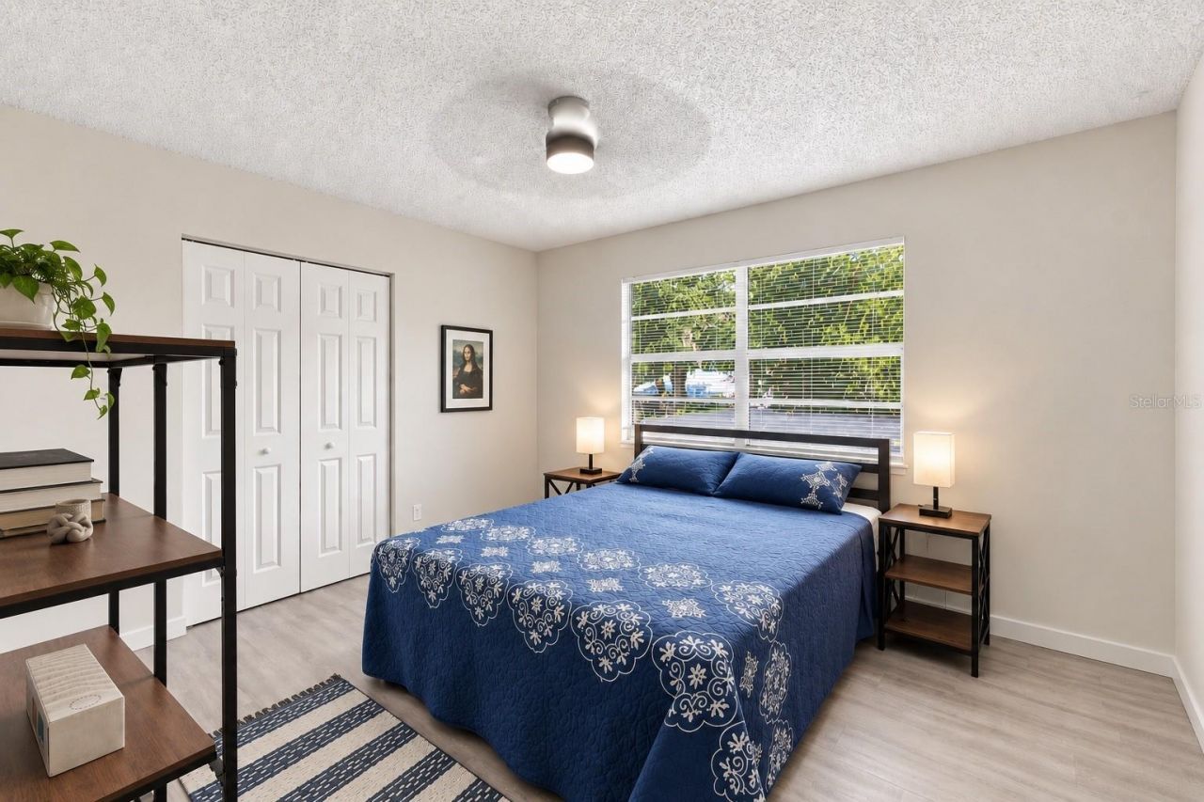
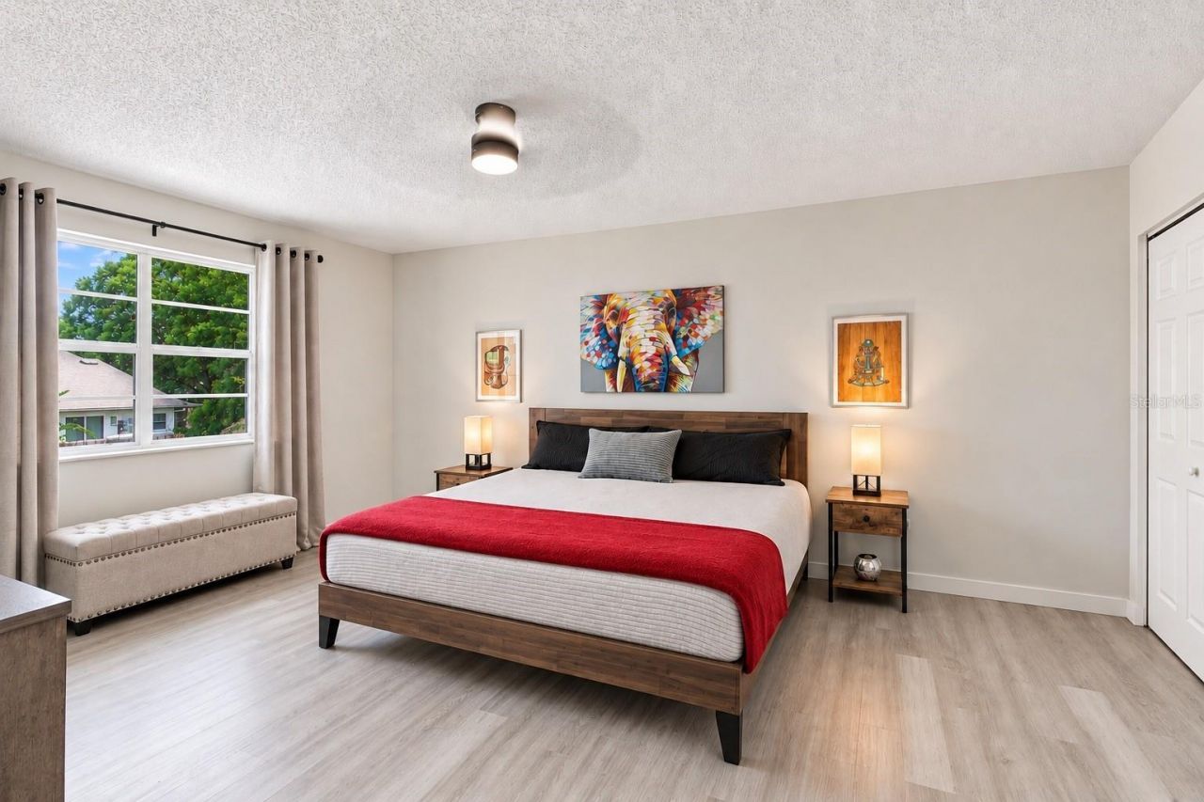
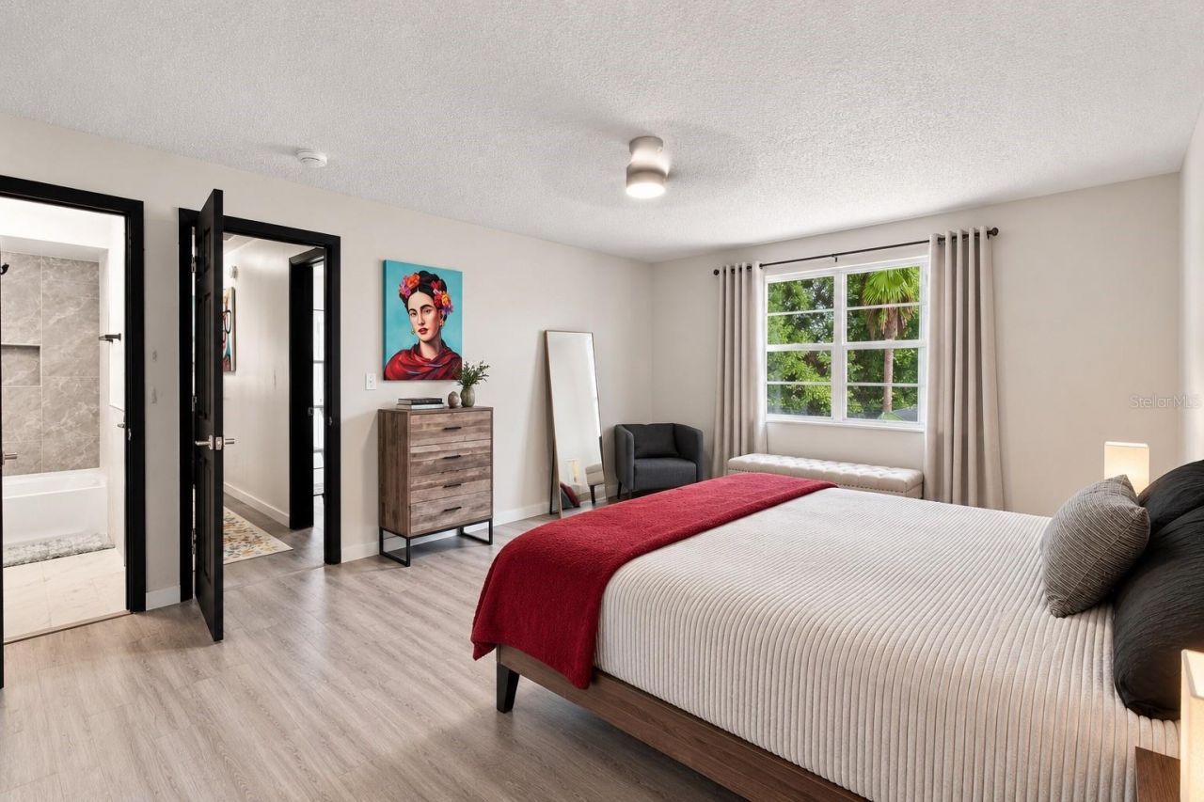
38 Photos

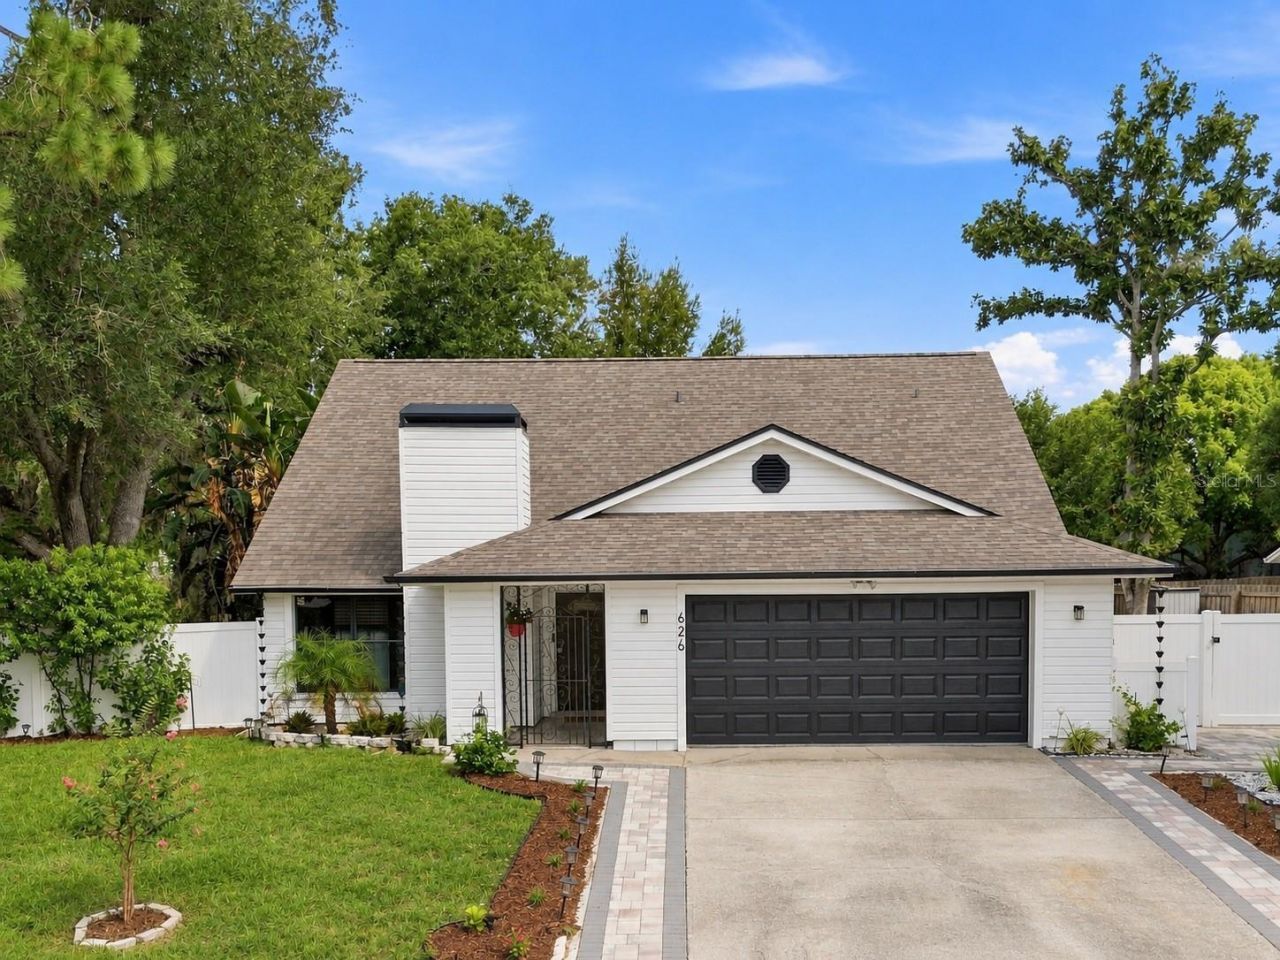
626 Forest Hills Drive Brandon, FL 33510
$465,000
  • Beds
    4
  • Baths
    2 full
  • Total Square Feet
    1,826
  • Lot Size
    0.25 acre(s)

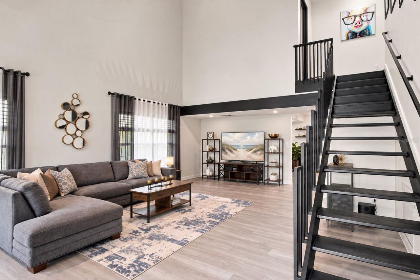
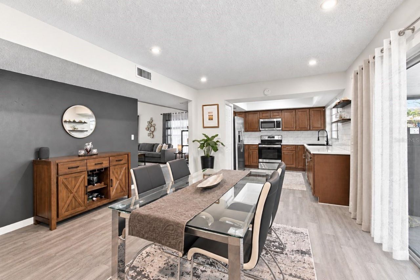
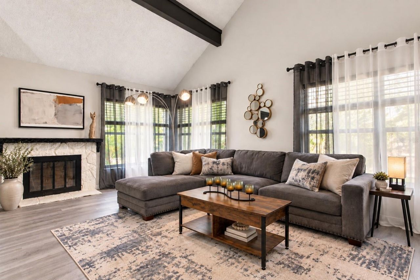
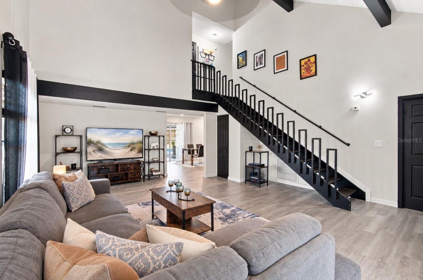
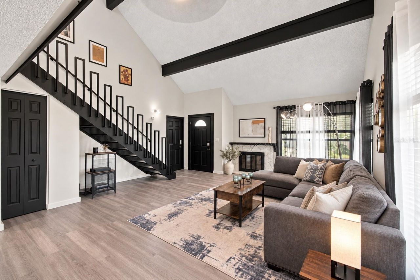
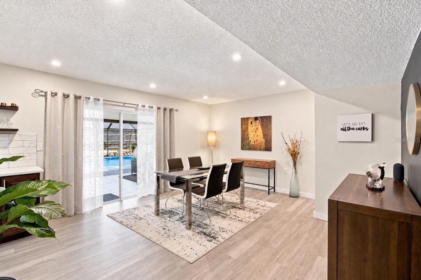
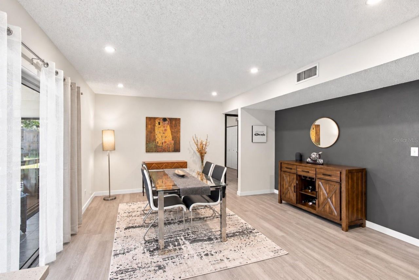
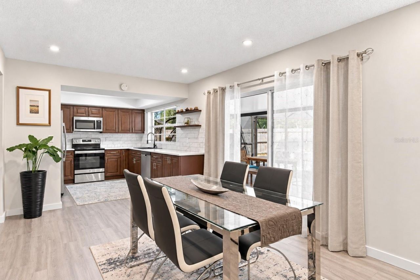
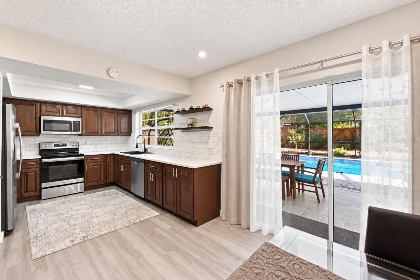
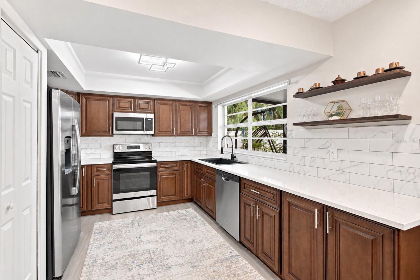
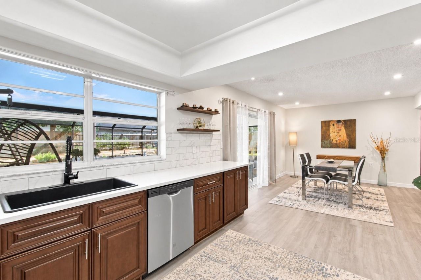
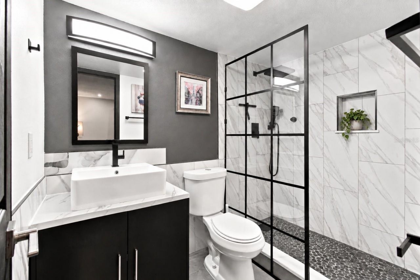
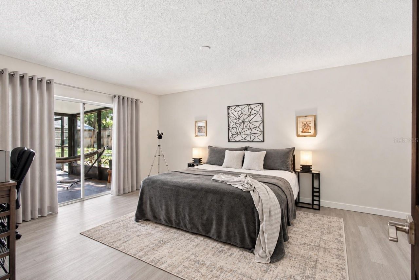
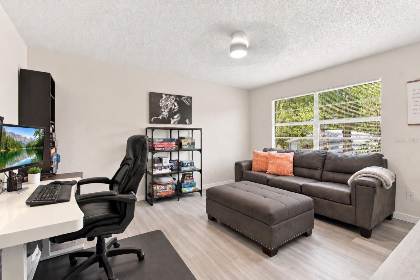
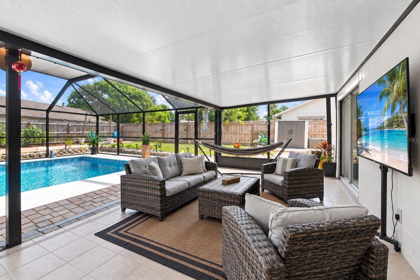
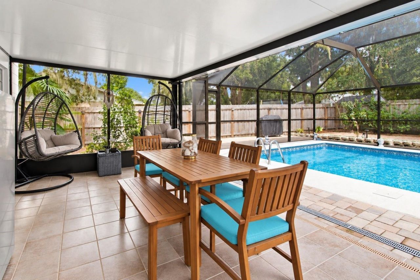
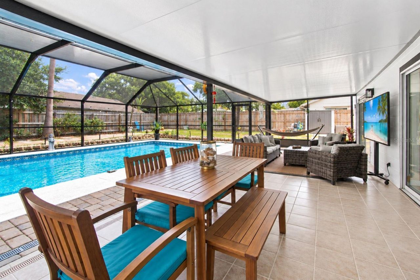
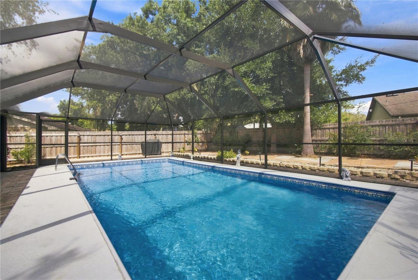
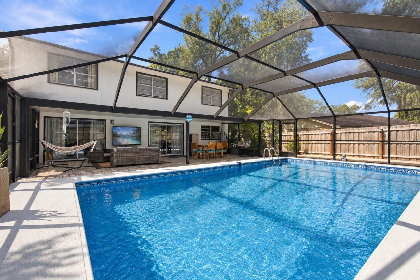
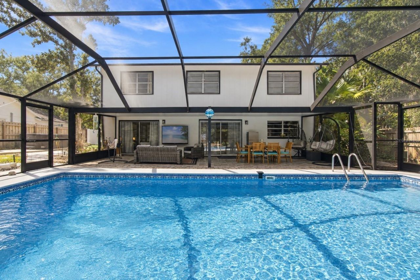
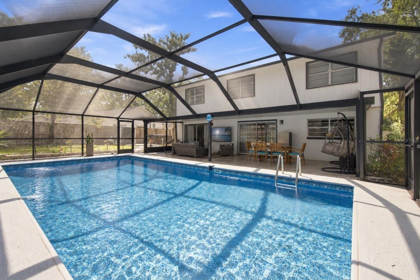
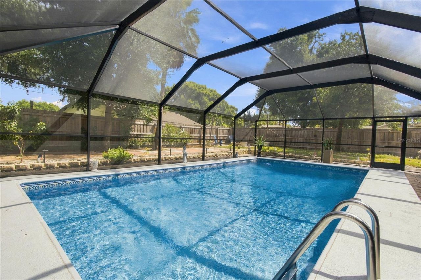
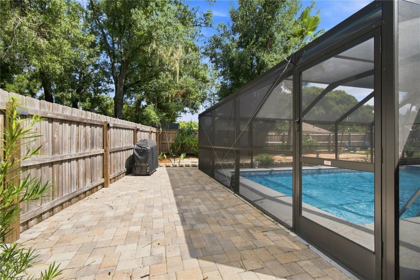
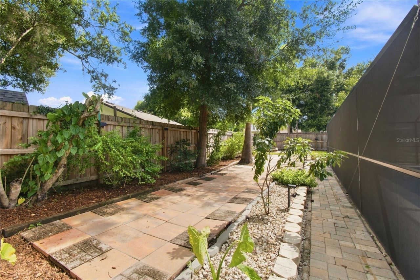
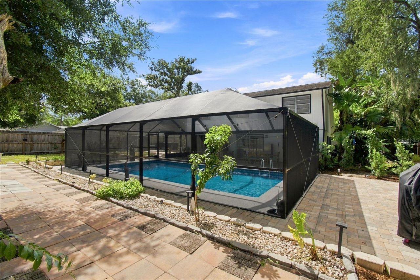
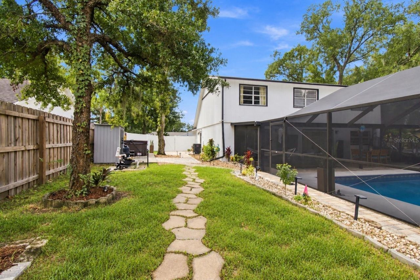
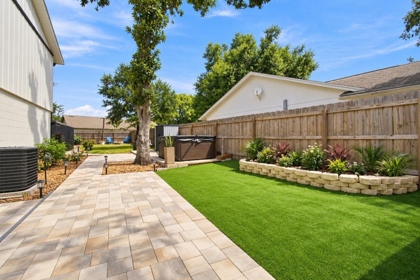
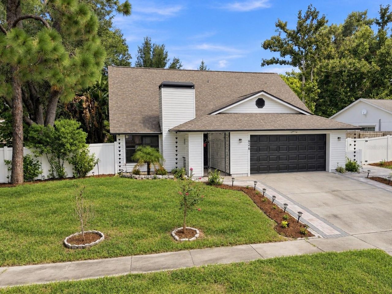
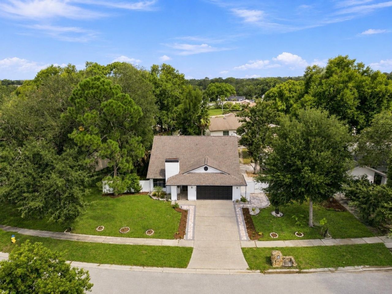
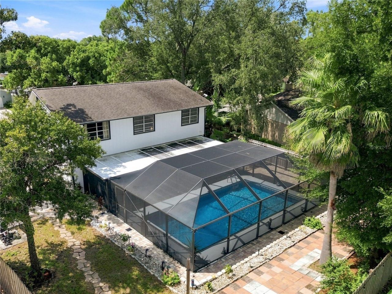
Under contract-accepting backup offers. Move-in-ready pool home on a quarter acre with no HOA and no CDD, rare in Brandon at this price. Inside, four bedrooms, two full baths and the primary suite on the first floor, opening straight out to the covered patio and screened pool. The kitchen has been updated with quartz counters and stainless appliances, both baths refreshed and new luxury vinyl runs throughout. The roof and A/C were both replaced in 2020, so the big-ticket items and the insurance ...

View More

Property Summary

MLS Number: TB8545724
Status: Pending
Days on Market: 54
Subdivision: HILLSIDE
County: Hillsborough
Bedrooms: 4
Total Square Feet: 1,826
Price Per Sq. Ft.: $255
New Construction: No
Waterfront: No
Property Type: Residential - Single Family
Cooling: Central Air
Fenced: Yes
Garage: 2 car attached
Heating: Central, Electric
Lot Size: 0.25 Acres
Roof Type: Shingle
Stories: 2.0
Year Built: 1974
Taxes: $5,201

Featured Amenities

High Ceilings
Primary Bedroom Main Floor
Stone Counters
Thermostat
Vaulted Ceiling(s)
Window Treatments

Property Details

Appliances: Dishwasher, Microwave, Range, Refrigerator
Days on Site: 54
Directions: From SR-60/Brandon Blvd, go NORTH on Kingsway Rd 0.7 mile. RIGHT on Elna Dr, immediate RIGHT on Forest Hills Dr. Home 0.1 mile on the LEFT.
Exterior: Block
Outdoor Features: None
Fencing: Vinyl
Fireplace: Living Room
Fireplace Y/N: Yes
Flood Zone Code: X
Flooring: Tile, Vinyl
Foundation: Slab
Home Warranty Y/N: No
Lot: Sidewalk, Paved
Lot Dimensions: 0.25
Other Equipment: None
Other Structures: Shed(s)
Ownership: Fee Simple
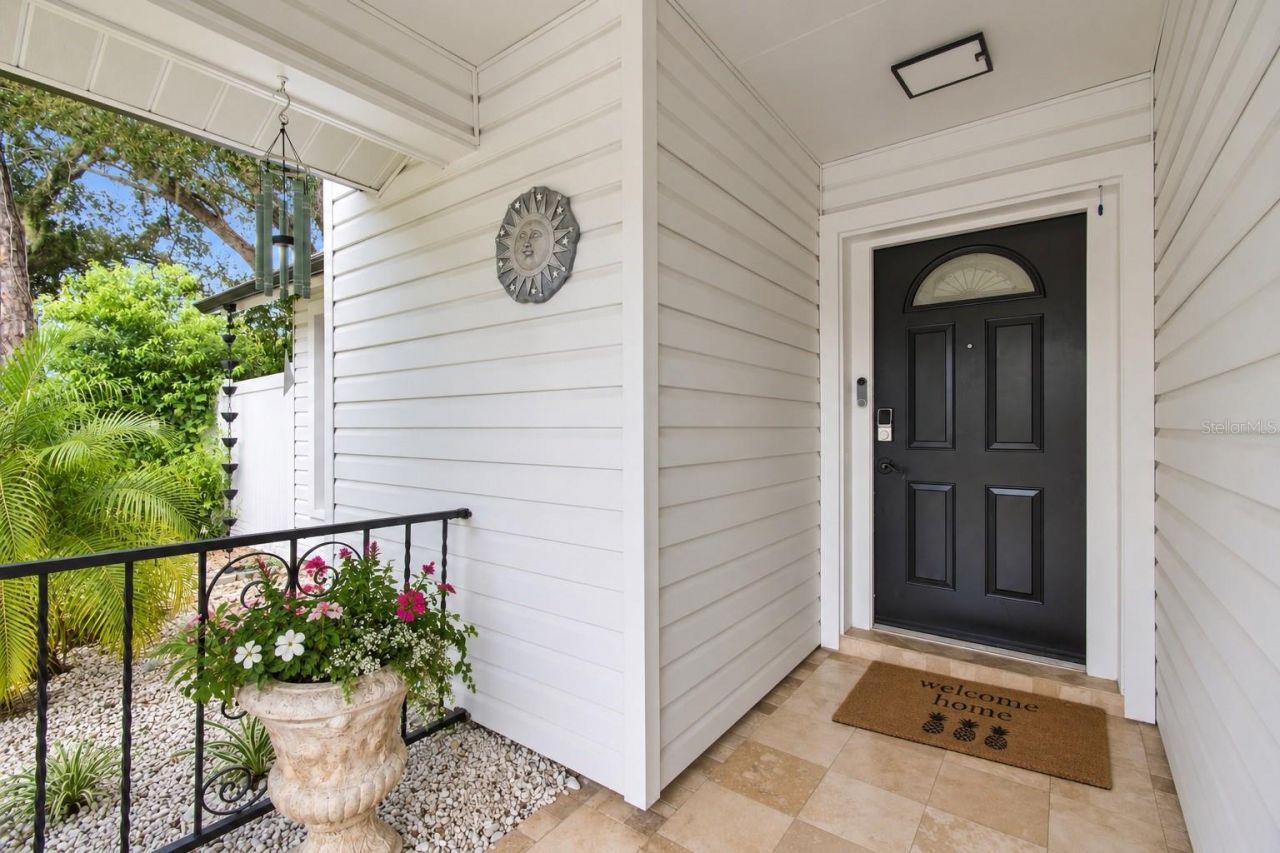
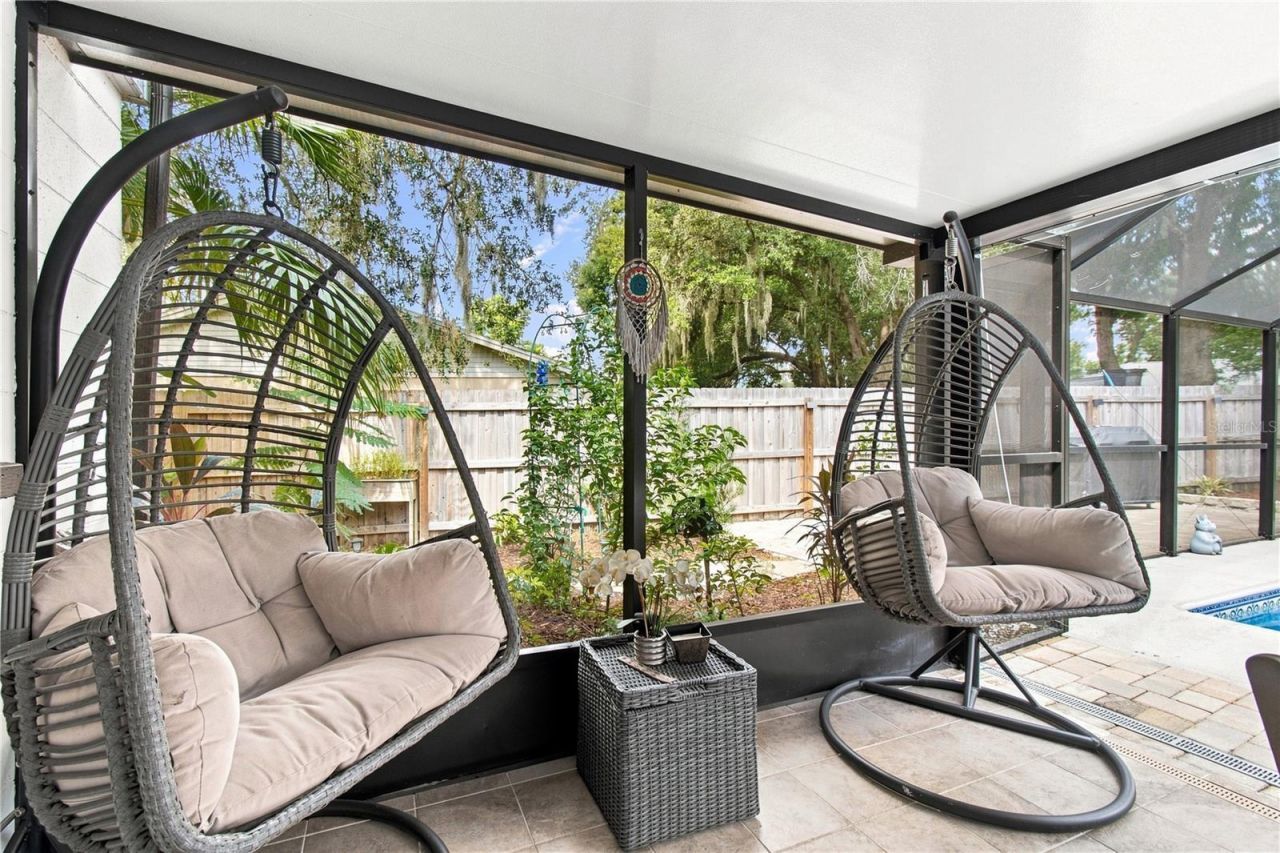
Patio/Porch: Covered, Enclosed, Front Porch, Patio, Rear Porch, Screened
Pets Allowed: Yes
Pool: In Ground, Screen Enclosure
Property Attached Y/N: No
Property Sub-Type: Single Family Residence
Sewer: Public Sewer
Showing Instructions: Supra Lock Box, ShowingTime
Special Sale Provisions: None
Swimming Pool: Yes
Utilities: Electricity Connected, Public, Water Connected
Water: Public
Water Access Y/N: No
Windows: Blinds, Drapes
Zoning: RSC-6
Construction: Block

Room Sizes

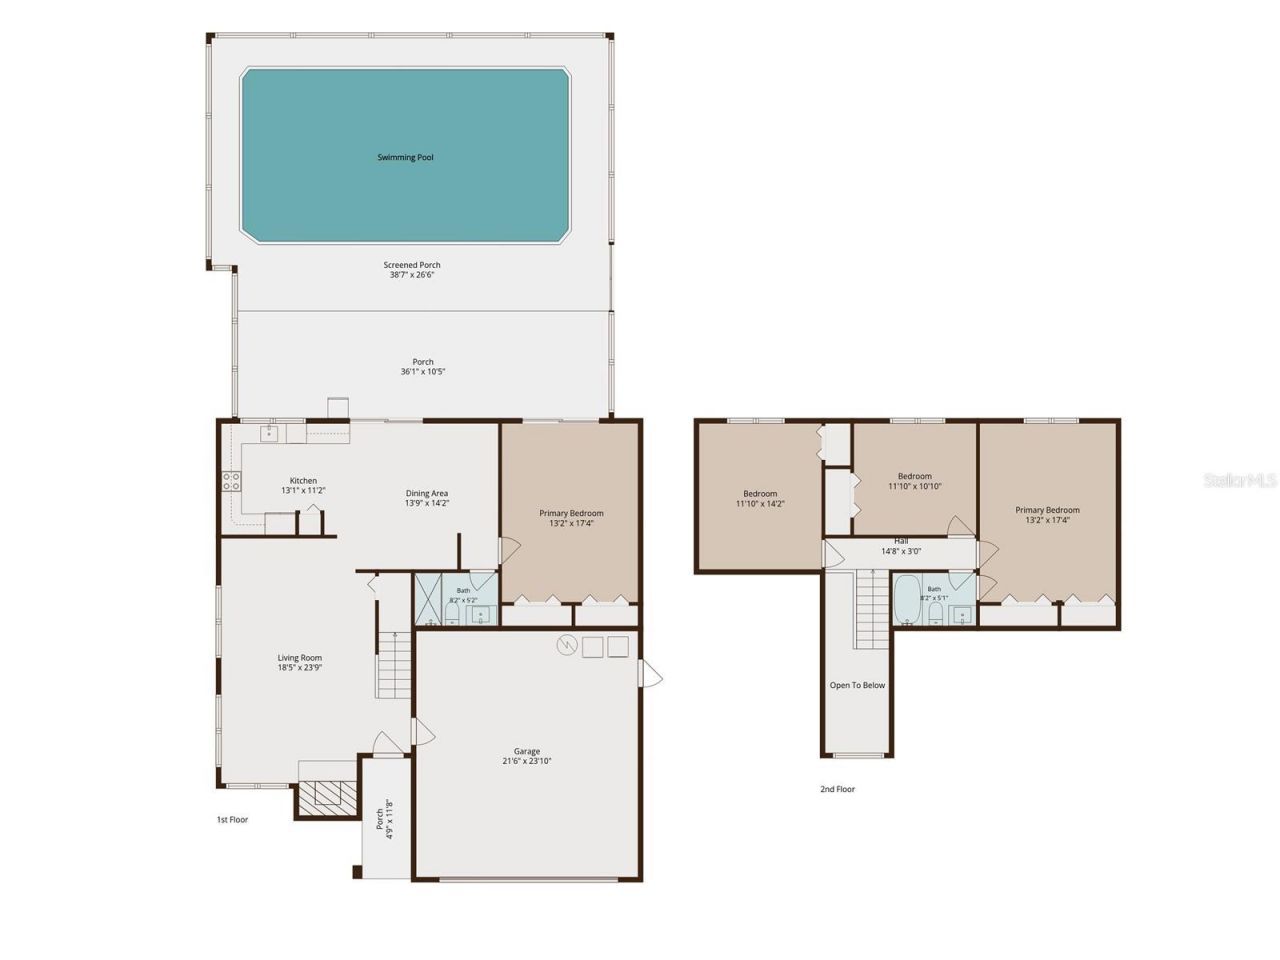
Kitchen: 13x11
Living Room: 18x24
Primary Bedroom: 13x17
Dining Room: 14x14

Local Schools

High School: Brandon-HB
Middle School: Mann-HB
Elementary School: Yates-HB

Neighborhood Information

Neighborhood Map

Neighborhood Hero

Neighborhood Highlights

Neighborhood Characteristics

Neighborhood Market Trend

Neighborhood Schools

Courtesy of

Agency Name: PREMIER SOTHEBYS INTL REALTY
Agency Contact: 813-217-5288
Agent Name: Jose Cardenas Sanchez

agent picture

Presented by

Agent Name: Robin Raiff
Agent Phone: 772.633.6214
Agency Title: The Keyes Company
Request Info

IDX logo

Robin Raiff
keyes.com
Agent Cell:
772.633.6214
Office Phone:
772.571.6114

Mortgage Calculator

%
years/fixed
yearly
yearly (est.)

Estimated Payment

$ 2,852.26 Principal & Interest $2,283.21 Property Tax $433.42 Homeowner's Insurance $135.63
Mortgage Logo

Login to My Keyes Account


