
100 Keyes, 1926 - 2026
SIGN UP Login/Register
6419 36th Avenue W, Bradenton, FL 34209 Photo
New
6419 36th Avenue W, Bradenton, FL 34209 Photo
New
6419 36th Avenue W, Bradenton, FL 34209 Photo

25 Photos

6419 36th Avenue W Bradenton, FL 34209
$359,900
  • Beds
    3
  • Baths
    2 full
  • Total Square Feet
    1,410
  • Lot Size
    0.26 acre(s)

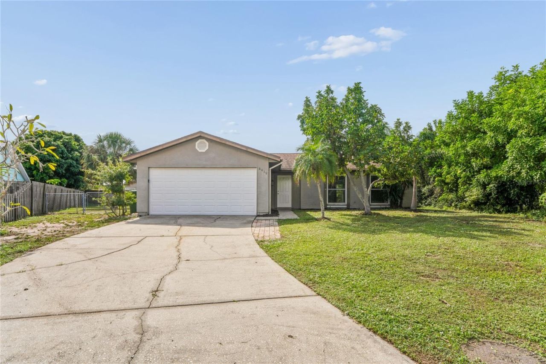
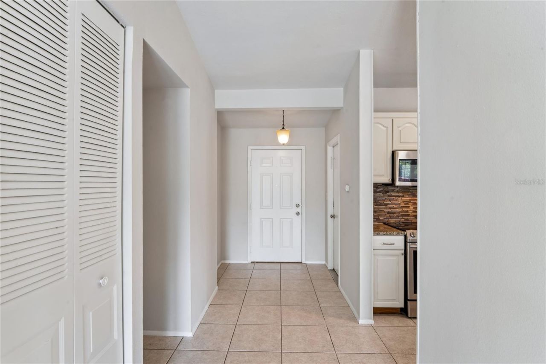
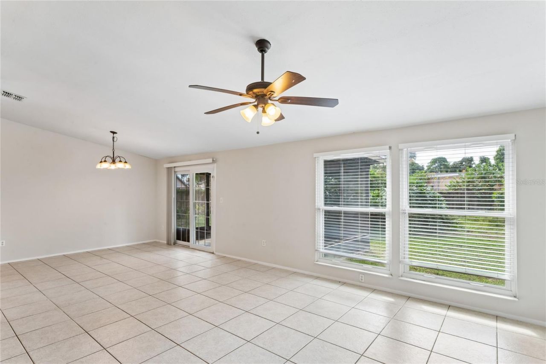
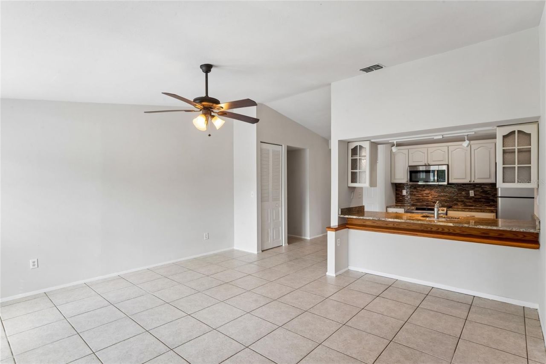
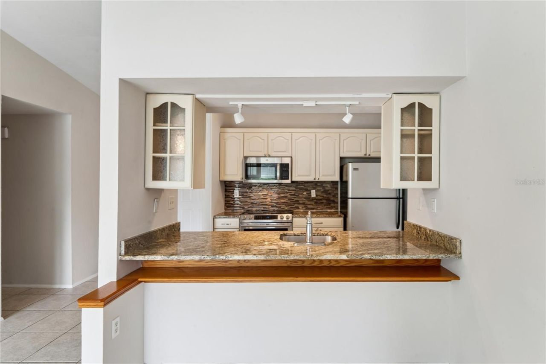
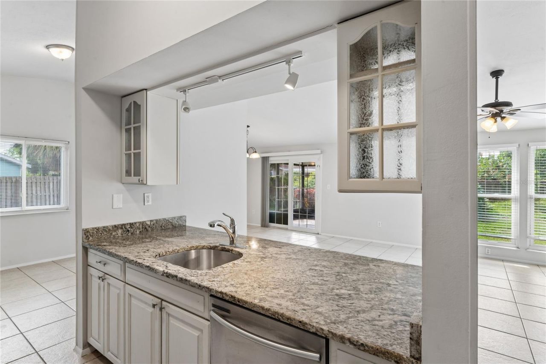
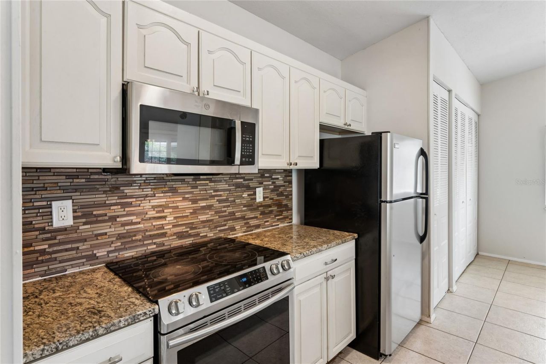
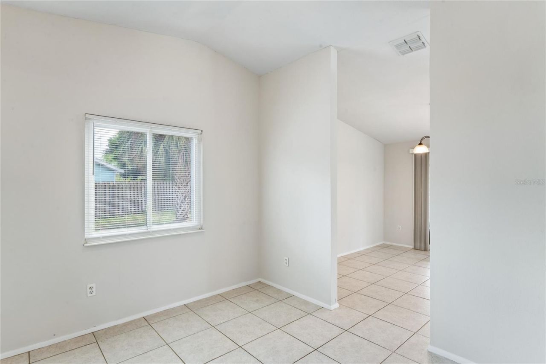
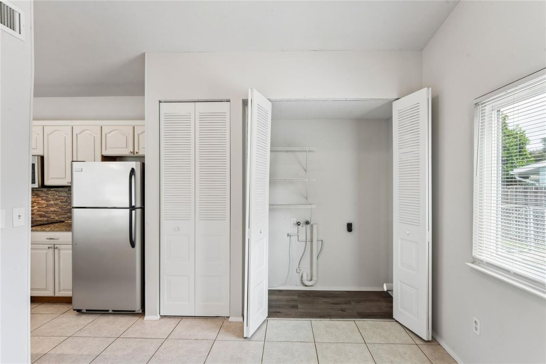
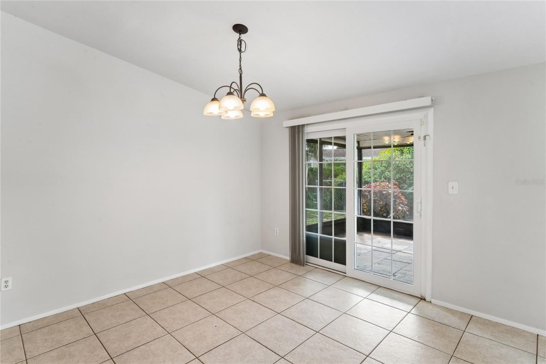
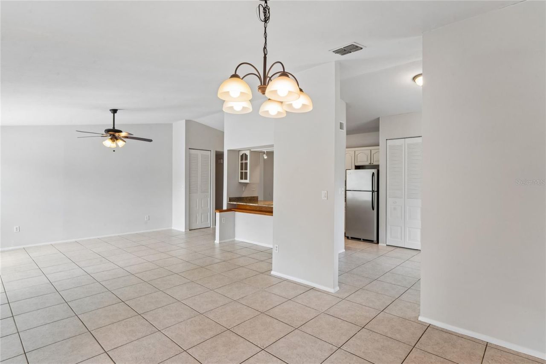
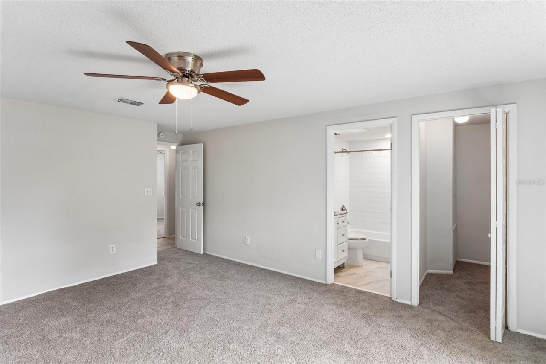
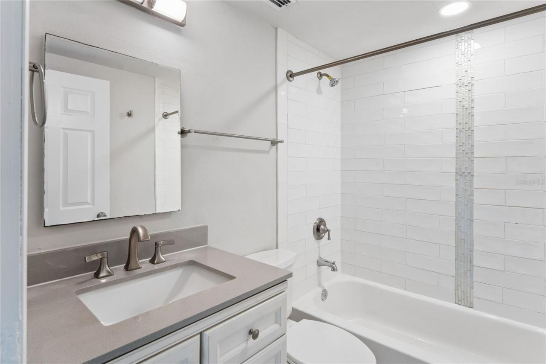
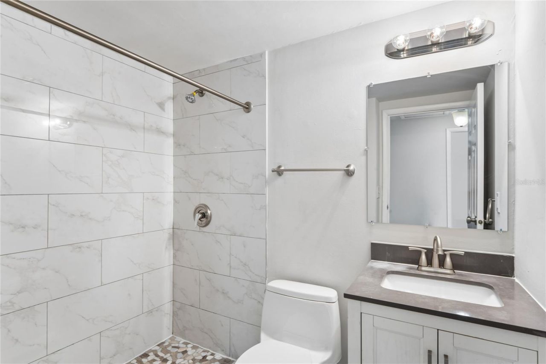
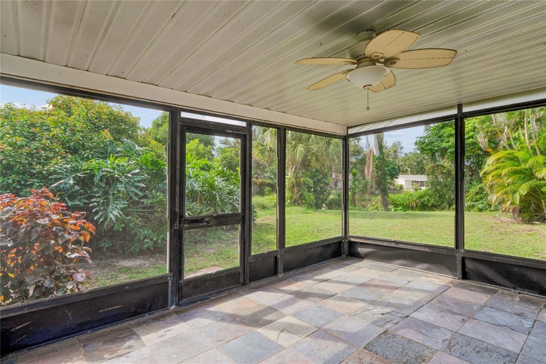
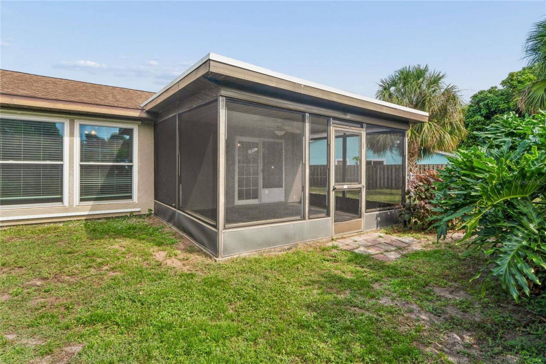
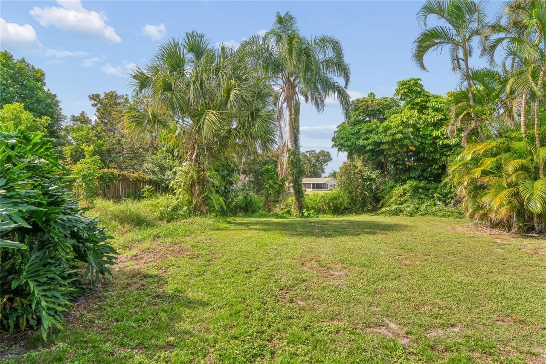
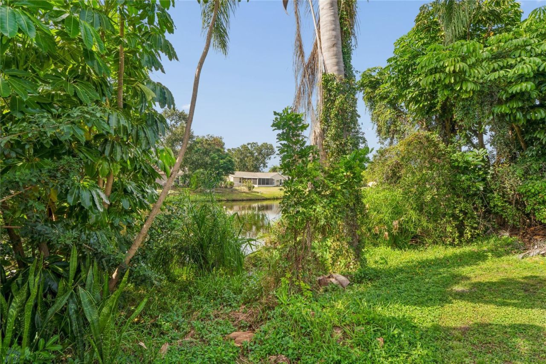
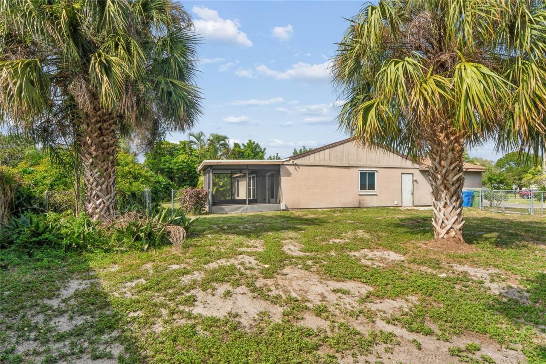
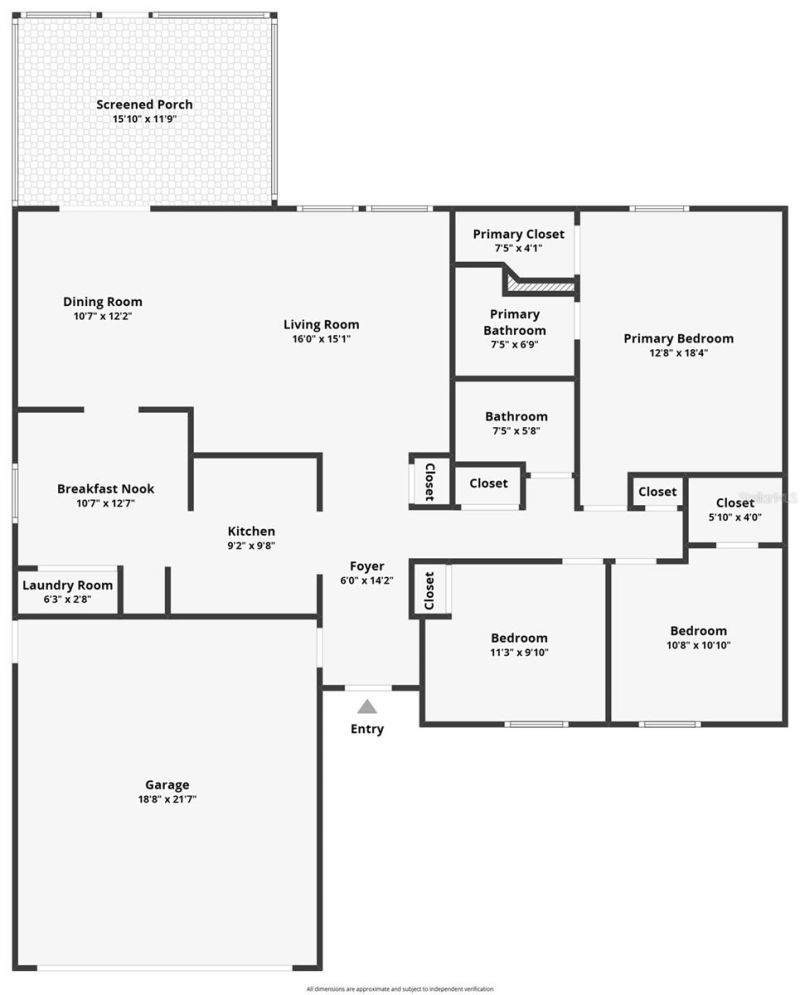
Welcome to 6419 36th Ave W! This 3-bedroom, 2-bathroom home in Bradenton offers 1,410 square feet of living space, an attached two-car garage, and a screened porch overlooking a backyard with a pond view. Tile flooring runs through the foyer, living room, dining room, kitchen, and breakfast nook. The living room has a ceiling fan and connects to a kitchen with cabinets in a light finish, speckled stone countertops, a mosaic tile backsplash, and stainless steel appliances, plus a breakfast nook w...

View More

Property Summary

MLS Number: TB8566380
Status: Active
Days on Market: 4
Subdivision: CORDOVA LAKES
County: Manatee
Bedrooms: 3
Total Square Feet: 1,410
Price Per Sq. Ft.: $255
New Construction: No
Waterfront: No
Property Type: Residential - Single Family
Cooling: Central Air
Garage: 2 car attached
Heating: Central
Lot Size: 0.26 Acres
Roof Type: Shingle
Stories: 1.0
Year Built: 1985
Taxes: $5,325

Featured Amenities

Ceiling Fans(s)
Walk-In Closet(s)

Property Details

Appliances: Built-In Oven, Cooktop, Dishwasher, Microwave, Refrigerator
Days on Site: 4
Directions: Coming from Tamiami Trail, turn west on Cortez, and go to 63rd and turn right. Go to end, turn left. Home will be on your left.
Exterior: Cement Siding
Outdoor Features: Other
Flood Zone Code: X
Flooring: Carpet, Ceramic Tile, Laminate
Foundation: Slab
Home Warranty Y/N: No
Listing Terms: Cash, Conventional, FHA, VA Loan
Lot Dimensions: 0.26
Ownership: Fee Simple
Patio/Porch: Screened
Pets Allowed: Yes
Pets Restrictions: Buyers to verify
Property Attached Y/N: No
Property Sub-Type: Single Family Residence
Sewer: Public Sewer
Showing Instructions: ShowingTime
Special Sale Provisions: None
Utilities: Public
Water: Public
Water Access Y/N: No
Zoning: PDP R1B
Construction: Cement Siding

Room Sizes

Living Room: 16x15
Kitchen: 9x10
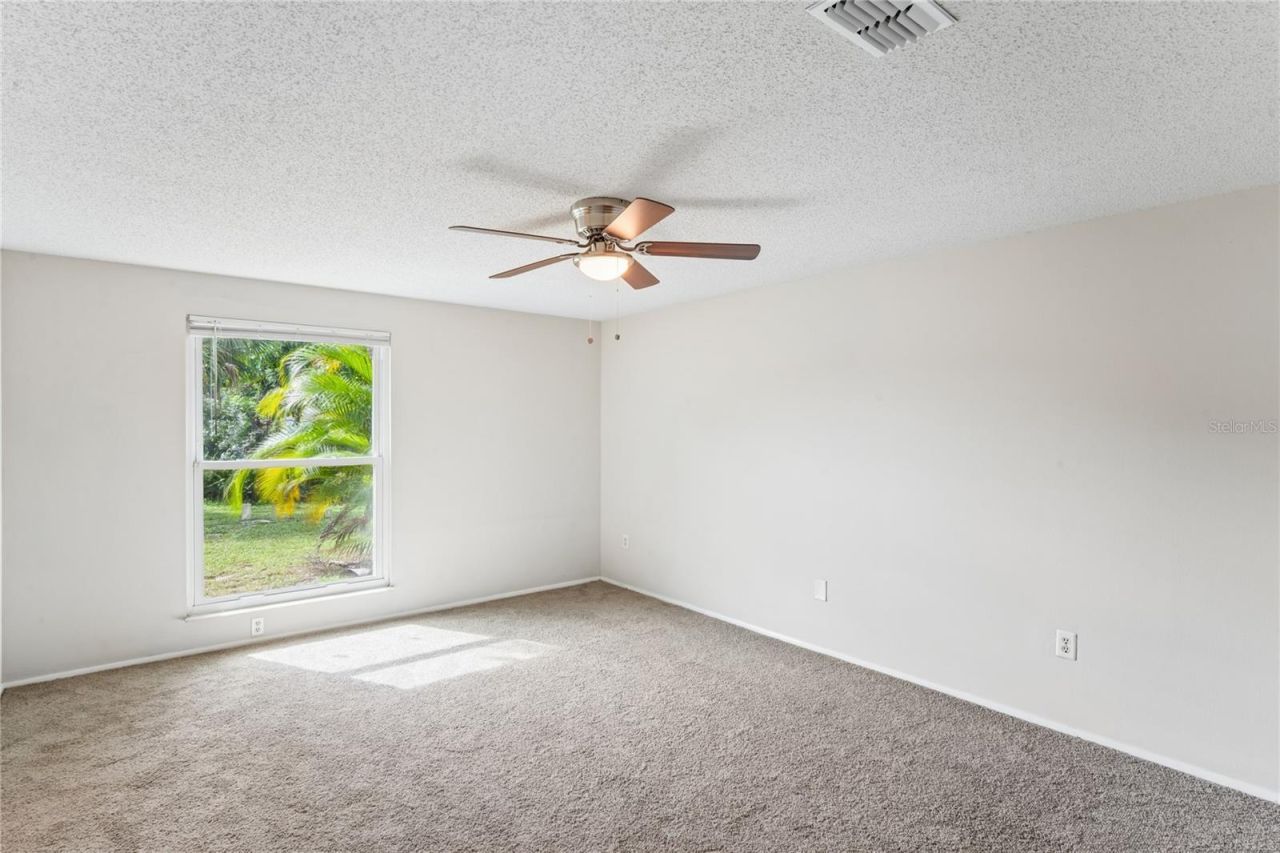
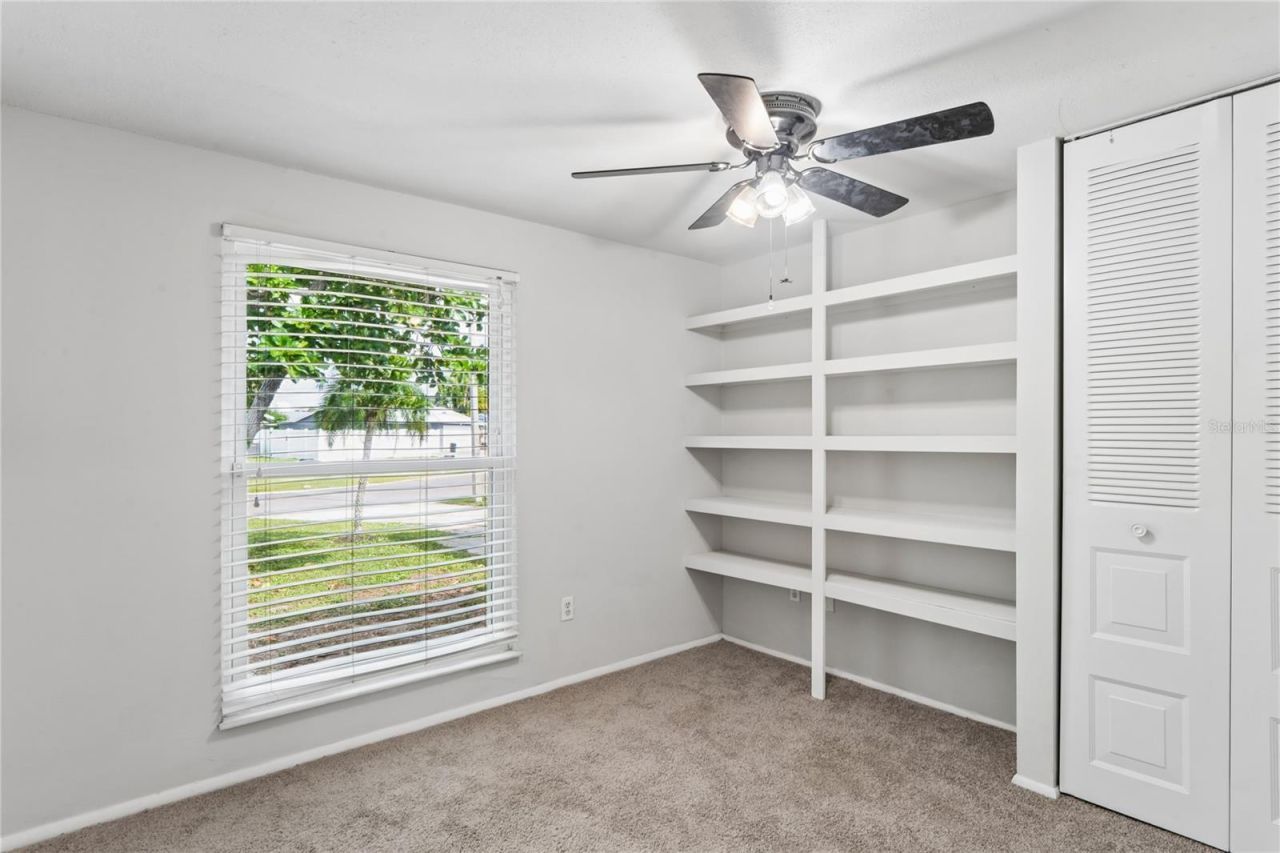
Primary Bedroom: 13x18
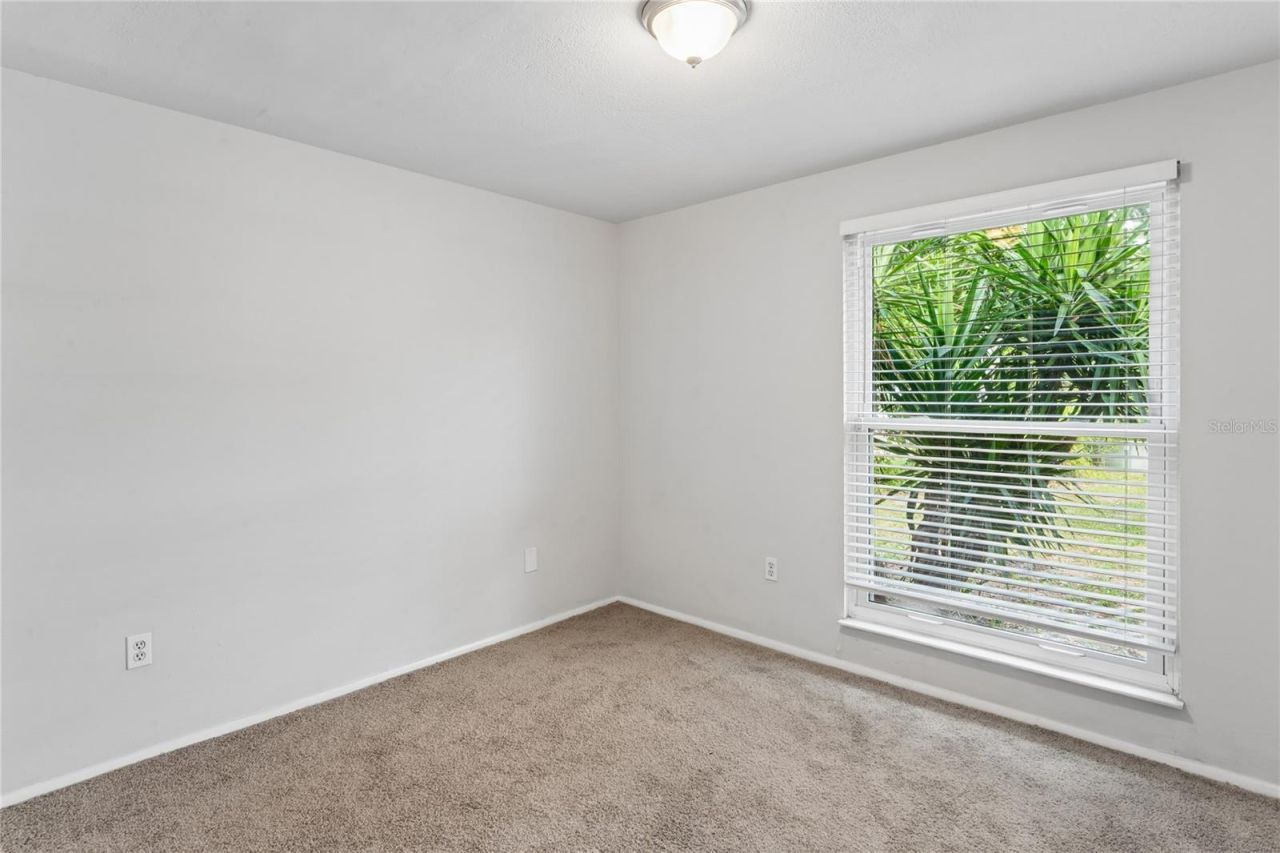
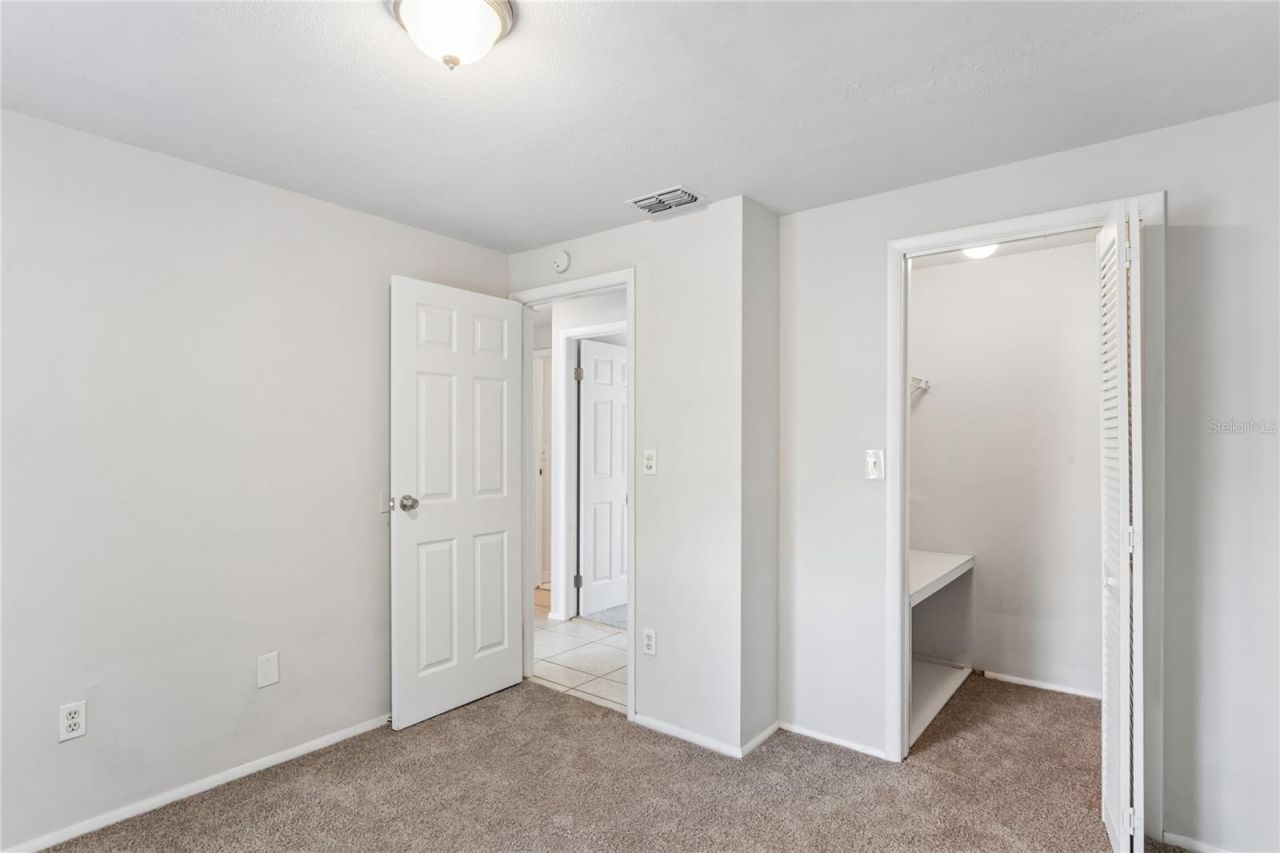
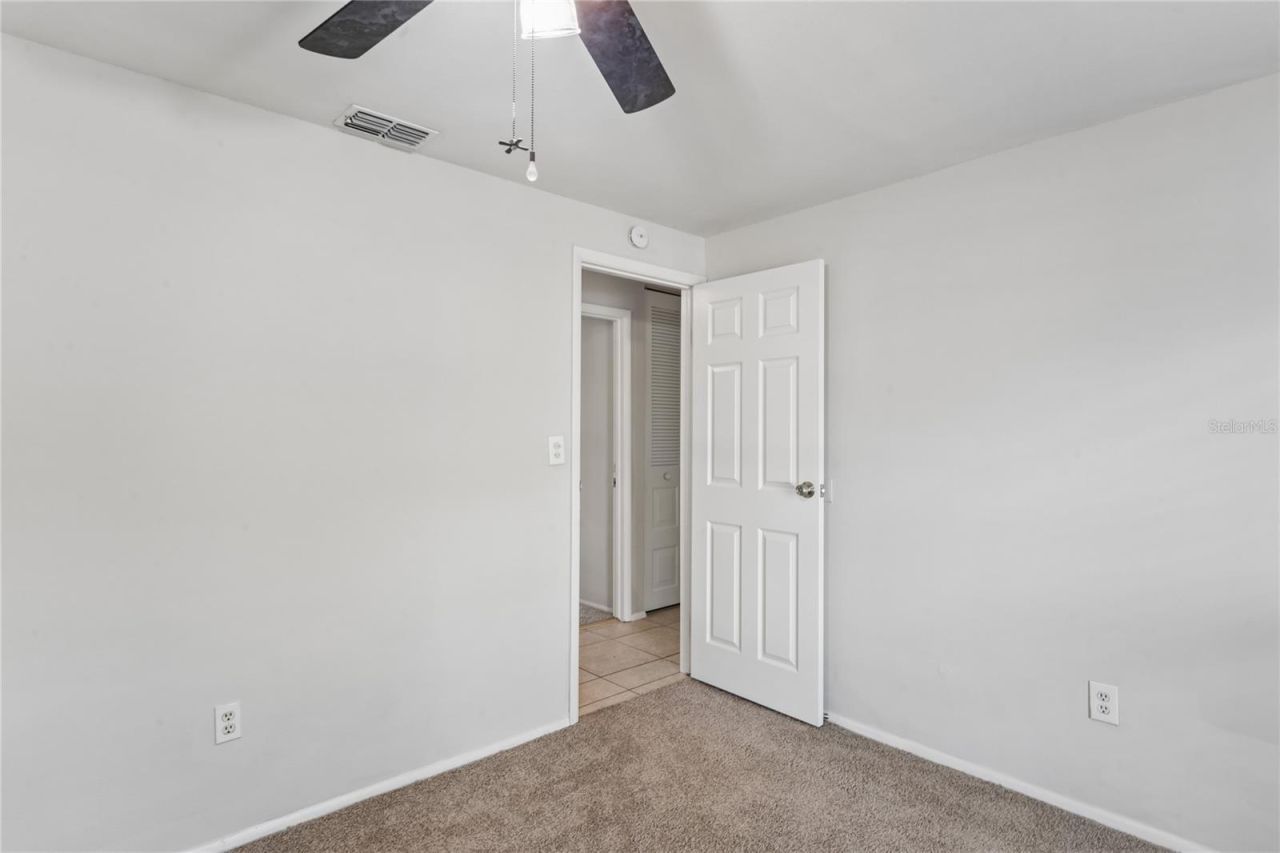
Bedroom 2: 11x10
Bedroom 3: 11x11

Local Schools

High School: Bayshore High
Middle School: W.D. Sugg Middle
Elementary School: Sea Breeze Elementary

Location

Courtesy of

Agency Name: EXP REALTY LLC
Agency Contact: 888-883-8509
Agent Name: Matt Gardner

agent picture

Presented by

Agent Name: Robin Raiff
Agent Phone: 772.633.6214
Agency Title: The Keyes Company
Request Info

IDX logo

Robin Raiff
keyes.com
Agent Cell:
772.633.6214
Office Phone:
772.571.6114

Mortgage Calculator

%
years/fixed
yearly
yearly (est.)

Estimated Payment

$ 2,315.88 Principal & Interest $1,767.16 Property Tax $443.75 Homeowner's Insurance $104.97
Mortgage Logo

Login to My Keyes Account


