
100 Keyes, 1926 - 2026
SIGN UP Login/Register
6423 Livingston Woods Ln, Naples, FL 34109 Photo

18 Total Photos [Click to View All]

6423 Livingston Woods Ln Naples, FL 34109
$2,299,999
  • Beds
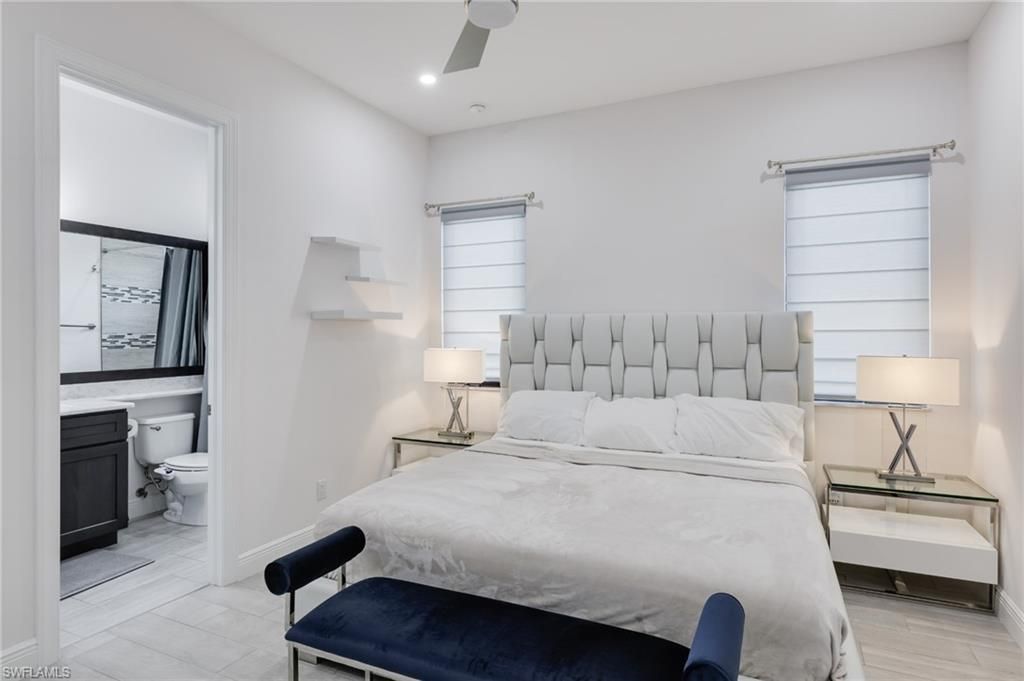
    4
  • Baths
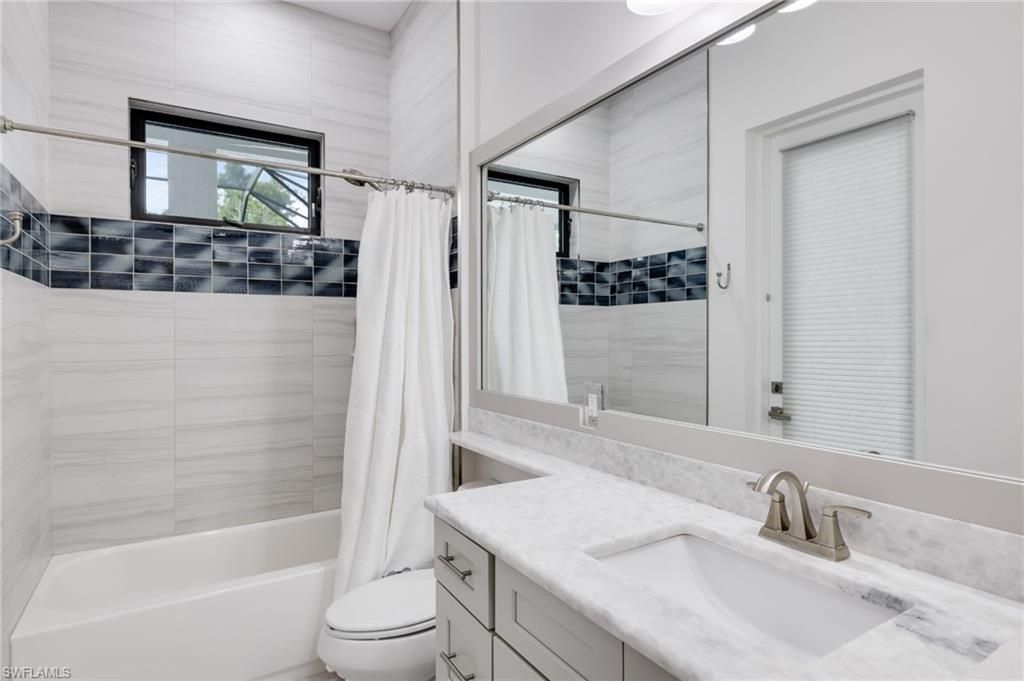
    3 full
  • Total Square Feet
    2,736
  • Lot Size
    2.67 acre(s)

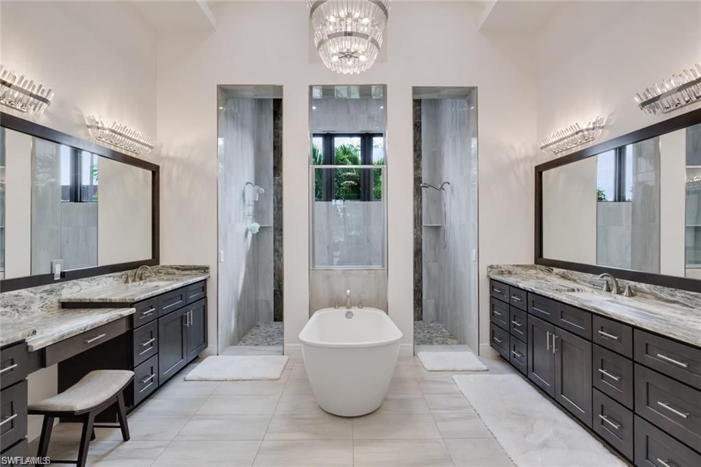
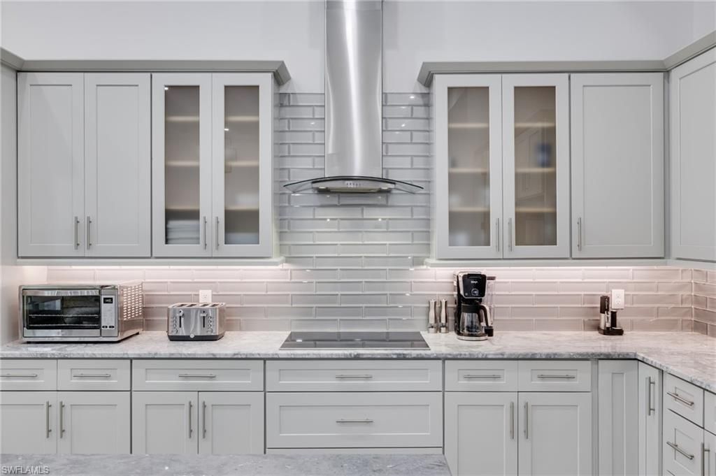
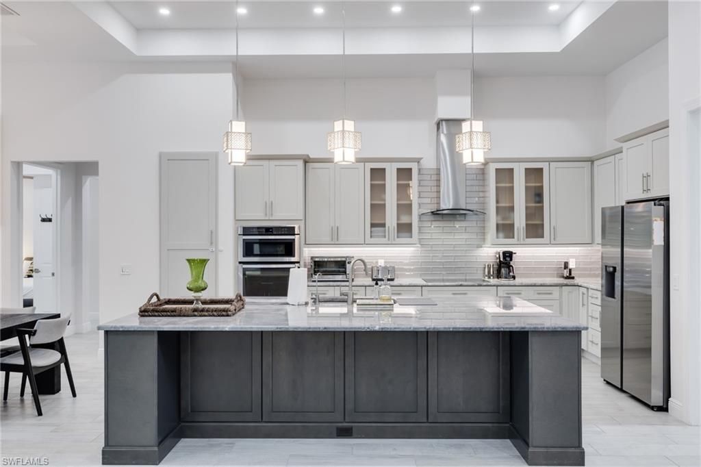
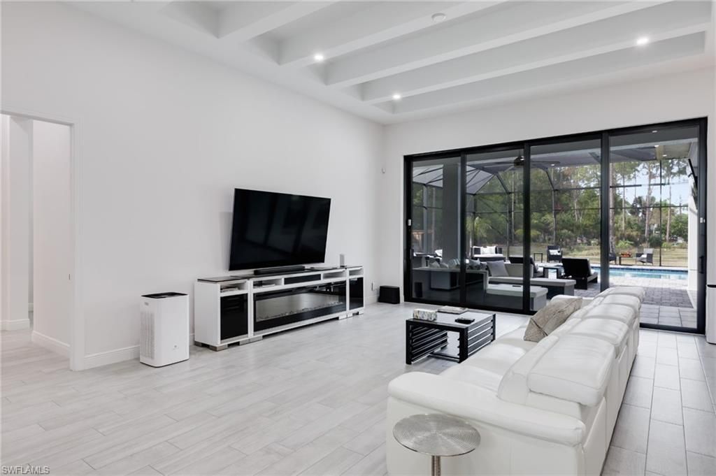
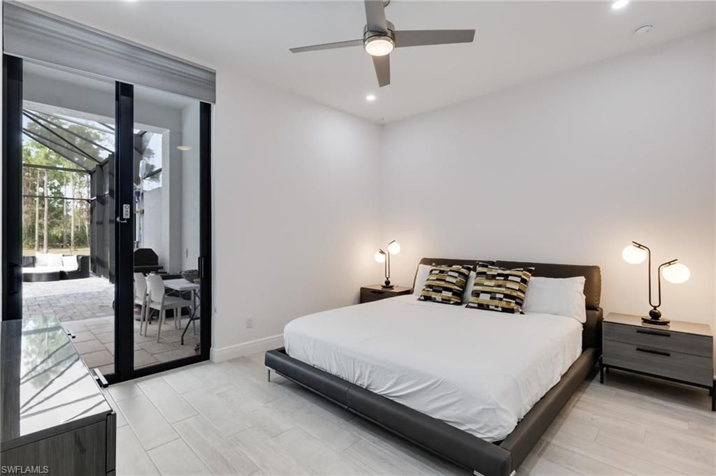
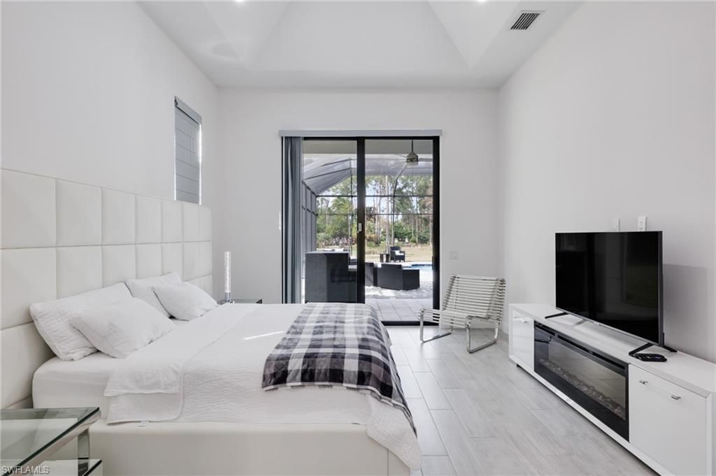
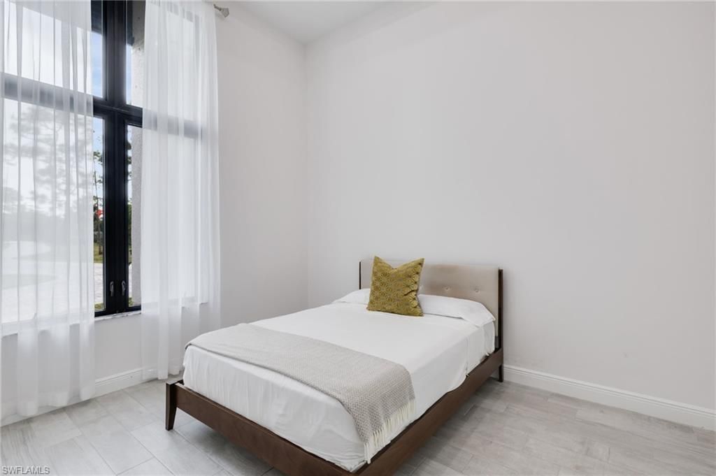
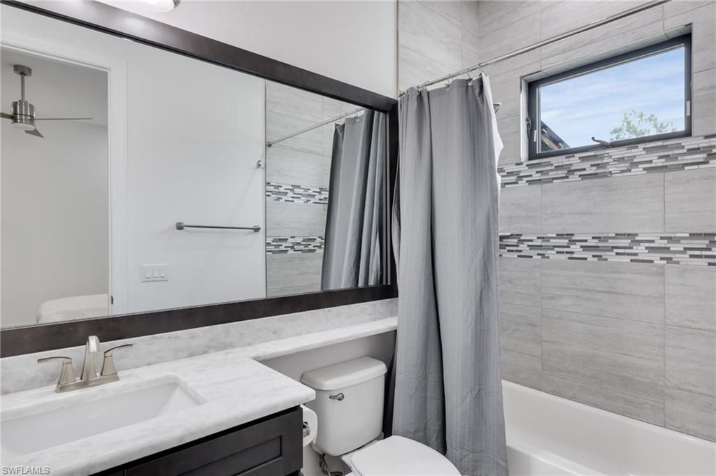
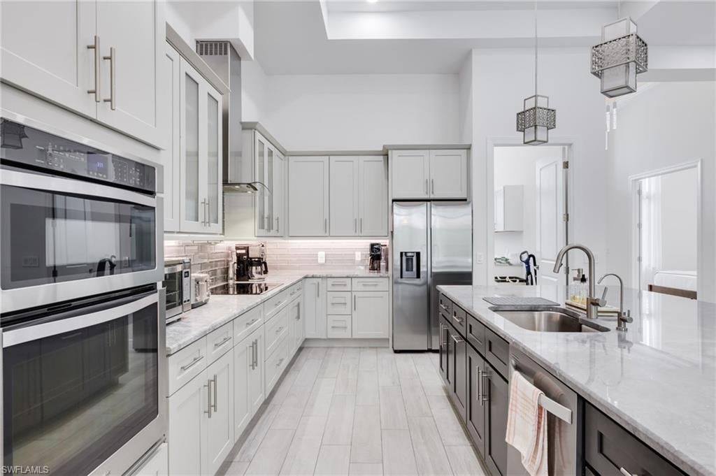
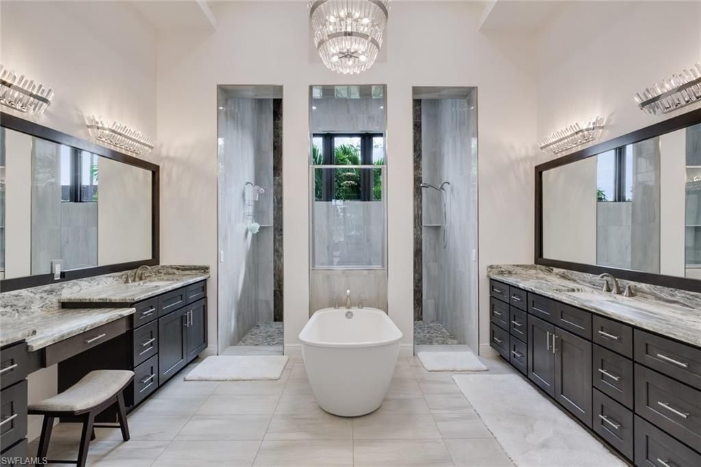
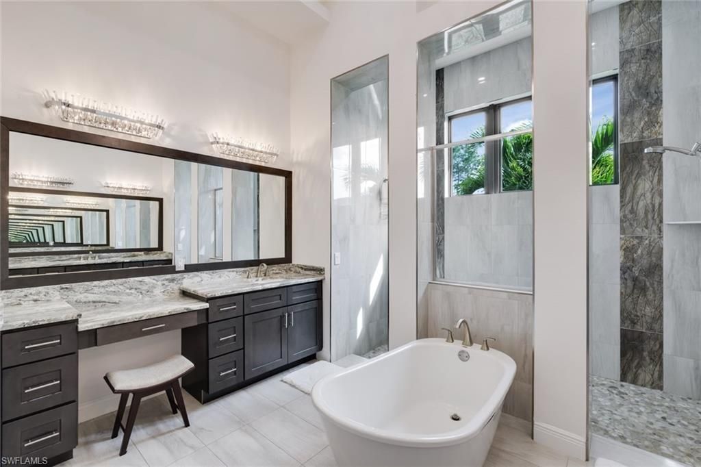
Welcome to your private retreat in one of Naples??? most coveted neighborhoods???Livingston Woods, where elegance meets everyday comfort. This stunning 4-bedroom, 3-bath residence rests on a sprawling, secluded lot, offering the perfect balance of tranquility and convenience. Expansive Primary Suite: A peaceful haven featuring generous space, serene views, and a spa-inspired atmosphere. Chef???s Kitchen: Beautifully updated with brand-new, high-end appliances, sleek finishes, and abundant counte...

View More

Property Summary

MLS Number: 226015220
Status: Active
Days on Market: 131
Subdivision: LIVINGSTON WOODS
County: Collier
Bedrooms: 4
Total Square Feet: 2,736
Price Per Sq. Ft.: $841
Style: Ranch, Contemporary, Single Family
New Constuction: No
Waterfront: No
Property Type: Residential - Single Family
Cooling: Ceiling Fan(s), Central Electric
Garage: 3
Heating: Central Electric
Lot Size: 2.67 Acres
Roof Type: Metal
Stories: 1.0
Year Built: 2018
Taxes: $16,359

Property Details

Bedroom: 4 Bed
Construction: Concrete Block, Poured Concrete, Stucco
Days on Site: 131
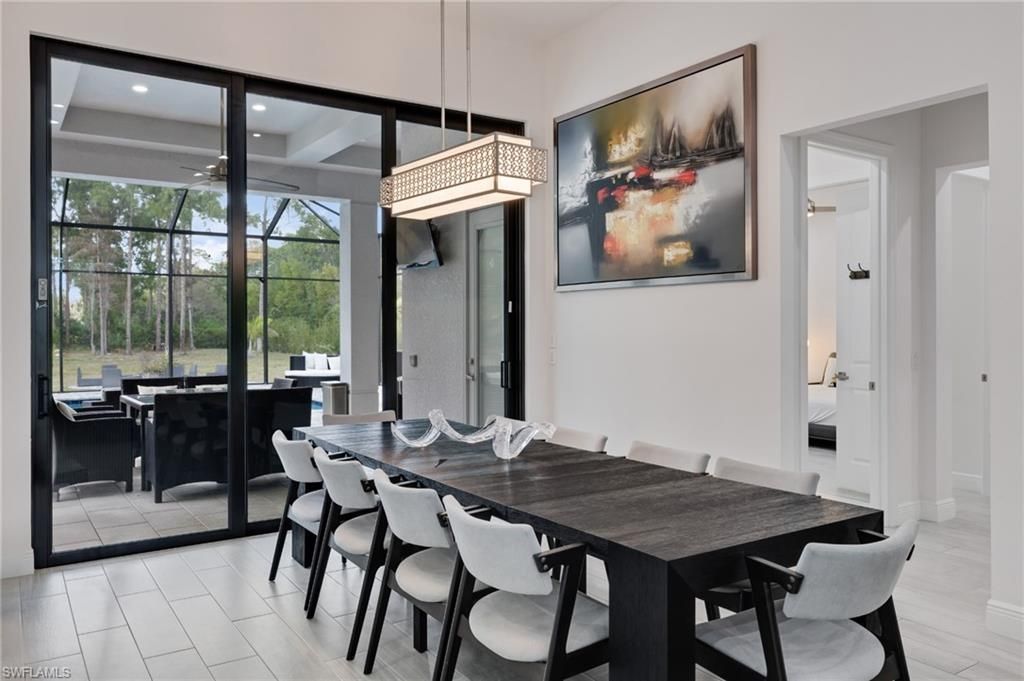
Dining: Dining - Family, Dining - Living
Exterior: Concrete Block, Poured Concrete, Stucco
Outdoor Features: Built-In Gas Fire Pit
Flooring: Brick, Tile, Vinyl
Furnished: Furnished
GEO Area: LIVINGSTON WOODS
Home Style: Ranch, Contemporary, Single Family
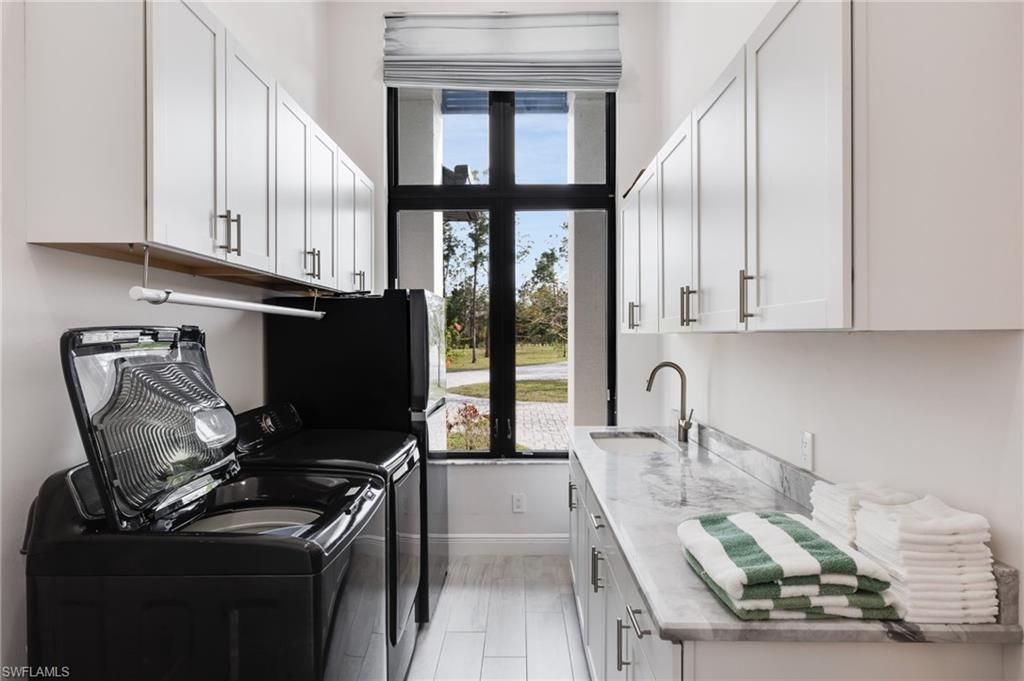
Interior: Built-In Cabinets, Coffered Ceiling(s), Fire Sprinkler, Foyer, Laundry Tub, Pantry, Smoke Detectors, Walk-In Closet(s)
Irrigation: Central
Laundry: Laundry Tub
Lot: Irregular Lot, Oversize
Parcel #: 38457160002
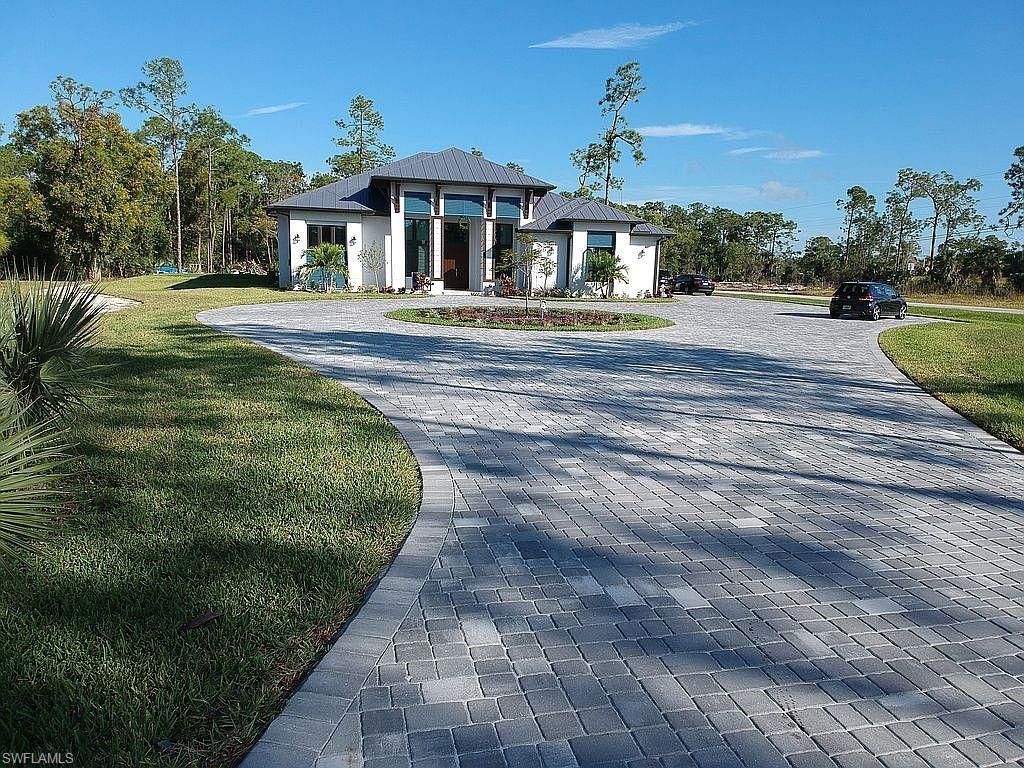
Parking: Circular Driveway, Deeded, Driveway Paved, Guest, Paved, Detached
Pets: Yes
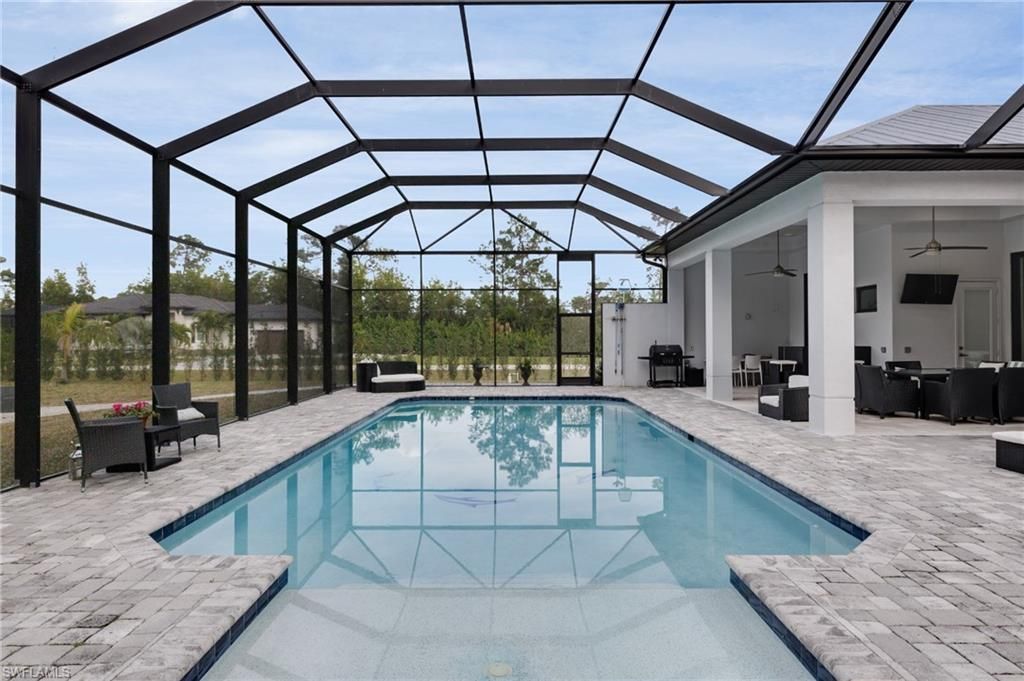
Pool: Below Ground, Screen Enclosure
SQFT Total: 4648
Swimming Pool: Yes
Transfer Fee: 0
Units in Building: Square Feet
View: Landscaped Area, Trees/Woods
Water: Central, Reverse Osmosis - Entire House
Construction: Concrete Block,Poured Concrete,Stucco

Local Schools

High School: BARRON COLLIER
Middle School: PINE RIDGE
Elementary School: OSCEOLA

Neighborhood Information

Neighborhood Map

Neighborhood Hero

Neighborhood Highlights

Neighborhood Characteristics

Neighborhood Market Trend

Neighborhood Schools

Courtesy of

Agency Name: Downing Frye Realty Inc.
Agent Name: Josie Jean Charles
Agency Phone: 239-261-2244

agent picture

Presented by

Agent Name: Robin Raiff
Agent Phone: 772.633.6214
Agency Title: The Keyes Company
Request Info

IDX logo

Robin Raiff
keyes.com
Agent Cell:
772.633.6214
Office Phone:
772.571.6114

Mortgage Calculator

%
years/fixed
yearly
yearly (est.)

Estimated Payment

$ 13,327.40 Principal & Interest $11,293.32 Property Tax $1,363.25 Homeowner's Insurance $670.83
Mortgage Logo

Login to My Keyes Account


