
100 Keyes, 1926 - 2026
SIGN UP Login/Register
6561 Chestnut Cir, Naples, FL 34109 Photo

27 Photos

6561 Chestnut Cir Naples, FL 34109
$1,275,000
  • Beds
    4
  • Baths
    3 full
  • Total Square Feet
    2,404
  • Lot Size
    0.22 acre(s)

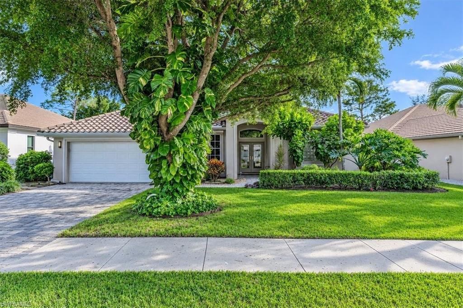
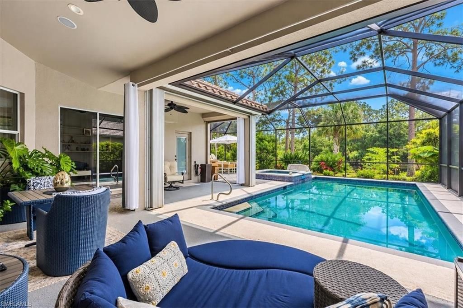
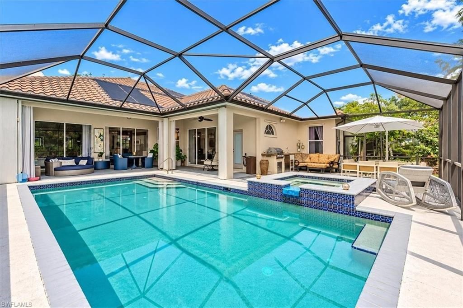
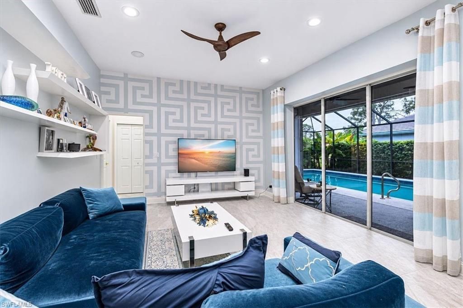
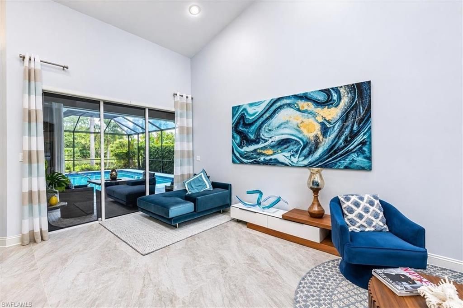
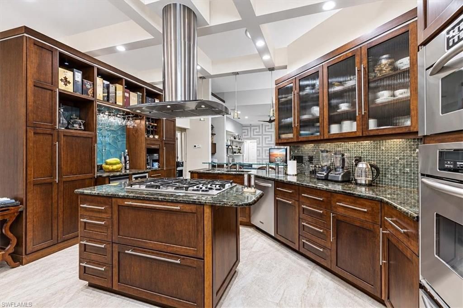
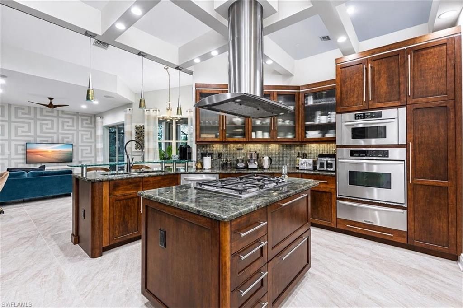
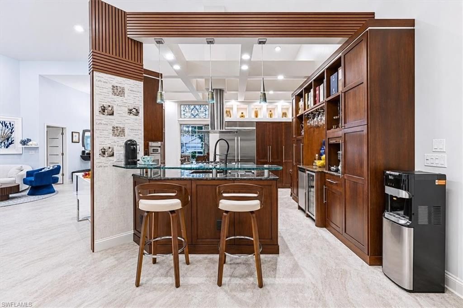
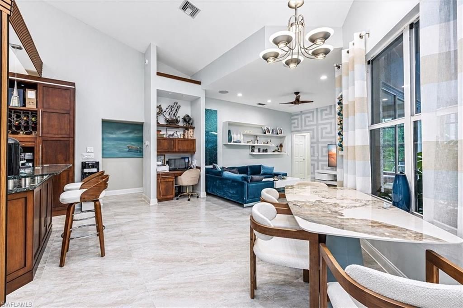
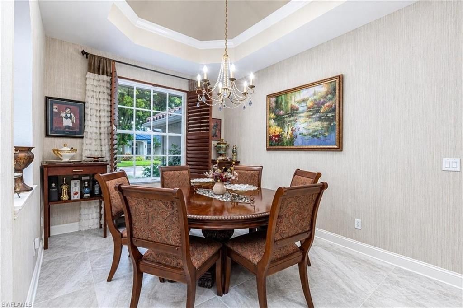
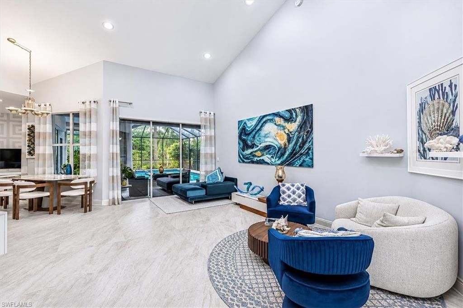
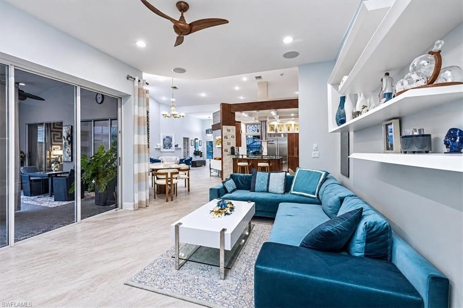
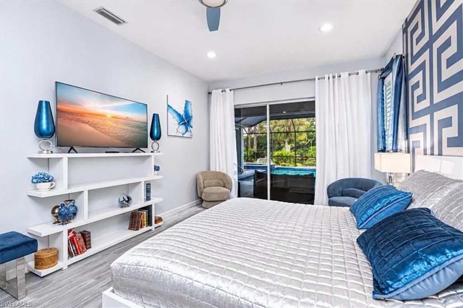
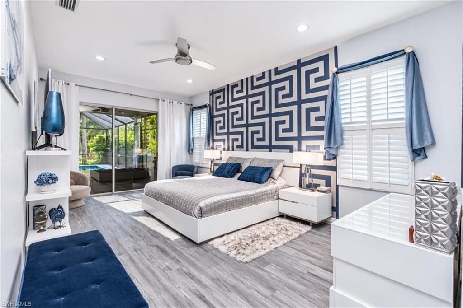
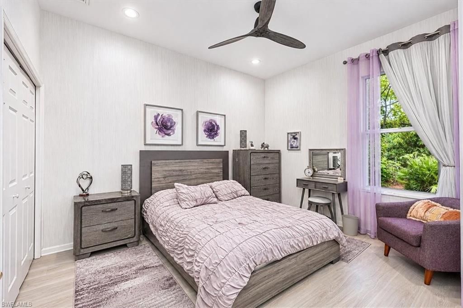
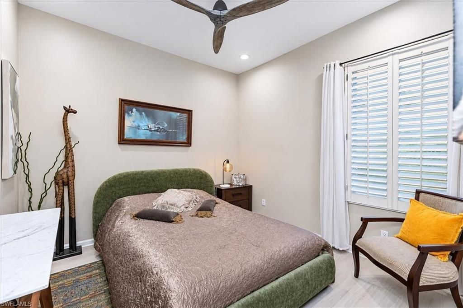
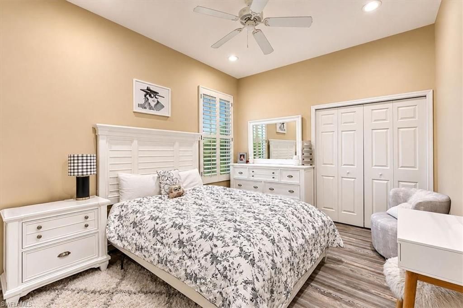
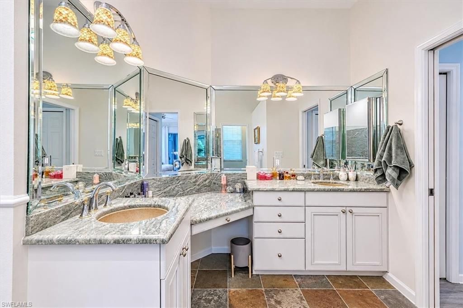
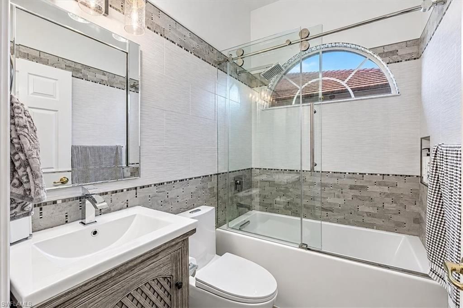
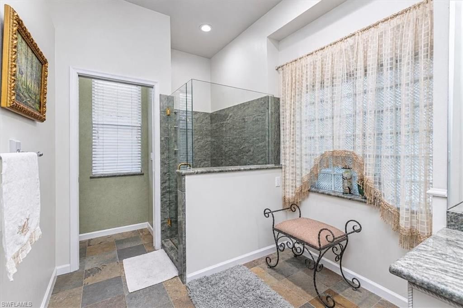
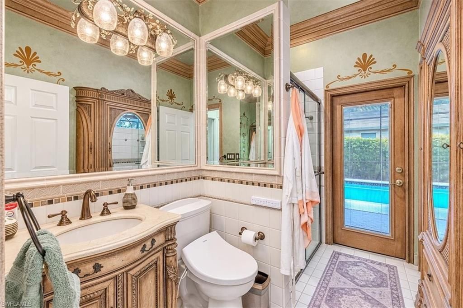
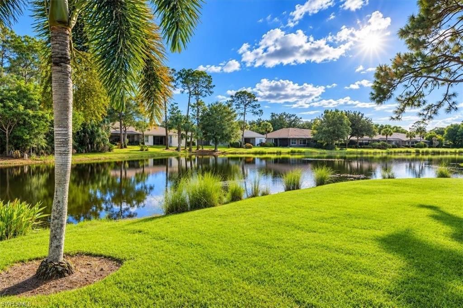
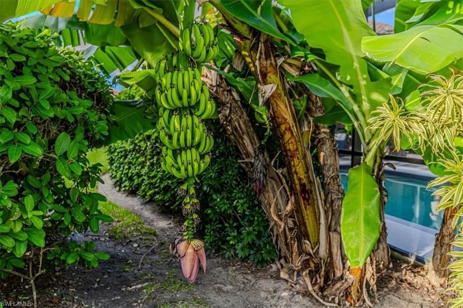
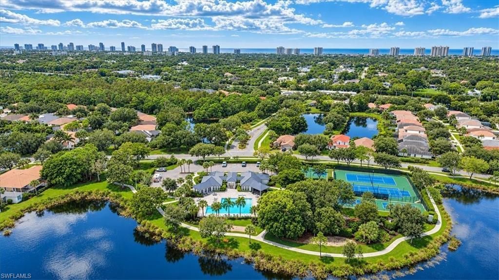
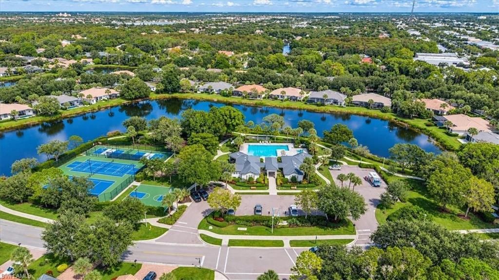
Discover a refined Naples Lifestyle and a HOME to fall in love with. Beautifully renovated 4-bedroom, 3-bath residence in the desirable gated community of Autumn Woods in North Naples! Offering 2,404 sq. ft. of living space, this inviting home features stylish interior updates, the gourmet kitchen showcase beautifully crafted custom wood cabinetry, adding warmth, character and timeless elegance the home, spacious living areas, plantation shutters, a serene lake views, and a heated private pool a...

View More

Property Summary

MLS Number: 226040745
Status: Active
Days on Market: 9
Subdivision: AUTUMN WOODS
County: Collier
Bedrooms: 4
Total Square Feet: 2,404
Price Per Sq. Ft.: $530
Style: Ranch, Single Family
New Construction: No
Waterfront: Yes
Property Type: Residential - Single Family
Cooling: Central Electric
Garage: 2 car attached
Heating: Central Electric
Lot Size: 0.22 Acres
Roof Type: Tile
Stories: 1.0
Year Built: 1998
Taxes: $7,773
Hoa Fee: $3380

Property Details

Bedroom: 4 Bed
Construction: Concrete Block, Poured Concrete, Stucco
Days on Site: 9
Dining: Breakfast Bar, Dining - Family, Formal
Exterior: Concrete Block, Poured Concrete, Stucco
Outdoor Features: Screened Lanai/Porch, Outdoor Kitchen
Flooring: Tile, Vinyl
Furnished: Negotiable
GEO Area: AUTUMN WOODS
Home Style: Ranch, Single Family
Interior: Other, Pantry, Smoke Detectors, Walk-In Closet(s)
Irrigation: Central
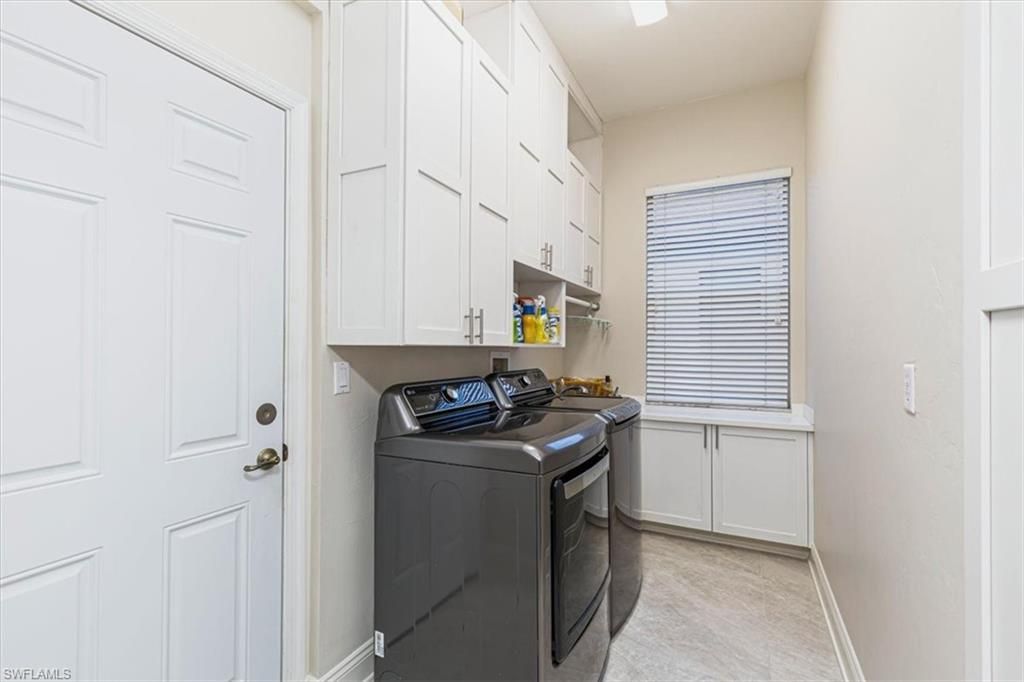
Laundry: Washer/Dryer Hookup, Laundry in Residence
Lot: Regular
Management: Professional
Minimum Lease Days: 30
Parcel #: 22597001943
Parking: Driveway Paved, Attached
Pet Limit Max #: 4
Pets: Limits
Pool: Community, Concrete, Solar Heat, Screen Enclosure, See Remarks
Spa: Yes
Spa: Community, Concrete, Heated Solar, Screened
SQFT Total: 2794
Swimming Pool: Yes
Transfer Fee: 0
Units: 1
Units in Building: Square Feet
View: Lake, Landscaped Area
Water: Central
Waterfront: Lake
Construction: Concrete Block,Poured Concrete,Stucco

Local Schools

High School: BARRON COLLIER HIGH SCHOOL
Middle School: PINE RIDGE ELEMENTARY SCHOOL
Elementary School: SEAGATE ELEMENTARY SCHOOL

Location

Courtesy of

Agency Name: Coldwell Banker Realty
Agent Name: Maya Ismailova
Agency Phone: 239-262-7131

agent picture

Presented by

Agent Name: Robin Raiff
Agent Phone: 772.633.6214
Agency Title: The Keyes Company
Request Info

IDX logo

Robin Raiff
keyes.com
Agent Cell:
772.633.6214
Office Phone:
772.571.6114

Mortgage Calculator

%
years/fixed
yearly
yearly (est.)

Estimated Payment

$ 7,280.05 Principal & Interest $6,260.43 Property Tax $647.75 Homeowner's Insurance $371.88
Mortgage Logo

Login to My Keyes Account


