
100 Keyes, 1926 - 2026
SIGN UP Login/Register
663 Sheridan Woods Drive, Melbourne, FL 32904 Photo

28 Total Photos [Click to View All]

663 Sheridan Woods Drive Melbourne, FL 32904
$650,000
  • Beds
    4
  • Baths
    3 full 1 partial
  • Total Square Feet
    2,840
  • Lot Size
    0.20 acre(s)

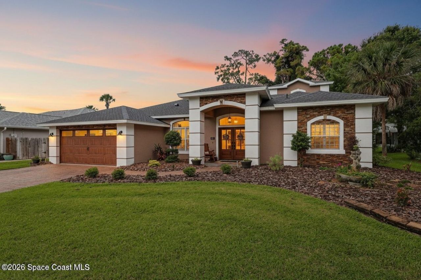
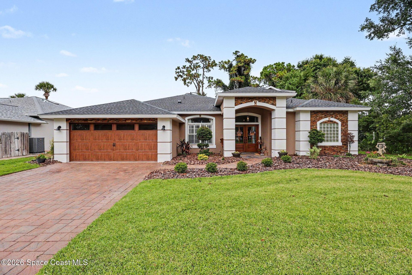
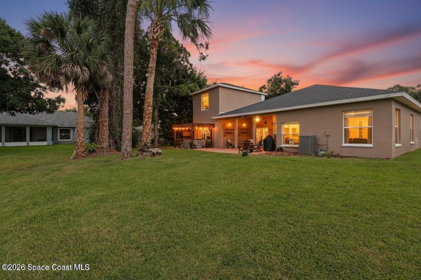
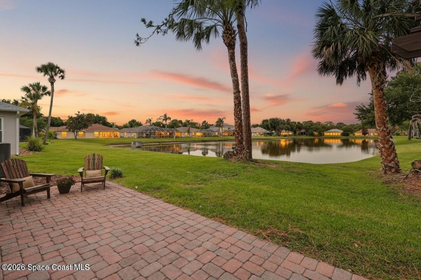
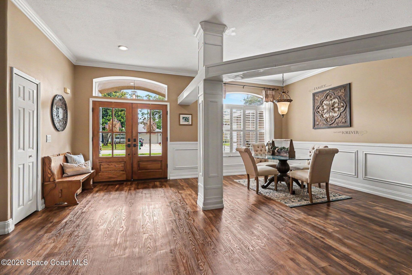
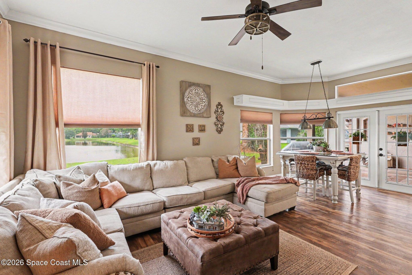
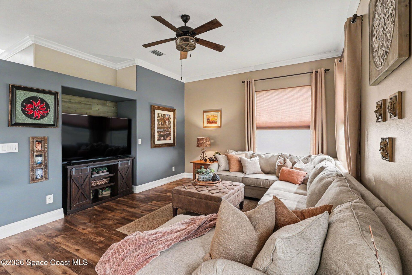
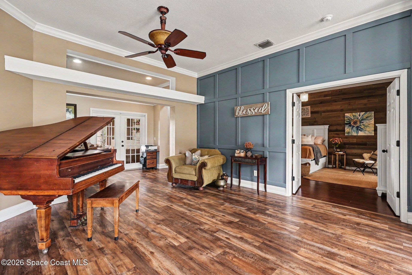
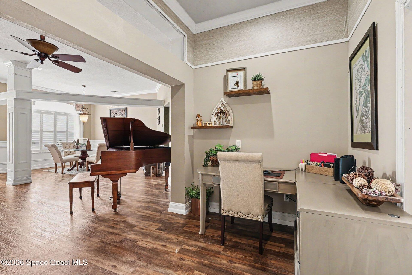
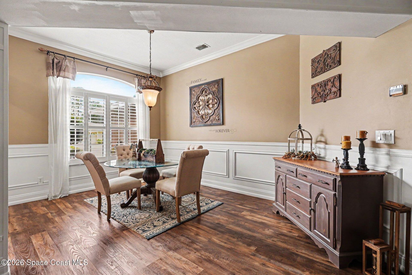
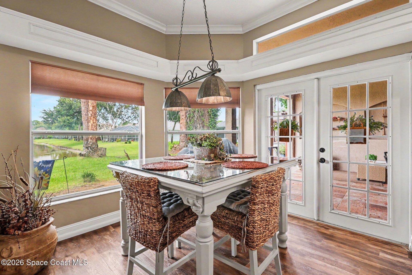
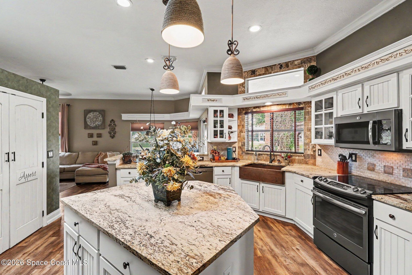
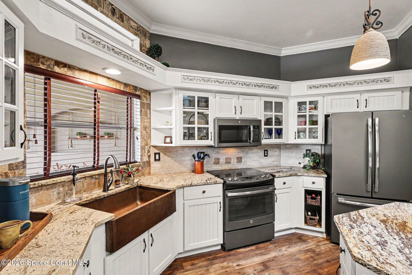
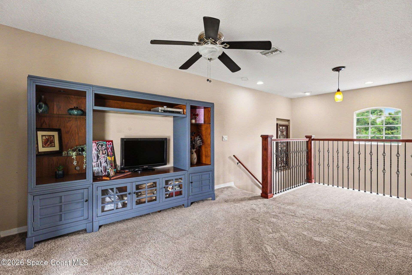
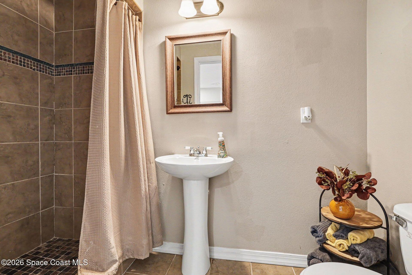
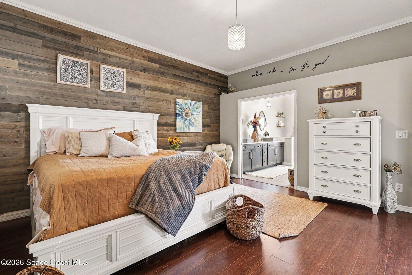
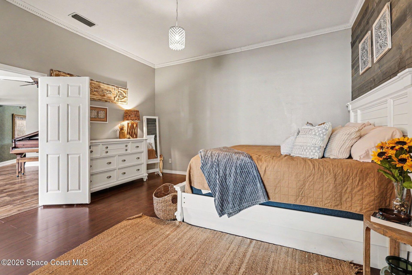
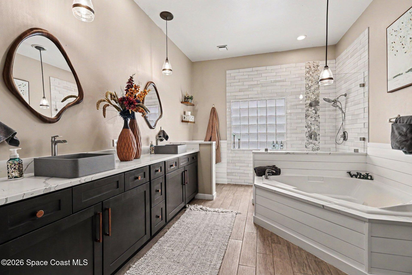
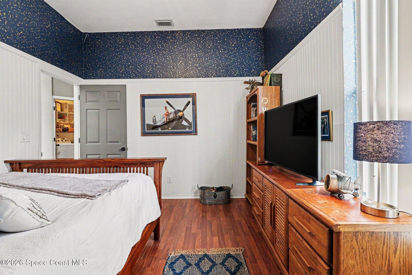
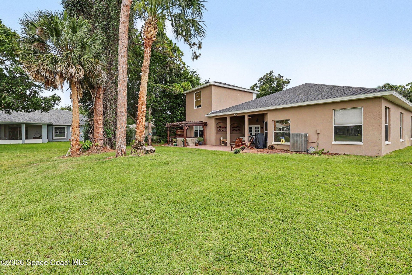
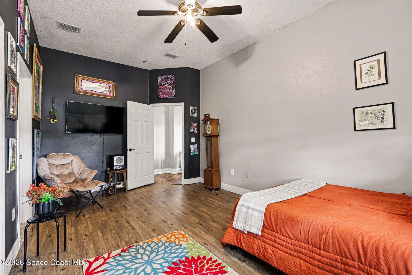
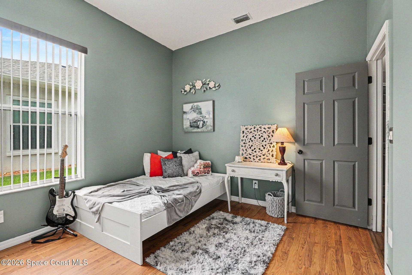
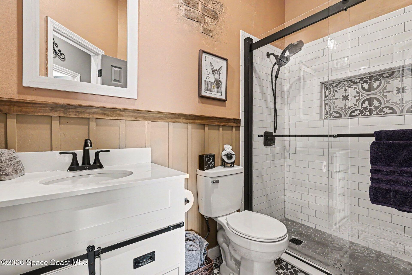
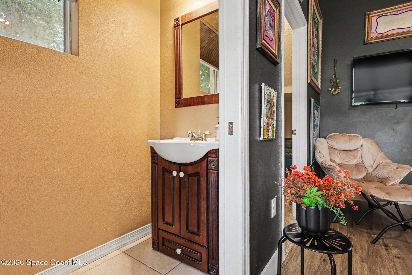
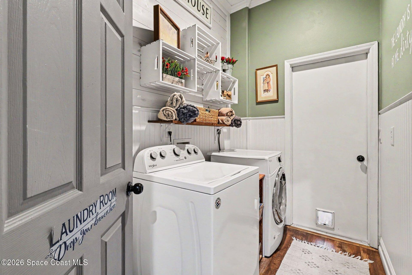
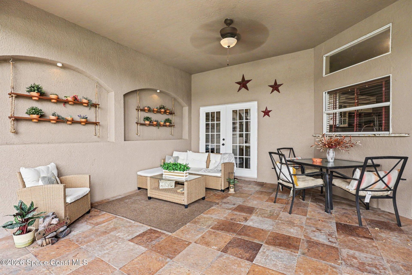
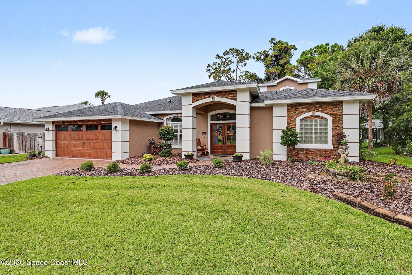
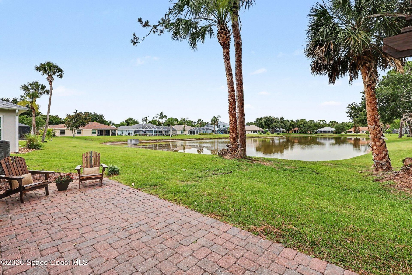
Enjoy the PRIVACY OF NO BACK NEIGHBORS with this COMPLETELY RENOVATED WATERFRONT home in the GATED COMMUNITY of Sheridan Woods! Every inch of this 4 BEDROOM, 3.5 BATH home has been thoughtfully updated and feels like a model home. The bright, open floor plan features NEW FLOORING, spacious living and dining areas, and a SHOWSTOPPING REMODELED KITCHEN with stylish finishes and an effortless flow to the heart of the home. Major improvements include a NEW ROOF, NEW HVAC, REMODELED BATHROOMS, FRESH ...

View More

Property Summary

MLS Number: 1079746
Status: Active
Days on Market: 70
Subdivision: None
County: Brevard
Bedrooms: 4
Total Square Feet: 2,840
Price Per Sq. Ft.: $229
New Constuction: No
Waterfront: Yes
Property Type: Residential - Single Family
Cooling: Central Air, Electric
Garage: 2 car attached
Heating: Central, Electric
Lot Size: 0.20 Acres
Roof Type: Shingle
Stories: 2.0
Year Built: 1995
Association Fee Includes: Security

Featured Amenities

Breakfast Bar
Ceiling Fan(s)
Eat-in Kitchen
Kitchen Island
Pantry
Primary Bathroom -Tub with Separate Shower

Property Details

Common Amenities: Gated, Playground
Days on Site: 70
Equipment/ Appliances Features: Convection Oven, Dishwasher, Microwave, Refrigerator
Exterior: Block, Concrete, Frame
Flooring: Carpet, Tile, Vinyl
Lot: Sprinklers In Front, Sprinklers In Rear
Parking Notes: Attached, Garage Door Opener
Sewer: Public Sewer
Special View Info: Lake
Utility Features: Cable Available, Electricity Available, Sewer Connected, Water Connected
Water: Public
Waterfront: Lake Front
Construction: Block,Concrete,Frame

Room Sizes

Living Room: Level - First
Kitchen: Level - First
Primary Bedroom: Level - First
Bedroom 2: Level - First
Bedroom 3: Level - First
Bedroom 4: Level - First

Local Schools

High School: Melbourne
Middle School: Central
Elementary School: Roy Allen

Neighborhood Information

Neighborhood Map

Neighborhood Hero

Neighborhood Highlights

Neighborhood Characteristics

Neighborhood Market Trend

Neighborhood Schools

Courtesy of

Agency Name: Orchard Brokerage, LLC
Agent Name: Jamey Briscoe
Agency Phone: 714-409-9220

agent picture

Presented by

Agent Name: Robin Raiff
Agent Phone: 772.633.6214
Agency Title: The Keyes Company
Request Info

IDX logo

Robin Raiff
keyes.com
Agent Cell:
772.633.6214
Office Phone:
772.571.6114

Mortgage Calculator

%
years/fixed
yearly
yearly (est.)

Estimated Payment

$ 3,381.17 Principal & Interest $3,191.59 Property Tax (data not provided by mls) $0.00 Homeowner's Insurance $189.58
Mortgage Logo

Login to My Keyes Account


