
100 Keyes, 1926 - 2026
SIGN UP Login/Register
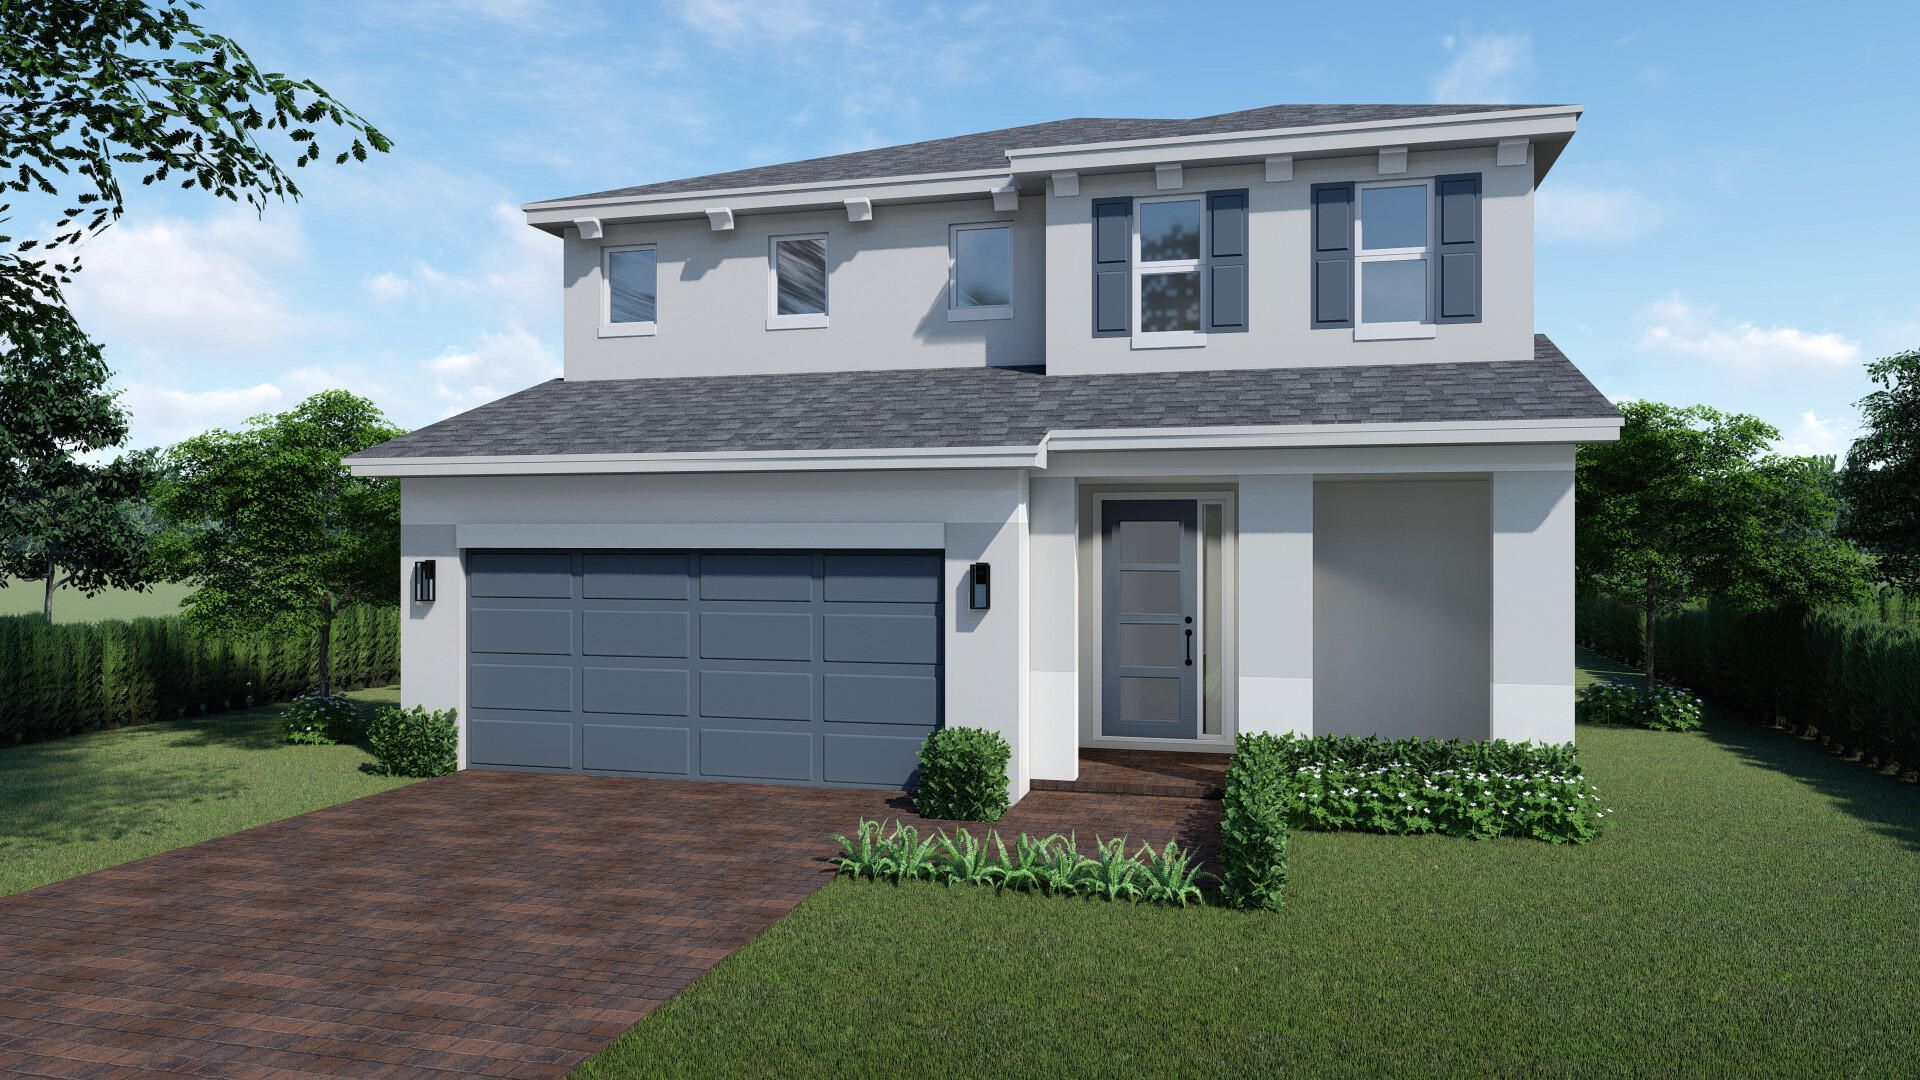
6640 SE Park Trace Drive, Stuart, FL 34997 Photo

1 Photos

6640 SE Park Trace Drive Stuart, FL 34997
$821,490
  • Beds
    5
  • Baths
    4 full
  • Total Square Feet
    3,787
  • Lot Size
    0.14 acre(s)

Introducing your dream home: a stunning new construction home perfectly positioned with a serene backdrop of nature preserve. This exceptional five-bedroom, four full bath residence is built with the utmost attention to quality, featuring concrete block construction and impact glass windows for safety and peace of mind. The heart of the home is the kitchen, equipped with gray shaker style cabinetry, soft-close drawers, quartz waterfall island and wood plank porcelain tile on the 1st level living...

View More

Property Summary

MLS Number: B26088639
Status: Active
Days on Market: 34
Subdivision: THE PRESERVE AT PARK TRACE PUD
County: Martin
Bedrooms: 5
Total Square Feet: 3,787
Price Per Sq. Ft.: $217
New Construction: Yes
Waterfront: No
Property Type: Residential - Single Family
Cooling: Central Air
Garage: 2 car attached
Heating: Central
Lot Size: 0.14 Acres
Roof Type: Composition, Shingle
Stories: 2.0
Year Built: 2026
Taxes: $1,048
Association Fee Includes: Maintenance Grounds, Common Areas
HOA Fee: $280/ Monthly

Featured Amenities

Entrance Foyer
Pantry
Walk-In Closet(s)
Upstairs Living Area
Cabana
Pool
Sidewalks
Street Lights

Property Details

Appliances: Electric Water Heater, Disposal, Dishwasher, Electric Range, Microwave, Refrigerator, Water Heater
Days on Site: 34
Exterior: CBS
Flooring: Carpet, Ceramic Tile
Furnished: Unfurnished
Laundry: Electric Dryer Hookup, Inside, Laundry Room, Washer Hookup
Parcel#: 343841002000001500
Parking: Driveway, Garage Door Opener, Garage, Attached Garage
Parking Notes: Driveway, Garage Door Opener, Garage, Attached Garage
Patio/Porch: Patio - Covered, Patio
Pets Allowed: Yes, Number Limit, Pet Restrictions Possible
Restrictions: Parking - No Commercial Vehicles, Lease Restrictions
Security: Smoke Detector(s), Gated - No Guard
Sewer: Public Sewer
Sprinkler: Auto Sprinkler, Zoned Sprinkler
SQFT Living: 3072
Structure Type: House
Total Rooms: 5
Utilities: Sewer Available, Underground Utilities, Water Available
Water: Public
Construction: CBS

Room Sizes

Living Room: 22 X 14 Level Main
Kitchen: 7 X 15 Level Main
Primary Bedroom: 13 X 18 Level Upper

Local Schools

High School: South Fork
Middle School: Murray
Elementary School: SeaWind

Location

Courtesy of

Agency Name: D.R. Horton Realty of Southeast
Agent Name: Ashley B Valdez
Agency Phone: 954-949-3000

agent picture

Presented by

Agent Name: Robin Raiff
Agent Phone: 772.633.6214
Agency Title: The Keyes Company
Request Info

IDX logo

Robin Raiff
keyes.com
Agent Cell:
772.633.6214
Office Phone:
772.571.6114

Mortgage Calculator

%
years/fixed
yearly
yearly (est.)

Estimated Payment

$ 4,360.56 Principal & Interest $4,033.63 Property Tax $87.33 Homeowner's Insurance $239.60
Mortgage Logo

Login to My Keyes Account


