
100 Keyes, 1926 - 2026
SIGN UP Login/Register
6671 NW Glynlea Boulevard , Port Saint Lucie, FL 34987 Photo
New - 7 Hours Ago
6671 NW Glynlea Boulevard , Port Saint Lucie, FL 34987 Photo
New - 7 Hours Ago

1 Total Photos [Click to View All]

6671 NW Glynlea Boulevard Port St Lucie, FL 34987
$875,240
  • Beds
    3
  • Baths
    3 full 1 partial
  • Total Square Feet
    3,104
  • Lot Size
    0.15 acre(s)

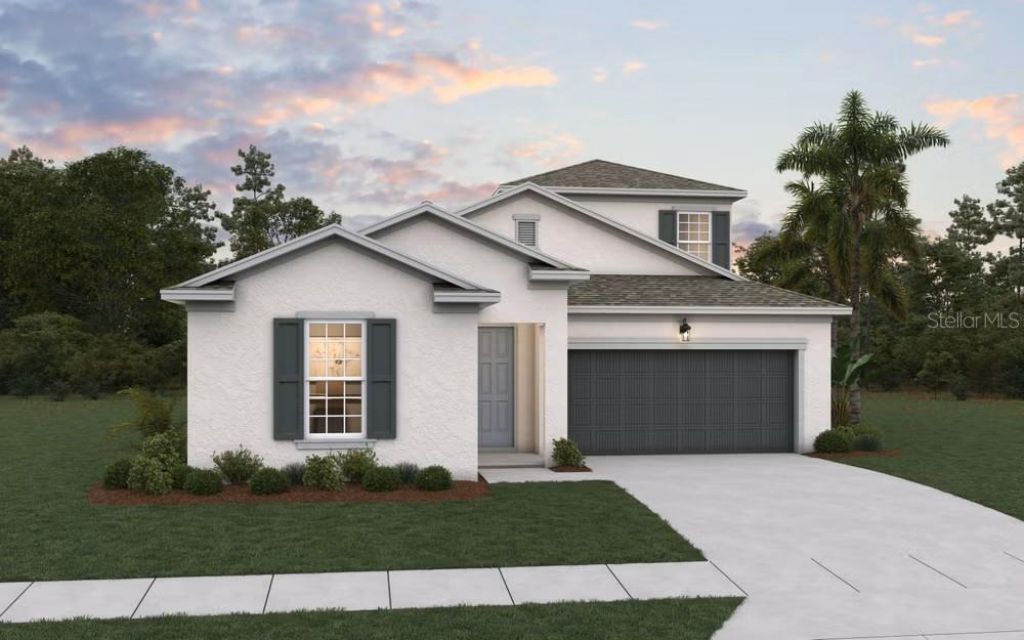
Virtually Staged. MODEL LEASEBACK OPPORTUNITY! Discover the Ravenna II, an impressive 3,104-square-foot new construction home offering 4 bedrooms, 3.5 bathrooms, with a study, a 2-car garage, and a private pool. This highly upgraded model home presents a unique opportunity to own a professionally designed and furnished residence while benefiting from a leaseback arrangement with Dream Finders Homes.The Ravenna II features an open-concept floor plan designed for both entertaining and everyday liv...

View More

Property Summary

MLS Number: G5116651
Status: Active
Subdivision: GLYNLEA COUNTRY CLUB
County: Saint Lucie
Bedrooms: 3
Total Square Feet: 3,104
Price Per Sq. Ft.: $282
Style: Traditional
New Constuction: No
Waterfront: No
Property Type: Residential - Single Family
Cooling: Central Air
Fenced: Yes
Garage: 2
Heating: Central, Electric
Lot Size: 0.15 Acres
Roof Type: Tile
Stories: 2.0
Year Built: 2026
HOA Y/N: Yes

Featured Amenities

High Ceilings
Living Room/Dining Room Combo
Open Floorplan
Primary Bedroom Main Floor
Solid Surface Counters
Split Bedroom
Stone Counters
Thermostat
Walk-In Closet(s)
Clubhouse
Fence Restrictions
Fitness Center
Golf Course
Park
Pickleball Court(s)
Playground
Pool
Tennis Court(s)

Property Details

Additional Rooms: Bonus Room, Den/Library/Office, Formal Dining Room Separate, Inside Utility
Appliances: Built-In Oven, Dishwasher, Disposal, Exhaust Fan, Gas Water Heater, Ice Maker, Microwave, Range, Range Hood, Tankless Water Heater, Wine Refrigerator
Builder: Dream Homes Finders
Community Features: Clubhouse, Community Mailbox, Deed Restrictions, Fitness Center, Gated Community - Guard, Golf Carts OK, Golf, Park, Playground, Pool, Sidewalks, Tennis Court(s)
Directions: Take I-95 North to Exit 121 (St. Lucie West Blvd.). Head west approximately ½ mile and take the first exit at the traffic circle onto Commerce Centre Drive. Continue toward Glades Cut Off Road and follow the signs into Wylder and Glynlea Country Club. On
Exterior: Block, Cement Siding, Concrete, Frame
Outdoor Features: Lighting, Sidewalk, Sliding Doors
Fencing: Other
Flood Zone Code: x
Flooring: Carpet, Laminate
Foundation: Slab
Frontage Pond: 30
Garage Dimensions: 18x20
Home Style: Traditional
Home Warranty Y/N: No
Listing Terms: Cash, Conventional, FHA, VA Loan
Lot: Cleared, Corner Lot, On Golf Course, Sidewalk, Paved
Lot Dimensions: 0.15
Model: Ravenna II
Other Equipment: Irrigation Equipment
Ownership: Fee Simple
Parking: Driveway, Garage Door Opener
Parking Notes: Driveway, Garage Door Opener
Patio/Porch: Covered, Patio, Rear Porch
Pets Allowed: Yes
Pool: In Ground
Property Attached Y/N: No
Property Sub-Type: Single Family Residence
Security: Smoke Detector(s)
Sewer: Public Sewer
Showing Instructions: See Remarks, ShowingTime
Special Sale Provisions: None
Swimming Pool: Yes
Utilities: Electricity Available, Electricity Connected, Natural Gas Available, Natural Gas Connected, Public, Sewer Available, Sewer Connected, Underground Utilities, Water Available, Water Connected
Water: Public
Water Access Y/N: No
Water View: Pond
Windows: Double Pane Windows
Zoning: PUD
Construction: Block,Cement Siding,Concrete,Frame

Room Sizes

Living Room: 16.6x17.7
Dinette: 10.6x12.5
Kitchen: 13.6x15.6
Primary Bedroom: 16.5x13.4
Den: 13.3x10.11
Bedroom 2: 13.3x11.8
Bedroom 3: 11.1x10.6
Bedroom 4: 13.4x16.5
Bonus Room: 19x25.4

Neighborhood Information

Neighborhood Map

Neighborhood Hero

Neighborhood Highlights

Neighborhood Characteristics

Neighborhood Market Trend

Neighborhood Schools

Courtesy of

Agency Name: OLYMPUS EXECUTIVE REALTY INC
Agency Contact: mls@oerfl.com
Agent Name: Nancy Pruitt, PA

agent picture

Presented by

Agent Name: Robin Raiff
Agent Phone: 772.633.6214
Agency Title: The Keyes Company
Request Info

IDX logo

Robin Raiff
keyes.com
Agent Cell:
772.633.6214
Office Phone:
772.571.6114

Mortgage Calculator

%
years/fixed
yearly
yearly (est.)

Estimated Payment

$ 4,552.83 Principal & Interest $4,297.55 Property Tax (data not provided by mls) $0.00 Homeowner's Insurance $255.28
Mortgage Logo

Login to My Keyes Account


