
100 Keyes, 1926 - 2026
SIGN UP Login/Register
681 Saint Andrews Blvd, Naples, FL 34113 Photo

20 Total Photos [Click to View All]

681 Saint Andrews Blvd Naples, FL 34113
$695,000
  • Beds
    3
  • Baths
    2 full
  • Total Square Feet
    1,930
  • Lot Size
    0.33 acre(s)

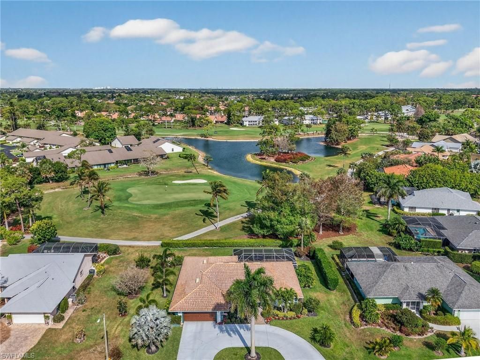
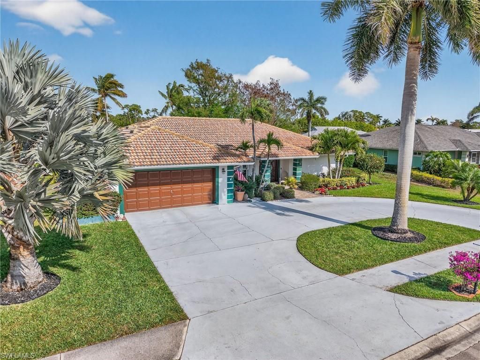
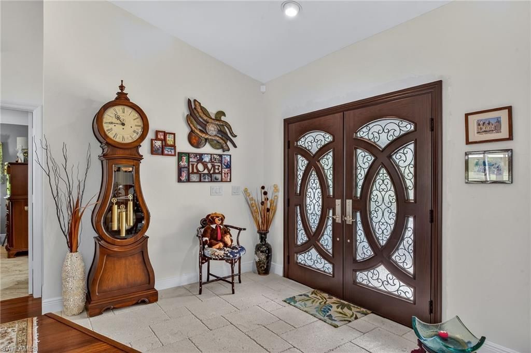
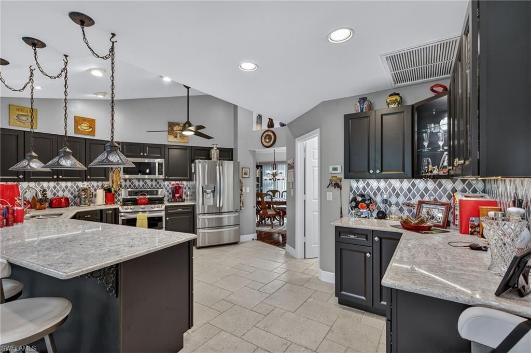
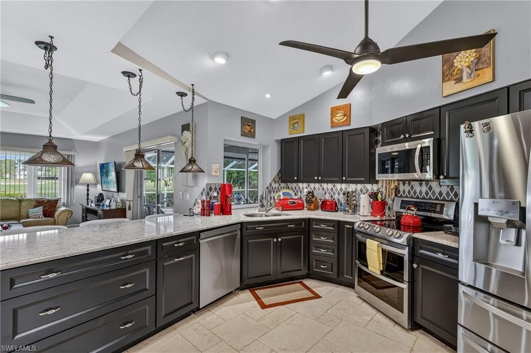
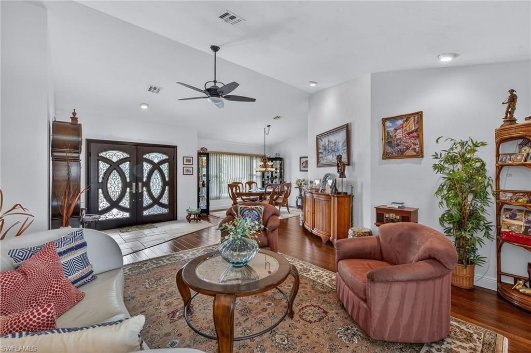
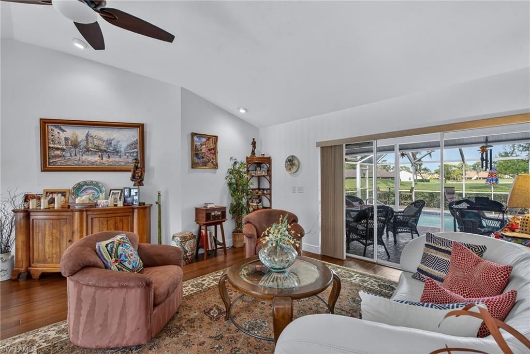
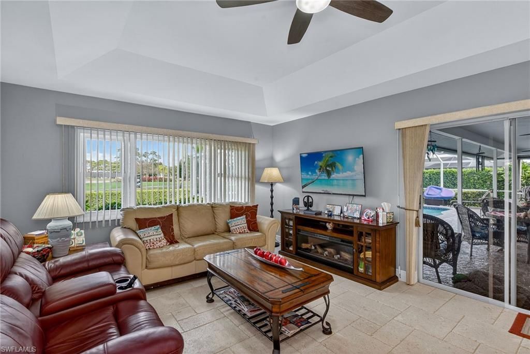
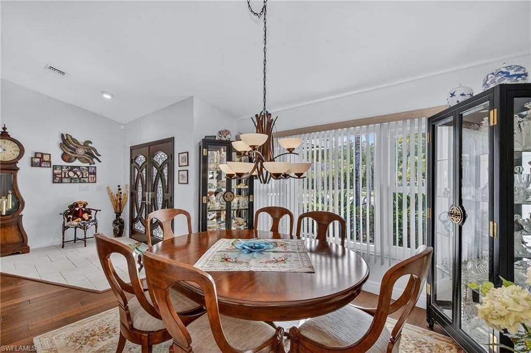
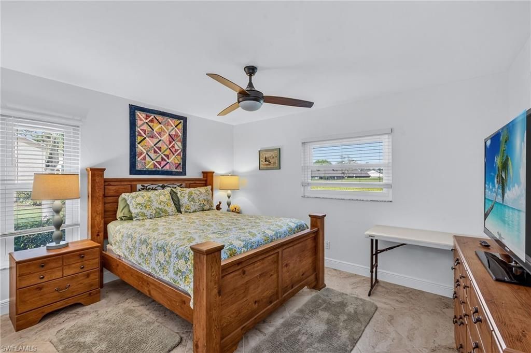
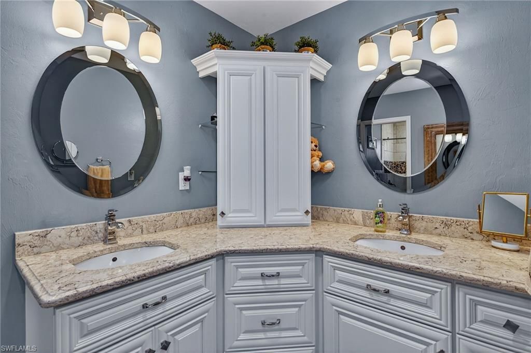
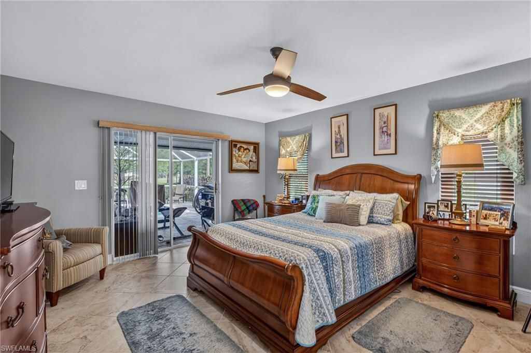
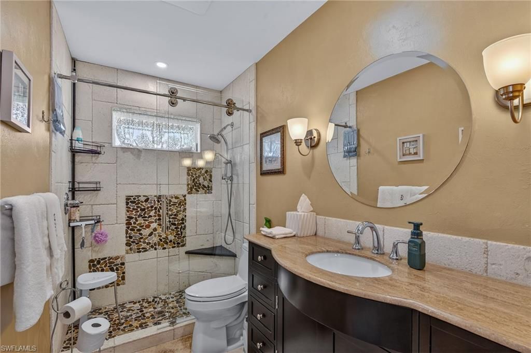
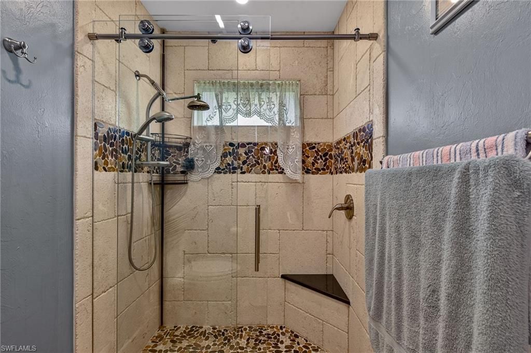
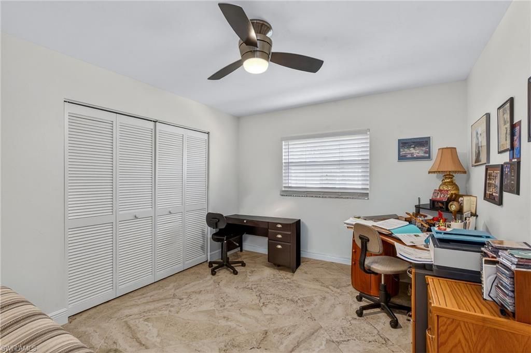
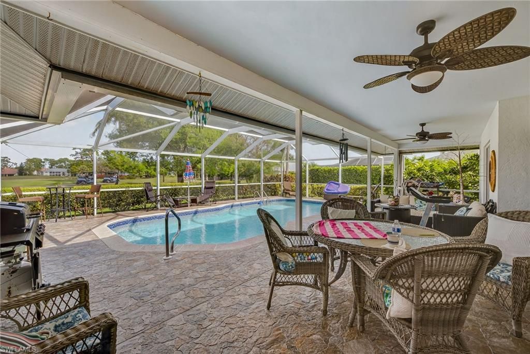
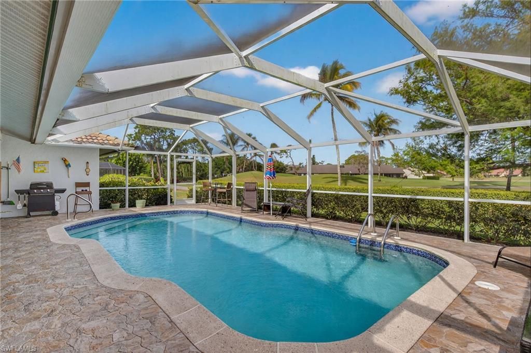
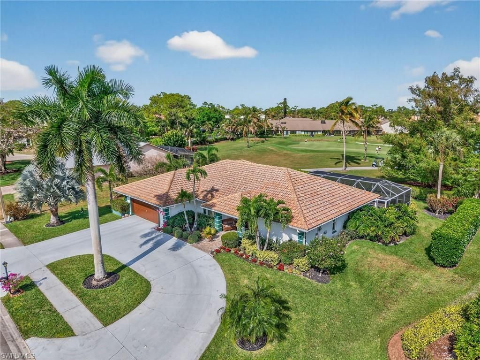
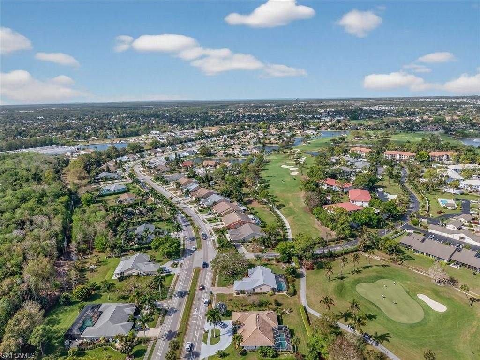
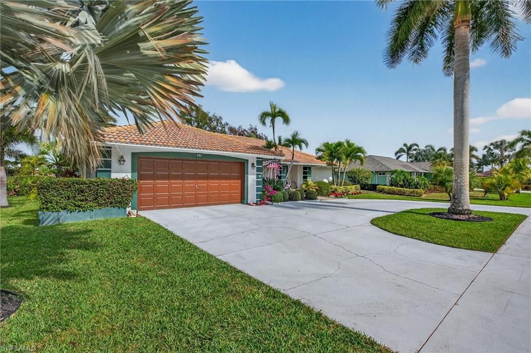
Welcome to this beautifully remodeled single-family home offering stunning views of the Royal Palm Golf Course. From the moment you arrive, the circular driveway and elegant cut-glass double entry doors set the stage for the impressive interior.Step inside and immediately enjoy sweeping views through the living room to the sparkling pool and golf course beyond. The living area features vaulted ceilings along with a blend of new tile and wood flooring, creating a bright and spacious atmosphere. A...

View More

Property Summary

MLS Number: 226011105
Status: Active
Days on Market: 160
Subdivision: TANGLEWOOD
County: Collier
Bedrooms: 3
Total Square Feet: 1,930
Price Per Sq. Ft.: $360
Style: Ranch, Single Family
New Constuction: No
Waterfront: No
Property Type: Residential - Single Family
Cooling: Ceiling Fan(s), Central Electric
Garage: 2 car attached
Heating: Central Electric
Lot Size: 0.33 Acres
Road Surface: Paved
Roof Type: Tile
Stories: 1.0
Year Built: 1989
Taxes: $5,643
Hoa Fee: $240

Property Details

Bedroom: 3 Bed
Construction: Concrete Block, Stucco
Days on Site: 160
Dining: Breakfast Room, Formal
Exterior: Concrete Block, Stucco
Outdoor Features: Screened Lanai/Porch
Flooring: Tile
Furnished: Negotiable
GEO Area: LELY COUNTRY CLUB
Home Style: Ranch, Single Family
Interior: Cathedral Ceiling(s), Foyer, Laundry Tub, Smoke Detectors, Tray Ceiling(s), Volume Ceiling, Walk-In Closet(s), Window Coverings
Irrigation: Central
Laundry: Laundry in Residence, Laundry Tub
Lot: Regular
Management: Professional
Minimum Lease Days: 30
Parcel #: 54852560003
Parking: Circular Driveway, Covered, Attached
Pets: Yes
Pool: Below Ground, Concrete, Screen Enclosure
Room Count: 10
SQFT Total: 3000
Swimming Pool: Yes
Transfer Fee: 0
Units: 1
Units in Building: Square Feet
View: Golf Course
Water: Central
Windows: Window Coverings
Construction: Concrete Block,Stucco

Local Schools

High School: LELY
Middle School: MANATEE
Elementary School: LELY

Neighborhood Information

Neighborhood Map

Neighborhood Hero

Neighborhood Highlights

Neighborhood Characteristics

Neighborhood Market Trend

Neighborhood Schools

Courtesy of

Agency Name: John R Wood Properties
Agent Name: David Tate, PA
Agency Phone: 239-394-4040

agent picture

Presented by

Agent Name: Robin Raiff
Agent Phone: 772.633.6214
Agency Title: The Keyes Company
Request Info

IDX logo

Robin Raiff
keyes.com
Agent Cell:
772.633.6214
Office Phone:
772.571.6114

Mortgage Calculator

%
years/fixed
yearly
yearly (est.)

Estimated Payment

$ 4,085.50 Principal & Interest $3,412.55 Property Tax $470.25 Homeowner's Insurance $202.71
Mortgage Logo

Login to My Keyes Account


