
100 Keyes, 1926 - 2026
SIGN UP Login/Register
6873 NW Glynlea Boulevard S, Port Saint Lucie, FL 34987 Photo

2 Photos

6873 NW Glynlea Boulevard S Port St. Lucie, FL 34987
$499,990
  • Beds
    3
  • Baths
    2 full
  • Total Square Feet
    2,300

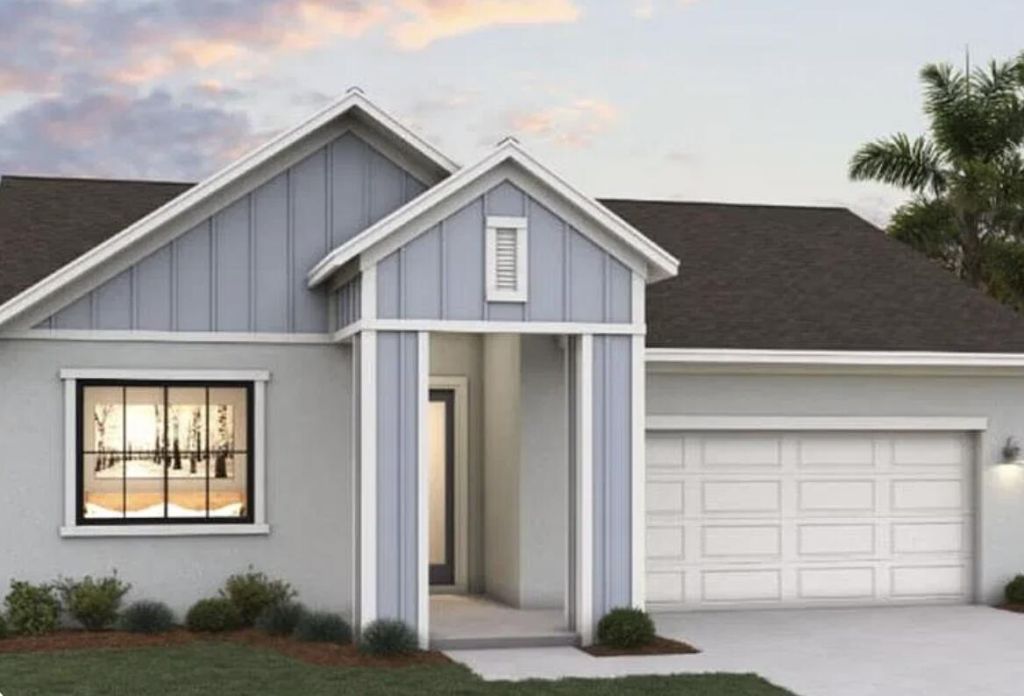
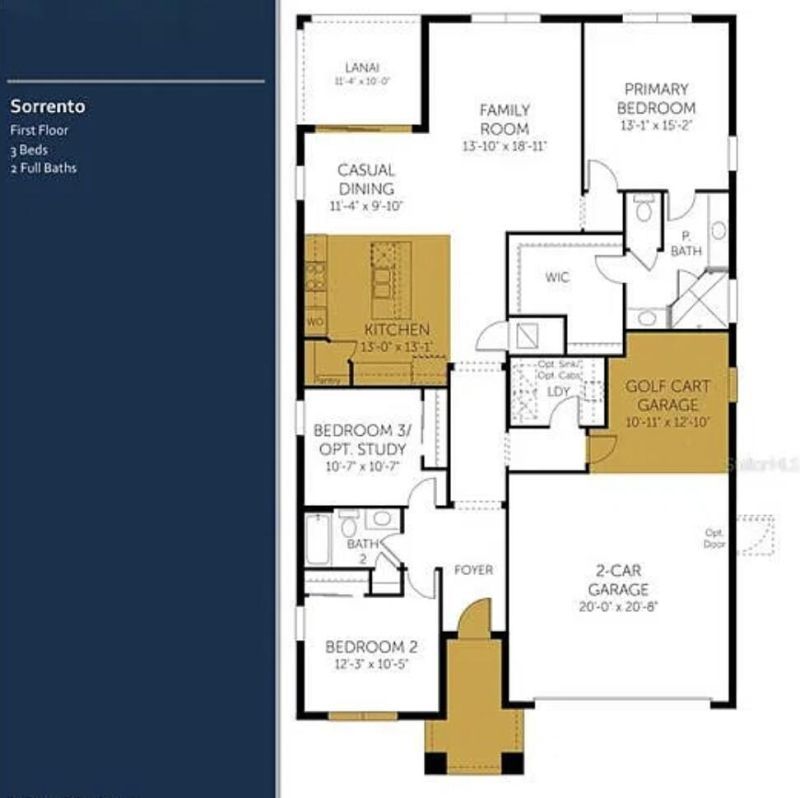
Welcome to Glynlea Country Club! This beautifully designed 3-bedroom, 2-bath home offers comfortable Florida living with the added convenience of a dedicated golf cart garage. Located in the desirable Glynlea community, residents enjoy a golf-inspired lifestyle, beautifully maintained surroundings, and opportunities for recreation and relaxation. Whether you're enjoying a round of golf, spending time with neighbors, or simply relaxing at home, Glynlea offers the perfect blend of comfort and comm...

View More

Property Summary

MLS Number: B26100174
Status: Active
Days on Market: 7
Subdivision: LTC RANCH WEST POD 9 PHASES 2 AND 3
County: Saint Lucie
Bedrooms: 3
Total Square Feet: 2,300
Price Per Sq. Ft.: $217
Style: Traditional
New Construction: Yes
Waterfront: No
Property Type: Residential - Single Family
Cooling: Central Air
Garage: 2 car attached
Heating: Central
Roof Type: Other
Stories: 1.0
Year Built: 2026
Taxes: $5,034
Association Fee Includes: Maintenance Grounds, Common Areas, Recreation Facility
HOA Fee: $242/ Monthly

Featured Amenities

Entrance Foyer
High Ceilings
Pantry
Fitness Center
Golf Course
Jogging Path
Tennis Court(s)
Cafe/Restaurant
Heated Pool
Pickleball Court(s)
Putting Green

Property Details

Appliances: Gas Water Heater, Tankless Water Heater, Dishwasher, Refrigerator, Water Heater, Range
Association: First Service Residential
Days on Site: 7
Exterior: Block, Stucco
Outdoor Features: Lighting
Fencing: None
Flooring: Carpet, Ceramic Tile
Home Style: Traditional
Laundry: Laundry Room
Lot: On Golf Course
Other Equipment: List Available
Parcel#: 330980001760007
Parking: Paver Block, Garage, Attached Garage
Parking Notes: Paver Block, Garage, Attached Garage
Patio/Porch: Patio - Covered, Patio - Open, Patio
Pets Allowed: Yes, Pet Restrictions Possible
Restrictions: Other Restrictions
Sewer: Public Sewer
Special View Info: Golf Course
Sprinkler: Other Sprinkler
SQFT Living: 1941
Structure Type: House
Total Rooms: 3
Utilities: Electricity Connected, Other, Sewer Connected, Underground Utilities
Water: Public
Waterfront Features: None
Windows: Storm Window(s)
Construction: Block,Stucco

Room Sizes

Kitchen: 13 X 131
Living Room: 181 X 1310
Primary Bedroom: 152 X 131

Location

Courtesy of

Agency Name: Keller Williams Realty of Vero
Agent Name: Janelle Laurenzano
Agency Phone: 772-257-8000

agent picture

Presented by

Agent Name: Robin Raiff
Agent Phone: 772.633.6214
Agency Title: The Keyes Company
Request Info

IDX logo

Robin Raiff
keyes.com
Agent Cell:
772.633.6214
Office Phone:
772.571.6114

Mortgage Calculator

%
years/fixed
yearly
yearly (est.)

Estimated Payment

$ 3,020.35 Principal & Interest $2,455.02 Property Tax $419.50 Homeowner's Insurance $145.83
Mortgage Logo

Login to My Keyes Account


