
100 Keyes, 1926 - 2026
SIGN UP Login/Register
693 Tally Hills Drive, Monticello, FL 32344 Photo
Contingent
693 Tally Hills Drive, Monticello, FL 32344 Photo
Contingent
693 Tally Hills Drive, Monticello, FL 32344 Photo

5 Photos

693 Tally Hills Drive Monticello, FL 32344
$775,000
  • Beds
    4
  • Baths
    3 full
  • Total Square Feet
    2,377
  • Lot Size
    5.74 acre(s)

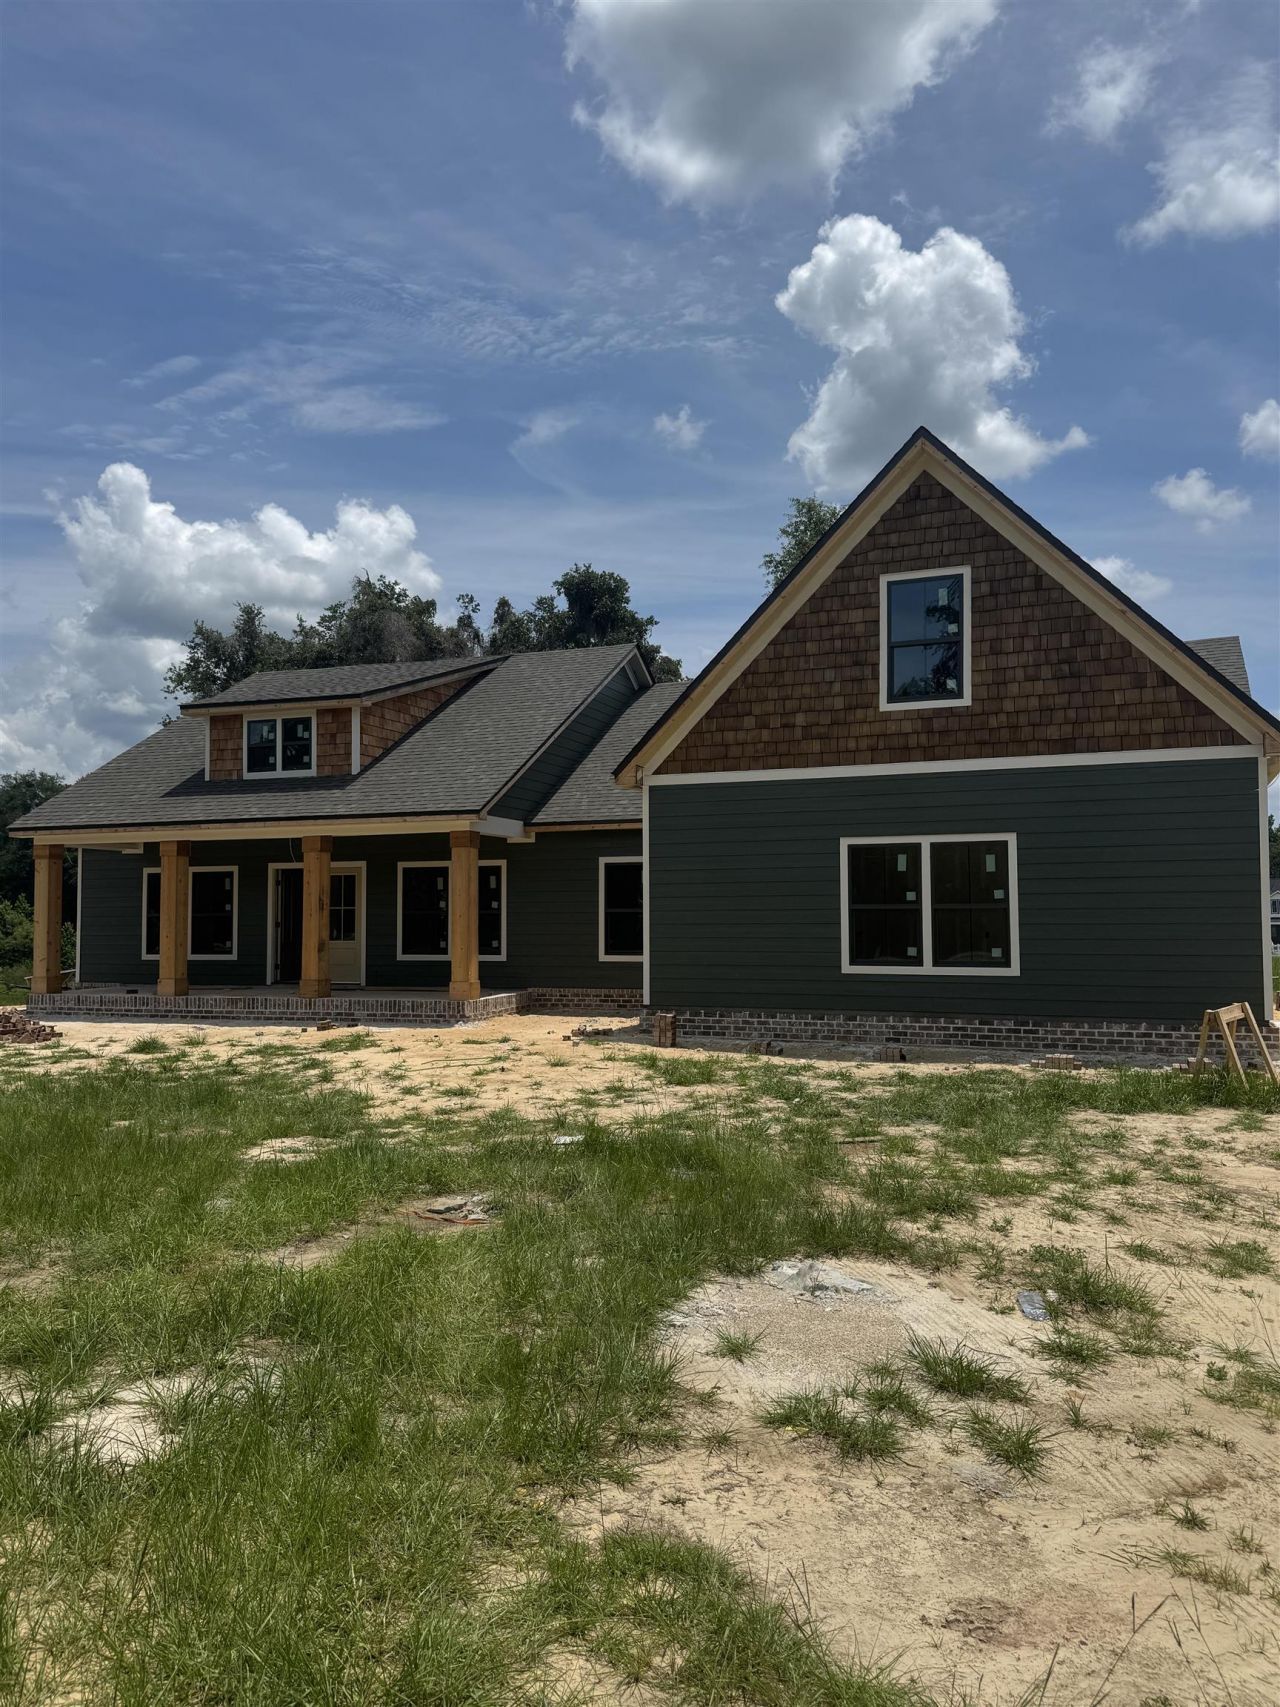
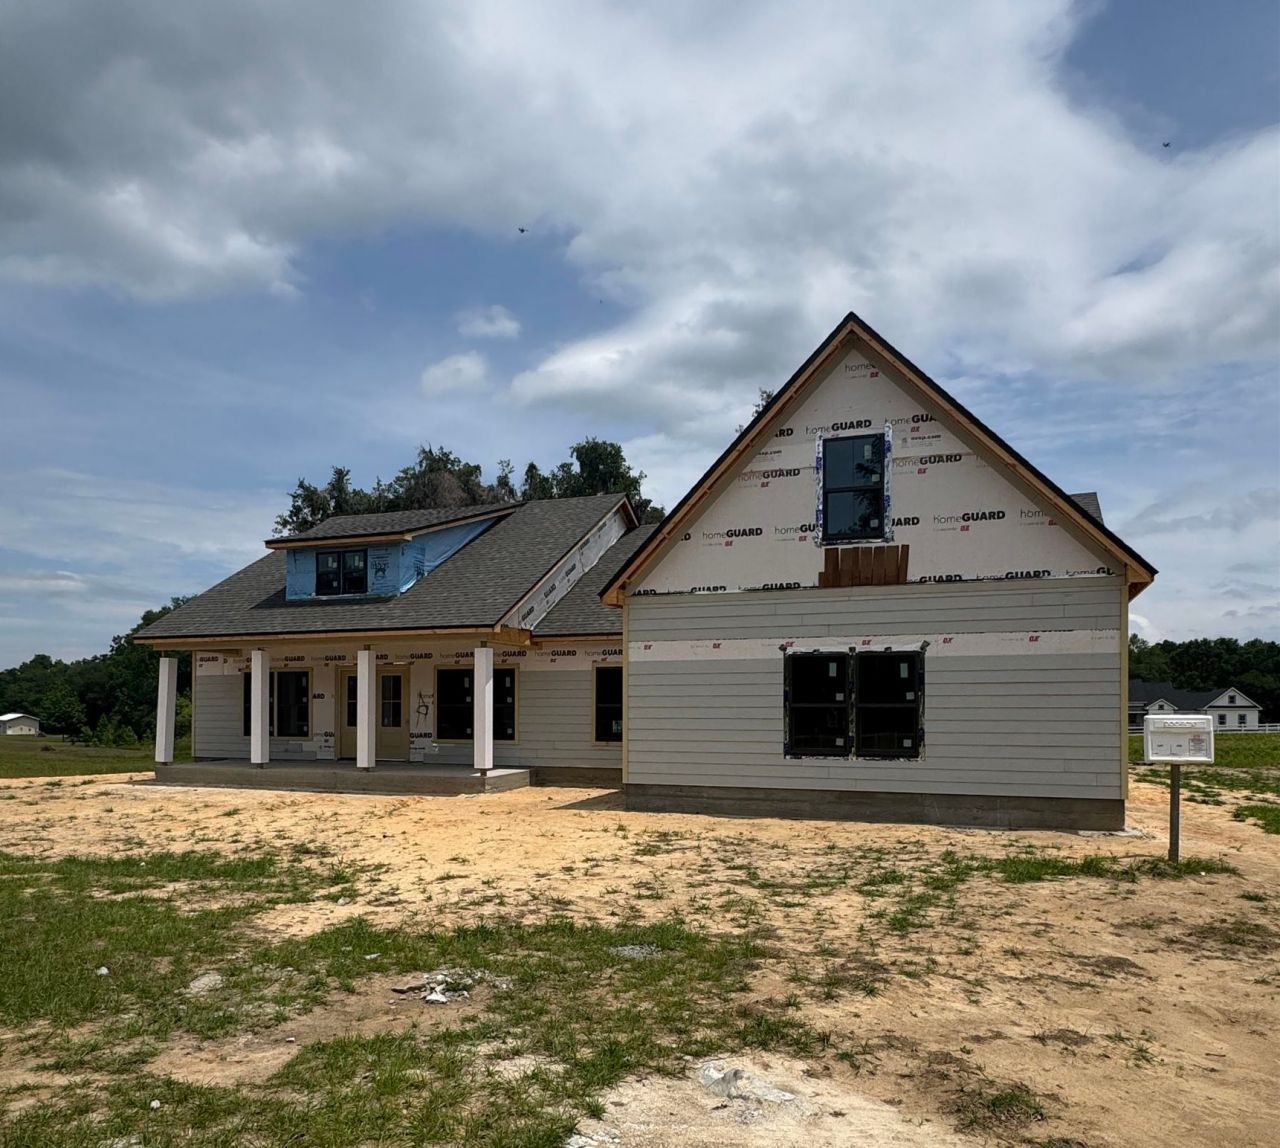
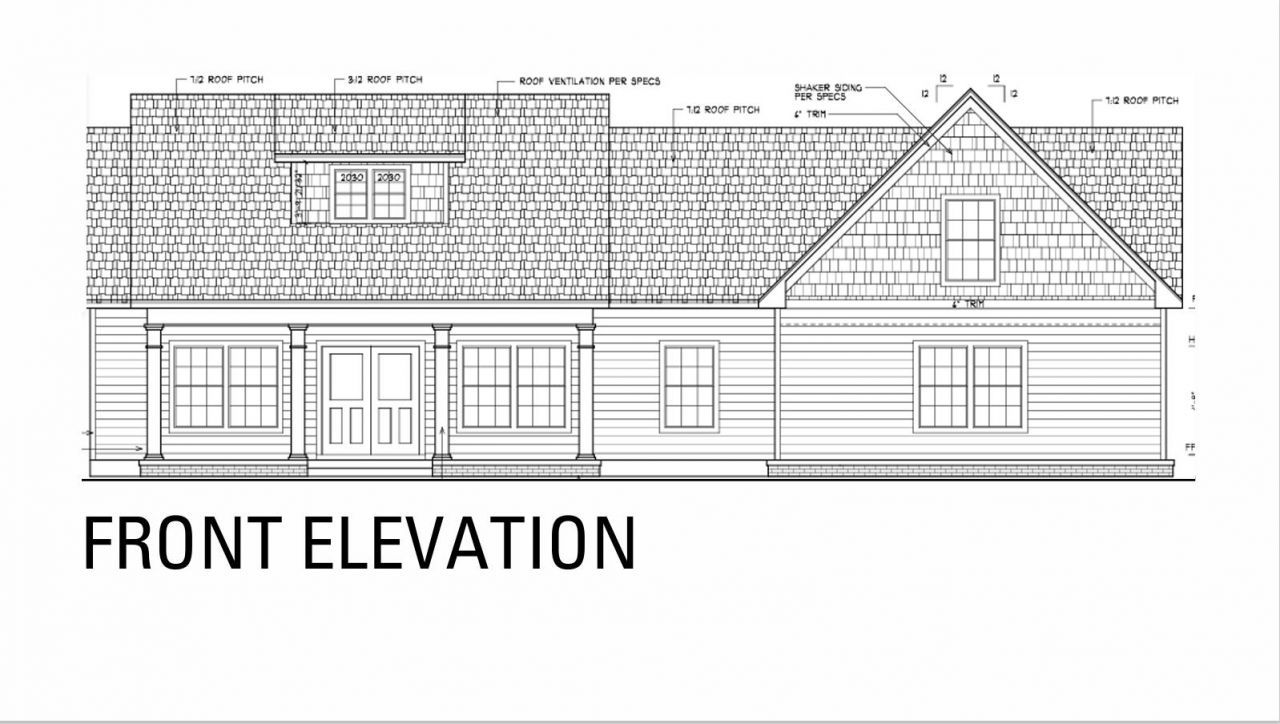
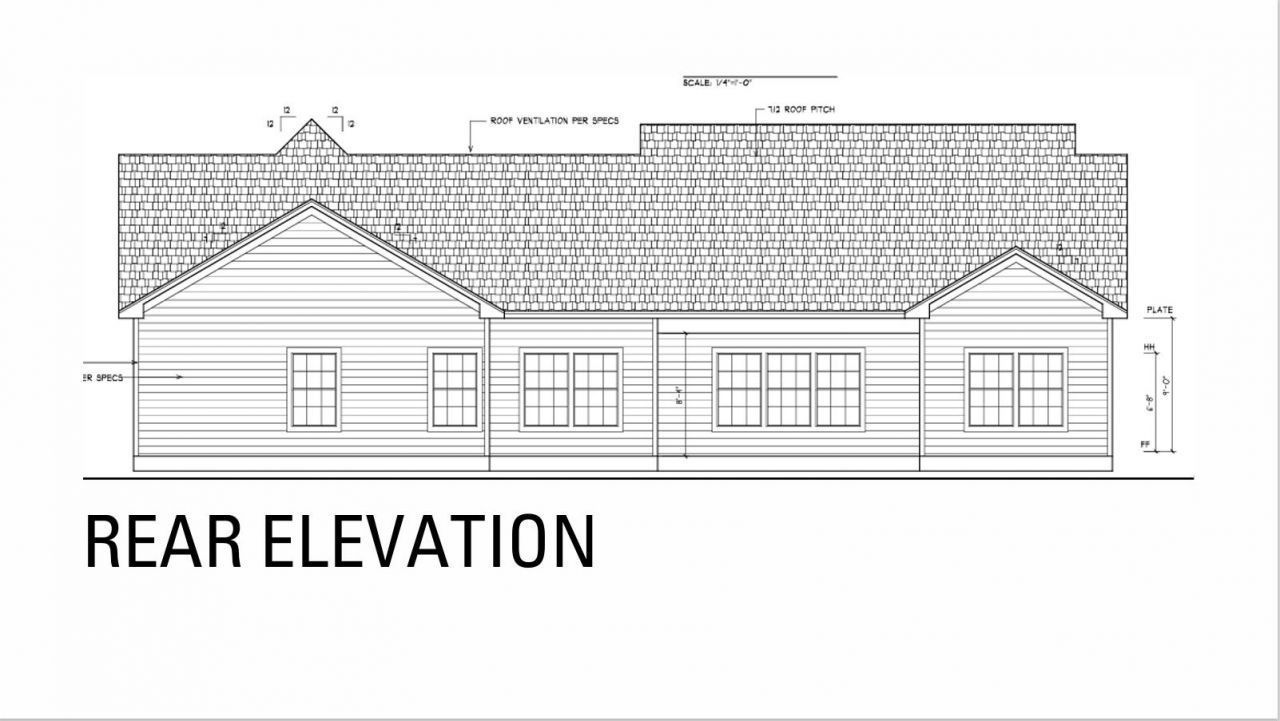
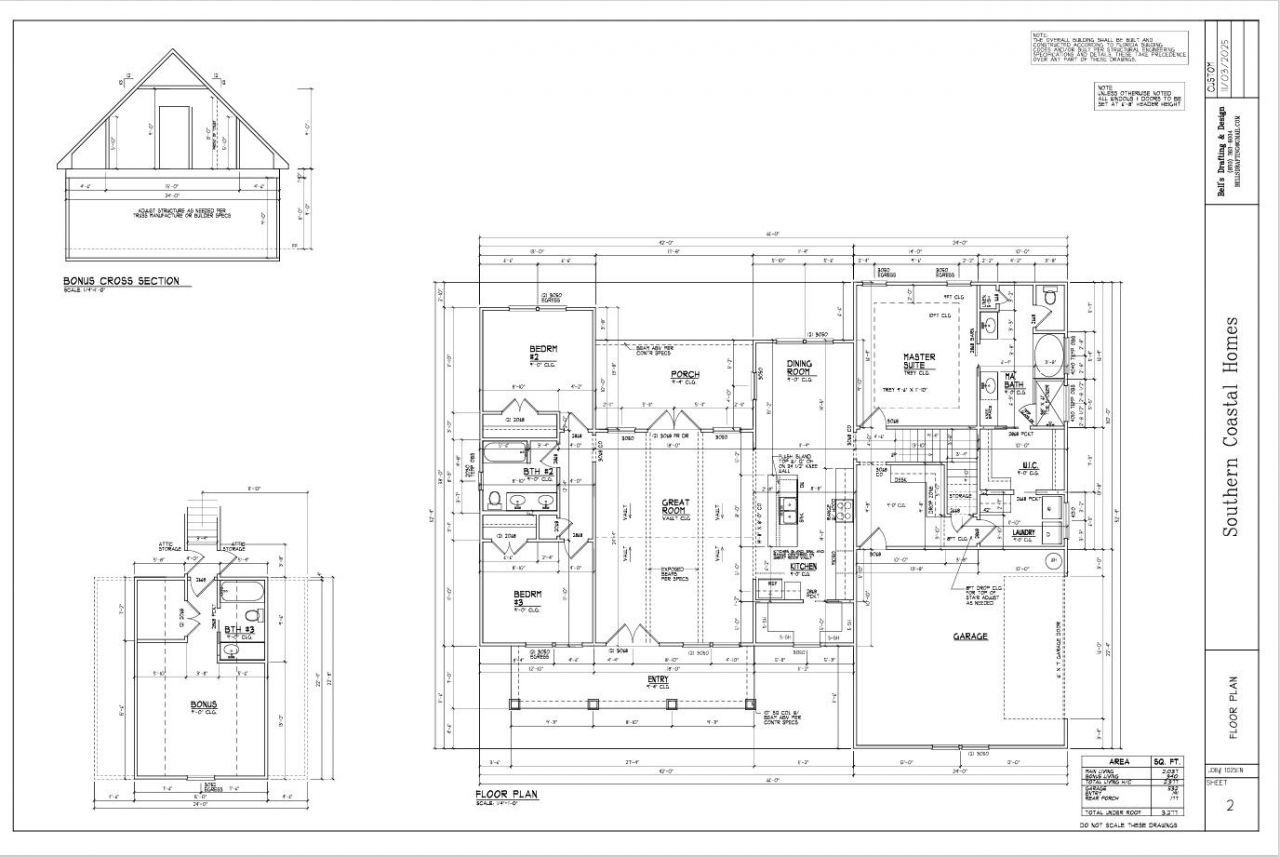
New Construction. Images are renderings. 4-bedroom, 3-bath home coming soon in Tally Hills Estates. Construction has started on this beautifully designed, new construction home set on over 5 acres.

Property Summary

MLS Number: 396927
Status: Contingent
Days on Market: 243
Subdivision: Tally Hills Estates
County: Jefferson
Bedrooms: 4
Total Square Feet: 2,377
Price Per Sq. Ft.: $326
Style: Two Story, Traditional
New Construction: Yes
Waterfront: No
Property Type: Residential - Single Family
Cooling: Central Air, Ceiling Fan(s), Electric
Garage: 2
Heating: Central, Electric
Lot Size: 5.74 Acres
Year Built: 2026
HOA Fee: 285

Featured Amenities

Tray Ceiling(s)
High Ceilings
Vaulted Ceiling(s)
Entrance Foyer
Primary Downstairs
Pantry
Walk-In Closet(s)

Property Details

Appliances: Dishwasher, Ice Maker, Microwave, Oven, Range, Refrigerator
Community Features: Gated
Days on Site: 243
Directions: Hwy 90 (Mahan) East to Jefferson. Right on Tally Hills Dr
Exterior: Brick, Fiber Cement
Flooring: Carpet, Engineered Hardwood, Tile
Home Style: Two Story, Traditional
Home Warranty Y/N: No
Lease Considered Y/N: No
Listing Terms: Conventional
Parking: Garage, Two Car Garage
Parking Notes: Garage, Two Car Garage
Patio/Porch: Covered, Porch
Property Attached Y/N: No
Property Sub-Type: Detached
Security: Gated Community
Sewer: Septic Tank
Special View Info: None
Construction: Brick,Fiber Cement

Room Sizes

Primary Bedroom: 16 X 14
Living Room: 24 X 18
Kitchen: 20 X 11
Family Room:
Dining Room: 15 X 11
Bedroom 4: 13 X 15
Bedroom 3: 13 X 12
Bedroom 2: 13 X 13

Local Schools

High School: OTHER COUNTY
Middle School: OTHER COUNTY
Elementary School: OTHER COUNTY

Courtesy of

Agency Name: Clover Key Realty
Agent Name: Shelley Poppell

agent picture

Presented by

Agent Name: Robin Raiff
Agent Phone: 772.633.6214
Agency Title: The Keyes Company
Request Info

IDX logo

Robin Raiff
keyes.com
Agent Cell:
772.633.6214
Office Phone:
772.571.6114

Mortgage Calculator

%
years/fixed
yearly
yearly (est.)

Estimated Payment

$ 4,031.40 Principal & Interest $3,805.36 Property Tax (data not provided by mls) $0.00 Homeowner's Insurance $226.04
Mortgage Logo

Login to My Keyes Account