
100 Keyes, 1926 - 2026
SIGN UP Login/Register

26 Total Photos [Click to View All]

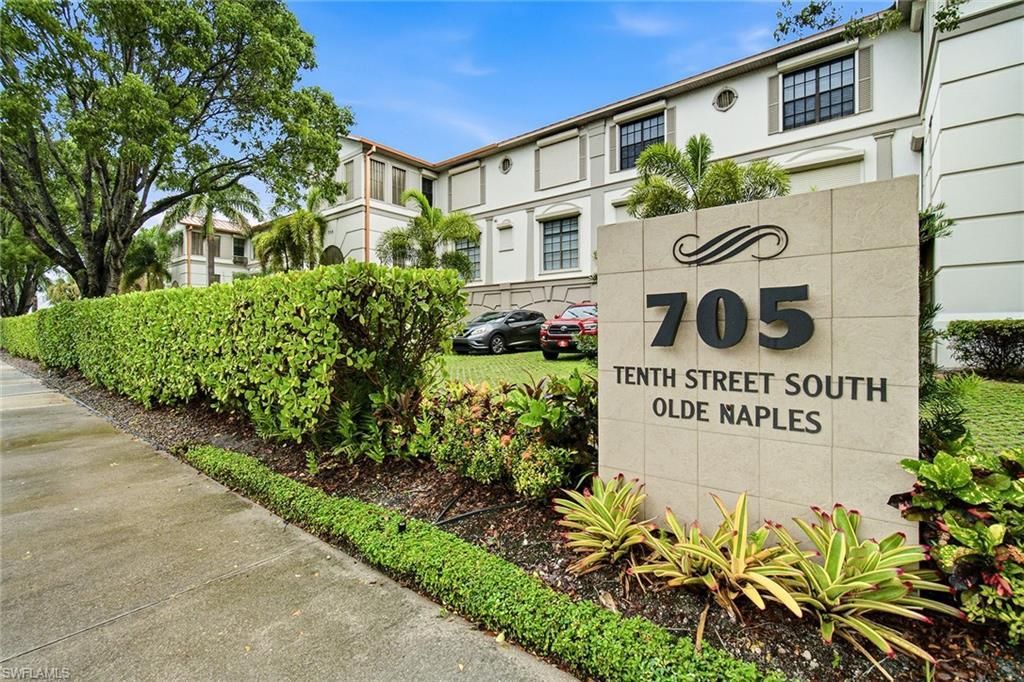
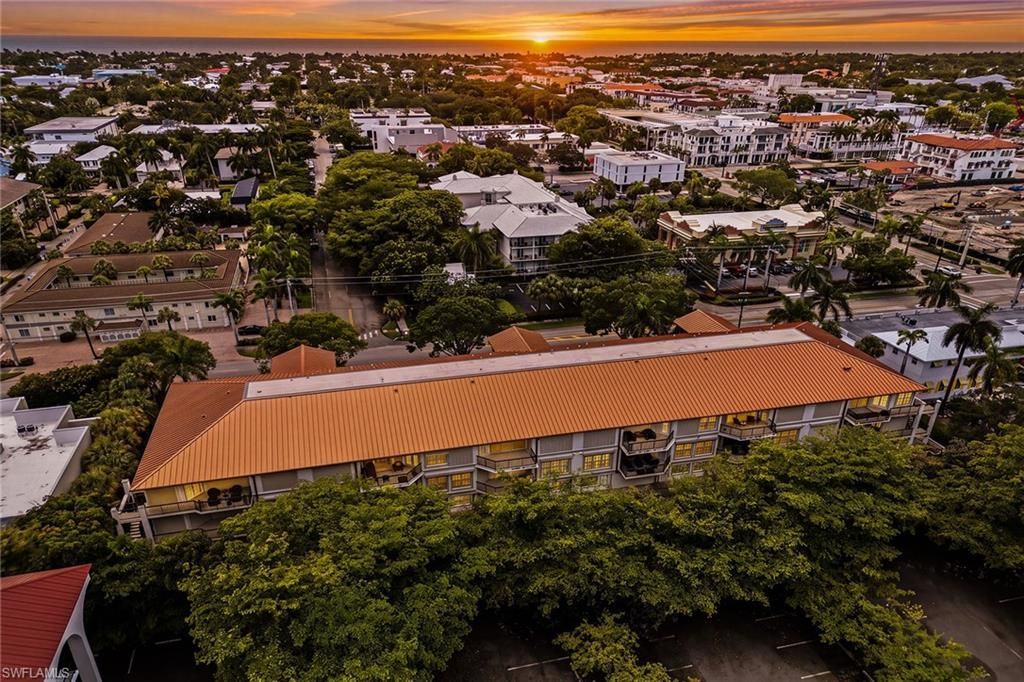
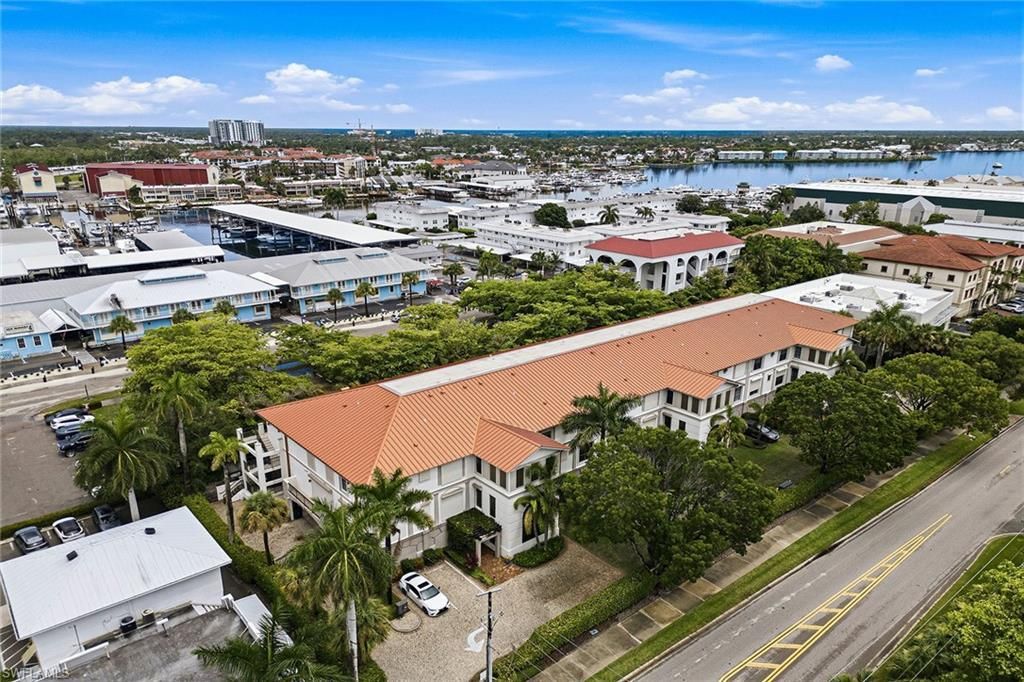
705 10th St S, 202 Naples, FL 34102
$2,700,000
  • Beds
    3
  • Baths
    3 full 1 partial
  • Total Square Feet
    2,930

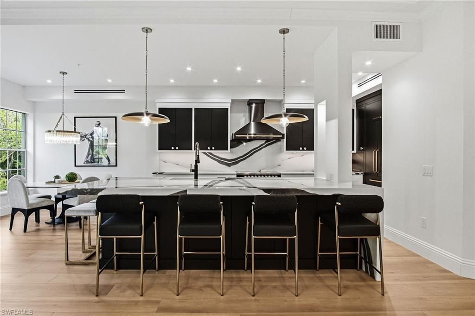
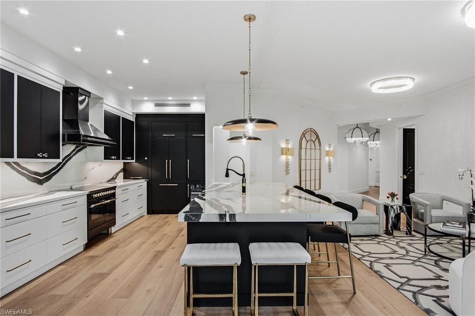
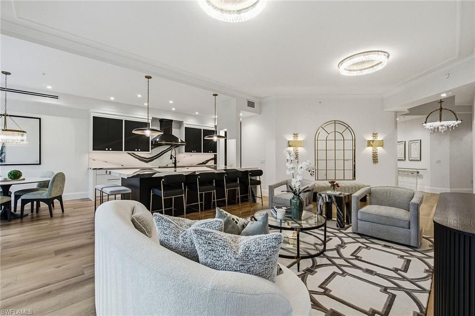
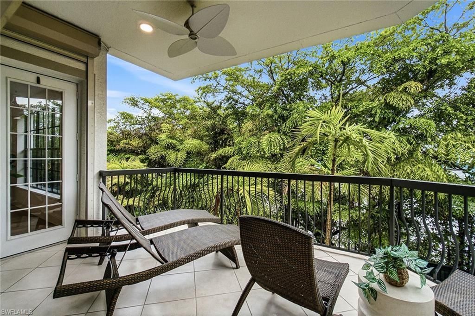
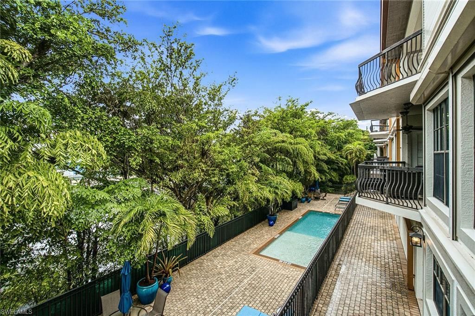
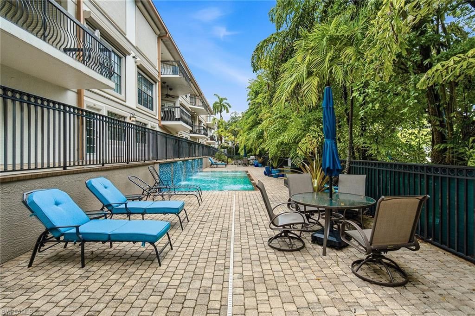
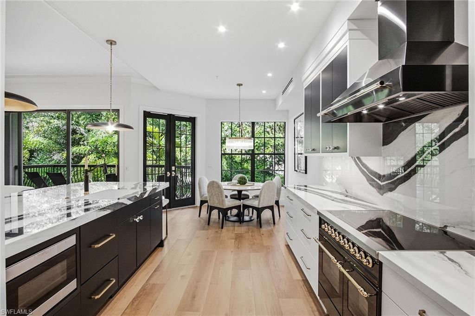
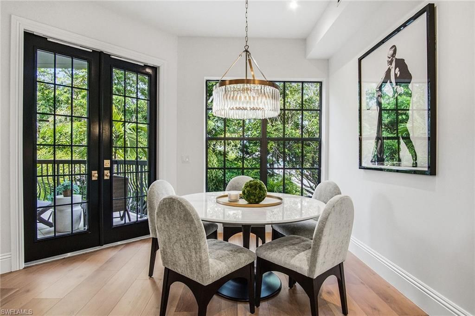
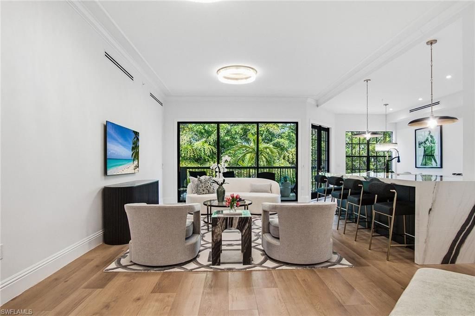
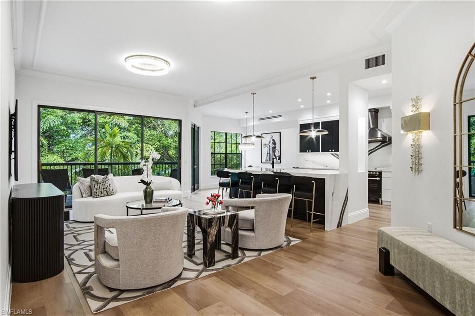
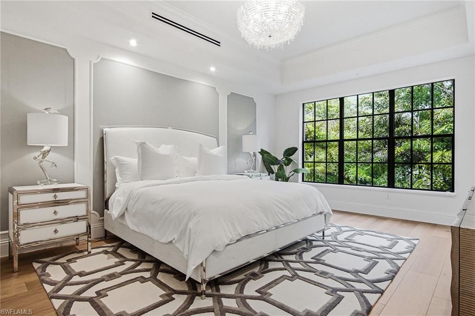
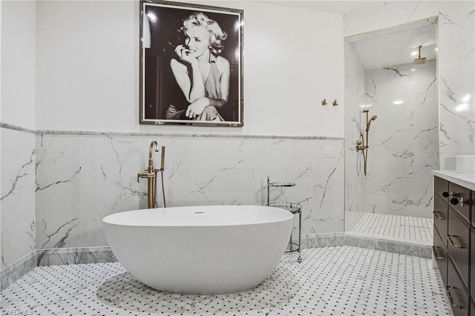
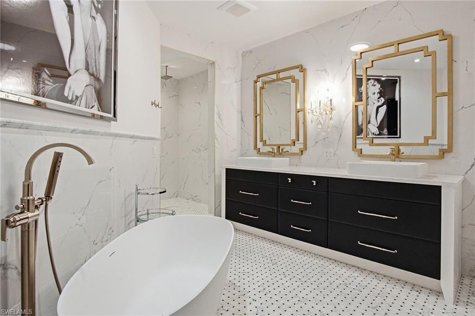
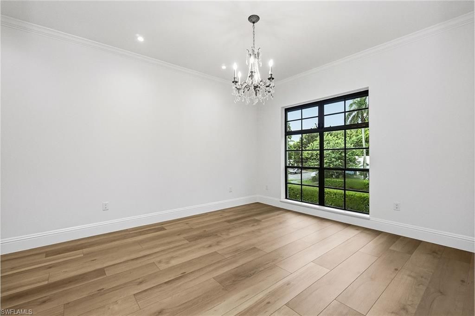
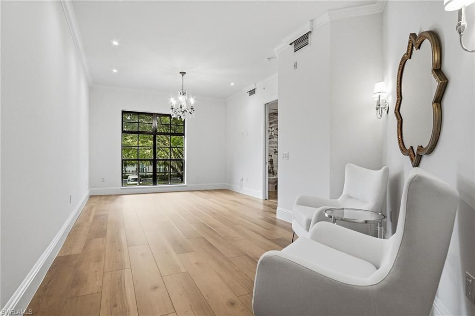
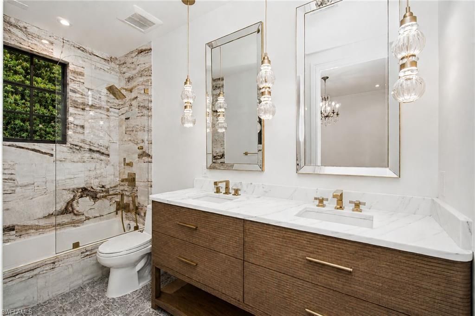
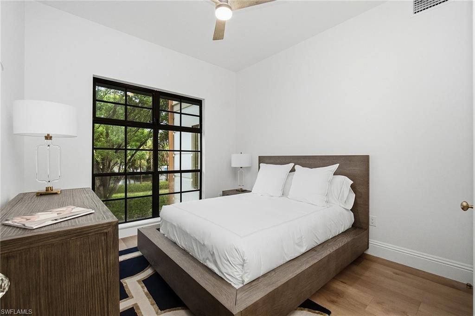
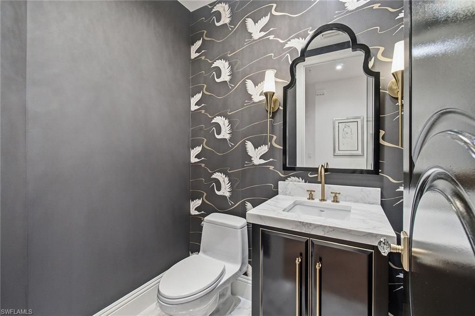
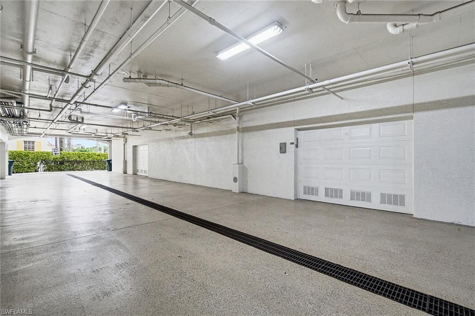
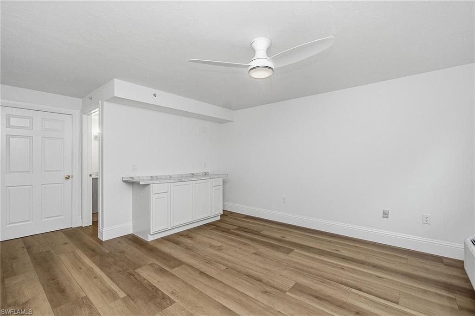
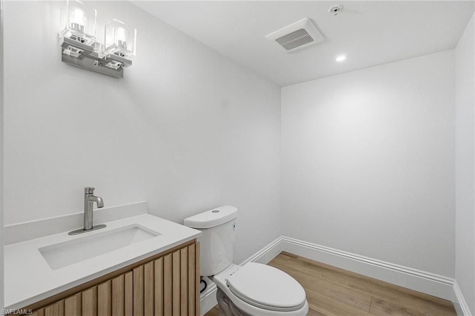
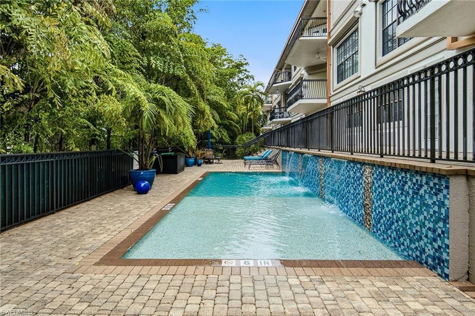
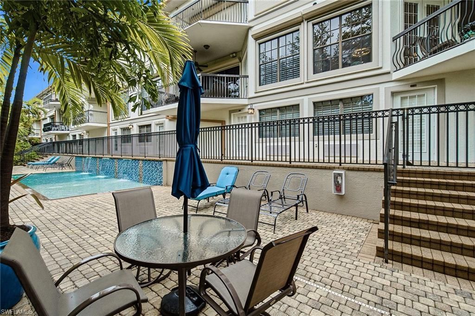
A rare opportunity to own a completely renovated residence in the heart of Old Naples, just one mile from the Gulfs white sand beaches and moments from renowned shopping, dining, art galleries and entertainment. This beautifully reimagined three-bedroom, 3.5-bath condominium offers nearly 3,000 square feet of thoughtfully designed living space and includes the rare convenience of a private pool cabana, private one-car garage and an additional assigned covered parking space. Newly renovated and r...

View More

Property Summary

MLS Number: 226028473
Status: Active
Days on Market: 14
Subdivision: VICTOR DEL REY
County: Collier
Bedrooms: 3
Total Square Feet: 2,930
Price Per Sq. Ft.: $922
New Constuction: No
Waterfront: No
Property Type: Residential - Condominium
Cooling: Ceiling Fans, Central Electric
Garage: 1
Garage: Attached
Heating: Central Electric
Roof Type: Built-Up or Flat
Stories: 1.0
Year Built: 2001
Taxes: $15,167
Hoa Type: Mandatory

Property Details

Additional Rooms: Balcony, Great Room, Guest Bath, Guest Room, Laundry in Residence, Open Porch/Lanai
Amenities: BBQ - Picnic, Cabana, Community Pool, Extra Storage, Internet Access, Sidewalk, Streetlight, Underground Utility
Bedroom: Master BR Sitting Area, Split Bedrooms
Building Design: Low Rise (1-3)
Carport: 1,Attached
Community Type: Condo/Hotel
Condo fee: $5235.00/Quarterly
Construction: Concrete Block
Days on Site: 14
Dining: Breakfast Bar, Breakfast Room, Eat-in Kitchen
Elevator: Yes
Equipment: Auto Garage Door, Dishwasher, Dryer, Microwave, Range, Refrigerator/Freezer, Washer, Wine Cooler
Exterior: Stucco
Outdoor Features: Deck, Privacy Wall
Flooring: Tile, Vinyl
Furnished: Furnished
GEO Area: NA06 - Olde Naples Area Golf Dr to 14th Ave S
Golf Type: No Golf Available
Interior: Built-In Cabinets, Custom Mirrors, Fire Sprinkler, Foyer, French Doors, Laundry Tub, Pantry, Smoke Detectors, Tray Ceiling, Volume Ceiling, Walk-In Closet
Irrigation: Central
Kitchen: Island, Pantry
Lot: Zero Lot Line
Maintenance: Insurance, Internet/WiFi Access, Lawn/Land Maintenance, Legal/Accounting, Manager, Pest Control Exterior, Sewer, Trash Removal
Management: Professional
Master Bath: Dual Sinks, Multiple Shower Heads, Separate Tub And Shower
Minimum Lease Days: 30
Parcel #: 20859956042
Parking: 2 Assigned, Covered
Pet Limit Max #: 2
Pet Limit Max Weight: 20
Pets: Limits
Rear Exposure: E
Restrictions: Deeded, No Commercial, No RV
Road: Paved Road, Private Road
Sewer: Central
Special View Info: Landscaped Area, Pool/Club, Privacy Wall
SQFT Total: 3344
Storm Protection: Shutters Electric
Total Recurring Fees: 20940
Units in Building: 12
Units in Complex: 12
View: Landscaped Area, Pool/Club, Privacy Wall
Water: Central
Windows: Jalousie, Single Hung, Sliding
Construction: Stucco

Local Schools

High School: NAPLES HIGH SCHOOL
Middle School: GULF VIEW MIDDLE SCHOOL
Elementary School: LAKE PARK ELEMENTARY

Neighborhood Information

Neighborhood Map

Neighborhood Hero

Neighborhood Highlights

Neighborhood Characteristics

Neighborhood Market Trend

Neighborhood Schools

Courtesy of

Agency Name: Premier Sotheby's Int'l Realty
Agent Name: Jay Westerlund
Agency Phone: (239) 948-4000

agent picture

Presented by

Agent Name: Robin Raiff
Agent Phone: 772.633.6214
Agency Title: The Keyes Company
Request Info

IDX logo

Robin Raiff
keyes.com
Agent Cell:
772.633.6214
Office Phone:
772.571.6114

Mortgage Calculator

%
years/fixed
yearly
yearly (est.)

Estimated Payment

$ 15,308.79 Principal & Interest $13,257.38 Property Tax $1,263.92 Homeowner's Insurance $787.50
Mortgage Logo

Login to My Keyes Account


