
100 Keyes, 1926 - 2026
SIGN UP Login/Register
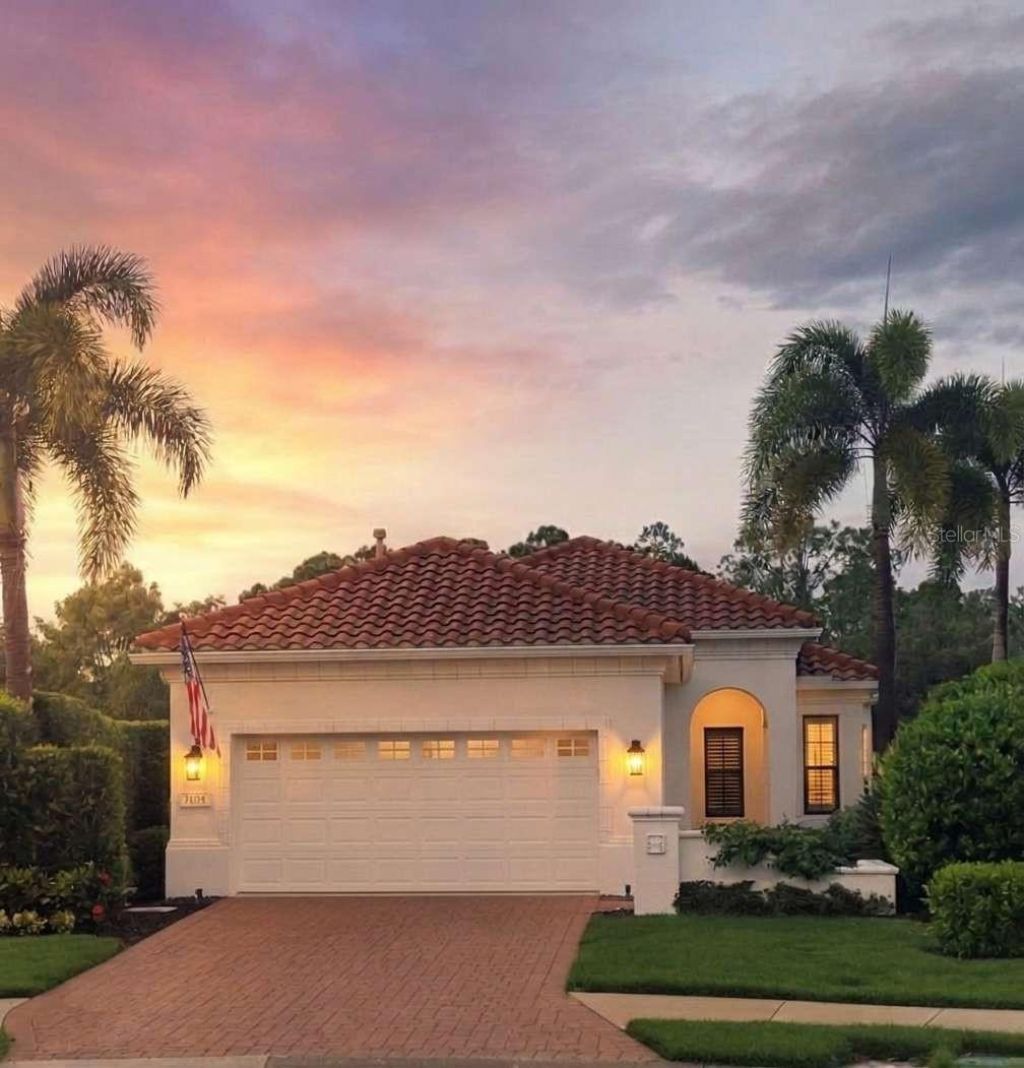
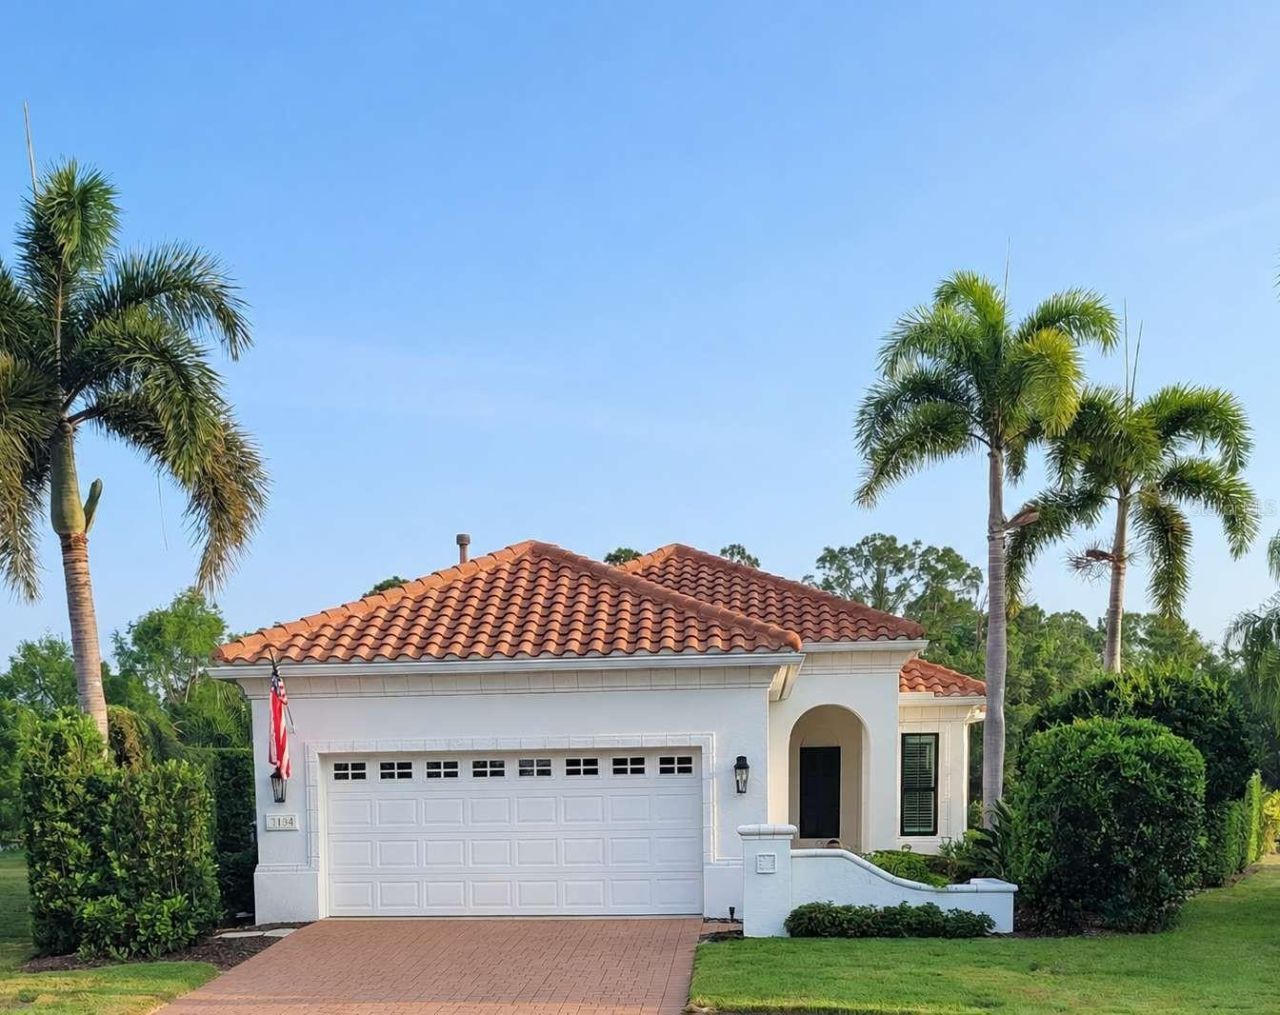
7104 Presidio Glen, Lakewood Ranch, FL 34202 Photo

48 Photos

7104 Presidio Glen Lakewood Ranch, FL 34202
$859,990
  • Beds
    3
  • Baths
    2 full
  • Total Square Feet
    2,161
  • Lot Size
    0.28 acre(s)

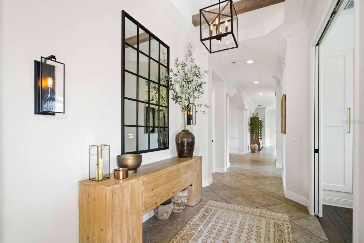
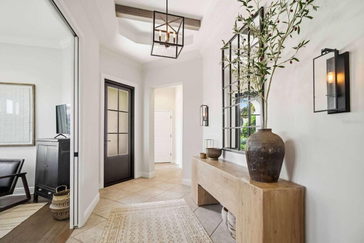
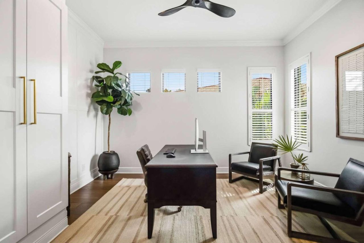
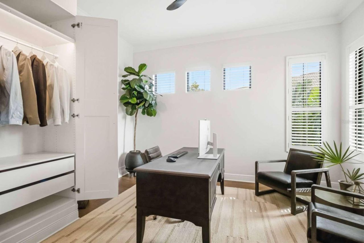
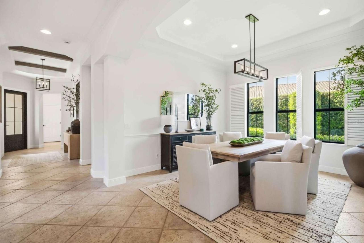
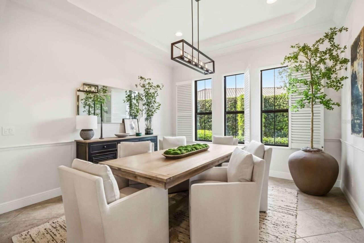
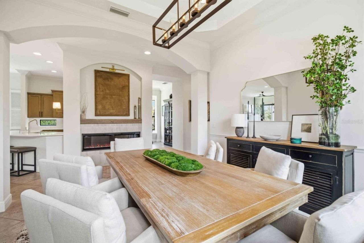
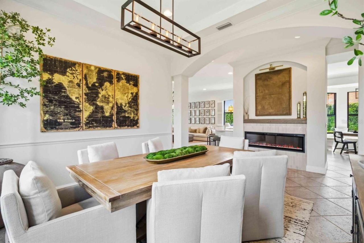
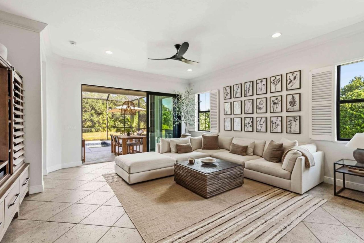
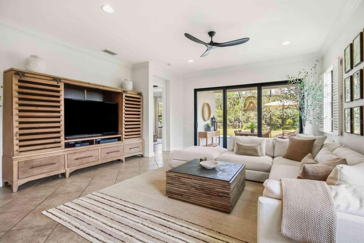
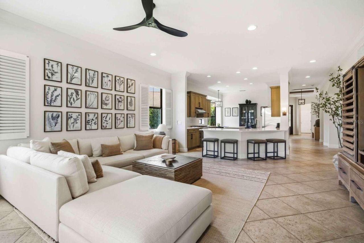
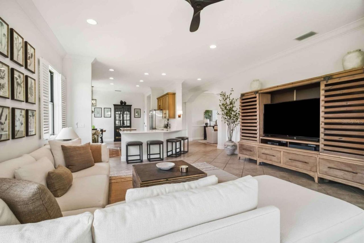
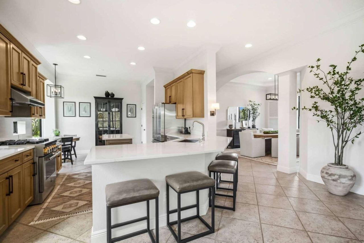
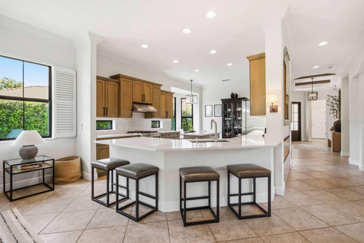
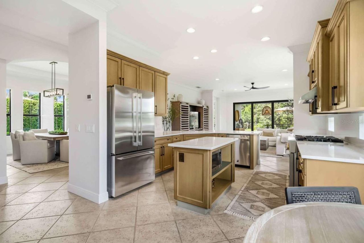
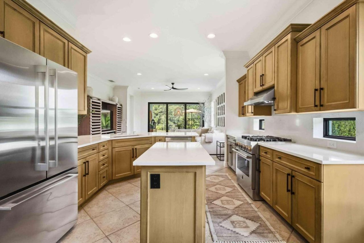
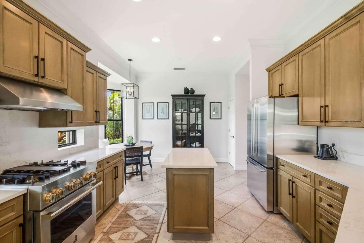
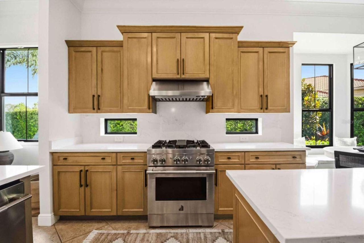
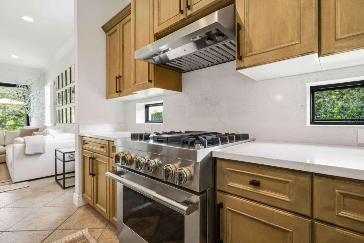
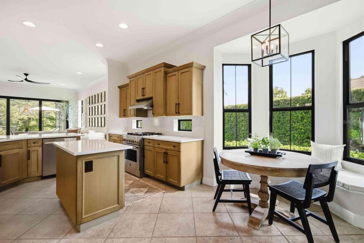
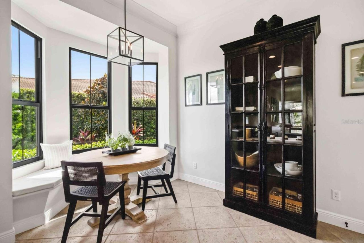
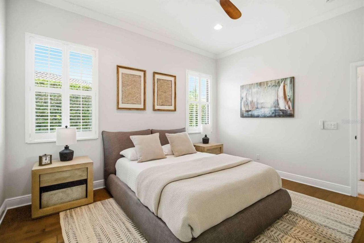
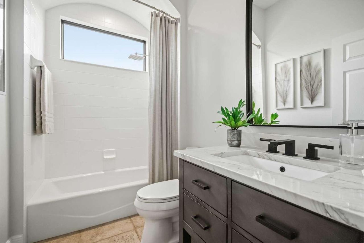
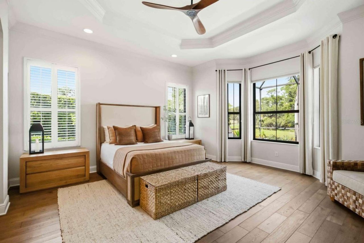
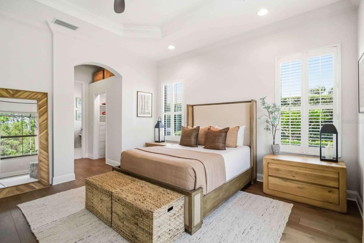
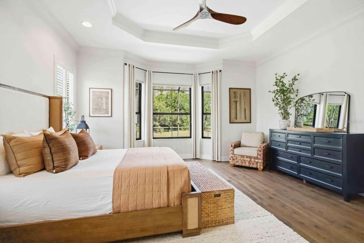
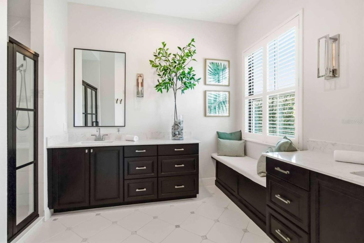
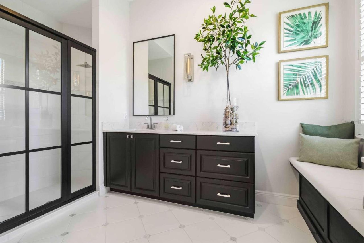
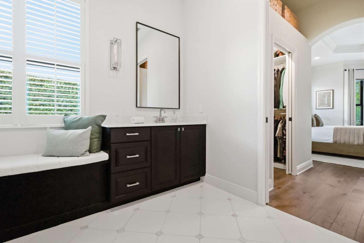
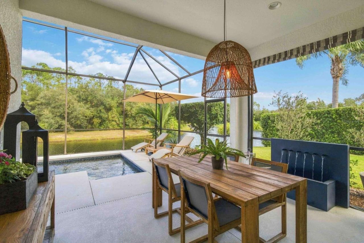
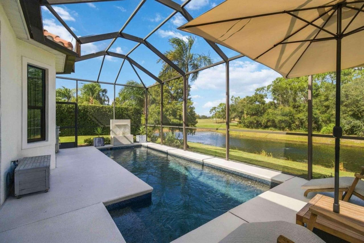
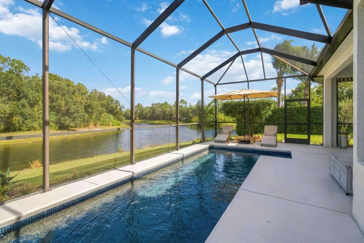
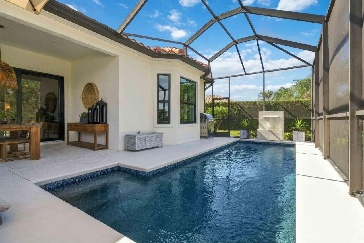
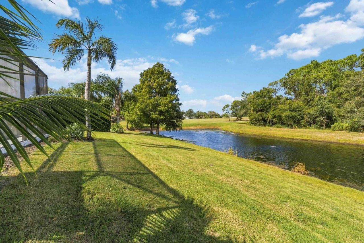
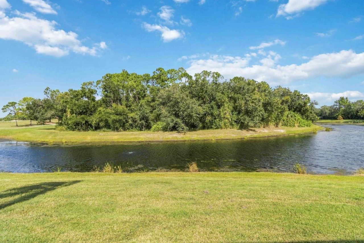
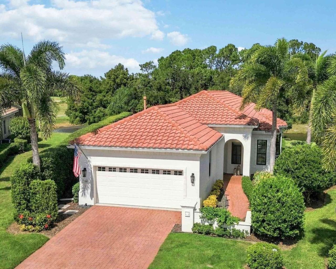
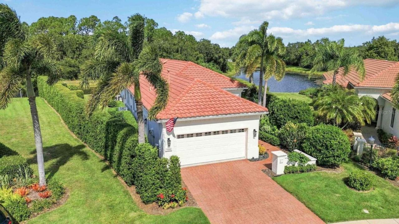
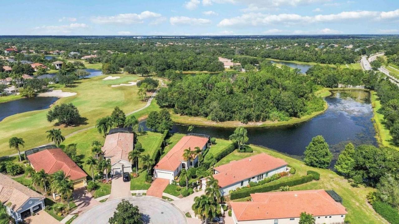
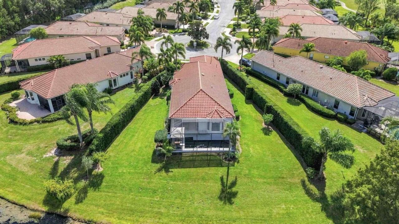
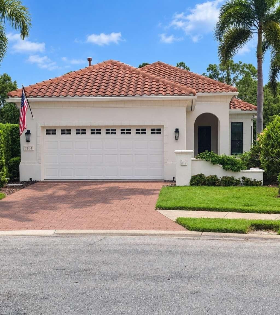
Behind the gates of the prestigious Lakewood Ranch Golf & Country Club, this updated modern Mediterranean residence sits on a coveted, over quarter acre, premium waterfront lot at the end of a cul-de-sac. Backing onto a lake and protected wildlife preserve with no rear neighbors, the property showcases sweeping 180-degree water views just off the championship golf course's 5th hole. A striking first impression begins at the new (2025) custom impact front door, complemented by all new (2025) PGT ...

View More

Property Summary

MLS Number: TB8567037
Status: Active
Days on Market: 7
Subdivision: LAKEWOOD RANCH COUNTRY CLUB VILLAGE AA 1&2
County: Manatee
Bedrooms: 3
Total Square Feet: 2,161
Price Per Sq. Ft.: $398
Style: Mediterranean
New Construction: No
Waterfront: Yes
Property Type: Residential - Single Family
Cooling: Central Air, Mini-Split Unit(s)
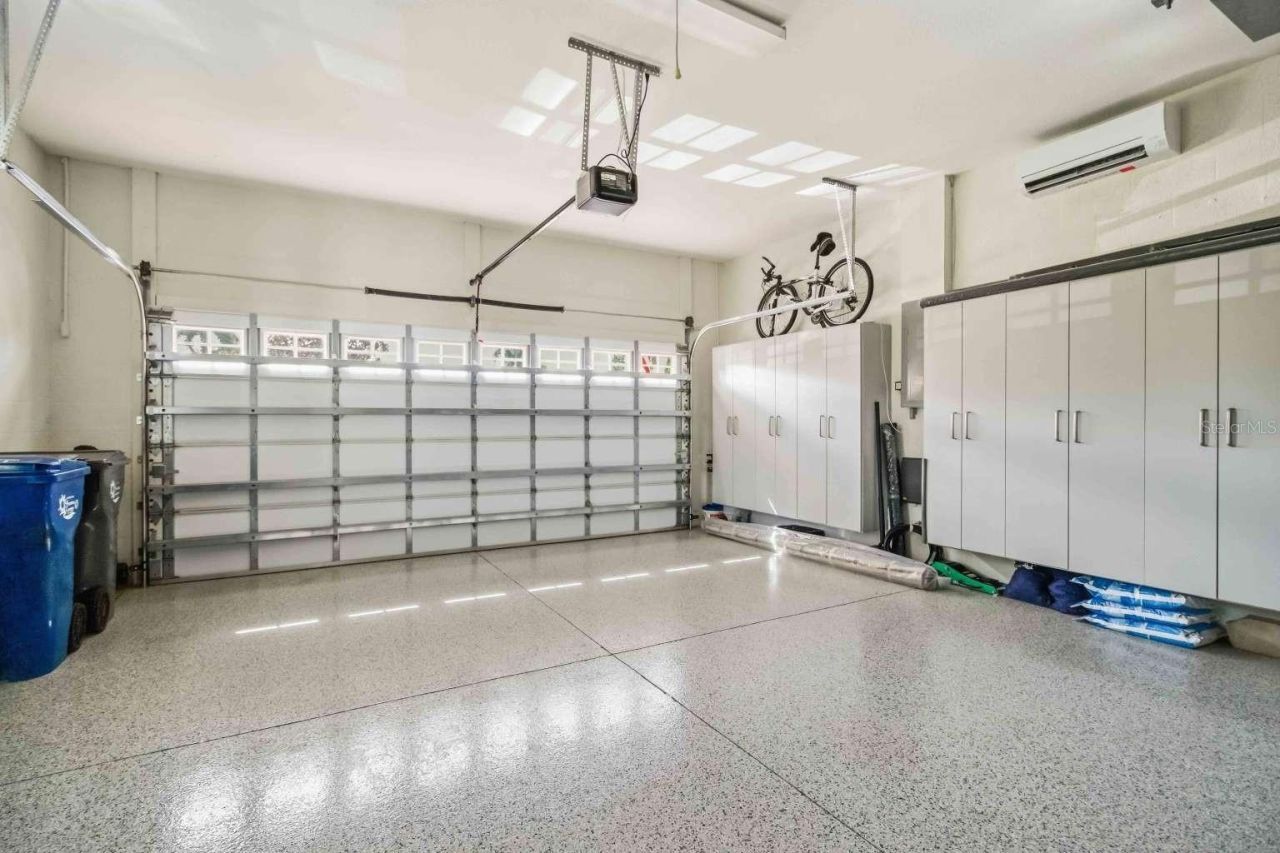
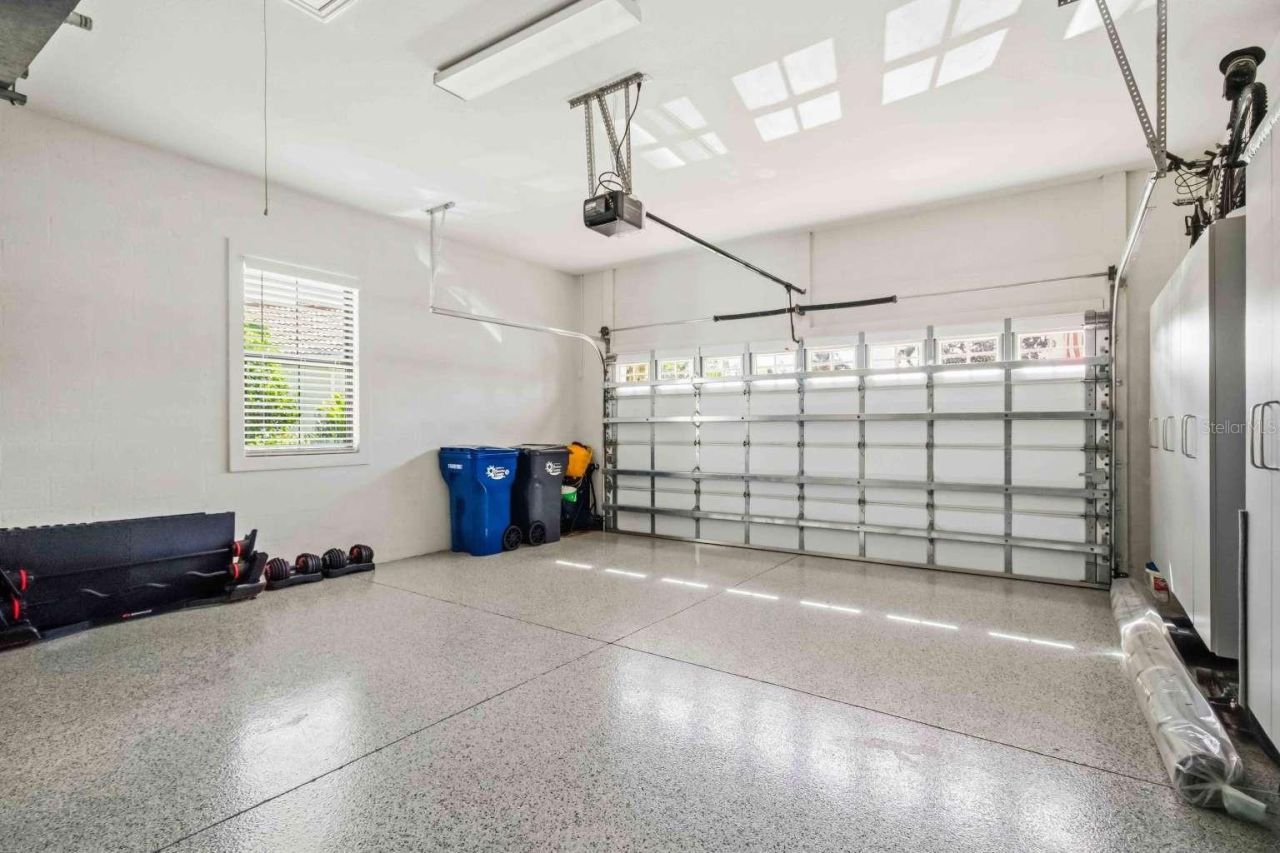
Garage: 2 car attached
Heating: Natural Gas
Lot Size: 0.28 Acres
Roof Type: Tile
Stories: 1.0
Year Built: 2005
Taxes: $8,385
HOA Y/N: Yes

Featured Amenities

Crown Molding
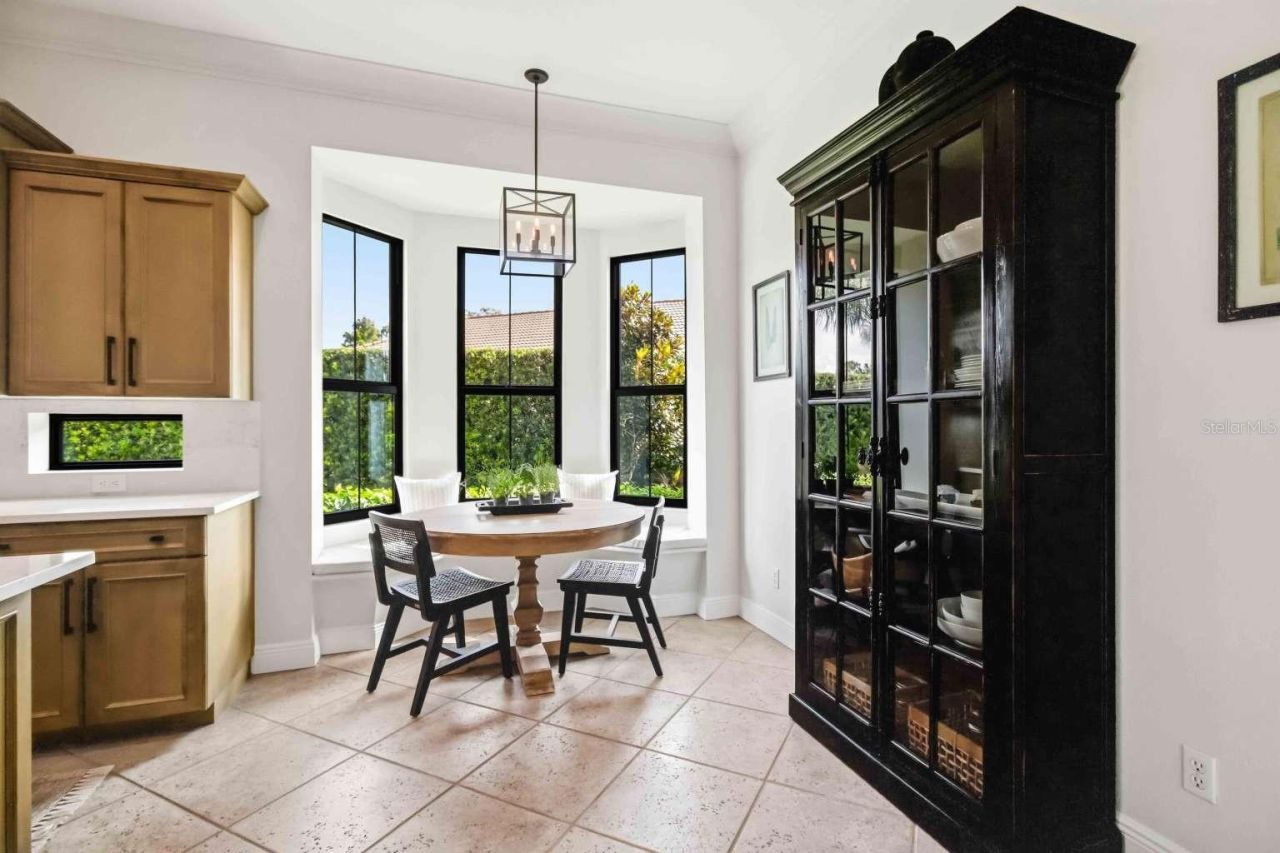
Eat-in Kitchen
High Ceilings
Solid Surface Counters
Tray Ceiling(s)
Window Treatments
Clubhouse
Gated
Pool
Spa/Hot Tub

Property Details

Additional Rooms: Formal Dining Room Separate, Great Room
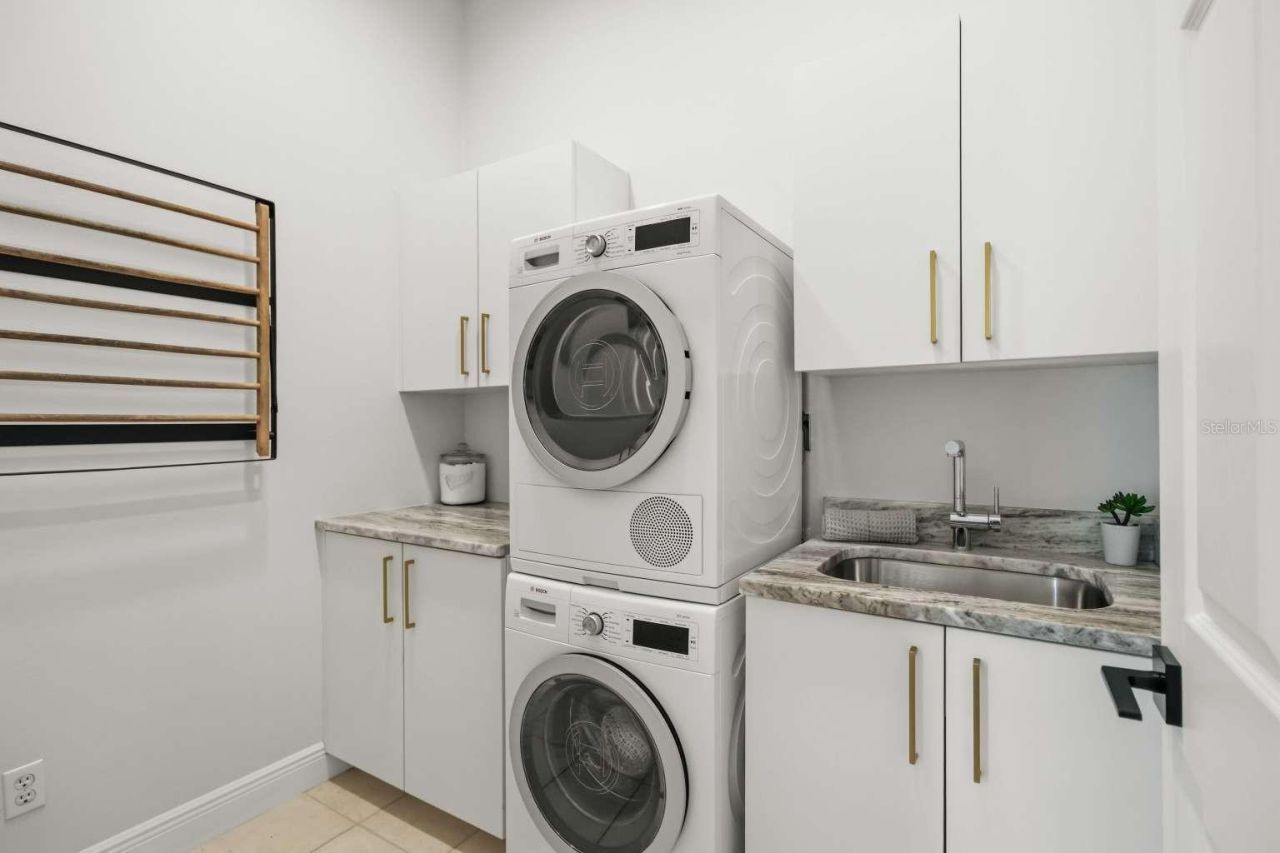
Appliances: Dishwasher, Disposal, Dryer, Exhaust Fan, Gas Water Heater, Microwave, Range, Range Hood, Refrigerator, Washer
Builder: Neal Communities
Community Features: Fitness Center, Gated Community - Guard, Golf Carts OK, Golf, Irrigation-Reclaimed Water, Pool, Sidewalks, Tennis Court(s)
Days on Site: 7
Directions: From University Parkway turn onto Legacy Boulevard and proceed to the main Lakewood Ranch Golf & Country Club gate.
Disaster Mitigation: Hurricane Shutters/Windows
Exterior: Block, Stucco
Outdoor Features: Lighting, Rain Gutters
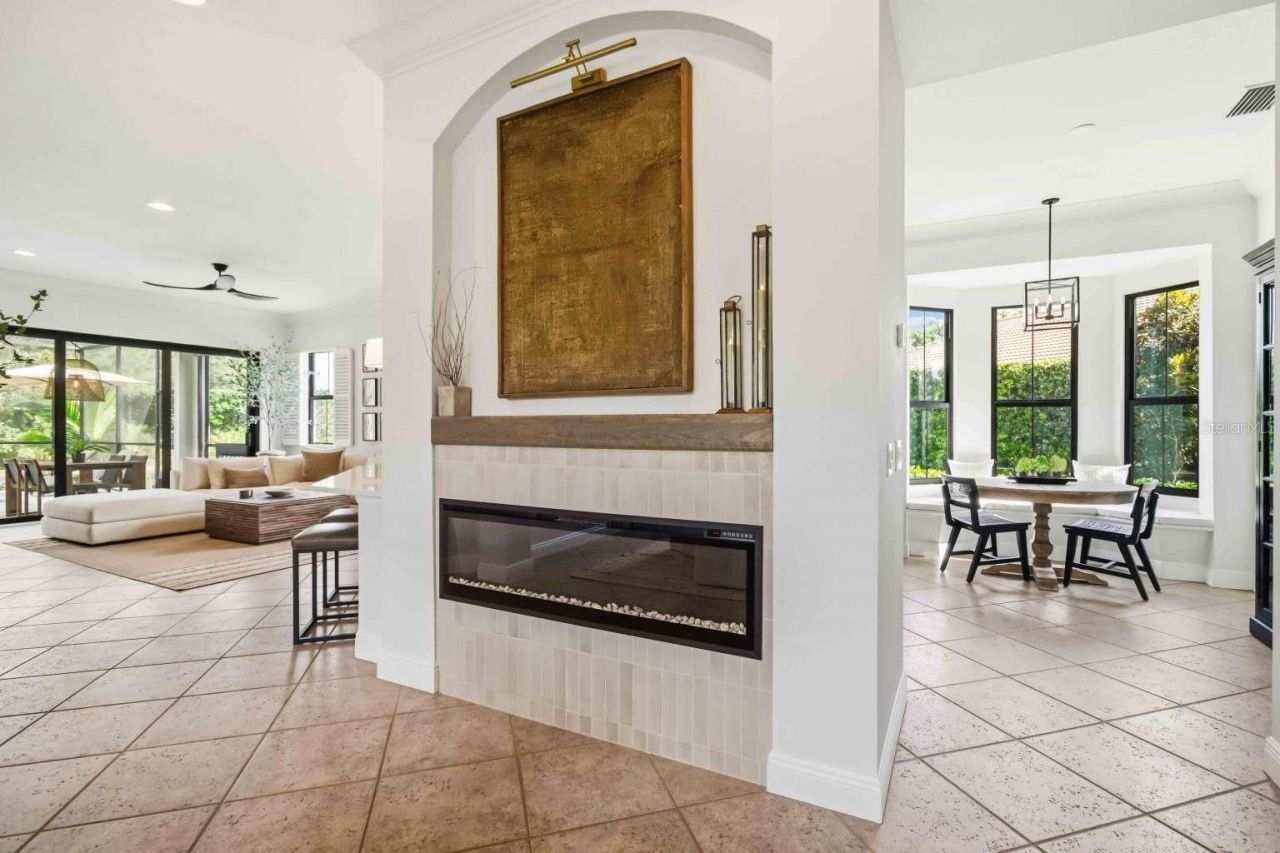
Fireplace: Electric
Fireplace Y/N: Yes
Flood Zone Code: X
Flooring: Hardwood, Tile, Wood
Foundation: Slab
Frontage Lake: 126
Home Style: Mediterranean
Home Warranty Y/N: No
Hot Tub: Yes
Listing Terms: Cash, Conventional
Lot: Conservation Area, Cul-De-Sac, Near Golf Course, Oversized Lot, Street Dead-End, Paved
Lot Dimensions: 0.28
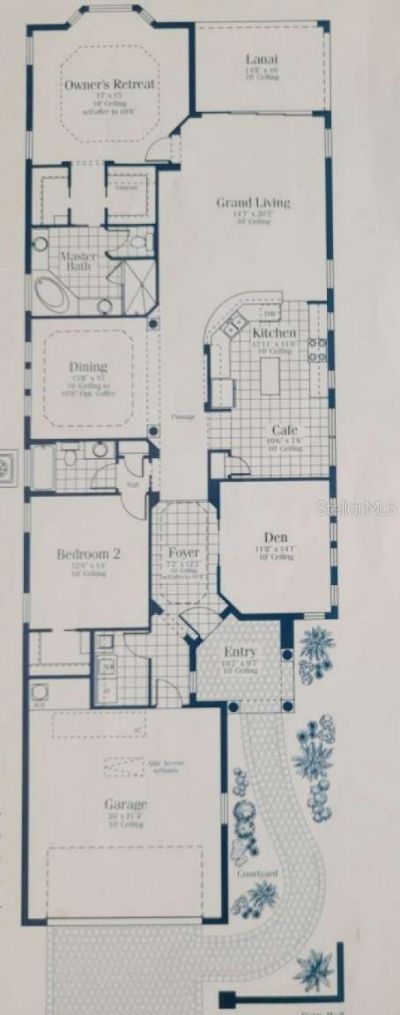
Model: Carmel
Number of Pets: 2
Other Equipment: Irrigation Equipment
Ownership: Fee Simple
Parking: Driveway, Garage Door Opener
Parking Notes: Driveway, Garage Door Opener
Patio/Porch: Covered, Enclosed, Screened
Pets Allowed: Number Limit
Pets Restrictions: BUYER AND BUYER'S AGENTS RESPONSIBLE FOR RESEARCHING AND VERIFYING ACCURATE AND CURRENT INFORMATION REGARDING HOA/CONDO REGULATIONS, RESTRICTIONS, FEES, AMENITIES, APPROVAL PROCESS, AND EVERYTHING RELATED TO HOA AND MANAGEMENT, MEMBERSHIP IF APPLICABLE
Pool: In Ground, Gunite, Heated, Salt Water, Screen Enclosure
Property Attached Y/N: No
Property Sub-Type: Single Family Residence
Security: Gated Community, Secured Garage/Parking, Security Gate, Smoke Detector(s)
Sewer: Public Sewer
Showing Instructions: Appointment Only, Call Owner, Call Seller Direct, Combination Lock Box, See Remarks, ShowingTime
Special Sale Provisions: None
Special View Info: Water
Swimming Pool: Yes
Utilities: BB/HS Internet Available, Cable Connected, Electricity Connected, Fiber Optics, Natural Gas Connected, Phone Available, Public, Sewer Connected, Sprinkler Recycled, Underground Utilities, Water Connected
Vegetation: Fruit Trees, Mature Landscaping, Trees/Landscaped
Water: Public
Water Access: Lake
Water Access Y/N: Yes
Waterfront Features: Lake Front
Water View: Lake
Windows: Aluminum Frames, Blinds, Double Pane Windows, ENERGY STAR Qualified Windows, Shutters, Window Treatments
Zoning: PDMU
Construction: Block,Stucco

Local Schools

High School: Lakewood Ranch High
Middle School: Nolan Middle
Elementary School: Robert E Willis Elementary

Location

Courtesy of

Agency Name: HOME SOLD REALTY LLC
Agency Contact: 833-700-2782
Agent Name: Camilo Perez

agent picture

Presented by

Agent Name: Robin Raiff
Agent Phone: 772.633.6214
Agency Title: The Keyes Company
Request Info

IDX logo

Robin Raiff
keyes.com
Agent Cell:
772.633.6214
Office Phone:
772.571.6114

Mortgage Calculator

%
years/fixed
yearly
yearly (est.)

Estimated Payment

$ 5,172.25 Principal & Interest $4,222.67 Property Tax $698.75 Homeowner's Insurance $250.83
Mortgage Logo

Login to My Keyes Account


