
100 Keyes, 1926 - 2026
SIGN UP Login/Register

34 Photos

7119 Lakeridge View Ct, 101 Fort Myers, FL 33907
$280,000
  • Beds
    3
  • Baths
    2 full
  • Total Square Feet
    1,624
  • Lot Size
    0.23 acre(s)

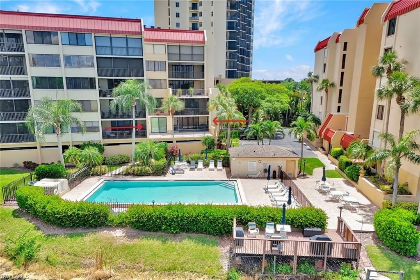
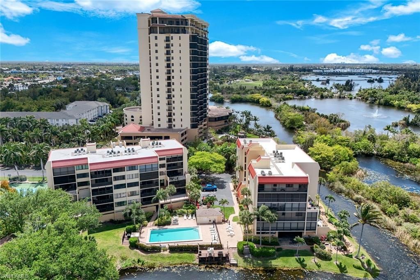
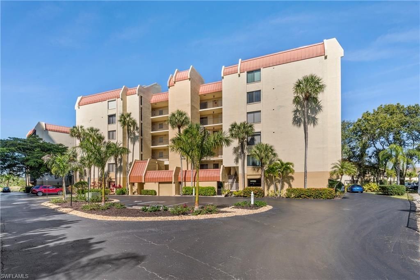
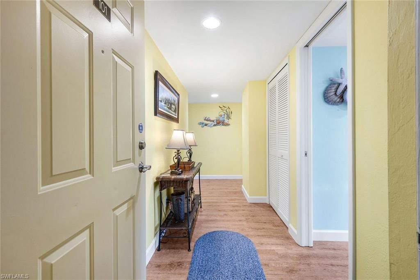
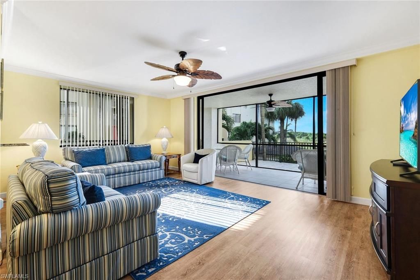
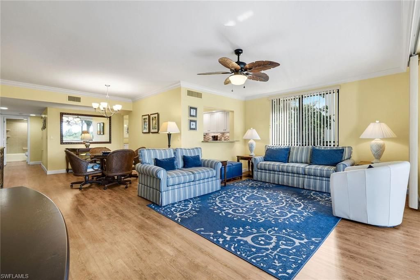
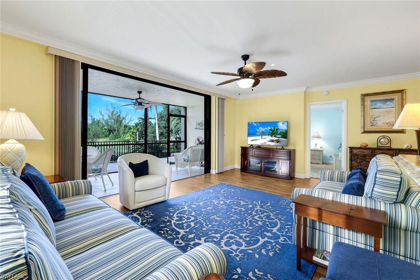
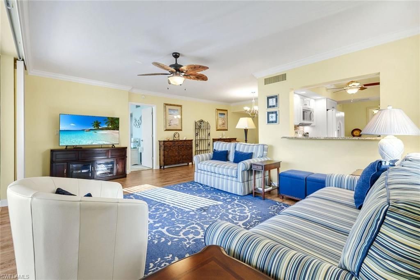
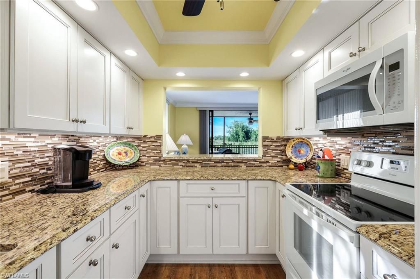
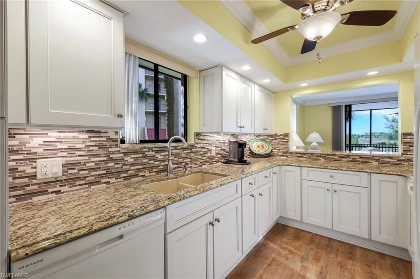
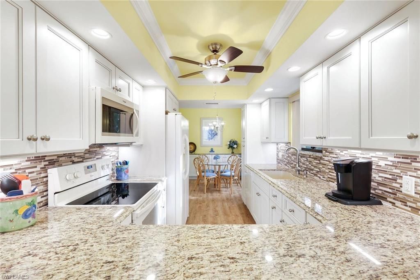
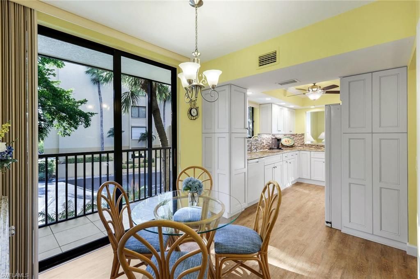
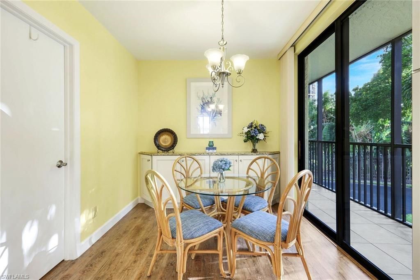
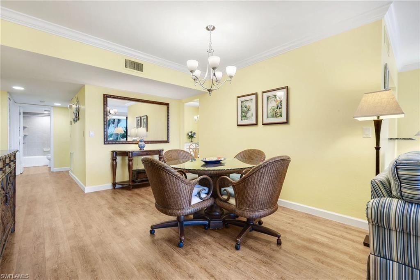
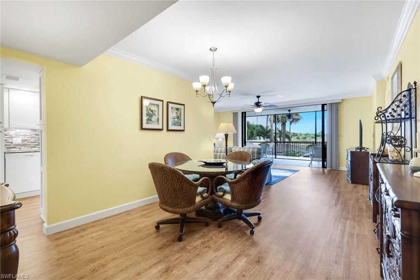
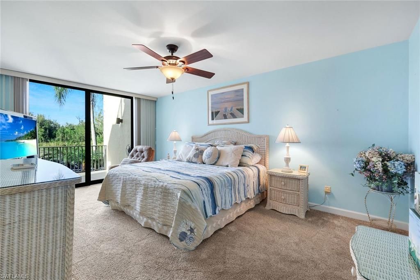
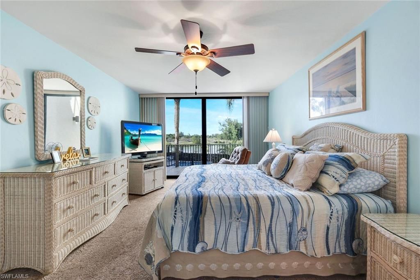
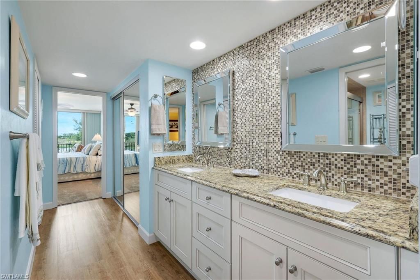
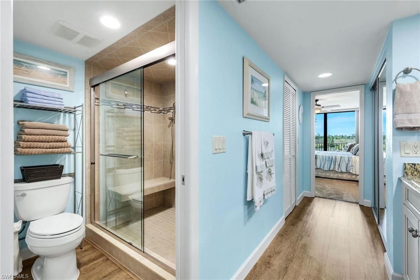
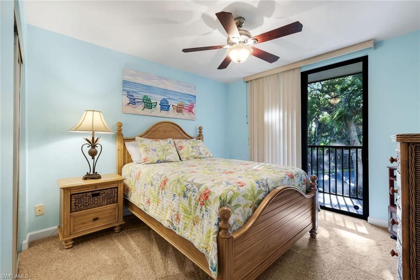
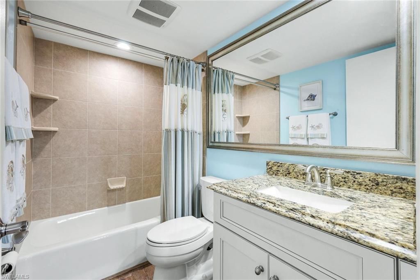
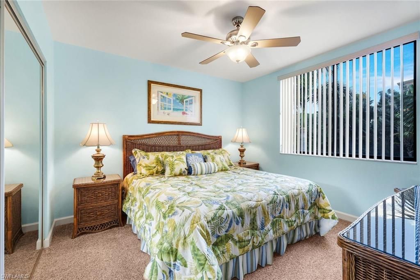
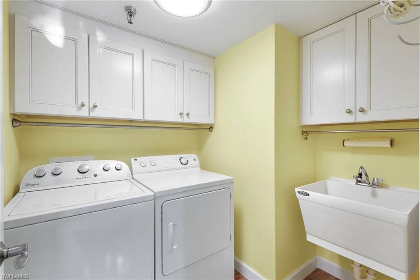
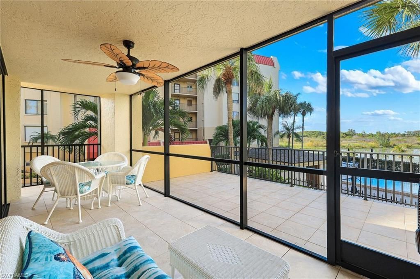
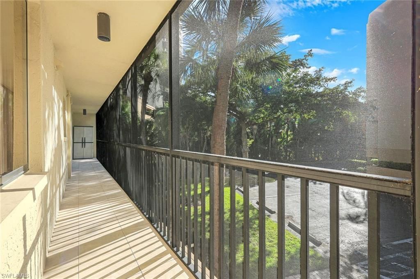
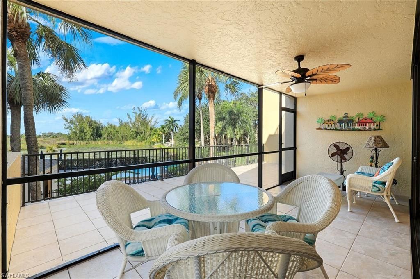
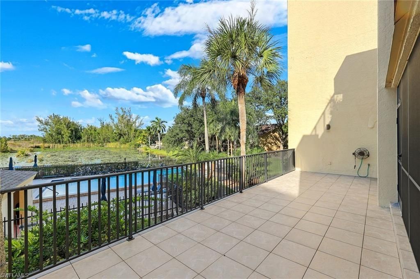
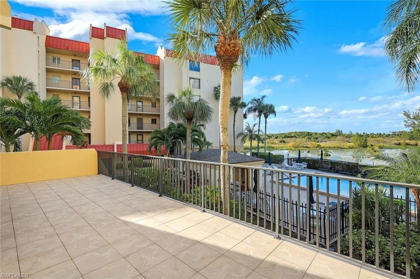
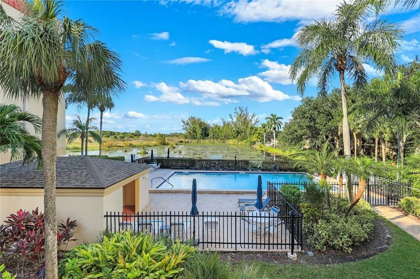
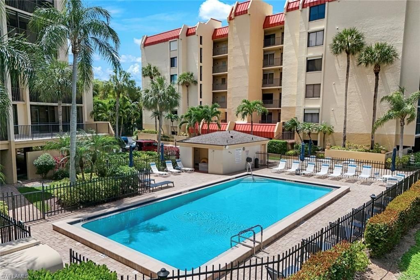
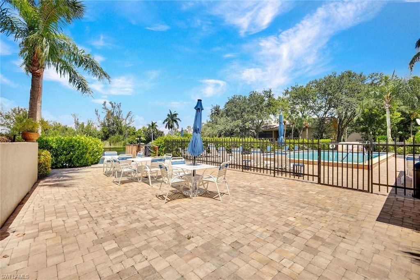
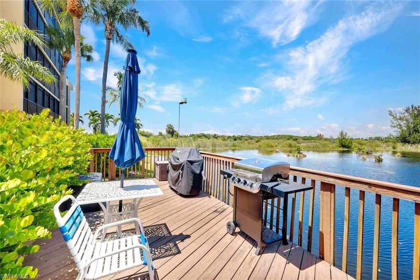
***DONT MISS OUT ON THIS FURNISHED 1ST FLOOR END UNIT*** THERE ARE ONLY 2 CONDOS IN EACH BUILDING WITH 1626 SQ FT OF LIVING SPACE. THE CONDO HAS A SCREENED LANAI AND A SCREENED WALKWAY THAT HAS ENTRY TO THE KITCHEN AND 2ND GUEST BEDROOM. THE 1ST FLOOR HAS AN OPEN BALCONY THAT IS PERFECT FOR ENTERTAINING AND RELAXING WHILE ENJOYING VIEWS OF THE POOL, LAKE, SUNSETS, PRESERVE AND WILDLIFE. THIS 3 BEDROOM 2 BATH HAS BEEN BEAUTIFULLY UPDATED WITH VINYL PLANK FLOORING, CARPET IN BEDROOMS, KITCHEN AN...

View More

Property Summary

MLS Number: 226041260
Status: Active
Days on Market: 5
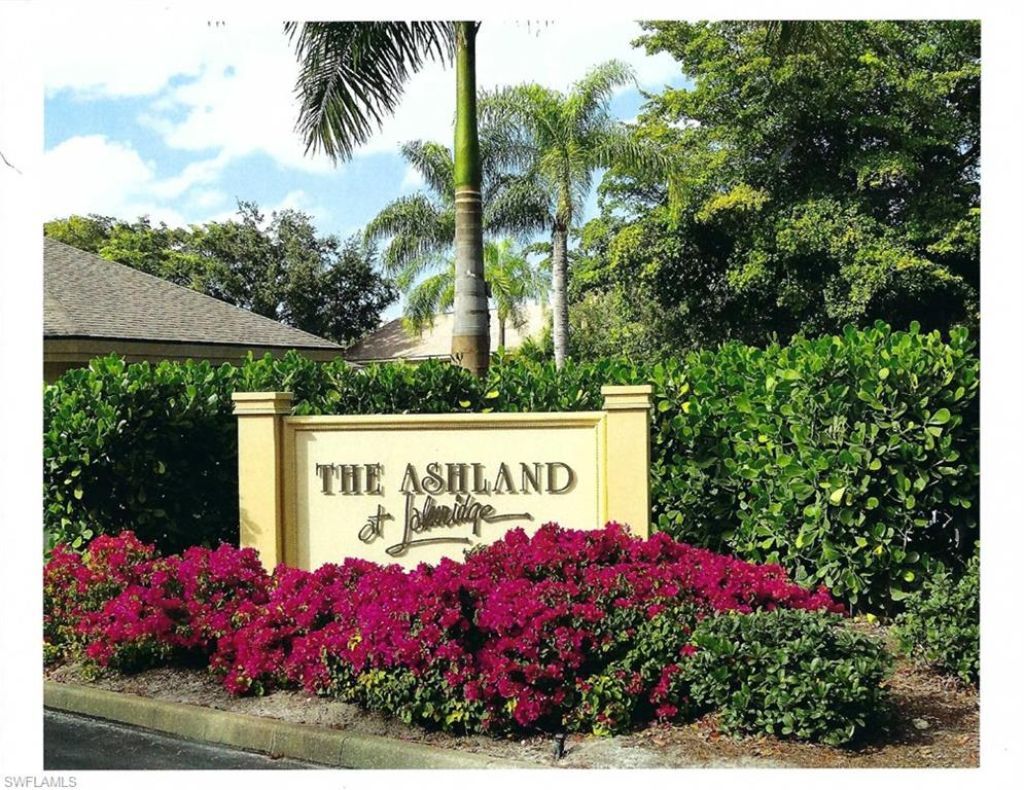
Subdivision: ASHLAND
County: Lee
Bedrooms: 3
Total Square Feet: 1,624
Price Per Sq. Ft.: $172
New Construction: No
Waterfront: Yes
Property Type: Residential - Condominium
Cooling: Ceiling Fans, Central Electric
Garage: 1
Garage: Attached
Heating: Central Electric
Lot Size: 0.23 Acres
Roof Type: Built-Up or Flat
Stories: 5.0
Year Built: 1986
Taxes: $2,867
Master Hoa Fee: $947.00/Quarterly

Property Details

Additional Rooms: Great Room, Guest Bath, Guest Room, Laundry in Residence, Open Porch/Lanai, Screened Lanai/Porch
Amenities: BBQ - Picnic, Clubhouse, Community Pool, Community Room, Exercise Room, Extra Storage, Internet Access, Library, Pickleball, Streetlight, Tennis Court, Trash Chute, Underground Utility
Bedroom: Split Bedrooms
Building Design: Mid Rise (4-7)
Community Type: Non-Gated
Condo fee: $2090.00/Quarterly
Construction: Piling, Poured Concrete
Days on Site: 5
Dining: Breakfast Room, Dining - Living, Eat-in Kitchen
Elevator: Yes
Equipment: Dishwasher, Disposal, Dryer, Microwave, Range, Refrigerator/Icemaker, Self Cleaning Oven, Smoke Detector, Washer
Exterior: Stucco
Outdoor Features: Deck, Grill, Patio, Sprinkler Auto, Tennis Court
Flooring: Carpet, Vinyl
Furnished: Furnished
GEO Area: FM17 - Fort Myers Area
Interior: Custom Mirrors, Fire Sprinkler, Foyer, Internet Available, Laundry Tub, Pantry, Smoke Detectors
Irrigation: Lake/Canal
Kitchen: Pantry
Lot: Other
Maintenance: Cable, Insurance, Internet/WiFi Access, Irrigation Water, Lawn/Land Maintenance, Legal/Accounting, Manager, Pest Control Exterior, Reserve, Sewer, Street Lights, Street Maintenance, Trash Removal, Water
Management: Professional
Master Bath: Dual Sinks, Multiple Shower Heads, Shower Only
Minimum Lease Days: 30
Parcel #: 26-45-24-03-07119.1010
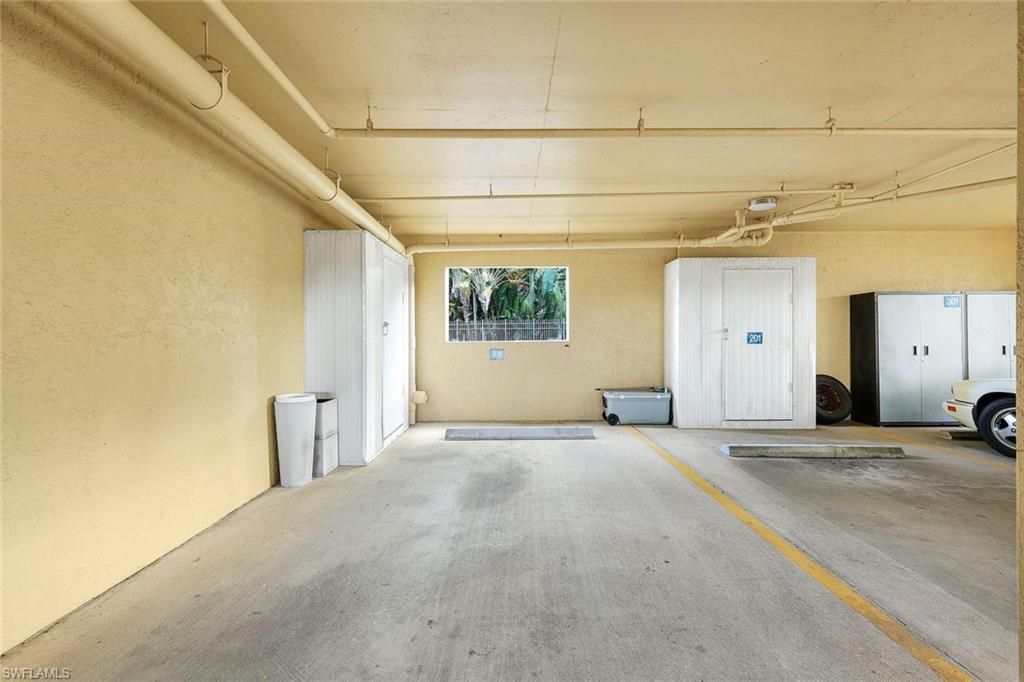
Parking: 1 Assigned, Common, Driveway Paved, Guest, Paved Parking, Under Bldg Open
Pets: Not Allowed
Pool: Below Ground, Concrete, Heated Electric
Rear Exposure: NW
Restrictions: Limited Number Vehicles, No Commercial, No RV, No Truck
Road: Dead End, Paved Road, Private Road
Sewer: Central
Special View Info: Lake, Pool/Club, Preserve, Water
SQFT Total: 1624
Swimming Pool: Yes
Total Recurring Fees: 12148
Units in Building: 20
Units in Complex: 40
View: Lake, Pool/Club, Preserve, Water
Water: Central
Waterfront: Lake
Windows: Sliding
Construction: Stucco

Location

Courtesy of

Agency Name: Kings Preferred Realty LLC
Agent Name: Melissa A King
Agency Phone: (239) 872-0468

agent picture

Presented by

Agent Name: Robin Raiff
Agent Phone: 772.633.6214
Agency Title: The Keyes Company
Request Info

IDX logo

Robin Raiff
keyes.com
Agent Cell:
772.633.6214
Office Phone:
772.571.6114

Mortgage Calculator

%
years/fixed
yearly
yearly (est.)

Estimated Payment

$ 1,695.42 Principal & Interest $1,374.84 Property Tax $238.92 Homeowner's Insurance $81.67
Mortgage Logo

Login to My Keyes Account


