
100 Keyes, 1926 - 2026
SIGN UP Login/Register
7124 34th Street E, Sarasota, FL 34243 Photo
Reduced
7124 34th Street E, Sarasota, FL 34243 Photo
Reduced
7124 34th Street E, Sarasota, FL 34243 Photo

22 Photos

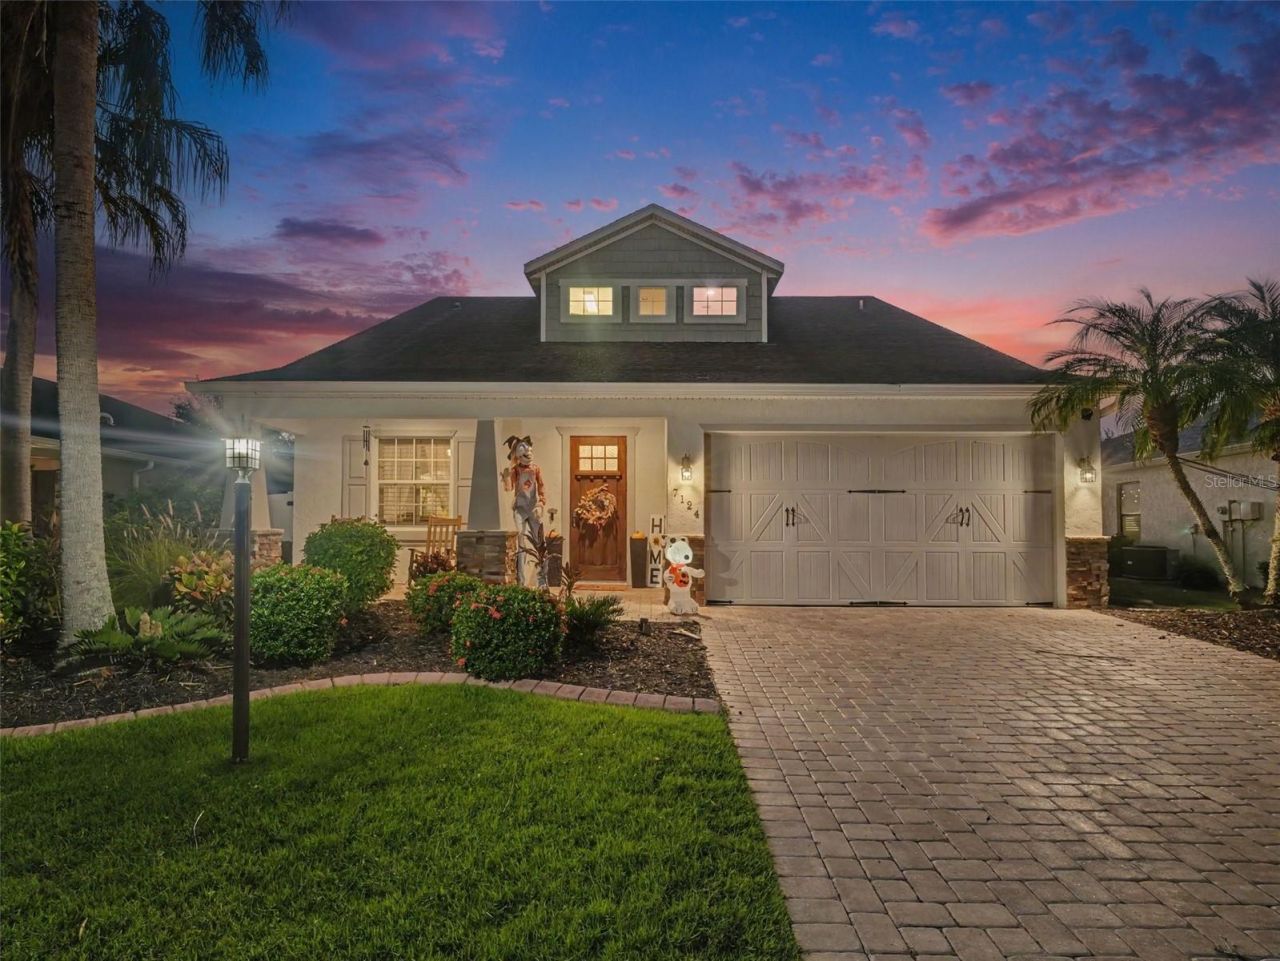
7124 34th Street E Sarasota, FL 34243
$799,999
  • Beds
    4
  • Baths
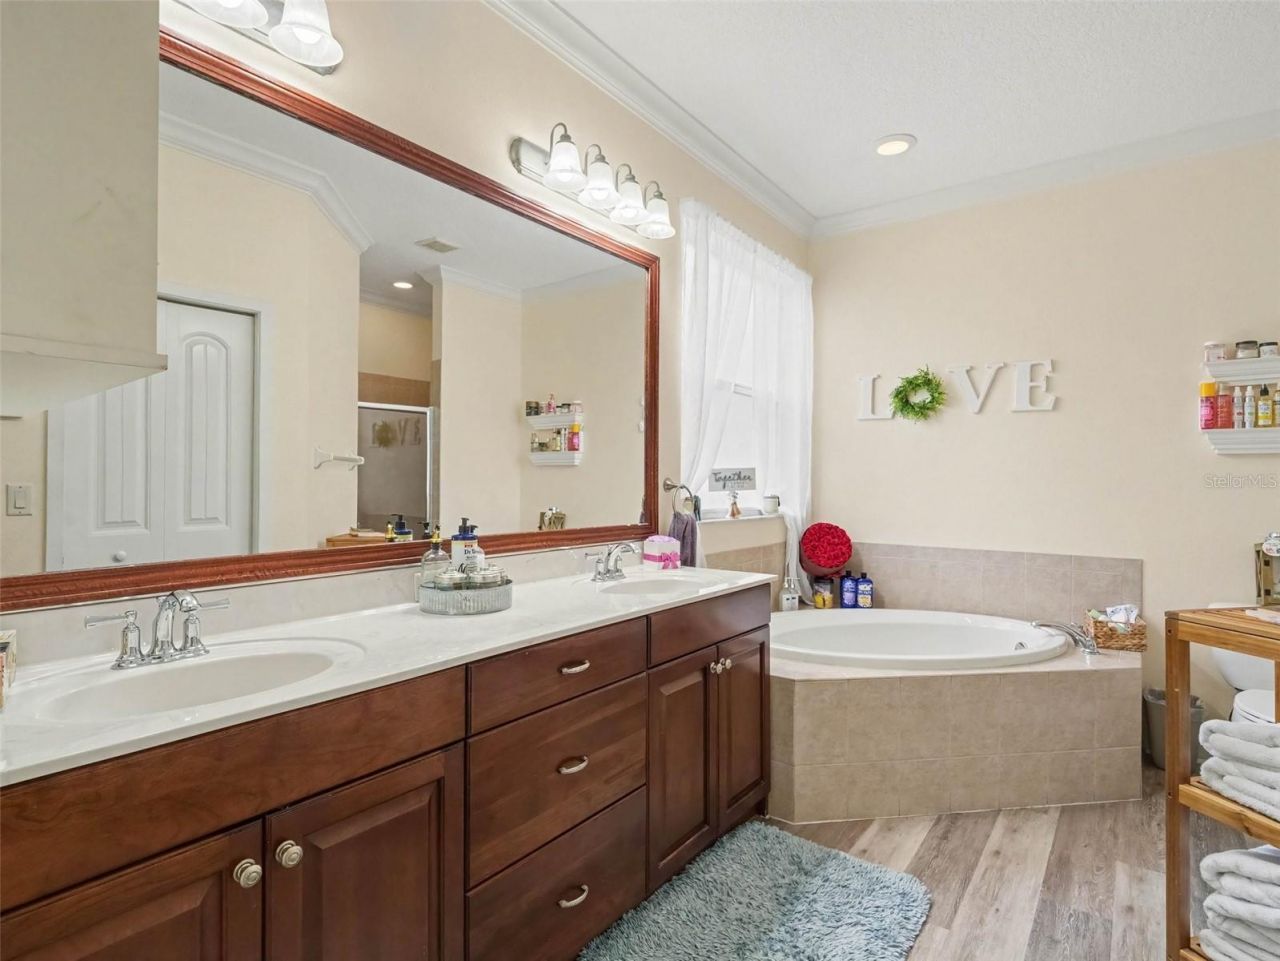
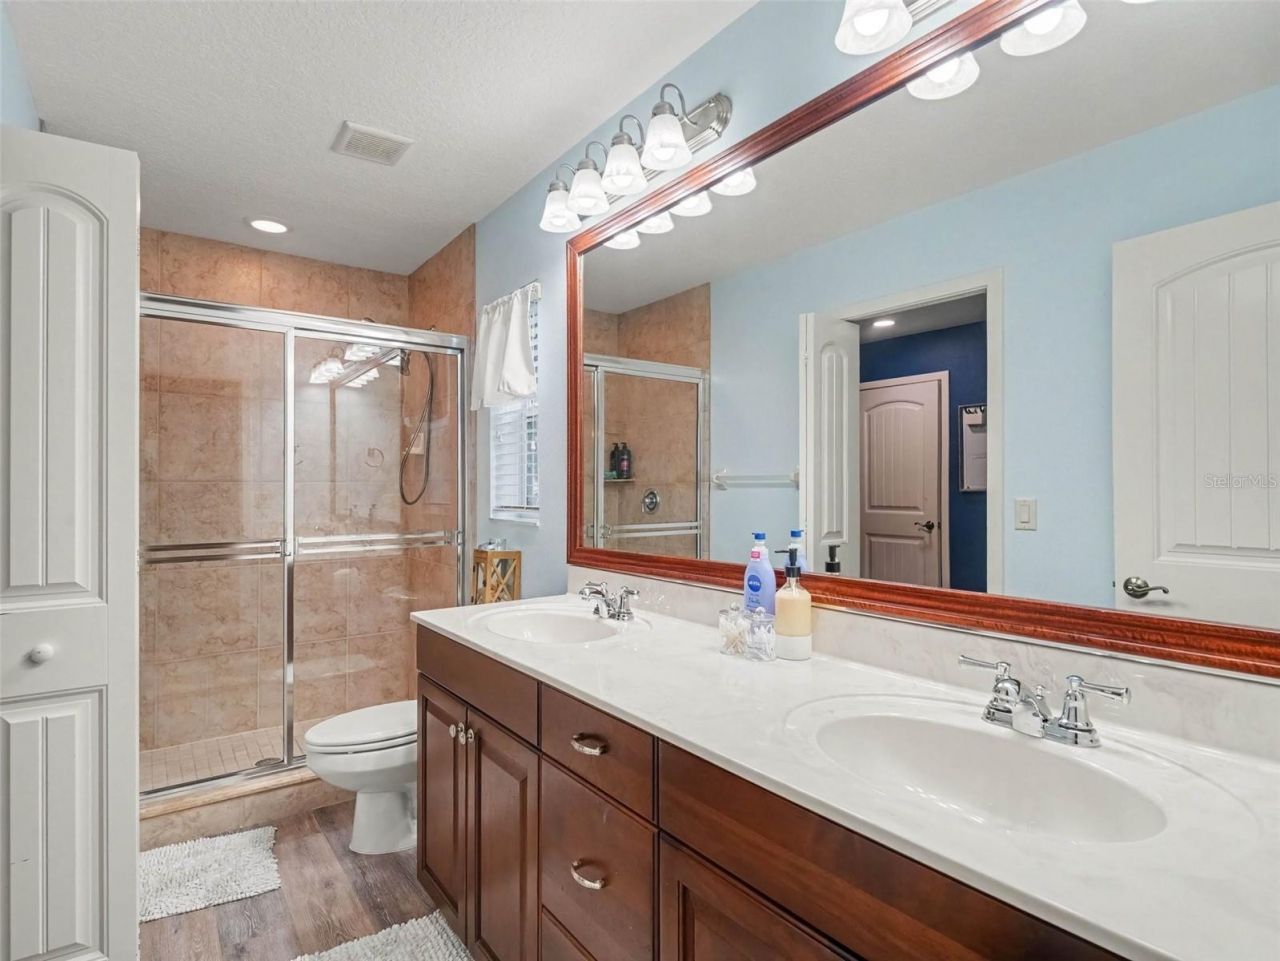
    3 full 1 partial
  • Total Square Feet
    2,627
  • Lot Size
    0.17 acre(s)

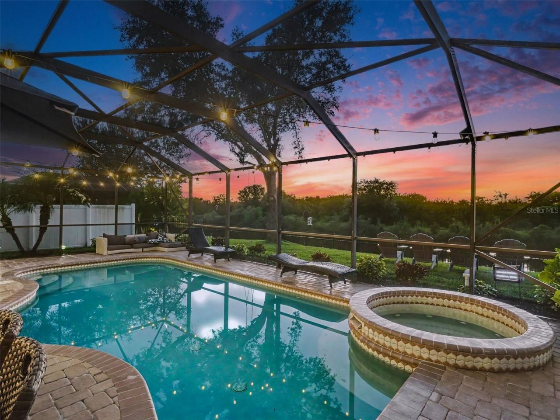
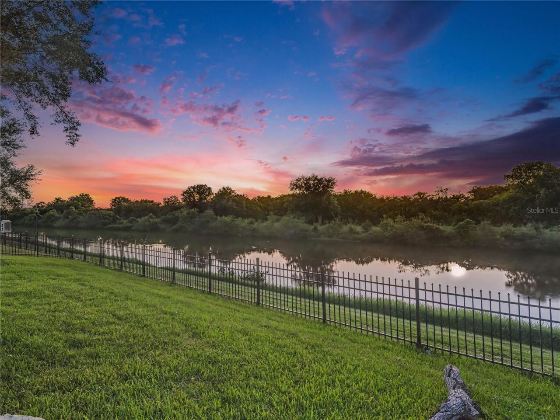
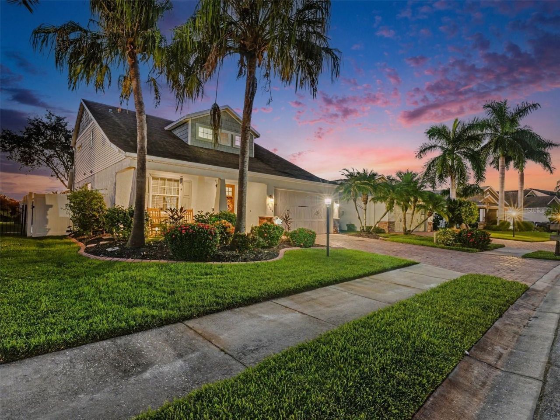
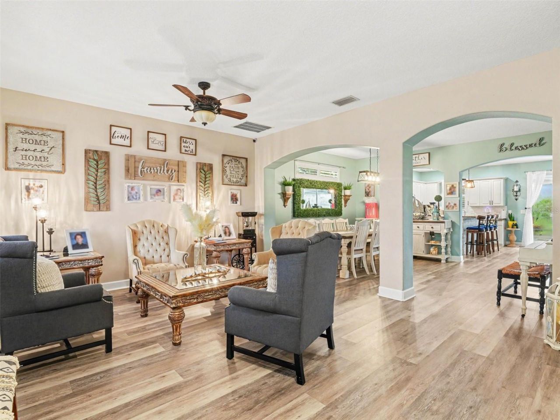
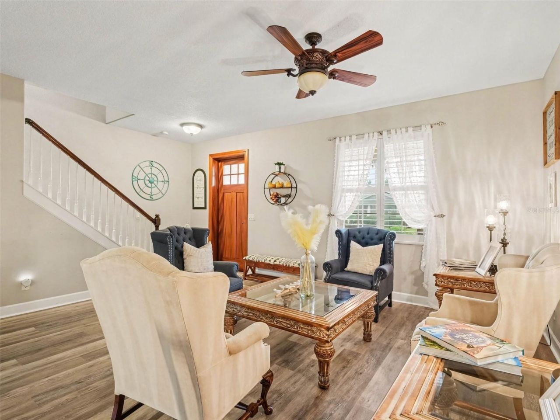
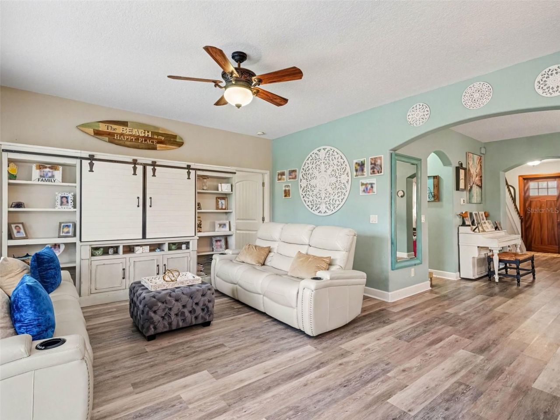
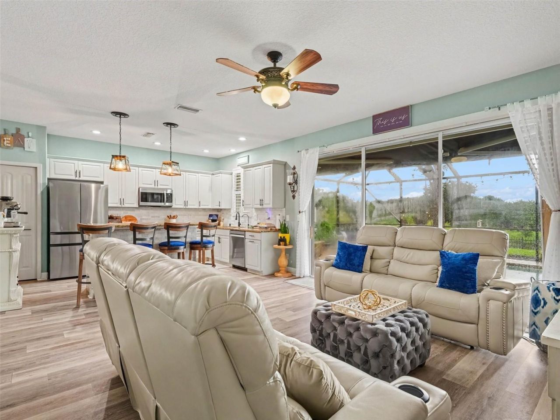
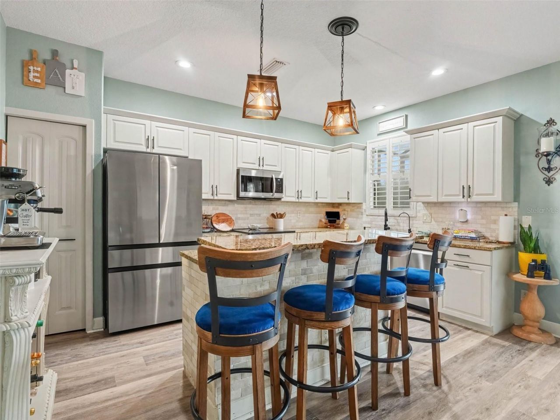
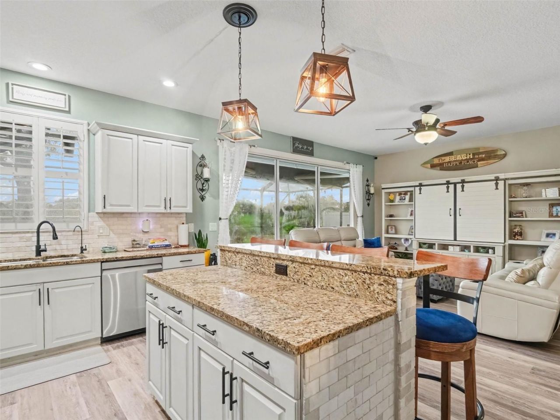
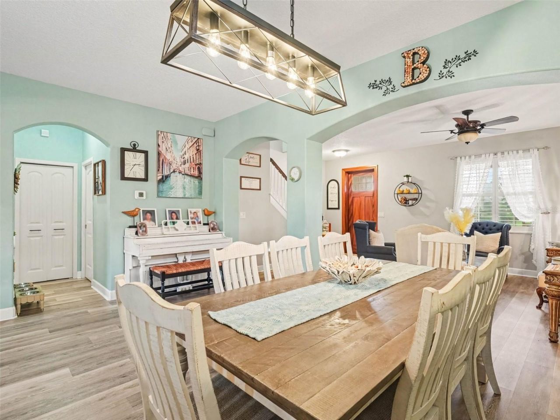
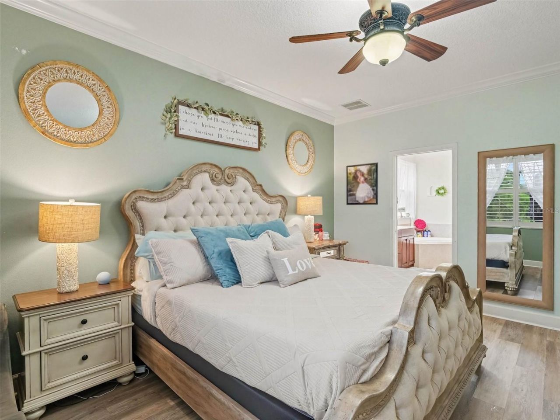
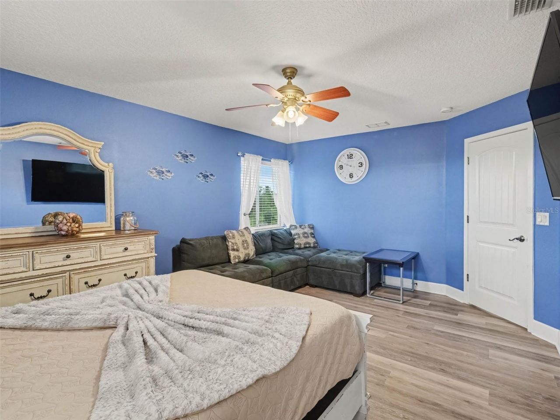
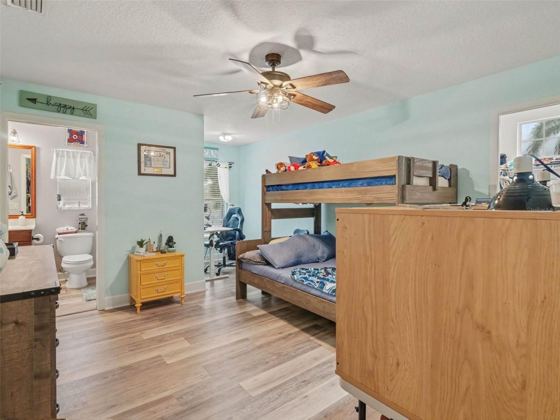
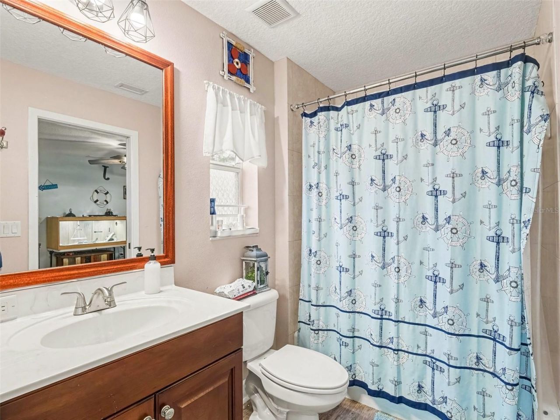
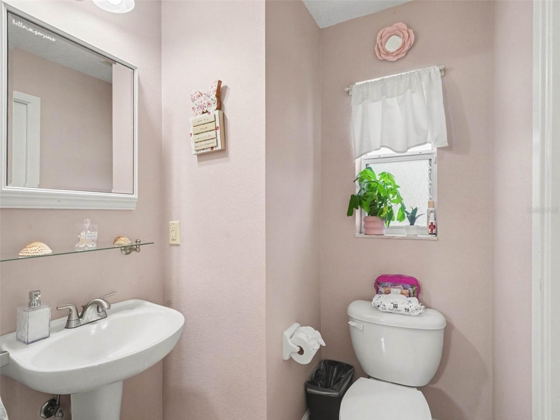
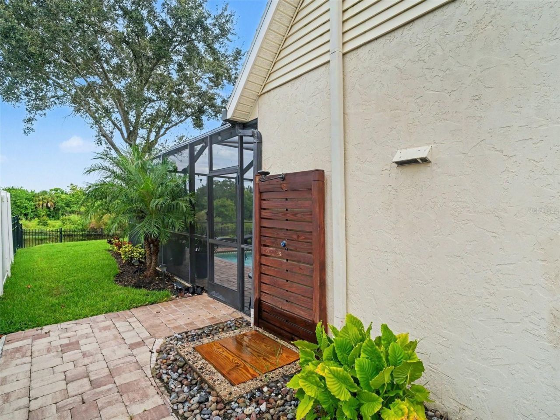
Imagine Living the Florida Lifestyle Every Day...What if your mornings began with sunshine, a fresh cup of coffee, and peaceful water views from your own private backyard oasis? Welcome to this meticulously maintained 4-bedroom, 3.5-bath Sarasota residence offering 2,627 square feet of thoughtfully designed living space, a heated saltwater pool and spa, and a serene pond setting surrounded by lush greenery, with no homes directly behind you. Whether you're escaping colder winters or embracing Fl...

View More

Property Summary

MLS Number: A4702245
Status: Reduced
Days on Market: 60
Subdivision: COTTAGES AT BLU VISTA
County: Manatee
Bedrooms: 4
Total Square Feet: 2,627
Price Per Sq. Ft.: $305
New Construction: No
Waterfront: No
Property Type: Residential - Single Family
Cooling: Central Air
Fenced: Yes
Garage: 2 car attached
Heating: Electric
Lot Size: 0.17 Acres
Roof Type: Shingle
Stories: 2.0
Year Built: 2009
Taxes: $7,565
HOA Y/N: Yes

Featured Amenities

Ceiling Fans(s)
Open Floorplan
Primary Bedroom Main Floor
Solid Surface Counters
Walk-In Closet(s)
Window Treatments

Property Details

Additional Rooms: Bonus Room, Family Room, Formal Living Room Separate
Appliances: Dishwasher, Disposal, Dryer, Electric Water Heater, Microwave, Range, Refrigerator, Washer
Community Features: Deed Restrictions, Park, Playground, Sidewalks
Days on Site: 60
Directions: Driving east on University Parkway, turn right to N Tuttle Blvd, turn left to Tellevast Rd, turn right to Prospect Rd, community on left hand side of road across from The Trails.
Exterior: Block, Stucco
Outdoor Features: Awning(s), Hurricane Shutters, Lighting, Rain Gutters, Sidewalk
Fencing: Fenced, Other
Flood Zone Code: A
Flooring: Carpet, Ceramic Tile, Luxury Vinyl
Foundation: Slab
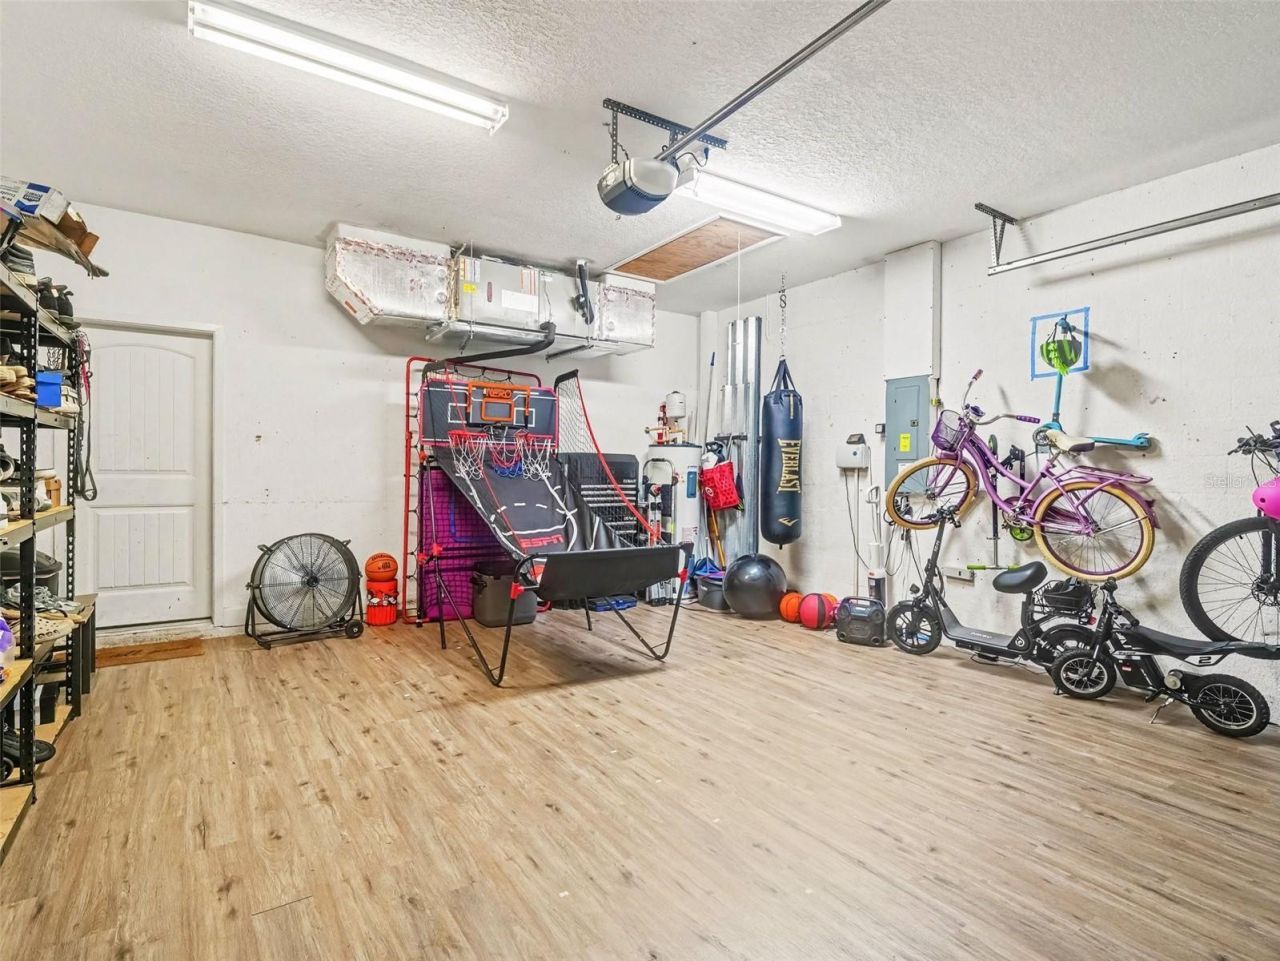
Garage Dimensions: 21x21
Home Warranty Y/N: No
Listing Terms: Cash, Conventional, FHA, VA Loan
Lot: Sidewalk, Paved
Lot Dimensions: 0.17
Other Equipment: Irrigation Equipment
Ownership: Fee Simple
Parking: Driveway
Parking Notes: Driveway
Patio/Porch: Front Porch, Patio, Screened
Pets Allowed: Yes
Pets Restrictions: Common household pets allowed. Check HOA documents for restrictions. Pets must be on a leash when outdoors.
Pool: Child Safety Fence, Heated, In Ground, Lighting, Salt Water, Solar Heat
Property Attached Y/N: No
Property Sub-Type: Single Family Residence
Sewer: Public Sewer
Showing Instructions: ShowingTime
Spa: Heated, In Ground, Swim Spa
Special Sale Provisions: None
Special View Info: Water
Swimming Pool: Yes
Utilities: Cable Available, Public
Vegetation: Trees/Landscaped
Water: Public
Water Access: Pond
Water Access Y/N: Yes
Water View: Pond
Windows: Blinds, Window Treatments
Zoning: PDR
Construction: Block,Stucco

Room Sizes

Family Room: 9.9x13.6
Kitchen: 14.6x14.5
Dining Room: 17x10.6
Living Room: 20x15
Primary Bedroom: 12.2x13.6
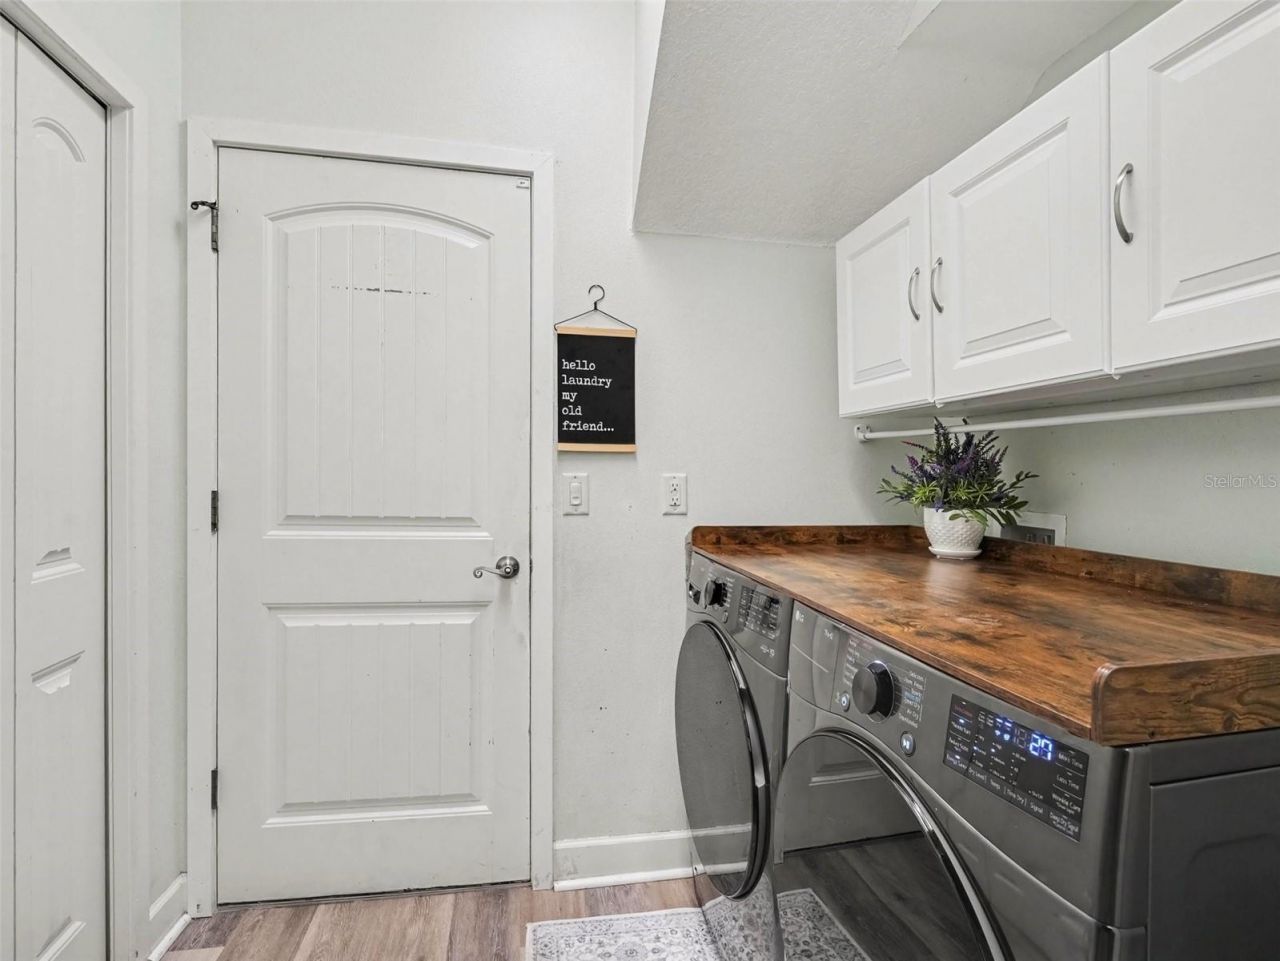
Laundry: 7.1x5
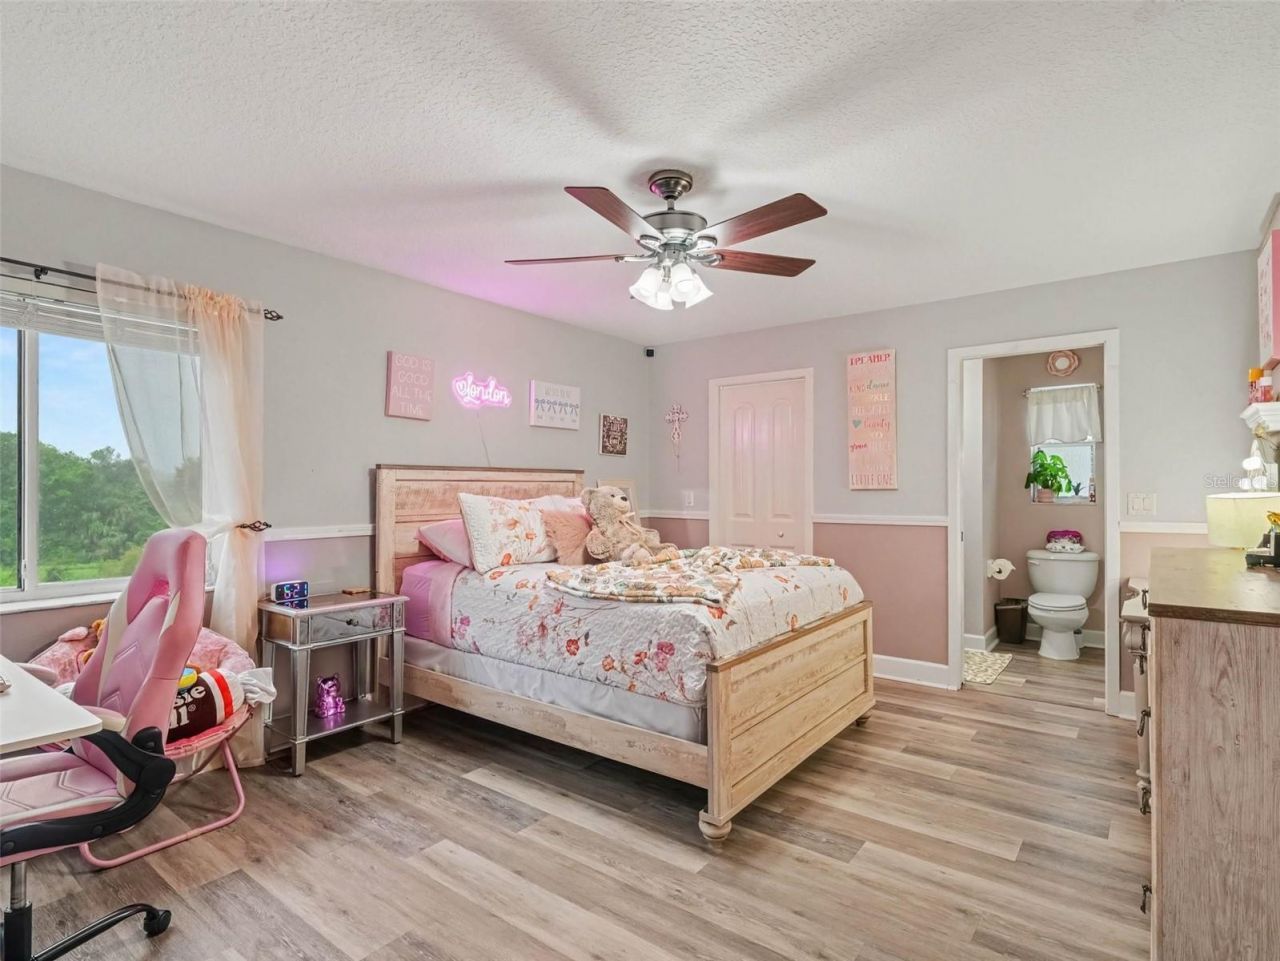
Bedroom 2: 16x12.8
Bedroom 3: 16x12.7
Bedroom 4: 17x12

Local Schools

High School: Southeast High
Middle School: Sara Scott Harllee Middle
Elementary School: Kinnan Elementary

Location

Courtesy of

Agency Name: EXP REALTY, LLC
Agency Contact: 941-462-3321
Agent Name: Jennifer Kenna

agent picture

Presented by

Agent Name: Robin Raiff
Agent Phone: 772.633.6214
Agency Title: The Keyes Company
Request Info

IDX logo

Robin Raiff
keyes.com
Agent Cell:
772.633.6214
Office Phone:
772.571.6114

Mortgage Calculator

%
years/fixed
yearly
yearly (est.)

Estimated Payment

$ 4,791.86 Principal & Interest $3,928.11 Property Tax $630.42 Homeowner's Insurance $233.33
Mortgage Logo

Login to My Keyes Account


