
100 Keyes, 1926 - 2026
SIGN UP Login/Register
7180 Hwy 90, Live Oak, FL 32060 Photo

9 Photos

7180 Hwy 90 Live Oak, FL 32060
$231,900
  • Beds
    4
  • Baths
    2 full
  • Total Square Feet
    2,254
  • Lot Size
    1.34 acre(s)

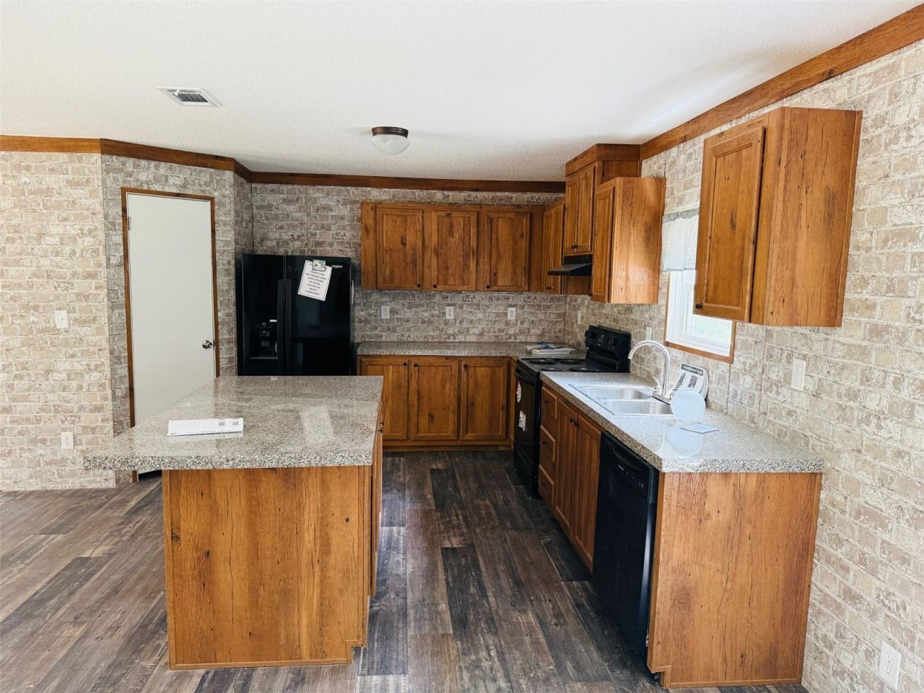
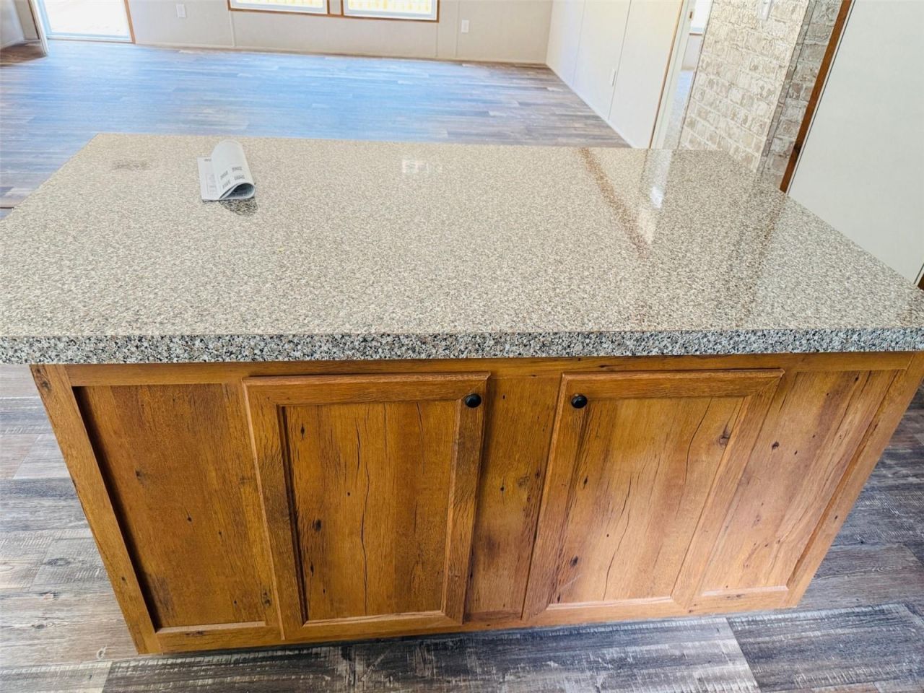
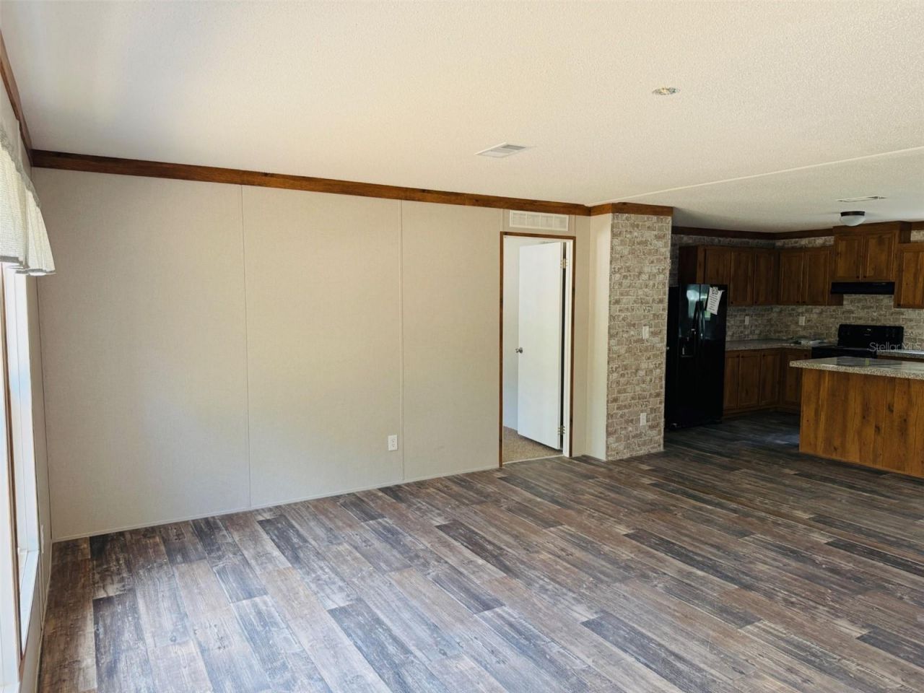
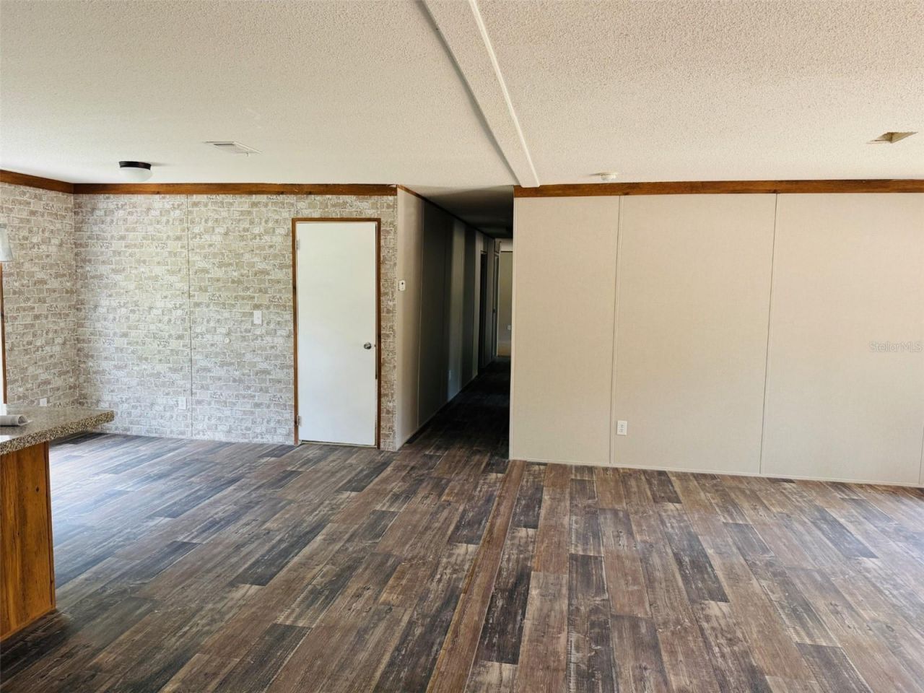
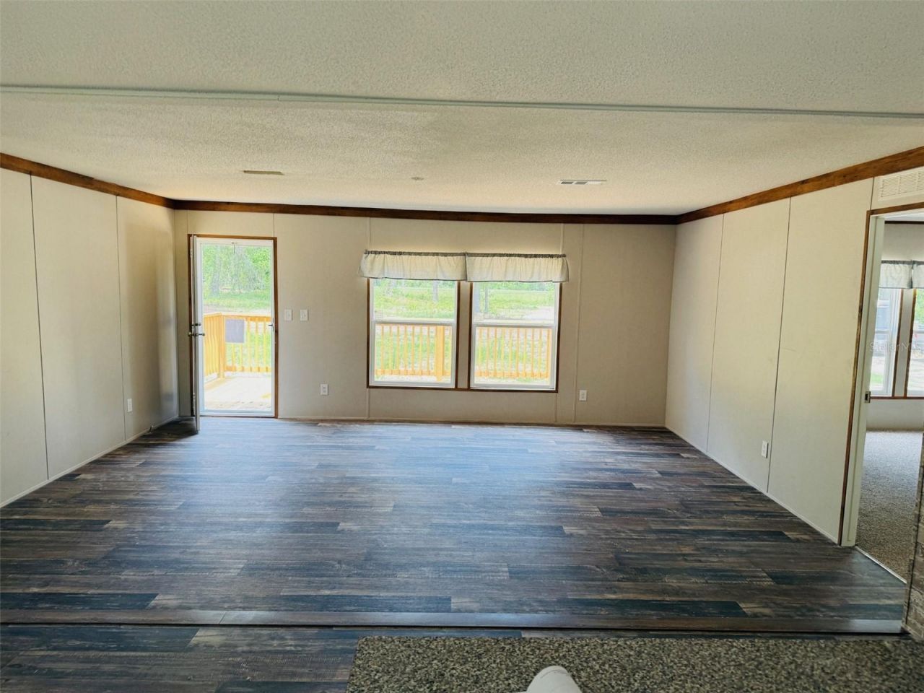
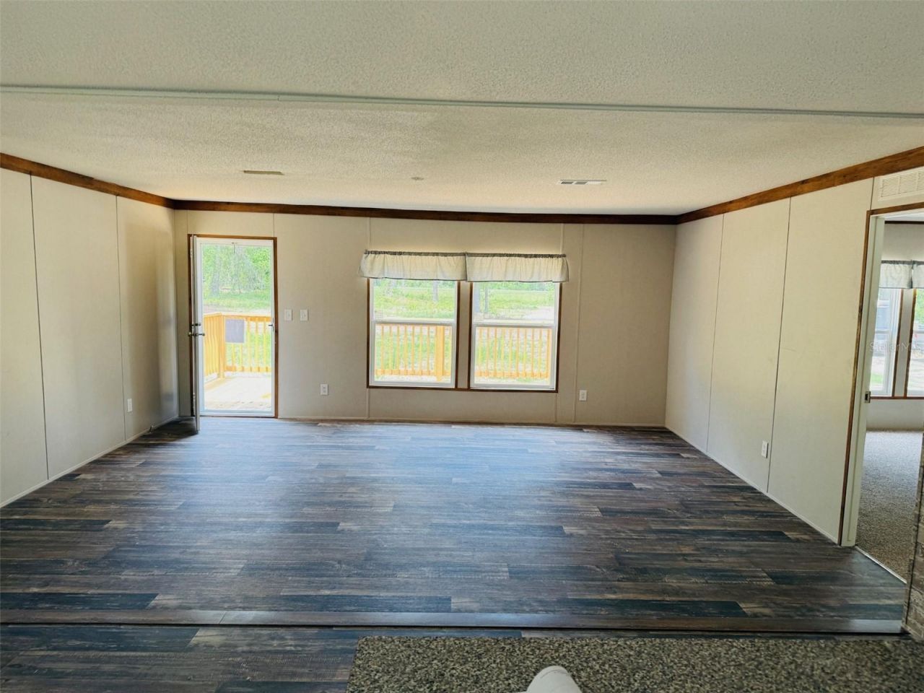
Never Lived in (New) 2022 Ironman Model on over an Acre! This 4Bed 2Bath( 2254 Sqft) features an open spacious floor plan with an Island kitchen. This HOME features a LRG Living room and Activity room* the 4 Bedrooms are very spacious along with His/her sinks* a Garden Tub and Separate Walk n Shower and Closet. This Home is on a paved road miles from Lake City and I 75.

Property Summary

MLS Number: W7877512
Status: Active
Days on Market: 470
Subdivision: CONNOR'S POOL EST
County: Suwannee
Bedrooms: 4
Total Square Feet: 2,254
Price Per Sq. Ft.: $103
New Construction: No
Waterfront: No
Property Type: Residential - Mobile Home
Cooling: Central Air
Heating: Central
Lot Size: 1.34 Acres
Roof Type: Shingle
Stories: 1.0
Year Built: 2022
Taxes: $264

Featured Amenities

Open Floorplan
Split Bedroom

Property Details

Additional Rooms: Great Room, Inside Utility
Appliances: Dishwasher, Range, Refrigerator
Days on Site: 470
Directions: From Lake City Hwy 90 to sign
Exterior: Vinyl Siding, Frame
Outdoor Features: Other
Flood Zone Code: x
Flooring: Carpet, Vinyl
Foundation: Crawlspace
Home Warranty Y/N: No
Listing Terms: Cash, Conventional, FHA, VA Loan
Lot Dimensions: 1.34
Ownership: Fee Simple
Parking: Open
Parking Notes: Open
Property Attached Y/N: No
Property Sub-Type: Manufactured Home
Sewer: Septic Tank
Showing Instructions: Appointment Only
Special Sale Provisions: None
Utilities: Other
Water: Well
Water Access Y/N: No
Zoning: NA
Construction: Vinyl Siding,Frame

Room Sizes

Living Room: 18x14
Dining Room: 9x14
Great Room: 12x22
Primary Bedroom: 17x14

Courtesy of

Agency Name: NATURE COAST REAL ESTATE
Agency Contact: 352-688-7778
Agent Name: James Slater

agent picture

Presented by

Agent Name: Robin Raiff
Agent Phone: 772.633.6214
Agency Title: The Keyes Company
Request Info

IDX logo

Robin Raiff
keyes.com
Agent Cell:
772.633.6214
Office Phone:
772.571.6114

Mortgage Calculator

%
years/fixed
yearly
yearly (est.)

Estimated Payment

$ 1,228.30 Principal & Interest $1,138.66 Property Tax $22.00 Homeowner's Insurance $67.64
Mortgage Logo

Login to My Keyes Account


