
100 Keyes, 1926 - 2026
SIGN UP Login/Register

50 Total Photos [Click to View All]

720 Shadow Lake Ln Naples, FL 34108
$3,995,000
  • Beds
    3
  • Baths
    3 full
  • Total Square Feet
    2,953
  • Lot Size
    0.31 acre(s)

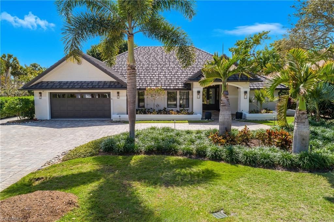
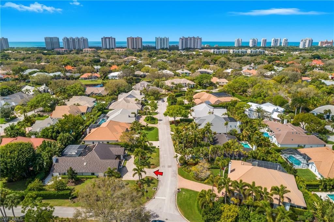
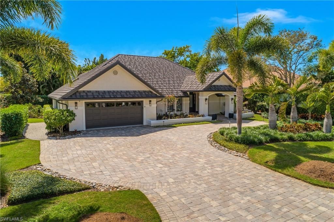
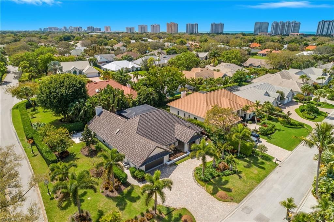
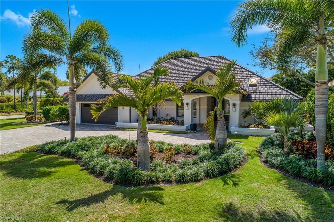
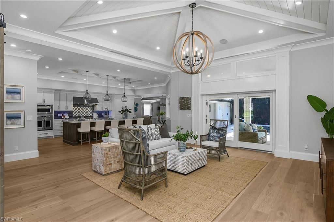
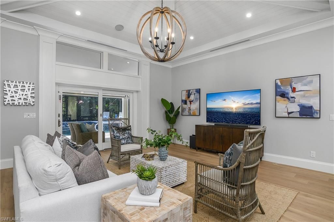
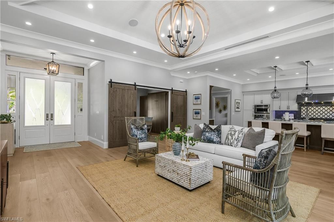
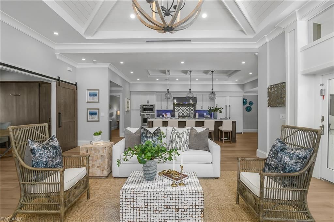
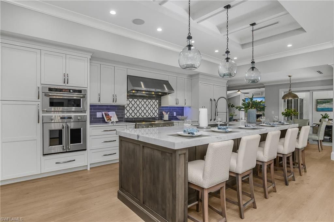
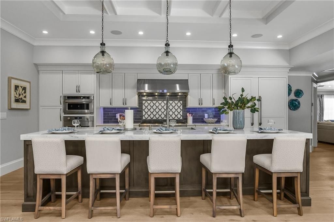
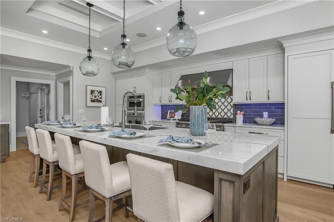
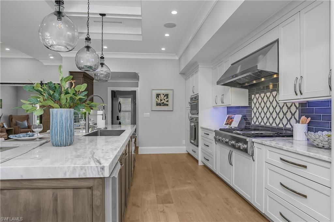
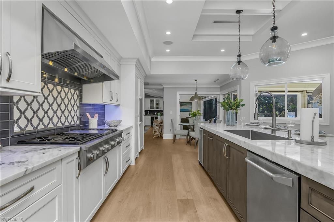
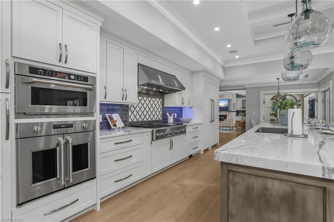
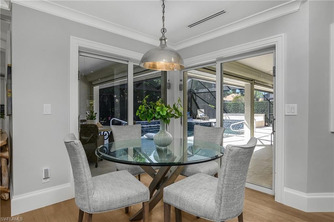
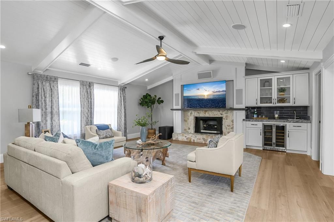
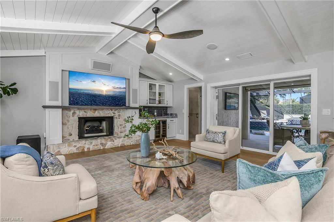
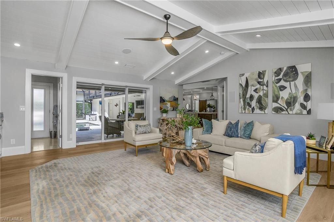
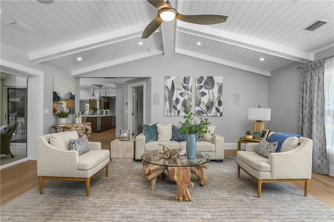
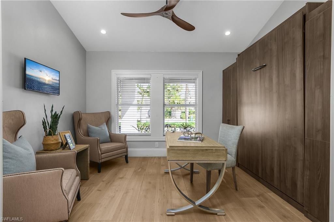
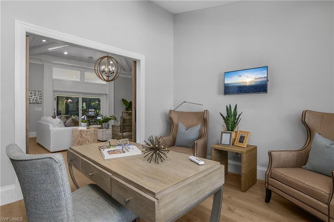
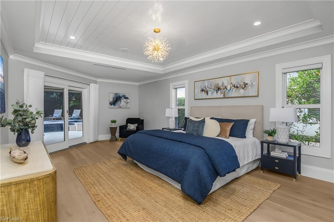
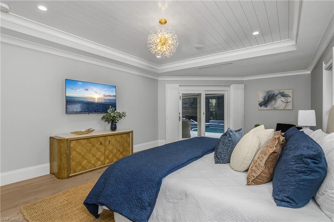
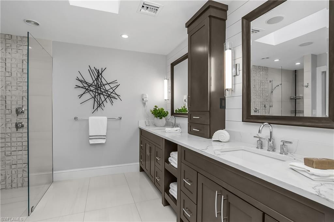
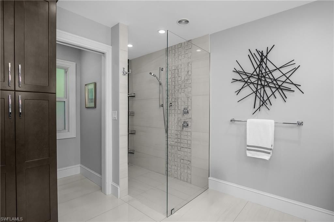
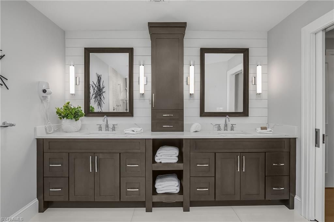
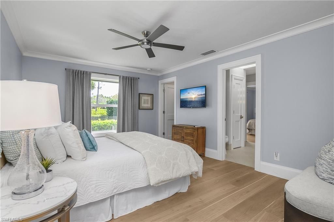
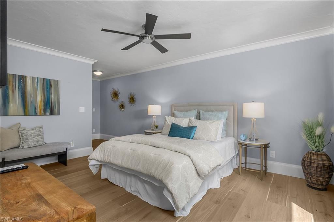
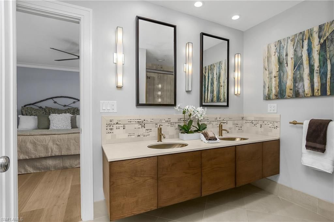
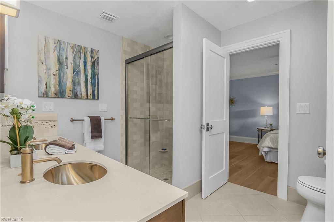
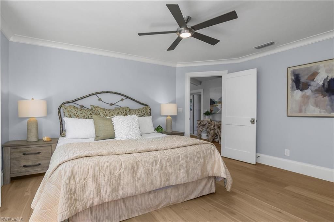
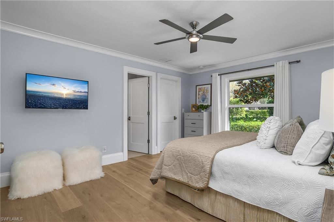
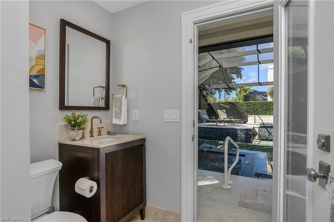
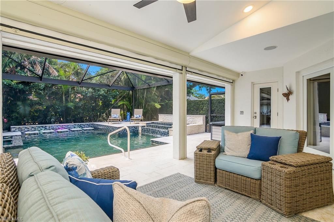
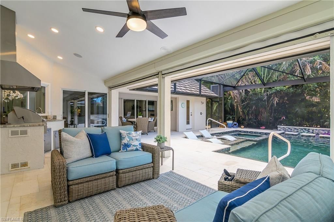
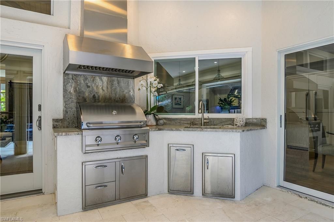
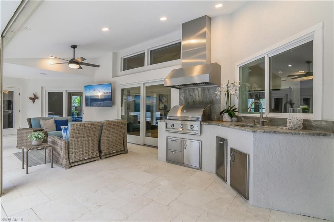
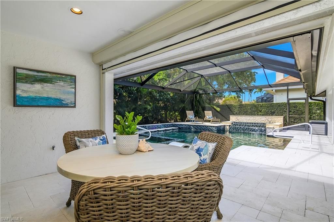
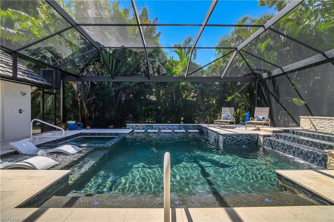
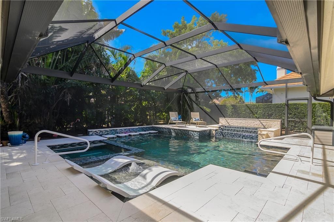
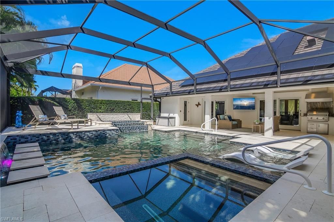
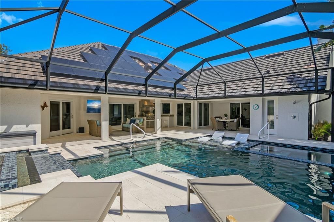
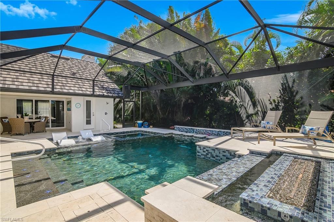
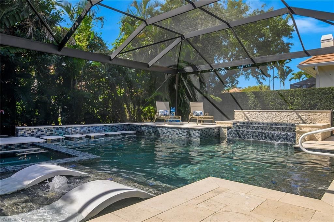
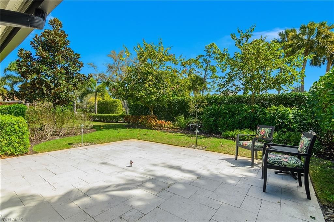
Situated on a corner lot in Oakmont with professional landscaping, lighting and gracious curb appeal is this outstandingly renovated residence in the ideal community of Pelican Bay. In addition to 3 bedrooms, 3 full baths , family room and office/den with a Murphy bed, the residence offers a spacious covered lanai with outdoor kitchen overlooking a heated, saltwater pool with hot tub, floating sundeck, dual waterfalls and fire feature. The chefs kitchen features a 12 foot island and 48 inch gas...

View More

Property Summary

MLS Number: 226008409
Status: Active
Days on Market: 166
Subdivision: OAKMONT
County: Collier
Bedrooms: 3
Total Square Feet: 2,953
Price Per Sq. Ft.: $1,353
Style: Traditional, Single Family
New Constuction: No
Waterfront: No
Property Type: Residential - Single Family
Cooling: Central Electric
Garage: 2 car attached
Heating: Central Electric
Lot Size: 0.31 Acres
Road Surface: Paved
Roof Type: Tile
Stories: 1.0
Year Built: 1989
Taxes: $29,775
Hoa Fee: $3295

Property Details

Bedroom/Den: 3 - Den
Bedroom: 3+Den
Construction: Concrete Block, Stucco
Days on Site: 166
Den: Yes
Dining: Dining - Living
Exterior: Concrete Block, Stucco
Outdoor Features: Screened Lanai/Porch, Outdoor Kitchen
Flooring: Tile, Wood
Furnished: Unfurnished
GEO Area: PELICAN BAY
Home Style: Traditional, Single Family
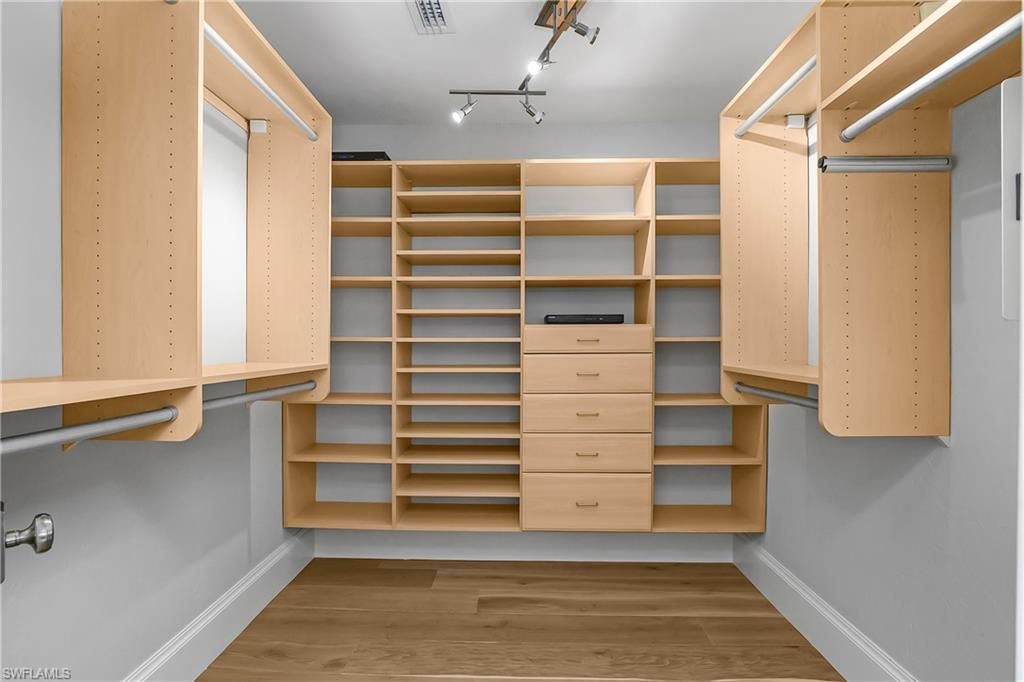
Interior: Built-In Cabinets, Fire Sprinkler, Pantry, Wired for Sound, Vaulted Ceiling(s), Walk-In Closet(s), Wet Bar
Irrigation: Reclaimed
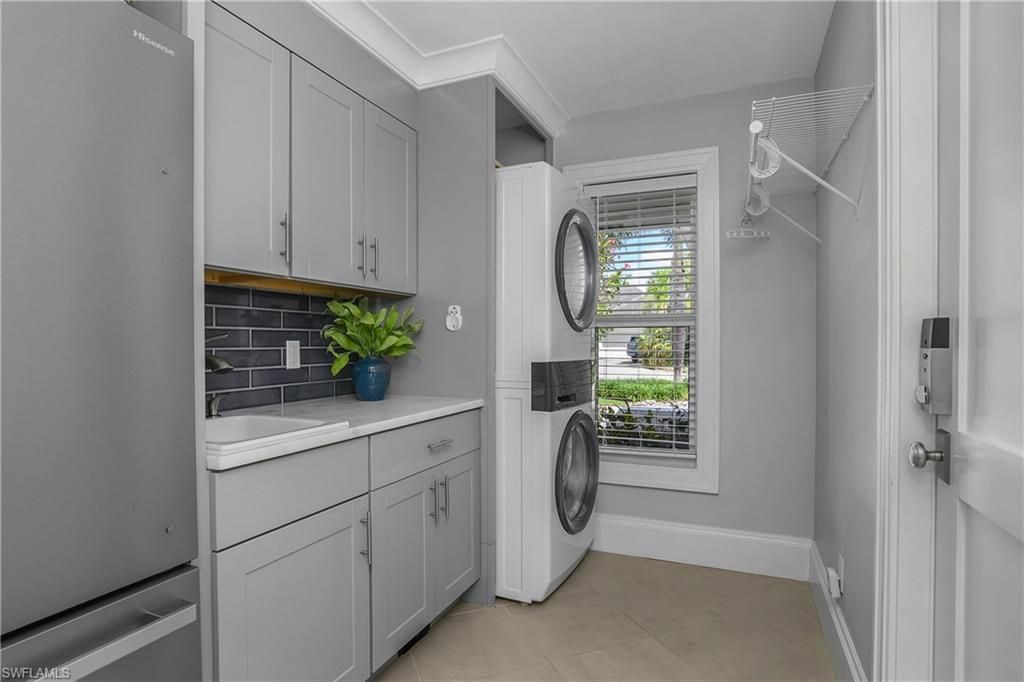
Laundry: Laundry in Residence
Lot: Corner Lot
Parcel #: 66674426559
Parking: Driveway Paved, Paved, Attached
Pets: Yes
Pool: Below Ground, Concrete, Electric Heat
Spa: Yes
Spa: Below Ground, Heated Electric
SQFT Total: 5594
Swimming Pool: Yes
Transfer Fee: 10000
Units: 1
Units in Building: Square Feet
View: Landscaped Area, Water Feature
Water: Central
Construction: Concrete Block,Stucco

Local Schools

High School: BARRON COLLIER HIGH SCHOOL
Middle School: PINE RIDGE MIDDLE SCHOOL
Elementary School: SEA GATE ELEMENTARY

Neighborhood Information

Neighborhood Map

Neighborhood Hero

Neighborhood Highlights

Neighborhood Characteristics

Neighborhood Market Trend

Neighborhood Schools

Courtesy of

Agency Name: Downing Frye Realty Inc.
Agent Name: Kathy Hughes
Agency Phone: 239-261-2244

agent picture

Presented by

Agent Name: Robin Raiff
Agent Phone: 772.633.6214
Agency Title: The Keyes Company
Request Info

IDX logo

Robin Raiff
keyes.com
Agent Cell:
772.633.6214
Office Phone:
772.571.6114

Mortgage Calculator

%
years/fixed
yearly
yearly (est.)

Estimated Payment

$ 23,262.46 Principal & Interest $19,616.01 Property Tax $2,481.25 Homeowner's Insurance $1,165.21
Mortgage Logo

Login to My Keyes Account


