
100 Keyes, 1926 - 2026
SIGN UP Login/Register
7228 49th Avenue E, Bradenton, FL 34203 Photo
Pending
7228 49th Avenue E, Bradenton, FL 34203 Photo
Pending
7228 49th Avenue E, Bradenton, FL 34203 Photo

57 Photos

7228 49th Avenue E Bradenton, FL 34203
$335,000
  • Beds
    2
  • Baths
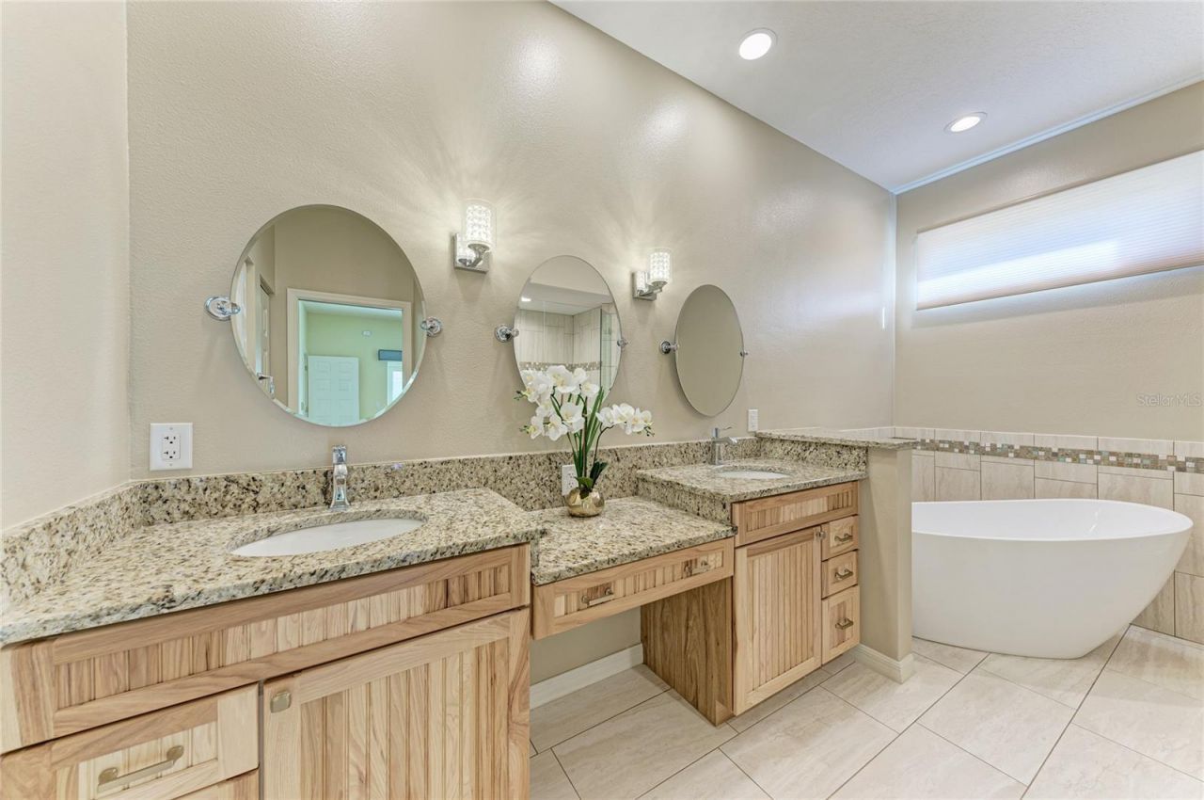
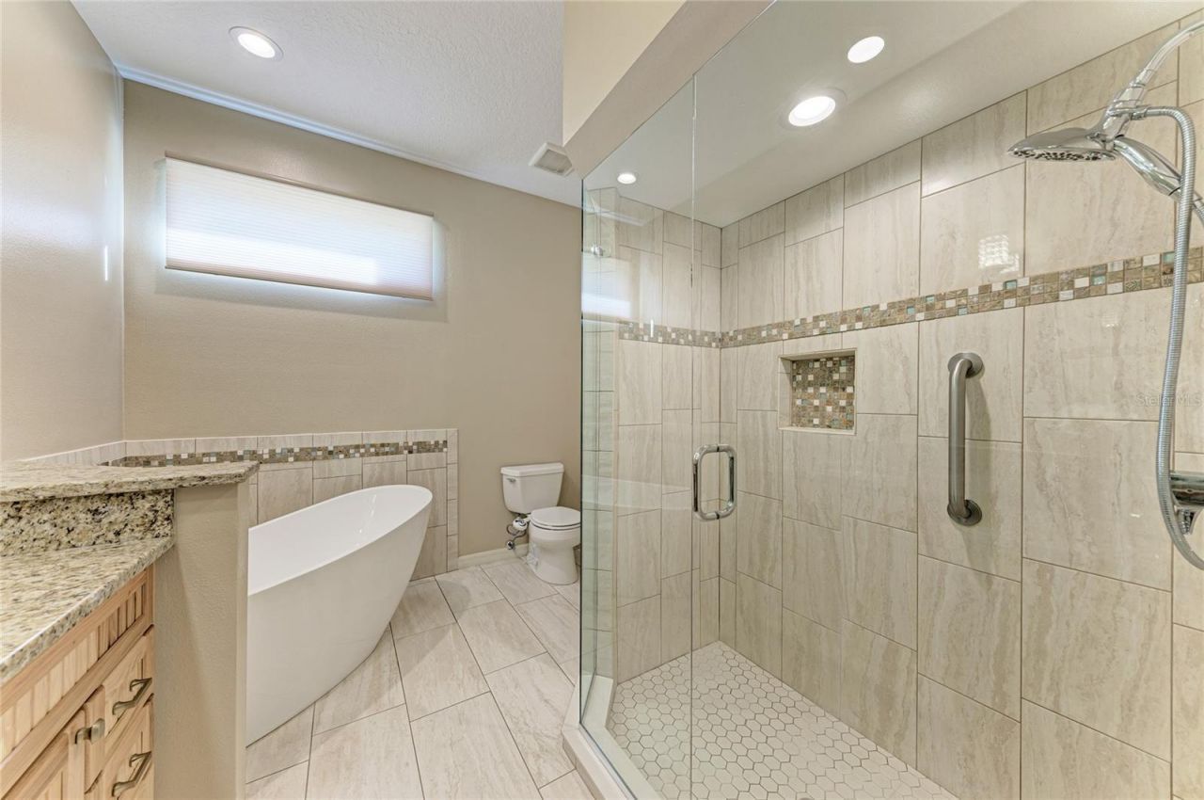
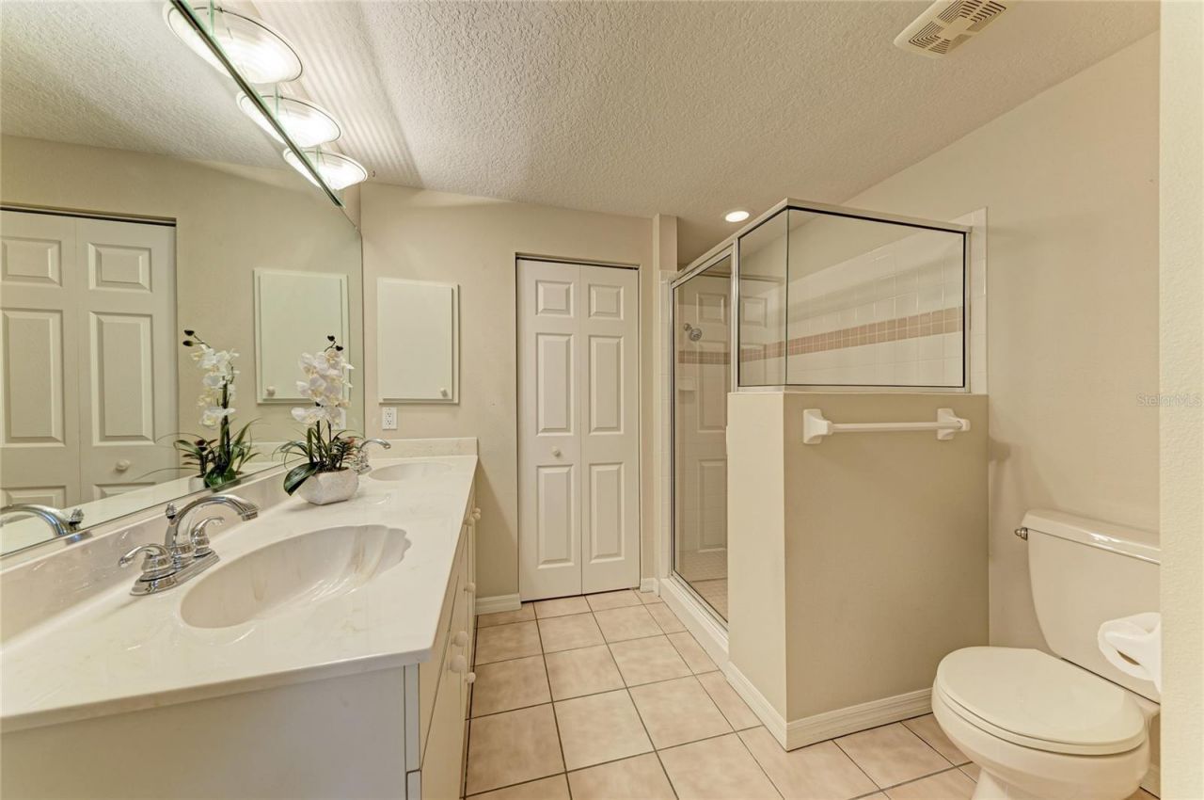
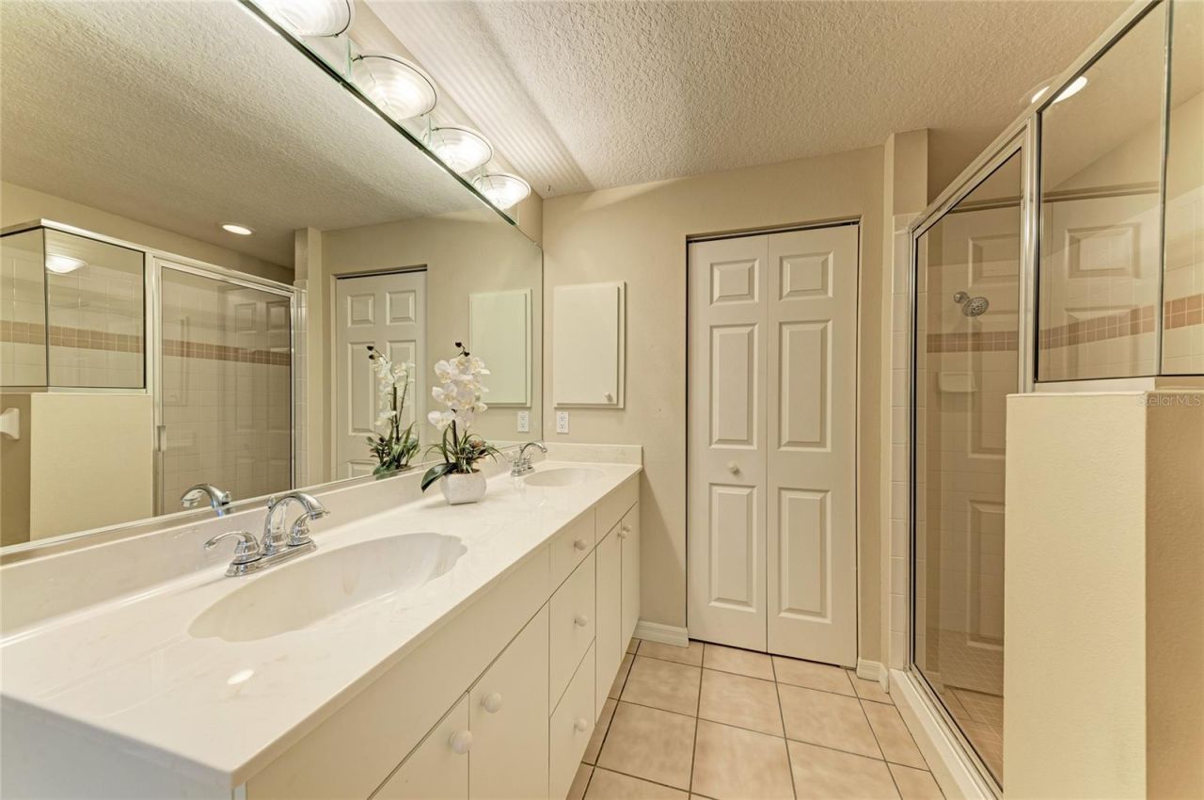
    2 full
  • Total Square Feet
    1,498
  • Lot Size
    0.15 acre(s)

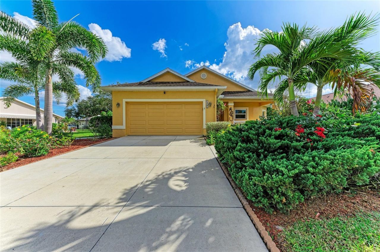
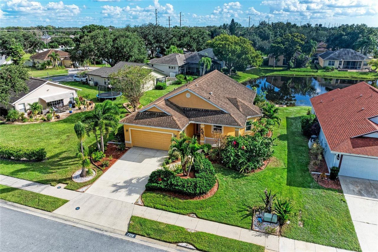
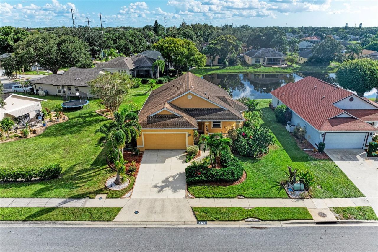
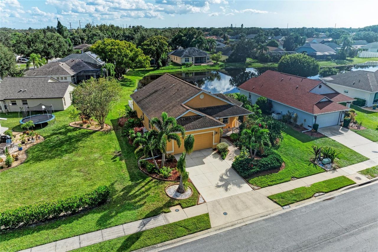
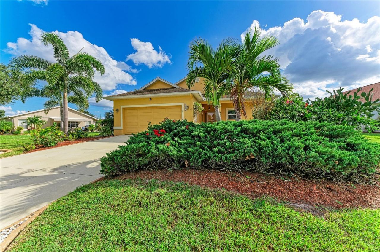
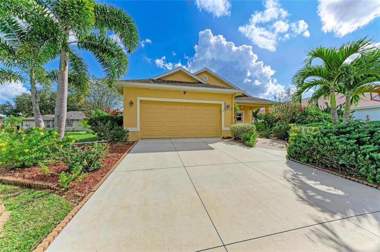
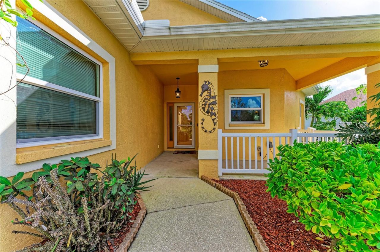
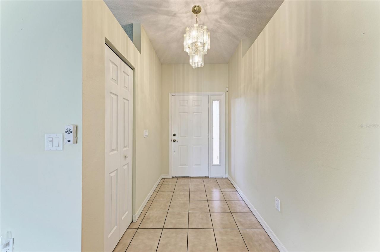
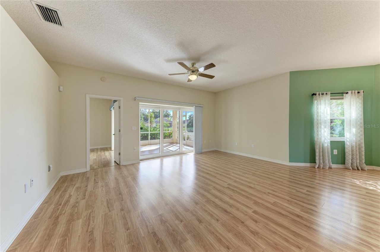
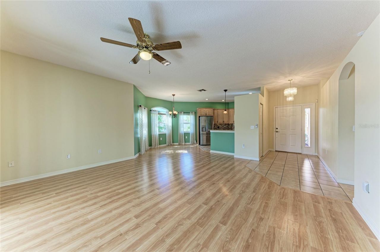
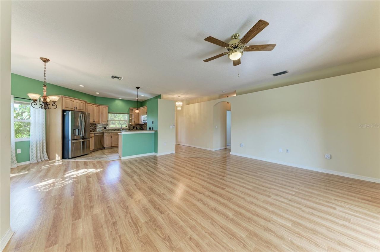
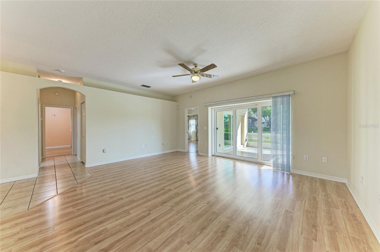
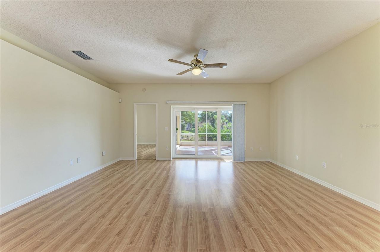
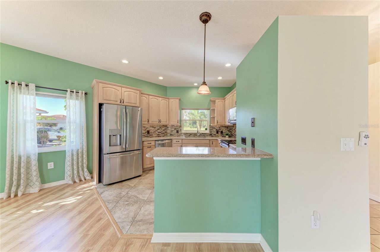
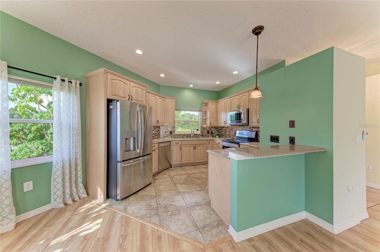
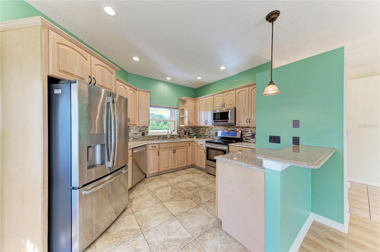
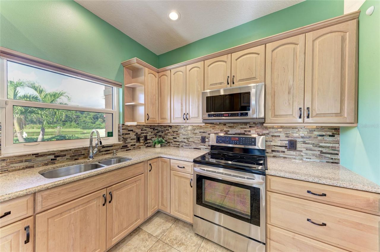
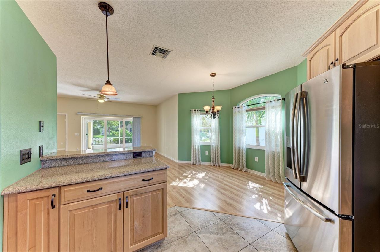
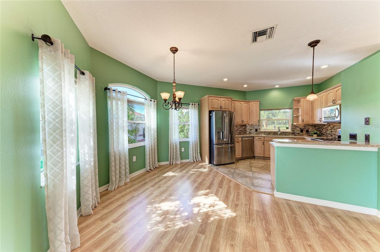
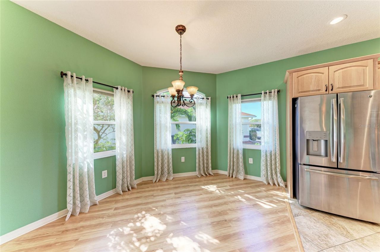
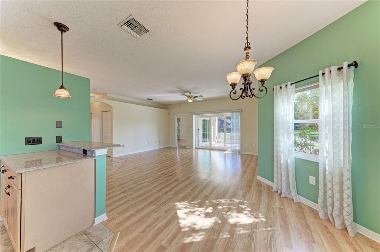
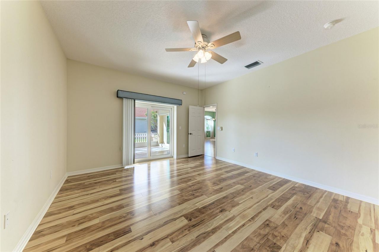
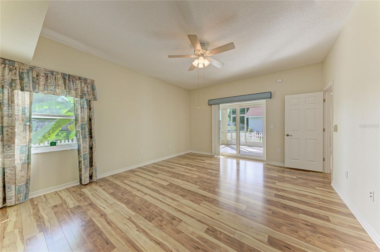
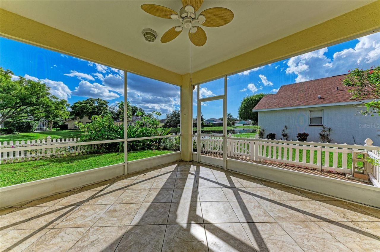
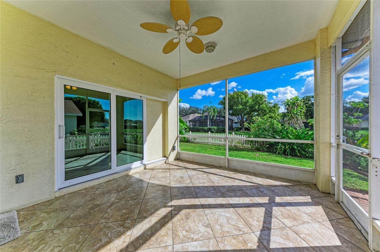
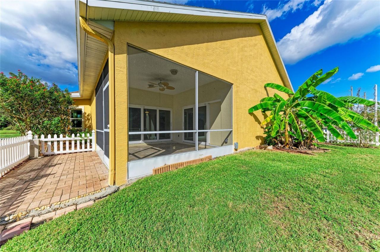
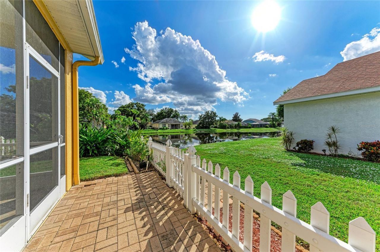
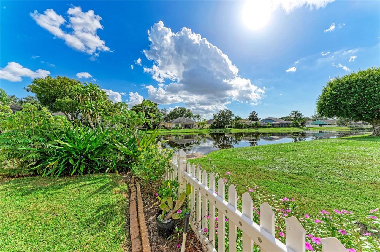
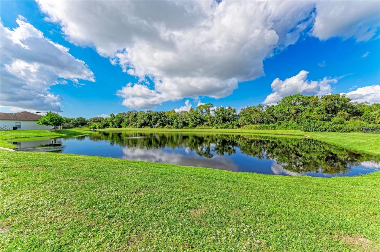
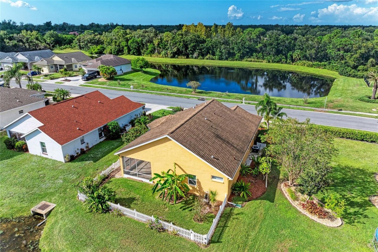
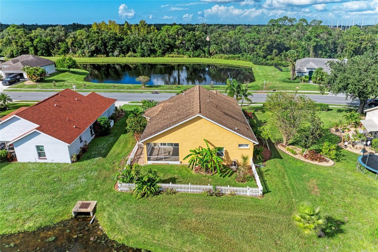
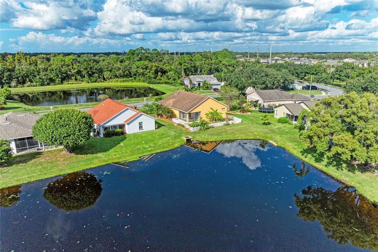
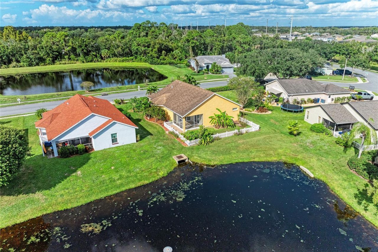
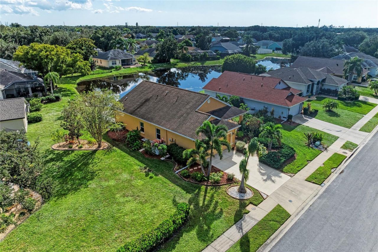
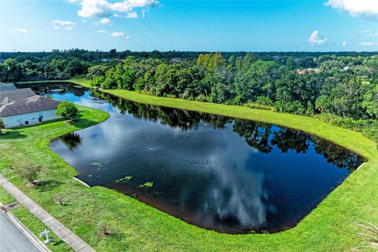
Under contract-accepting backup offers. MULTIPLE OFFERS!!! Highest and Best due by noon 11/18. CREEKWOOD CUTIE WITH DOUBLE THE WATER VIEW DELIGHT! Welcome to 7228 49th Ave. E.! Boasting fantastic curb appeal and beautiful landscaping, this charming 2BR/2BA home is sure to impress! Enjoy the unique pleasure of peaceful, scenic pond views from both the front and rear of the property! Relax on your screened lanai overlooking one pond, while another picturesque water view awaits from your kitchen wi...

View More

Property Summary

MLS Number: A4712081
Status: Pending
Days on Market: 14
Subdivision: CREEKWOOD
County: Manatee
Bedrooms: 2
Total Square Feet: 1,498
Price Per Sq. Ft.: $224
Style: Ranch
New Construction: No
Waterfront: Yes
Property Type: Residential - Single Family
Cooling: Central Air
Fenced: Yes
Garage: 2 car attached
Heating: Central, Electric, Heat Pump
Lot Size: 0.15 Acres
Roof Type: Shingle
Stories: 1.0
Year Built: 1995
Taxes: $1,664
HOA Y/N: Yes

Featured Amenities

Ceiling Fans(s)
High Ceilings
Kitchen/Family Room Combo
Living Room/Dining Room Combo
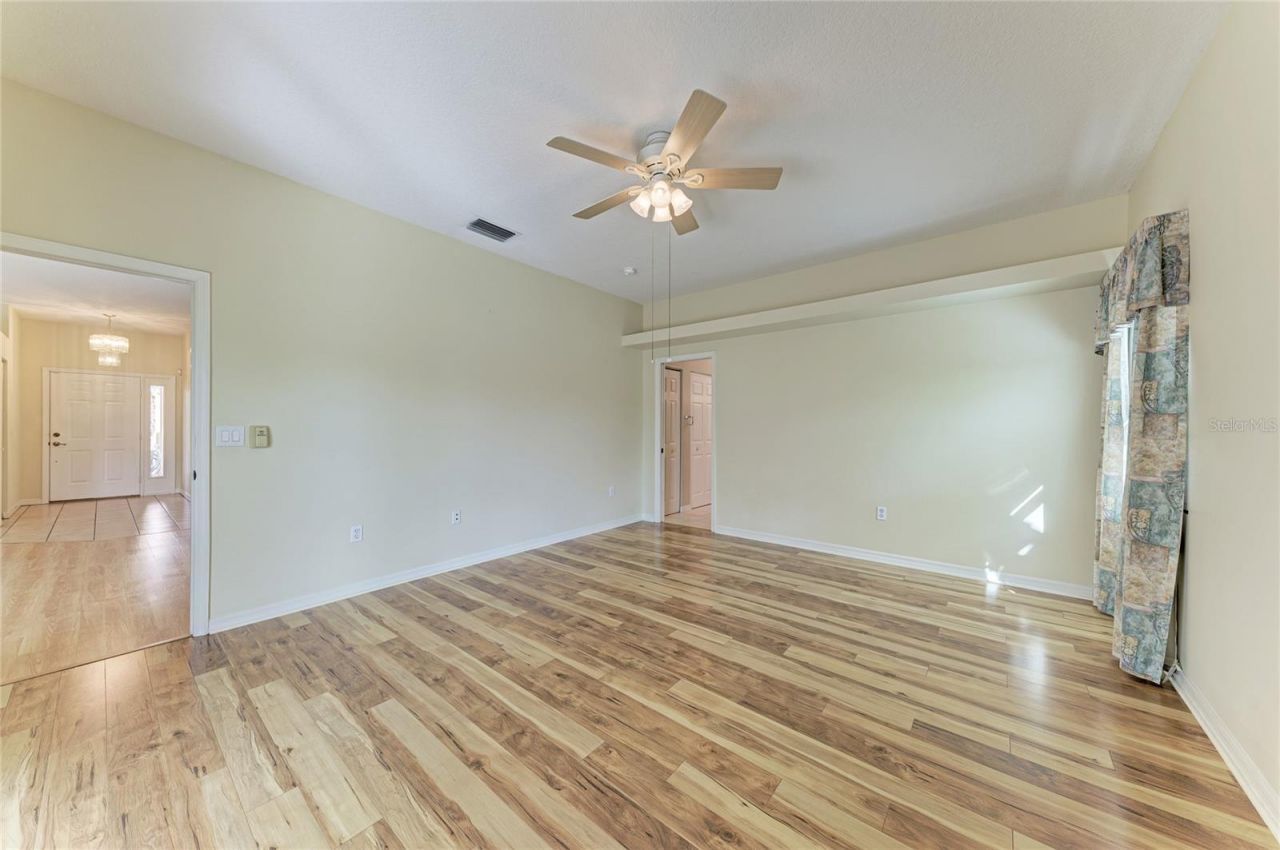
Open Floorplan
Pull Down Stairs
Solid Surface Counters
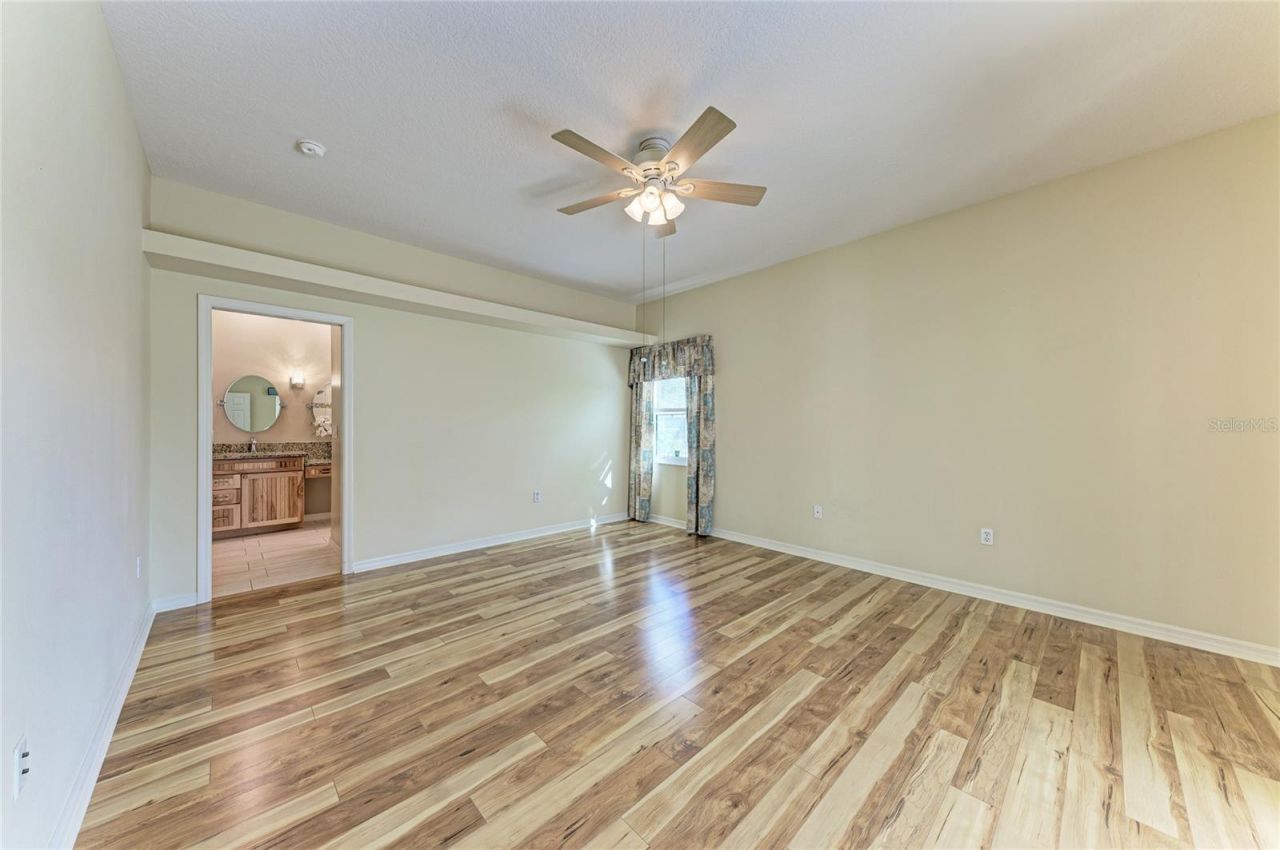
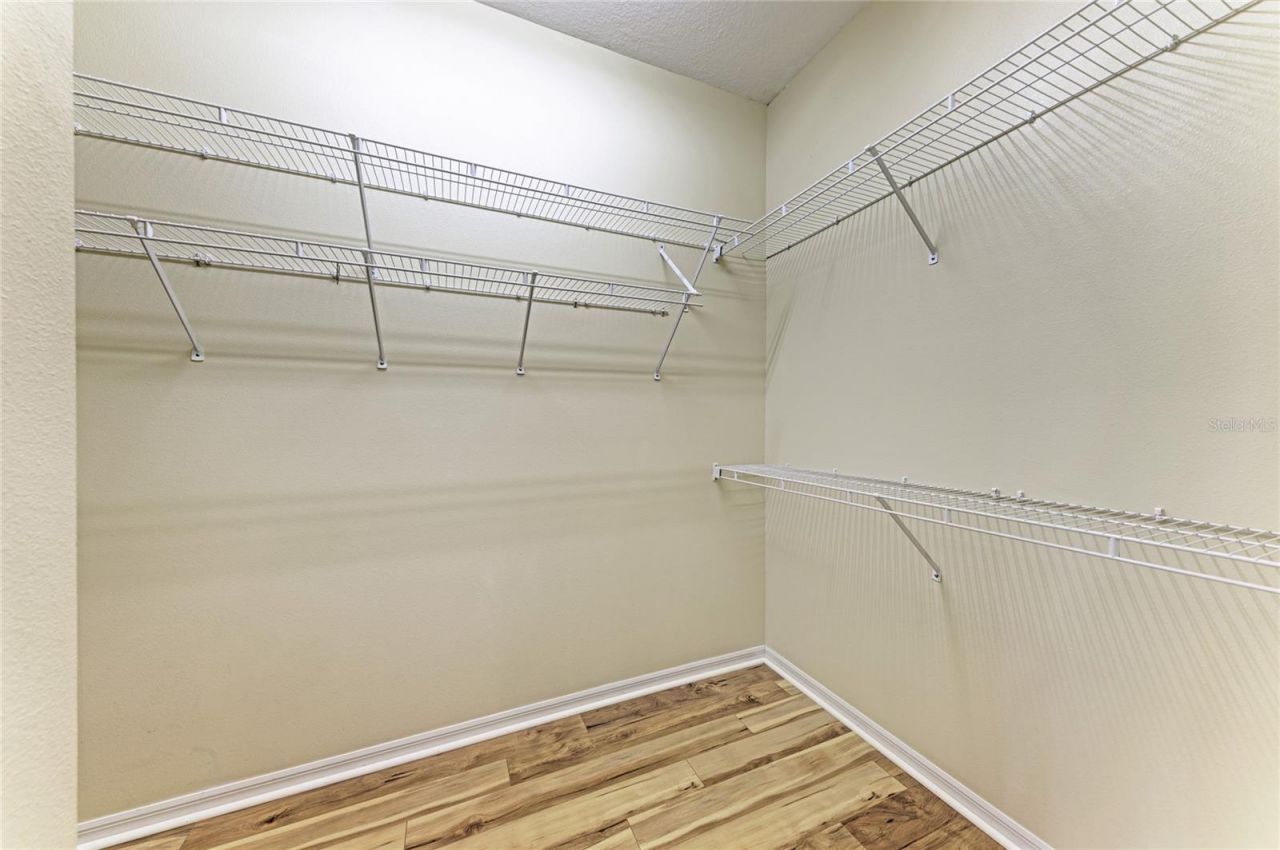
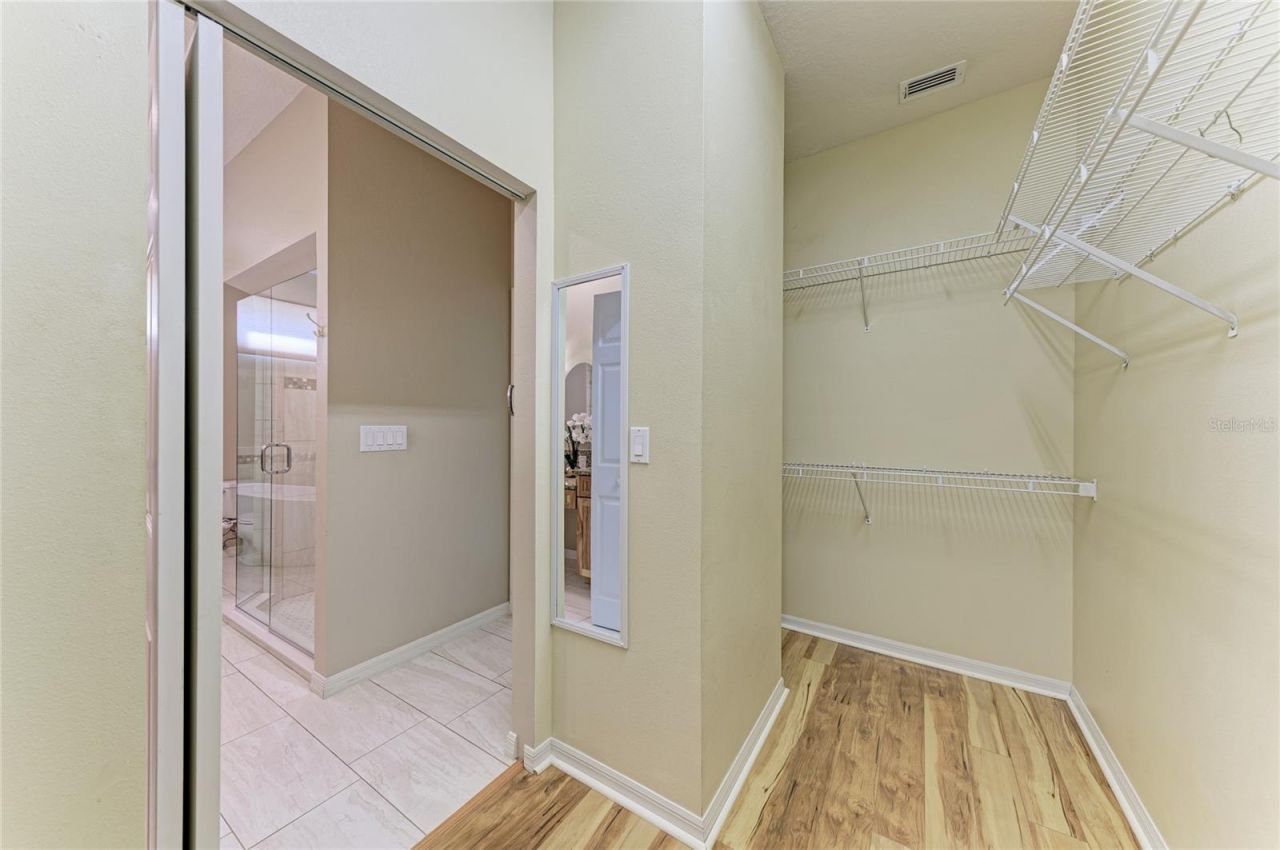
Walk-In Closet(s)
Window Treatments
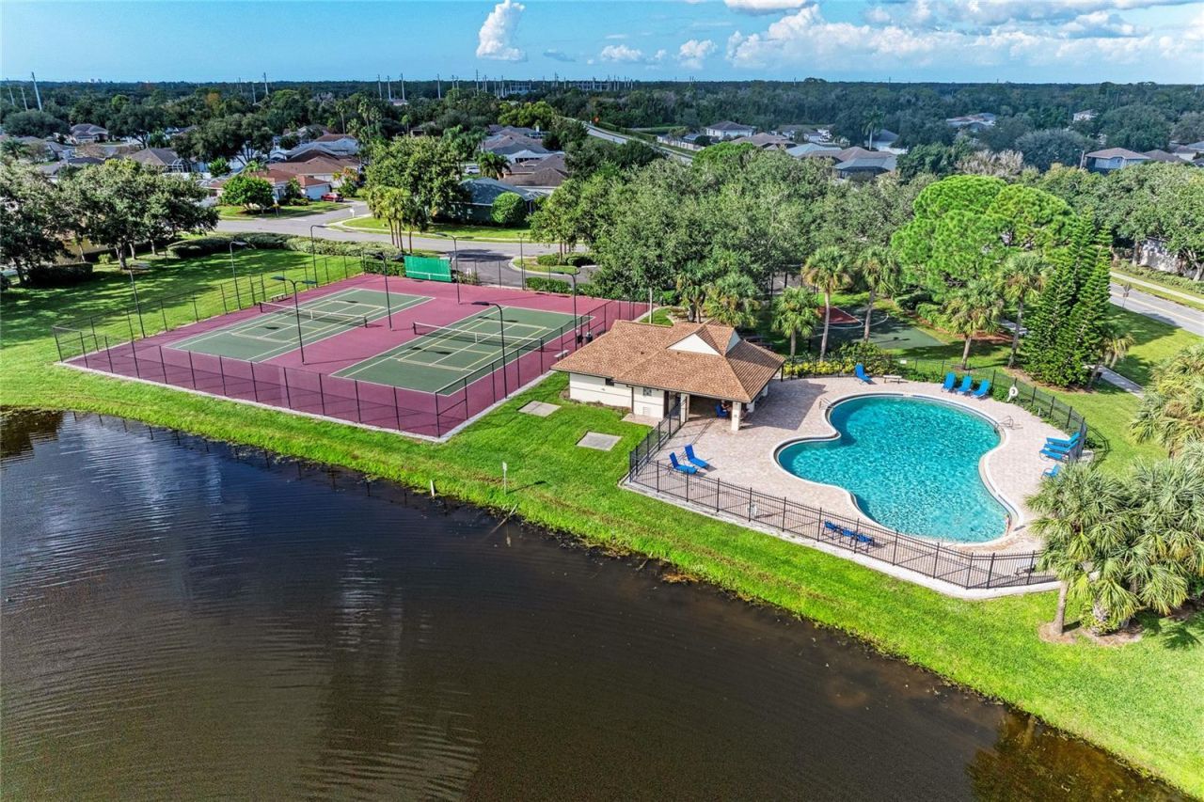
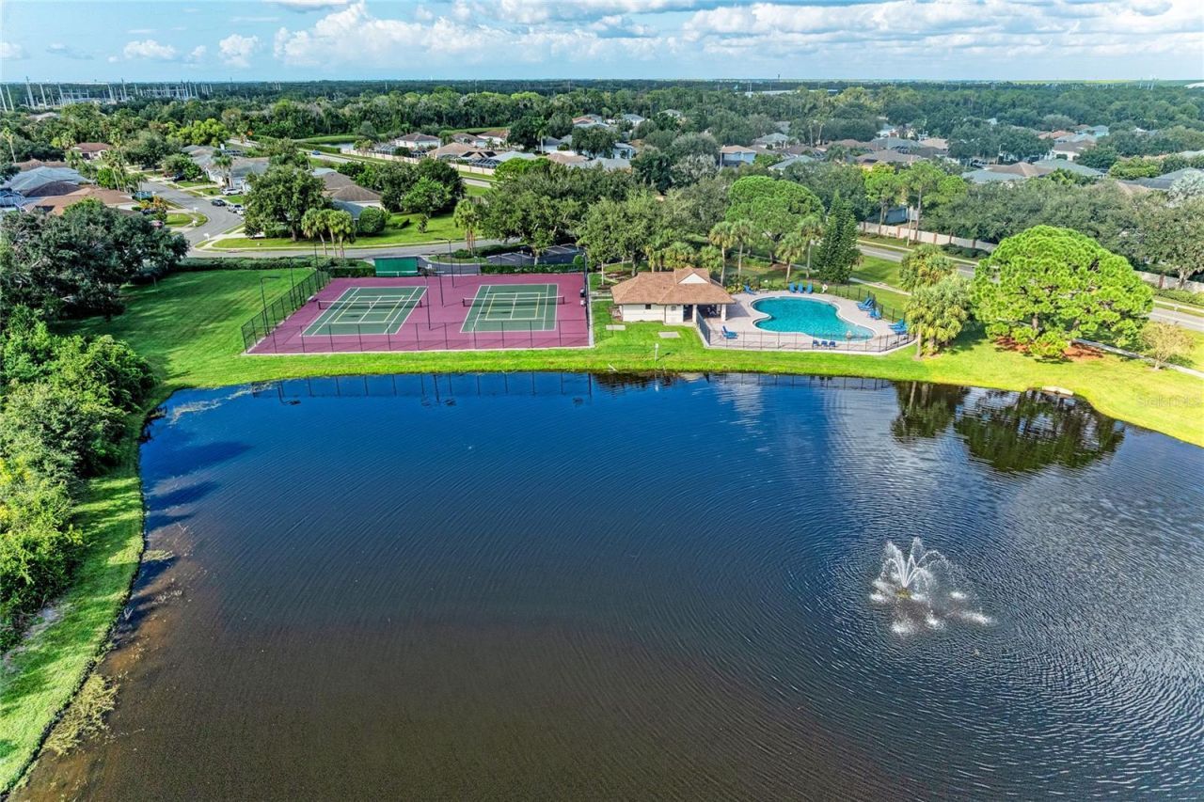
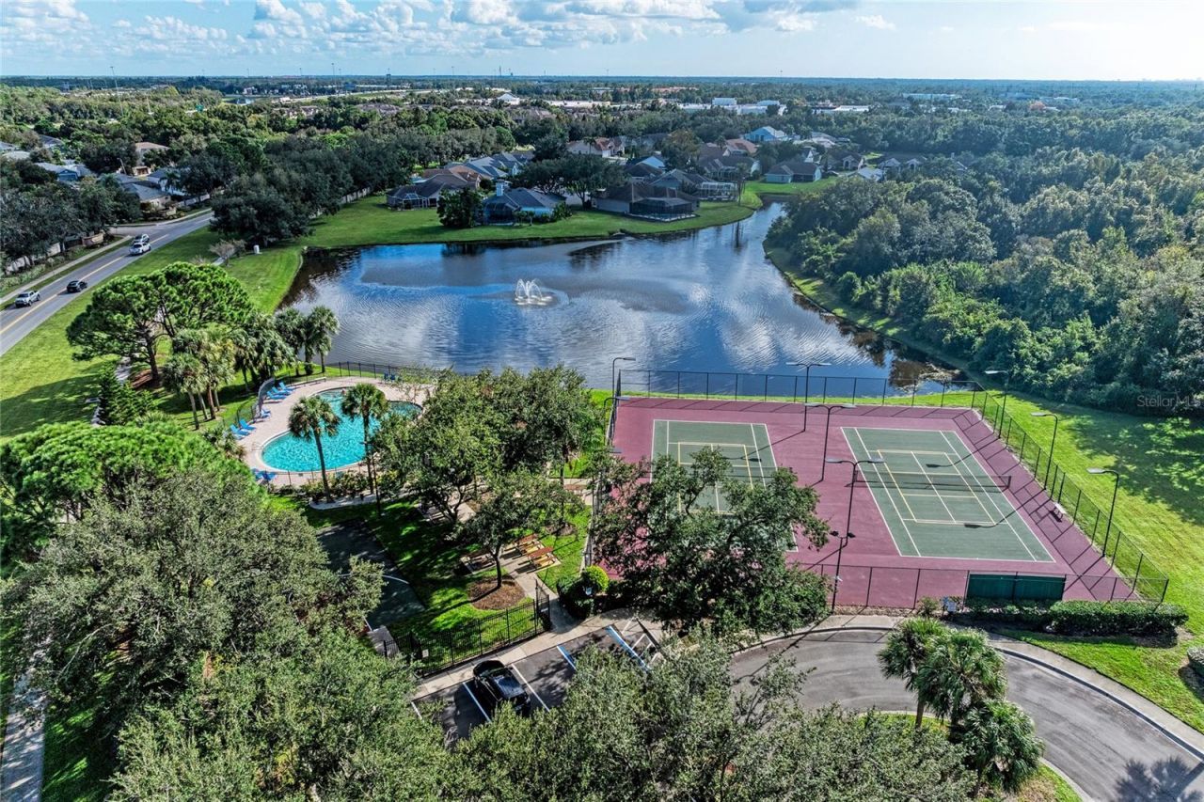
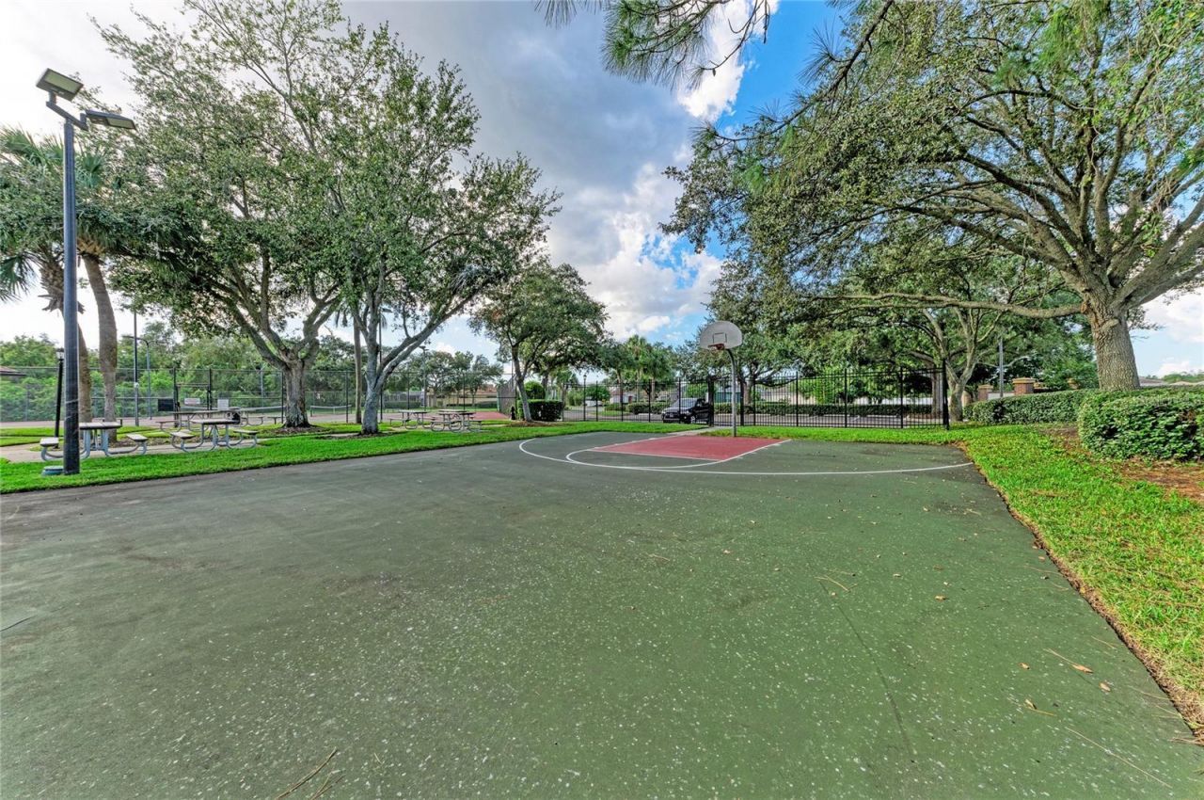
Basketball Court
Fence Restrictions
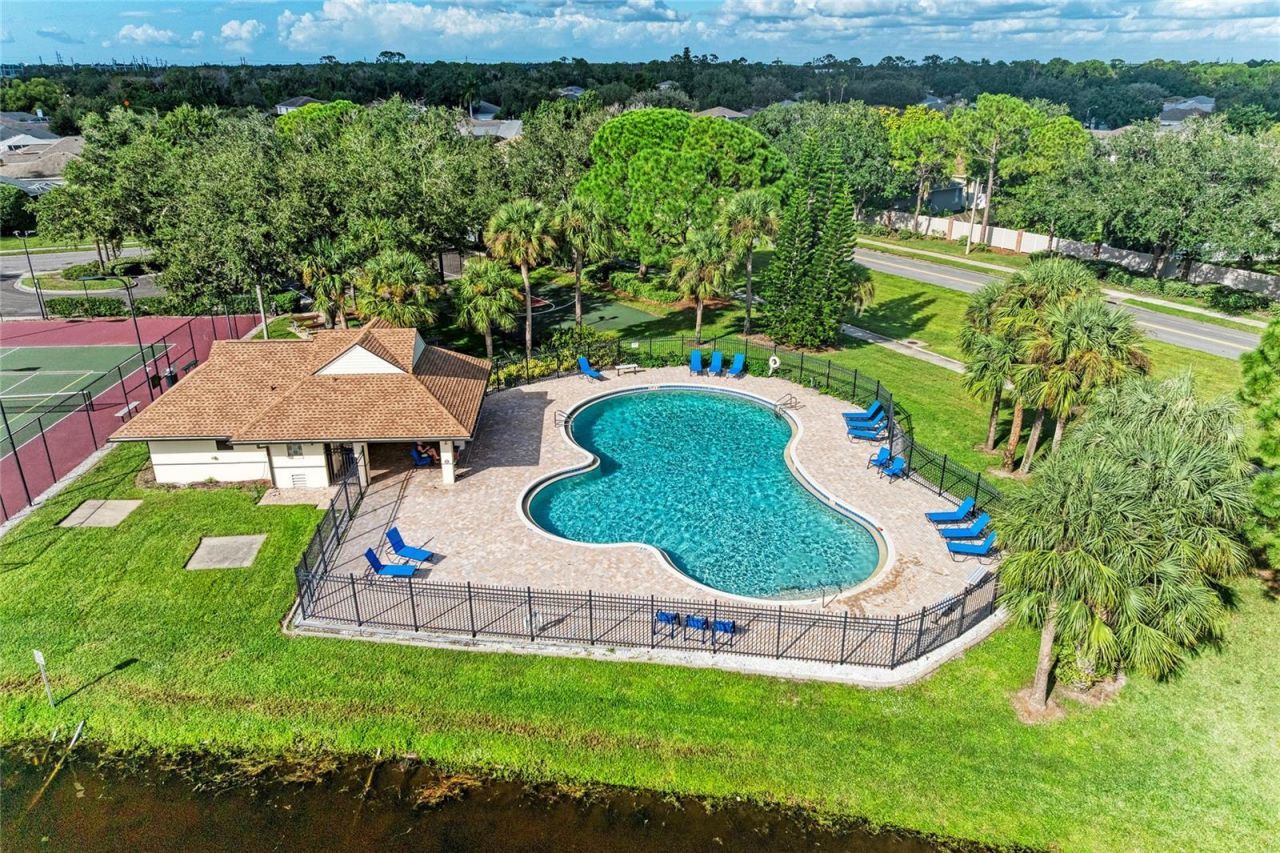
Pool

Property Details

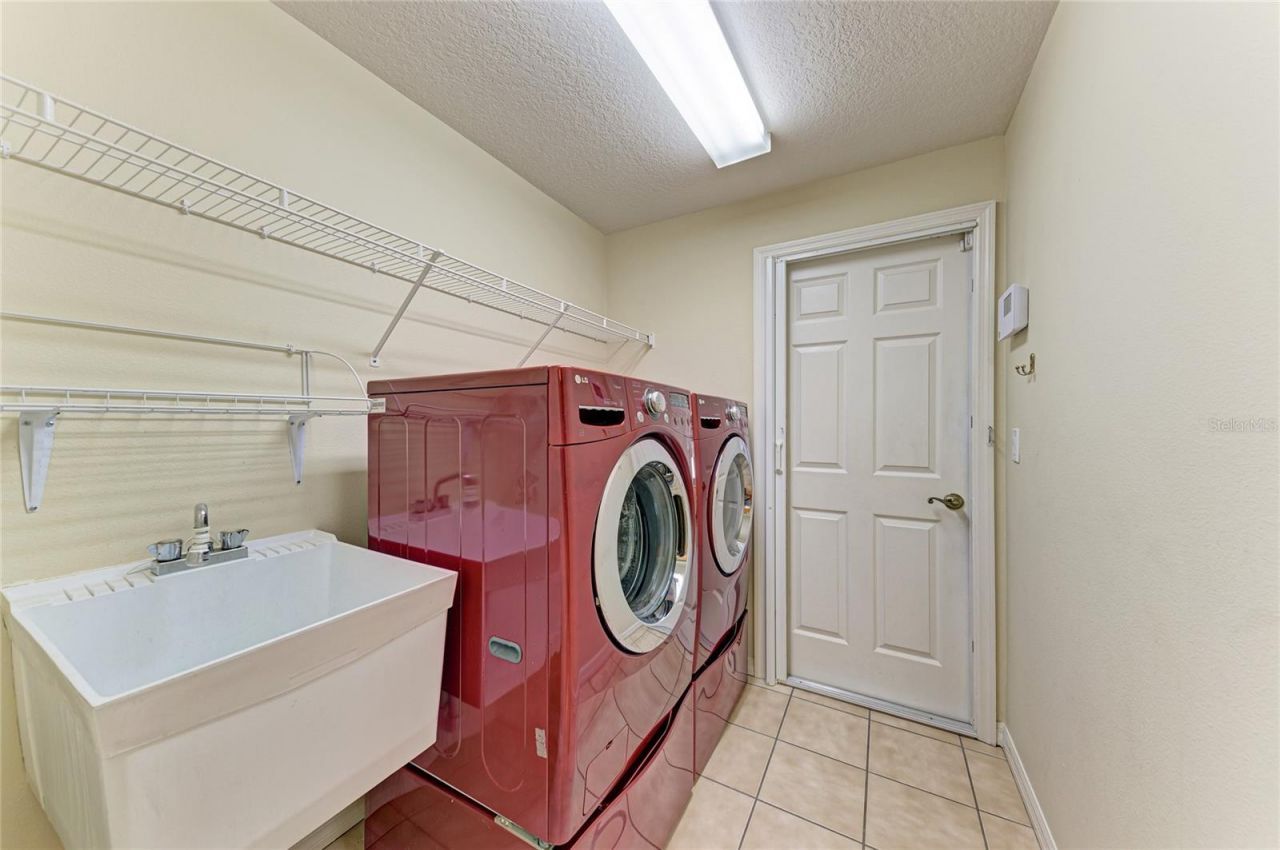
Additional Rooms: Great Room, Inside Utility
Appliances: Dishwasher, Disposal, Dryer, Electric Water Heater, Microwave, Range, Refrigerator, Washer
Builder: La Maison
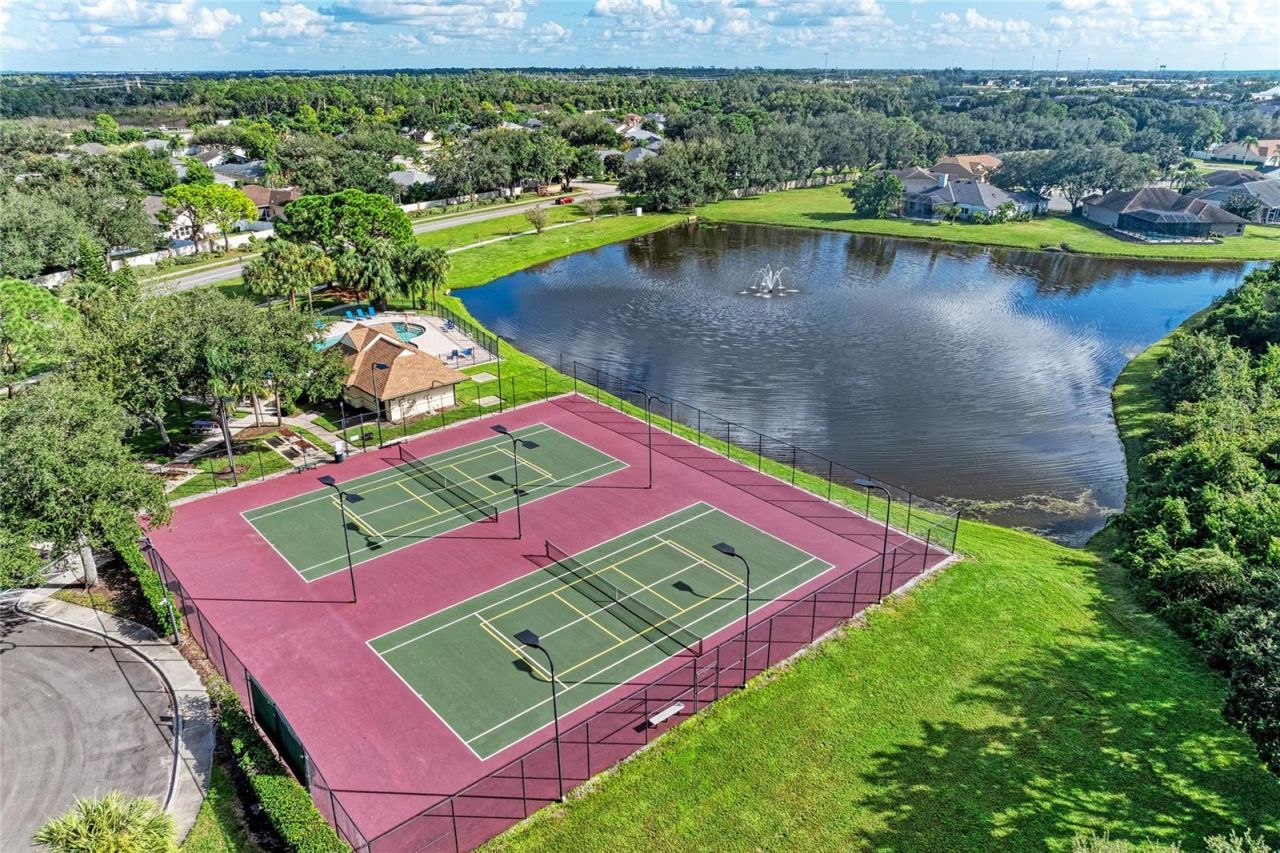
Community Features: Deed Restrictions, Sidewalks, Tennis Court(s), Street Lights
Days on Site: 14
Directions: I-75 to exit 217. Head West on SR 70. Turn right (N.) into Creekwood on Creekwood Blvd. Follow to 4 way stop. Turn left at community pool on 49th Ave. E. Follow to house on the left.
Exterior: Block, Concrete, Stucco
Outdoor Features: Dog Run, Garden, Lighting, Private Mailbox, Rain Gutters, Sidewalk
Fencing: Fenced, Vinyl
Flood Zone Code: AE
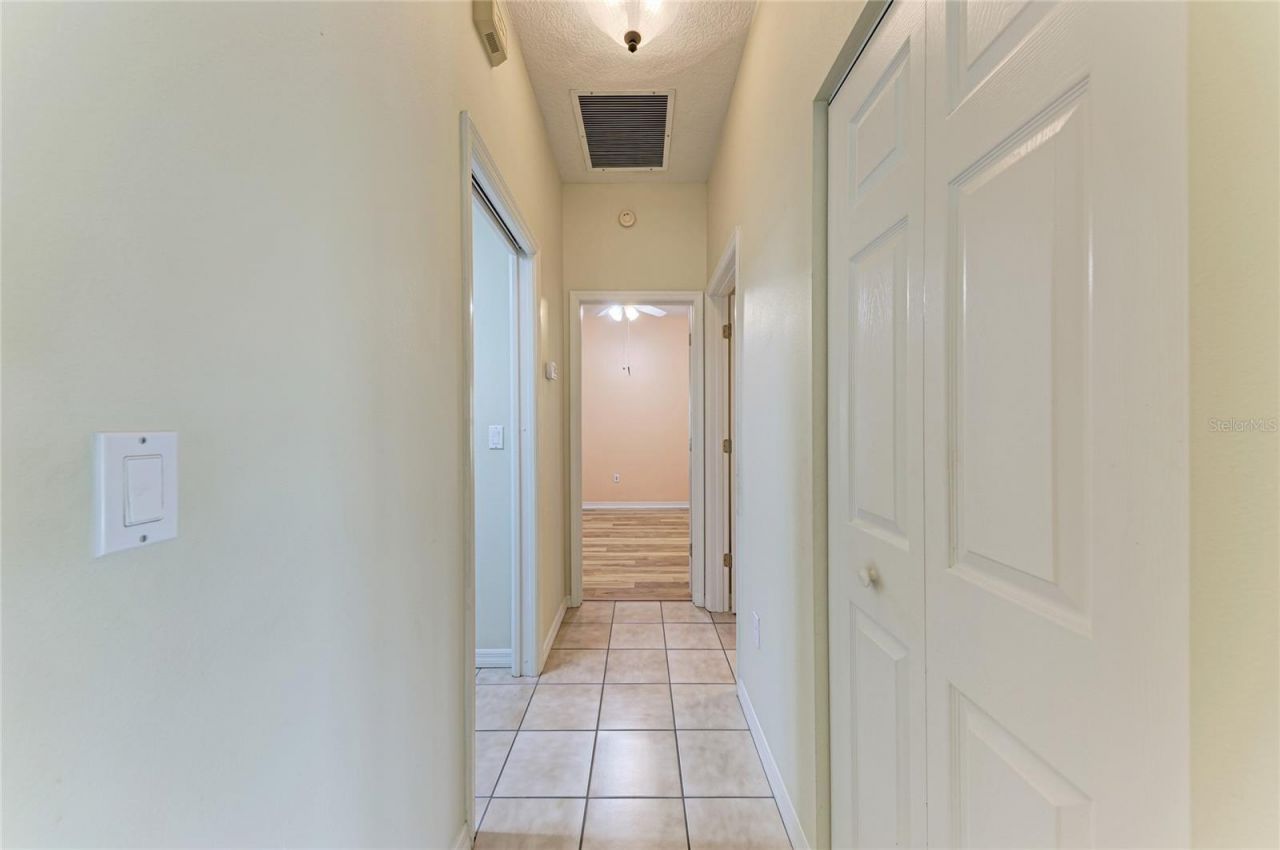
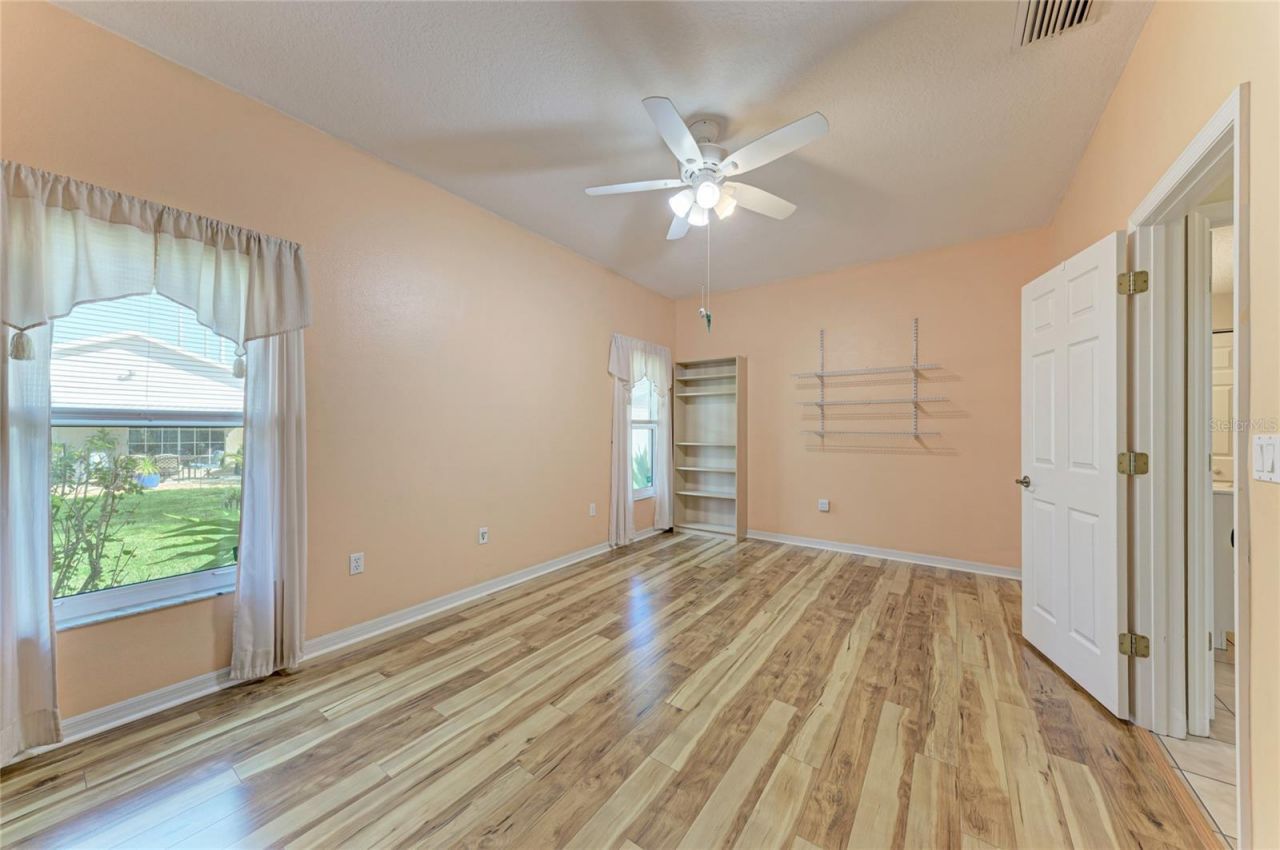
Flooring: Ceramic Tile, Laminate
Foundation: Slab
Frontage Lake: 65
Frontage Pond: 65
Garage Dimensions: 20X21
Home Style: Ranch
Home Warranty Y/N: No
Listing Terms: Cash, Conventional, FHA, USDA Loan, VA Loan
Lot: Flood Insurance Required, Landscaped, Sidewalk, Paved
Lot Dimensions: 0.15
Other Equipment: Irrigation Equipment
Ownership: Fee Simple
Parking: Garage Door Opener
Parking Notes: Garage Door Opener
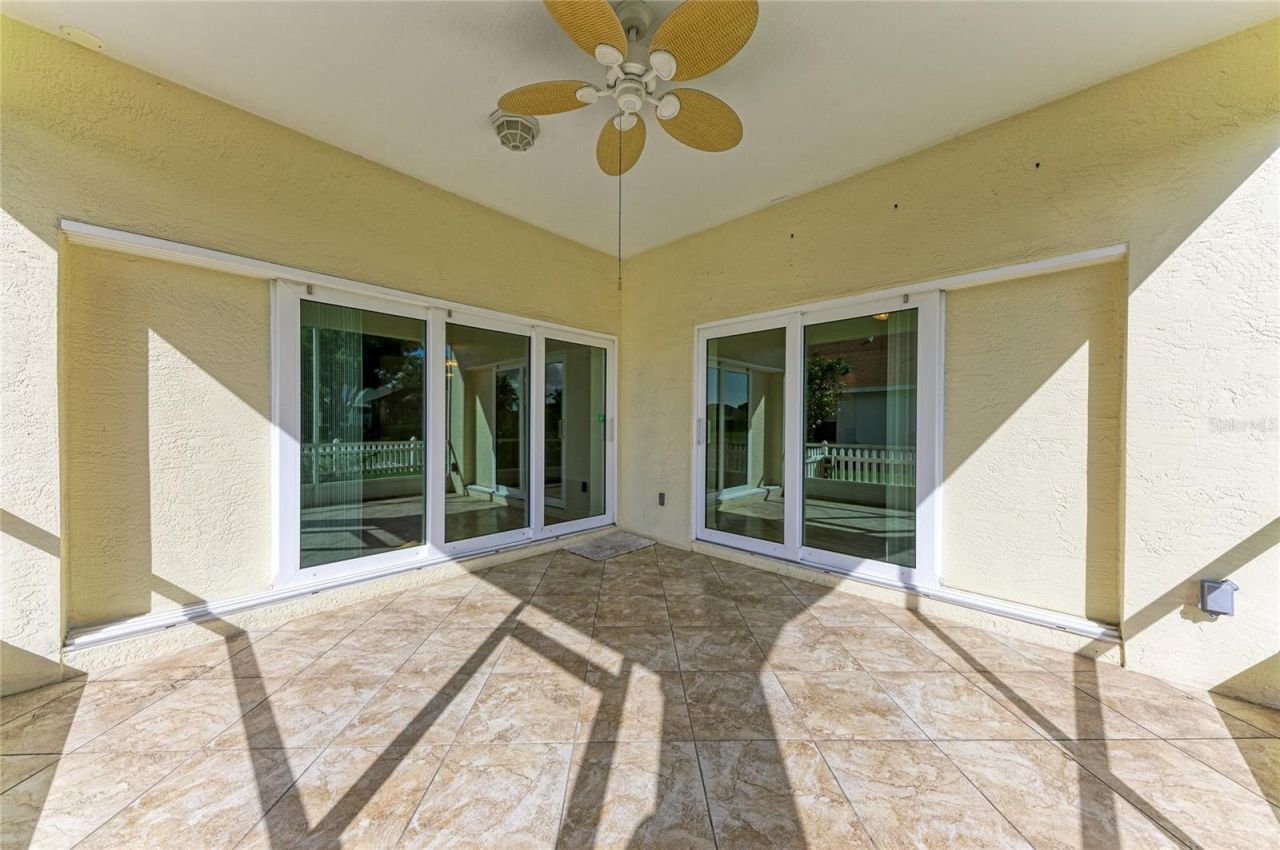
Patio/Porch: Enclosed, Front Porch, Patio, Porch, Rear Porch, Screened
Pets Allowed: Yes
Property Attached Y/N: No
Property Sub-Type: Single Family Residence
Security: Security System, Smoke Detector(s)
Sewer: Public Sewer
Showing Instructions: ShowingTime
Special Sale Provisions: Probate Listing
Utilities: Public
Vegetation: Mature Landscaping, Trees/Landscaped
Water: Public
Water Access Y/N: No
Waterfront Features: Lake Front, Pond
Water View: Lake, Pond
Windows: Blinds, Double Pane Windows, Insulated Windows, Window Treatments
Zoning: PDR/WPE/
Construction: Block,Concrete,Stucco

Room Sizes

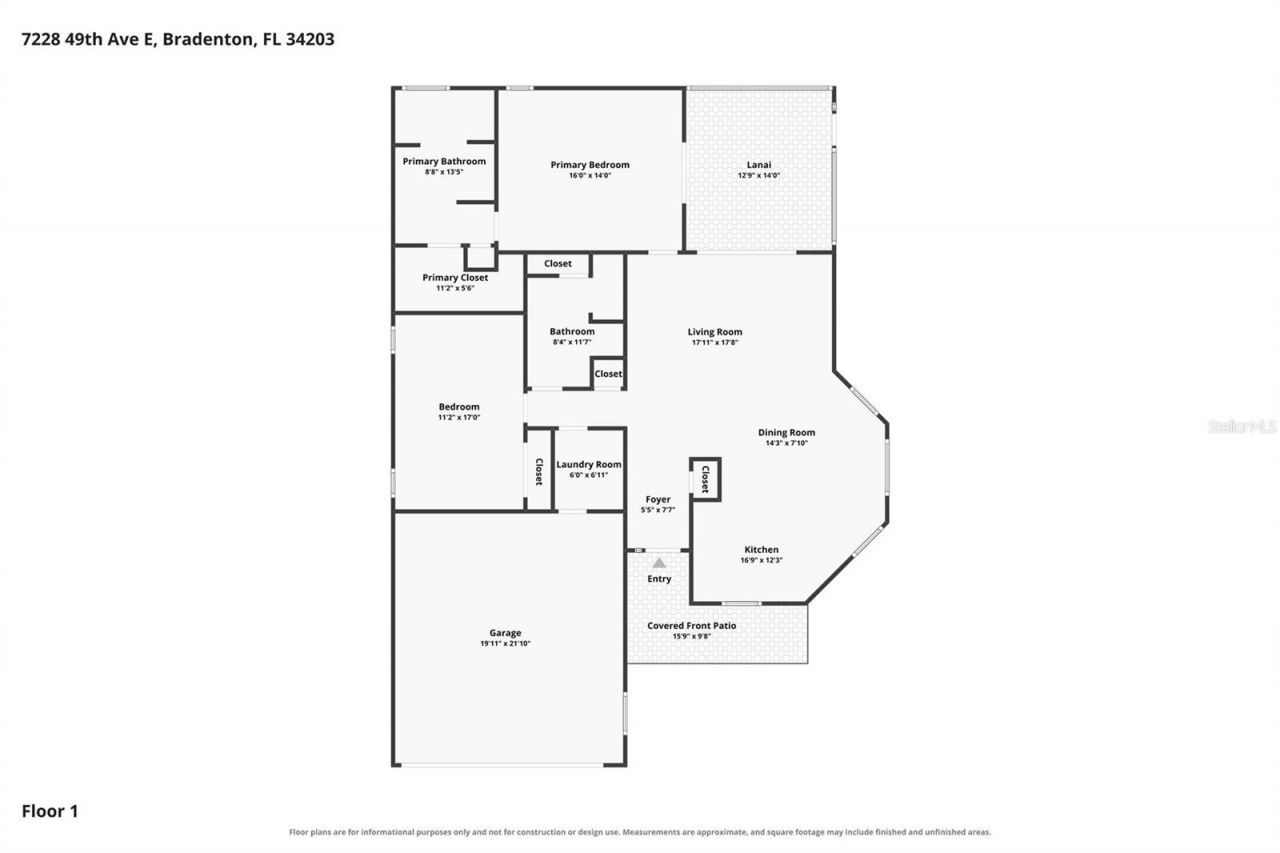
Living Room: 18x12
Dining Room: 12x9
Kitchen: 12x12
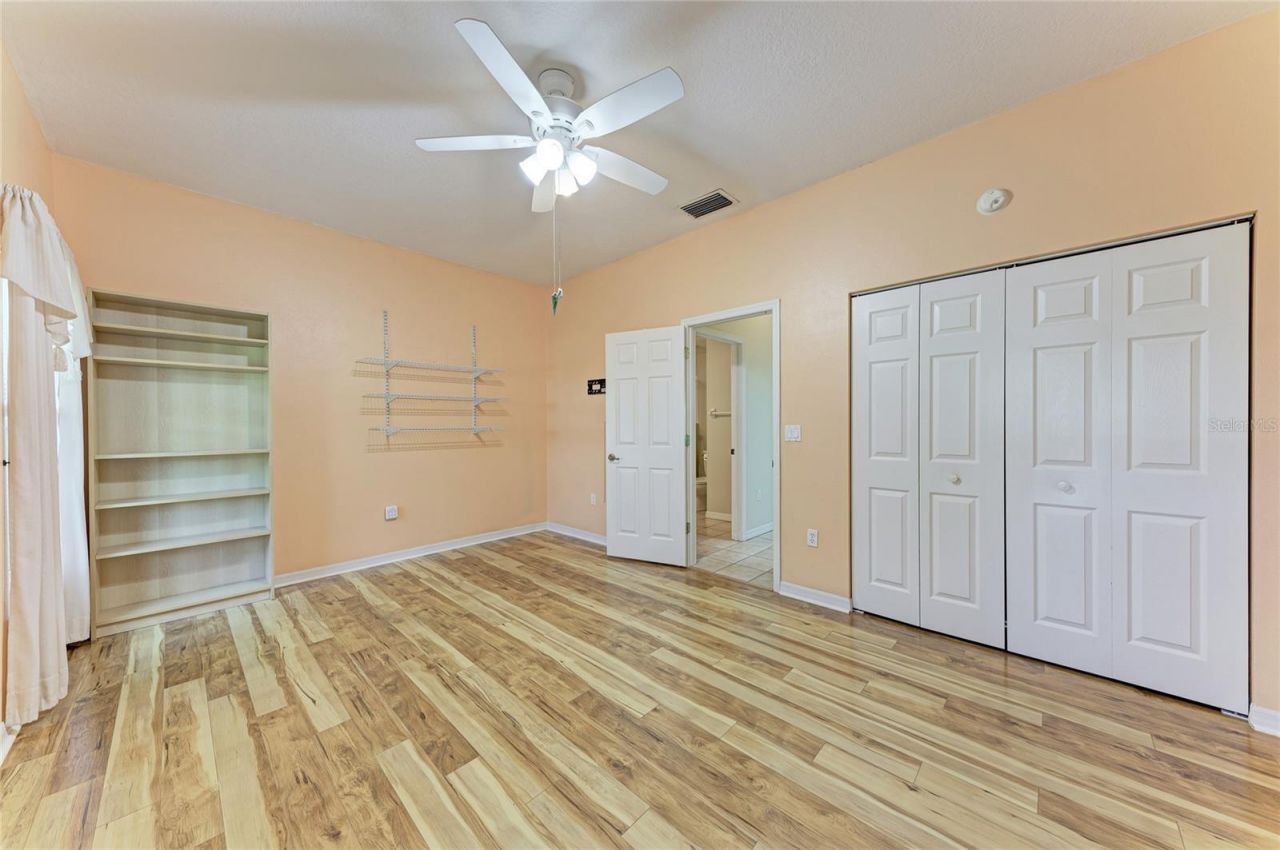
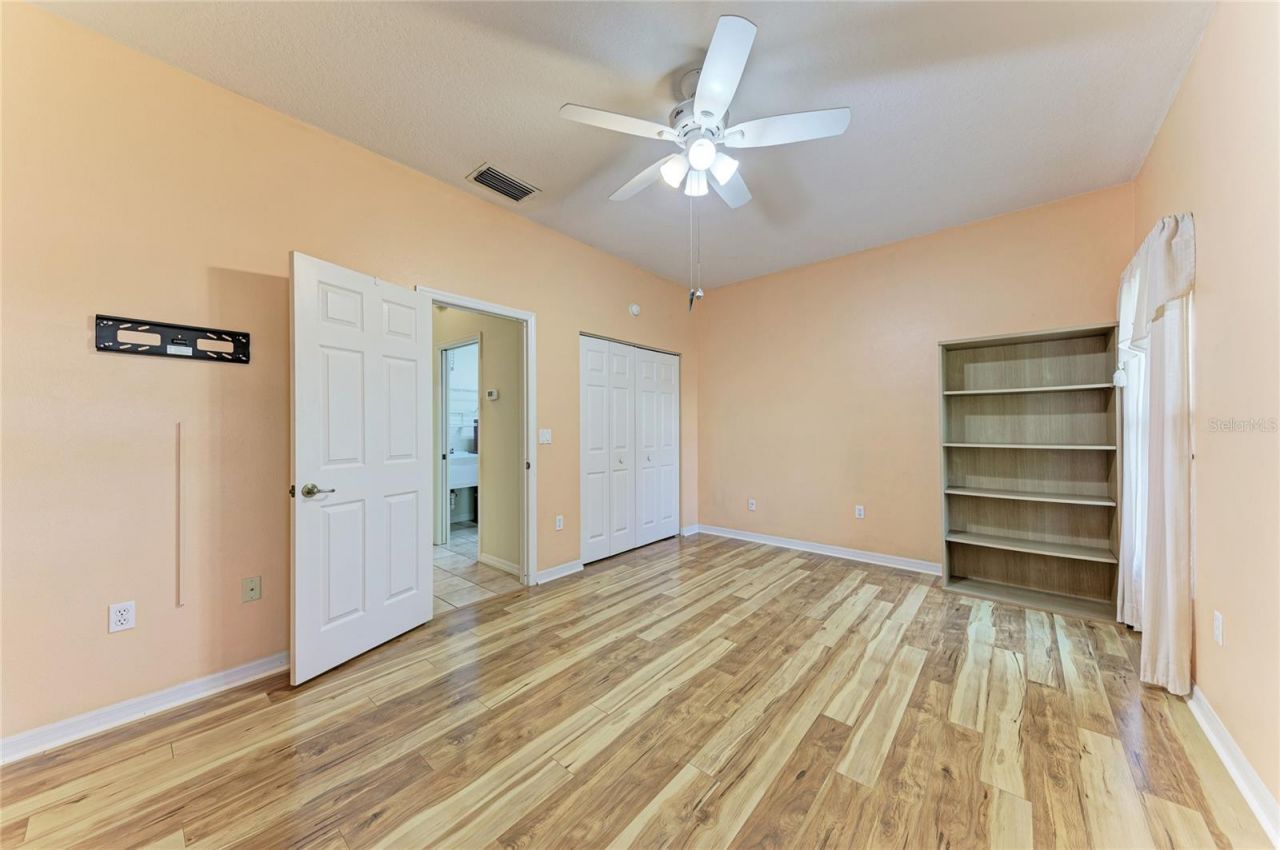
Primary Bedroom: 16x14
Bedroom 2: 17x11
Balcony/Porch/Lanai: 13x13

Local Schools

High School: Braden River High
Middle School: Braden River Middle
Elementary School: Tara Elementary

Location

Courtesy of

Agency Name: KW SUNCOAST
Agency Contact: 941-792-2000
Agent Name: Gina Serena, PA

agent picture

Presented by

Agent Name: Robin Raiff
Agent Phone: 772.633.6214
Agency Title: The Keyes Company
Request Info

IDX logo

Robin Raiff
keyes.com
Agent Cell:
772.633.6214
Office Phone:
772.571.6114

Mortgage Calculator

%
years/fixed
yearly
yearly (est.)

Estimated Payment

$ 1,881.27 Principal & Interest $1,644.90 Property Tax $138.67 Homeowner's Insurance $97.71
Mortgage Logo

Login to My Keyes Account


