
100 Keyes, 1926 - 2026
SIGN UP Login/Register
7312 Birchmore St , Naples, FL 34109 Photo
New
7312 Birchmore St , Naples, FL 34109 Photo
New
7312 Birchmore St , Naples, FL 34109 Photo

32 Photos

7312 Birchmore St Naples, FL 34109
$1,099,000
  • Beds
    3
  • Baths
    2 full
  • Total Square Feet
    2,188
  • Lot Size
    0.16 acre(s)

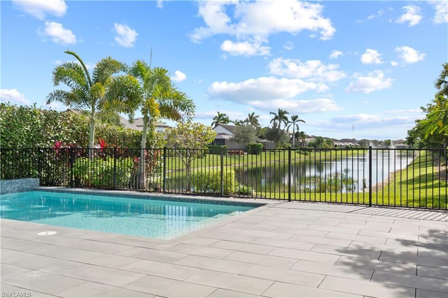
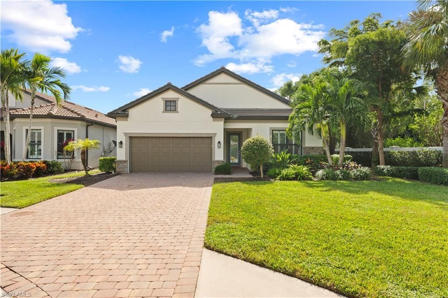
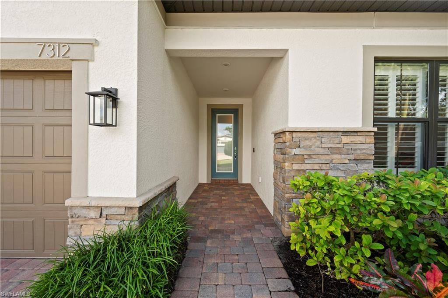
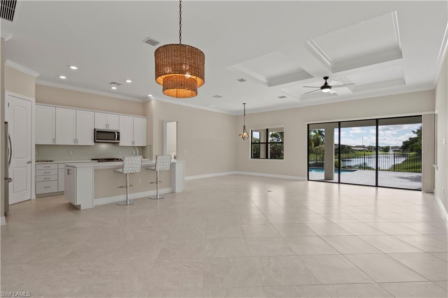
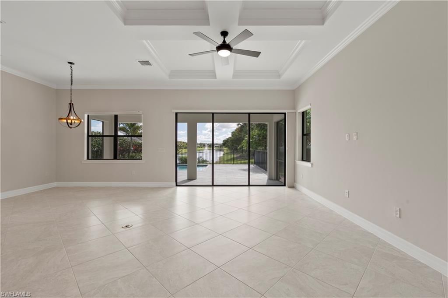
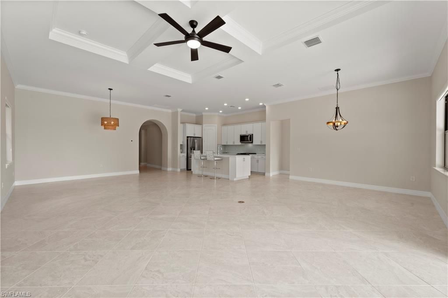
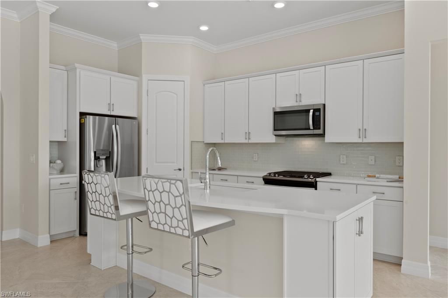
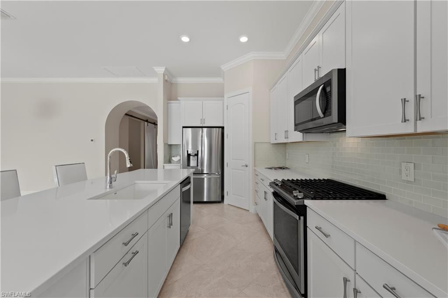
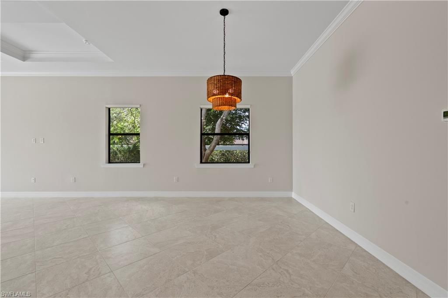
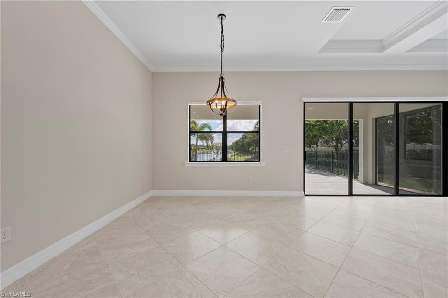
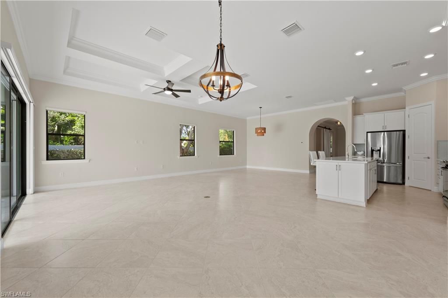
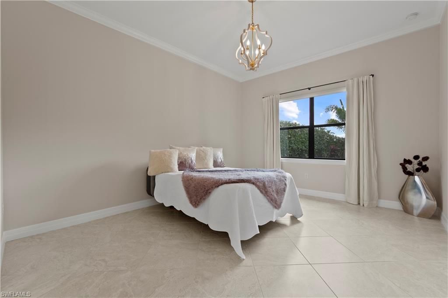
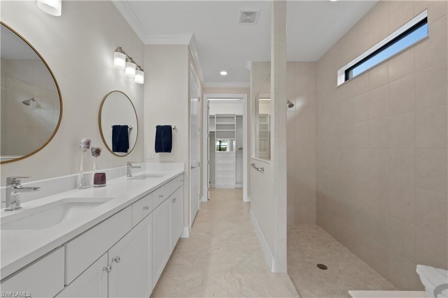
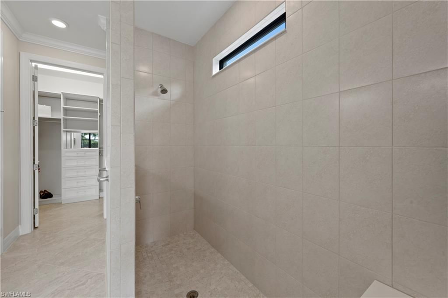
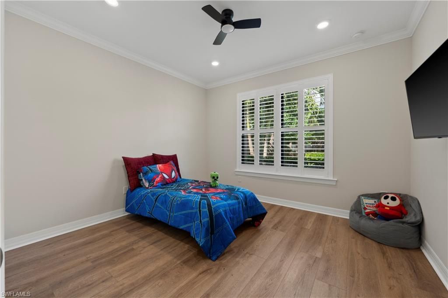
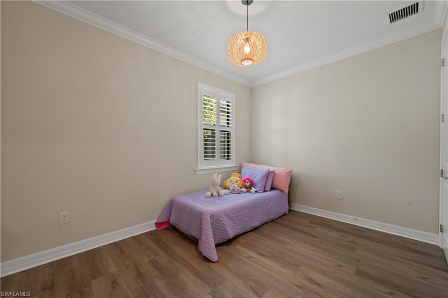
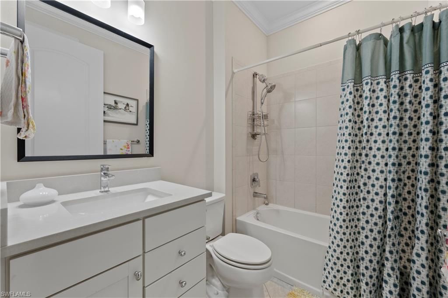
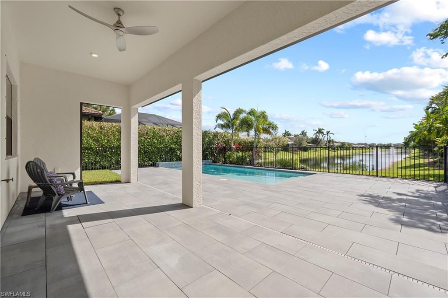
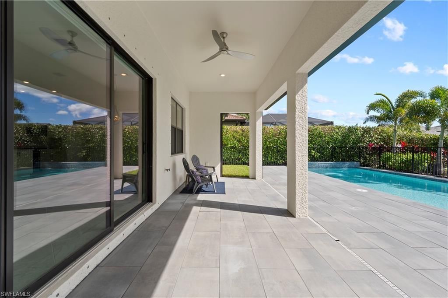
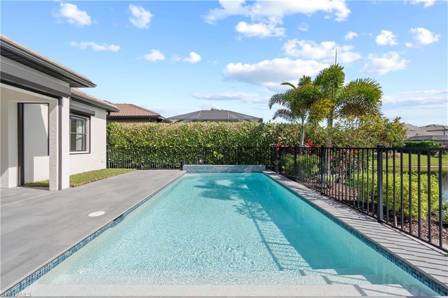
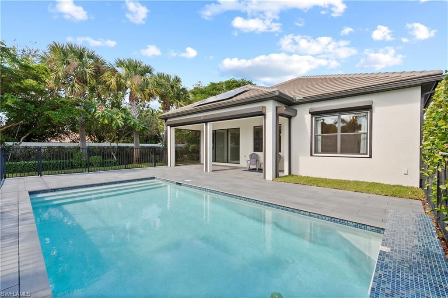
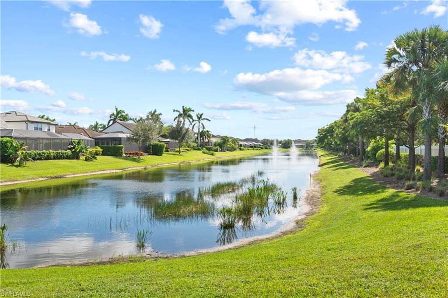
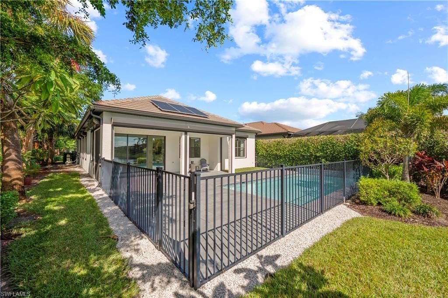
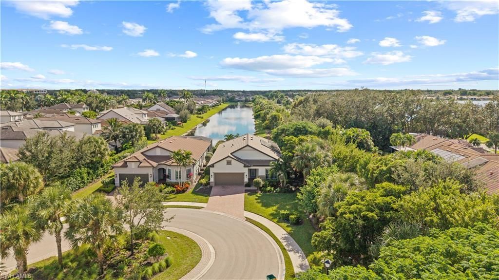
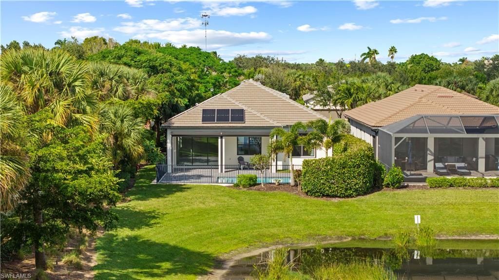
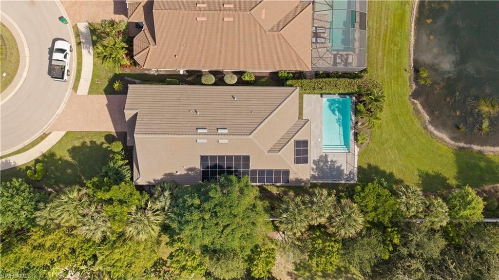
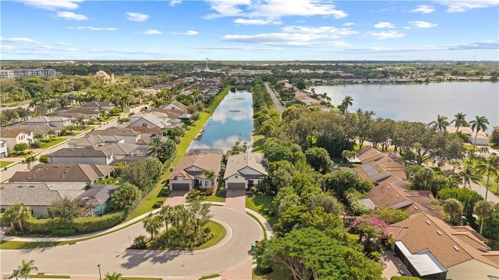
Someone had to get the best seat on the pond, and this is it! At 7312 Birchmore, slide open the back doors and the view runs straight down the pond, all the way to the fountain. Only 4 of the 82 homes in Avery Square have this long pond view, and this one has it from the kitchen, the living room, the covered lanai, and the pool. The house is a 2019 single-story Summerwood on a large cul-de-sac lot with a neighbor on only one side, with 3 bedrooms, a den, a primary bath with a walk-in shower and ...

View More

Property Summary

MLS Number: 226040692
Status: Active
Days on Market: 6
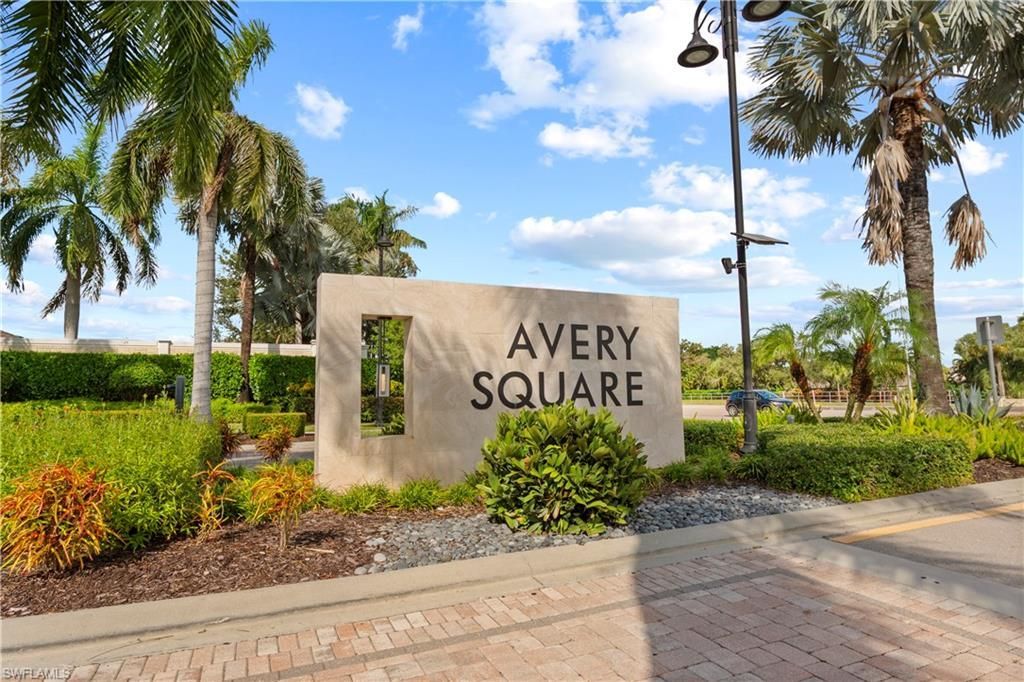
Subdivision: AVERY SQUARE
County: Collier
Bedrooms: 3
Total Square Feet: 2,188
Price Per Sq. Ft.: $502
Style: Ranch, Contemporary, Single Family
New Construction: No
Waterfront: Yes
Property Type: Residential - Single Family
Cooling: Ceiling Fan(s), Central Electric
Garage: 2 car attached
Heating: Central Electric
Lot Size: 0.16 Acres
Roof Type: Tile
Stories: 1.0
Year Built: 2019
Taxes: $8,042
Hoa Fee: $4328

Property Details

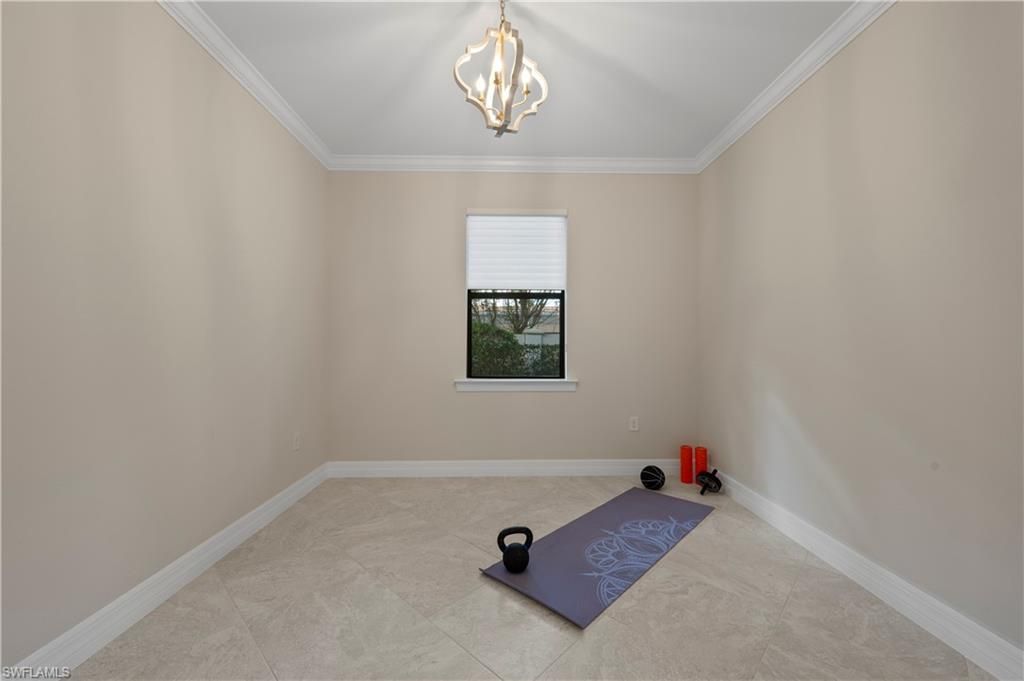
Bedroom/Den: 3 - Den
Bedroom: 3+Den
Construction: Concrete Block, Wood Frame, Stucco
Days on Site: 6
Den: Yes
Dining: Breakfast Bar, Eat-in Kitchen
Exterior: Concrete Block, Wood Frame, Stucco
Flooring: Carpet, Tile
Furnished: Unfurnished
GEO Area: AVERY SQUARE
Home Style: Ranch, Contemporary, Single Family
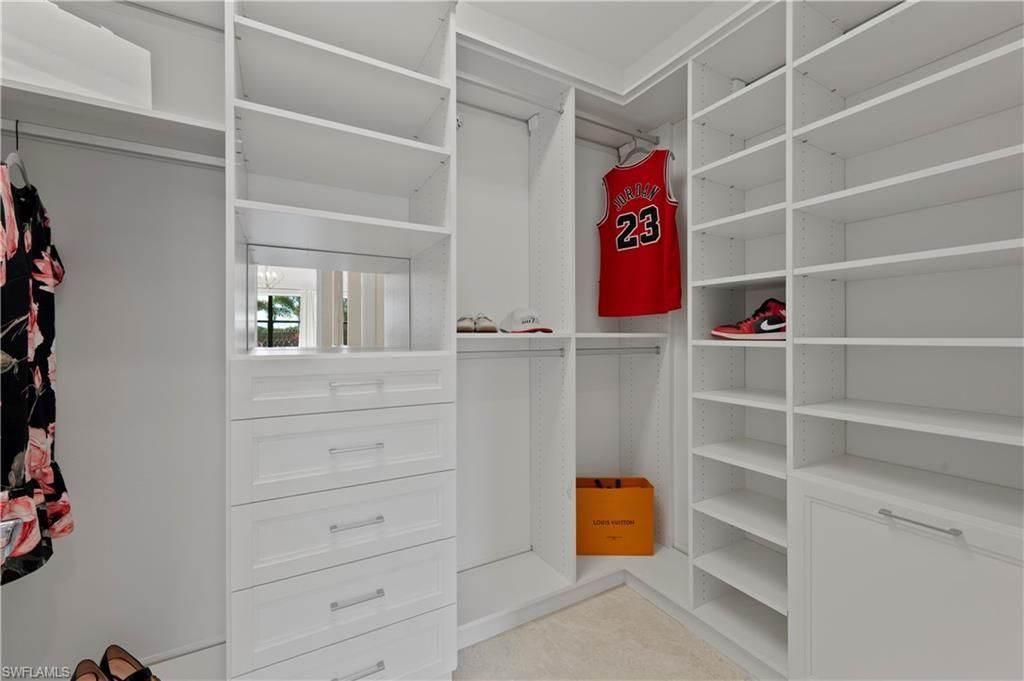
Interior: Built-In Cabinets, Closet Cabinets, Foyer, Laundry Tub, Pantry, Walk-In Closet(s)
Irrigation: Central
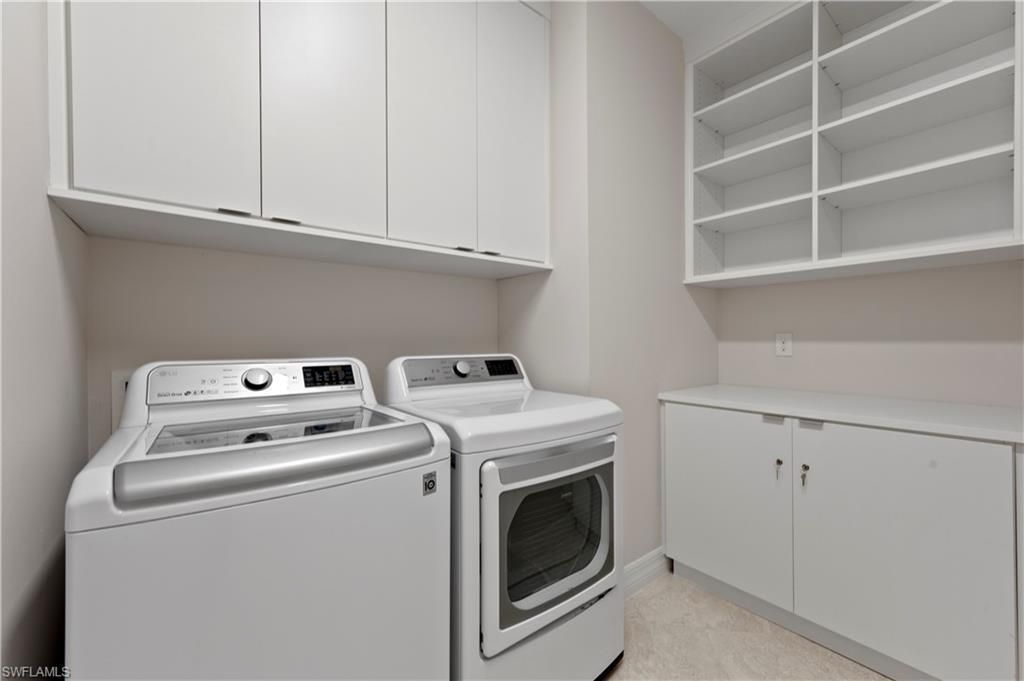
Laundry: Washer/Dryer Hookup, Laundry in Residence, Laundry Tub
Lot: Cul-De-Sac, Irregular Lot
Management: Professional
Minimum Lease Days: 30
Parcel #: 24993503548
Parking: Driveway Paved, Attached
Pets: Yes
Pool: Below Ground
Room Count: 10
SQFT Total: 2573
Swimming Pool: Yes
Transfer Fee: 1945
Units: 1
Units in Building: Square Feet
View: Lake
Water: Central
Waterfront: Lake
Construction: Concrete Block,Wood Frame,Stucco

Local Schools

High School: BARRON COLLIER
Middle School: PINE RIDGE MIDDLE
Elementary School: PELICAN MARSH ELEM

Location

Courtesy of

Agency Name: Compass Florida LLC
Agent Name: Dan Brumund
Agency Phone: 239-268-8976

agent picture

Presented by

Agent Name: Robin Raiff
Agent Phone: 772.633.6214
Agency Title: The Keyes Company
Request Info

IDX logo

Robin Raiff
keyes.com
Agent Cell:
772.633.6214
Office Phone:
772.571.6114

Mortgage Calculator

%
years/fixed
yearly
yearly (est.)

Estimated Payment

$ 6,386.95 Principal & Interest $5,396.24 Property Tax $670.17 Homeowner's Insurance $320.54
Mortgage Logo

Login to My Keyes Account


