
100 Keyes, 1926 - 2026
SIGN UP Login/Register
7323 Bounty Drive, Sarasota, FL 34231 Photo
Pending
7323 Bounty Drive, Sarasota, FL 34231 Photo
Pending
7323 Bounty Drive, Sarasota, FL 34231 Photo

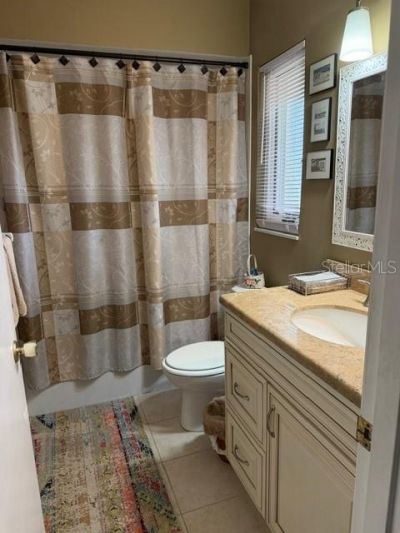
23 Photos

7323 Bounty Drive Sarasota, FL 34231
$438,000
  • Beds
    2
  • Baths
    2 full
  • Total Square Feet
    1,546
  • Lot Size
    0.24 acre(s)

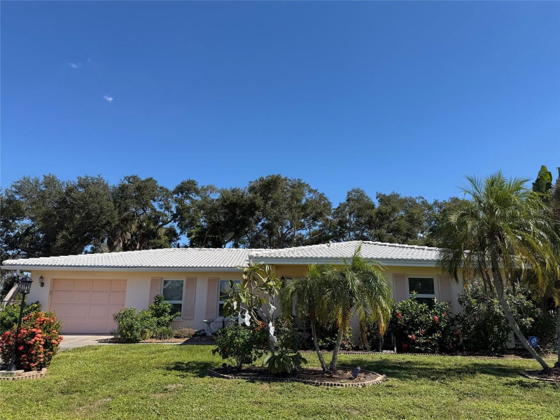
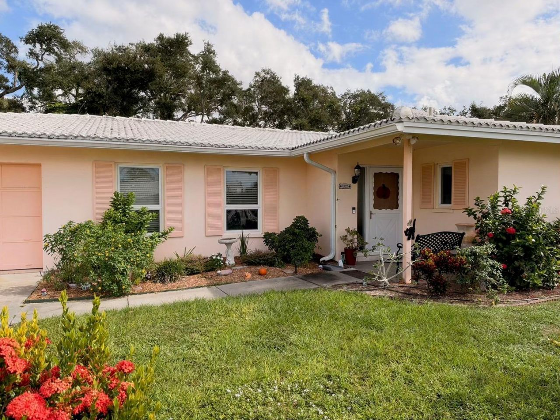
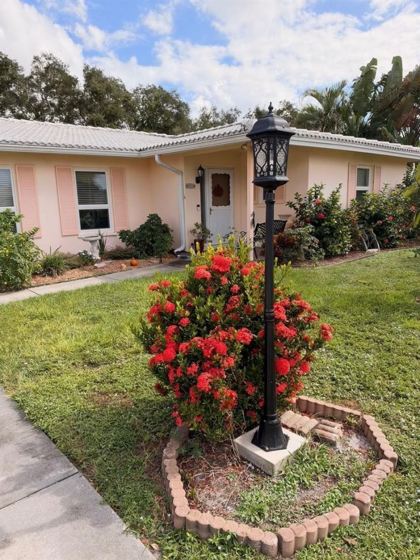
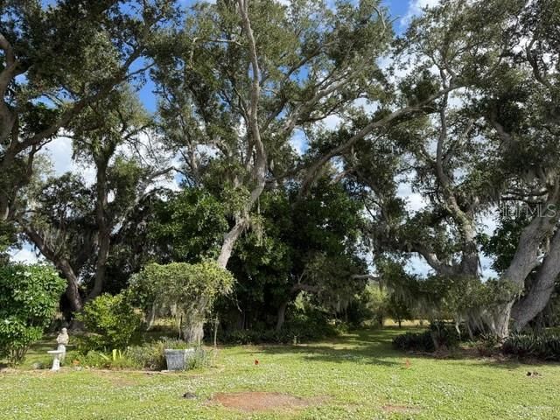
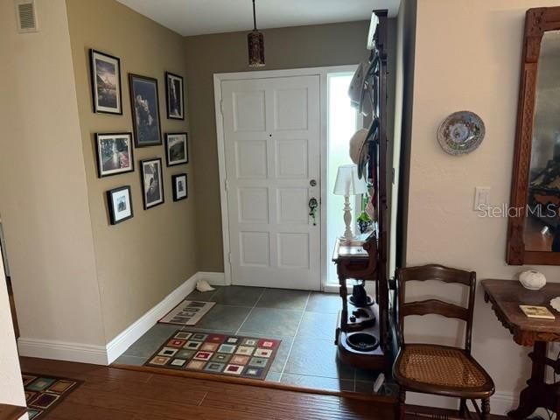
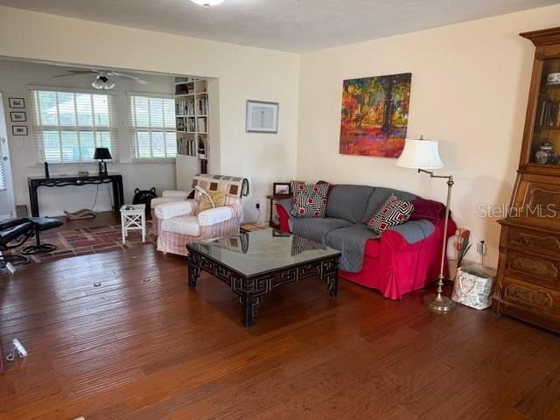
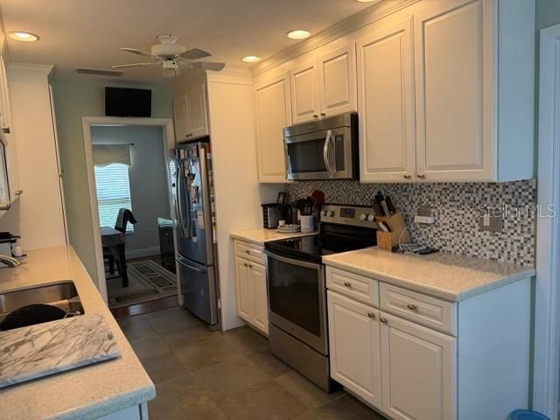
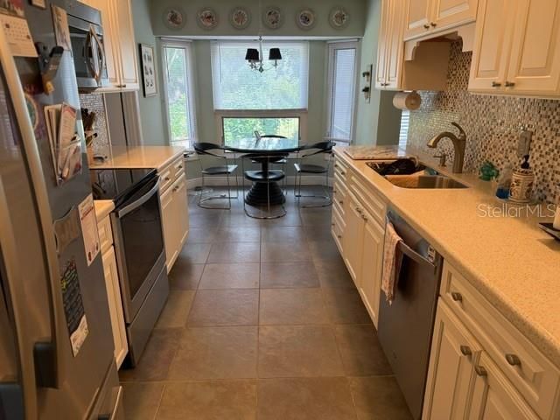
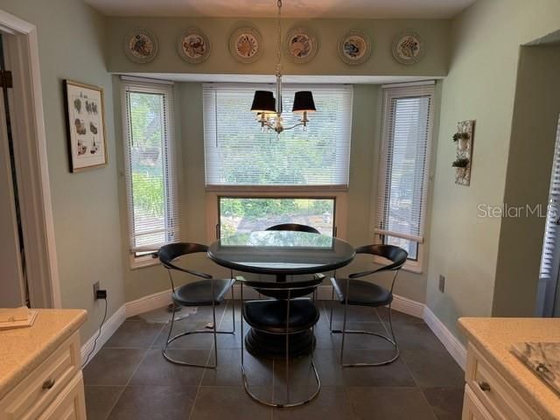
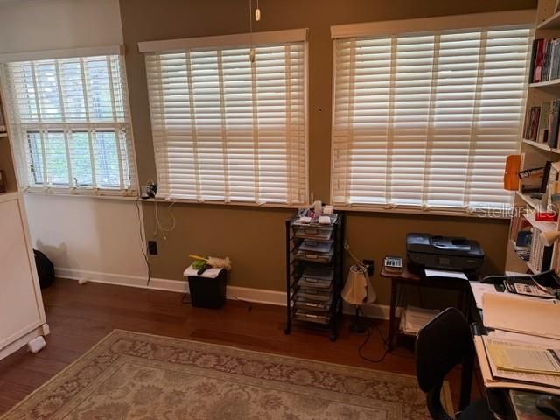
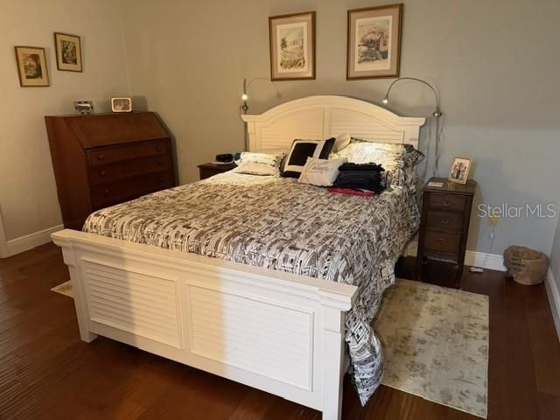
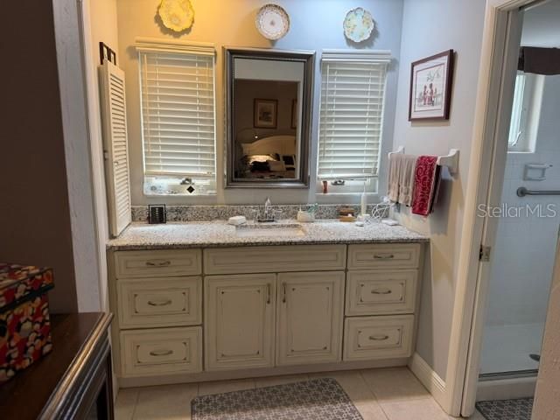
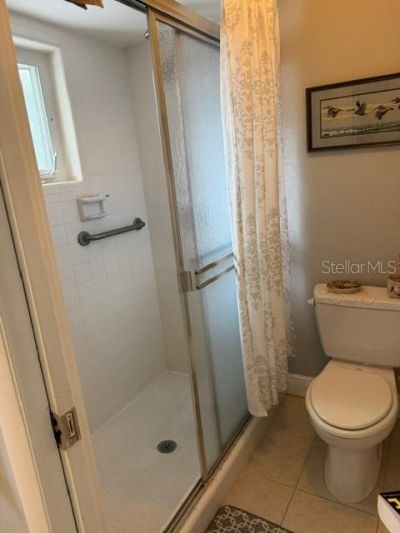
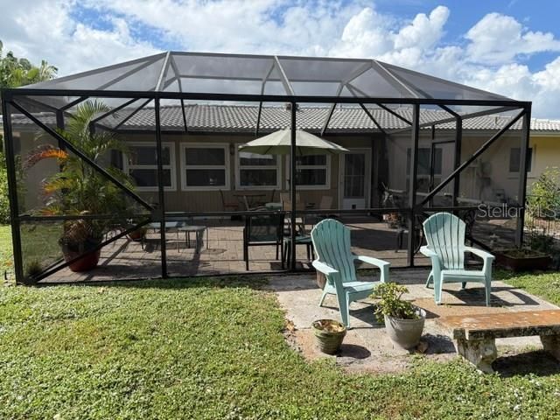
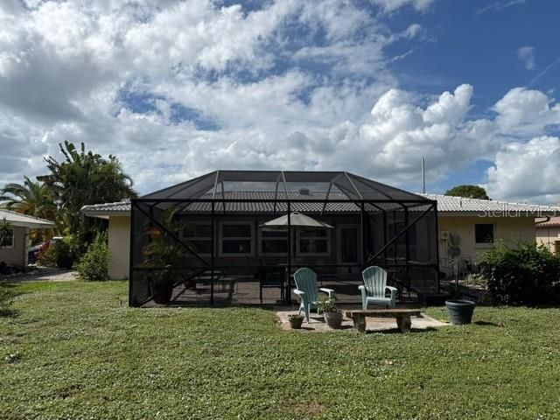
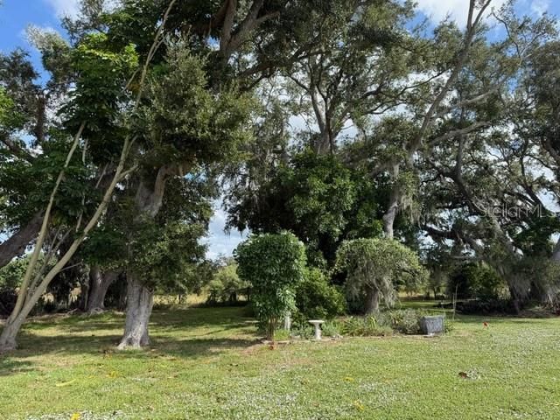
Under contract-accepting backup offers. BUYERS: THIS HOME IS PRICED TO SELL. IT IS AN OUTSTANDING OPPORTUNITY! GULF GATE WOODS IS A FANTASTIC NEIGHBORHOOD CLOSE TO SHOPPING , GREAT RESTAURANTS, AND A SHORT DRIVING DISTANCE TO WORLD FAMOUS SIESTA BEACH. HOMEOWNERS LOVE THE VERY LOW HOA FEES, $75 / YEAR!!! THIS HOME IS SITUATED ON A BEAUTIFUL TREE HOMESITE. SOME OUTSTANDING FEATURES INCLUDE AN UPDATED KITCHEN WITH WOOD CABINETS, STAINLESS APPLIANCES, AND A WONDERFUL BREAKFAST ROOM OVERLOOKING THE ...

View More

Property Summary

MLS Number: A4710924
Status: Pending
Days on Market: 22
Subdivision: GULF GATE WOODS
County: Sarasota
Bedrooms: 2
Total Square Feet: 1,546
Price Per Sq. Ft.: $283
Style: Custom, Ranch
New Construction: No
Waterfront: No
Property Type: Residential - Single Family
Cooling: Central Air
Garage: 1 car attached
Heating: Central
Lot Size: 0.24 Acres
Roof Type: Tile
Stories: 1.0
Year Built: 1971
Taxes: $2,493
HOA Y/N: Yes

Featured Amenities

Ceiling Fans(s)
Eat-in Kitchen
Open Floorplan
Primary Bedroom Main Floor
Solid Surface Counters
Split Bedroom
Thermostat
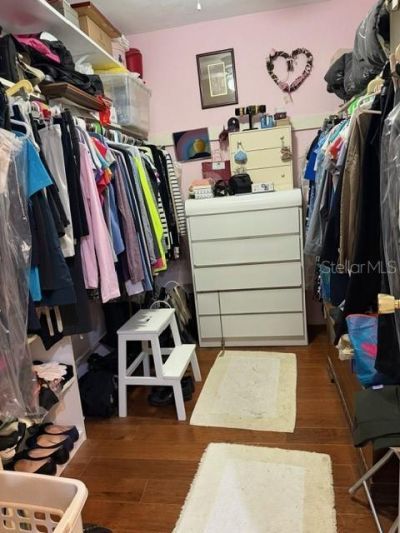
Walk-In Closet(s)
Window Treatments

Property Details

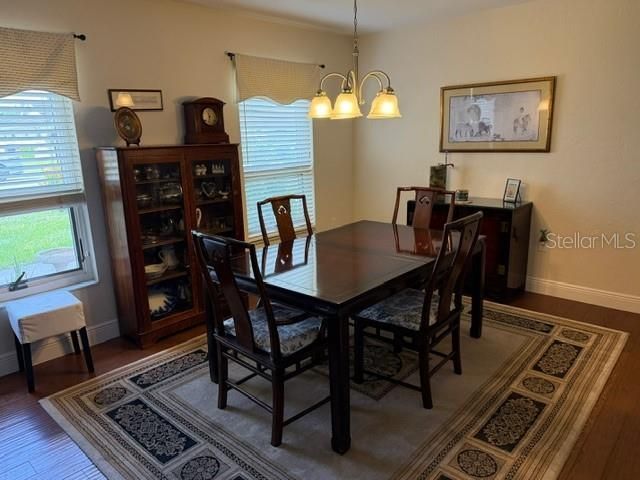
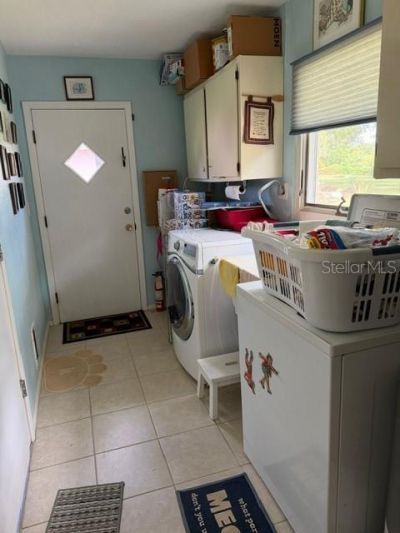
Additional Rooms: Breakfast Room Separate, Formal Dining Room Separate, Inside Utility
Appliances: Dishwasher, Disposal, Dryer, Electric Water Heater, Microwave, Range, Refrigerator, Washer
Community Features: Deed Restrictions, Golf, Sidewalks
Days on Site: 22
Directions: GULF GATE DRIVE EAST, LEFT AT ANTIGUA, FOLLOW AROUND TO THE LEFT ON BOUNTY. THIS PRICED TO SELL HOME IS ON THE LEFT.
Exterior: Block, Stucco
Outdoor Features: Rain Gutters, Sidewalk
Flood Zone Code: X
Flooring: Carpet, Tile
Foundation: Slab
Home Style: Custom, Ranch
Home Warranty Y/N: No
Listing Terms: Cash, Conventional
Lot: In County, Landscaped, Near Public Transit, Sidewalk, Paved
Lot Dimensions: 0.24
Ownership: Fee Simple
Parking: Driveway, Garage Door Opener
Parking Notes: Driveway, Garage Door Opener
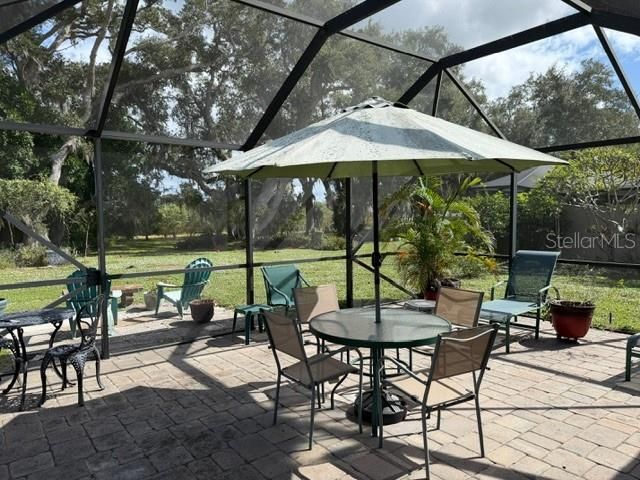
Patio/Porch: Deck, Rear Porch, Screened
Pets Allowed: Yes
Property Attached Y/N: No
Property Sub-Type: Single Family Residence
Security: Closed Circuit Camera(s), Smoke Detector(s)
Sewer: Public Sewer
Showing Instructions: Supra Lock Box
Special Sale Provisions: None
Utilities: Cable Connected, Electricity Connected, Public, Sewer Connected, Underground Utilities, Water Connected
Vegetation: Mature Landscaping, Oak Trees, Trees/Landscaped
Water: Public
Water Access Y/N: No
Windows: Window Treatments
Zoning: RSF3
Construction: Block,Stucco

Room Sizes

Bedroom 2: 11x12
Dining Room: 11x13
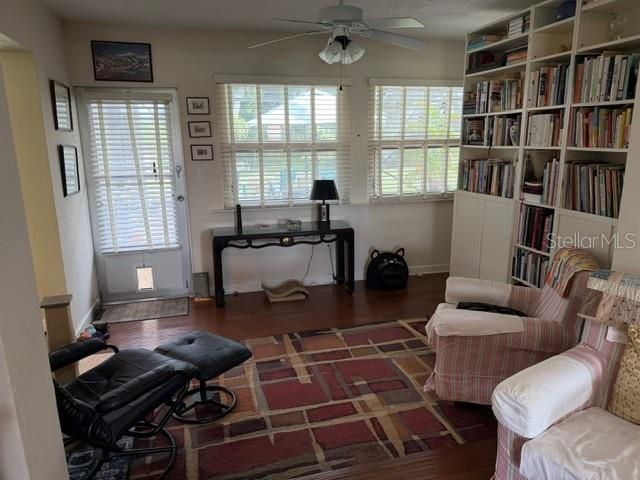
Family Room: 10x24
Kitchen: 8x18
Living Room: 14x15
Primary Bedroom: 11x14

Local Schools

High School: Riverview High
Middle School: Brookside Middle
Elementary School: Gulf Gate Elementary

Location

Courtesy of

Agency Name: RE/MAX ALLIANCE GROUP
Agency Contact: 941-954-5454
Agent Name: Marcia McLaughlin

agent picture

Presented by

Agent Name: Robin Raiff
Agent Phone: 772.633.6214
Agency Title: The Keyes Company
Request Info

IDX logo

Robin Raiff
keyes.com
Agent Cell:
772.633.6214
Office Phone:
772.571.6114

Mortgage Calculator

%
years/fixed
yearly
yearly (est.)

Estimated Payment

$ 2,486.14 Principal & Interest $2,150.64 Property Tax $207.75 Homeowner's Insurance $127.75
Mortgage Logo

Login to My Keyes Account


